
250 Southbow Avenue Cochrane, Alberta T4C 2S6

$499,900
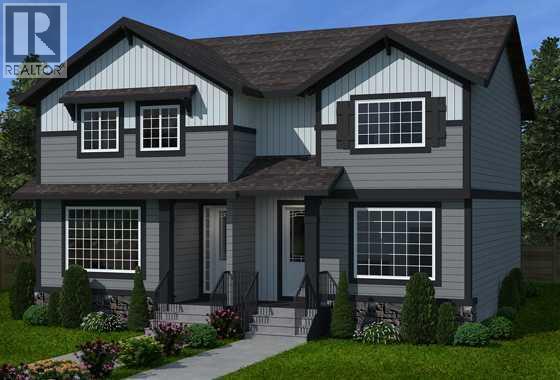
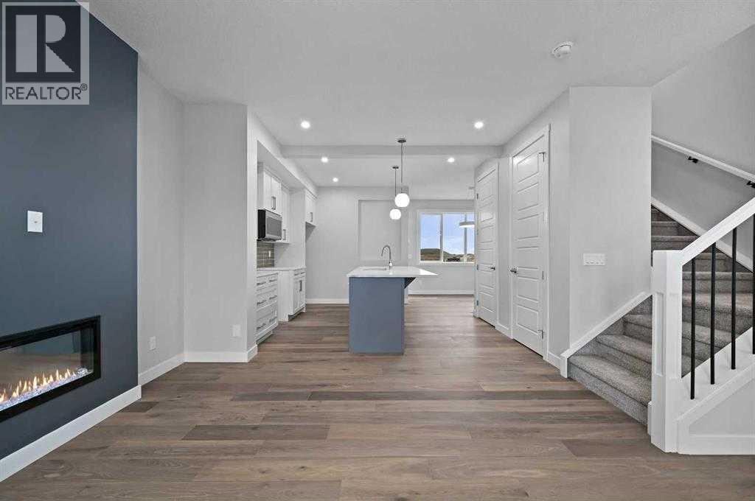
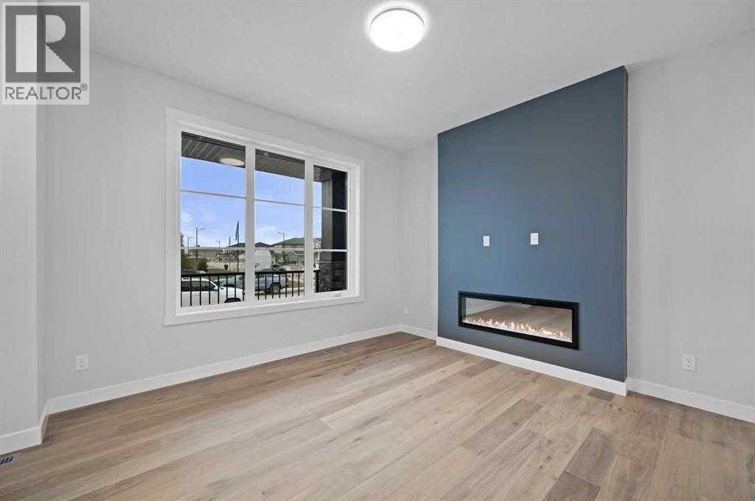
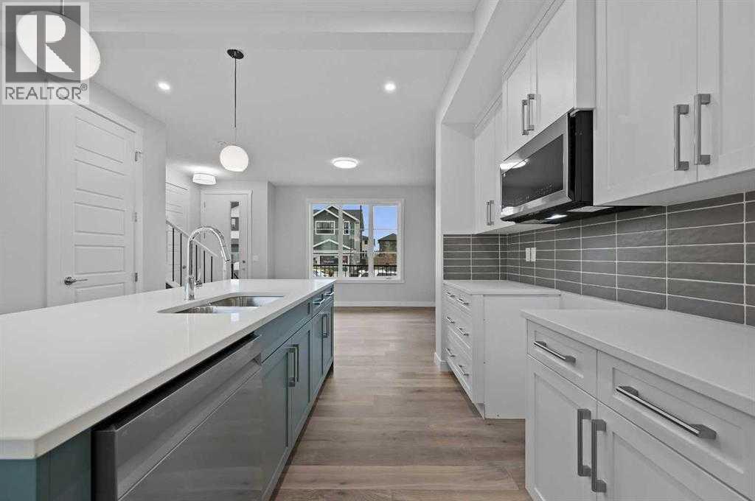
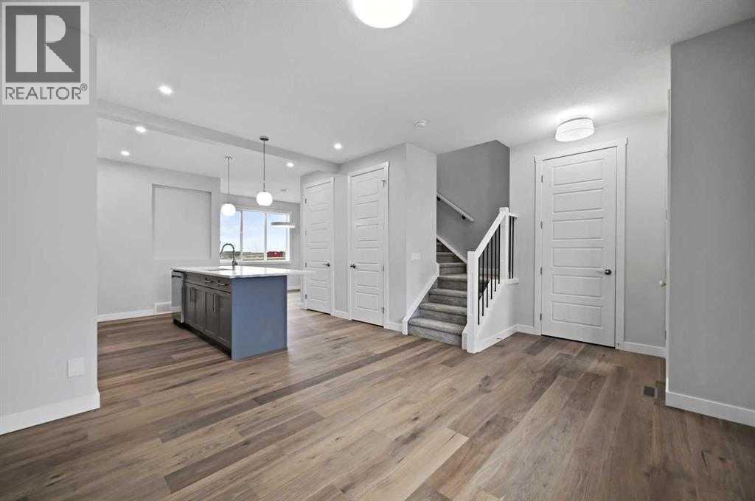
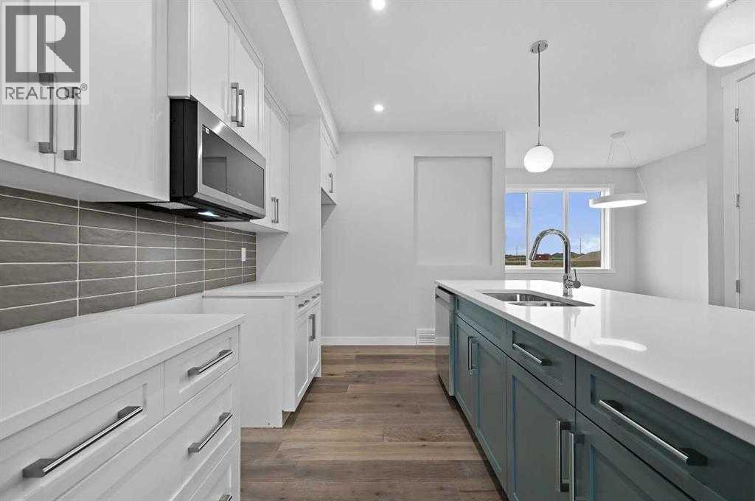
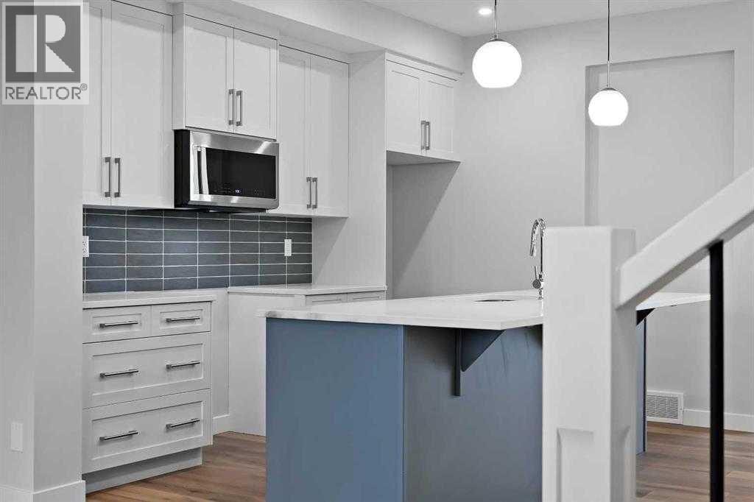
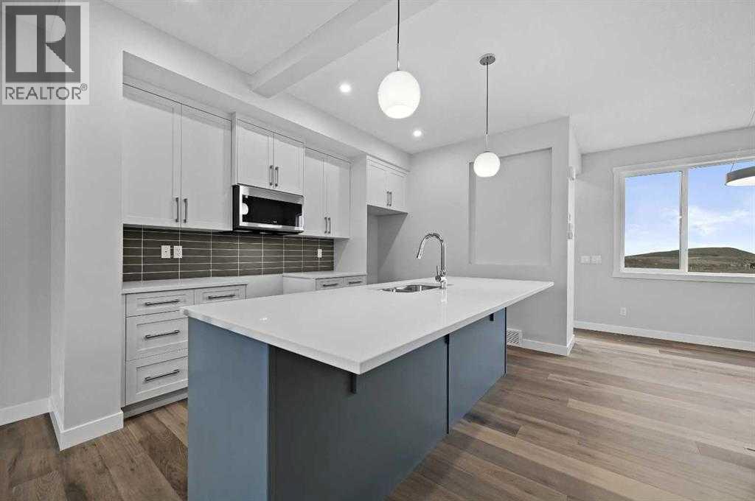
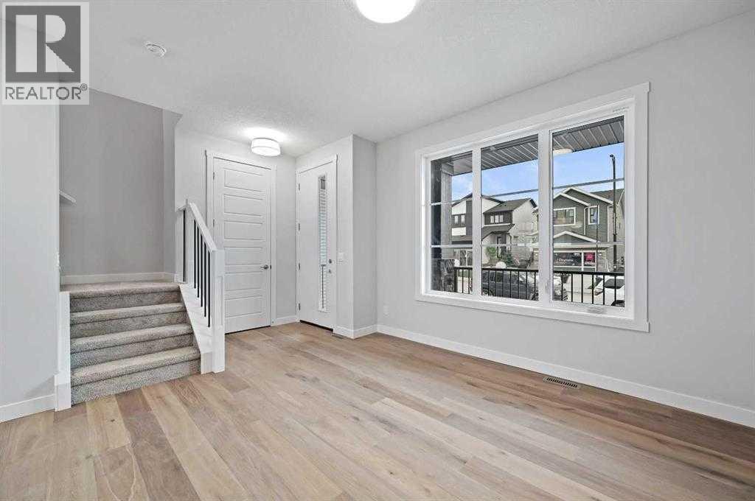
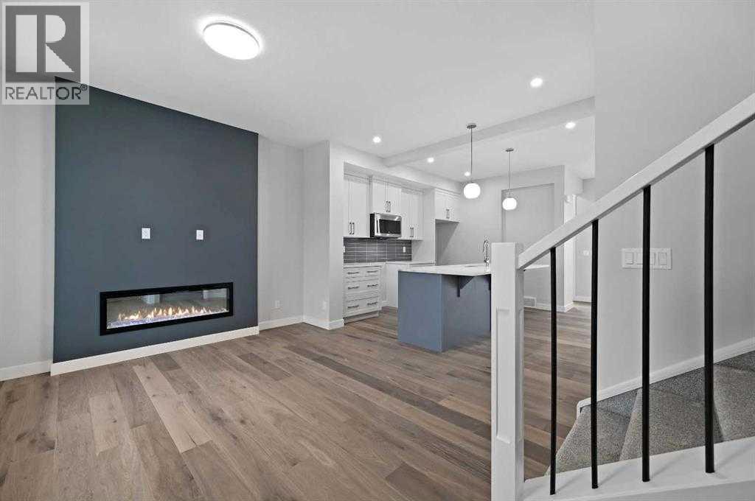
Meet The Brisbane – by Douglas HomesThis masterfully built semi-detached home in Southbow Landing combines modern design with everyday comfort. Offering just under 1,200 sqft of living space, 3 bedrooms, 2.5 baths, and a full undeveloped basement with side entry, this home is designed to grow with you. With a great floor plan this home is waiting for you to make your mark. Main Floor Highlights include a bright, open concept great room with built-in electric fireplaceThere is a stunning kitchen featuring 42” full-height soft-close cabinets, luxurious quartz countertops, and a stainless steel appliance package. 9’ ceilings, 8’ doors, and premium luxury vinyl plank throughout main living areas.The Upper Level Retreat has a primary suite with walk-in closet and private 3 piece ensuiteTwo additional bedrooms plus a spacious 4-piece main bathAdded Features of this home include a Two car concrete parking pad ready and poured for your new garage. The home has a Separate basement side entry for extra flexibility. This home is located in the new community Southbow Landing which is one of Cochrane’s newest, most exciting communities!Estimated completion: March , 2027. Photos shown are of a similar unit and are representative of the floor plan, features, and finishes. This home’s final interior selections may differ slightly.Please come by show home Monday to Thursday 2-8pm and Saturday and Sunday 12-5 pm to have a tour of this home. (id:63476)
Property Details
| MLS® Number | A2332155 |
| Property Type | Single Family |
| Community Name | Southbow Landing |
| Amenities Near By | Park, Playground, Schools, Shopping |
| Features | See Remarks, No Animal Home, No Smoking Home |
| Parking Space Total | 2 |
| Plan | 2610190 |
| Structure | None |
Building
| Bathroom Total | 3 |
| Bedrooms Above Ground | 3 |
| Bedrooms Total | 3 |
| Appliances | Refrigerator, Dishwasher, Stove, Microwave, Hood Fan |
| Basement Development | Unfinished |
| Basement Features | Separate Entrance |
| Basement Type | Full (unfinished) |
| Constructed Date | 2026 |
| Construction Material | Wood Frame |
| Construction Style Attachment | Semi-detached |
| Cooling Type | None |
| Fireplace Present | Yes |
| Fireplace Total | 1 |
| Flooring Type | Carpeted, Vinyl, Vinyl Plank |
| Foundation Type | Poured Concrete |
| Half Bath Total | 1 |
| Heating Fuel | Natural Gas |
| Heating Type | Forced Air |
| Stories Total | 2 |
| Size Interior | 1,230 Sqft |
| Total Finished Area | 1230 Sqft |
| Type | Duplex |
Parking
| Parking Pad |
Land
| Acreage | No |
| Fence Type | Not Fenced |
| Land Amenities | Park, Playground, Schools, Shopping |
| Size Depth | 33.83 M |
| Size Frontage | 7.31 M |
| Size Irregular | 2686.00 |
| Size Total | 2686 Sqft|0-4,050 Sqft |
| Size Total Text | 2686 Sqft|0-4,050 Sqft |
| Zoning Description | R-mx |
Rooms
| Level | Type | Length | Width | Dimensions |
|---|---|---|---|---|
| Second Level | Bedroom | 9.42 Ft x 10.00 Ft | ||
| Second Level | Bedroom | 9.42 Ft x 10.00 Ft | ||
| Second Level | Primary Bedroom | 11.50 Ft x 11.17 Ft | ||
| Second Level | 4pc Bathroom | 10.42 Ft x 9.08 Ft | ||
| Second Level | 4pc Bathroom | 5.67 Ft x 9.50 Ft | ||
| Main Level | Other | 102.00 Ft x 10.00 Ft | ||
| Main Level | Great Room | 12.37 Ft x 12.67 Ft | ||
| Main Level | 2pc Bathroom | 5.33 Ft x 5.67 Ft |
Contact Us
Contact us for more information

The trademarks REALTOR®, REALTORS®, and the REALTOR® logo are controlled by The Canadian Real Estate Association (CREA) and identify real estate professionals who are members of CREA. The trademarks MLS®, Multiple Listing Service® and the associated logos are owned by The Canadian Real Estate Association (CREA) and identify the quality of services provided by real estate professionals who are members of CREA. The trademark DDF® is owned by The Canadian Real Estate Association (CREA) and identifies CREA's Data Distribution Facility (DDF®)
August 27 2026 05:48:38
Calgary Real Estate Board
Real Broker