
Sd07e 171 Terrastone Ridge Dartmouth, Nova Scotia B2X 0C9

$639,900
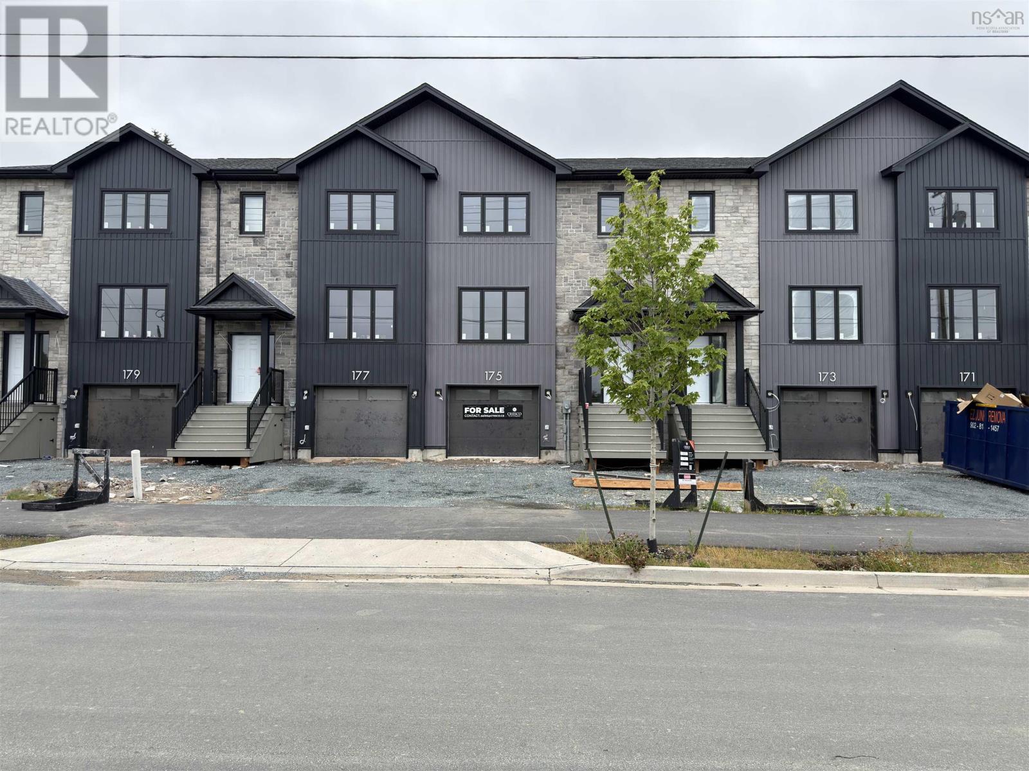
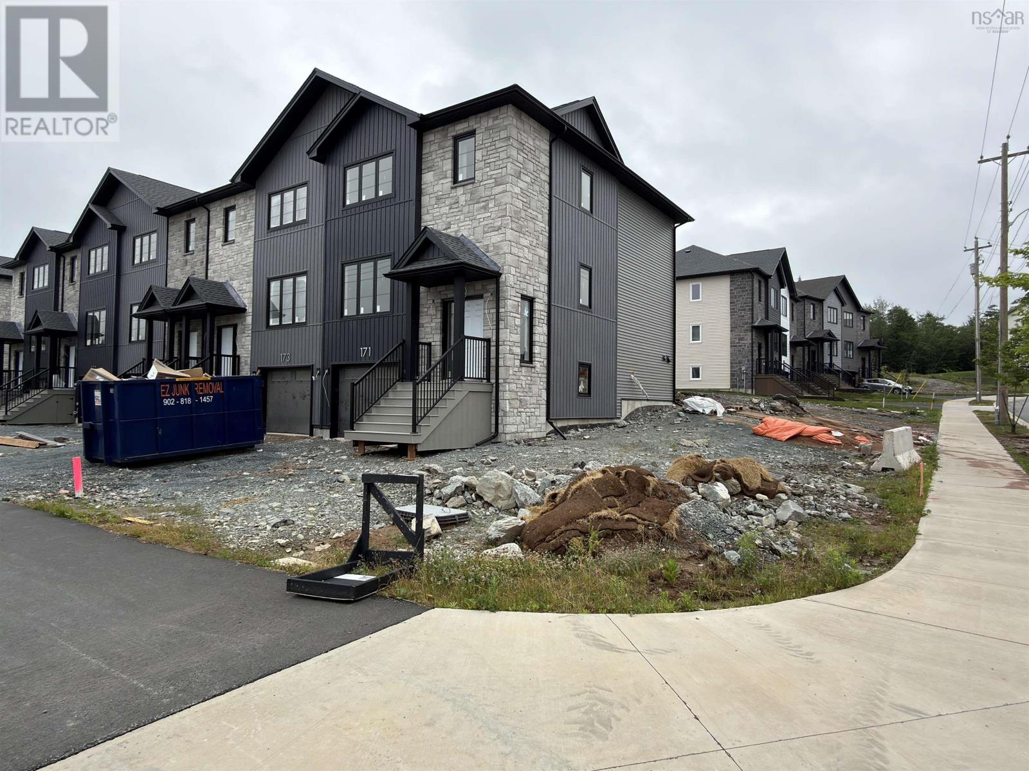
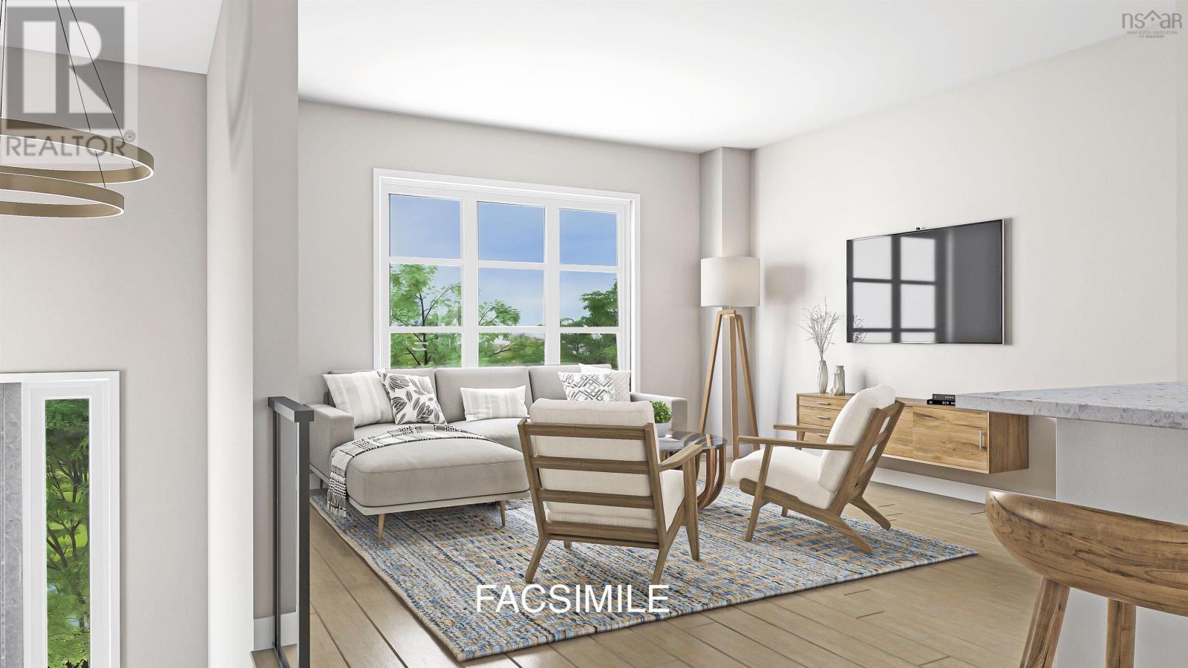
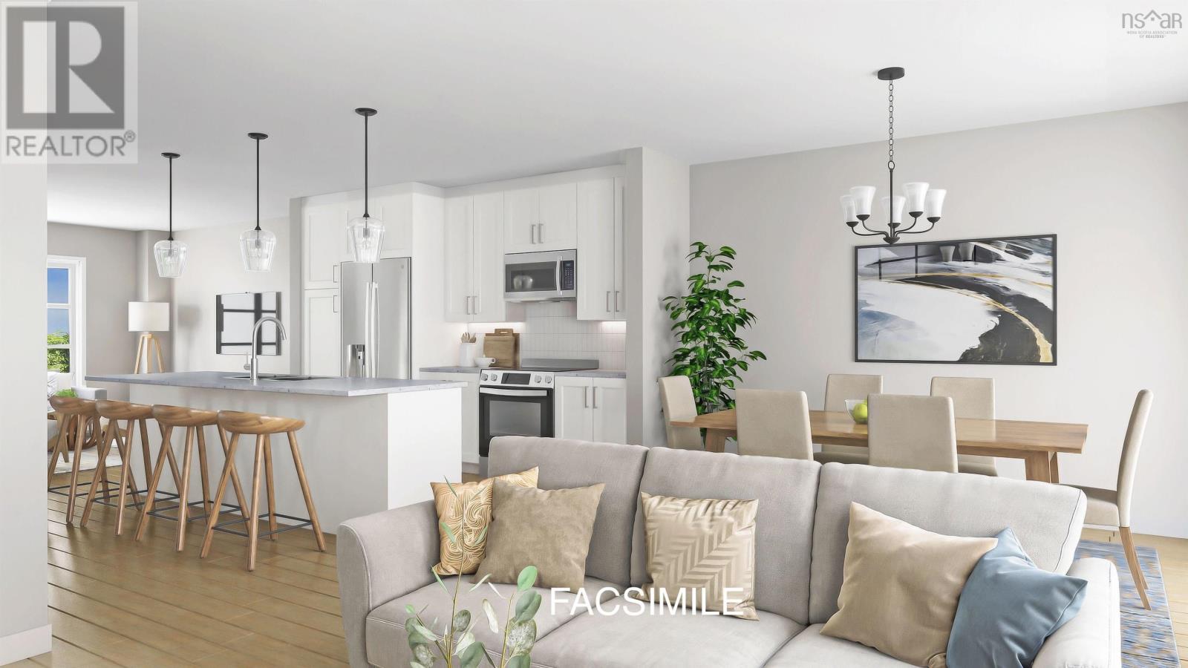
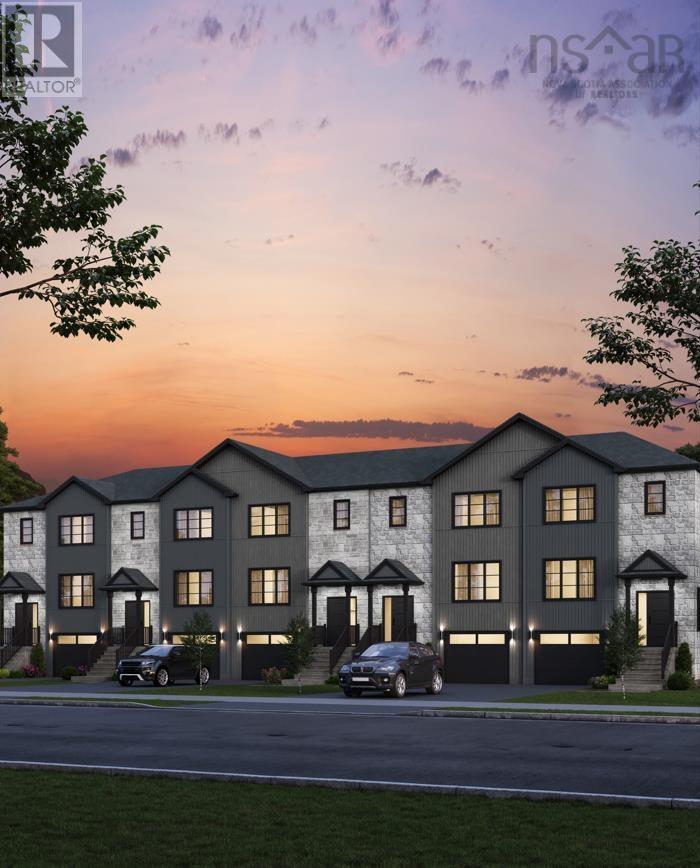
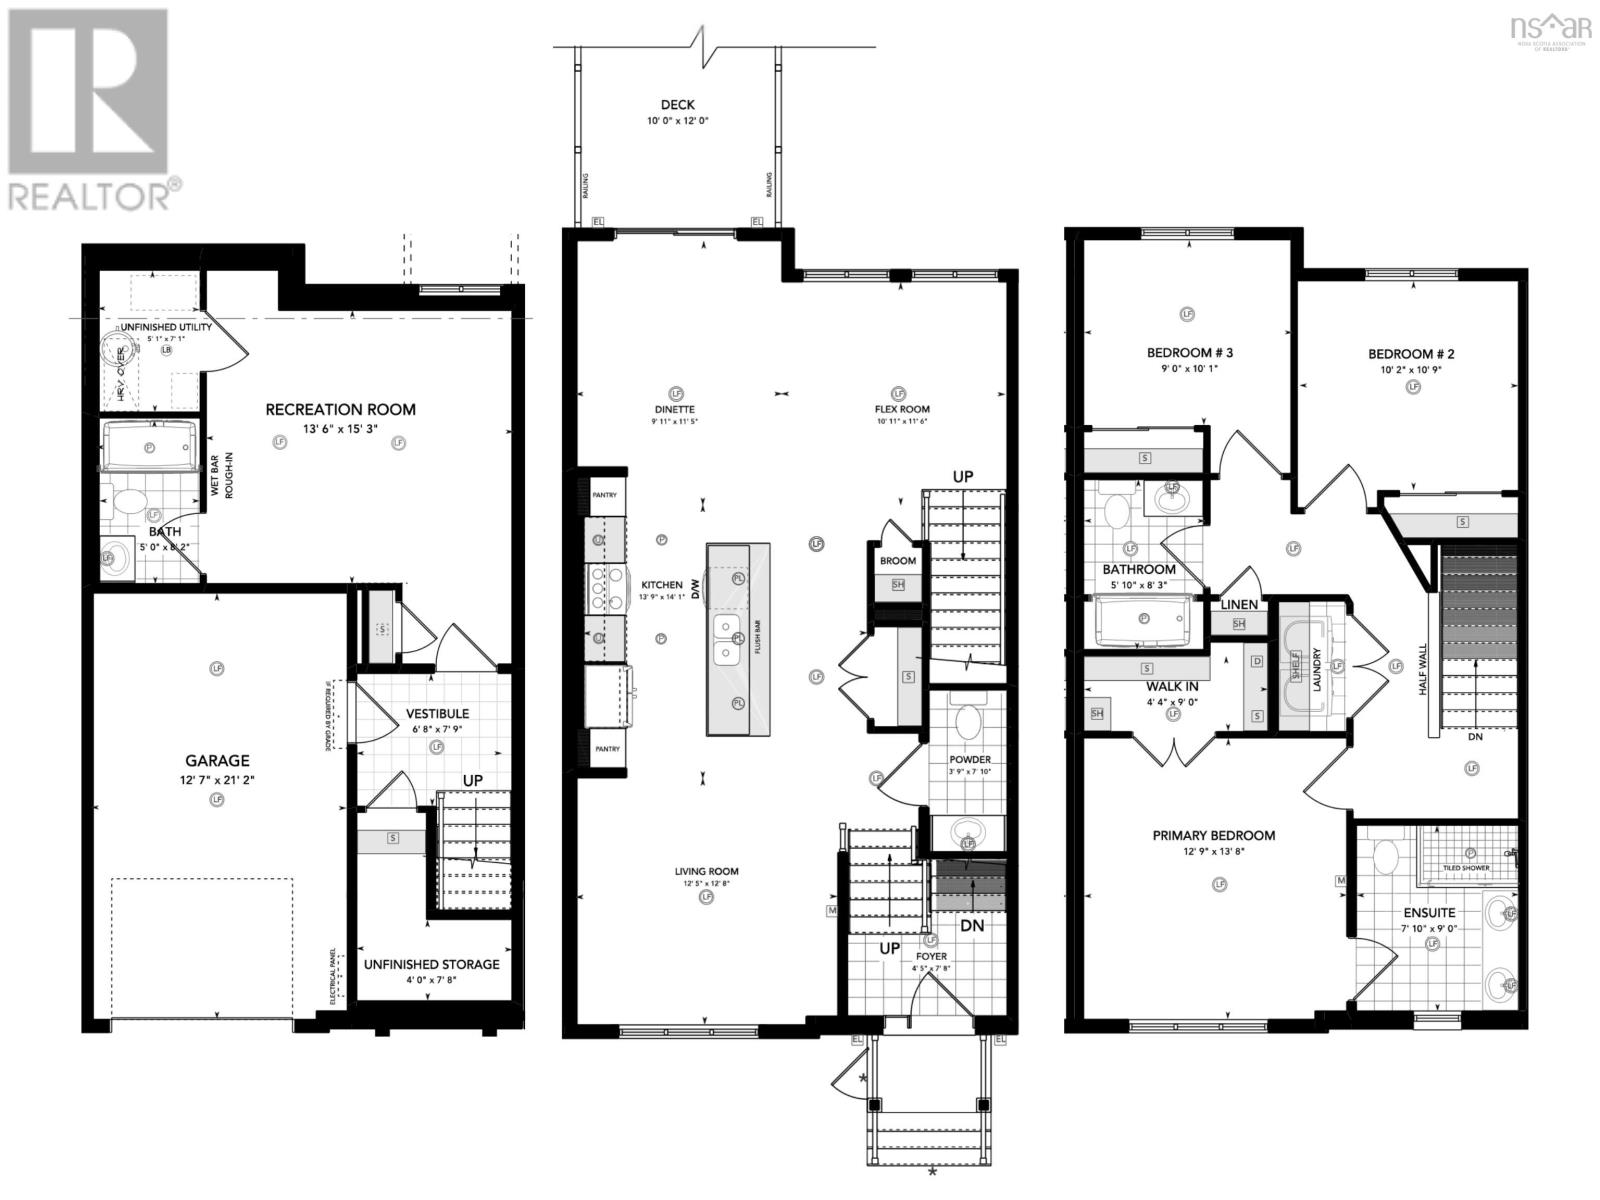
Cresco proudly introduces The Fairbanks II, a chic 3-bedroom end unit townhome nestled in HRM's hottest new subdivision, The Parks of Lake Charles. This stylish three-level townhome boasts a built-in garage and bright finished basement with lookout. Step inside to find three cozy bedrooms, 3 full bathrooms, and a handy powder room on the main floor. The main level is designed for ultimate comfort, featuring a spacious living room, a dining area perfect for gatherings, a well-equipped kitchen with a pantry, and a convenient half bath. On the second floor, relax in the luxurious primary suite with its own bathroom and walk-in closet, along with two additional bedrooms and a practical main bathroom. Plus, there's a dedicated laundry room for added ease. The bright lookout lower level offers a large recreation room with wet bar rough-in ideal for relaxation or entertaining and another full bathroom! The Fairbanks perfectly blends modern style with practical design, creating a cozy and inviting space in a prime location. Disclaimer - Photos shown are facsimiles only and colour selections may vary depending on the unit. Possession date November 2026 onwards. (id:63476)
Property Details
| MLS® Number | 202620124 |
| Property Type | Single Family |
| Community Name | Dartmouth |
| Amenities Near By | Park, Playground, Public Transit, Shopping, Place Of Worship |
| Community Features | Recreational Facilities, School Bus |
Building
| Bathroom Total | 4 |
| Bedrooms Above Ground | 3 |
| Bedrooms Total | 3 |
| Appliances | Microwave Range Hood Combo |
| Architectural Style | 3 Level |
| Cooling Type | Air Conditioned |
| Exterior Finish | Stone, Vinyl |
| Flooring Type | Laminate, Tile |
| Foundation Type | Poured Concrete |
| Half Bath Total | 1 |
| Heating Fuel | Electric |
| Heating Type | Baseboard Heaters, Heat Pump, Ductless |
| Stories Total | 2 |
| Size Interior | 2,200 Sqft |
| Total Finished Area | 2200 Sqft |
| Type | Row / Townhouse |
| Utility Water | Municipal Water |
Parking
| Garage | |
| Heated Garage | |
| Paved Yard |
Land
| Acreage | No |
| Land Amenities | Park, Playground, Public Transit, Shopping, Place Of Worship |
| Landscape Features | Landscaped |
| Sewer | Municipal Sewage System |
| Size Irregular | 0.0642 |
| Size Total | 0.0642 Ac |
| Size Total Text | 0.0642 Ac |
Rooms
| Level | Type | Length | Width | Dimensions |
|---|---|---|---|---|
| Second Level | Primary Bedroom | 12.8 x 14.3 | ||
| Second Level | 4pc Ensuite Bath | 7.11 x 9 | ||
| Second Level | Bedroom | 10.2 x 10.9 | ||
| Second Level | Bedroom | 9. x 10.1 | ||
| Second Level | 4pc Bathroom | 5.10 x 8.3 | ||
| Lower Level | Mud Room | 6.8 x 7.3 | ||
| Lower Level | Recreational, Games Room | 13.6 x 14.10 | ||
| Lower Level | 4pc Bathroom | 5. x 8.2 | ||
| Lower Level | Storage | 4. x 7.4 | ||
| Lower Level | Utility Room | 5.1 x 7.1 | ||
| Main Level | Foyer | 4.5 x 7.9 | ||
| Main Level | Living Room | 12.8 x 13 | ||
| Main Level | Kitchen | 13.9 x 14.1 | ||
| Main Level | Dining Nook | 9.11 x 11.5 | ||
| Main Level | Family Room | 11. x 11.6 | ||
| Main Level | 2pc Bathroom | 3.10 x 7.10 |
Contact Us
Contact us for more information

The trademarks REALTOR®, REALTORS®, and the REALTOR® logo are controlled by The Canadian Real Estate Association (CREA) and identify real estate professionals who are members of CREA. The trademarks MLS®, Multiple Listing Service® and the associated logos are owned by The Canadian Real Estate Association (CREA) and identify the quality of services provided by real estate professionals who are members of CREA. The trademark DDF® is owned by The Canadian Real Estate Association (CREA) and identifies CREA's Data Distribution Facility (DDF®)
August 10 2026 03:03:35
Nova Scotia Association of REALTORS®
Royal LePage Atlantic