
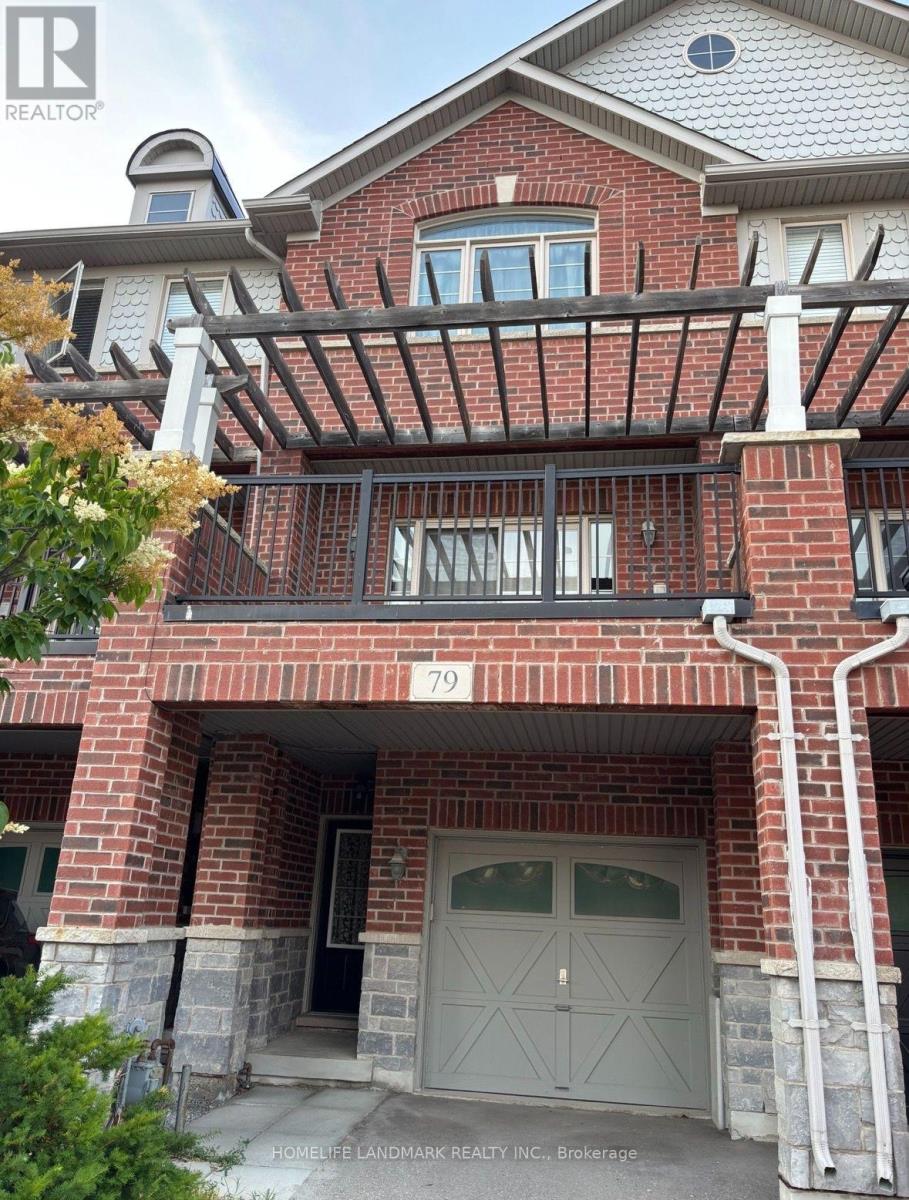
79 Chokecherry Crescent
Markham, Ontario
Close To Public Schools. Transit, Hwy 407 And Shopping. New Laminate Floor In Living And Dining Area, Large Eat In Kitchen, Above Grade Family Room, Two Large Bedroom With Two Ensuites. Direct Access From Garage To House. (id:63476)
RE/MAX Ultimate Realty Inc.
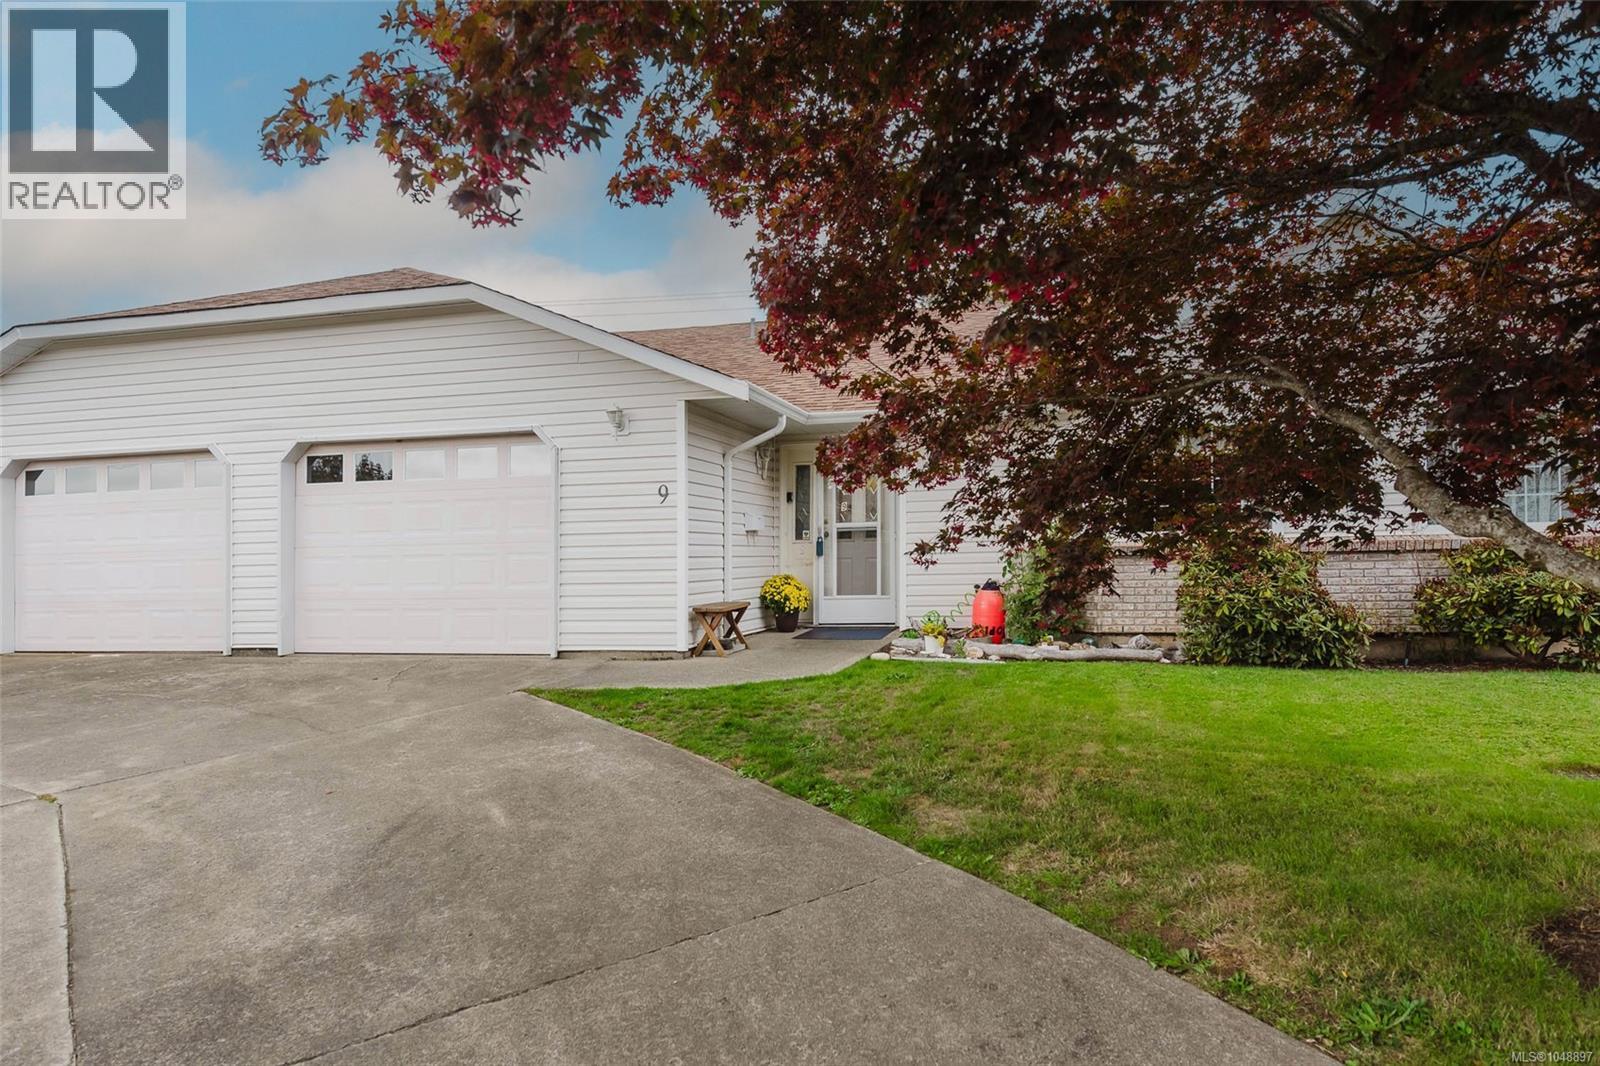
9 1351 Tunner Dr
Courtenay, British Columbia
Welcome to Hanley Court, a desirable community in the heart of the Comox Valley. This well-maintained 2-bedroom, 2-bathroom patio home offers comfortable one-level living with a thoughtful layout and plenty of natural light. The spacious primary bedroom features a private ensuite, with a second bedroom and full bathroom with a Safe-Step jetted walk-in tub providing flexibility for mobility limitations. With its easy-care lifestyle, comfortable floor plan, and convenient location, this home is an excellent choice for downsizers, retirees, first-time buyers, or anyone looking for a low-maintenance home in the Comox Valley. Located close to the amenities, recreation, shopping, dining, and natural beauty that make the Comox Valley such a sought-after place to call home, this Hanley Court patio home is one to see. Garage for one car plus additional storage space. Pets are welcome. (id:63476)
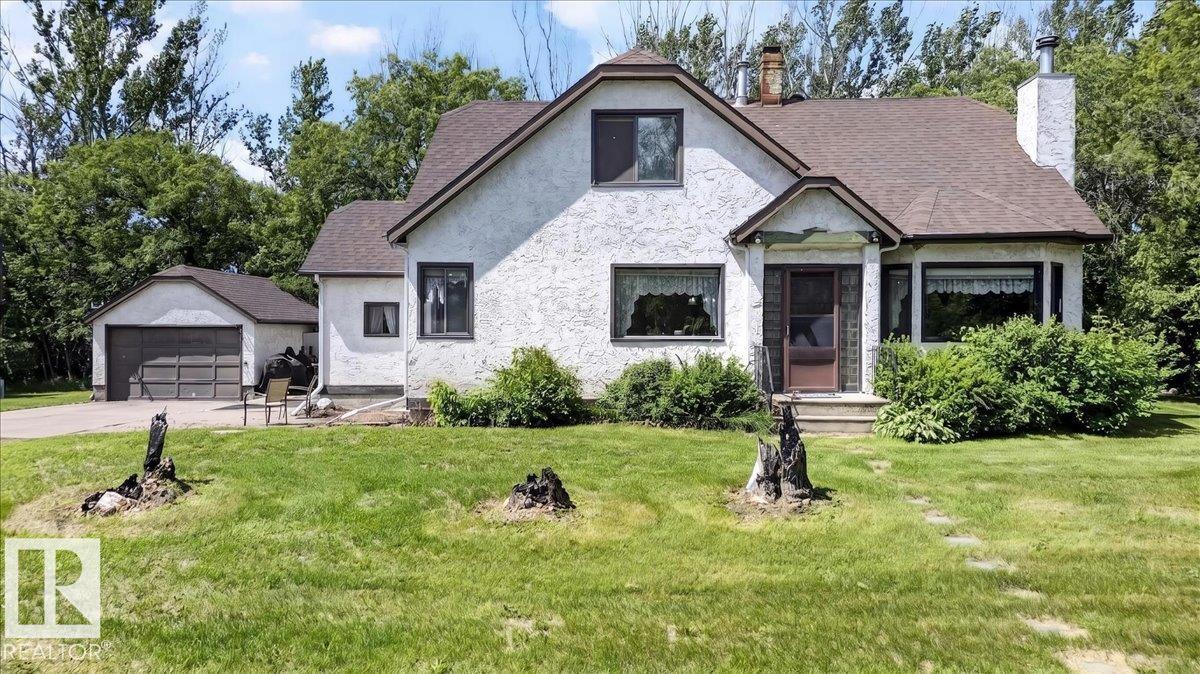
160005 Twp 540
Rural Lamont County, Alberta
Imagine waking up to wide-open prairie skies just north of Mundare on your own 17.72-acre retreat. This inviting acreage offers the perfect blend of space, comfort, and country charm for the whole family to enjoy. Picture cozy evenings gathered around the wood-burning fireplace in the bright, welcoming living room, while the heart of the home—a spacious kitchen and dining area—brings everyone together. With 6 bedrooms, there’s room for kids, guests, hobbies, or a home office. The layout offers flexibility and comfort across all levels, including a mostly finished basement with a warm wood stove and extra living space to grow into plus basement bathroom currently being completed. Step outside and breathe in the fresh country air as you explore the fenced land, the creek running the length of the property, barn, double garage, and multiple sheds—ideal for animals, projects, or simply living the rural lifestyle you’ve been dreaming of. A true place to slow down, spread out, and feel at home. (id:63476)
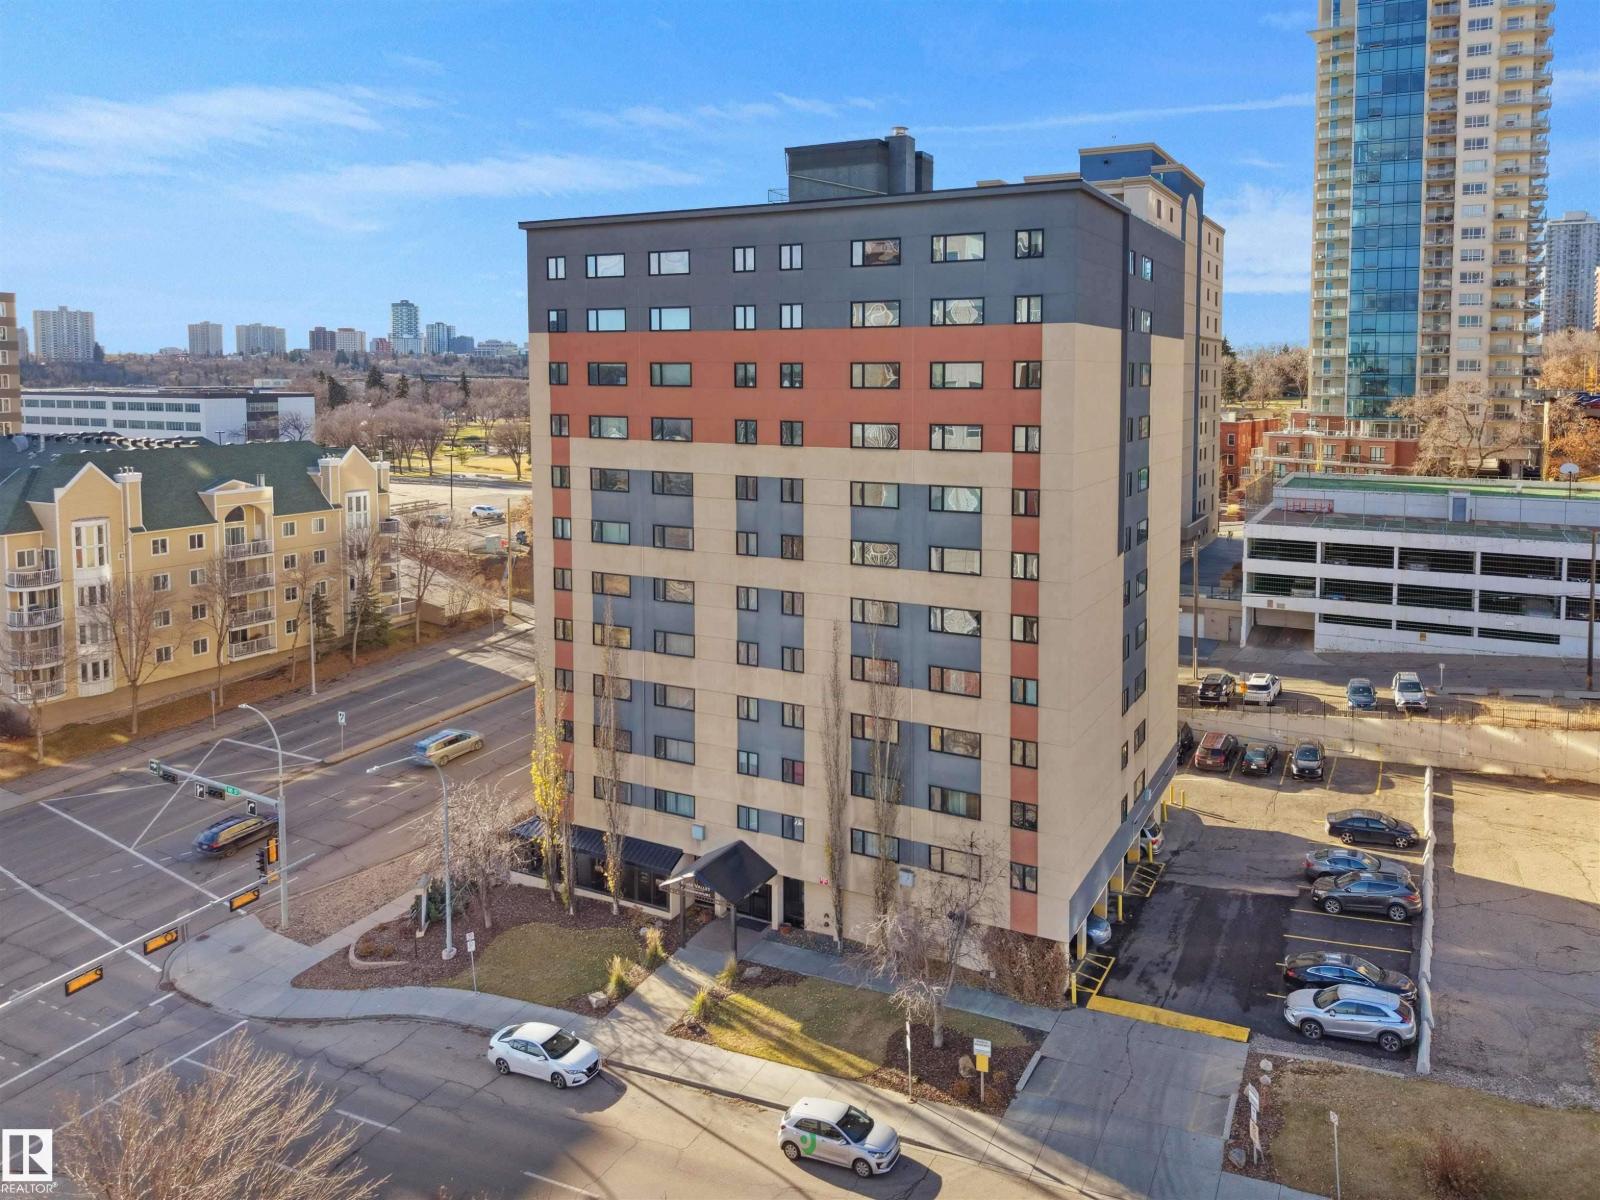
#403 9710 105 St NW
Edmonton, Alberta
The Best of Both Worlds in Carefree Condo Living! Affordable central downtown living and steps to Edmonton's River Valley trail system. Enjoy the vibrant urban living as well as being so close to nature & trails. Easy access to Grant Macewan University, U of A & Hospital & Royal Alex, Rogers Place & the Ice District etc.. Walk or bike to your favourite restaurants, coffee shops and shopping venues. No more waste on commuting times. Flexible parking system. Great spacious open layout. Condo fees includes all utilities of heat, water & power. Ideal for first time home buyers, students or savvy investors. (id:63476)
1365 Mary Street
Oshawa, Ontario
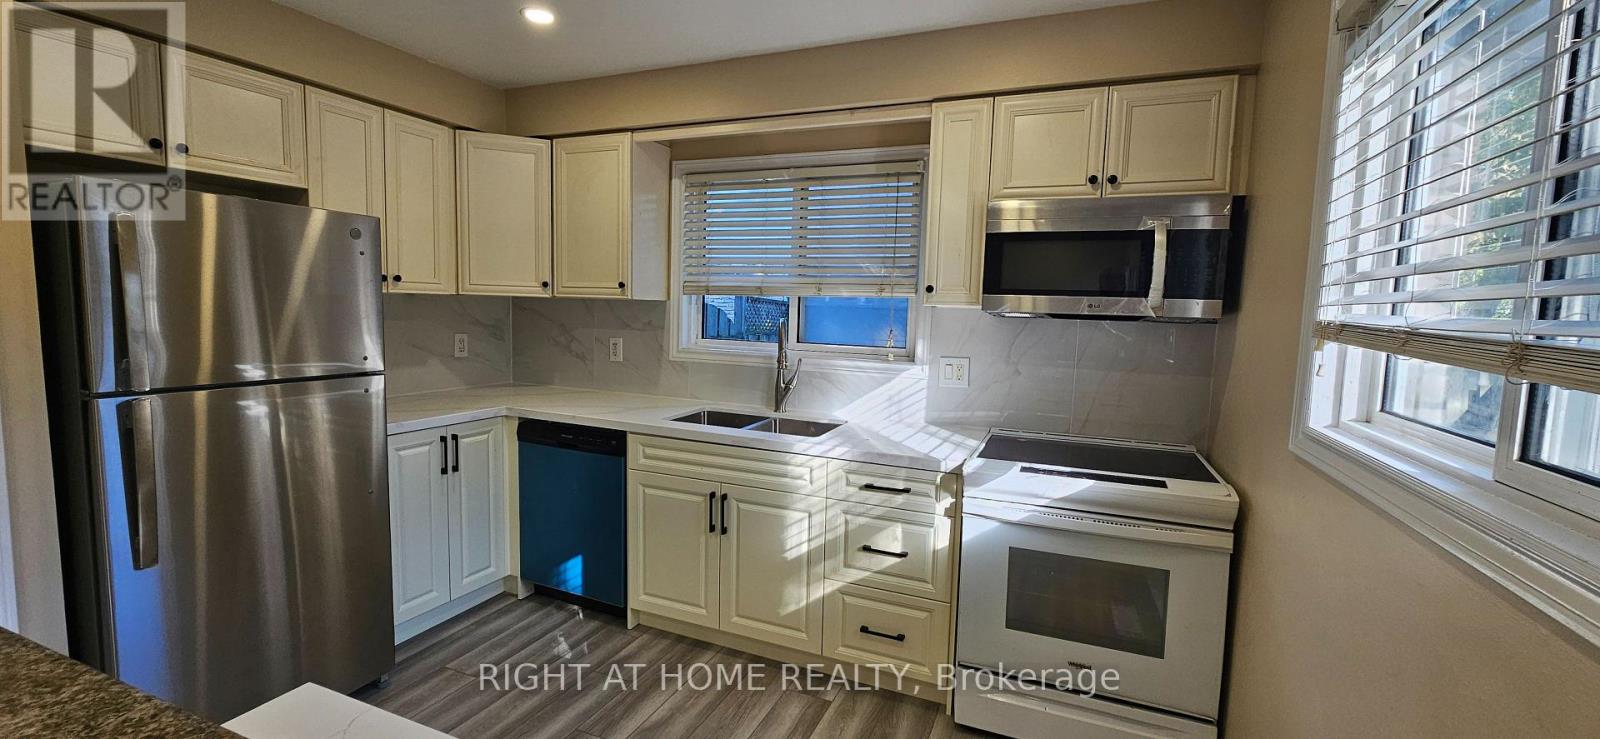
Freshly renovated 4+1 bedroom, 2-bathroom semi-detached home for lease in Oshawa's North end (Samac), minutes from Ontario Tech University and Durham College. Nearly every finish has been touched: new flooring runs through the whole house, new hardwood stairs connect all three levels, and the main and second floors have been freshly painted top to bottom.The kitchen is fully redone with new quartz countertops, new backsplash, new cabinets, and an added utility cabinet with its own quartz top, plus a brand new fridge, dishwasher and microwave. New blinds dress the living room and every bedroom. Both bathrooms have new toilets, and the main washroom has new tile throughout.Spacious principal rooms on the main and second floors, a family-sized eat-in kitchen with a walkout to the backyard, and a finished basement with an extra bedroom give this home real flexibility for a family or shared living. Private driveway with 2 parking spaces and a fenced yard round it out.The location does a lot of the work too. You're close to Taunton Road's shopping and dining (Walmart Supercentre, Sobeys, Winners, Homesense, Goodlife), a short trip to Ontario Tech University and Durham College, and near Cedar Valley Conservation Area and Camp Samac for trails and green space. Transit runs along Taunton for an easy commute.Move-in ready and updated throughout. Book your showing today. (id:63476)
68 Nolanlake Point NW
Calgary, Alberta
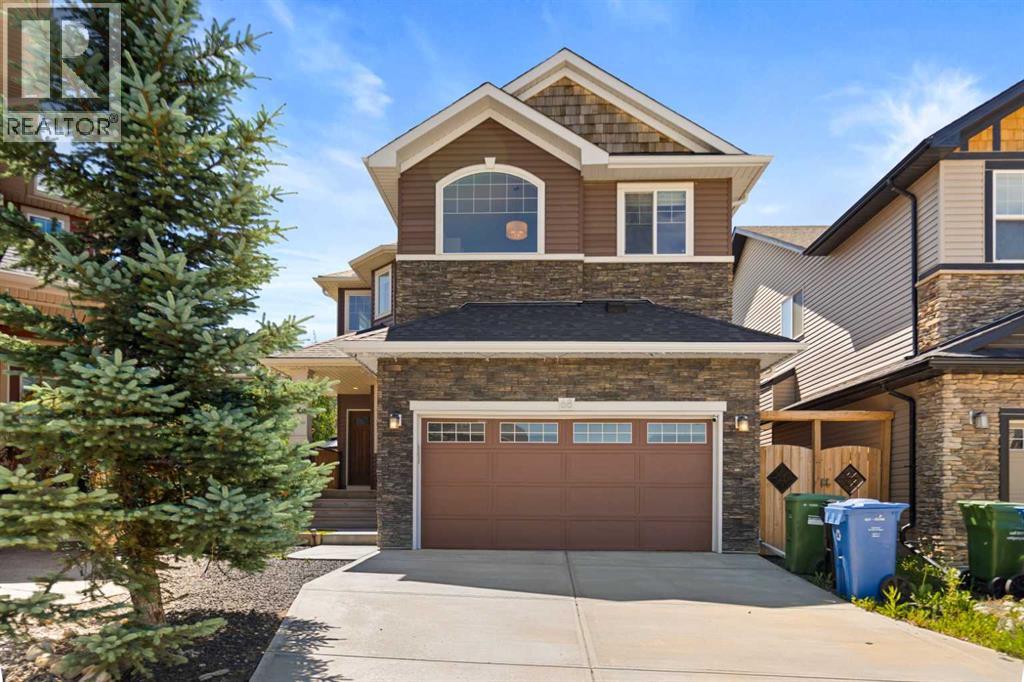
Welcome to 68 Nolanlake Point NW, where thoughtful upgrades, generous living space, and a peaceful cul-de-sac location come together in the heart of Nolan Hill. Offering approximately 2,390 sq. ft., this beautifully maintained three-bedroom, 2.5-bathroom home backs onto a walking path and is just steps from green spaces, playgrounds, ponds, and scenic community pathways.The bright and functional main floor features luxury vinyl plank flooring, a cozy gas fireplace, and a front office with built-in shelving. At the heart of the home is a spacious kitchen with crisp white cabinetry, granite countertops, a subway tile backsplash, stainless steel appliances, ample storage, a convenient walk-through pantry connecting to the mudroom, and included window coverings throughout the home. Central air conditioning is also included, providing year-round comfort.Upstairs, you will find three generously sized bedrooms, a large bonus room with built-in shelving, and an upgraded laundry room complete with a utility sink. The primary bedroom offers a relaxing retreat, highlighted by an impressive boutique-style walk-in closet with exceptional storage and organization.Step outside to a professionally designed, low-maintenance backyard created for relaxing and entertaining. Features include composite decking, premium synthetic lawn, a patio tile walkway, decorative stone, a gazebo, storage shed, and an included gas BBQ.Conveniently located near the Italian Centre Shop, parks, playgrounds, ponds, and community amenities, this exceptional Nolan Hill home is ready to welcome its next owners. (id:63476)
69 Montressor Drive
Toronto, Ontario
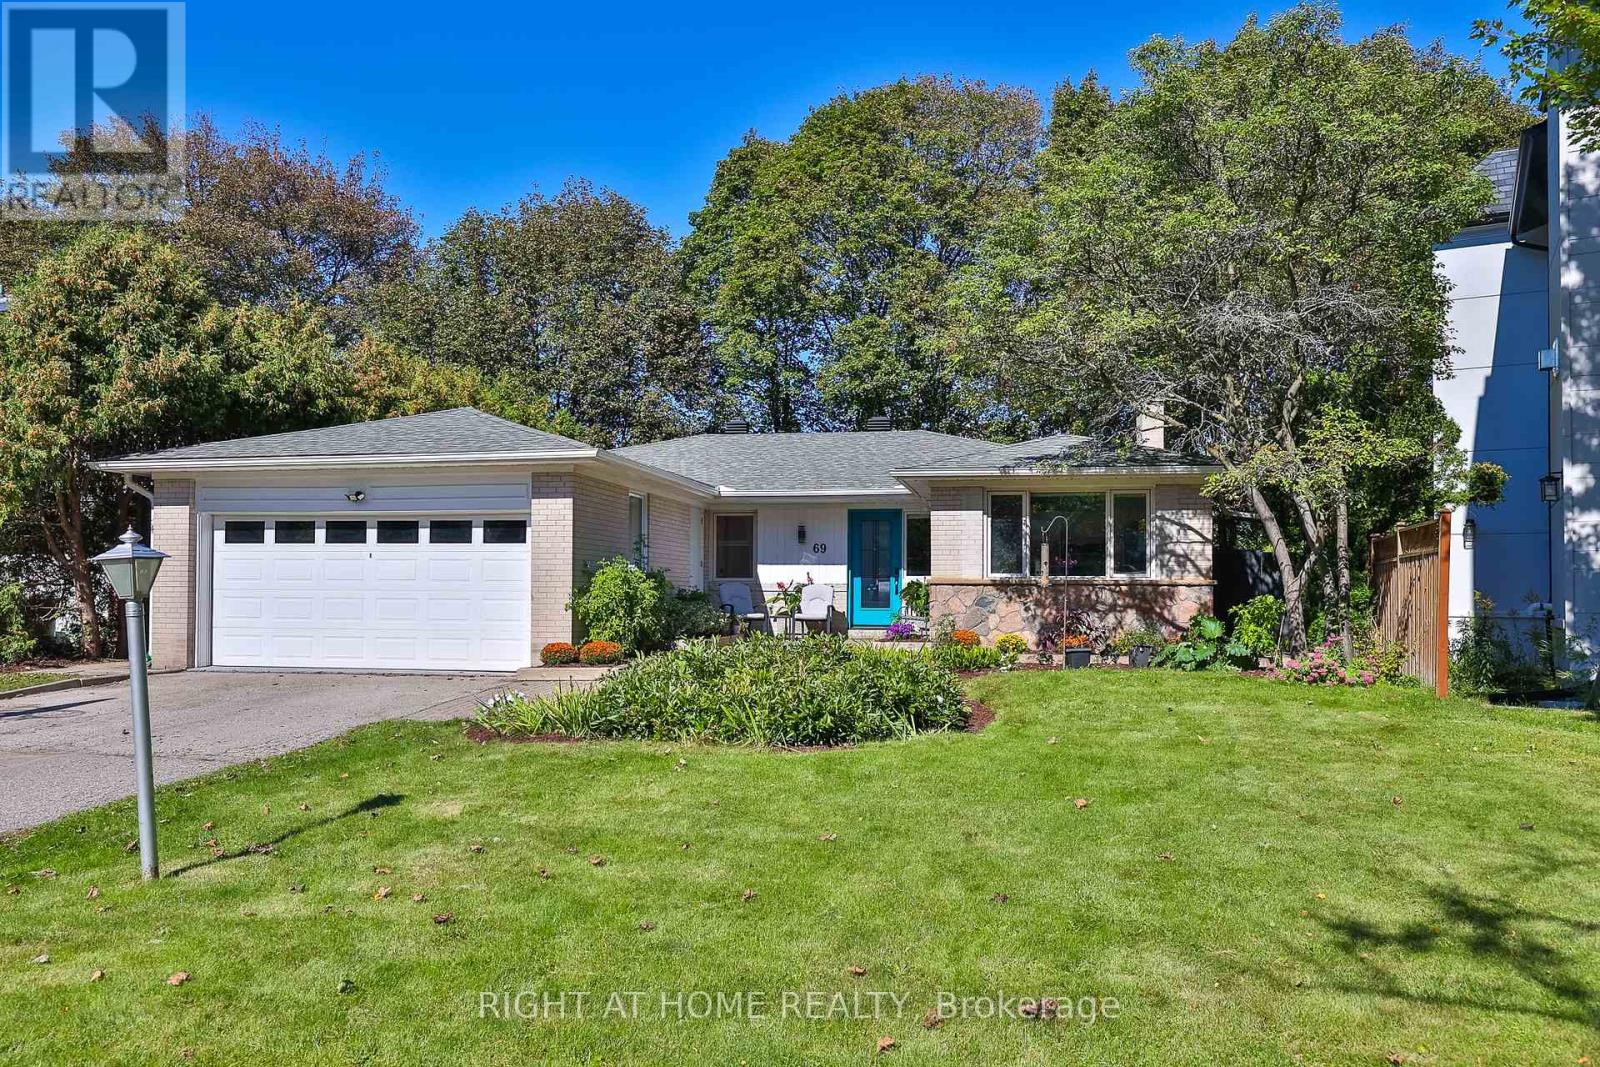
Nature and Tranquility in the City! Rarely does an opportunity arise to own a premium property offering an abundance of mature trees, exceptional privacy and a peaceful, cottage-inspired setting, all within the city. This lovingly maintained and thoughtfully updated family home is filled with natural light and offers over 3,000 sq. ft. of beautifully finished living space across the upper and walk out lower levels.The bright eat-in kitchen features a Frigidaire Professional refrigerator and quality built-in appliances, including a KitchenAid dishwasher, Maytag cooktop, Whirlpool oven and built-in microwave. The dining room offers a beautiful walkout to the upper deck, while the spacious living room features a fireplace and large picture and casement windows overlooking the backyard.The above-ground lower level features a separate entrance and walkout to the backyard, as well as wonderful flexibility for family living with a cozy den, office space with large built-in desk, bookshelves and cabinets, 3 bedrooms, one with a window seat, another with a bay window and fireplace, and abundant storage throughout. Unwind in your private sauna, sip coffee in the garden, relax beneath the gorgeous maple trees, or entertain and BBQ on one of the spacious decks. A 9' x 7' "s/he shed" provides additional flexible space for an office, reading nook, or whatever your heart desires.Located in the coveted St. Andrew's School District with French Immersion, within walking distance of parks and playgrounds, and just minutes from prestigious private schools, Bayview Village Shopping Centre, York Mills & Bayview subway stations, the Granite Club, Cricket Club, YMCA and Hwy 401. Buy with confidence - Carson Dunlop Home Inspection Report (Sept. 2026) available. (id:63476)
3607 - 127 Broadway Avenue
Toronto, Ontario
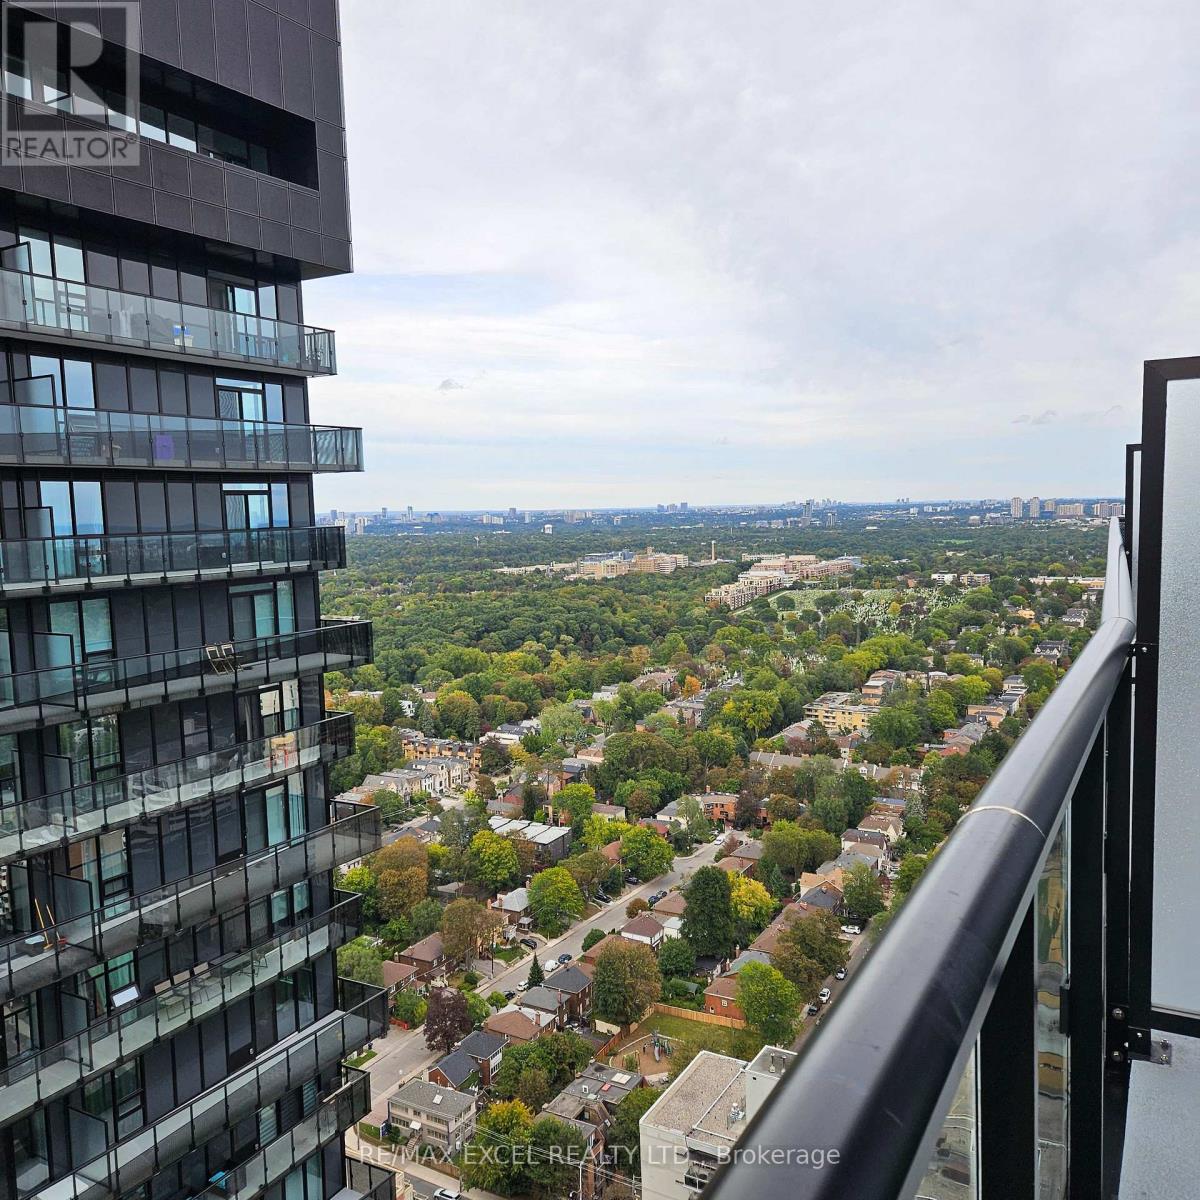
Discover luxurious living in the heart of midtown, Yonge & Eglinton. Line 5 South Tower, Sky-High Floor (LPH) & Stylish 1 bedroom suite with 9ft ceiling, modern kitchen, Quartz countertop fully equipped with energy efficient modern appliances & in suite laundry. The open concept living space flows seamlessly to a balcony on a breath-taking high floor. Plus upscale amenities, 24 hrs concierge, gym, stretch & yoga studio, outdoor pool, steam, sauna, spa, party lounge, outdoor terrace & BBQ facilities. Steps to Cineplex, Loblaws, Metro, restaurants, TTC Transit & Eglinton LRT feature for young professionals. (id:63476)
728534 21st Side Road
Blue Mountains, Ontario
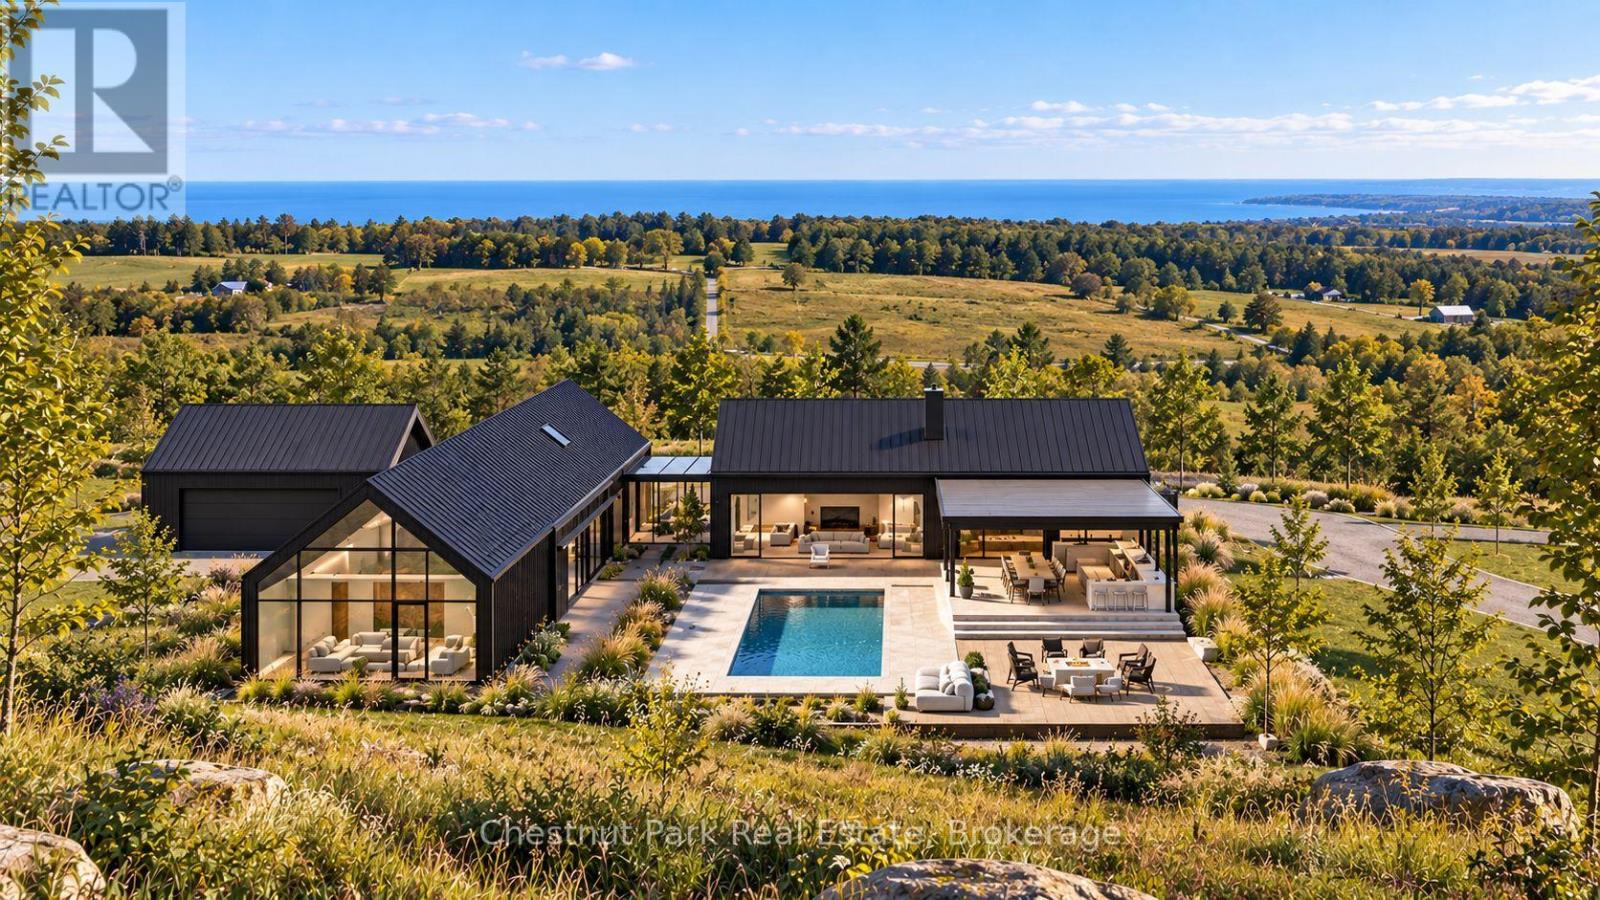
VACANT LAND WITH APPROVED PLANS & PERMITS. A rare opportunity to create an exceptional contemporary country residence on approximately 27 acres, with much of the difficult planning and approval work already completed. Located on 21st Sideroad, the property slopes from north to south toward the valley below. The proposed homesite is positioned well back from the road and down the slope, offering privacy and expansive views across the countryside to the ridges beyond. The property is outside the Niagara Escarpment Commission (NEC) Development Control Area and is regulated by the Nottawasaga Valley Conservation Authority (NVCA), with the required development permit secured for the proposed residence.Approved plans envision a striking contemporary home with dark cladding, standing-seam metal roofs and connected gabled forms. The design includes a private courtyard with pool, terraces, covered outdoor living/kitchen area and detached garage. The interior layout and finishes can still be altered and personalized by the purchaser. Also included is a newly constructed 42' x 20' Quonset structure with full 4' deep foundation and footings, 10' x 10' overhead door and separate side entrance, ideal for storage or workshop use. Exceptional four-season location close to Georgian Bay, The Georgian Bay Club, Alpine and Craigleith ski clubs, Blue Mountain, Thornbury and Collingwood. Renderings are for illustrative purposes only. Purchase price includes the vacant land, Quonset structure, approved permits and architectural plans/design files only. Construction of the proposed residence is not included. (id:63476)
169 Gardiner Street
Meaford, Ontario
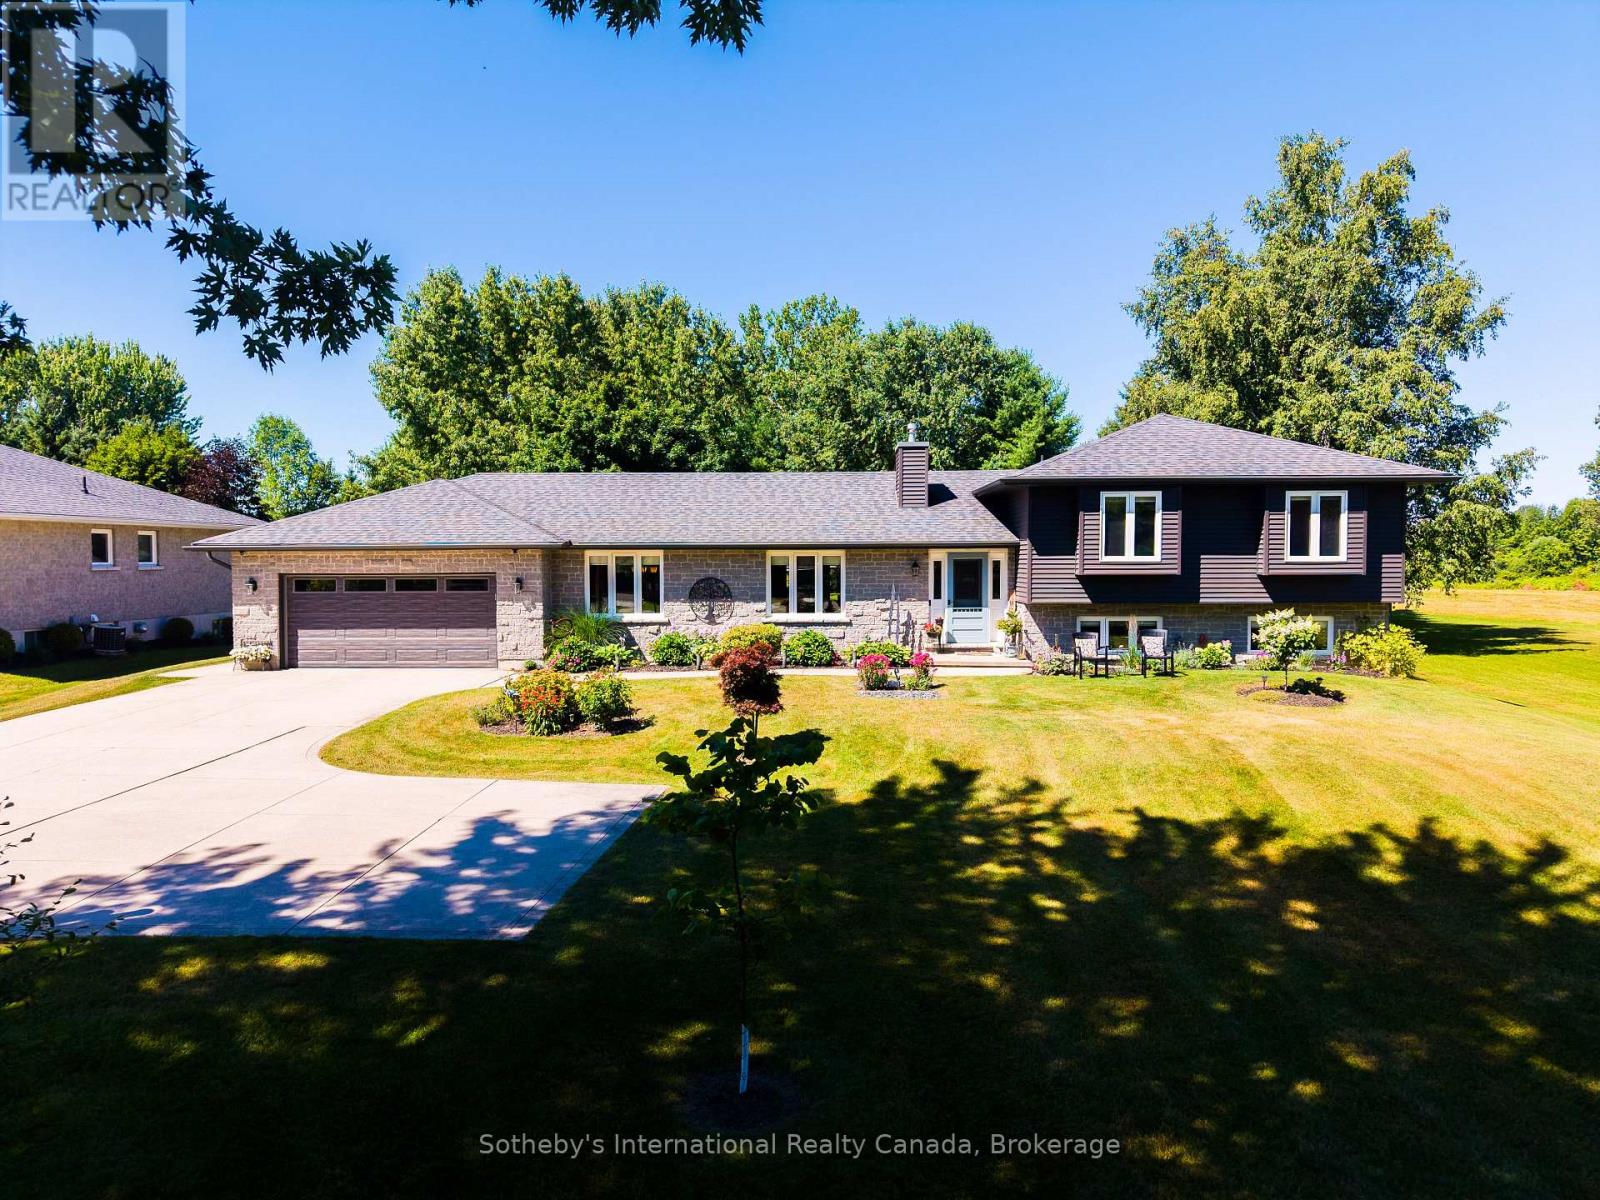
Tucked away on a meticulously landscaped property featuring mature gardens and rare specimen trees, plenty of privacy with no rear neighbours, this exceptional bungalow side-split offers four levels of thoughtfully designed living space in a peaceful, private setting. Every detail reflects meticulous care, creating a home that is as welcoming as it is refined. At the heart of the home, the updated kitchen flows effortlessly into expansive living and dining spaces, where custom millwork adds warmth, character, and timeless sophistication. The open-concept design is ideal for both everyday living and entertaining, while an abundance of windows fill the home with natural light. A bright and inviting solarium offers a tranquil retreat to enjoy the beauty of the surrounding landscape in every season. Featuring 3 spacious bedrooms and 4 bathrooms, this home is designed with comfort and functionality in mind. Generously proportioned rooms throughout provide an exceptional sense of space, while the thoughtful layout offers flexibility for growing families or those who love to host. An oversized two-car garage and a paved driveway, elegantly highlighted by a classic lamppost, further enhance the home's impressive curb appeal.Ideally situated on a quiet road just minutes from the downtown core, hospital, marina, beach, and scenic hiking trails, this is a rare opportunity to enjoy the perfect balance of privacy, natural beauty, and everyday convenience in a truly exceptional setting. (id:63476)
171 E Rockland Road
North Vancouver, British Columbia
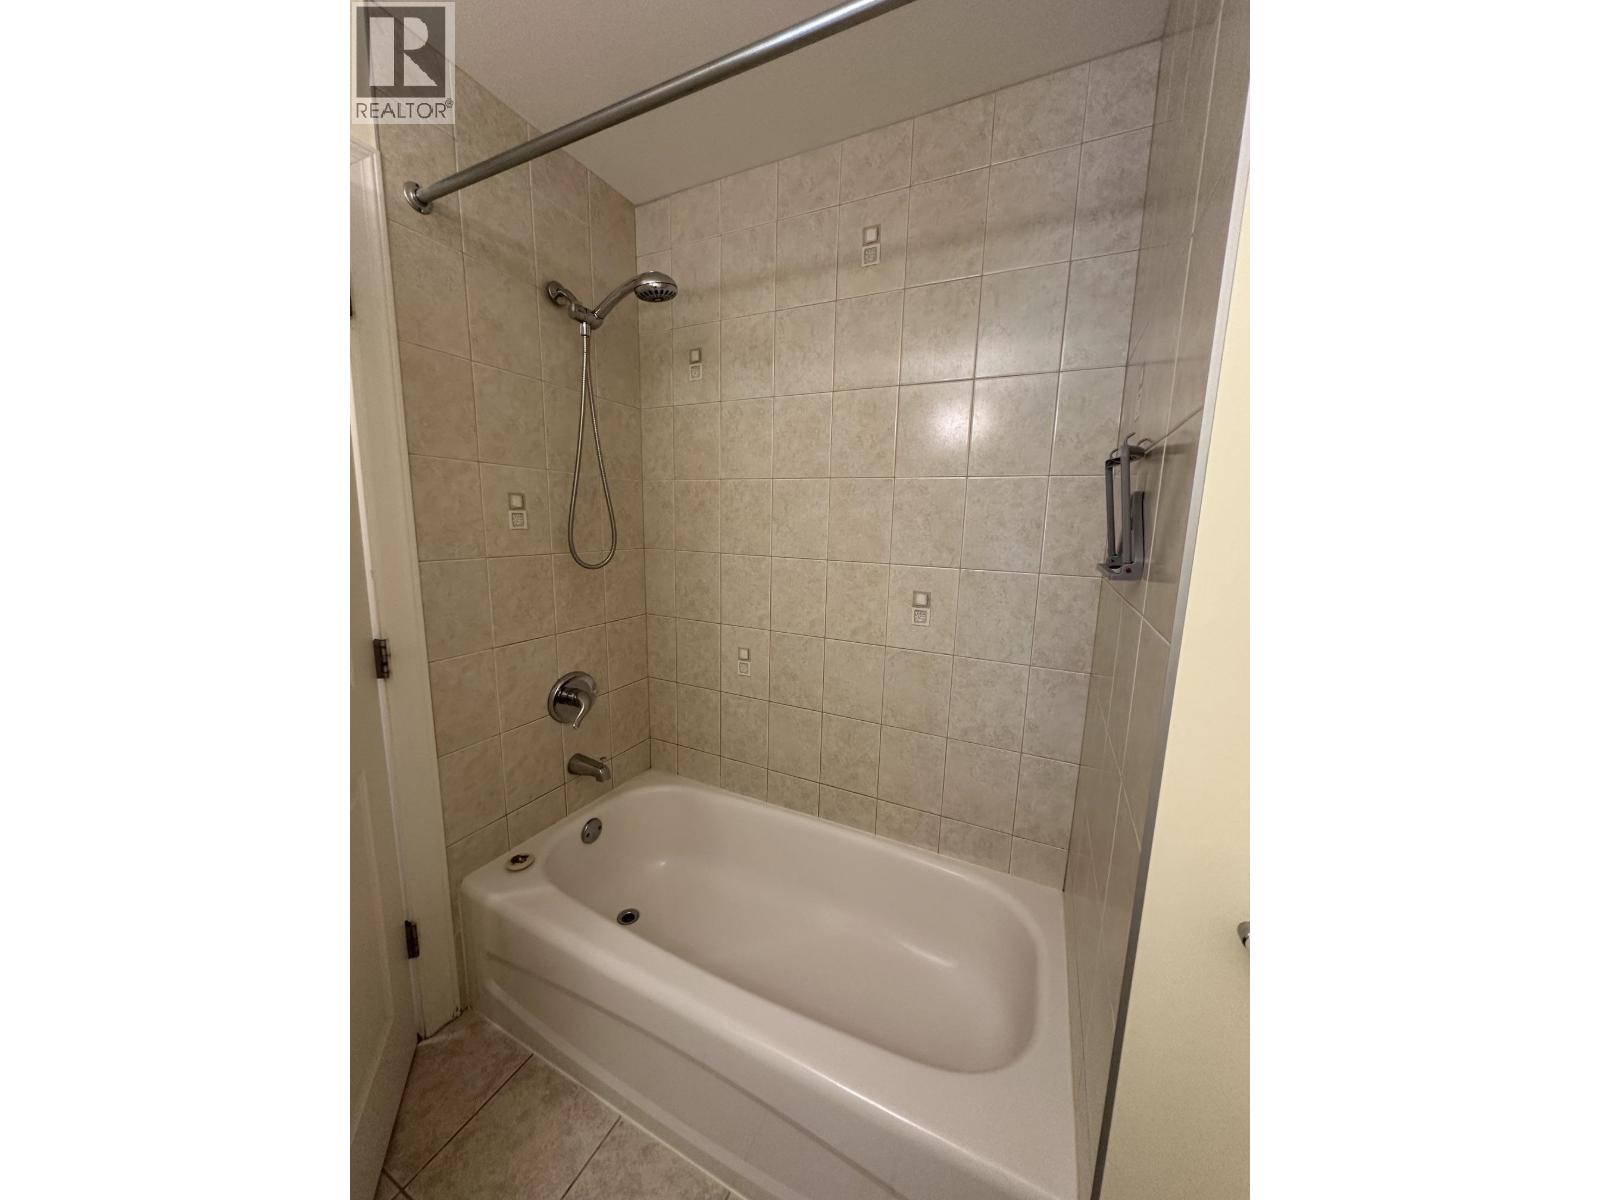
2-bedroom suite in Upper lonsdale. This 20-year old home has living room and kitchen above ground, both bedrooms are bright with sunlights from windows. Spacious indoor area has over 1100 sqf. A private yard is ideal for outdoor enjoyment in summer time. Steps away from Lonsdale Rd, coffee shops, grocery store, and transits. Owner occupies upper 2 floors but seldom lives there. The tenant will pay 40% of Gas and Electricity (both accounts under Owner's name) and open his own Internet account. No Pet and No Smoking as requested by owner. Double car garage is accessible to tenants. (id:63476)
945 Laurier
Lasalle, Ontario
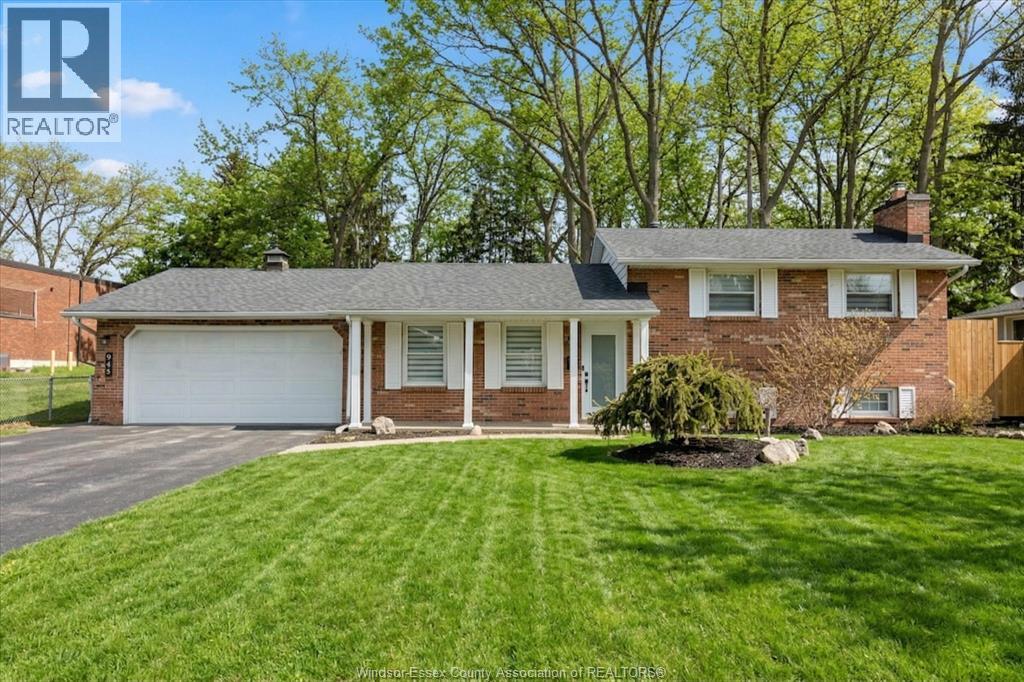
THE OPPORTUNITY YOU HAVE BEEN WAITING FOR! A MOVE-IN READY FAMILY HOME, THAT HAS ALL THE UPDATES YOU ARE LOOKING FOR, LOCATED IN PRIME LASALLE LOCATION. THE BRIGHT INTERIOR GREETS YOU WITH A LARGE LIVING AND DINING ROOM, LEADING YOU TO THE KITCHEN W/APPLIANCES WHICH OPENS TO THE BRIGHT SUNROOM! 3 BEDROOMS, 2 UPDATED BATHS, NEW FLOORING, LIGHTING, DOORS AND SO MUCH MORE. LOWER LEVEL COZY FAMILY ROOM WITH FIREPLACE. LANDSCAPED (FRONT YARD SPRINKLERS) FENCED YARD, DOUBLE GARAGE W/EPOXY. ALL CLOSE TO THE NEW LASALLE WATERFRONT DEVELOPMENT, ESSEX GOLF, SCHOOLS, CONVENIENCES, U.S. BORDER AND TRAILS! FLEXIBLE POSSESSION. NOTE LISTING CONTAINS SOME VIRTUALLY STAGED PHOTOS. (id:63476)