
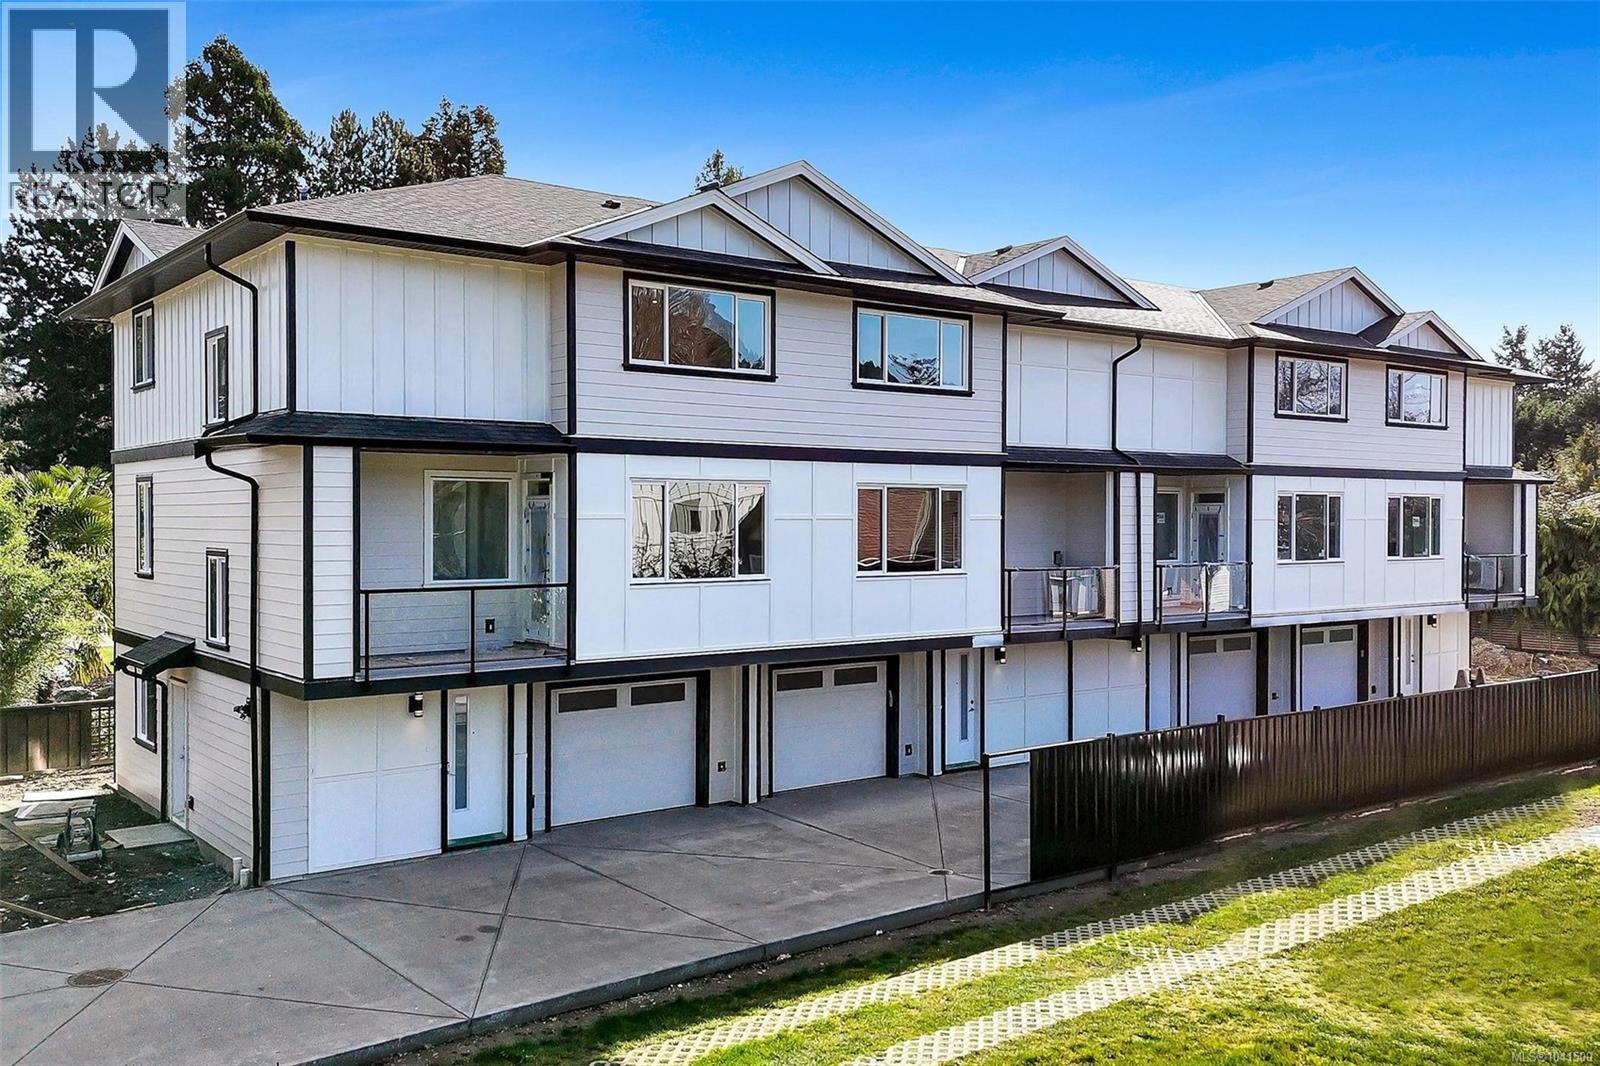
2 1559 Ash Rd
Saanich, British Columbia
Open House Saturday 11:00-12:30. Brand new 4-unit townhome development in the heart of Gordon Head at 1559 Ash Road. Thoughtfully designed 3 bedroom + office, 4 bathroom homes offering approx. 1,990 sq ft of finished living space across three levels. The main floor features engineered oak hardwood, quartz countertops, oversized island, LG stainless appliance package, electric fireplace and abundant natural light. Upstairs offers spacious bedrooms including a primary retreat with walk-in closet and ensuite. The lower level includes a versatile flex/bonus room, full bath and single-car garage. Built with R-40 insulation, heat pump with HRV, double-pane windows and quality Hardie board exterior. 2-5-10 New Home Warranty. Close to parks, trails, recreation centres, UVic and just minutes to shopping and amenities. Exceptional value per sq/ft. (id:63476)
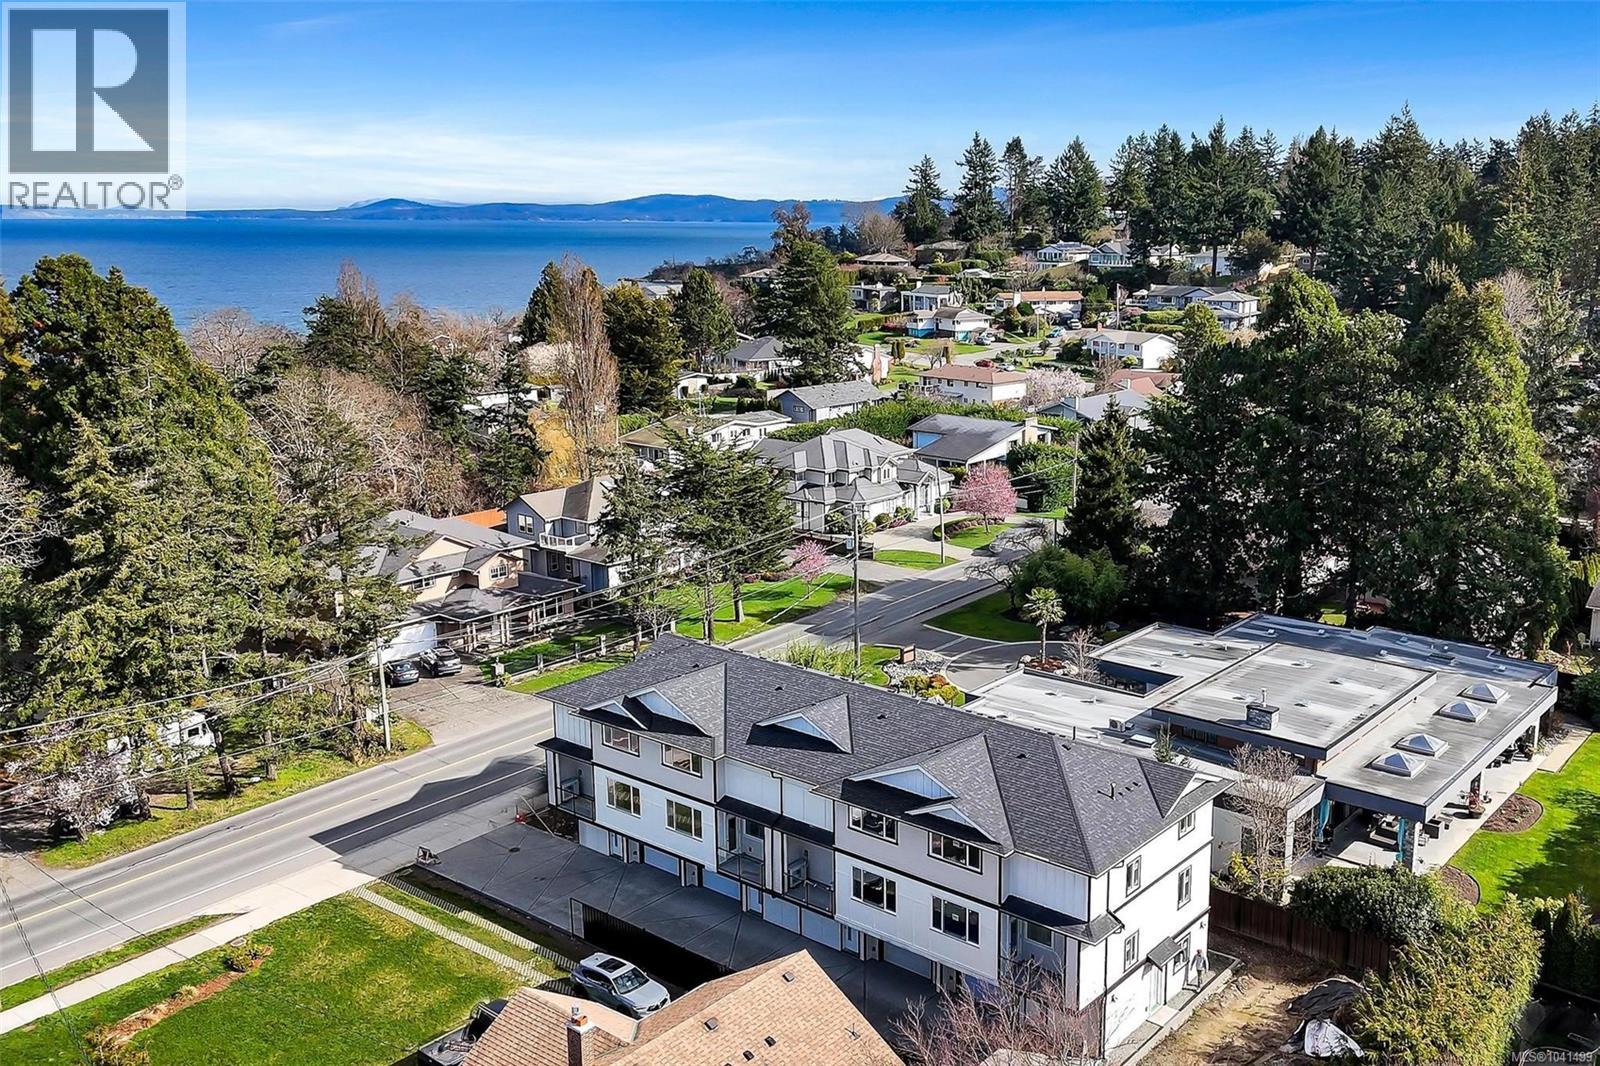
3 1559 Ash Rd
Saanich, British Columbia
Open House Saturday 11:00-12:30. Brand new 4-unit townhome development in the heart of Gordon Head at 1559 Ash Road. Thoughtfully designed 3 bedroom + office, 4 bathroom homes offering approx. 1,990 sq ft of finished living space across three levels. The main floor features engineered oak hardwood, quartz countertops, oversized island, LG stainless appliance package, electric fireplace and abundant natural light. Upstairs offers spacious bedrooms including a primary retreat with walk-in closet and ensuite. The lower level includes a versatile flex/bonus room, full bath and single-car garage. Built with R-40 insulation, heat pump with HRV, double-pane windows and quality Hardie board exterior. 2-5-10 New Home Warranty. Close to parks, trails, recreation centres, UVic and just minutes to shopping and amenities. Exceptional value per sq/ft. (id:63476)
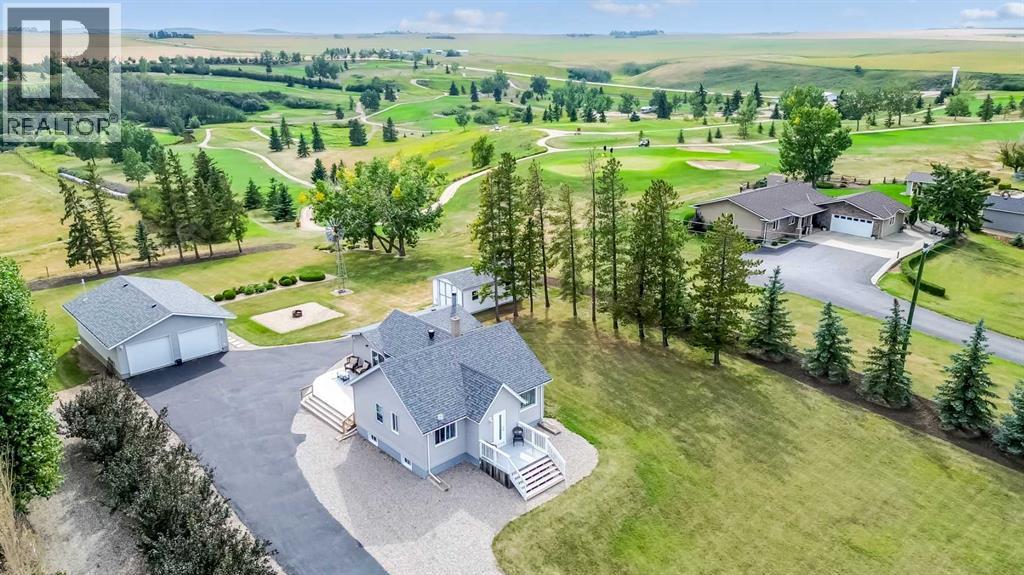
223 Devilder Avenue
Trochu, Alberta
A TRUE 10! Very rare opportunity to purchase this immaculate 1.28-acre parklike setting backing directly onto the Trochu Golf Course! This charming property offers privacy, space, character and breathtaking panoramic countryside and golf course views. The home is loaded with character and charm, featuring a spacious living room with a gas fireplace and large picture window that fills the space with natural light. There are two comfortable bedrooms, a 4-piece bathroom, and fresh new paint throughout. Recent upgrades also include new siding and roof on both the house and garage, approximately 70% new windows, a new furnace motor and updated appliances. The paved driveway has also just been resealed and a large upgraded deck adding to the impressive list of improvements. The outbuildings are equally exceptional. The massive 34' x 24' detached garage features an on-demand boiler and in-floor heating, making it an ideal space for vehicles, hobbies, workshop use or storage. An additional single garage provides even more room for yard equipment and tools. With its stunning setting, golf course frontage, mature landscaping, extensive upgrades and undeniable charm, this property is truly somet hing special. Located in the friendly community of Trochu, approximately 1 hour 30 minutes from Calgary, 1 hour from Red Deer, and just 15 minutes from Three Hills, this property offers the perfect blend of peaceful country living and convenient access to major centres. (id:63476)
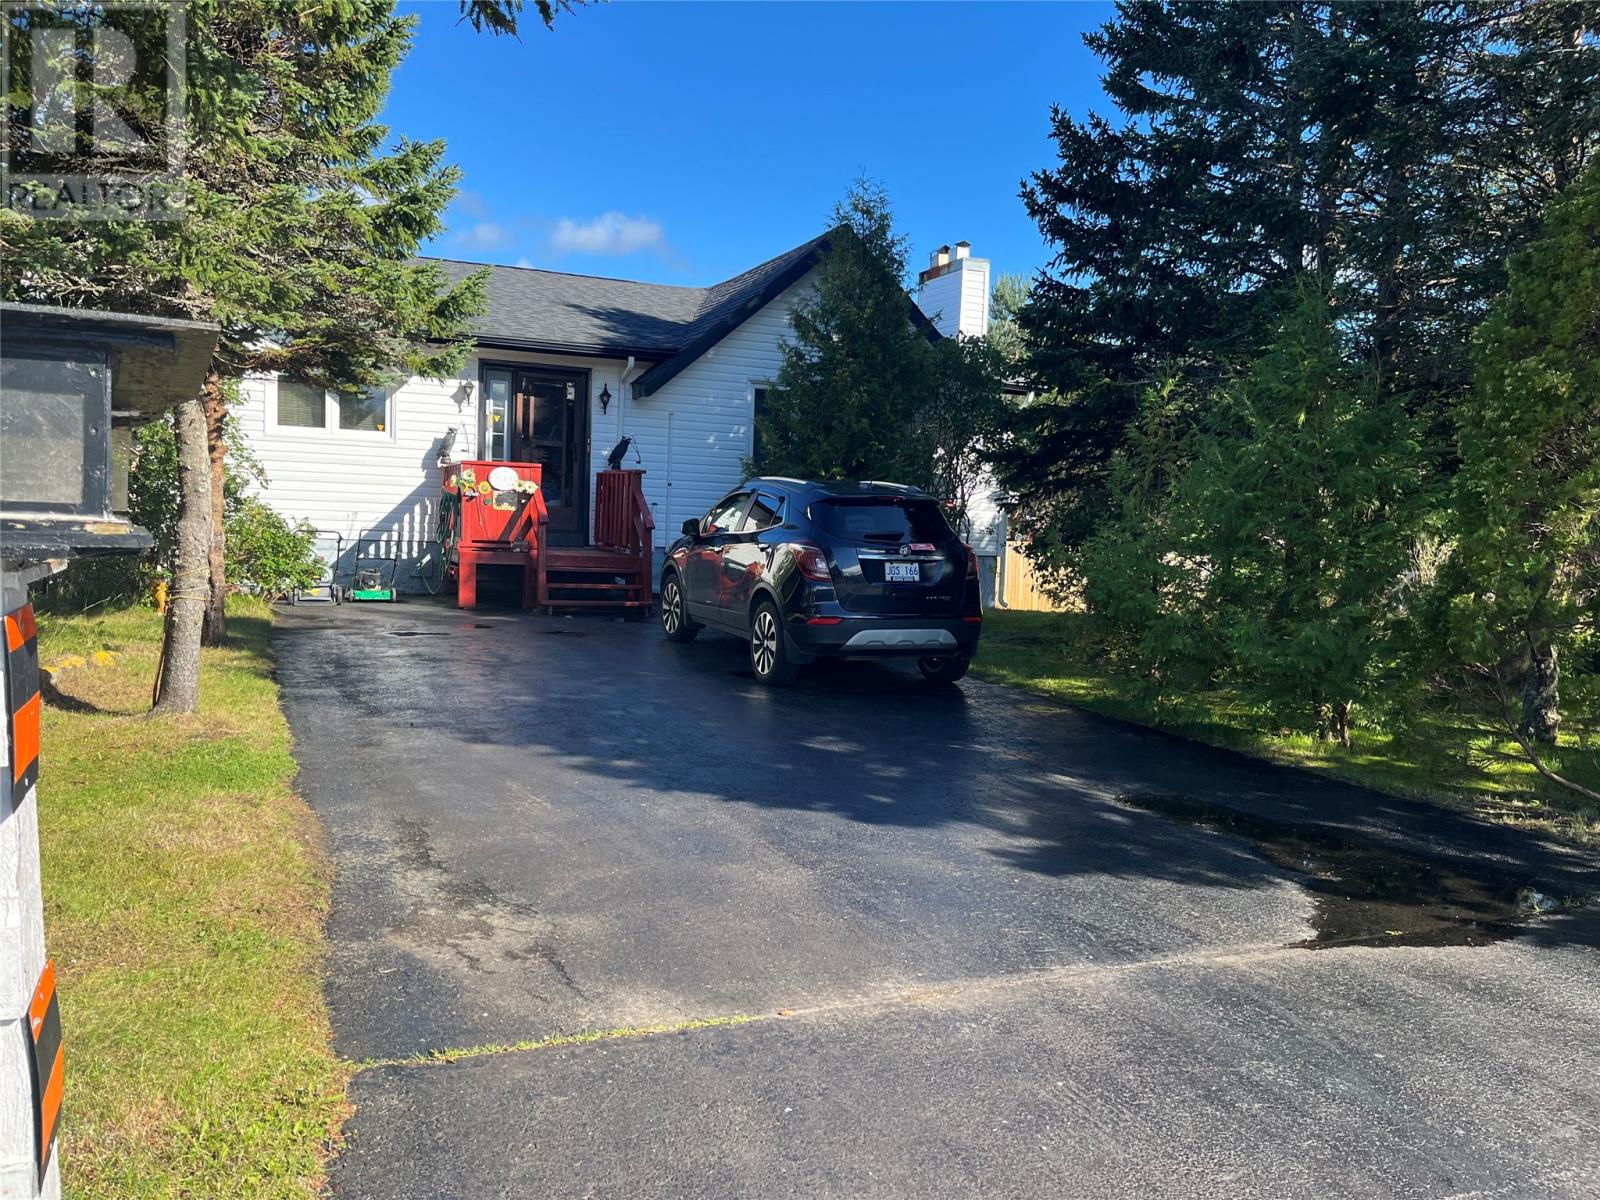
7-13 O’briens Road
Witless Bay, Newfoundland & Labrador
Welcome to 7-13 O’Briens Road, this 3 bedroom bungalow surrounded by mature trees that once had a view of the ocean, so with a little pruning of the trees in the back yard you can have that view of the ocean again, this home as 3 large bedrooms with an office/storage room that can easily be change to a 4th bedroom, lots of closet space in all bedrooms, primary bedroom as an ensuite with shower, a wide hallway leading to the bedrooms, this home as artesian well and the septic system that was replaced just this past August/26, sitting on an oversized lot only 25 minutes from St. John’s and area, some furniture included in the sale of this property. Call to arrange a viewing today. (id:63476)
3 Davy Point Circle
Georgina, Ontario
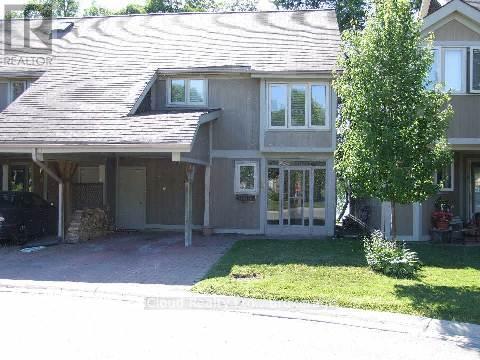
Enjoy Cottage Lifestyle on Lake Simcoe with Spectacular Views and Sunsets! Luxury Waterfront Property! Tastefully Renovated From Top To Bottom! New Kitchen. Open Concept Living/Dining Area With Floor To Ceiling Windows and Sliding Glass Door That Walks Out To Your Private Deck Overlooking the Lake. Beautiful Stone Fireplace (Wood Burning). Only 26 Homes In This Exclusive Community. Finished 3rd Floor Loft With Vinyl Flooring That Can Be Used As 3rd Bedroom, Office Space, Gym, Storage Etc! Primary Bedroom Has A Huge Walk-In Closet And A Luxurious 3 Piece En-Suite. New Community Dock for Canoe/Kayak/Other Board Launch and Storage. Current Layout On Second Floor Has 2 Large Primary Bedrooms. Original Design Was 3 Bedrooms and Could Be Converted Back. **EXTRAS** Private Covered Carport, Plus Guest Parking Available. Community Inground Heated Pool (id:63476)
4826 171a Av NW
Edmonton, Alberta
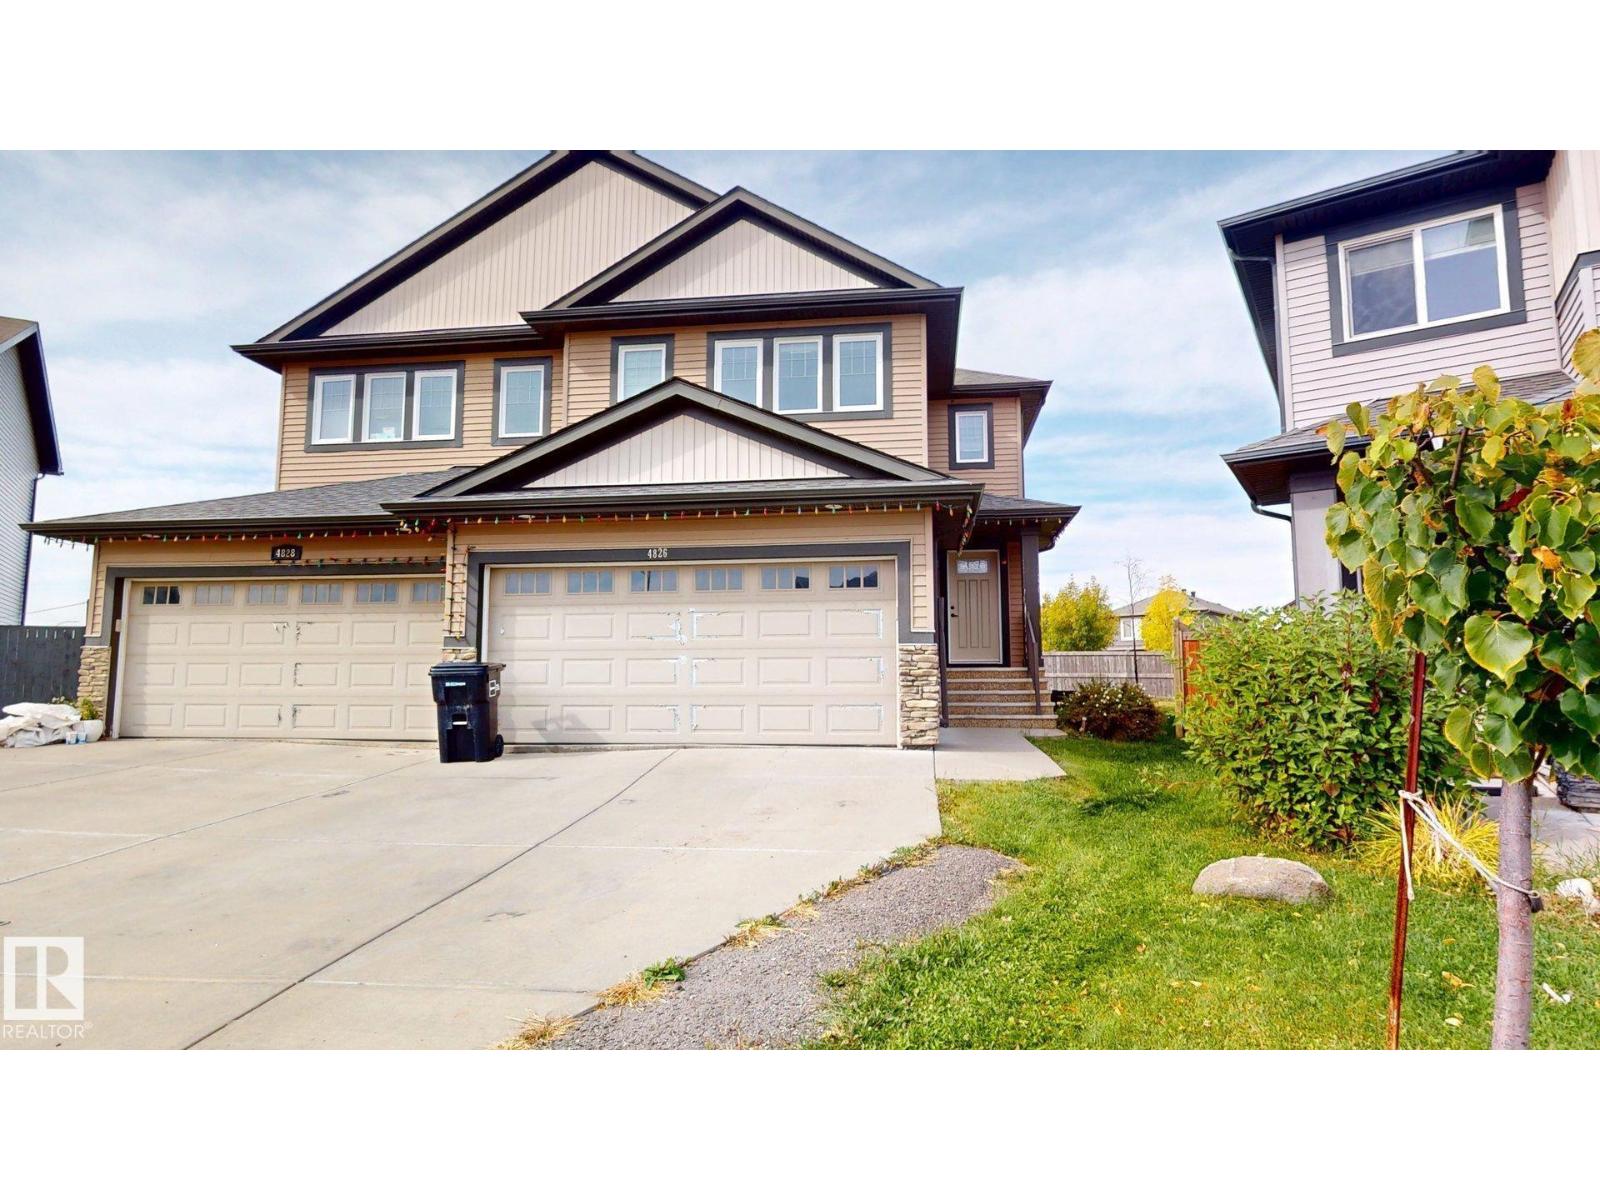
This amazing Half-Duplex 2-Storey home boasts over 1400 Sq/ft & a DOUBLE ATTACHED GARAGE on a Huge pie lot nestled in the wonderful of Cy Becker. On the main-floor you will find a huge open-concept living room & kitchen that features beautiful granite countertops, Black Whirlpool Appliances, a large pantry and breakfast nook with patio door off the decent size deck. A half bath and plenty of windows & extra closet space complete the Main. Upstairs you will find a large master bedroom with walk-in closet & a 3 piece ensuite. 2 additional bedrooms a 4 piece bath, and the convenience of AN UPSTAIRS LAUNDRY ROOM .Landscaped and partially fenced with wonderful neighbours.Basement has 2 windows for your future plans.Close proximity to the Manning Town Centre for shopping, dining, and a movie theater, as well as easy access to local schools and transit. (id:63476)
1474 33b St NW
Edmonton, Alberta
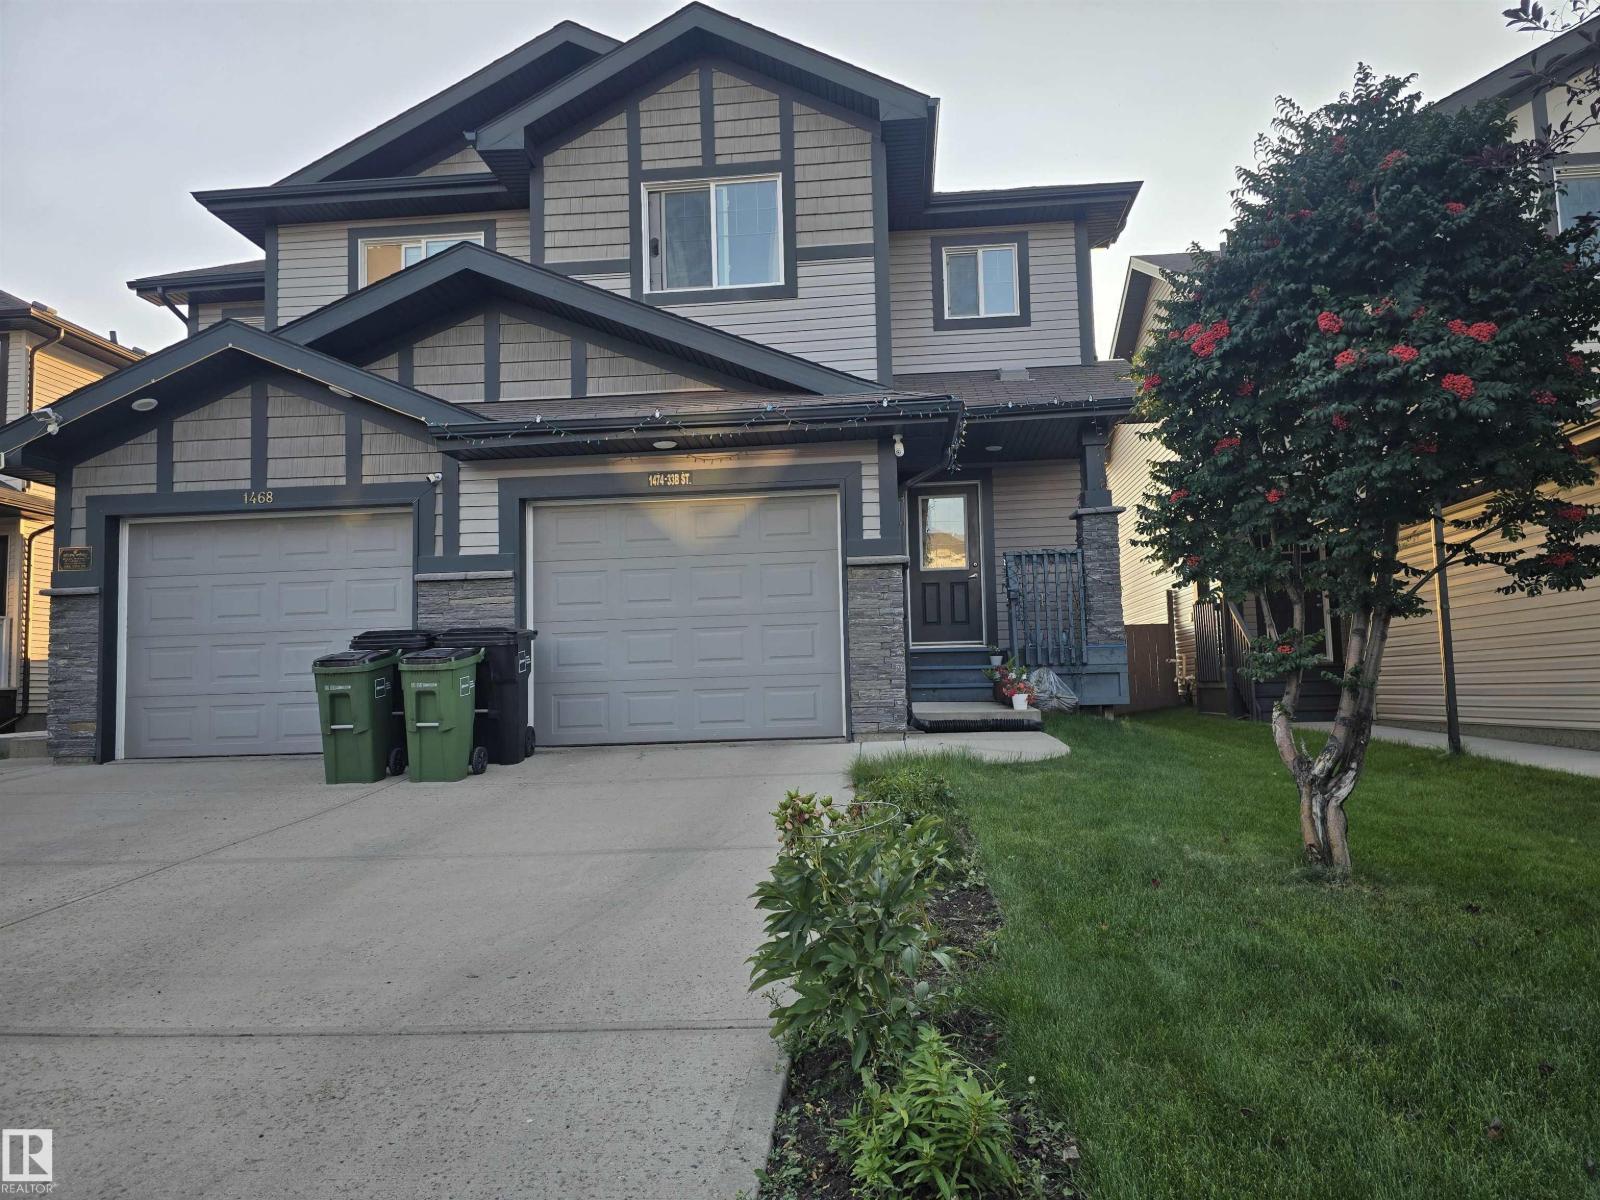
Beautiful three-bedroom, half-duplex for sale in the Laurel neighborhood. The main floor offers a living area with a beautiful kitchen, nook, and a half washroom. Stairs will take you to the second floor, which offers three bedrooms and two washrooms. The master bedroom has a four-piece ensuite. This half duplex is fully landscaped. All of this with a single attached garage. (id:63476)
Blk B Pl88 Erie Avenue N
Fisherville, Ontario
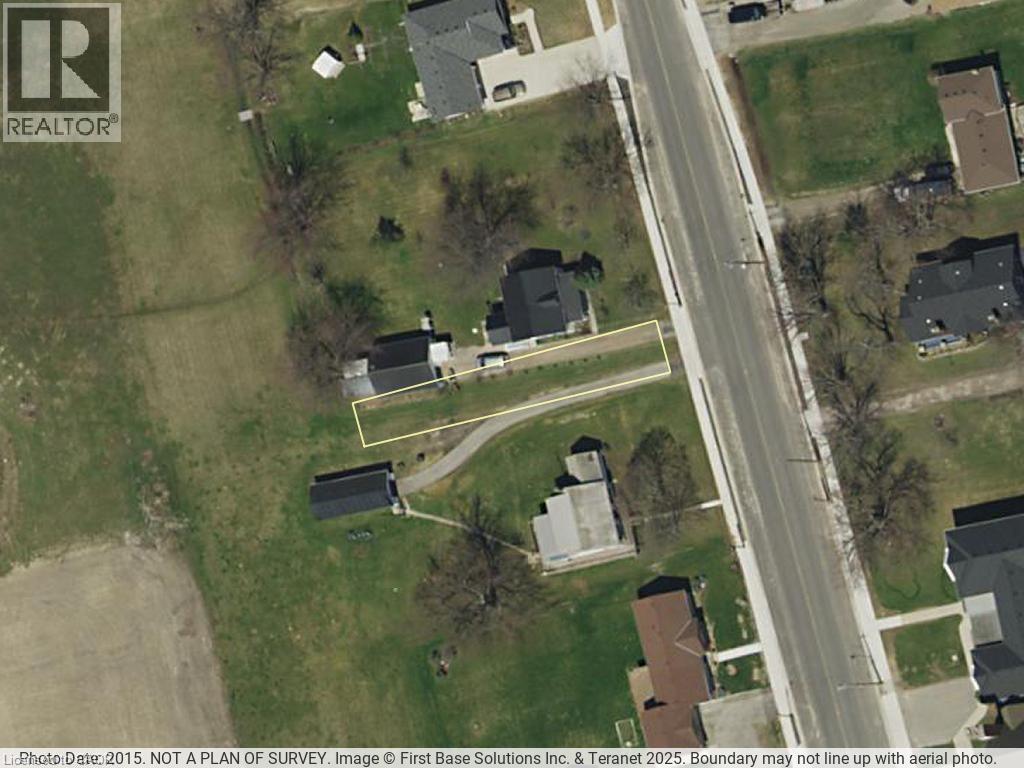
Land Lot in-fill zoned Residential Hamlet (27.4 ft X 161 ft X 22.88 ft X 161 ft) adjacent to both 33 Erie Ave North and 35 Erie Ave North Fisherville. The Building Dept of the County of Haldimand states that this is a non-development lot and they will not permit development on this land. Property markers have just been installed for lot line accuracy. (id:63476)
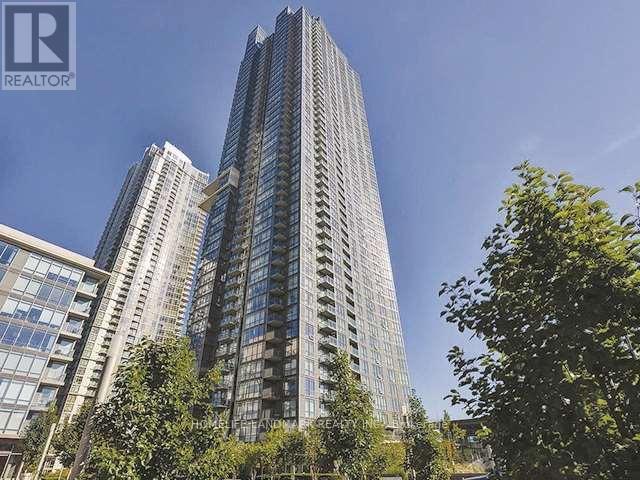
1508 - 11 Brunel Court
Toronto, Ontario
Bright and functional 1+Den suite in the heart of CityPlace offering 680 sq. ft. of living space, an open-concept layout and an east-facing balcony. The spacious den includes a closet and is ideal for a home office or flexible living space. Modern kitchen features granite countertops, pantry storage and full-size appliances. Large primary bedroom with oversized window and generous closet space. Ensuite laundry and 1 underground parking space included...Enjoy excellent building amenities including concierge, indoor pool, exercise room, sauna and party/meeting room. Convenient Spadina and Bremner location close to the waterfront, Rogers Centre, CN Tower, TTC, restaurants, shops and everyday conveniences, with easy access to the Financial District and downtown core. (id:63476)
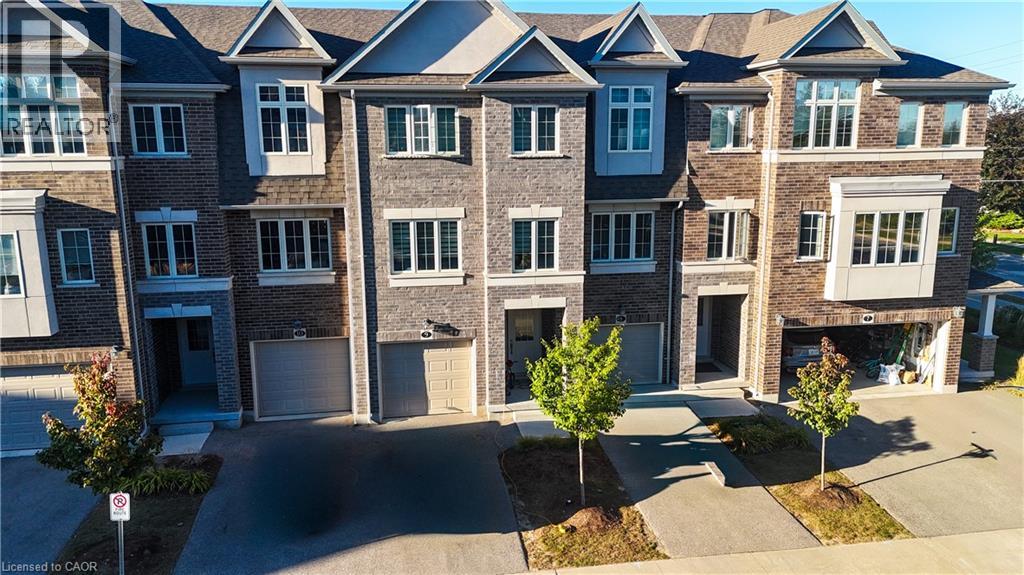
311 Woolwich Street Unit# 8
Waterloo, Ontario
Available November 15th, 2026. Set in one of Kitchener-Waterloo's most connected pockets, this townhome puts you minutes from everything the region has to offer. Kiwanis Park and the Grand River trails are just 2 minutes away, perfect for morning runs, dog walks, or weekend picnics along the water. Families will love being 3 minutes from Lexington Public School and 6 minutes from Lester B. Pearson Public School, making school runs quick and easy. Outdoor and recreation lovers get quick access to RIM Park, with its trails, sports fields, and the Healthy Living Centre, and Grey Silo Golf Course while easy access to Highway 7/8 means commuting to Guelph, Waterloo, or beyond is effortless. On weekends, take a short drive out to the St. Jacobs Farmers' Market for fresh local produce, baked goods, and one of the region's favourite community traditions. Add in Conestoga Mall (7 minutes) and the Google office (8 minutes), and you've got a location that balances small-town charm with big-city convenience. Inside, this 3 bed + den, 2.5 bath townhome is less than four years old and spread across three bright levels. The main floor features a private office/den and a convenient laundry area. Upstairs, the open-concept second floor is filled with natural light thanks to large, spacious windows, and the upgraded kitchen offers extra cabinetry for all the storage you need. All three bedrooms are on the top floor, including a primary suite with a walk-in closet and upgraded ensuite. Central A/C and a water softener are included, along with one garage parking space and one driveway space. Plus utilities. One-year lease minimum. (id:63476)
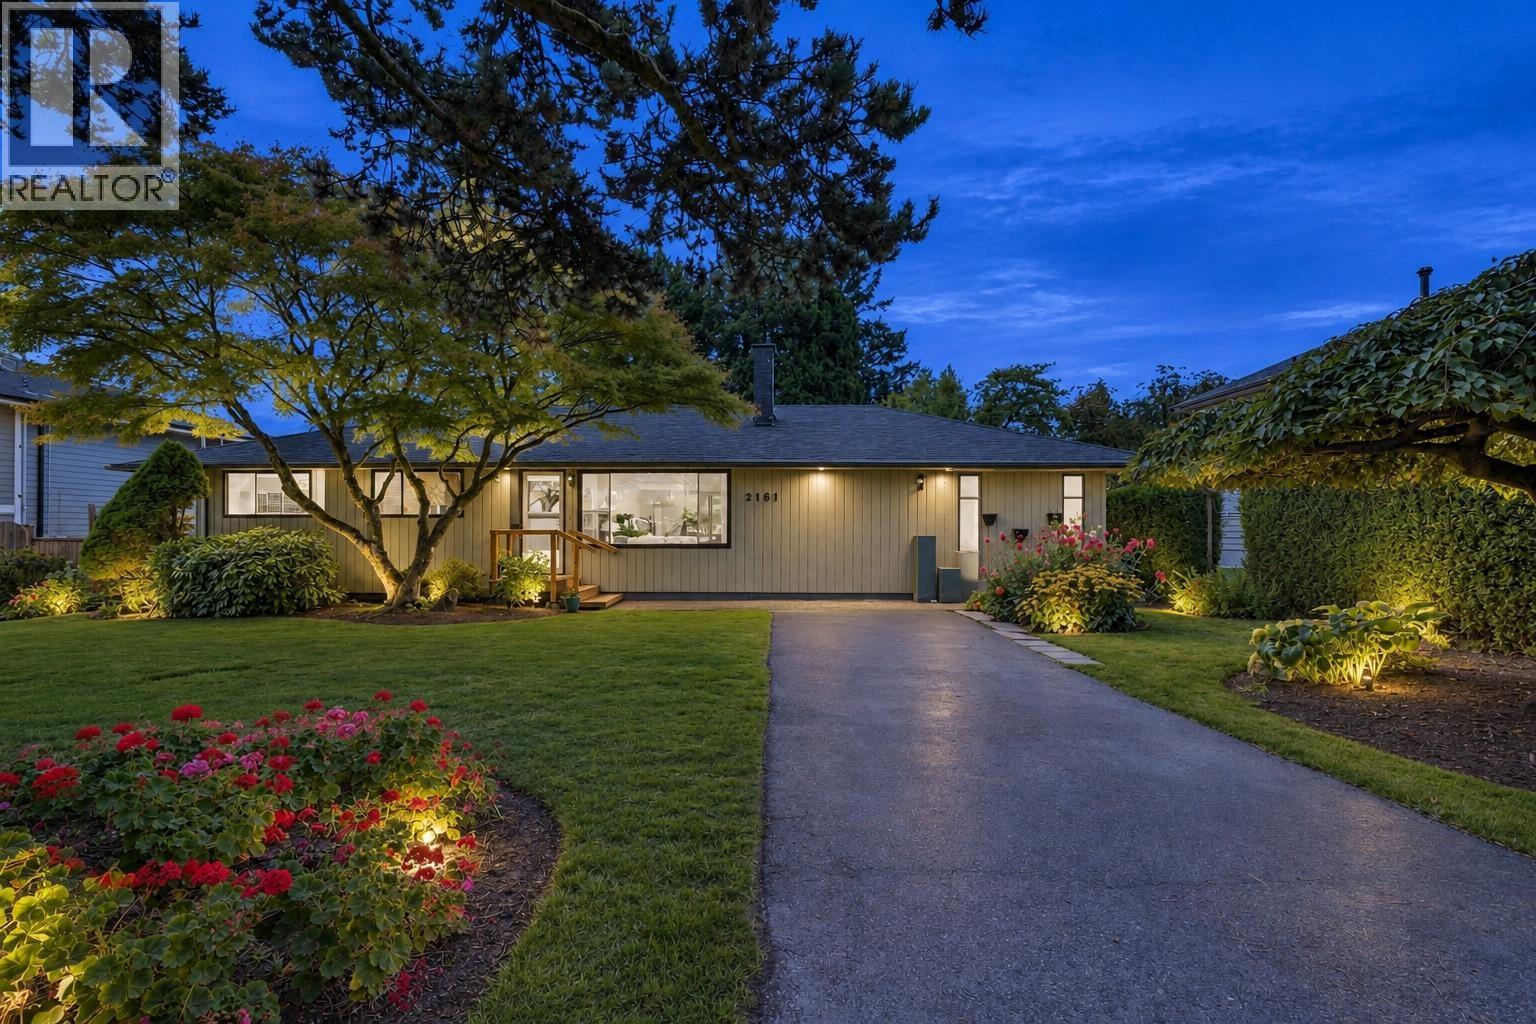
2161 Floralynn Crescent
North Vancouver, British Columbia
Tucked away on a cul-de-sac in the heart of Lynn Valley, 2161 Floralynn Crescent is a charming, maintained rancher surrounded by an exceptional garden setting. Warm, welcoming and immaculately kept, the home offers single-level living with a layout and timeless character. Outside, established gardens create a private sanctuary filled with colour, texture and greenery-an ideal setting for avid gardeners, entertaining or peaceful afternoons outdoors. Eastview Elementary, Sutherland Secondary, Karen Magnussen Community Recreation Centre and Kirkstone Park are nearby. Shopping, groceries, cafés, restaurants and Lynn Valley Library are minutes away at Lynn Valley Centre and Lynn Valley Village; access to Mountain Highway and Highway 1 makes travel across the North Shore and to Vancouver convenient. A wonderful opportunity to enjoy a lovingly cared for home, beautiful grounds and the relaxed nature centred lifestyle Lynn Valley is known for. (id:63476)
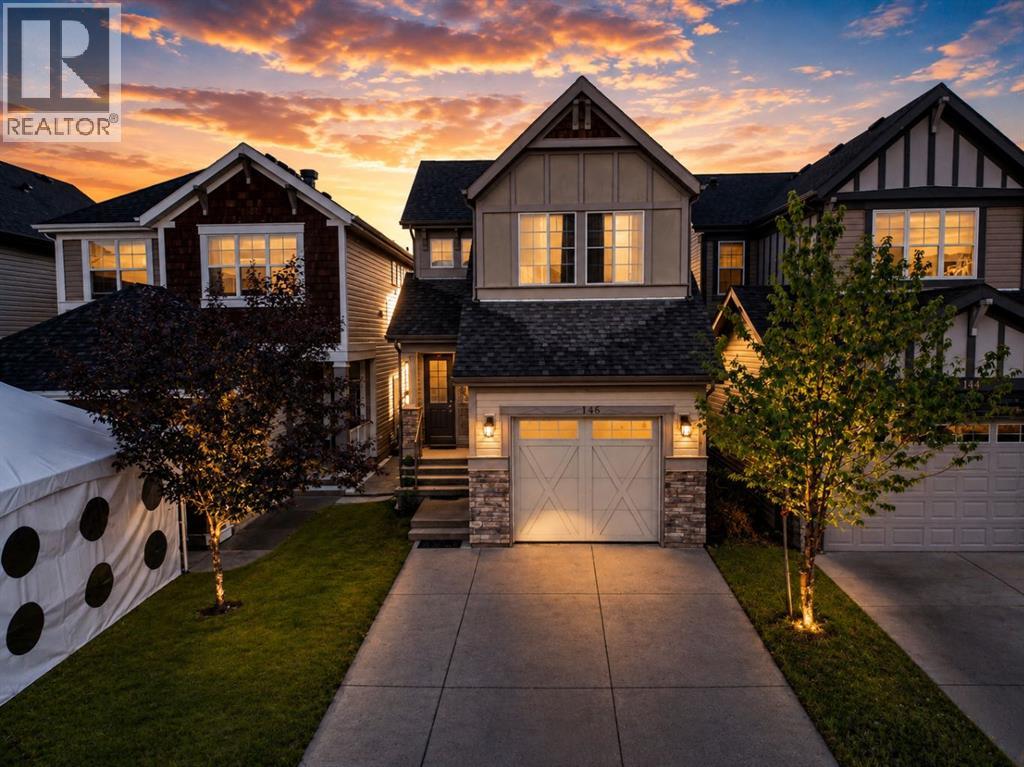
146 Skyview Point Crescent NE
Calgary, Alberta
Move-In Ready | 1,622 SqFt | 3 Bedrooms + Bonus Room | 2.5 Bathrooms | Attached Garage | Skyview RanchWelcome to 146 Skyview Point Crescent NE, a beautifully maintained two-storey home in desirable Skyview Ranch. Offering 1,622 SqFt of comfortable living space, this home features a bright open-concept main floor with a spacious living room, dining area, and modern kitchen with a large island, laminate countertops, stylish cabinetry, and stainless steel appliances. Upstairs, the primary bedroom includes a walk-in closet and four-piece ensuite, along with two additional bedrooms, a full bathroom, and versatile bonus room. The unfinished basement offers future development potential. Enjoy a fenced backyard with deck and lane access, plus an attached garage and main-floor laundry. Close to parks, schools, shopping, and transit. (id:63476)