
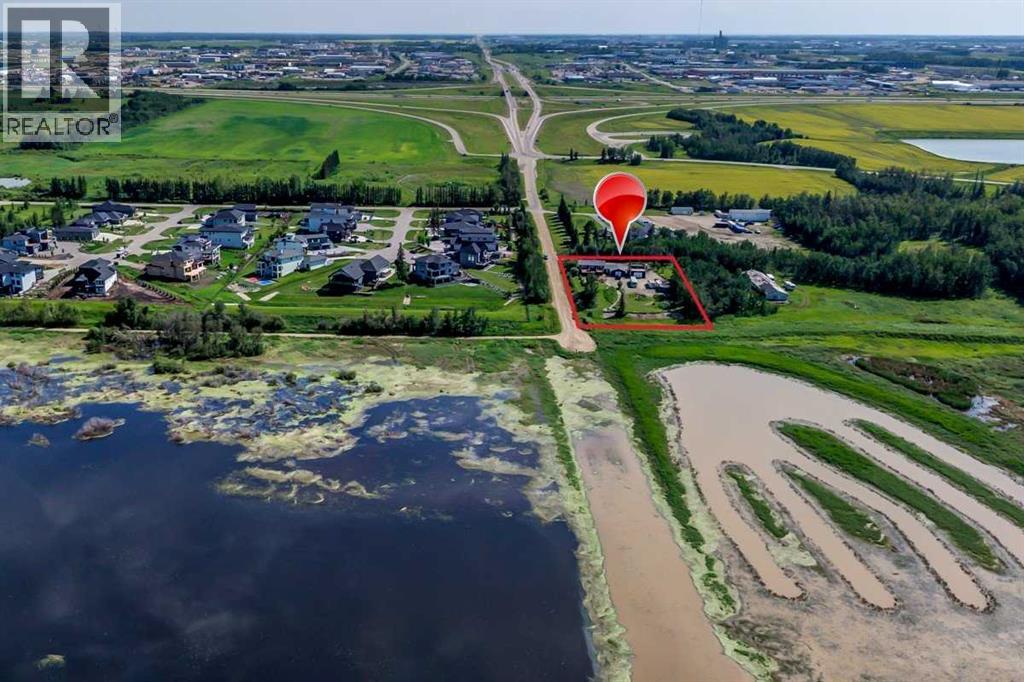
#2 53220 Range Road 263
Rural Parkland County, Alberta
RARE & PRIVATE OASIS on 1 acre of land Overlooking Lois Hole Provincial Park with Stunning Views of Big Lake in Parkland County and only a 2-minute commute to Edmonton City Limits!! This corner-lot acreage pairs Country Privacy with City Convenience. The 3-bed, 3-full-bath home has a fully finished basement, has a 220 outlet for a stove providing an option for a 2nd kitchen if you choose. The property is Perfectly set up for anyone with RVs, Toys Etc with two oversized 32' x 24' garages (natural-gas heated shop) and plenty of room to park and play. The property is on municipal sewer, with water supplied by two cisterns (3,000 gallon total capacity). Close to multiple recreational parks, trails and Golf Courses, Lois Hole Centennial Provincial Park, plus fishing and kayaking right at your back door. (id:63476)
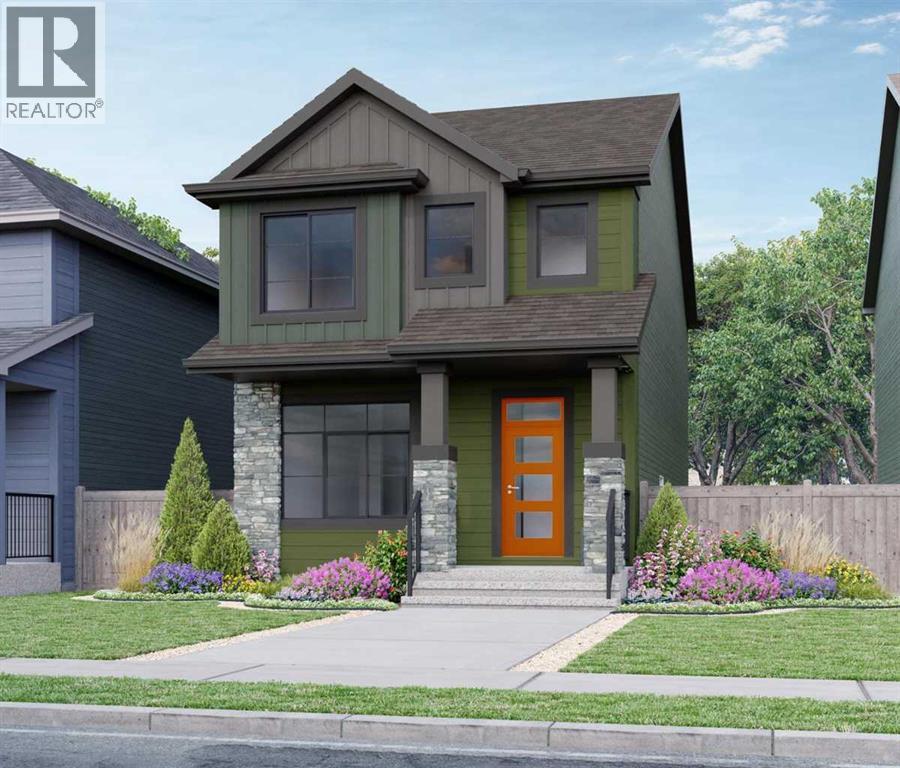
819 Sora Boulevard SE
Calgary, Alberta
Welcome to HUDSON model by ROHIT HOMES, featuring 1,636 sq. ft., 3 bedrooms, 2.5 bathrooms, a separate entrance, rear concrete pad, quartz countertops, upgraded lighting fixtures, and much more! Ideally located in Sora at Hotchkiss in SE Calgary, this beautifully designed home offers easy access to parks, ponds, pathways, major roadways, and everyday amenities. Step inside to a bright, sun-filled open-concept main floor highlighted by 9-ft ceilings, large windows, and elegant coffered ceiling details. The spacious living, dining, and kitchen areas flow seamlessly together, creating an inviting space for everyday living and entertaining. The kitchen features a large quartz island with eating bar, stainless steel appliance package, designer cabinetry, and abundant storage. The main floor is completed by a convenient half bath, mudroom with closet, and built-in shelving. Upstairs, you'll find three generously sized bedrooms, including a spacious primary retreat with three separate closet areas and a well-appointed ensuite featuring a walk-in shower, quartz vanity, and ample storage. A convenient upper-floor laundry room with washer and dryer, plus another full bathroom, completes the level. The basement offers a separate entrance and excellent potential for future development, while the landscaped lot and rear detached garage concrete pad add to the home's functionality. A thoughtfully designed home combining modern finishes, practical living space, and an excellent SE Calgary location! “In accordance with industry standards and applicable regulations, the Price is inclusive of GST and reflects the application of the GST New Housing Rebate. First-Time Home Buyers may be eligible for an additional federal rebate, subject to qualification, which has not been applied to the stated Price and, if available, may reduce the purchaser’s overall cost.” (id:63476)
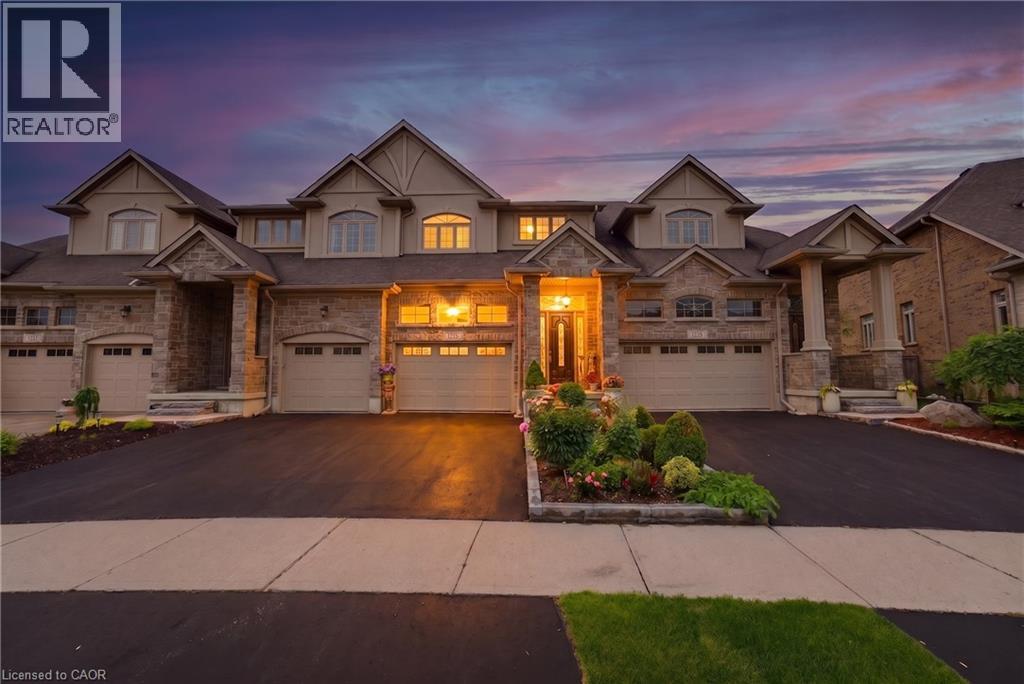
123 Oak Park Drive
Waterloo, Ontario
This exceptional former model freehold townhome with no rear neighbours offers a luxurious living experience, showcasing high-end finishes throughout and an incredible backyard oasis. Craftsmanship and build quality of this calibre are rarely found! A spacious front entry welcomes you into the home and flows seamlessly into the dining area and beautifully appointed kitchen, creating the perfect space for both everyday living and entertaining. The inviting great room features a charming gas fireplace and overlooks the private backyard retreat, which can be enjoyed from the comfort of the three-season sunroom. The primary suite serves as a private retreat, complete with a spa-inspired ensuite and walk-in closet. Premium finishes throughout include California shutters, granite countertops, porcelain tile, and numerous quality upgrades. Two additional bedrooms share a second full size bathroom. The professionally finished basement extends the living space with a versatile recreation room, full bathroom and wet bar entertainment area (roughed-in for full kitchen). With excellent potential to add a kitchenette or second kitchen, the basement offers added flexibility for multigenerational living, extended family, or enhanced entertaining. Outside, discover a truly picturesque backyard oasis featuring a beautiful stone patio, gazebo, irrigation system, and meticulously maintained gardens bursting with colourful flowers. An ideal setting for relaxing or hosting family and friends. A rare opportunity to own a high-quality, impeccably maintained home in one of the area’s most desirable neighbourhoods. With convenient rear access to Rim Park, the Walter Bean Grand River Trail, Grey Silo Golf Course, the East Waterloo Branch Library, and shopping at Conestoga Mall, this exceptional location offers the perfect blend of recreation and everyday convenience. Don't miss your chance! (id:63476)
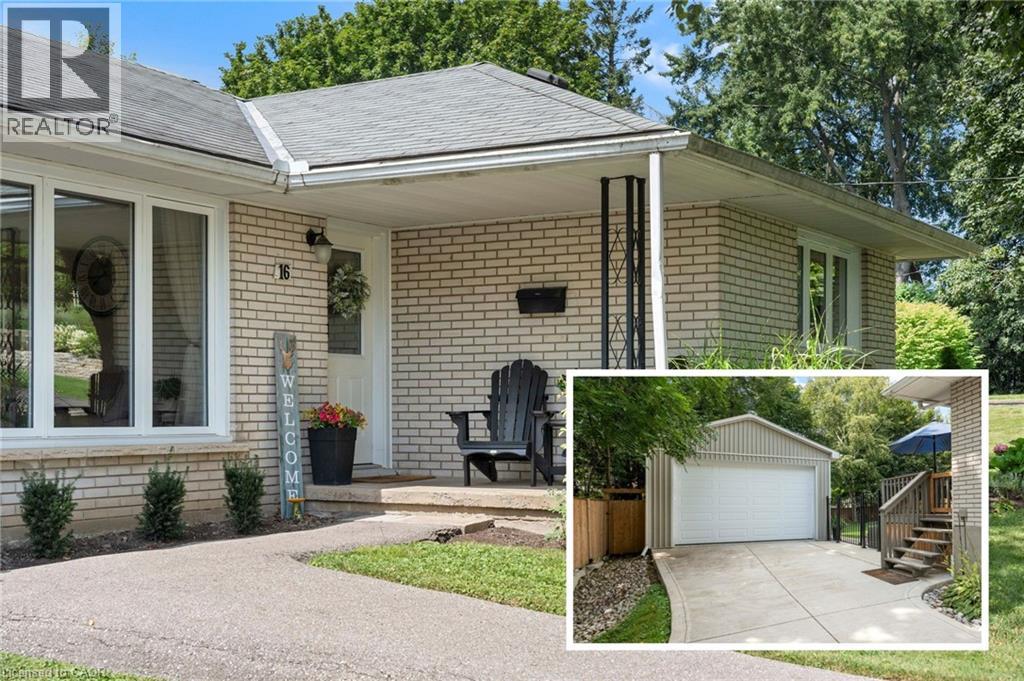
16 Gibson Drive
Simcoe, Ontario
Welcome to 16 Gibson Drive, located in a desirable and well-established neighbourhood in Simcoe. Enjoy the best of both worlds with a quiet, private setting while being just minutes from shopping, schools and the golf course. This bright and welcoming 3-bedroom, 2-bathroom home features a spacious living room with large windows that fill the space with natural light. The dining area offers sliding door access to the fenced backyard, creating a seamless connection to the outdoors. The basement offers additional living space, a convenient walk-up access to the backyard and newer windows (2023). Both bathrooms have been tastefully renovated in 2025, and a main-floor laundry hookup is available if desired. Outside, enjoy a private fenced yard with newer fencing, a heated detached garage built in 2021 with a concrete pad, and a new garden shed added in 2026. Situated in a quiet and sought-after neighbourhood close to all the amenities Simcoe has to offer, 16 Gibson Drive is a wonderful place to call home. (id:63476)
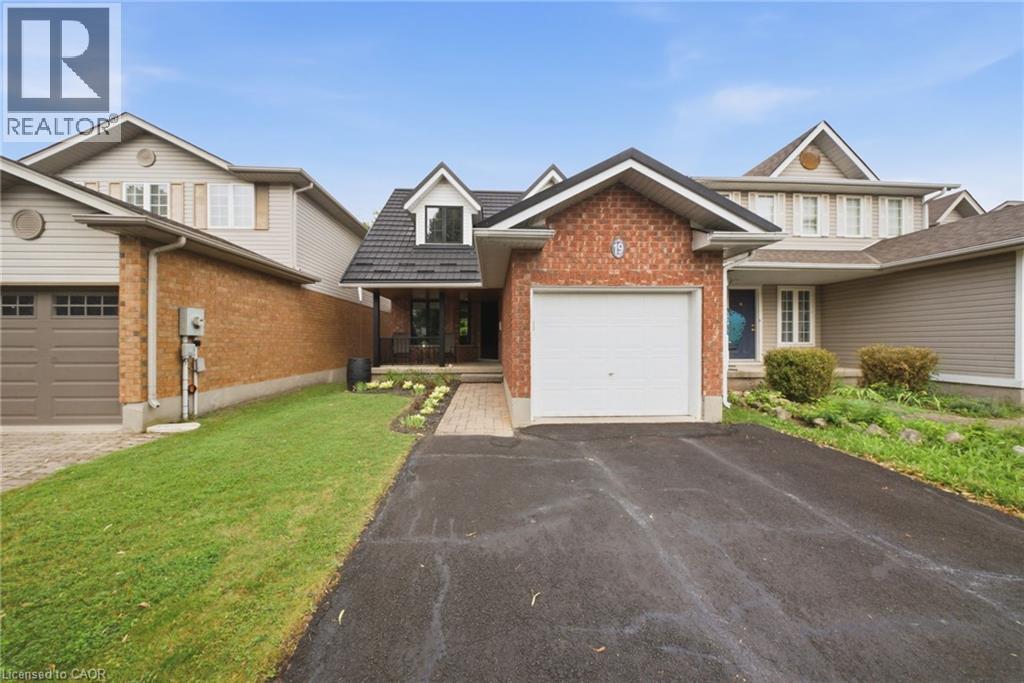
19 Boulder Crescent
Guelph, Ontario
Welcome to 19 Boulder Crescent, a meticulously cared-for 2-storey home in Guelph’s desirable south end, ideally located on a family-friendly, tree-lined crescent close to schools, parks, shopping, restaurants, and easy access to the Hanlon and 401. Proudly owned by the original owner, this well-maintained home offers 3 bedrooms, 1.5 bathrooms, and a long list of thoughtful updates. Step inside to a bright main floor with comfortable living and dining spaces, large windows, and plenty of natural light. The updated kitchen, renovated in 2021, features generous high-end cabinetry, quartz countertops, ample workspace, and quality Fisher & Paykel appliances. Updated flooring and a convenient 2-piece bathroom complete the main level. Upstairs, you’ll find three well-sized bedrooms and a beautifully updated 4-piece bathroom, renovated in 2026. The spacious primary bedroom offers a comfortable retreat, while the additional bedrooms provide flexibility for family, guests, or a home office. A long list of important improvements adds comfort, efficiency, and peace of mind, including newer windows, a new furnace and central air conditioning, and a durable metal roof - helping take several major future expenses off the to-do list. The unfinished lower level offers endless potential, with a walkout to the backyard and a rough-in for a bathroom already in place. Create a recreation room, home office, gym, guest space, or additional living area to suit your needs. Step outside and discover one of the home’s standout features - a spacious raised deck overlooking the backyard, offering the perfect spot for morning coffee, summer entertaining, or relaxing at the end of the day. Meticulously maintained by the original owner and thoughtfully updated over the years, 19 Boulder Crescent offers a great combination of pride of ownership, modern updates, and future potential. Nothing to do but move in, unpack, and make it yours! (id:63476)
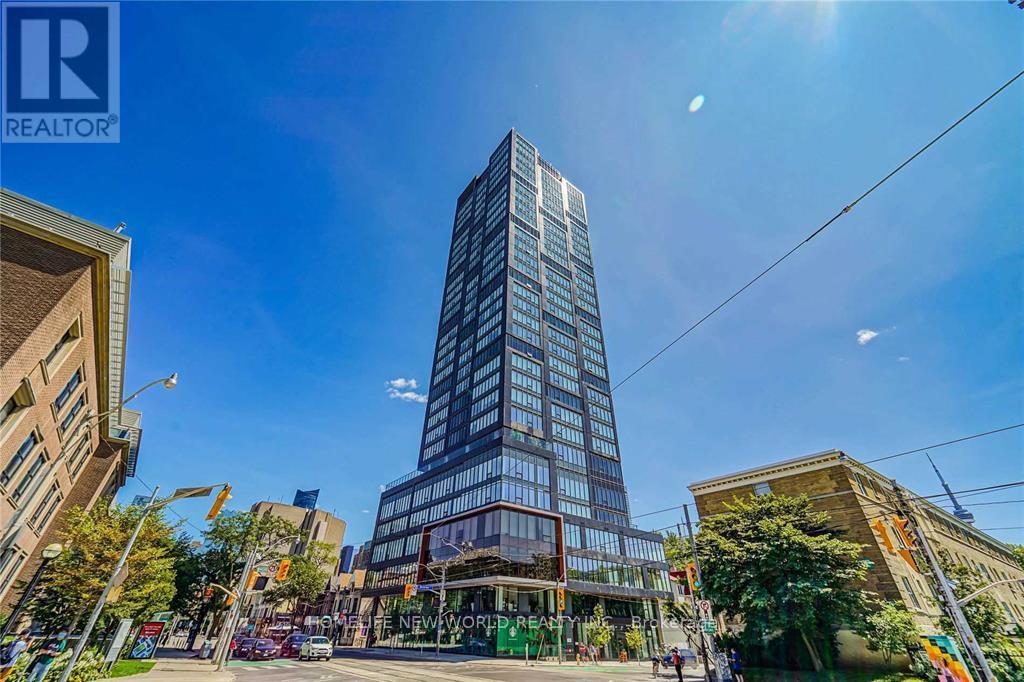
2505 - 203 College Street
Toronto, Ontario
Great Functional 1+D Layout With 2 Washrooms! 9 Feet Ceiling, Massive Windows, No Waste Of Space! 2 Full Bathrooms, Den Can Be Used As 2nd Bedroom! Laminate Floor Through Out. Modern Kitchen W/S/S Appliances & Centre Island. Unobstructed University View! Sought-After Location, Just Right In Front Of The South Entrance Of U Of T! Downstairs Ttc, Starbucks & So Much More! Free Wifi! Fresh painting! Student Welcome! (id:63476)
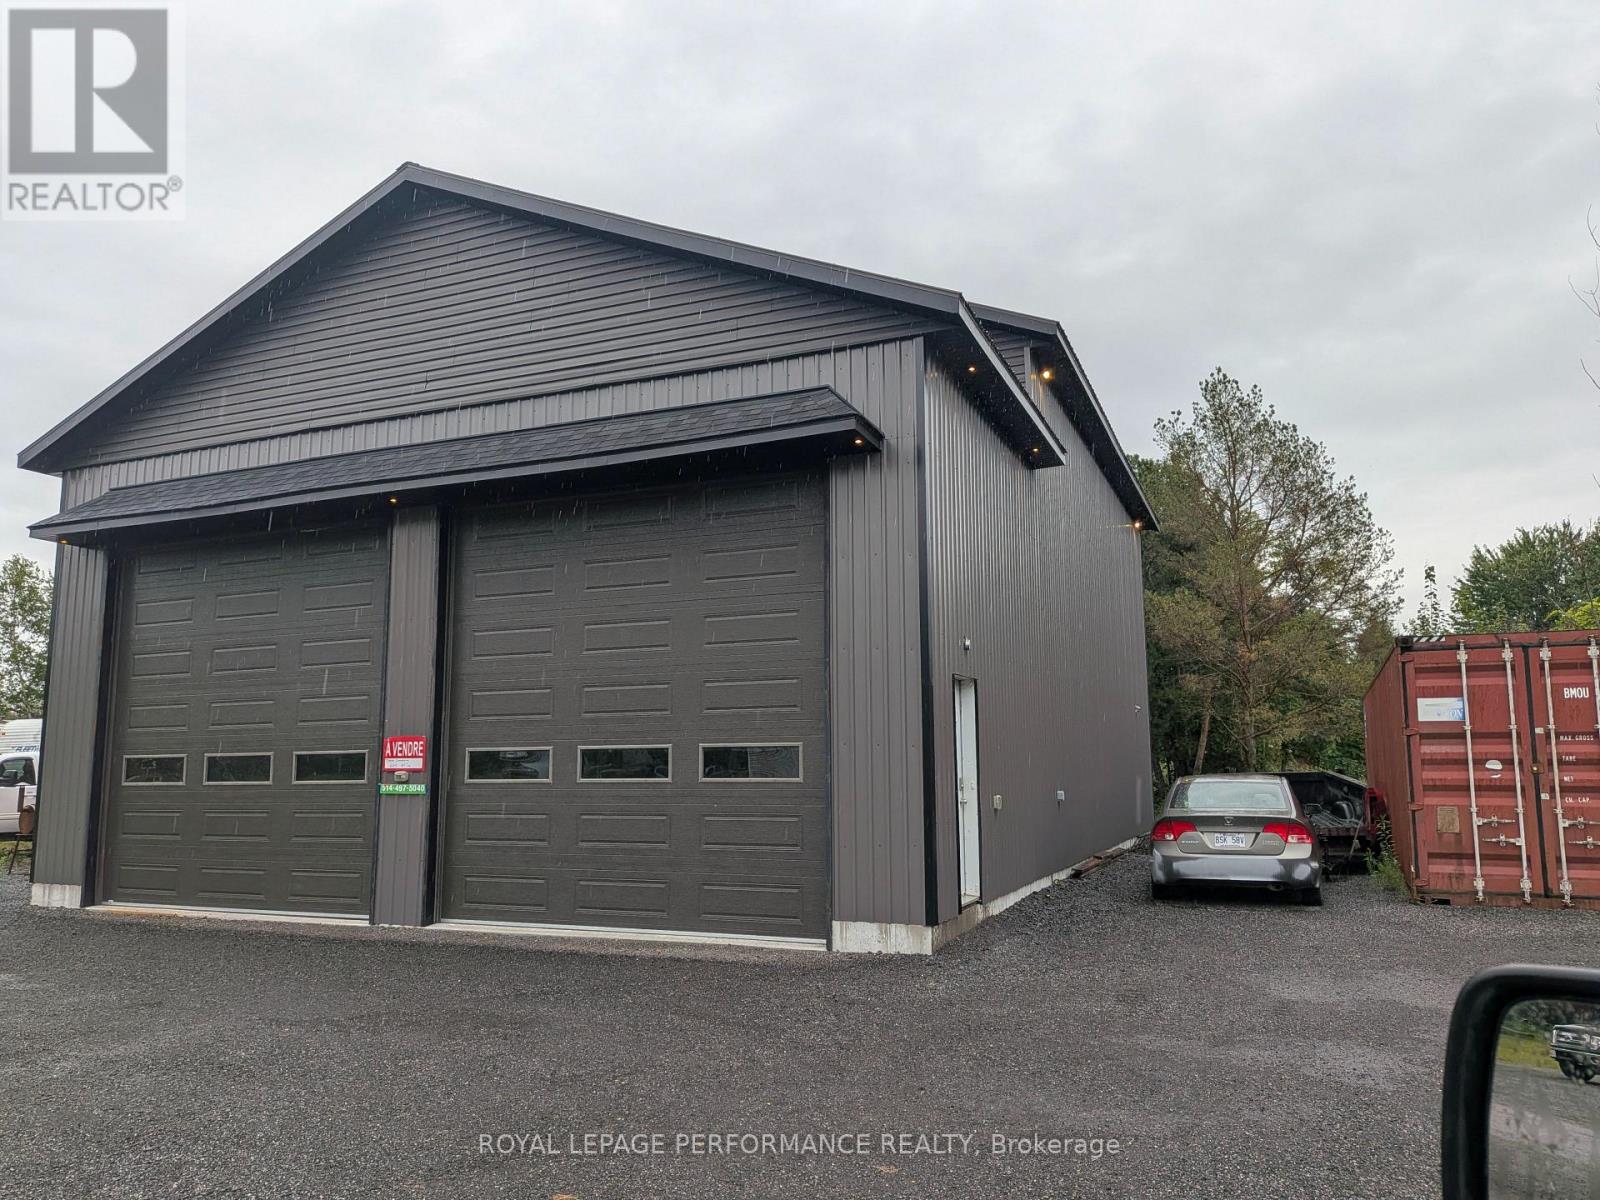
6215 165 Avenue
South Glengarry, Ontario
Outstanding investment and business opportunity in Bainsville! Set on approximately 3.664 acres and zoned Highway Commercial (CH), this property offers exceptional flexibility for investors, contractors, business owners and developers looking for a property with room to grow.The site includes a 36' x 56' insulated and propane-heated commercial building with 16' ceilings, two 14' electric overhead garage doors, a 200-amp main electrical service and an additional 100-amp sub-panel. The building is ideally suited for equipment, vehicles, workshop use, warehousing, trades or other commercial operations.An approximately 40' x 36' second-level mezzanine provides valuable additional space and offers potential for conversion to an apartment, subject to applicable approvals and requirements.The real value is in the combination of the existing building and approximately 3.664 acres of commercial land. The generous lot provides opportunities for additional structures, outdoor storage, parking, business expansion or future redevelopment. Investors may also wish to explore the potential for a mini-storage facility or other income-producing commercial uses, subject to municipal and zoning approvals.The property currently has no well or septic system.A rare opportunity to secure a sizeable commercial parcel with an existing heated building and substantial future potential in South Glengarry. Ideal for buyers seeking a property they can operate from today while planning for expansion and increased value over time. Buyers to verify permitted uses, zoning, servicing and development possibilities with the municipality. (id:63476)
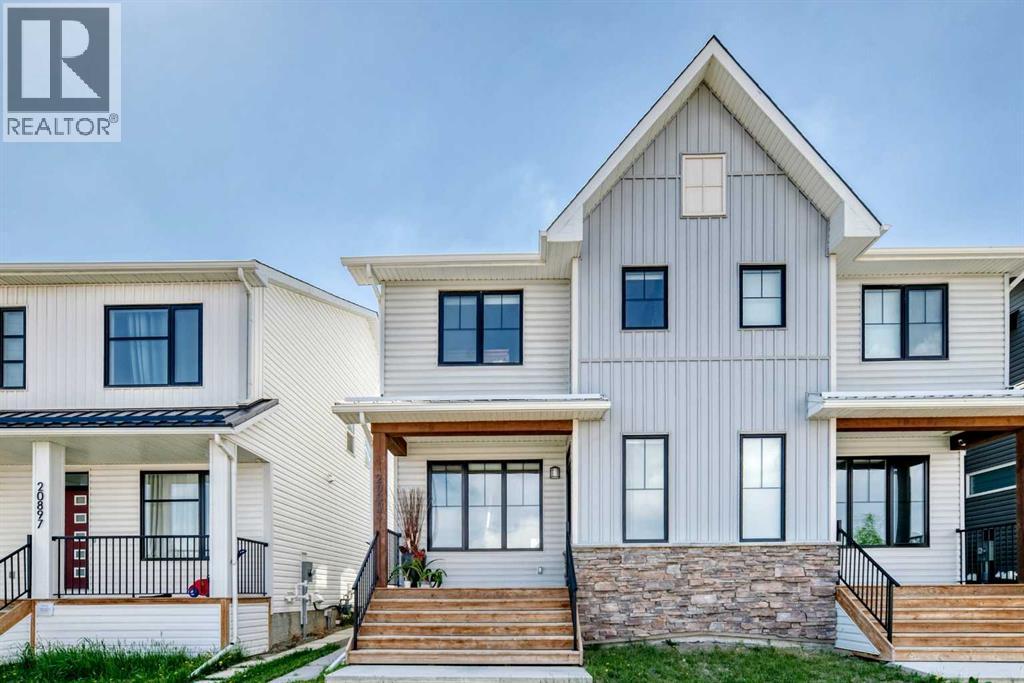
20893 Main Street SE
Calgary, Alberta
Welcome to this impeccably maintained semi-detached home featuring 2 complete living areas. The main level features a bright and inviting open-concept layout with a beautiful kitchen, dining room and a spacious living room. Upper floor holds 3 bedrooms, 2.5 bathrooms, laundry room, and a bonus room.What truly sets this property apart is the fully legal basement suite, complete with a private entrance, 4th bedroom, full kitchen, laundry, and full bathroom — an excellent mortgage helper or ideal setup for extended family living.Outside, enjoy the convenience of a double garage and low-maintenance living. Located just minutes from shopping, restaurants, schools, parks, the South Health Campus Hospital, easy access to Deerfoot and Stoney Trail, Seton offers everything you need right at your doorstep. (id:63476)
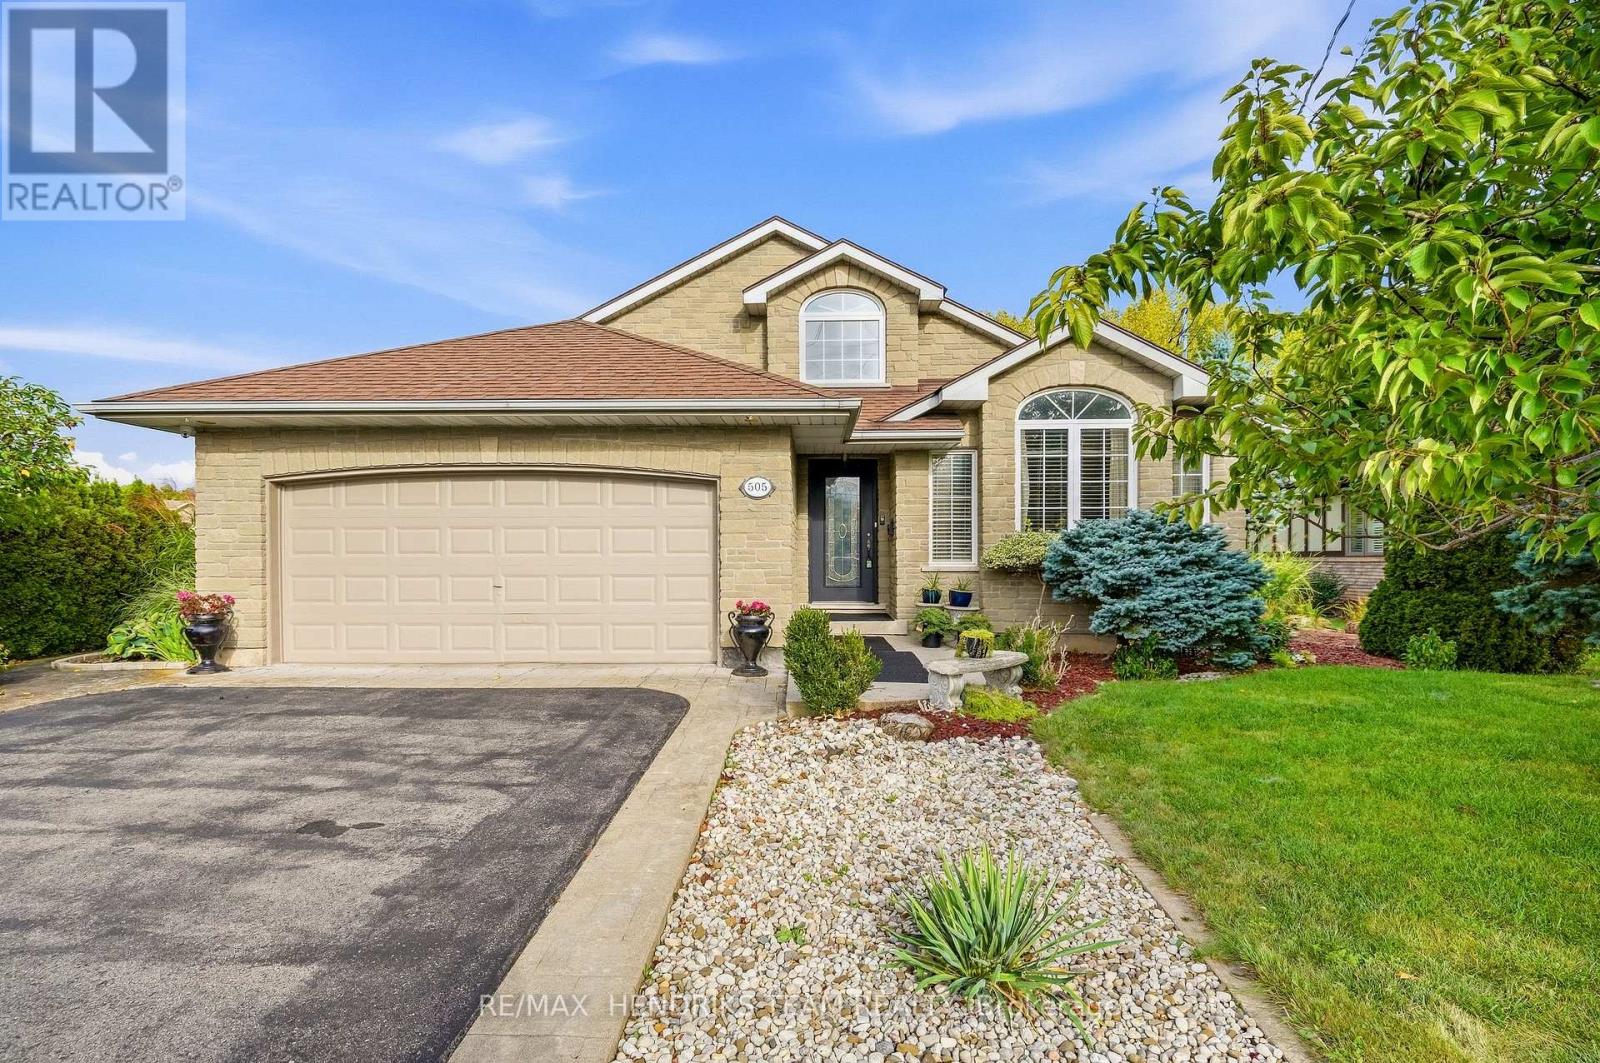
505 Albany Street
Fort Erie, Ontario
An open-concept brick bungalow with a backyard made for summer! With approximately 1,700 sq. ft. on the main floor plus a fully finished lower level, this home offers plenty of flexibility for daily life and entertaining. From the front foyer, the layout opens into the kitchen, dining and living areas. The kitchen brings everyone together around a large centre island with a cooktop and seating, complemented by white cabinetry, dark counters and plenty of workspace and storage. Natural light fills the dining and living areas, while an enclosed sunroom overlooks the backyard. The main floor also has 3 bedrooms and 2 full bathrooms, including a spacious primary bedroom with an ensuite featuring a soaker tub and separate shower. Downstairs, the finished lower level offers large recreation and sitting areas, a bar-style entertaining space, room for other uses, a laundry/work area and another full bathroom. A separate exterior stair entrance provides direct access to the lower level. An attached 2-car garage and generous driveway parking add everyday convenience. Out back, extensive patio space, mature landscaping, fencing, a covered sitting area and an inground pool create an inviting retreat with distinct places to lounge, dine and entertain. Whether you're looking for a retirement bungalow without giving up space or searching for your next family home, this could be the place to Love Where You Live! (id:63476)
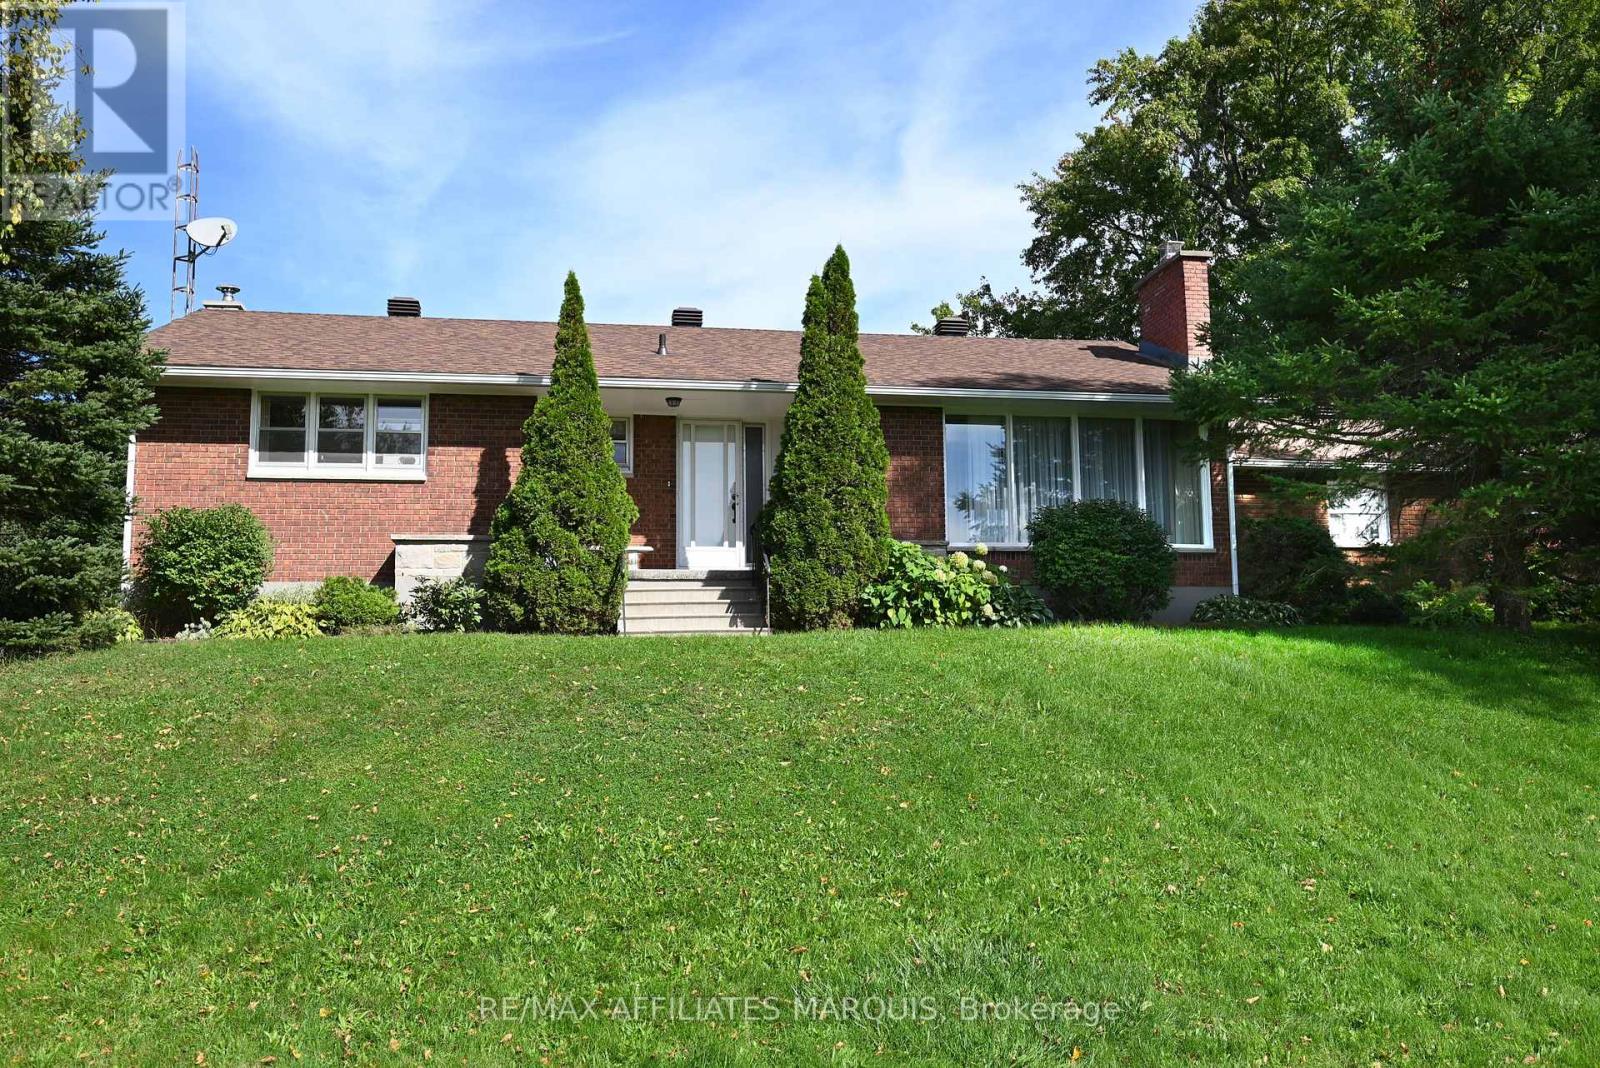
499 County Rd 29 Road
Rideau Lakes, Ontario
A rare opportunity! An exceptional, well built bungalow on a beautiful acre lot with mature trees. Conveniently located close to Smiths Falls. Loved by one family, this spacious, well maintained home features an inviting living room with fireplace that leads to the dining area and eat in kitchen. The kitchen is well equipped with ample storage. Included on the main floor are 3 bright bedrooms and a 4 piece bathroom. As you head downstairs, you enter a large but cozy family room with a wood stove that adds additional charm to the home. A great space for your family movie/game nights. Off the family room is a room perfect for a spare bedroom or office. The attached double garage has direct access to the lower level providing convenient access to the laundry area and cold storage room. A versatile 16' x 24' outbuilding is a fantastic bonus space. Equipped with electricity, it provides the perfect place for a woodworking shop or artist's studio. Paved driveway and mature flower beds add to the curb appeal of the property. Don't miss the opportunity! Book your viewing today! (id:63476)
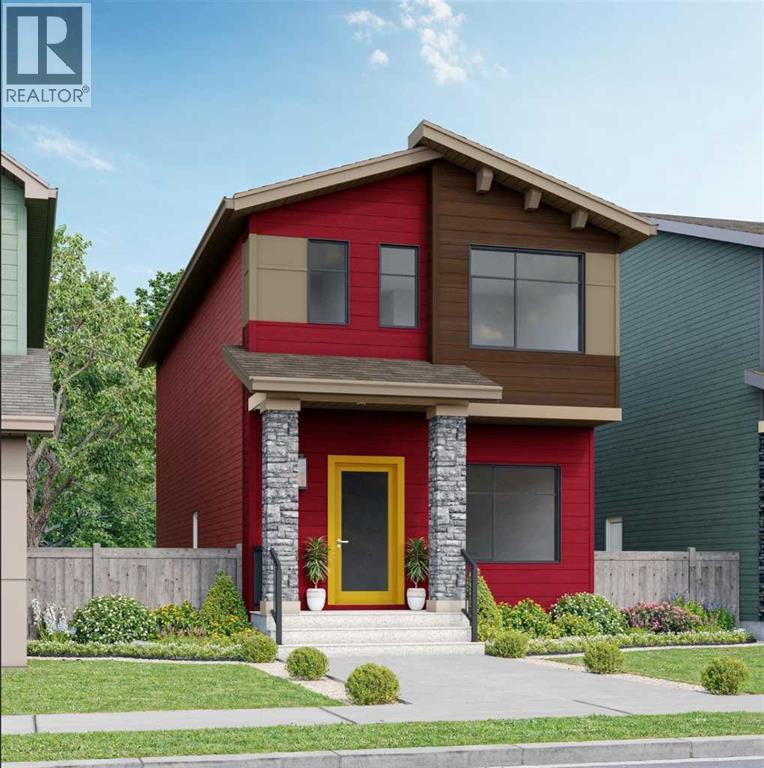
811 Sora Boulevard SE
Calgary, Alberta
Welcome to this beautiful LANED Home featuring Double Detatched Garage, fully loaded house with 3 bedrooms, 2.5 bathrooms and a bonus area upstairs. At the entrance, this house welcomes you with open layout. At the main floor, this house comes with a large living area, a dining area and a huge kitchen with stainless steel appliances and a large kitchen island. Upstairs this house comes with 3 bedrooms, 2 full bathrooms, a bonus area and a laundry room with a primary bedroom has its own ensuite and a walk-in closet. Basement is undeveloped and comes with a large windows. Don't miss this out as this is not going to last longer. “In accordance with industry standards and applicable regulations, the Price is inclusive of GST and reflects the application of the GST New Housing Rebate. First-Time Home Buyers may be eligible for an additional federal rebate, subject to qualification, which has not been applied to the stated Price and, if available, may reduce the purchaser’s overall cost.” (id:63476)
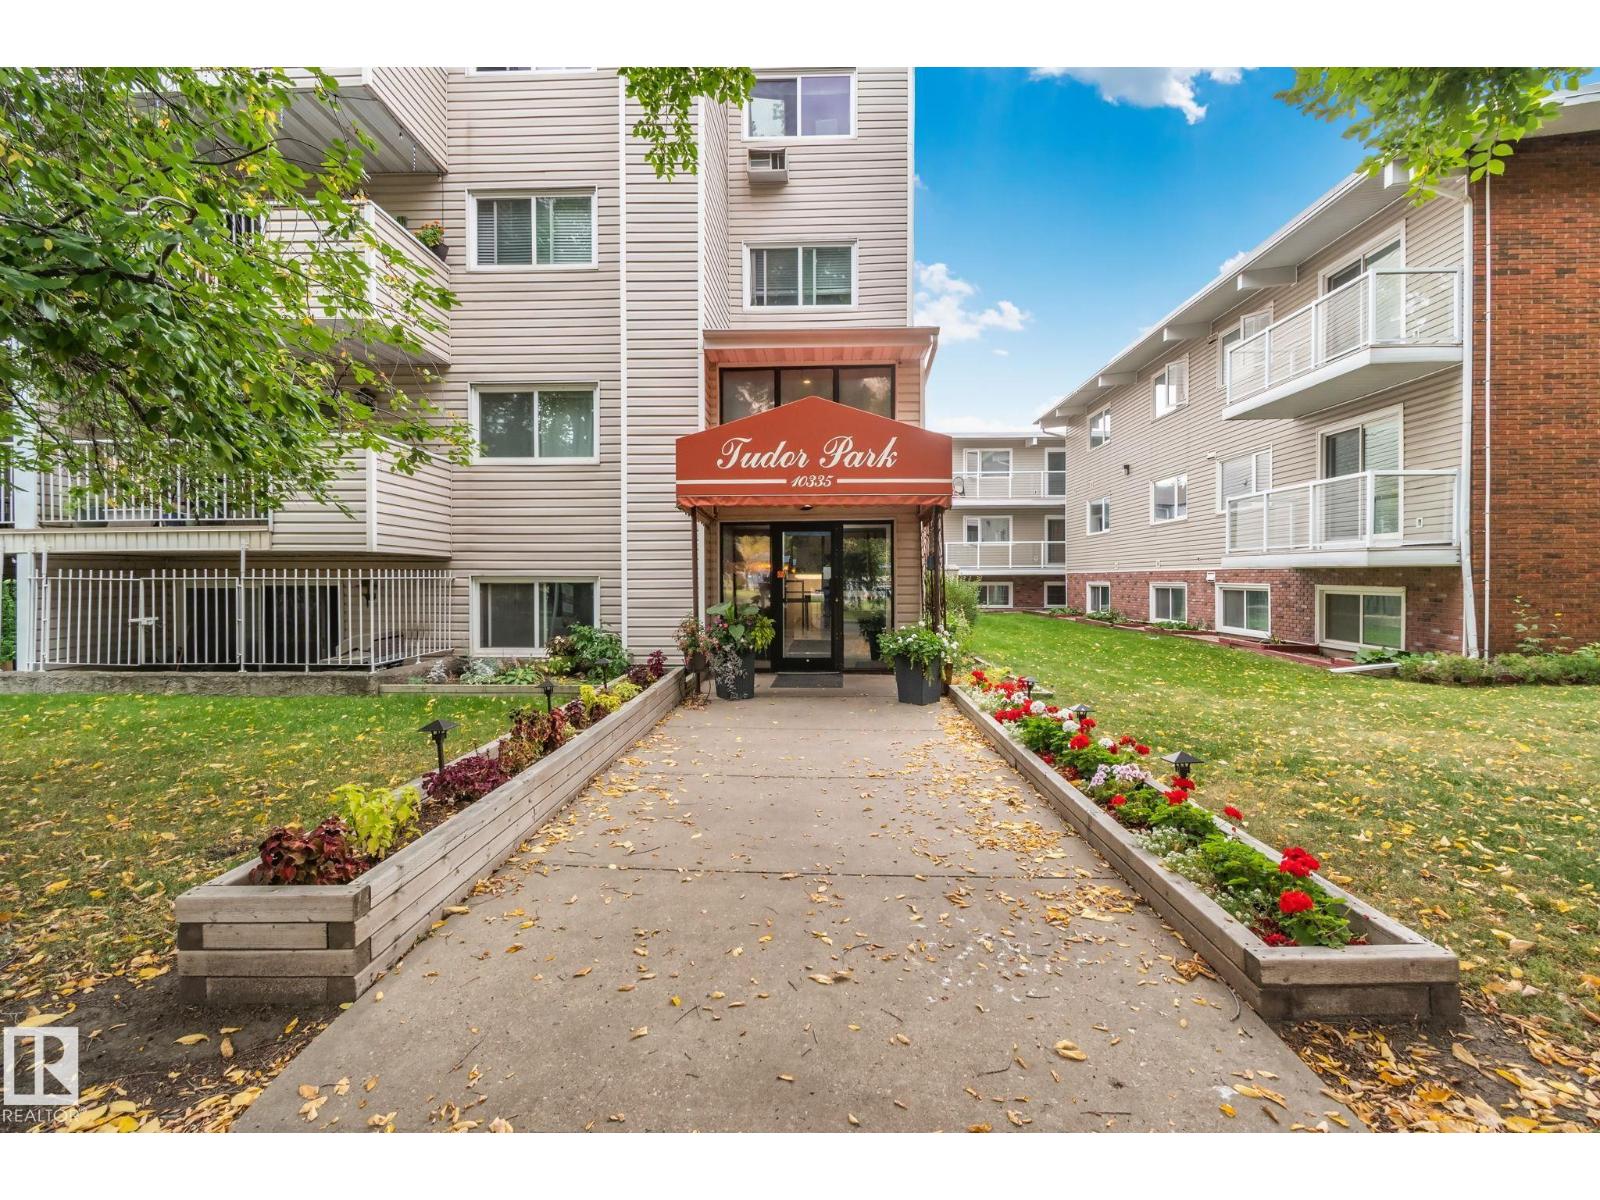
#305 10335 118 St NW
Edmonton, Alberta
Charming end-unit condo on the third floor with character and downtown lifestyle. West-facing over Oliver Park with a balcony perfect for morning coffee. Recently updated kitchen features quartz countertops, subway tile backsplash, and stainless steel appliances. In-suite laundry and two air conditioning units keep life comfortable year-round. Secure underground parking and elevator access. Pet-friendly building with storage. Step outside to vibrant city living: walking distance to the acclaimed Brewery District with high-end restaurants, fitness studios, and bakeries. Steps to Oliver Square, Rogers Place, and the Ice District. Direct access to Grant MacEwan, downtown shopping, and Jasper Avenue. Public transit minutes away for easy commuting. Enjoy the nearby River Valley trails and tree-lined streets of this established neighborhood. Ideal for the downtown professional seeking an affordable, well-maintained condo with character in the heart of the action. Move in ready. Some photos virtually staged. (id:63476)