
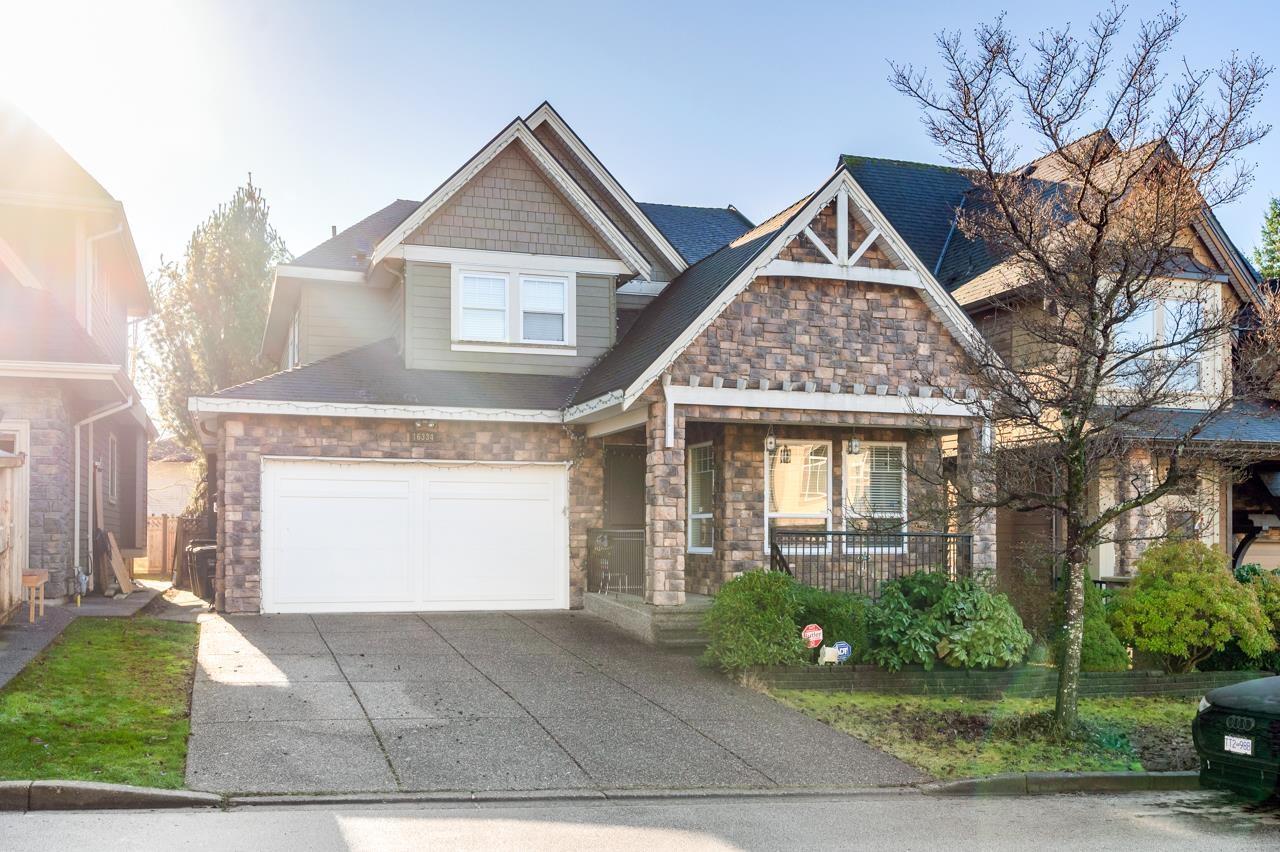
16334 25 Avenue
Surrey, British Columbia
This beautifully crafted home is located in a quite cul-de-sac in the Morgan Heights neighborhood in South Surrey. It's on a 3,750 sgft size lot, and 3,445 sgft living space, with 6 bedrooms and 5 bathrooms in total. The house is on a north and south facing with south facing back yard. Excellent floorplan, family room and kitchen are open, extra room on the main floor, ideal for office or a 7th bedroom. Upstairs has 4 Bedrooms and 3 bathroom, a perfect family home. Basement has a one bedroom suite, (could be converted to 3 bedrooms), ideally for in-laws or mortgage helper. Maple cabinets, hard wood flooring. Convenient location, walking distance to shopping, school. School catchments are Grandview Heights Secondary &Pacific Heights Elementary. (id:63476)
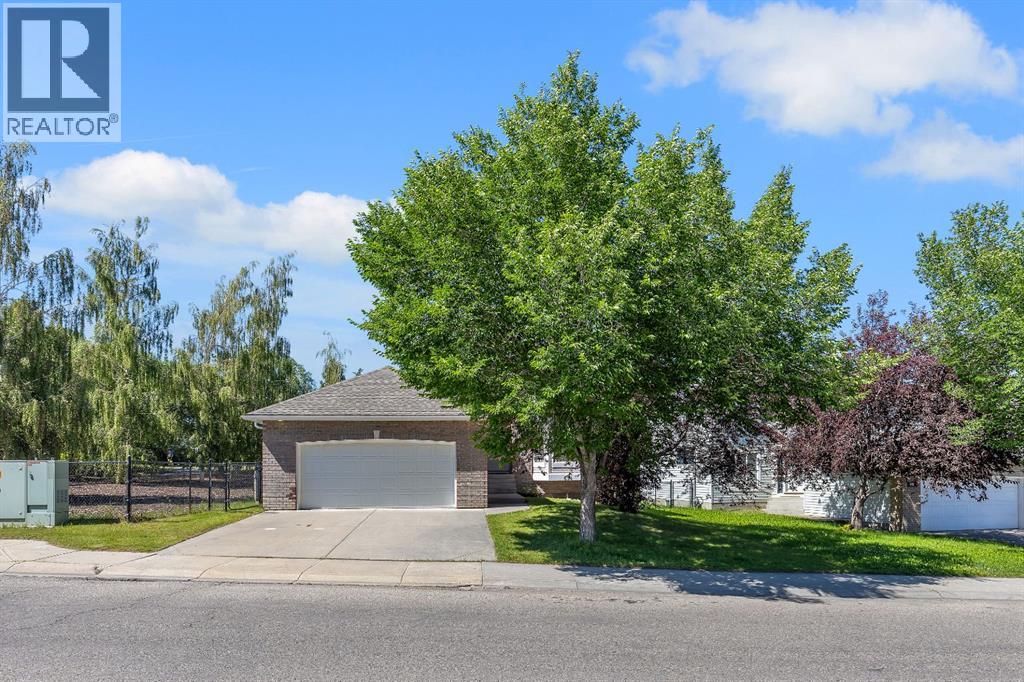
694 Panorama Hills Drive NW
Calgary, Alberta
Welcome to Your Dream Home! Discover over 3,000 sq. ft. of beautifully developed living space in this stunning bungalow, featuring 4 SPACIOUS BEDROOMS and 3 FULL BATHROOMS. Nestled on the prestigious Country Hills Golf Course, this home offers not just a prime location but also wonderful neighbors, making it an ideal retreat. This updated gem boasts LOTS OF NATURAL LIGHT, VAULTED CEILINGS, NEWLY RENOVATED BATHROOMS, FRESH PAINT, and UPGRADED HARDWOOD FLOORS IN THE LIVING AREA. The kitchen shines with a MODERN BACKSPLASH, SEVERAL NEW APPLIANCES & UPDATED CABINETRIES. Enjoy cozy evenings by the TWO FIREPLACES and take advantage of the TWO INVITING LIVING AREAS and a dedicated HOME OFFICE. Experience the perfect blend of luxury and comfort with the convenience of NEARBY SHOPPING, EXCELLENT SCHOOLS, A VIBRANT RECREATIONAL CENTRE AND LUSH PARKS. QUICK ACCESS TO STONEY TRAIL, DEERFOOT TRAIL, AND COUNTRY HILLS BLVD makes this location ideal for busy families. Step into a spacious main floor adorned with SLEEK NEW FLOORING that perfectly complement THE ELEGANT RAILINGS AND CABINETRY. The OPEN FLOOR PLAN creates an inviting atmosphere, showcasing BEAUTIFUL VIEWS OF THE GOLF COURSE. The great room, anchored by a cozy fireplace, adds warmth and charm. The kitchen is a chef's delight, featuring ample countertop space, a corner pantry, and a breakfast bar—perfect for family gatherings and entertainingThe yard features a premium deck ideal for BBQs and a separate outdoor living area to unwind while enjoying sunset views. DOWNSTAIRS, a generous bonus room awaits, perfect for family fun. With a GAS FIREPLACE and ample space for a TV or POOL TABLE, this area ensures comfort and relaxation, complemented by plush carpeting throughout. The primary suite is a true retreat, featuring a spa-like 5-piece ensuite with double sinks, a soaker tub, and a separate shower. One additional sizable bedroom and a 3-piece bathroom complete this level. In the basement, discover a large f amily room and a study area ideal for use as a home office and a living space perfect for entertaining guests or unwinding after a long day. This chic design fosters a cozy atmosphere for gatherings, with two additional bedrooms and a living area providing privacy for visitors or family members. With thoughtful upgrades throughout, this home seamlessly combines modern functionality and styleDon’t miss out on this incredible property that perfectly blends convenience, luxury, and a serene lifestyle. Schedule your showing today! (id:63476)
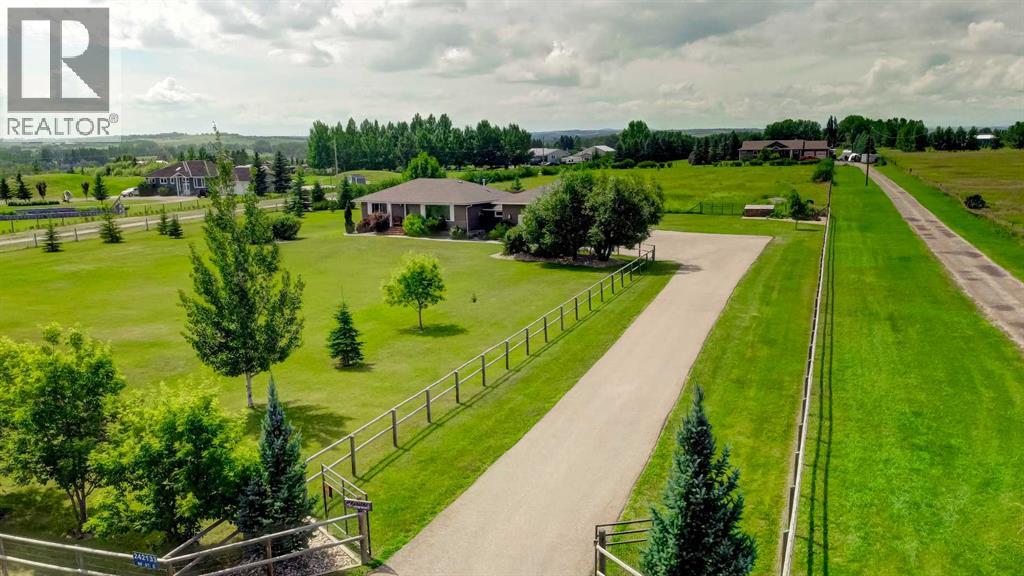
242133 96 Street E
Rural Foothills County, Alberta
Welcome to your own private country retreat: mid-century modern character meets the comfort & convenience of a newer home on 4.16 beautifully treed acres wt over 2,100 of developed sq ft. The mature landscaping & thoughtful updates throughout make this move-in-ready property the perfect balance of privacy, functionality, & easy access to both Calgary & Okotoks. From the moment you arrive, you'll appreciate the peaceful setting, paved driveway, extended parking area, & gated entrance. The fenced front yard and rear pasture provide flexibility for families, pets, hobby farming, or simply enjoying the open space. Mature trees, shrubs, perennial gardens, rock features, and landscaped borders create privacy and beauty in every direction, while seasonal mountain views can be enjoyed during the winter & early spring months. Inside, the home offers four bedrooms & two bathrooms with a warm, inviting layout designed for everyday living. The main floor was freshly painted in 2026 & the hardwood floors were professionally refinished in July 2026, creating a bright & refreshed feel throughout. The spacious living room is anchored by a professionally installed gas fireplace and custom built-in cabinetry with pull-out drawers, combining style & functionality. Kitchen features upgraded gas oven, new dishwasher (2022), and new microwave (2025), while the adjoining dining & living spaces make entertaining effortless. Oversized heated double attached garage has been insulated, drywalled, and outfitted with permanent storage shelving, cabinetry, exceptional storage & workspace. The mudroom features heated tile flooring and built-in storage, while the laundry room includes a utility sink, washer, and dryer. Basement has 2 bright bedrooms, plus office flex space, movie room & spa-like bathroom. Improvements include new upstairs windows in 2012 (excluding the large living room window), blown-in attic insulation, new hot water tank (2023). Outdoor living is a true highlight wt massive we st-facing deck offering private space to enjoy the surrounding landscape. The deck, pergola, and gazebo were freshly re-stained in July 2026, while the exterior of the home was professionally painted in June 2026. Exposed aggregate walkways connect the beautifully maintained grounds, complete with mature gardens, two storage sheds, a children's playground, trampoline, and extensive landscaping. Practical acreage features include a 5-foot page wire fence around the rear pasture and a 4-foot post-and-rail/page wire fence surrounding the front yard and driveway. School bus pickup is conveniently right at the driveway, while south Calgary shopping, Deerfoot access, & major amenities are approx. 20 minutes away. Okotoks just 15–20 minutes, Cottonwood and Heritage Pointe Golf Clubs nearby, Davisburg Community Hall only 1.5 km away. Originally a classic mid-century residence it was relocated, and now blends for a timeless architectural appeal- comfort, systems, functionality buyers expect from a much newer home. (id:63476)
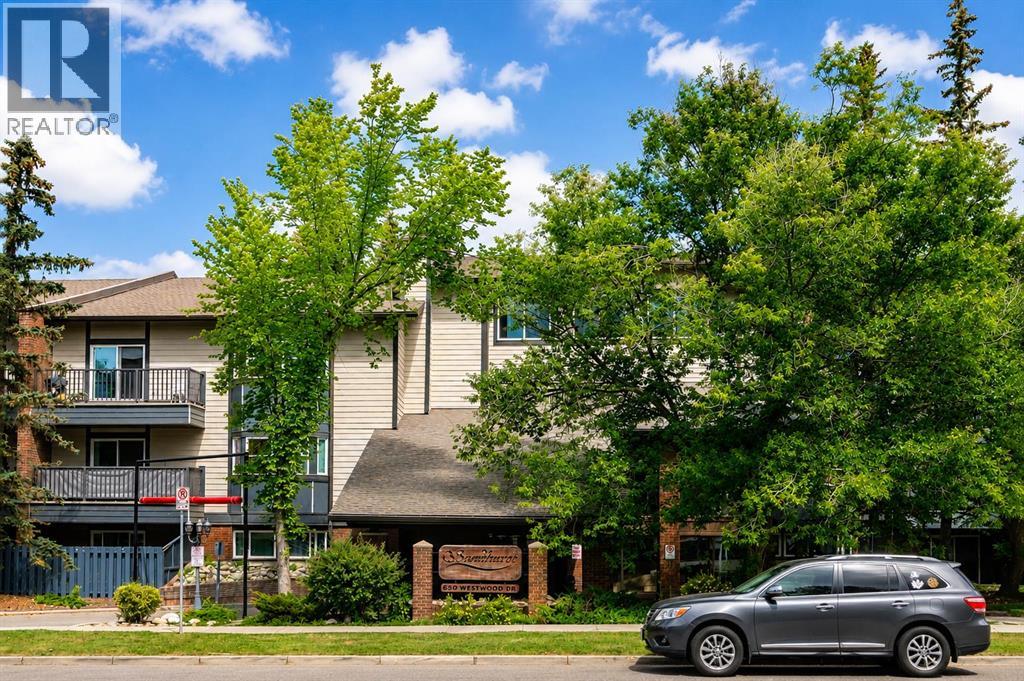
305, 550 Westwood Drive SW
Calgary, Alberta
Welcome to Sandhurst Village in the highly desirable community of Westgate! This spacious 1,293 sq. ft. southwest-facing condo offers an exceptional combination of comfort, functionality, and location. Featuring 2 bedrooms plus a den, 2 full bathrooms, and an inviting open-concept floor plan, this home is filled with natural light thanks to its sunny southwest exposure. The well-appointed kitchen is designed for both everyday living and entertaining, complete with a central island that flows seamlessly into the generous dining area and bright living space. The thoughtfully designed layout offers large bedrooms, including a spacious primary retreat with a walk-in closet, while the versatile den provides the perfect space for a home office, hobby room, or reading nook. Step outside onto your private southwest-facing balcony overlooking mature trees, creating a peaceful setting to relax and unwind. An in-suite storage room provides excellent additional storage space, and your covered parking stall with an electrical plug-in keeps your vehicle protected during Calgary winters. Residents of Sandhurst Village enjoy excellent building amenities including a fitness centre, recreation room, and shared laundry facilities. The professionally managed condominium offers outstanding value, with condo fees that include heat, water, sewer, garbage collection, common area maintenance, snow removal, building insurance, and professional management, making for worry-free ownership. Located just minutes from the Westbrook C-Train Station, this home provides quick access to downtown while being surrounded by the best of Westgate. Enjoy nearby Edworthy Park, the Bow River pathway system, Shaganappi Point Golf Course, Westbrook Mall, Westhills Shopping Centre, schools, parks, restaurants, and easy access to Bow Trail, Sarcee Trail, and 17th Avenue SW. Whether you're a first-time buyer, downsizer, or investor, this is an outstanding opportunity to own a spacious home in one of Calgary's mos t established and convenient west-side communities. (id:63476)
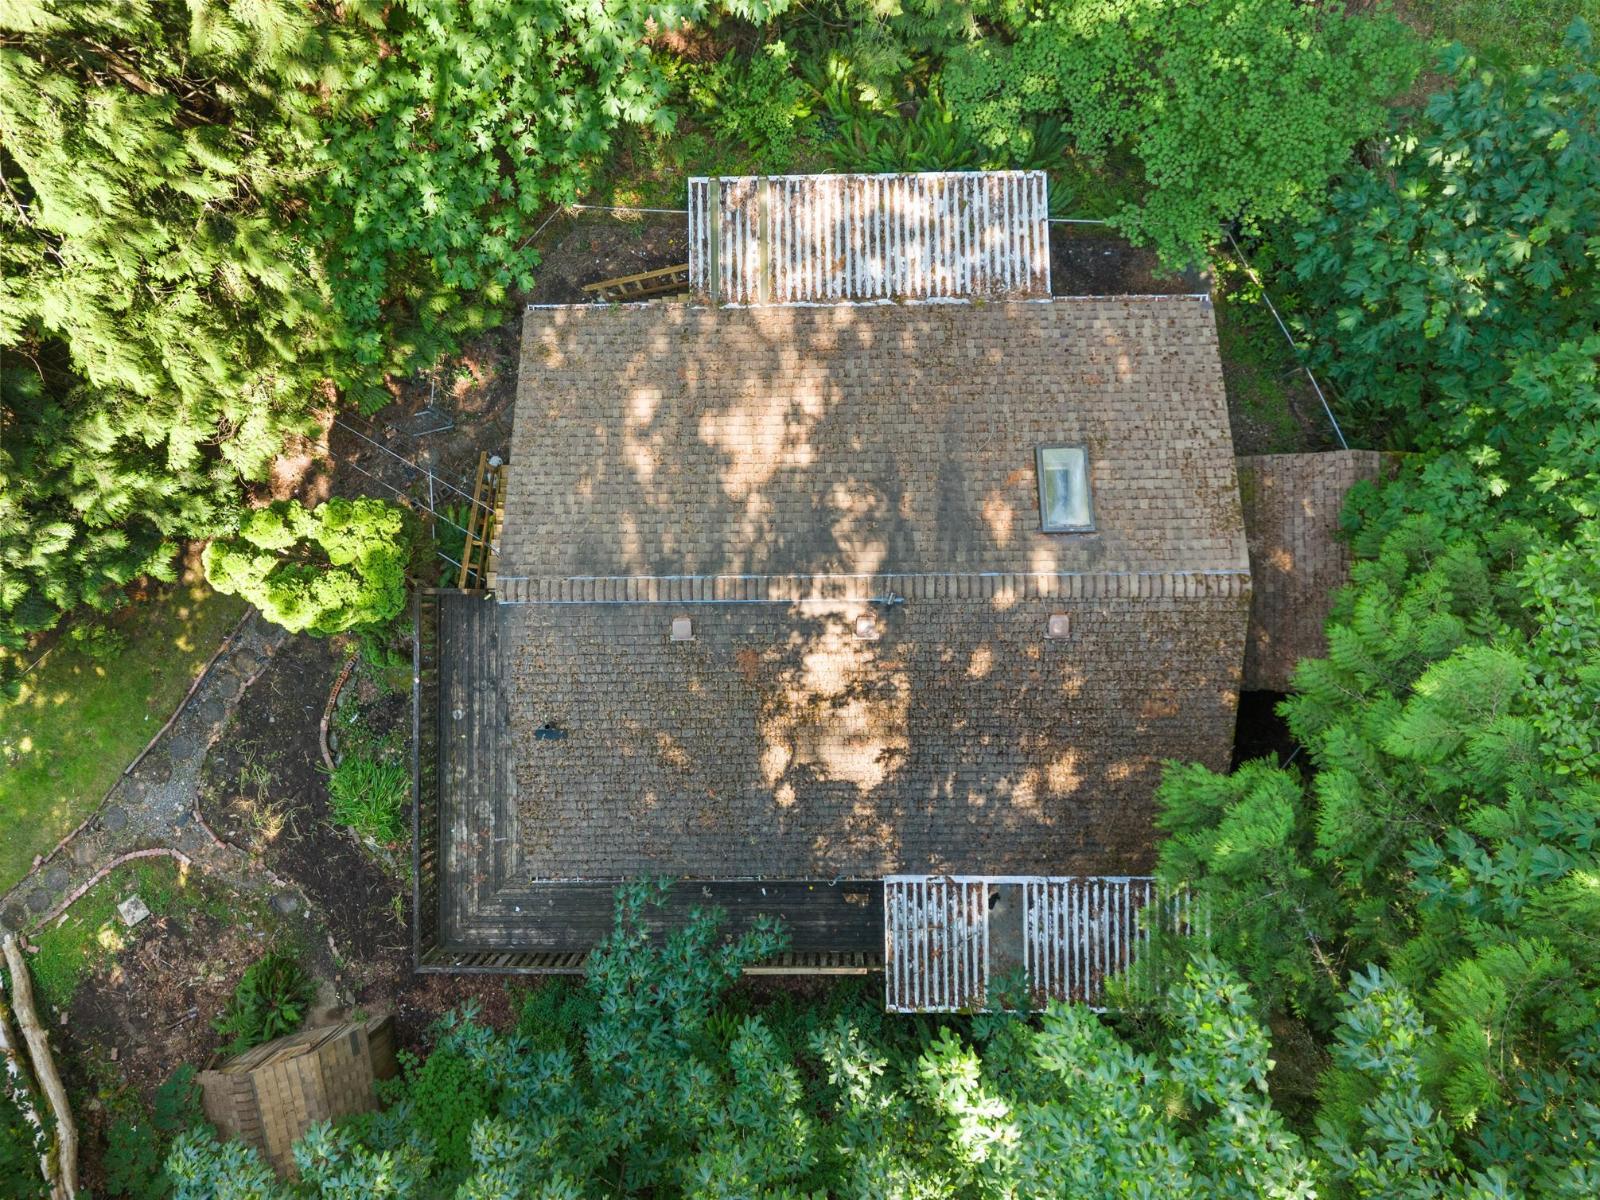
3680 Vance Road, Cultus Lake East
Cultus Lake, British Columbia
Build your Dream Home at Cultus lake! This large lot is .85 acres and the surrounding neighbourhood is developed with luxury homes on the same street. Minutes to the Golf Course, shops, lakeside beaches,Waterslides and more!There is an existing small fixer upper home and the property is mostly treed. Priced at land value, an amazing opportunity that will sell fast. Call your realtor for more information today! (id:63476)
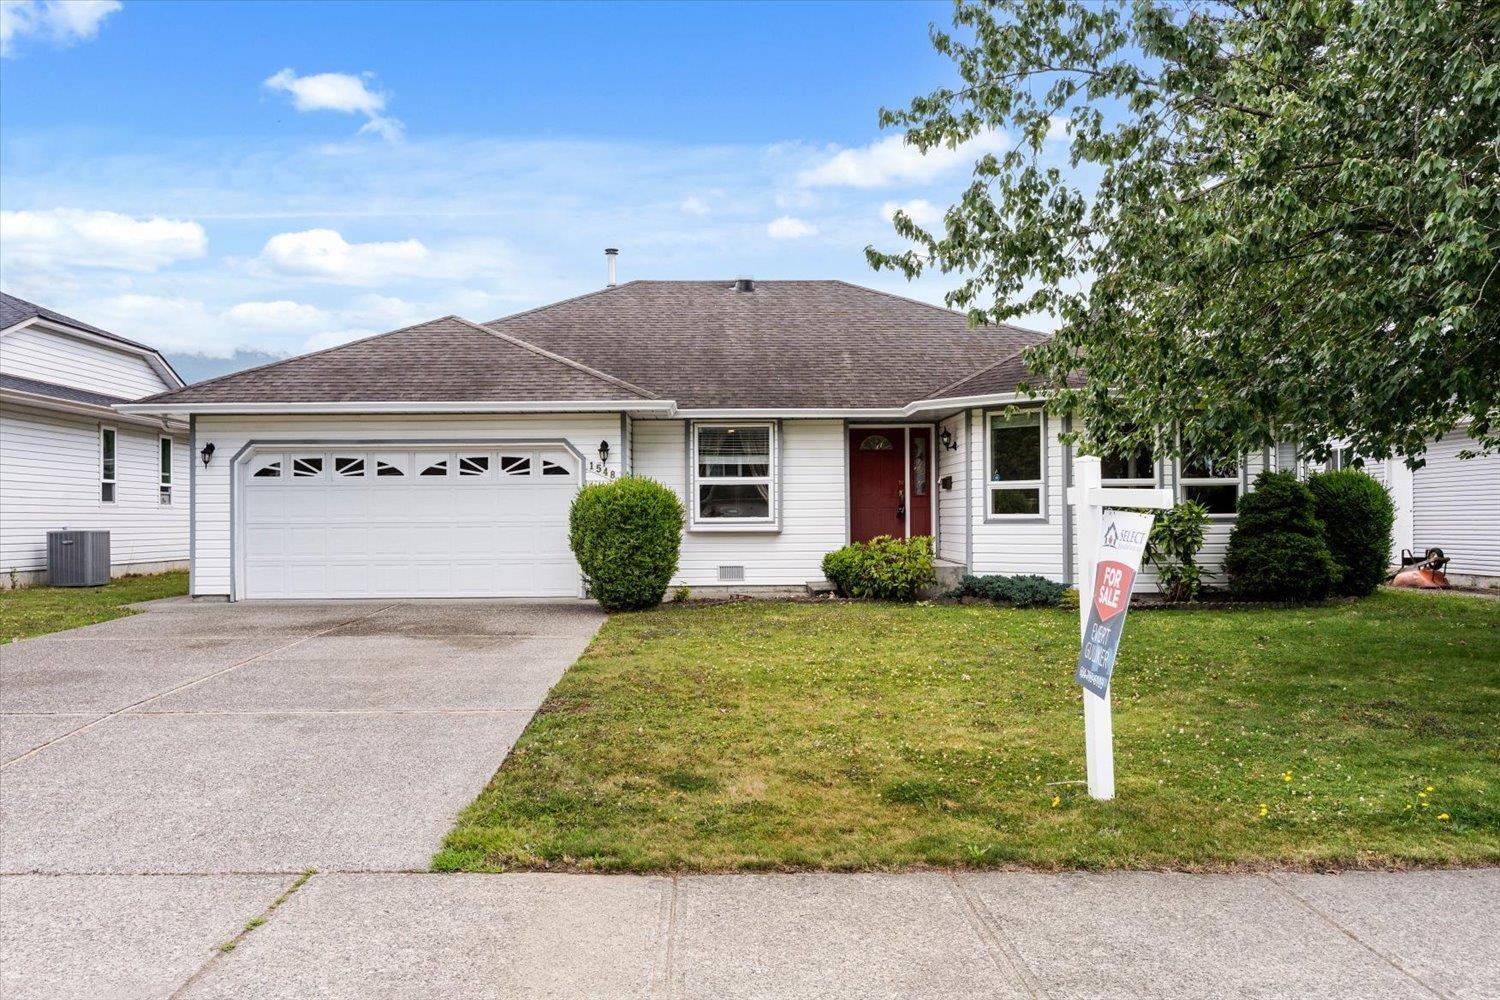
1548 Canterbury Drive, Agassiz
Agassiz, British Columbia
Welcome to Agassiz! Located on a quiet street in a desirable neighbourhood, this well-maintained 1,767 sq. ft. freehold rancher is just a short walk from Westlin Park. Offering three bdrm and two bath, this home features numerous updates, including quartz countertops, a breakfast-bar island, stainless steel appliances, quality vinyl windows, a heat pump (heating & airconditioning), two-inch blinds, and a water softener. The spacious kitchen includes a casual eating area and opens to a cozy family room with a gas fireplace, while a separate formal dining room provides additional space for entertaining. The generous primary bdrm features an ensuite with a convenient Safe Step walk-in tub. Step outside to enjoy the covered patio and private, fully fenced backyard"-ideal for relaxing or entertaining. Move-in ready with the possibility of quick possession, this wonderful home is conveniently located near shopping, restaurants, recreation, and easy highway access. "- Come visit our Open House July 18, (Sat) 1-3pm. (id:63476)
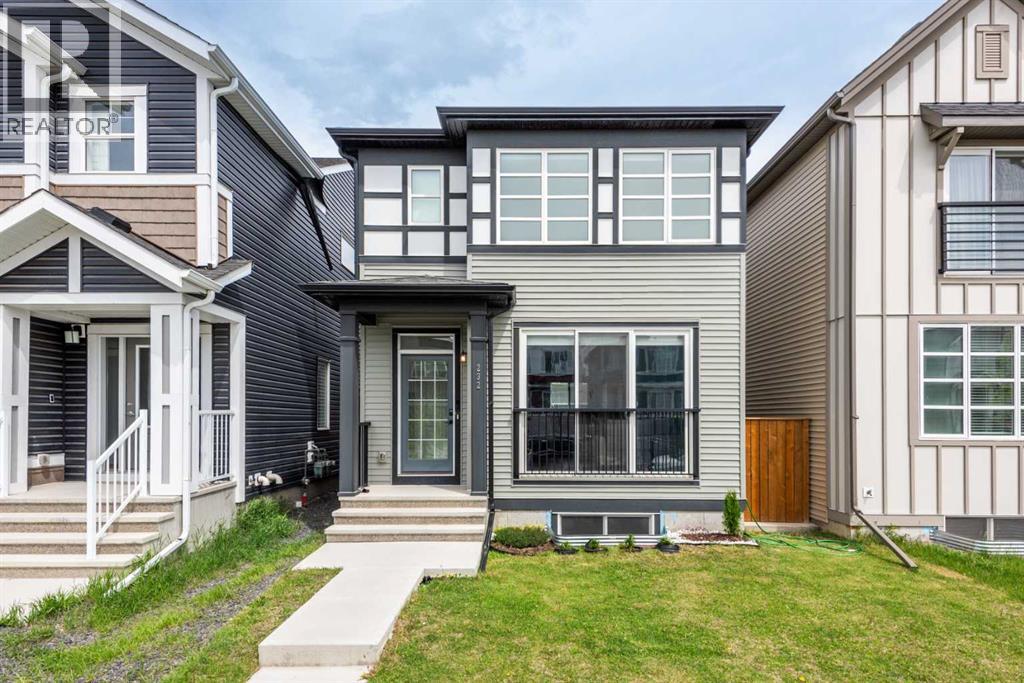
232 Walgrove Way SE
Calgary, Alberta
HOME BY AVI , 2022 | 4 BEDROOMS | FULLY DEVELOPED BASEMENT | OFFICE ROOM | BONUS ROOM | TOTAL 2337.95 SQFT OF LIVING SPACE|Welcome to this beautifully maintained modern detached home located in the sought-after community of Walden.From the moment you step inside, you’ll appreciate the bright open-concept layout, stylish modern finishes, 9-foot ceilings, durable vinyl plank flooring, and large windows that fill the home with natural light. The thoughtfully designed main floor features a spacious living area, dining space, functional office/den, and a convenient 2-piece bathroom.The stunning kitchen is designed to impress, showcasing a large high-end island that is perfect for everyday living and entertaining alike.Upstairs, you’ll find a spacious bonus room along with the primary bedroom featuring large windows, a walk-in closet, and a private 4-piece ensuite bathroom. Two additional bedrooms, a 3-piece bathroom, and an upper-floor laundry area complete the second level.The fully developed lower level offers even more living space with an additional bedroom, recreation/living room, and a 4-piece bathroom — ideal for guests, extended family, or a growing household. With a whole-house water softener can provide several practical benefits, especially in areas with hard water like much of Calgary. Step outside to enjoy the private backyard featuring a covered patio, perfect for relaxing or entertaining in any season. The backyard also includes a parking pad conveniently located next to the yard for added accessibility and convenience. Located in the vibrant community of Walden, you’ll enjoy convenient access to grocery stores, coffee shops, pubs, professional services, parks, and pathways. Commuting is easy with quick access to major routes including Macleod Trail and Stoney Trail. (id:63476)
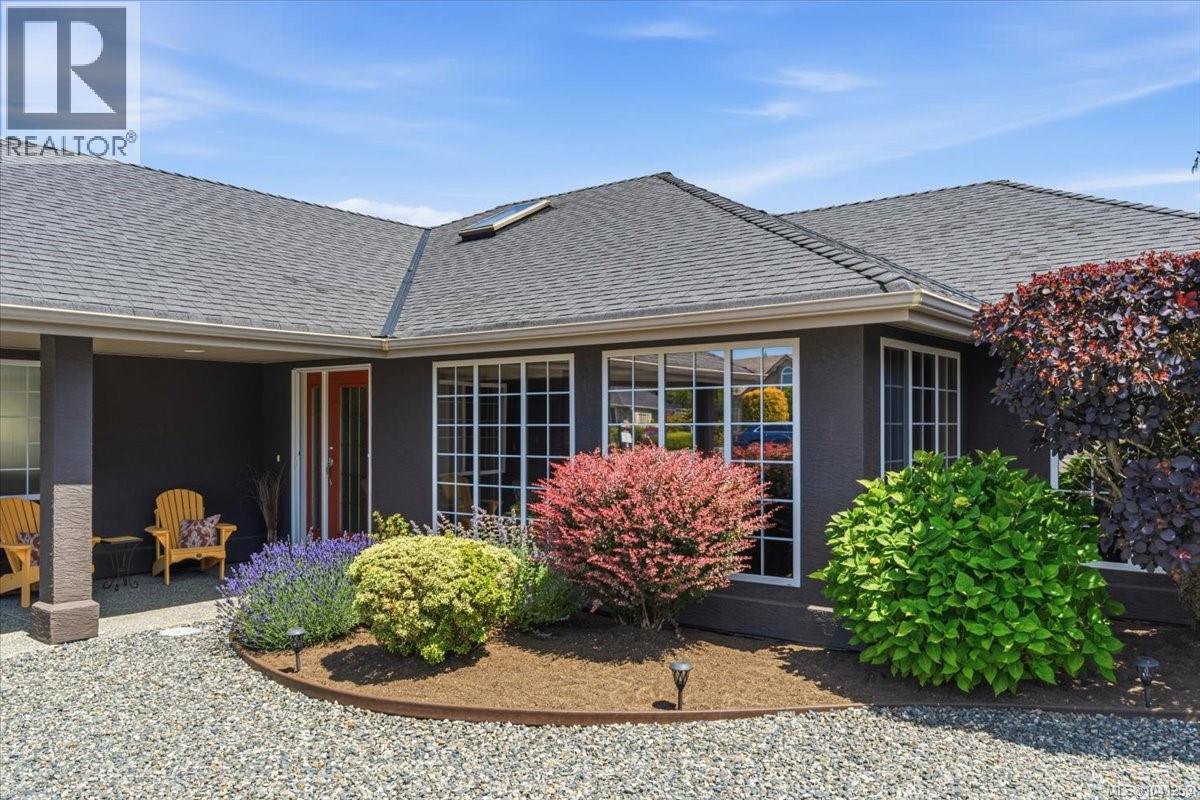
769 Anson Pl
Qualicum Beach, British Columbia
Welcome to this move-in ready 3-bedroom, 2-bathroom rancher tucked away on a quiet cul-de-sac in desirable Chartwell. Offering an outstanding floorplan with plenty of parking, including RV and boat parking, this well-maintained property is packed with valuable updates and thoughtful features. Enjoy year-round comfort with a heat pump, natural gas fireplace, updated PEX plumbing, 200-amp service, and a new ERV/HRV system and hot water tank. The spacious, low-maintenance yard is fully fenced and includes two storage sheds plus a 25+ ft quonset for all your toys, hobbies, or workshop needs. No traffic noise-and no overhead power lines! Inside, you'll find granite/quartz countertops, updated fireplace surround, Hunter Douglas blinds, and window film for added comfort and privacy. A hot tub hookup is already in place, making outdoor relaxation easy. With numerous recent upgrades throughout, this turnkey property offers peace of mind and exceptional value in a sought-after location. (id:63476)
22b Loch Lomond Drive
Loch Lomond, Nova Scotia
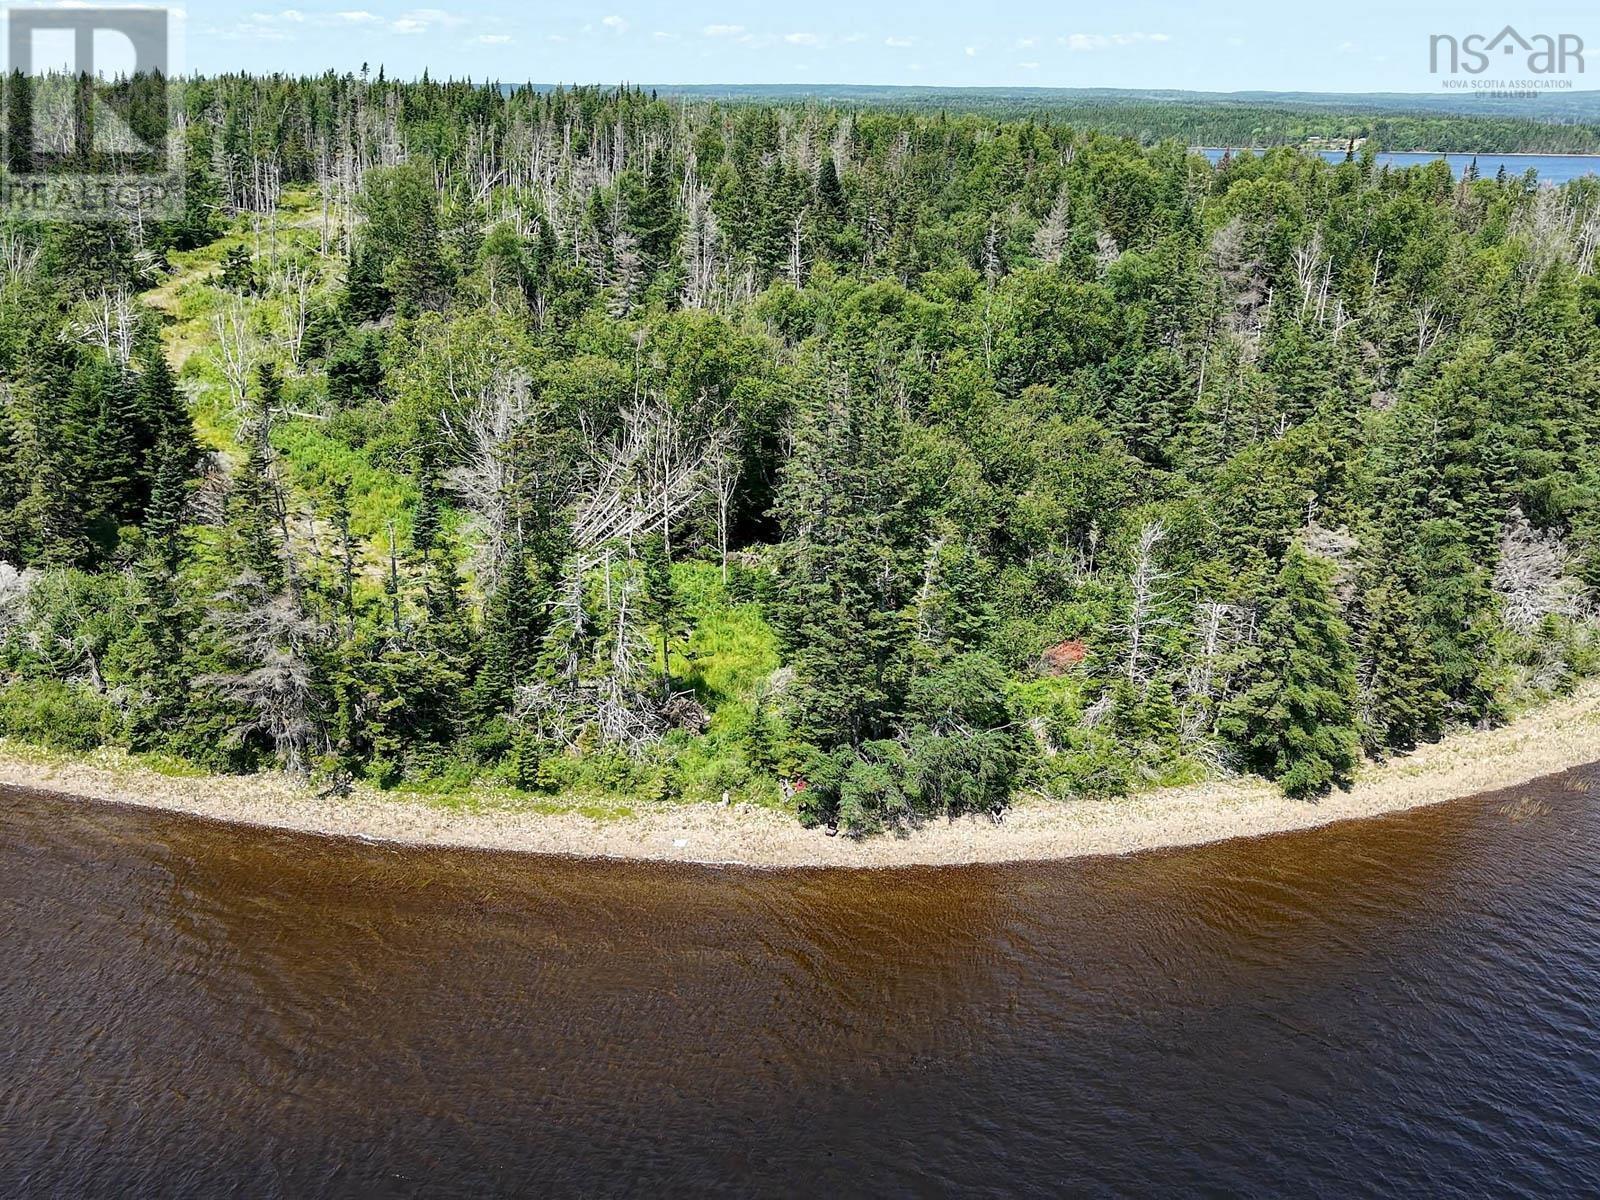
Discover your own private escape on the shores of beautiful Loch Lomond Lake. This 5.32-acre waterfront property offers an exceptional setting for those seeking privacy, nature, and the freedom of an off-grid retreat. A driveway is already in place, leading through the property and down toward the water, where the land opens onto a spectacular waterfront point offering approximately 657 feet of frontage on beautiful Loch Lomond Lake. The views from the end of the point are truly postcard-worthy, with expansive views across the clear freshwater lake in multiple directions. Loch Lomond Lake is well known for its fishing, particularly brown trout, and the surrounding area offers endless opportunities to enjoy the outdoors, from boating and paddling to exploring the natural beauty of rural Richmond County. Despite the peaceful and secluded setting, you are also within reach of some of Cape Breton's beautiful coastal destinations, including popular Point Michaud Beach. Whether you envision a private seasonal retreat, an off-grid getaway, or a special place to build and enjoy for years to come, this property offers something increasingly difficult to find: acreage, substantial waterfront, an existing driveway, and remarkable privacy in a truly beautiful natural setting. Come walk the property, follow the driveway to the water, and experience the view for yourself - this is one that needs to be seen. (id:63476)
1 Derby Point Road
Grand Narrows, Nova Scotia
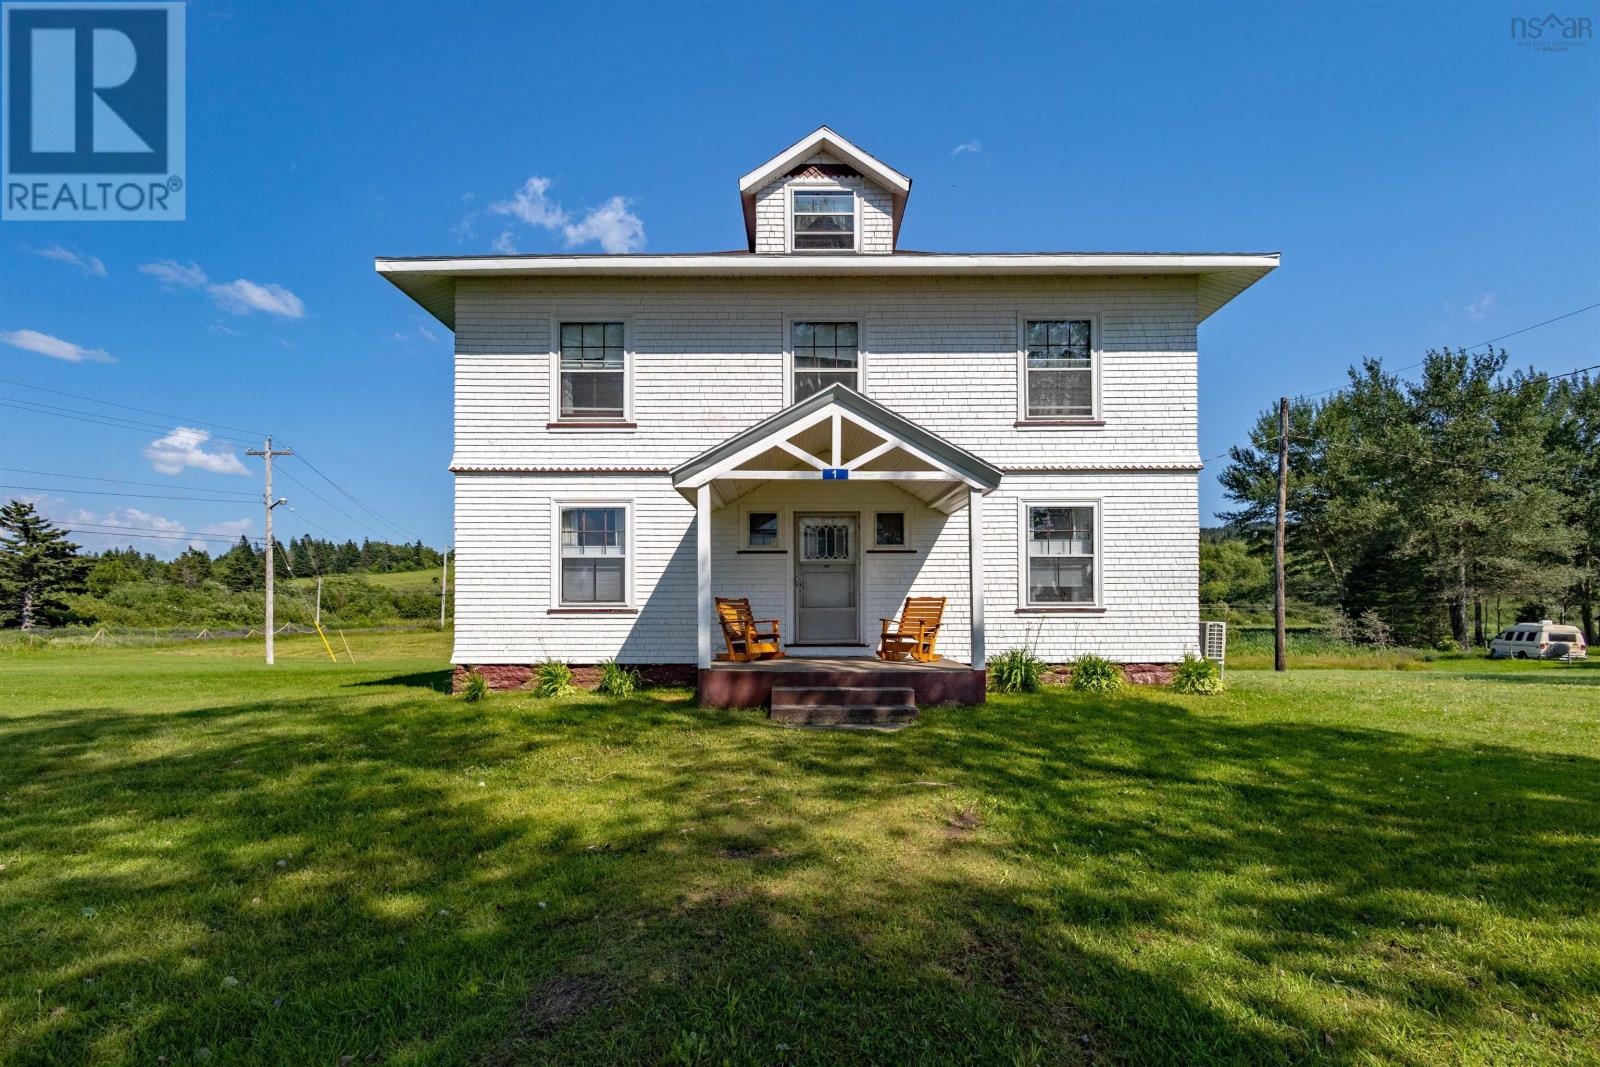
Step into a classic Cape Breton home radiating quiet historic charm. This white-shingled two-storey at 1 Derby Point Road sits in the heart of Grand Narrows, with peaceful views toward the Bras d'Or Lakes and Barra Strait and a front porch built for sunset watching. Set on 1.1 acres with roughly 3,264 sq ft of living space, it offers real space-per-dollar value compared to Halifax, Ontario, or the US, plus long-term upside: an unfinished attic ready for conversion into a primary suite with lake views. The home's size and character also make it a strong candidate for an Airbnb or short-term rental, drawing visitors who come to this part of Cape Breton for its authentic maritime charm, history, and outdoor adventure. The location adds real weight: a short walk to the historic Grand Narrows waterfront and heritage ferry wharf (18471993), and just across the Barra Strait Bridge, the Highland Village Museum in Iona. The surrounding Bras d'Or Lakes form a UNESCO Biosphere Reserve a natural draw for anyone with Cape Breton roots looking to bring a piece of home back into the family. A nearby marina, beach, playground, school bus service, shopping, and place of worship round out an easy, close-knit lifestyle. Property Highlights - 2-storey detached home with traditional Cape Breton character on 1.1 acres - ~3,264 sq ft, plus unfinished attic ready for expansion - 5 bedrooms, 1 bath, 3 family rooms - 4 fireplaces, standout woodwork, hardwood floors throughout - Lake views and access; nearby marina, beach, and community amenities Whether you're returning to your roots, seeking room to grow at a fraction of mainland prices, drawn to the water and outdoor lifestyle, or eyeing income potential, 1 Derby Point Road offers genuine place and possibility. (id:63476)
9467 Longwoods Road
Chatham Township, Ontario
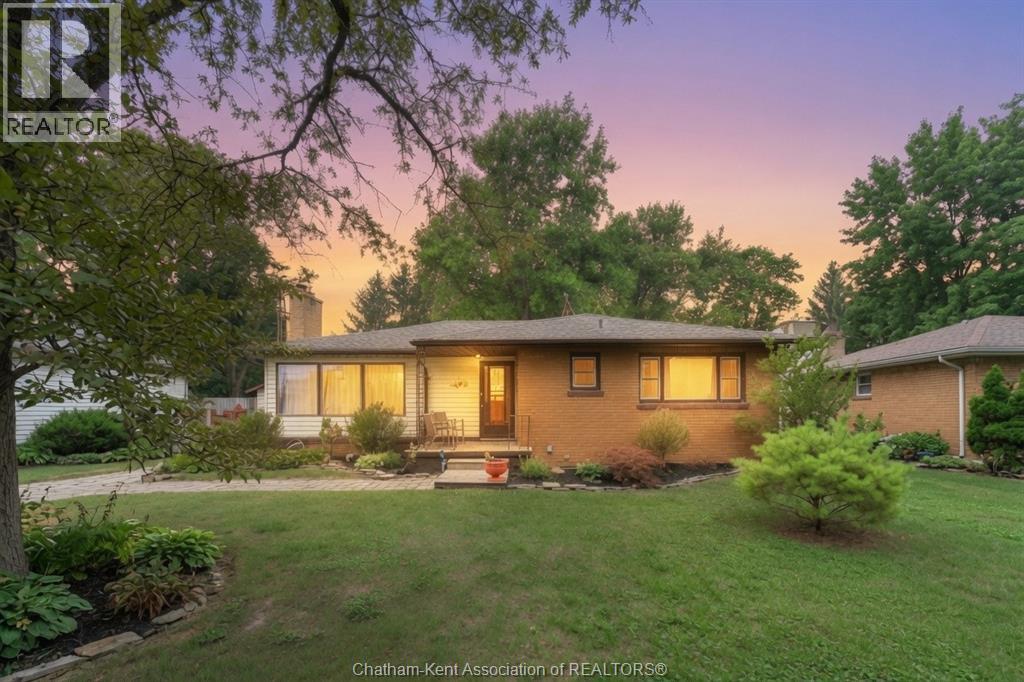
There is a version of your next chapter where the backyard is private, the lot is generous, and the mortgage actually makes sense. That version exists at 9467 Longwoods Road in Chatham. This detached bungalow sits on a fully fenced quarter-acre lot with no backyard neighbours and delivers the kind of space and functionality that is hard to find at this price point. The primary bedroom is generously sized with two double closets and large windows looking into the backyard. The second bedroom is equally impressive in size, offering loads of space and large windows that bring in plenty of natural light. A gas fireplace in the living room anchors a functional layout that feels modern, warm, and comfortable from the moment you walk in. Large windows throughout flood the main floor with natural light and give the whole space an open, airy feel. This is a home that lives bigger than it looks. Step through to the large entertaining deck off the dining room and the backyard opens up in front of you. Above ground pool, plenty of room to move, and nobody behind you. A detached 1.5 garage with a cement floor handles your parking. A second outbuilding out back gives you a workshop and a heated office in two separate rooms. Close to north side Chatham schools and amenities with everything you need just minutes away. If this looks like home, call to book a showing. (id:63476)
403 9876 Esplanade St
Chemainus, British Columbia
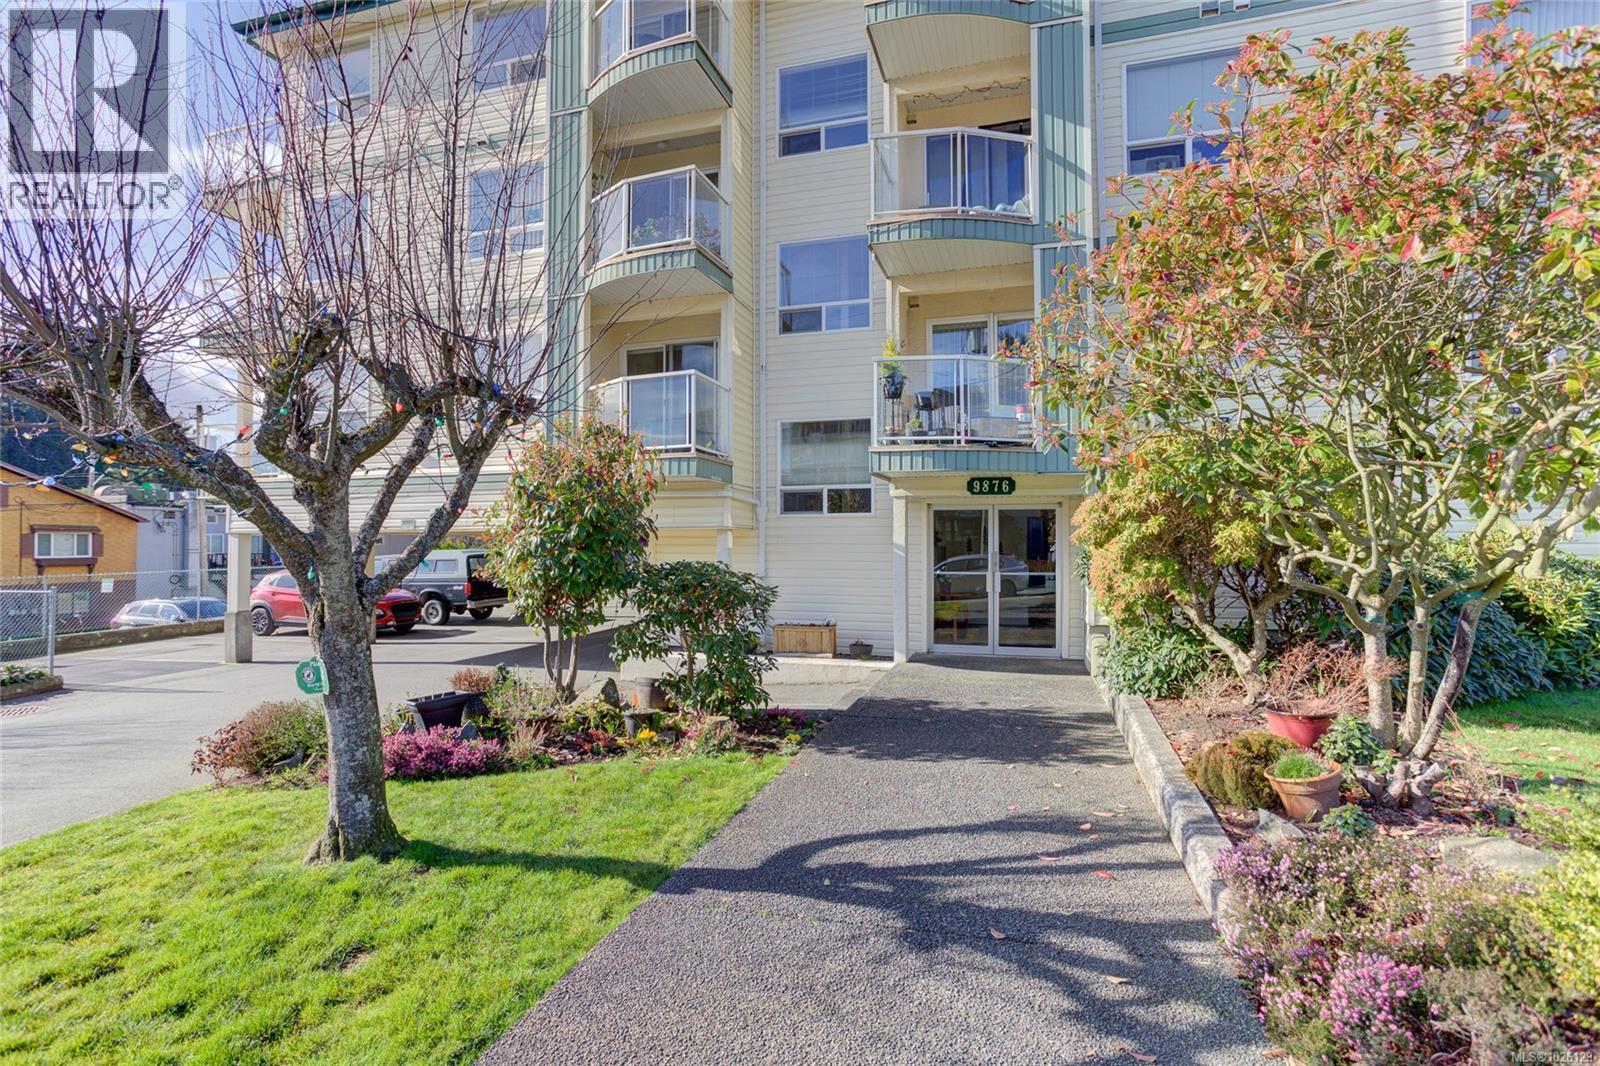
Enjoy easy-care coastal living in this bright and beautifully updated 2-bedroom, 2-bathroom ocean-view condo, ideally located in the heart of Chemainus. Freshly painted with new flooring throughout, this inviting home is filled with natural light from the large windows. The spacious living room opens onto a private balcony where you can relax and take in the ocean views. The functional kitchen features newer appliances, ample cabinetry, and an adjoining dining area perfect for everyday meals or entertaining. The generous primary bedroom includes a 4-piece ensuite, while the second bedroom and additional 4-piece bathroom provide comfortable space for guests or a home office. A convenient laundry room with pantry storage adds to the home's practicality. Just a short walk to the beach, shops, cafés, and the vibrant downtown, you'll love everything Chemainus has to offer—from its famous murals and charming boutiques to seasonal markets and community events. This well-maintained 55+ building allows one dog (up to 25 lbs) or one cat, making it an ideal choice for those seeking a relaxed, low-maintenance lifestyle by the sea. (id:63476)