
1548 Canterbury Drive, Agassiz Agassiz, British Columbia V0M 1A3

$829,000
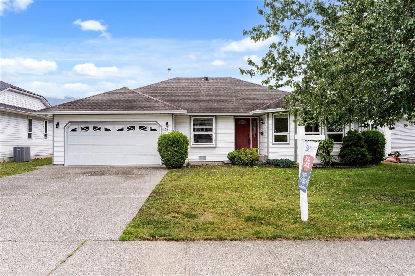
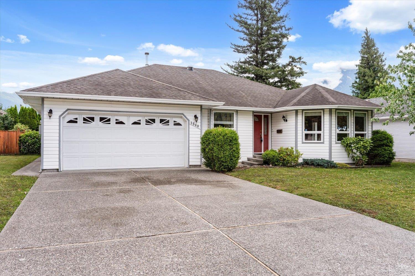
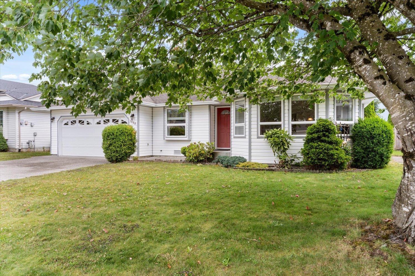
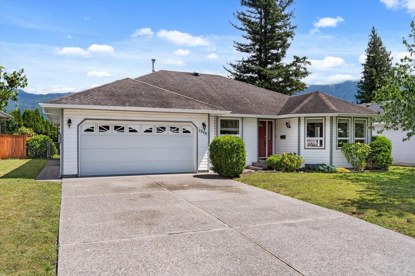
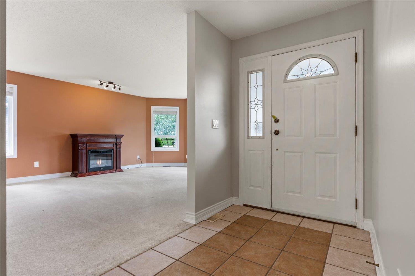
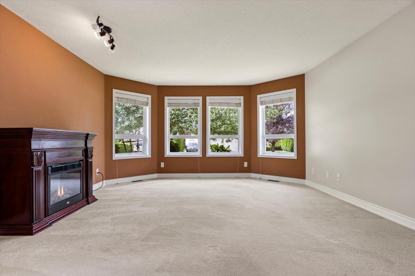
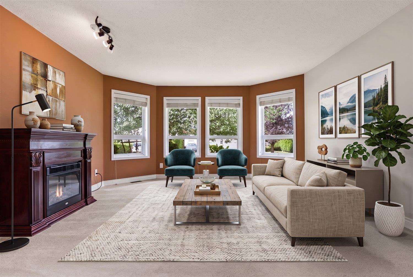
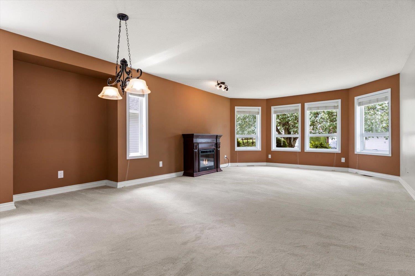
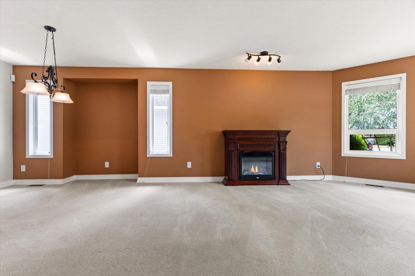
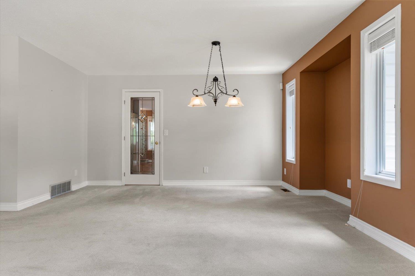
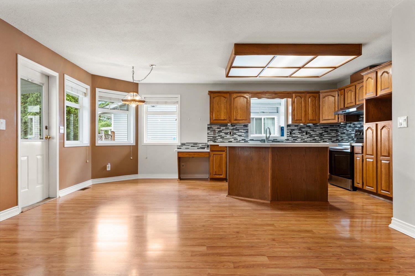
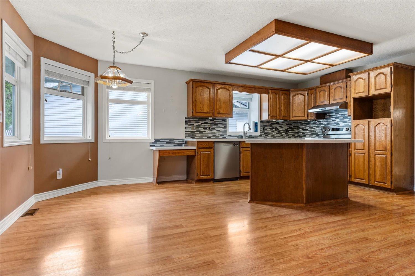
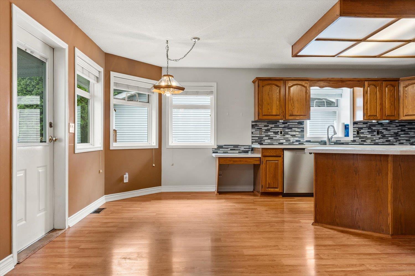
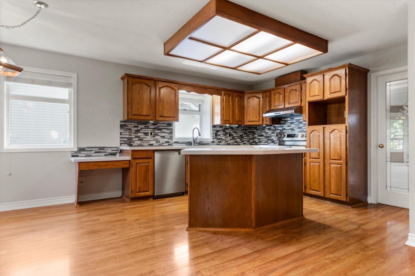
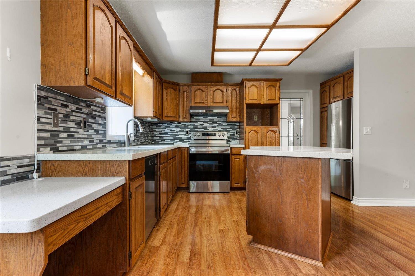
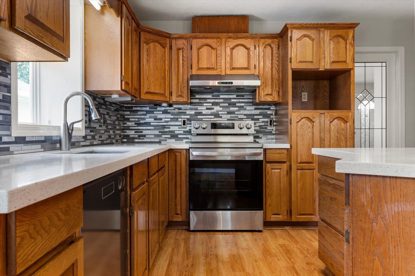
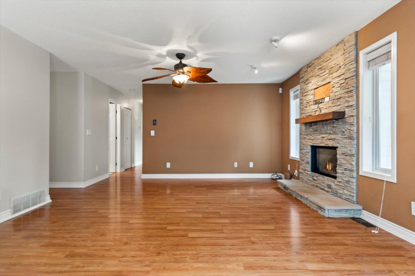
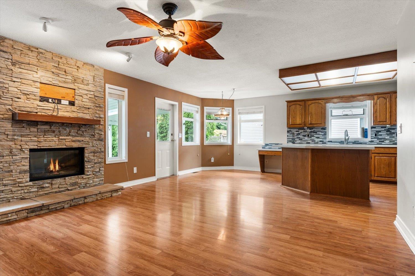
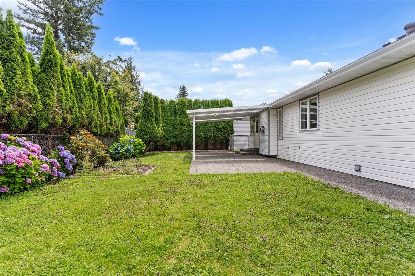
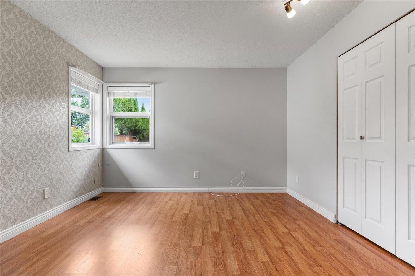
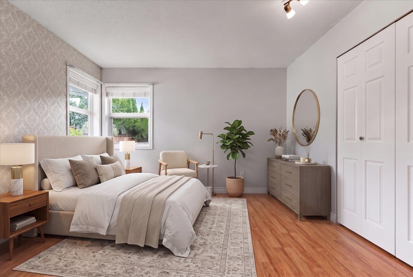
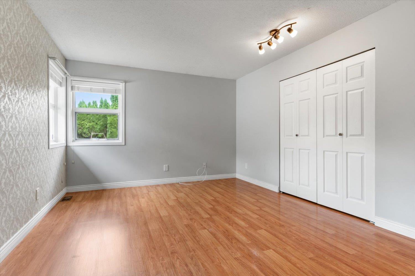
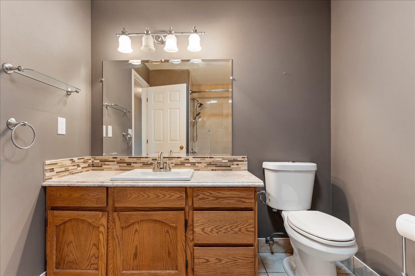
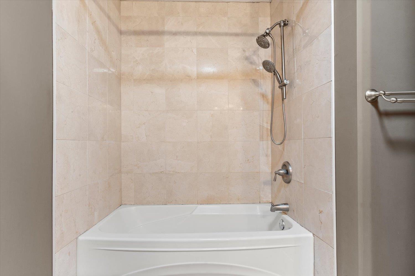
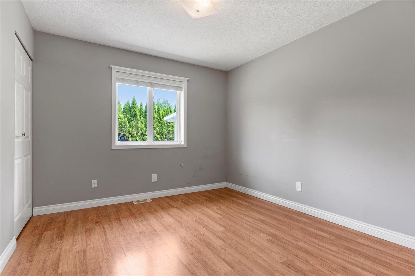
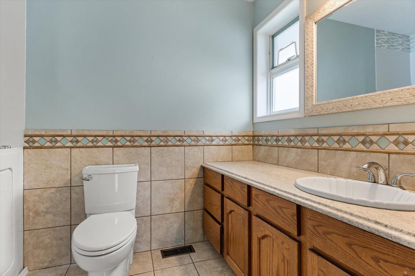
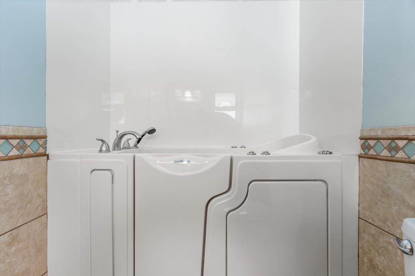
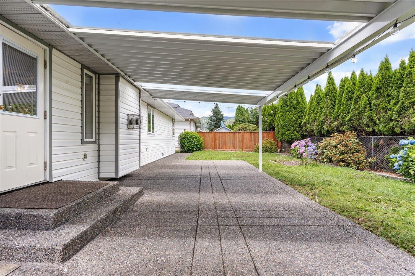
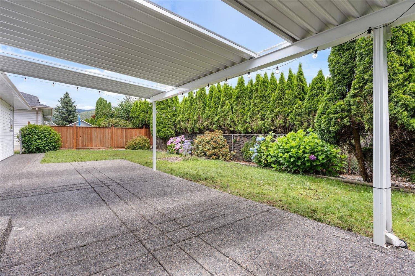
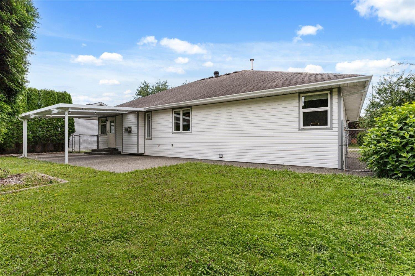
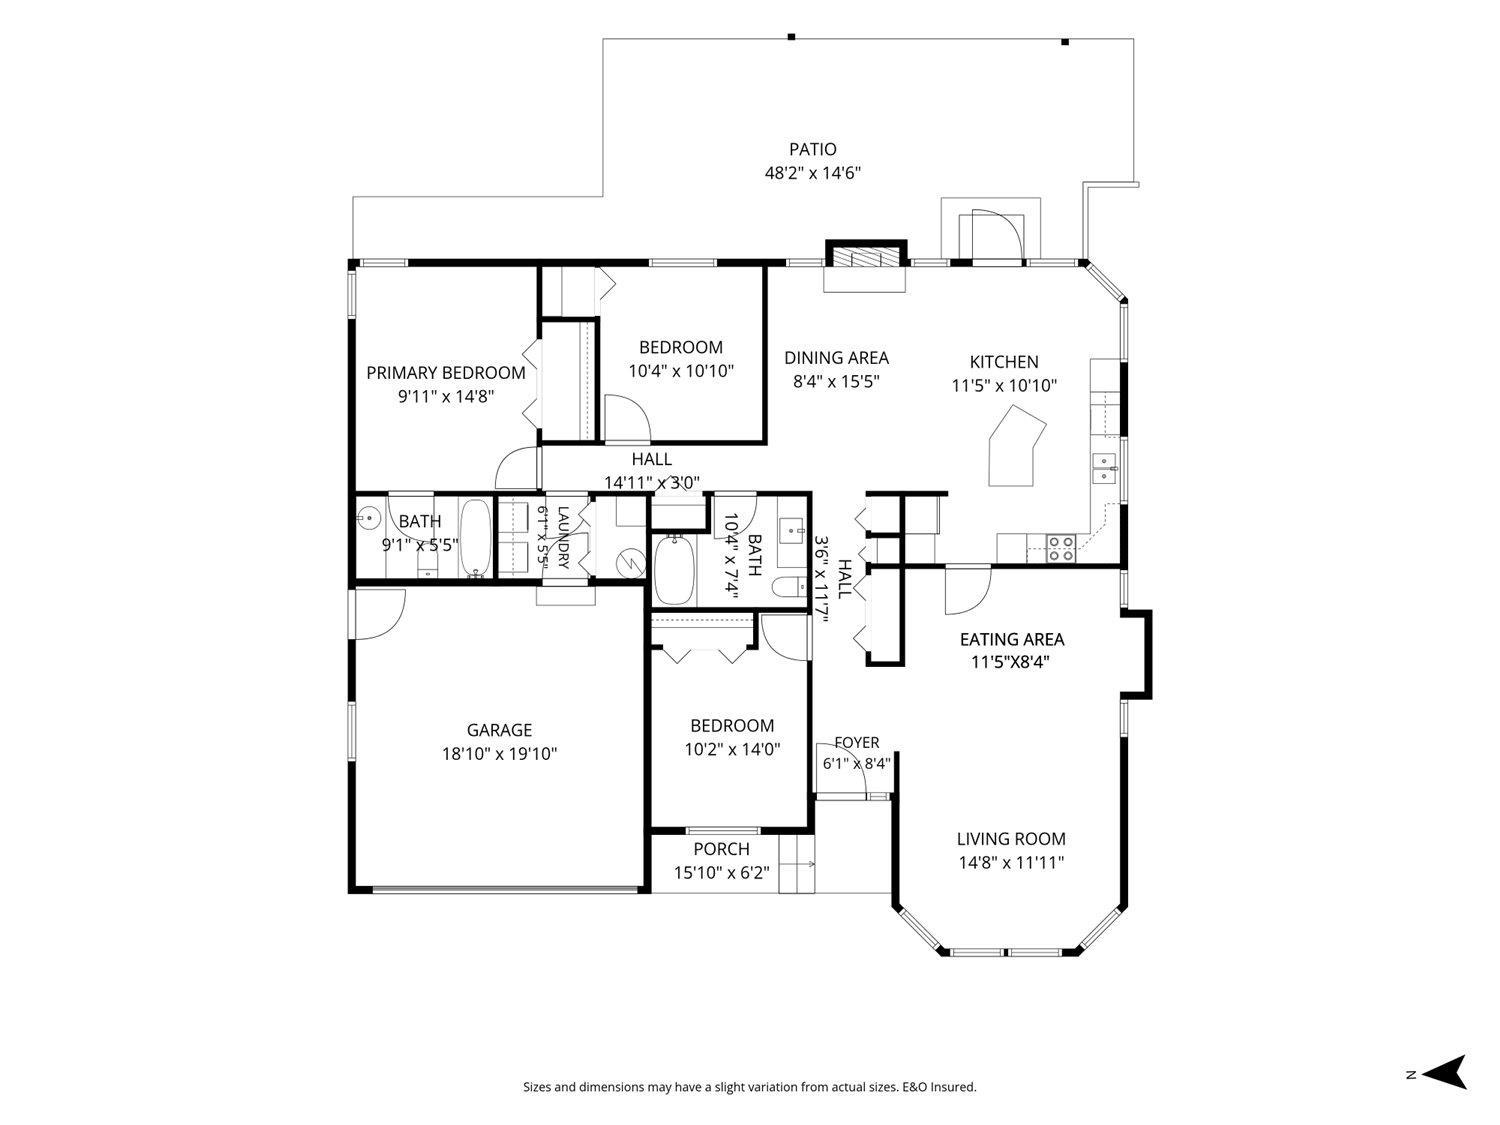
Welcome to Agassiz! Located on a quiet street in a desirable neighbourhood, this well-maintained 1,767 sq. ft. freehold rancher is just a short walk from Westlin Park. Offering three bdrm and two bath, this home features numerous updates, including quartz countertops, a breakfast-bar island, stainless steel appliances, quality vinyl windows, a heat pump (heating & airconditioning), two-inch blinds, and a water softener. The spacious kitchen includes a casual eating area and opens to a cozy family room with a gas fireplace, while a separate formal dining room provides additional space for entertaining. The generous primary bdrm features an ensuite with a convenient Safe Step walk-in tub. Step outside to enjoy the covered patio and private, fully fenced backyard"-ideal for relaxing or entertaining. Move-in ready with the possibility of quick possession, this wonderful home is conveniently located near shopping, restaurants, recreation, and easy highway access. "- Come visit our Open House July 18, (Sat) 1-3pm. (id:63476)
Property Details
| MLS® Number | R3143018 |
| Property Type | Single Family |
| View Type | View |
Building
| Bathroom Total | 2 |
| Bedrooms Total | 3 |
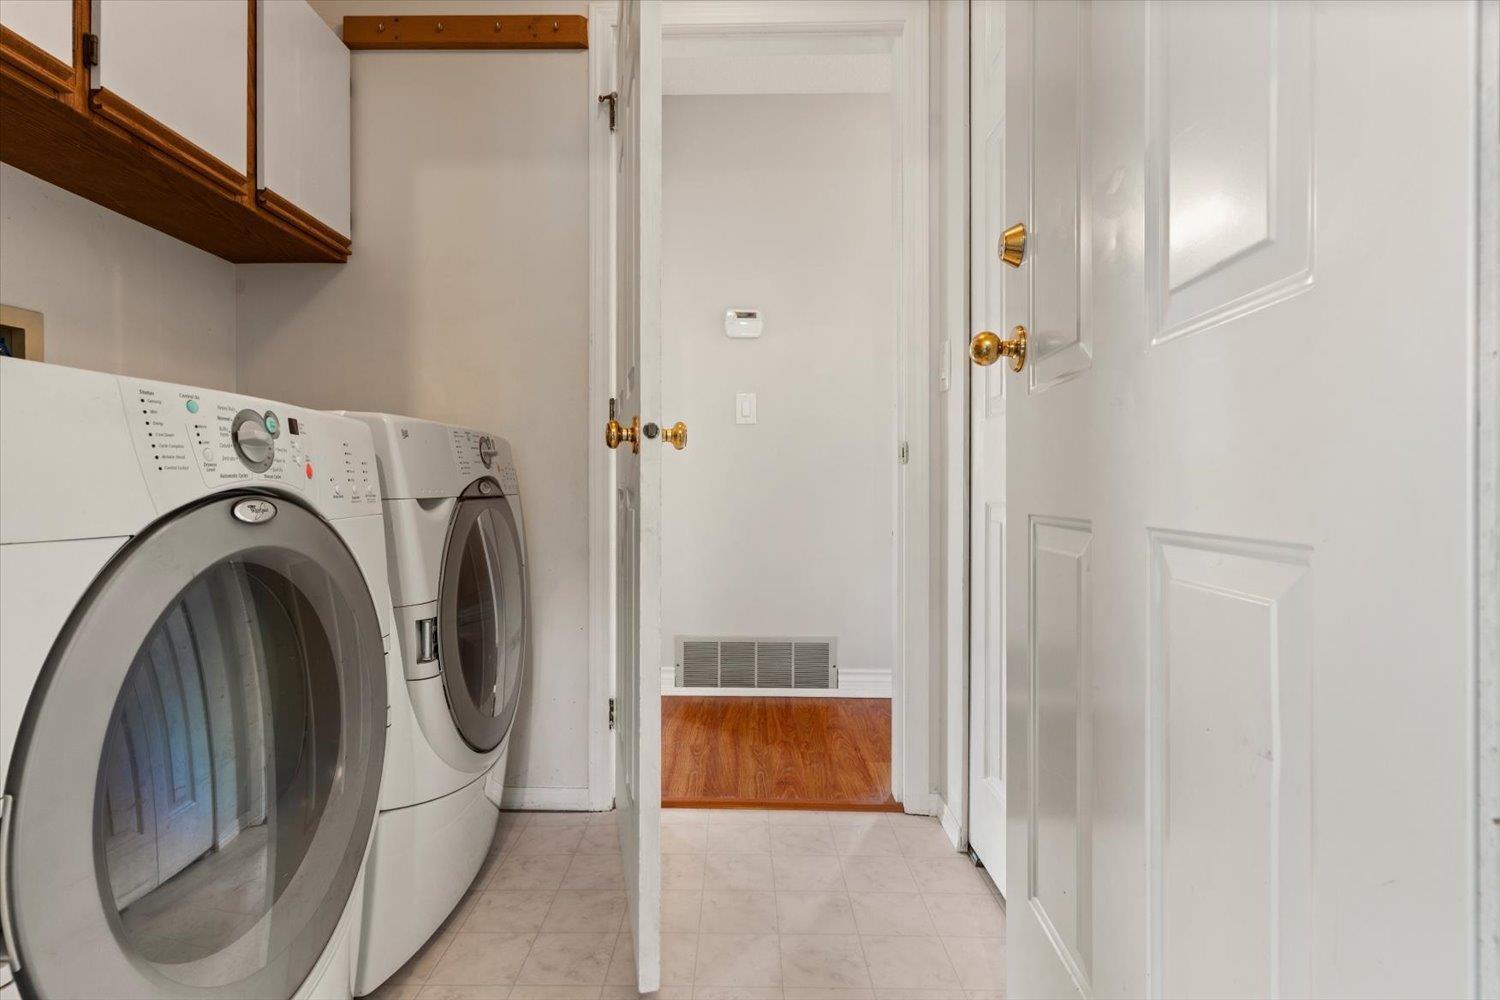
| Appliances | Washer, Dryer, Refrigerator, Stove, Dishwasher |
| Basement Type | Crawl Space |
| Constructed Date | 1991 |
| Construction Style Attachment | Detached |
| Fireplace Present | Yes |
| Fireplace Total | 1 |
| Fixture | Drapes/window Coverings |
| Heating Fuel | Natural Gas |
| Heating Type | Forced Air, Heat Pump |
| Stories Total | 1 |
| Size Interior | 1,745 Sqft |
| Type | House |
Parking
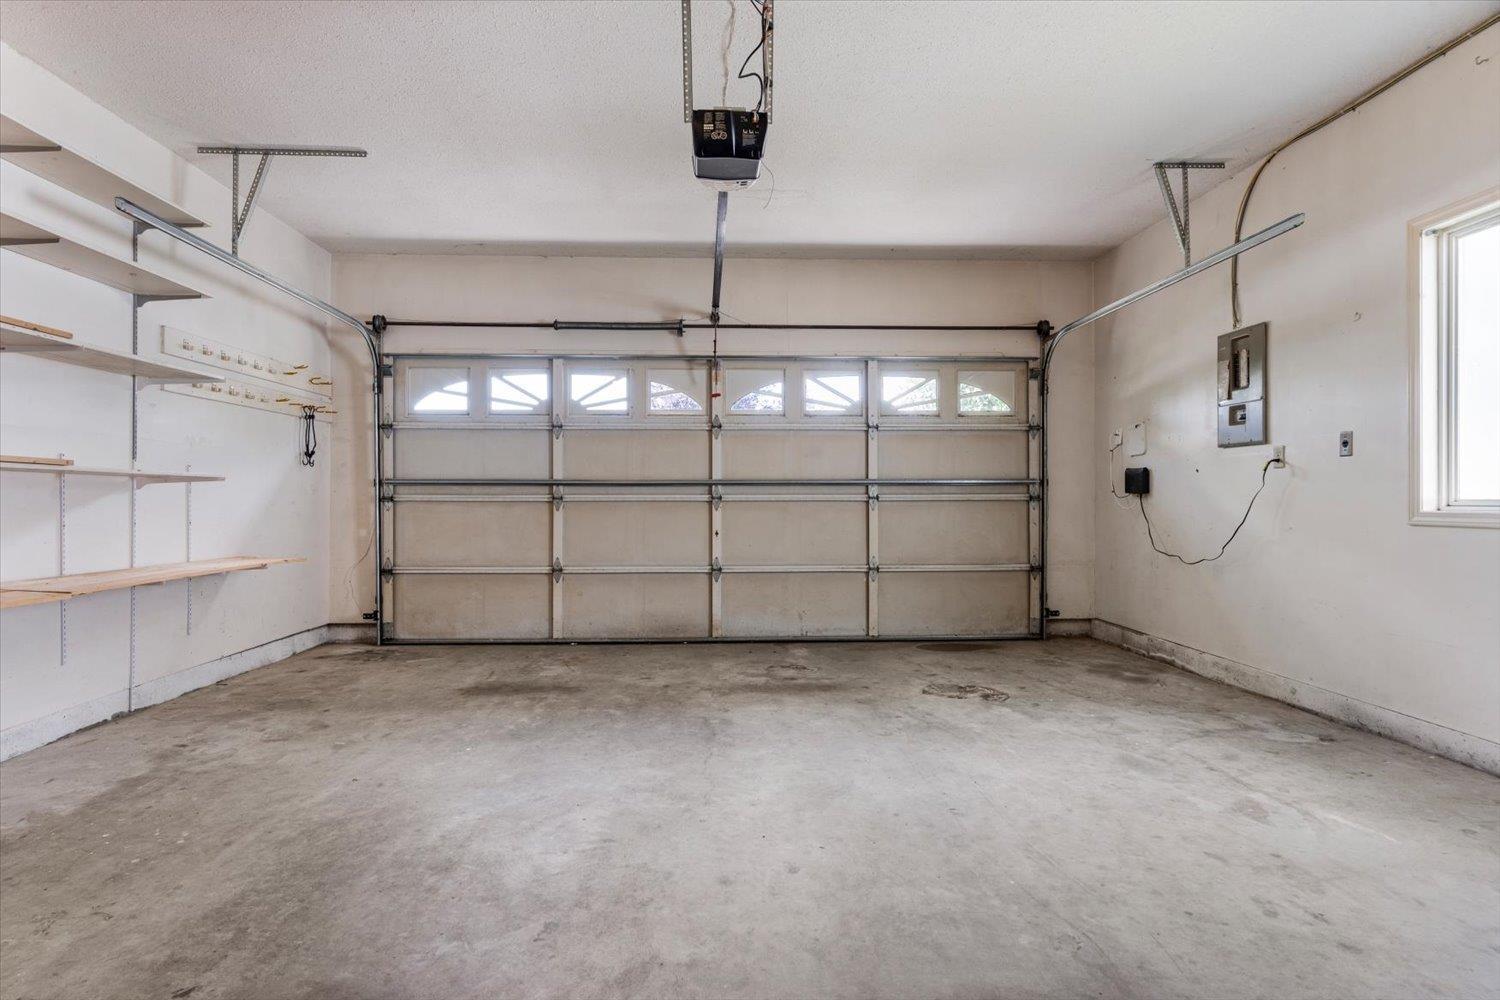
| Garage | 2 |
Land
| Acreage | No |
| Size Depth | 100 Ft |
| Size Frontage | 63 Ft ,11 In |
| Size Irregular | 6398.06 |
| Size Total | 6398.06 Sqft |
| Size Total Text | 6398.06 Sqft |
Rooms
| Level | Type | Length | Width | Dimensions |
|---|---|---|---|---|
| Main Level | Living Room | 14 ft ,8 in | 11 ft ,11 in | 14 ft ,8 in x 11 ft ,11 in |
| Main Level | Dining Room | 15 ft ,5 in | 8 ft ,4 in | 15 ft ,5 in x 8 ft ,4 in |
| Main Level | Kitchen | 11 ft ,5 in | 10 ft ,10 in | 11 ft ,5 in x 10 ft ,10 in |
| Main Level | Eating Area | 11 ft ,5 in | 8 ft ,4 in | 11 ft ,5 in x 8 ft ,4 in |
| Main Level | Foyer | 8 ft ,4 in | 6 ft ,1 in | 8 ft ,4 in x 6 ft ,1 in |
| Main Level | Primary Bedroom | 14 ft ,8 in | 9 ft ,11 in | 14 ft ,8 in x 9 ft ,11 in |
| Main Level | Bedroom 2 | 10 ft ,10 in | 10 ft ,4 in | 10 ft ,10 in x 10 ft ,4 in |
| Main Level | Bedroom 3 | 14 ft | 10 ft ,2 in | 14 ft x 10 ft ,2 in |
| Main Level | Laundry Room | 6 ft ,1 in | 5 ft ,5 in | 6 ft ,1 in x 5 ft ,5 in |
Contact Us
Contact us for more information

The trademarks REALTOR®, REALTORS®, and the REALTOR® logo are controlled by The Canadian Real Estate Association (CREA) and identify real estate professionals who are members of CREA. The trademarks MLS®, Multiple Listing Service® and the associated logos are owned by The Canadian Real Estate Association (CREA) and identify the quality of services provided by real estate professionals who are members of CREA. The trademark DDF® is owned by The Canadian Real Estate Association (CREA) and identifies CREA's Data Distribution Facility (DDF®)
July 23 2026 02:45:49
Chilliwack & District Real Estate Board
Select Real Estate