
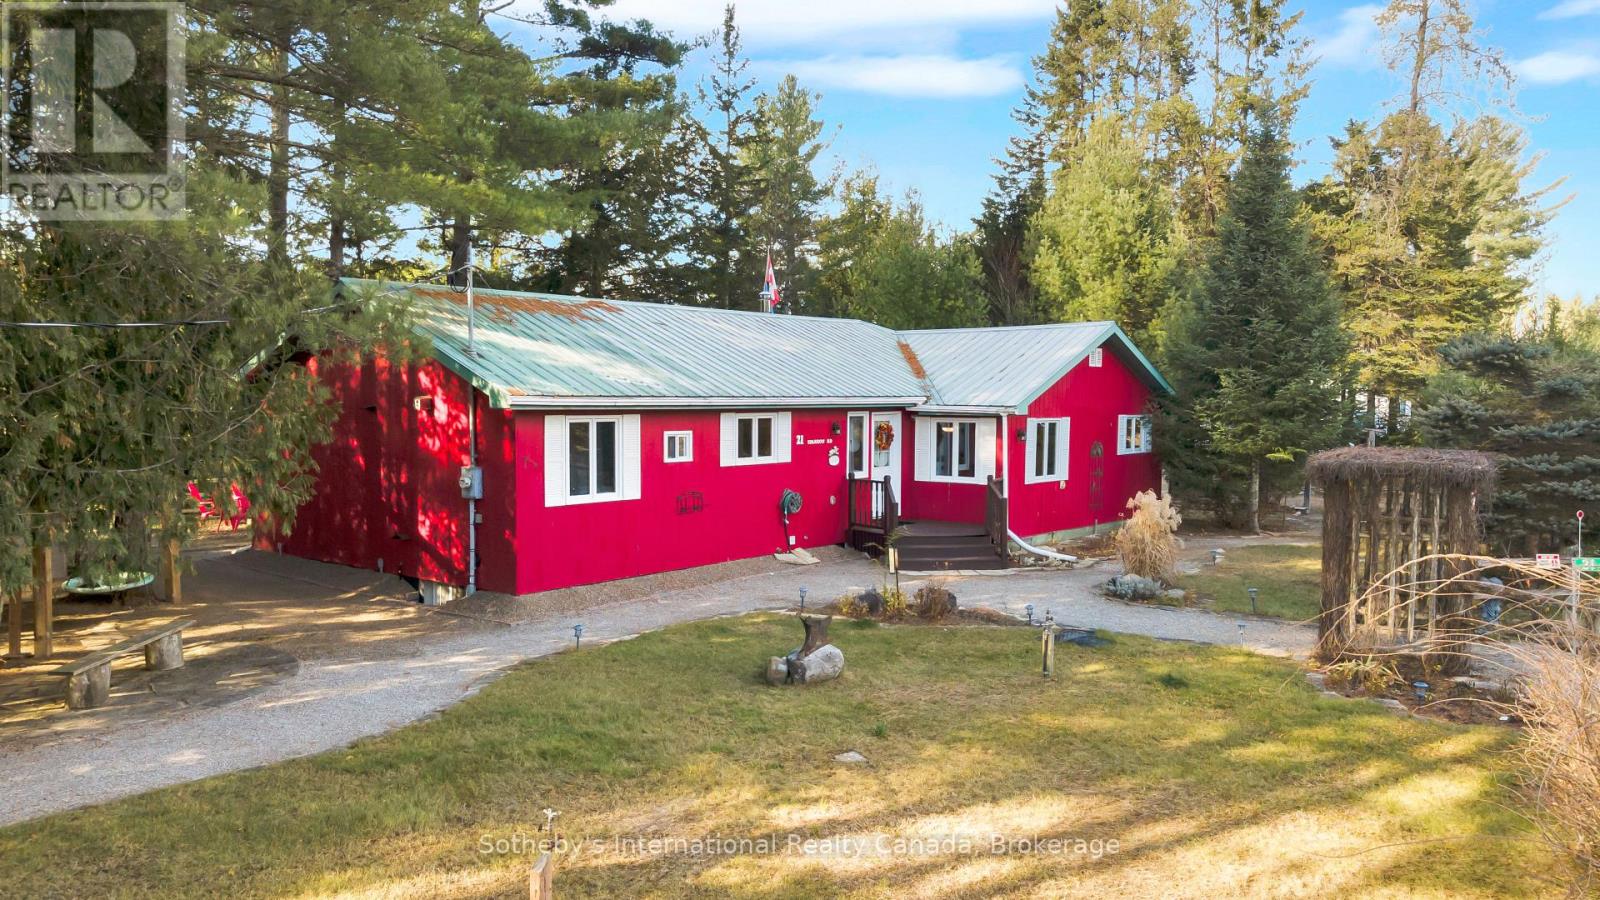
21 Sparrow Road
Kawartha Lakes, Ontario
Escape to this four-season, ranch-style fully furnished cottage retreat on the scenic Burnt River! Nestled just a short paddle away from Sparrow Rapids, this property offers a unique balance of adventure and relaxation. The open-concept layout seamlessly connects the kitchen, dining, and living areas, with a walkout to a charming screen room-perfect for quiet mornings and cozy evenings. With four bedrooms, including a primary bedroom with an ensuite, and a 4-piece main bathroom, this cottage is designed for both comfort and convenience. The dedicated games room, complete with a bar and pool table, is ideal for entertaining. A large laundry room adds extra functionality to this thoughtful layout. Outside, a single-car detached garage and an additional soft-sided garage offer ample parking options. The backyard boasts a large deck with western exposure, ensuring breathtaking sunset views. Unwind in the sheltered hot tub under a gazebo, gather around the fire pit, or enjoy the BBQ area complete with a pizza oven. Let the soothing sounds of the nearby rapids create a natural soundtrack to your outdoor experience. A staircase leads to a well-appointed cedar sauna, kayak/canoe storage, and waterfront access, featuring a floating dock for easy river enjoyment. Explore the nearby Victoria Rail Trail for snowmobiling and ATV adventures. This property is more than a cottage; it's a year-round haven for relaxation and recreation and located just 6 minutes from Kinmount and 15 minutes from Norland. (id:63476)
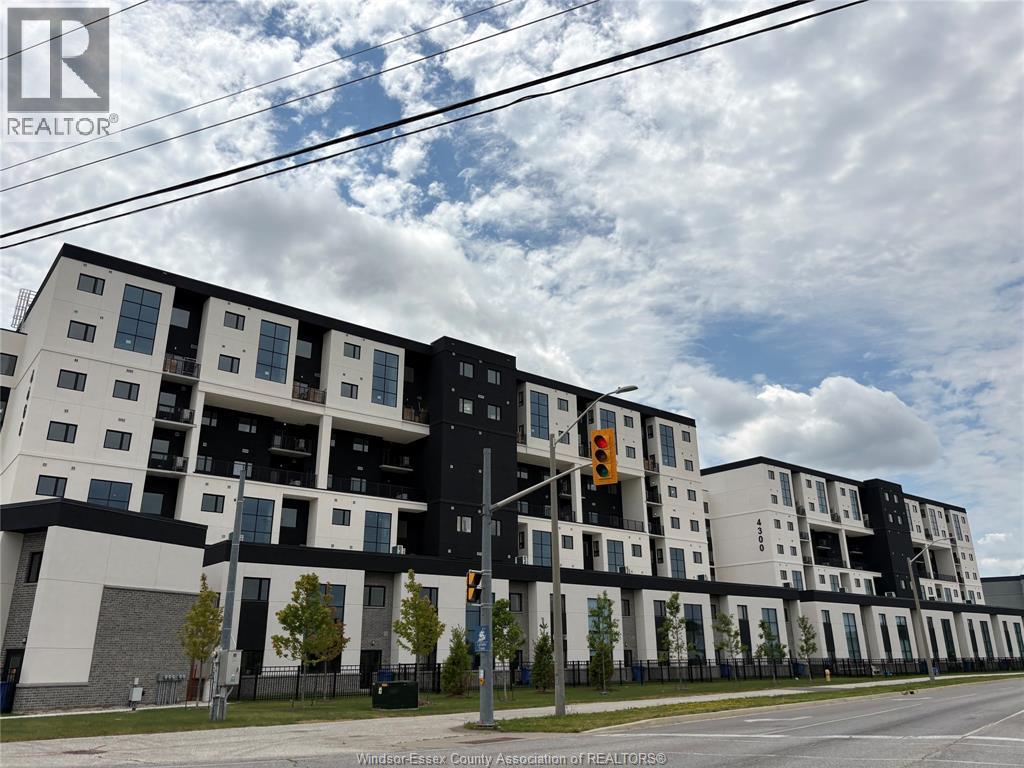
4400 Laurier Parkway Unit# 530
Lasalle, Ontario
BRAND NEW CONDO IN PRIME LASALLE LOCATION! Next to Seven Lakes Golf Course and nestled in a charming neighbourhood, this prestigious unit offers open-concept living, dining, and kitchen, 1 bedroom, 1 bath, and 1 covered parkings, Enjoy access to a new fitness centre, sauna, yoga studio, and party room. Situated in a safe, peaceful area near top schools, parks, trails, shopping, restaurants, Hwy 401, airport, and 15-18 mins to the new battery plant and Amazon. Minimum 1-year lease. Rent is $1900/month plus utilities, Applicants need submit rental application, first and last month’s rent, references, credit check, and employment verification. (id:63476)
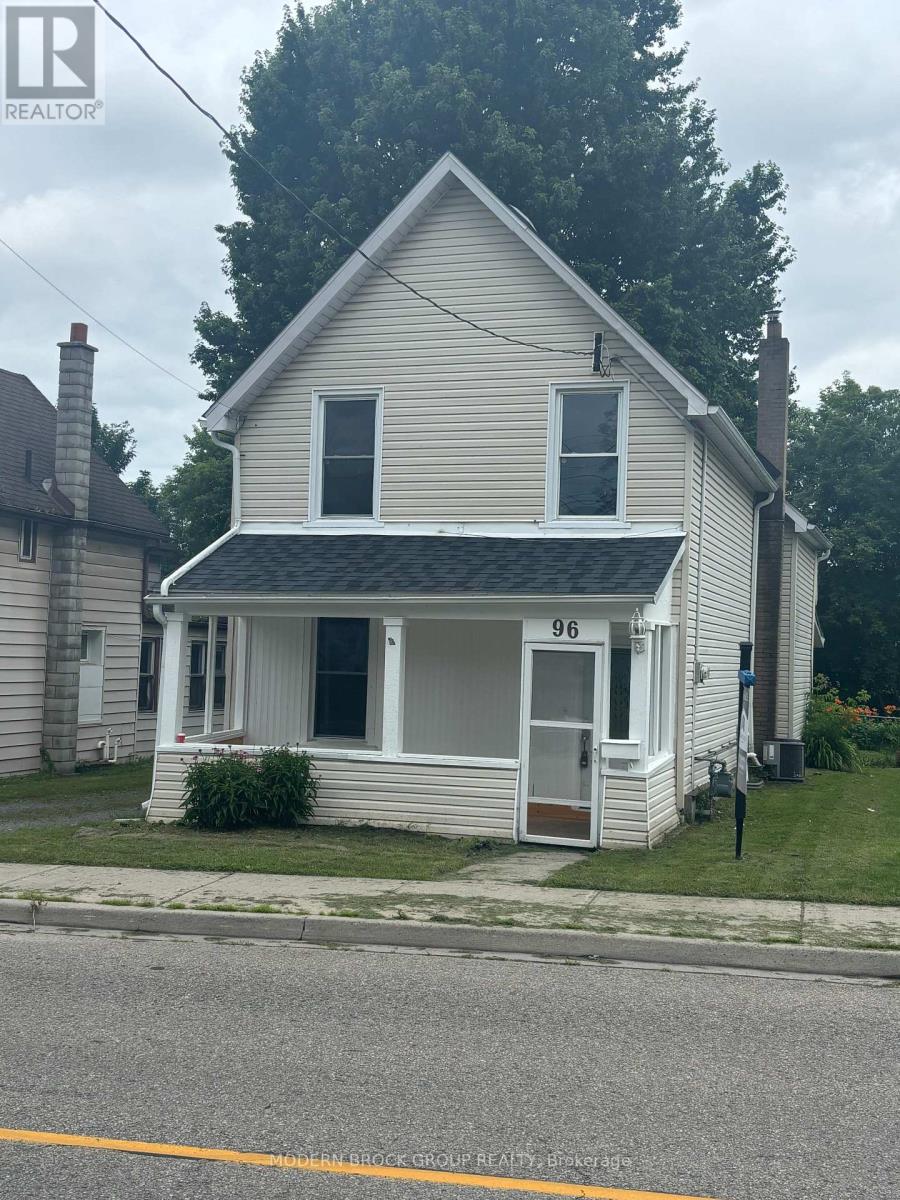
96 Brock Street
Brockville, Ontario
Great starter home close to downtown Brockville. This three bedroom, two bathroom home has been fully renovated and is ready for its next family. New roof in 2025, owned hot water tank in 2024, a/c unit in 2021, natural gas furnace in 2012, newer 100 amp panel, freshly painted and new flooring throughout. All there is to do is move in and relax. The laundry in on the main floor and there is an extra room off of the kitchen, perfect for an office or a playroom for the kids. Book your showing today. (id:63476)
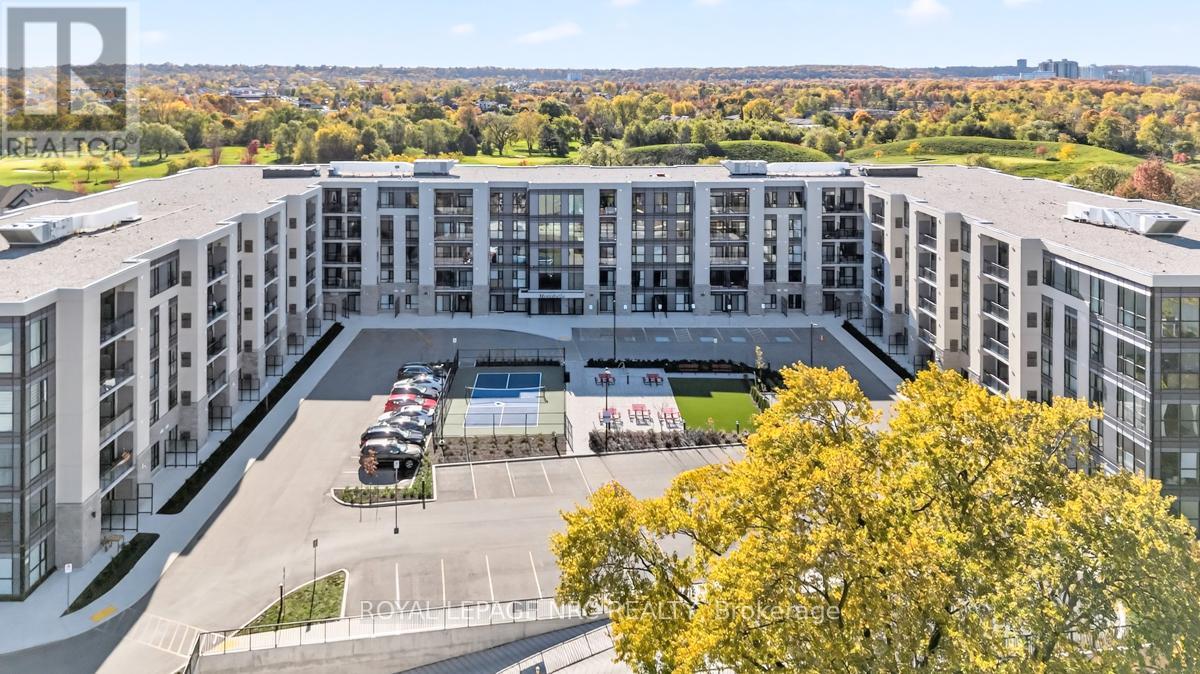
Up20 - 50 Herrick Avenue
St. Catharines, Ontario
Experience life on your own terms. This bright 970 sqft main level, 2 bathroom, 2-bedroom+den condo with in-suite laundry and a large patio allows you to do just that. A place where you can do everything you want without worrying about upkeep. Enjoy the pleasure of staying fit and healthy, hosting a party for friends and family or relaxing on a Patio overlooking a golf course. You can do all of this and more with the spectacular array of amenities at Montebello. If you love the energy and vibrancy of an uptown address, then you want to call this home. Montebello is a luxury condominium development by Marydel Homes at 50 Herrick Avenue, St.Catharines. Enjoy the beautifully landscaped courtyard and grounds, sleek upscale lobby and lounge, state-of-the-art fitness center, elegantly appointed party room with kitchen, spectacular, landscaped terrace, Pickleball court, and underground parking. (id:63476)
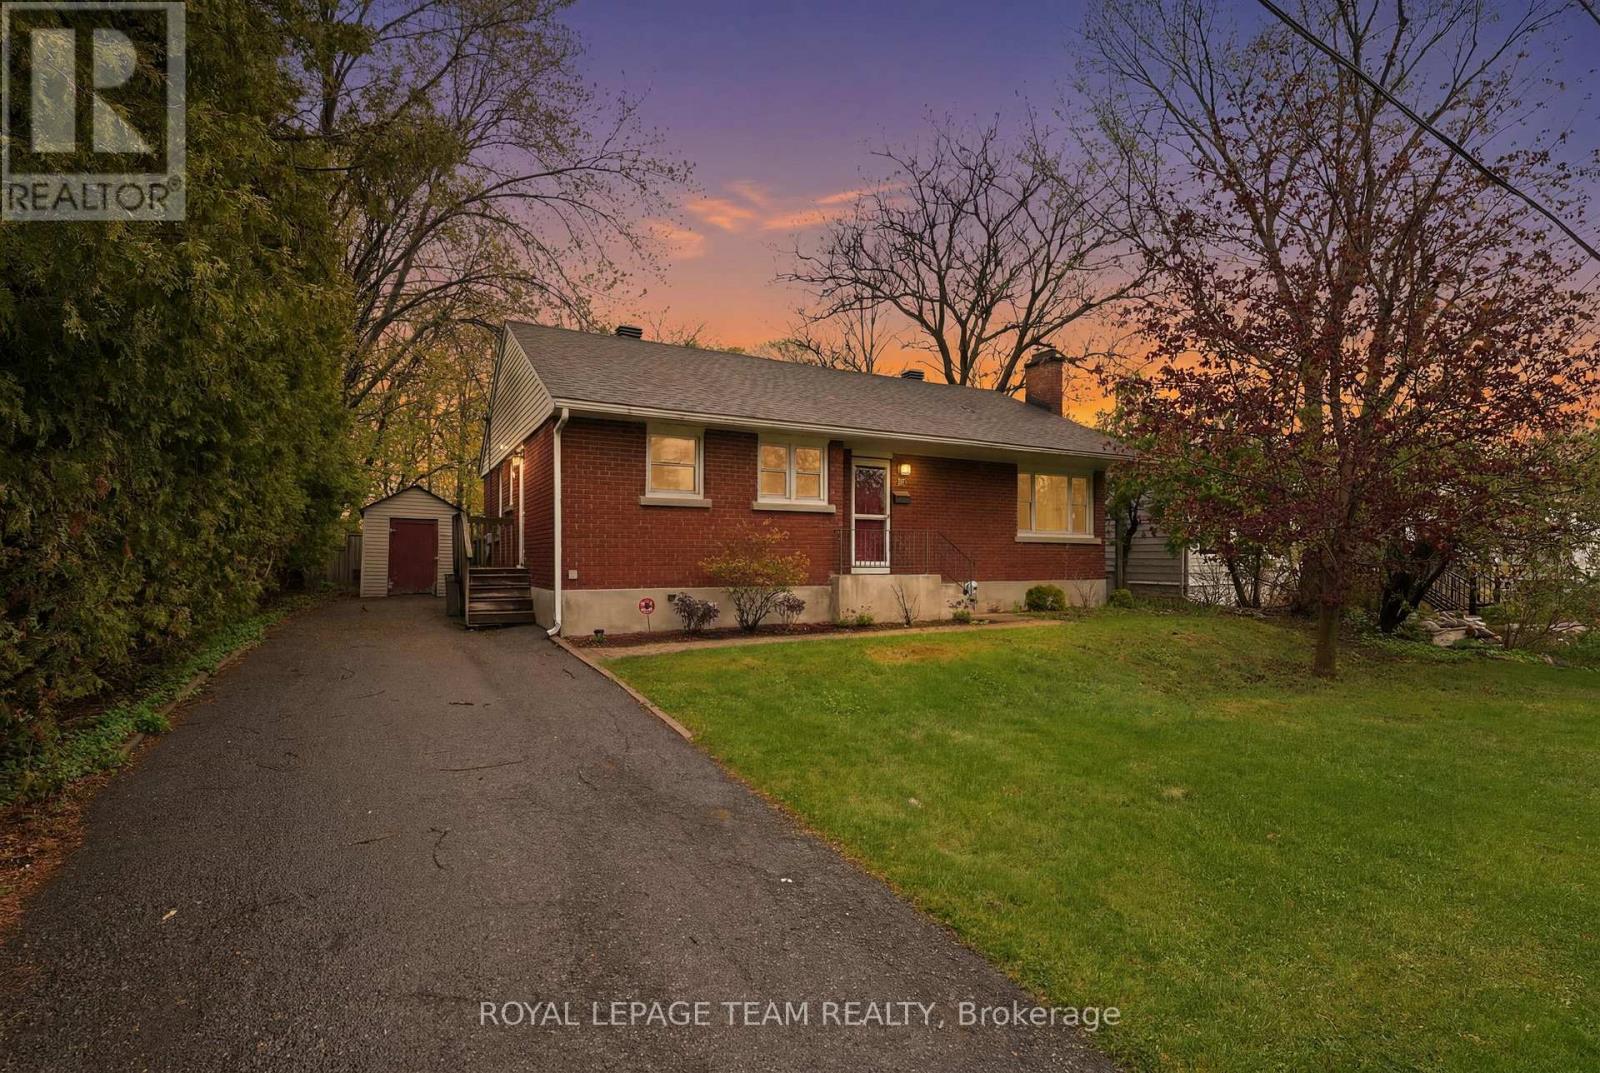
49 Crownhill Street
Ottawa, Ontario
Rare opportunity in sought-after Cardinal Heights. Situated on a premium 0.25-acre lot backing directly onto Fairfield Park, this bungalow offers exceptional privacy, mature trees, and addition / redevelopment potential. The existing home features 3 bedrooms, bright living and dining areas, a sunroom, and a finished lower level with flexible living space. Whether you're looking to renovate, expand, rent, or build your dream home, the deep lot and prime location provide endless possibilities. Conveniently located minutes from CSIS/CSE, CMHC, Montfort Hospital, Blair LRT, Gloucester Centre, schools, and shopping. A solid investment in a highly desirable neighbourhood with strong future upside. Vacant and available for immediate occupancy. (id:63476)
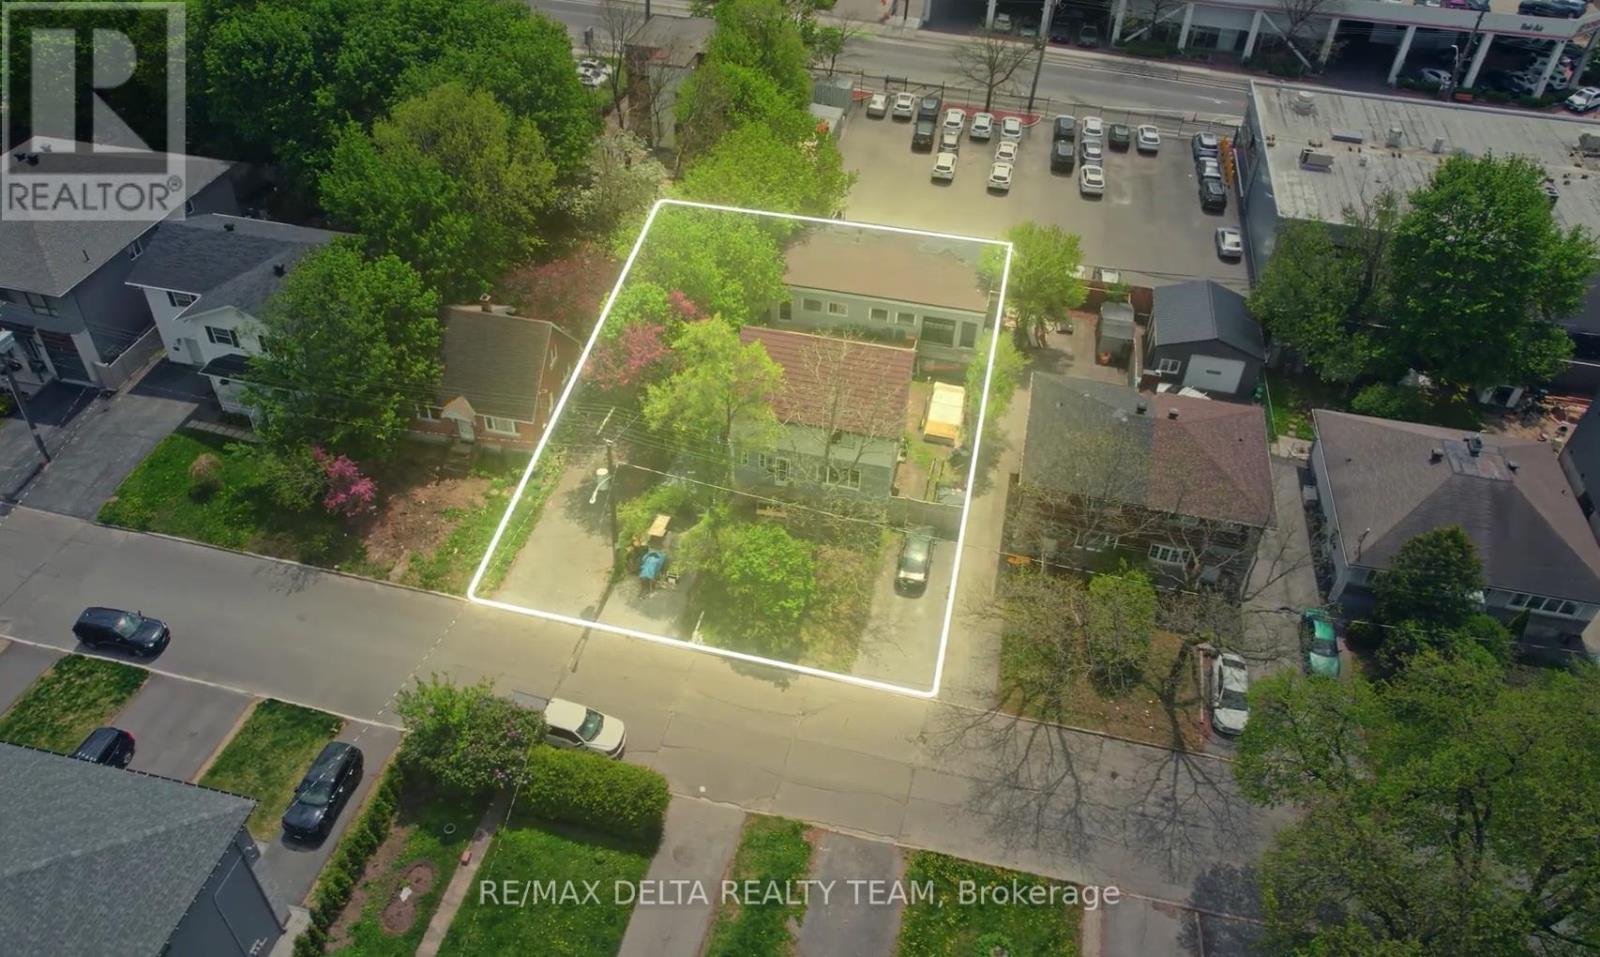
538 Mutual Street
Ottawa, Ontario
Exceptional development opportunity in the heart of Castle Heights. Situated on a 60' x 111' lot and currently improved with a tenanted triplex providing holding income, this property offers compelling future redevelopment potential. A substantial rear concrete block building with high ceilings-larger than the existing residential structure-creates a rare opportunity for adaptive reuse or future development, subject to buyer due diligence and required approvals. Zoned N4B (buyer to verify), the property may support a variety of residential development concepts under Ottawa's evolving zoning framework. Located in a neighbourhood experiencing significant reinvestment and infill activity, this is an outstanding opportunity for builders, developers, and investors seeking both current income and long-term upside. AI renderings included for illustration purposes only. Buyers are advised to verify zoning, permitted uses, development potential, and all approvals required for their intended use. (id:63476)
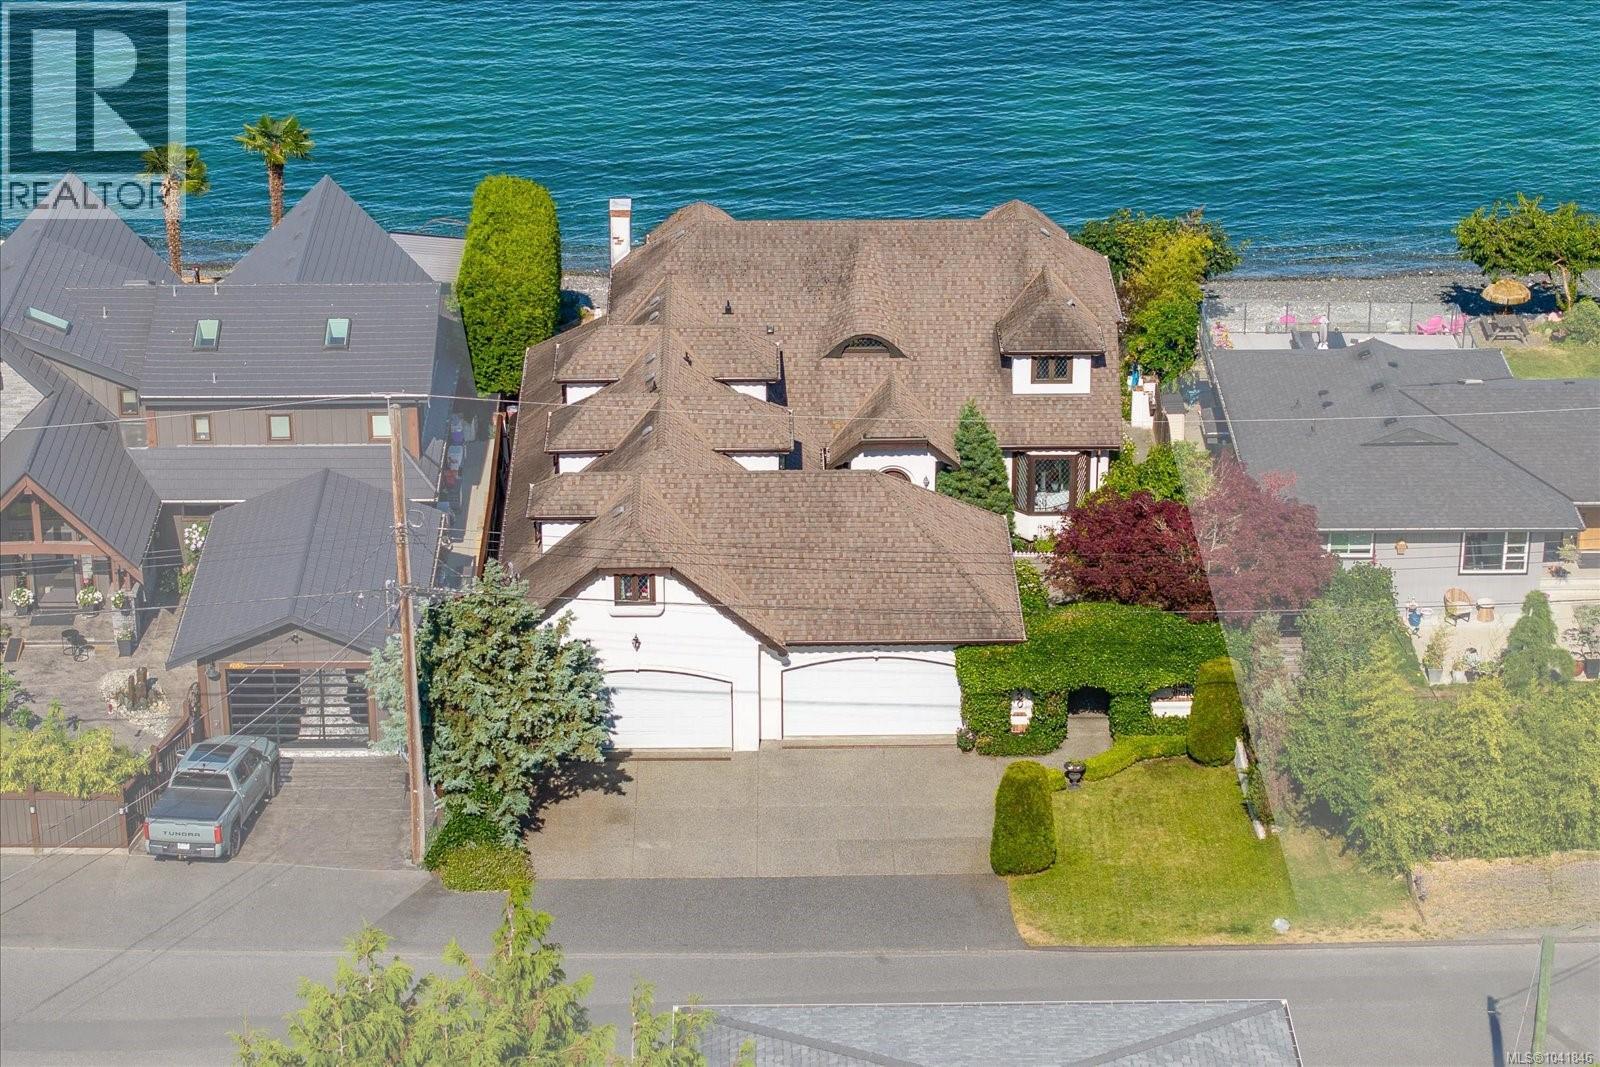
2620 Randle Rd
Nanaimo, British Columbia
Randle House, a rare walk-on waterfront sanctuary directly on the beach of Departure Bay Nanaimo, where the rhythm of the tides sets the pace of life and every window frames a masterpiece. Spectacular floor-to-ceiling picture windows capture breathtaking panoramic views. Watch ferries glide across the bay, sailboats glide on the horizon, and marine life play in the sparkling waters below. Across the bay, sunlit Newcastle Island glows in the sunset, while the snow-capped peaks of the mainland mountains provide a stunning backdrop to the endless ocean vistas. This charming Tudor-style residence offers four spacious bedrooms, a grand oceanfront living room, and a generous family room and kitchen, all thoughtfully positioned to maximize the extraordinary waterfront setting. Whether gathering with family, entertaining guests, or simply enjoying a quiet morning coffee, every principal room is immersed in the beauty of the bay. Step outside and embrace an the coastal lifestyle. Swim from your own beachfront, launch a paddleboard or kayak, and explore the sheltered waters of Departure Bay. Here, the ocean is not merely a view—it becomes part of your everyday life. For years, the homeowners have lovingly shared this remarkable property with family, friends, and visitors through their successful B&B, created treasured memories and lifelong connections. Yet despite its history of hospitality, Randle House remains, above all, a place of peace. In a world that seems to move fast, Randle House offers a rare refuge. The fresh fragrance of the sea air, the gentle sound of waves meeting the shore, and the sunlight dancing across the water have a way of slowing time itself. It is a place where stress melts away, where the soul finds room to breathe, and where calm is naturally restored. This is more than a waterfront home—it is a timeless coastal retreat, offering an extraordinary opportunity to live where beauty, tranquility, and nature meet. (id:63476)
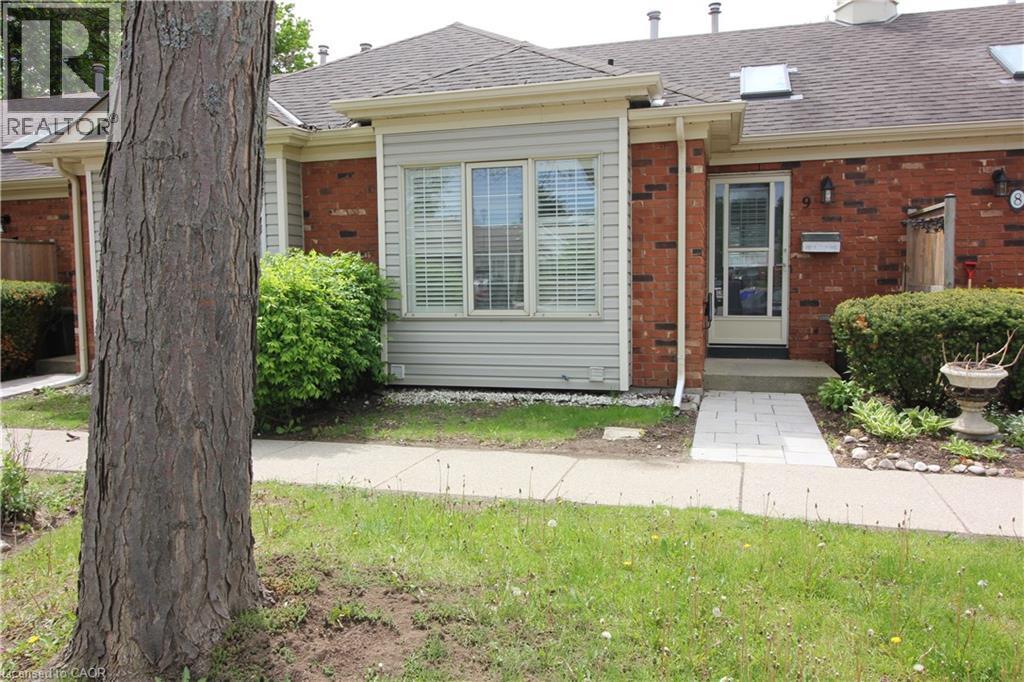
175 Fiddlers Green Road Unit# 9
Hamilton, Ontario
Perfect for 1st time buyers/ downsizing/ Snowbirds. this 1+1bedrm townhome is perfectly located between the Hwy and local shopping. Main floor family room with H/W floors, Gas fireplace, California shutter's. Full kitchen with outside entry to patio. Main floor bedroom with plenty of closet space, California shuttlers. Main floor 3 pce bath. Lower level is fully finished and includes Rec room, bedroom and second 3 piece bathroom. Low maintenance, easy living in a quiet complex. (id:63476)
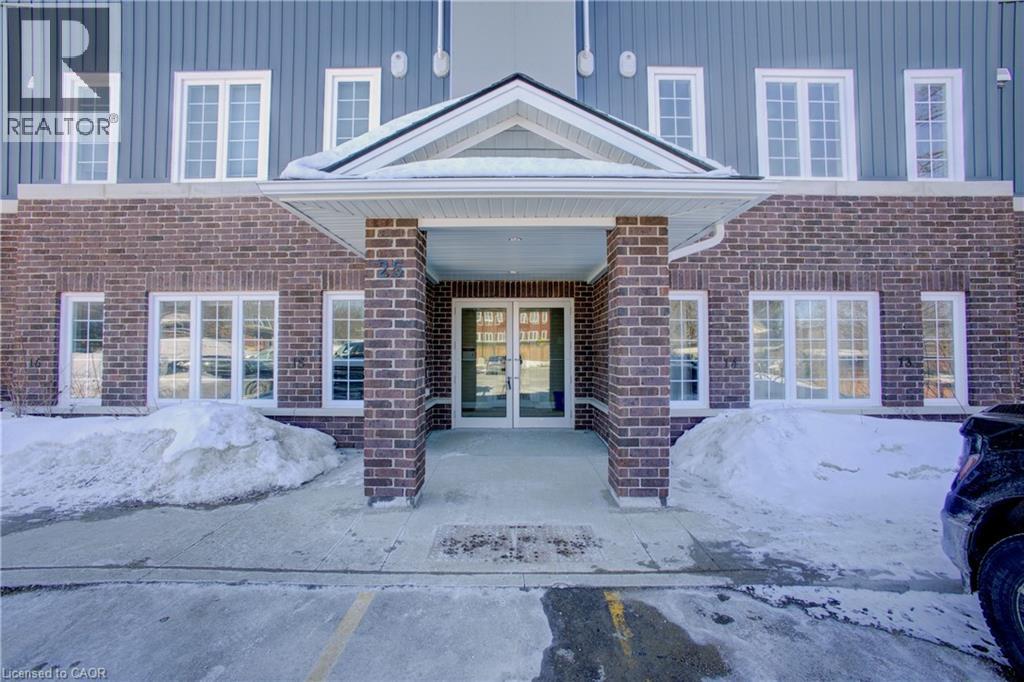
25 Murray Court Unit# 1
Milverton, Ontario
Welcome to easy living in the heart of Milverton, where small-town charm meets smart, modern design. This bright, main-floor 2 bed, 2 bath condo offers the kind of lifestyle buyers from the city are chasing… without the price tag. Step inside and you’ll immediately notice the high ceilings and natural light pouring through the open-concept layout. The space feels larger than expected, with a clean, carpet-free design that’s both stylish and practical. The kitchen anchors the home with quartz countertops, stainless steel appliances, and a layout that flows effortlessly into the living and dining areas. Perfect for everyday living or hosting. The thoughtful floor plan continues with two well-sized bedrooms, including a primary suite with walk-in closet. In-suite laundry adds convenience, while the efficient layout ensures every square foot is usable… no wasted space. Located on the main floor, this unit eliminates stairs entirely, making it ideal for downsizers, young families, or anyone looking for comfortable, accessible living. Beyond the unit, Milverton delivers something harder to find… community, connection, and breathing room. Enjoy a lifestyle rooted in local food, outdoor living, and recreation, all while staying within reach of larger centres for work or play. It’s a smart move for first-time buyers, a low-maintenance option for downsizers, and a solid addition for investors looking at growing rural markets. If you’ve been priced out of the city or simply want a better pace of life, this is your opportunity to make the shift… without compromise.” (id:63476)
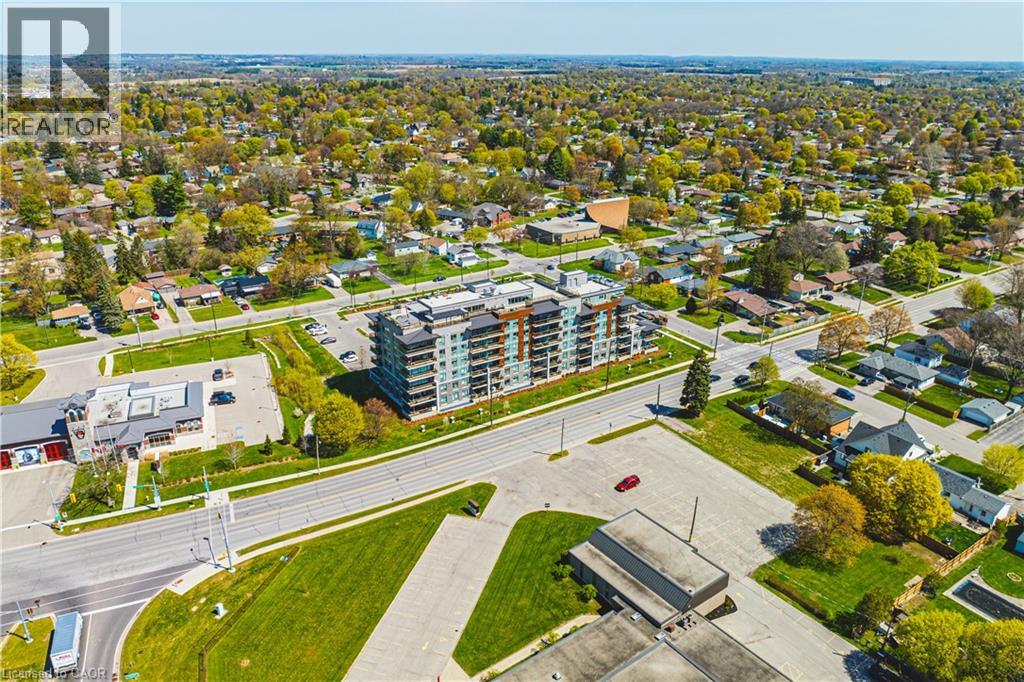
34 Norman Street Unit# 111
Brantford, Ontario
Welcome to this stylish and well-appointed 1-bedroom suite in the heart of Brantford. Perfect for first-time buyers, downsizers, or investors, this bright and functional unit offers modern living with added convenience. The open-concept layout features a spacious bedroom, a well-designed kitchen, and a comfortable living area ideal for relaxing or entertaining. Enjoy the added value of 1 parking space and a private locker for extra storage. Residents of this sought-after building have access to a fantastic selection of amenities, including a fully equipped fitness room, quiet library, and a stunning rooftop patio—perfect for unwinding or hosting guests. The stylish Speak Easy lounge adds a unique and inviting space for social gatherings. Located close to shopping, dining, public transit, and everyday essentials, this unit offers both comfort and convenience in a growing community. A great opportunity to own in Brantford—don’t miss out! (id:63476)
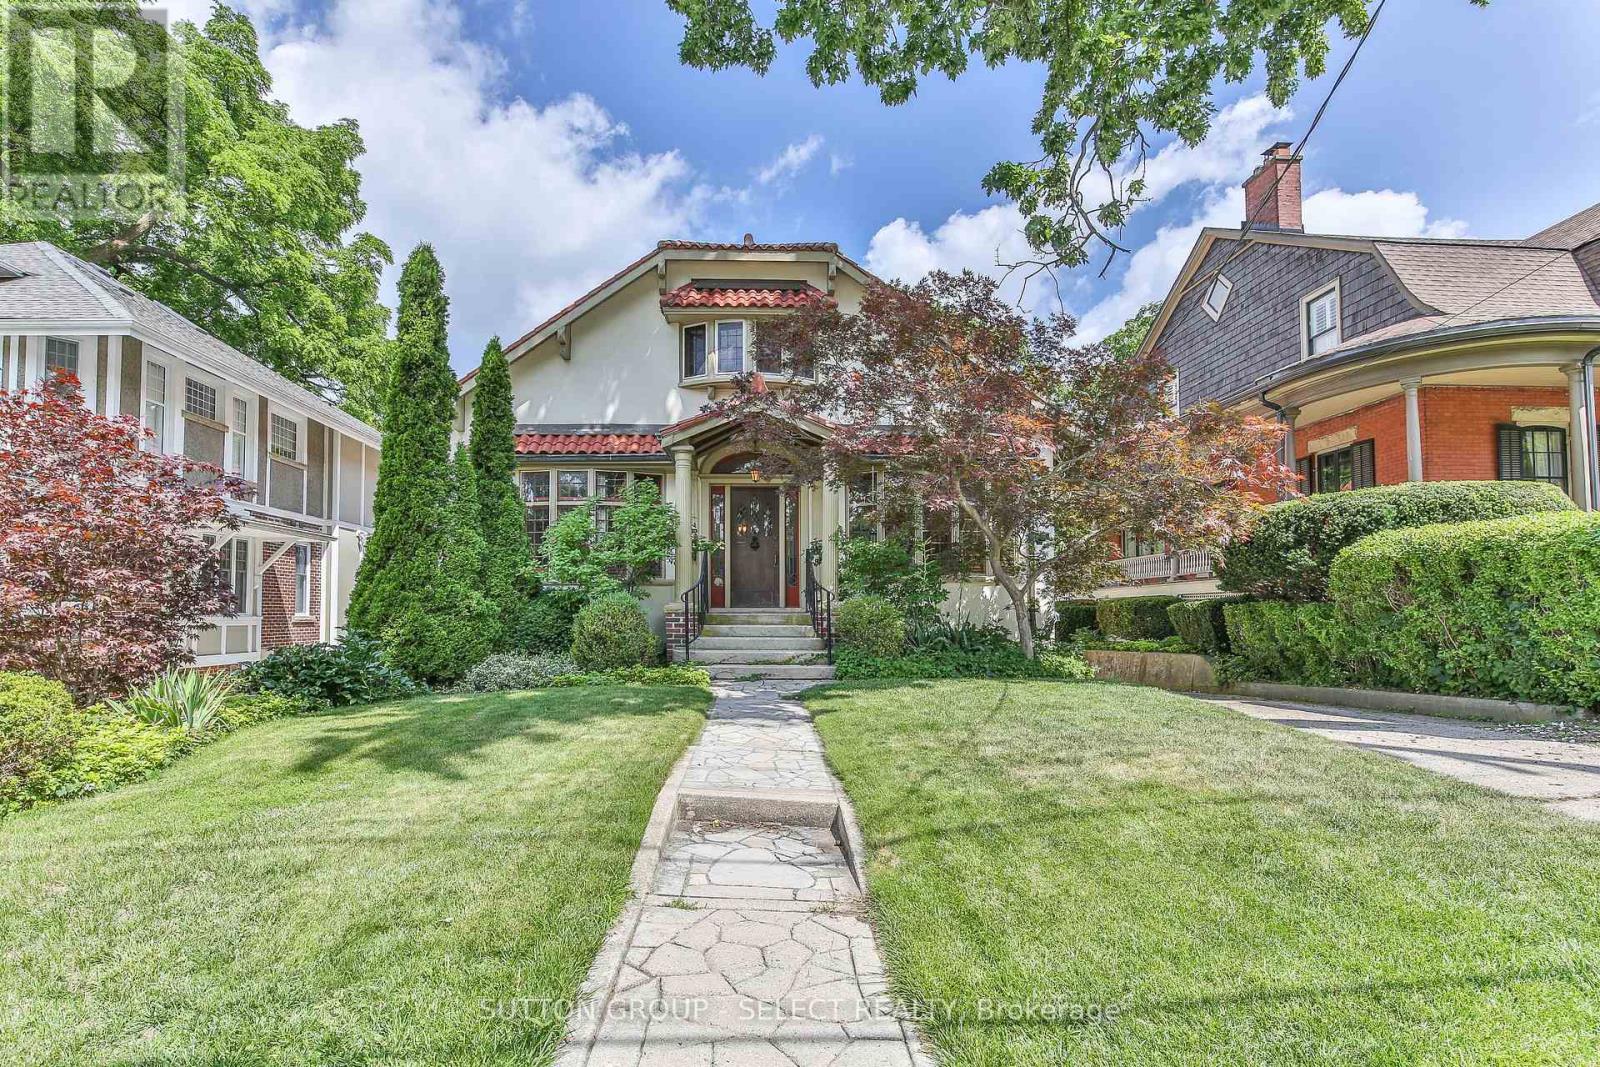
272 Huron Street
London East, Ontario
Truly a rare Old North offering describes this one-of-a-kind property which embodies the timeless architecture of the 1920s by combining elements of Art Deco (with its modern clean lines & exquisite workmanship, inlaid hardwood & tile design) plus a Spanish Colonial influence seen in the pillared porch, mullioned windows, and beamed ceilings. Together these elements create all the charm and character one expects from a quality home. The classic character throughout the home has been sympathetically blended with numerous updates including three updated bathrooms, an open concept kitchen with cherry cabinets and granite counters (and a fabulous tin ceiling), all overlooking the sun filled dining area. The main level also includes a large living room with fireplace, a spacious master bedroom with private en-suite, a second bedroom and a private office/den space (with fireplace). Upstairs features two more bedrooms plus one of the updated full baths. Some of the character features of this home include leaded glass windows, original trim and the cedar lined closets. Additional updates including wiring, updated lighting, recently replaced hot water boiler system and downdraft A/C. Two exterior decks, with multiple walkouts, overlook the manicured 240' lot (.256 acre). The fully finished walkout lower level boasts an oversized family room with wet bar and fireplace, a bonus area all providing even more living space or a possible income opportunity. Another rarely found feature in Old North is the attached double car heated garage (with hot/cold water + inside entry). (id:63476)
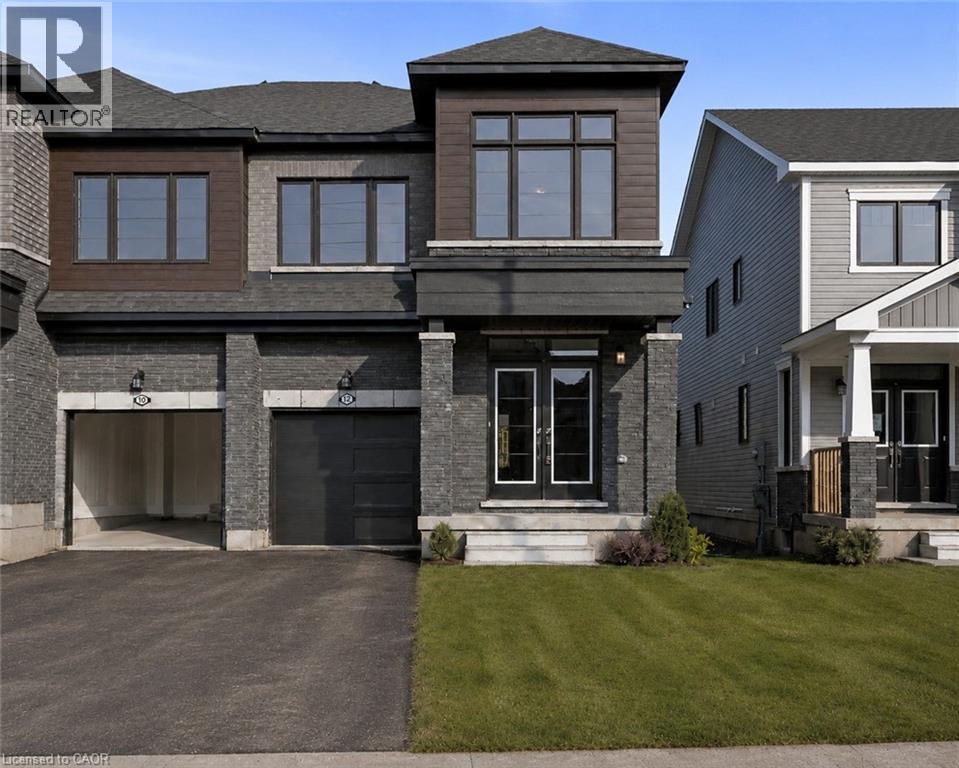
12 Blackberry Lane
Thorold, Ontario
Stunning Semi-Detached home with luxury updates available for lease! This beautifully upgraded Kenora Model by Empire offers 4 bedrooms, 2.5 bathrooms, and a spacious layout. Meticulously kept, this home features a grand double-door entry, 9 ft ceilings, 8 ft doors on main floor and upgraded hardwood flooring. The stunning kitchen boasts granite countertops, a stylish backsplash, and ceramic flooring. The expansive living room overlooks the backyard, perfect for entertaining. A loft on the second level makes an ideal office, while the oak staircase with metal pickets adds elegance. The primary suite features a 4-piece ensuite with an upgraded glass shower, pot lights, and walk-in closet. All bedrooms include double-door closets. Large unfinished basement with large windows. Located near Highway 406 & QEW, with easy access to Walmart, FreshCo, shopping, Brock University, Niagara College, and Niagara Falls. Available immediately! (id:63476)