
12 Blackberry Lane Thorold, Ontario L3B 0L3

$2,600 MonthlyInsurance
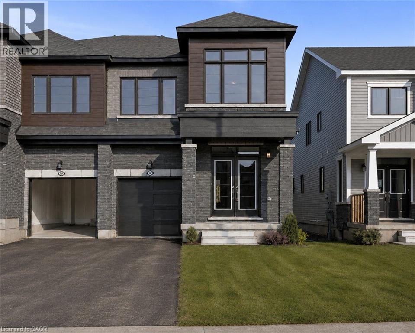
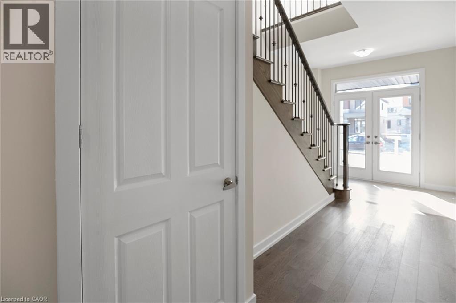
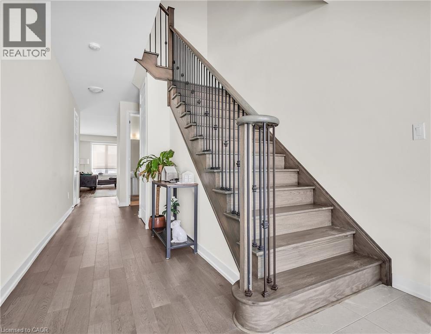
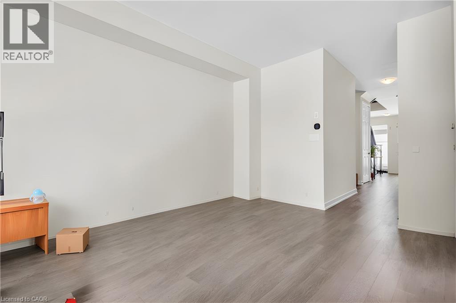
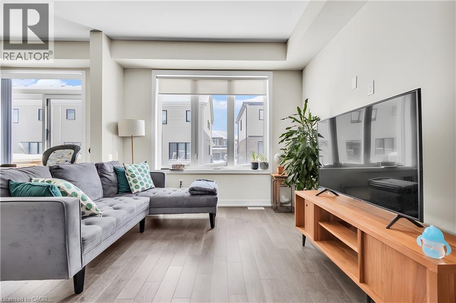
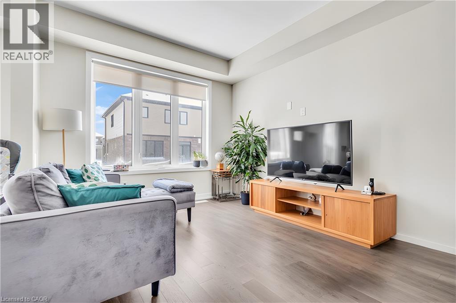
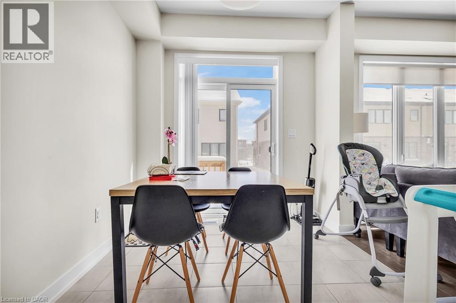
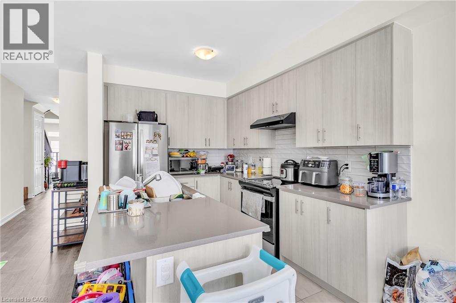
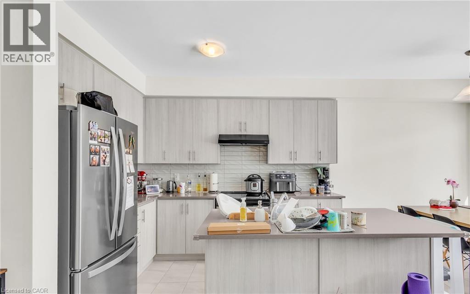
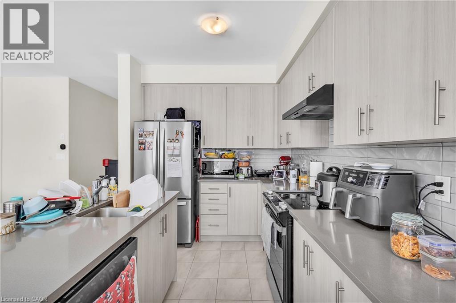
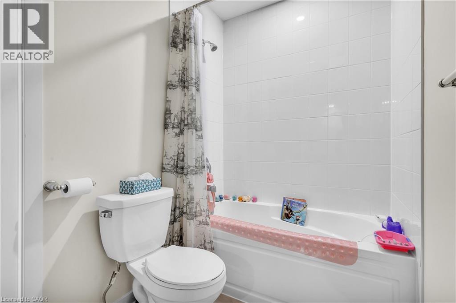
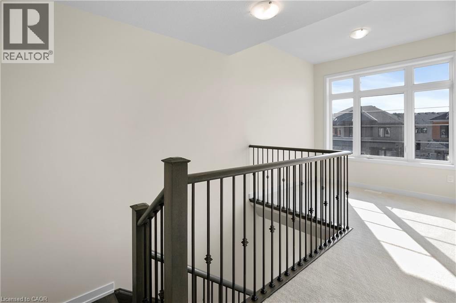
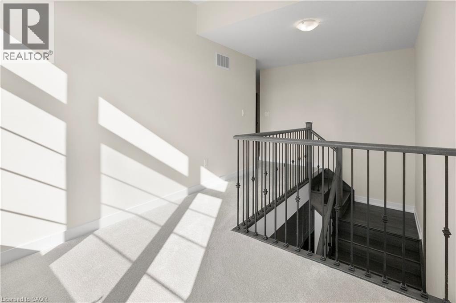
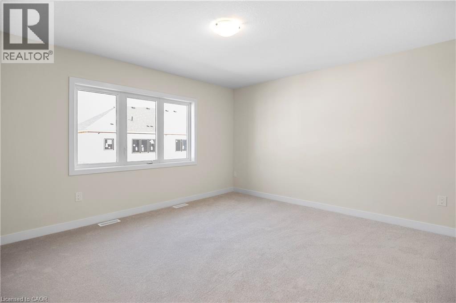
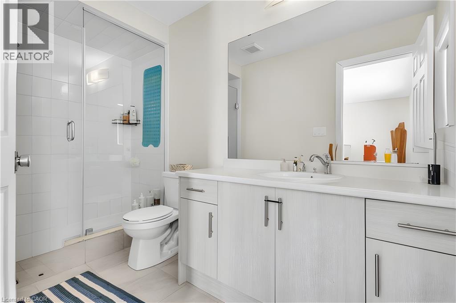
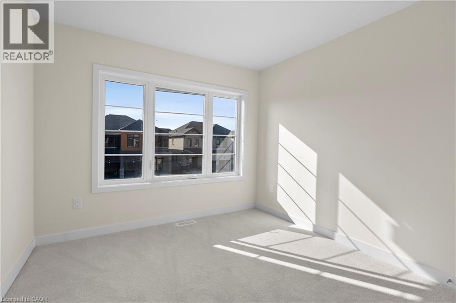
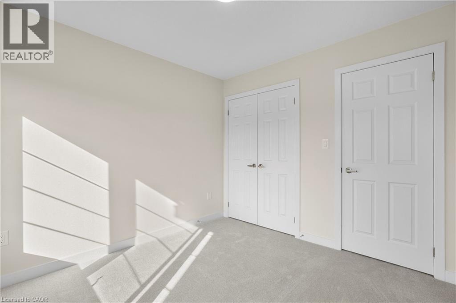
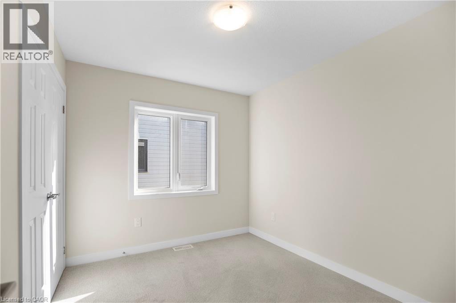
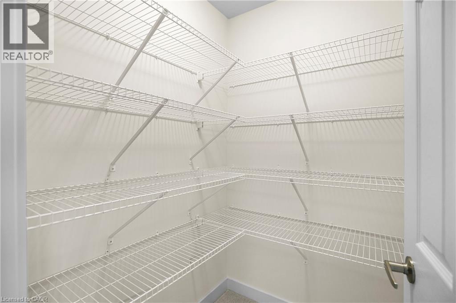
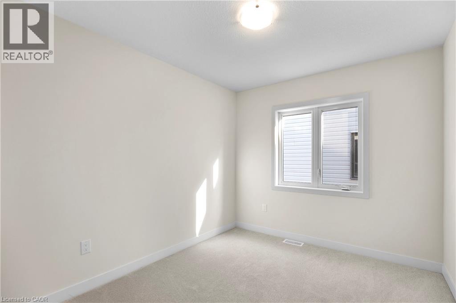
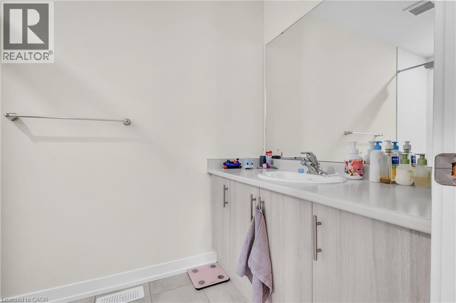
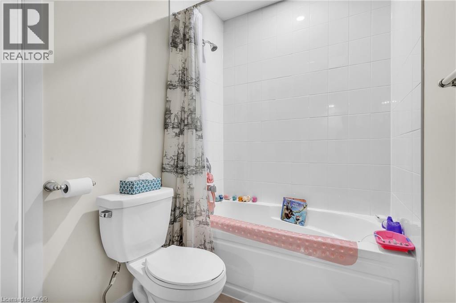
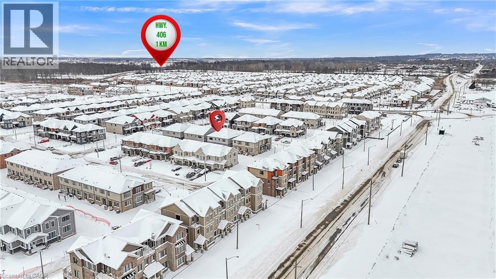
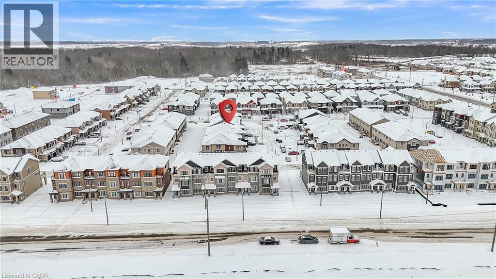
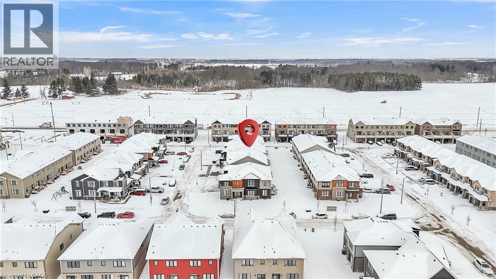
Stunning Semi-Detached home with luxury updates available for lease! This beautifully upgraded Kenora Model by Empire offers 4 bedrooms, 2.5 bathrooms, and a spacious layout. Meticulously kept, this home features a grand double-door entry, 9 ft ceilings, 8 ft doors on main floor and upgraded hardwood flooring. The stunning kitchen boasts granite countertops, a stylish backsplash, and ceramic flooring. The expansive living room overlooks the backyard, perfect for entertaining. A loft on the second level makes an ideal office, while the oak staircase with metal pickets adds elegance. The primary suite features a 4-piece ensuite with an upgraded glass shower, pot lights, and walk-in closet. All bedrooms include double-door closets. Large unfinished basement with large windows. Located near Highway 406 & QEW, with easy access to Walmart, FreshCo, shopping, Brock University, Niagara College, and Niagara Falls. Available immediately! (id:63476)
Property Details
| MLS® Number | 40828718 |
| Property Type | Single Family |
| Community Features | Quiet Area |
| Features | Sump Pump |
| Parking Space Total | 2 |
Building
| Bathroom Total | 3 |
| Bedrooms Above Ground | 4 |
| Bedrooms Total | 4 |
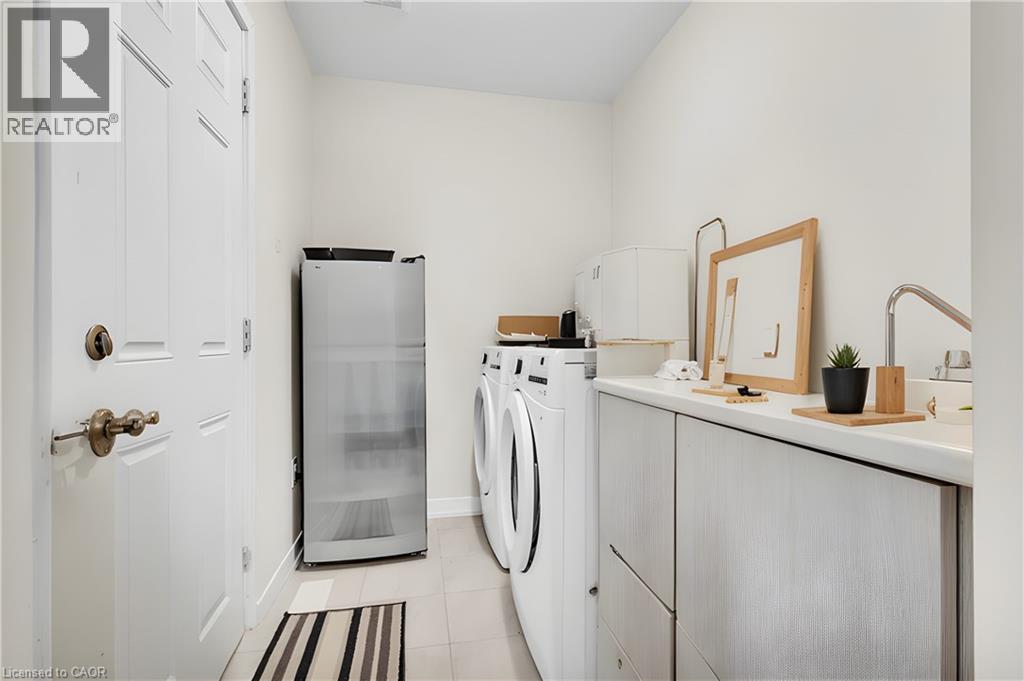
| Appliances | Dishwasher, Dryer, Refrigerator, Stove, Washer, Window Coverings |
| Basement Development | Unfinished |
| Basement Type | Full (unfinished) |
| Construction Style Attachment | Semi-detached |
| Cooling Type | Central Air Conditioning |
| Exterior Finish | Brick, Stone |
| Half Bath Total | 1 |
| Heating Fuel | Natural Gas |
| Heating Type | Forced Air |
| Stories Total | 2 |
| Size Interior | 1,942 Sqft |
| Type | House |
| Utility Water | Municipal Water |
Parking
| Attached Garage |
Land
| Acreage | No |
| Sewer | Municipal Sewage System |
| Size Depth | 92 Ft |
| Size Frontage | 26 Ft |
| Size Total Text | Unknown |
| Zoning Description | R3b-56 |
Rooms
| Level | Type | Length | Width | Dimensions |
|---|---|---|---|---|
| Second Level | 5pc Bathroom | Measurements not available | ||
| Second Level | 4pc Bathroom | Measurements not available | ||
| Second Level | Bedroom | 10'5'' x 8'9'' | ||
| Second Level | Bedroom | 10'5'' x 11'5'' | ||
| Second Level | Bedroom | 9'9'' x 11'5'' | ||
| Second Level | Primary Bedroom | 14'5'' x 12'5'' | ||
| Main Level | 2pc Bathroom | Measurements not available | ||
| Main Level | Living Room | 10'5'' x 20'9'' | ||
| Main Level | Breakfast | 8'9'' x 8'9'' | ||
| Main Level | Kitchen | 8'9'' x 9'9'' |
Contact Us
Contact us for more information

The trademarks REALTOR®, REALTORS®, and the REALTOR® logo are controlled by The Canadian Real Estate Association (CREA) and identify real estate professionals who are members of CREA. The trademarks MLS®, Multiple Listing Service® and the associated logos are owned by The Canadian Real Estate Association (CREA) and identify the quality of services provided by real estate professionals who are members of CREA. The trademark DDF® is owned by The Canadian Real Estate Association (CREA) and identifies CREA's Data Distribution Facility (DDF®)
July 04 2026 08:20:43
REALTORS® Association of Hamilton-Burlington
RE/MAX Escarpment Realty Inc.