
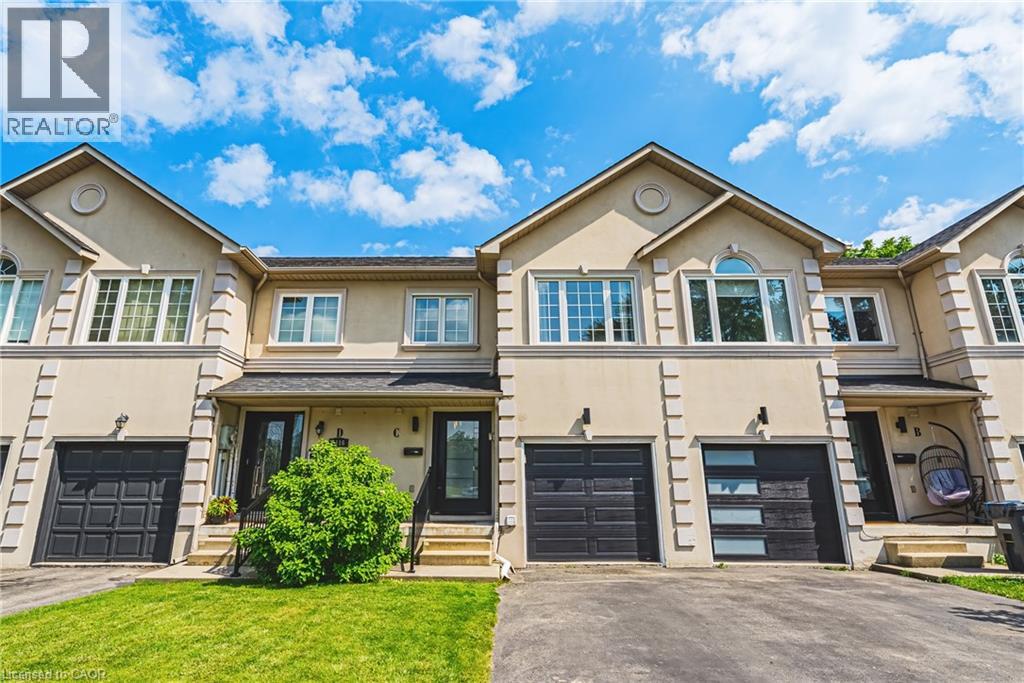
2116 Prospect Street Unit# C
Burlington, Ontario
Beautifully crafted townhouse in the heart of Central Burlington! Offering over 1,700 sq ft of usable space above grade, 3 bedrooms, 3+1 bathrooms, a private backyard, and a finished basement, this home is a rare opportunity to own your own slice of paradise just steps from downtown. The main floor features masterfully finished hardwood flooring, an elegant powder room, garage access, and pot lighting throughout. The open-concept kitchen is a true centerpiece, with a large quartz island, custom cabinetry, tiled flooring, stainless steel appliances, inner-cabinet lighting, glass paneling, and under-counter lighting. The second level offers a spacious primary bedroom with double-door entry and a large custom walk-in closet, two full washrooms, artfully inlaid hardwood flooring, two additional generously sized bedrooms, and access to a charming bonus attic space, ideal as a playroom or extra storage. The fully finished basement adds versatile living space, with a large laundry room featuring wood countertops and a basin sink, ample storage, a wet bar with wine fridge, and a 3-piece bathroom, with room for a potential bedroom conversion. Outside, the low-maintenance backyard offers complete privacy framed by mature trees, plus a functioning hot tub and multi-tier deck, perfect for entertaining or relaxing. With easy highway access, a quick drive to Burlington GO, and a short walk to downtown Burlington's restaurants and cafés, this is a location that has it all. Don't miss your chance to own a beautiful home in one of Burlington's most desirable areas. (id:63476)
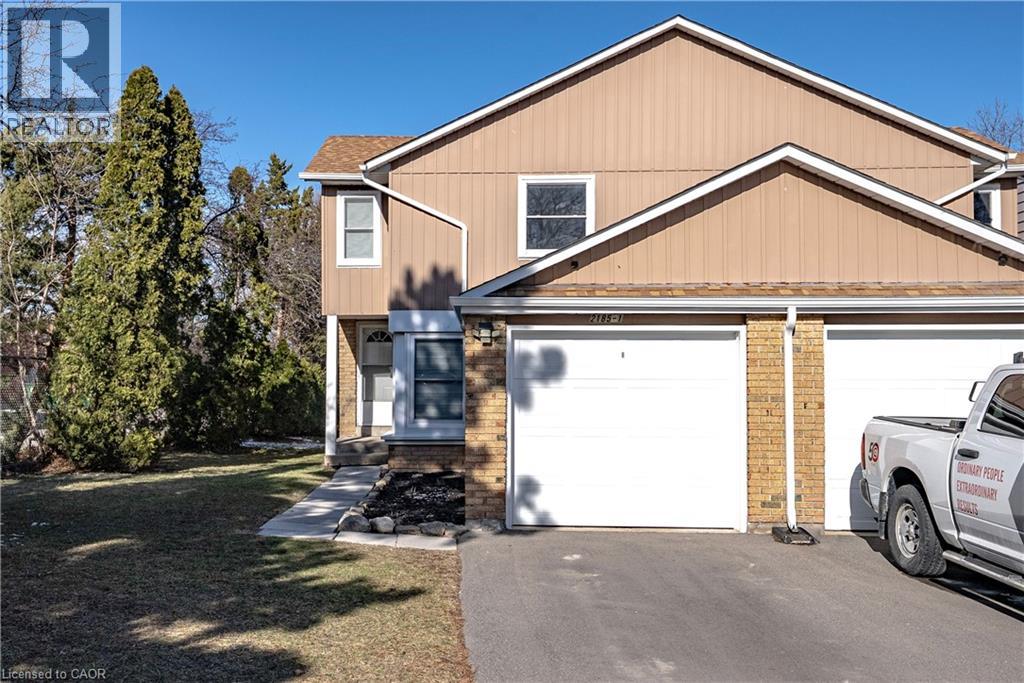
2185 Fairchild Boulevard Unit# 1
Burlington, Ontario
Welcome to 2185 Fairchild Blvd #1, a beautifully updated end-unit townhome offering comfort, space, modern upgrades and an extra long driveway! This 3-bedroom, 1-bath home features a large eat-in kitchen perfect for family meals and everyday living. The second floor offers three spacious bedrooms, including a primary bedroom with a custom-built closet completed in 2026. One of the additional bedrooms also features a walk-in closet. The bathroom was fully gutted and renovated in 2023, offering a fresh, modern feel. New carpet installed in 2023 on the second floor and upper staircase adds warmth and comfort throughout. The finished basement provides additional living space, ideal for a family room, office, or recreation area. A fantastic opportunity to own a move-in ready home with thoughtful upgrades throughout. Close to Costco, QEW, 403, tons of shopping & restaurants. This home is ready for its next family and it could be you! (id:63476)
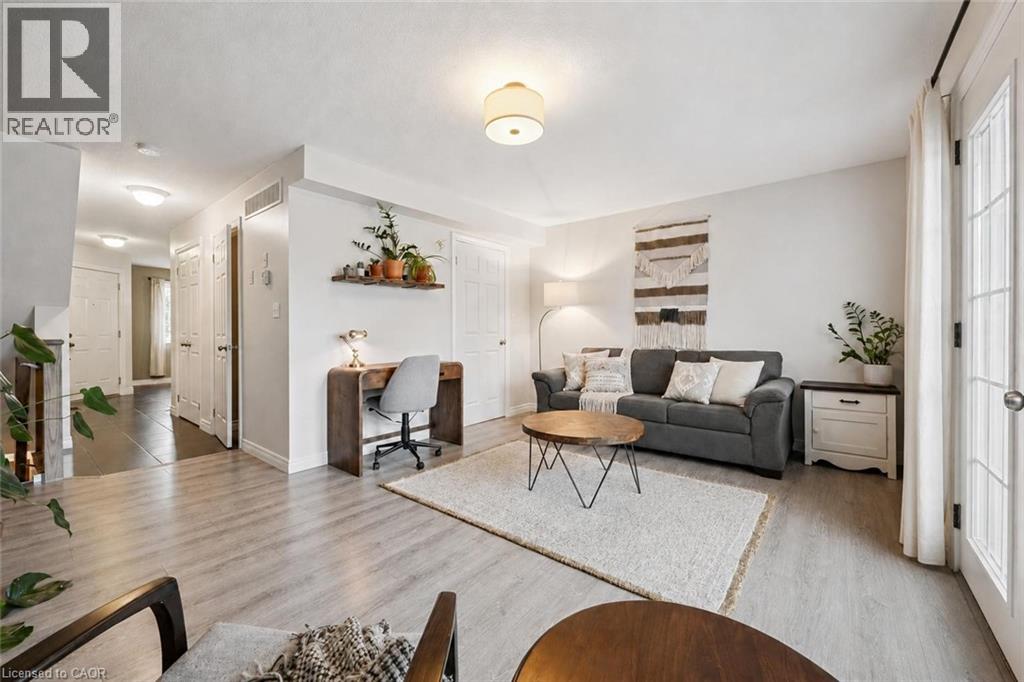
634 Woodlawn Road E Unit# A
Guelph, Ontario
634A Woodlawn Rd E is a bright & beautifully maintained 2-bdrm townhome offering perfect blend of modern finishes, functional living space & private outdoor enjoyment. Ideal for first-time buyers, downsizers & investors, this home offers smart layout W/stylish updates throughout. Main level features modern eat-in kitchen W/granite counters, S/S appliances, undermount dbl sink, ample cabinetry & lots of prep space. Spacious breakfast nook is framed by 2 large windows creating perfect spot to enjoy morning coffee & casual meals. Just off the kitchen, a convenient 2pc bath W/granite counter is perfectly positioned for guests. Sun-soaked living room offers stylish laminate flooring & comfortable layout for relaxing or entertaining. Garden doors flanked by 2 large windows allow tons of natural light to pour into the space & lead directly to the backyard. Step outside to fully fenced backyard, a rare & valuable feature in townhouse living! Whether you're BBQing, setting up a cozy patio space or looking for a safe place for kids & pets to play, this private outdoor area adds incredible lifestyle value. Downstairs the spacious primary bdrm features his-&-hers dbl closets & 2 large windows, while the 2nd bdrm offers excellent space & dbl closet. Updated 4pc bath completes this level W/granite-topped vanity & tiled shower/tub. Add'l storage under the stairs helps keep everything organized while the home's thoughtful layout makes everyday living easy & comfortable. Home has been freshly painted throughout! Location is a major highlight! Set a couple of units down from the entrance to network of trails, you can enjoy greenspace that leads toward Guelph Lake Sports Fields. Across the road you'll find Brant Park & Brant Ave PS adding everyday convenience for families & outdoor lovers alike. Nearby to Guelph Lake giving you opportunities to spend weekends surrounded by nature, trails & fresh air while still being just mins from shopping, restaurants, transit & every day amenities (id:63476)
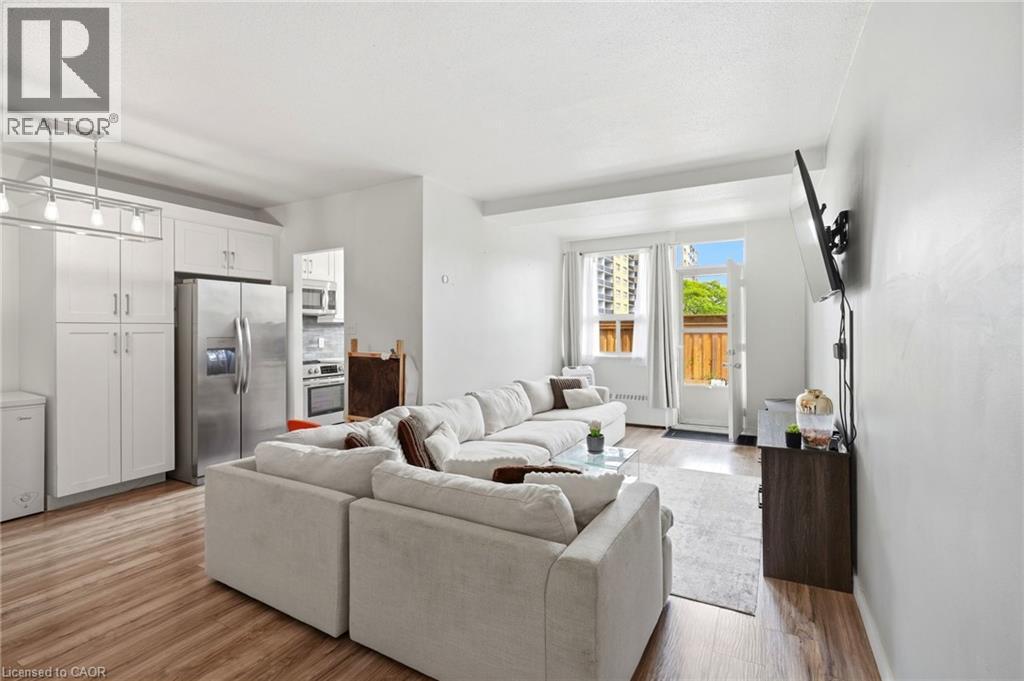
15 Nicklaus Drive Unit# 17
Hamilton, Ontario
Welcome to Unit 17 at 15 Nicklaus Drive, a spacious two-storey condo offering comfortable, low-maintenance living in a convenient Hamilton location. This well-designed home features 3 generously sized bedrooms and 1.5 bathrooms, providing plenty of space for families, first-time buyers, downsizers, or investors. Enjoy the rare advantage of two private terraces, perfect for relaxing, entertaining, or enjoying your morning coffee. The unit also includes one exclusive parking space and a private storage locker for added convenience and storage. Residents enjoy access to fantastic building amenities, including an outdoor swimming pool, fitness centre, sauna, party room, and visitor parking. The maintenance fees offer exceptional value, covering building maintenance and insurance, cable TV, internet, heat, water, and snow removal, making everyday living both convenient and cost-effective. Ideally situated close to parks, schools, shopping, public transit, and major highways, this home is also just a quick drive to the Confederation GO Station, making commuting to Toronto, Niagara and surrounding areas easy. Offering the perfect balance of space, convenience, and lifestyle, this is an opportunity you won't want to miss in one of Hamilton's sought-after communities. (id:63476)
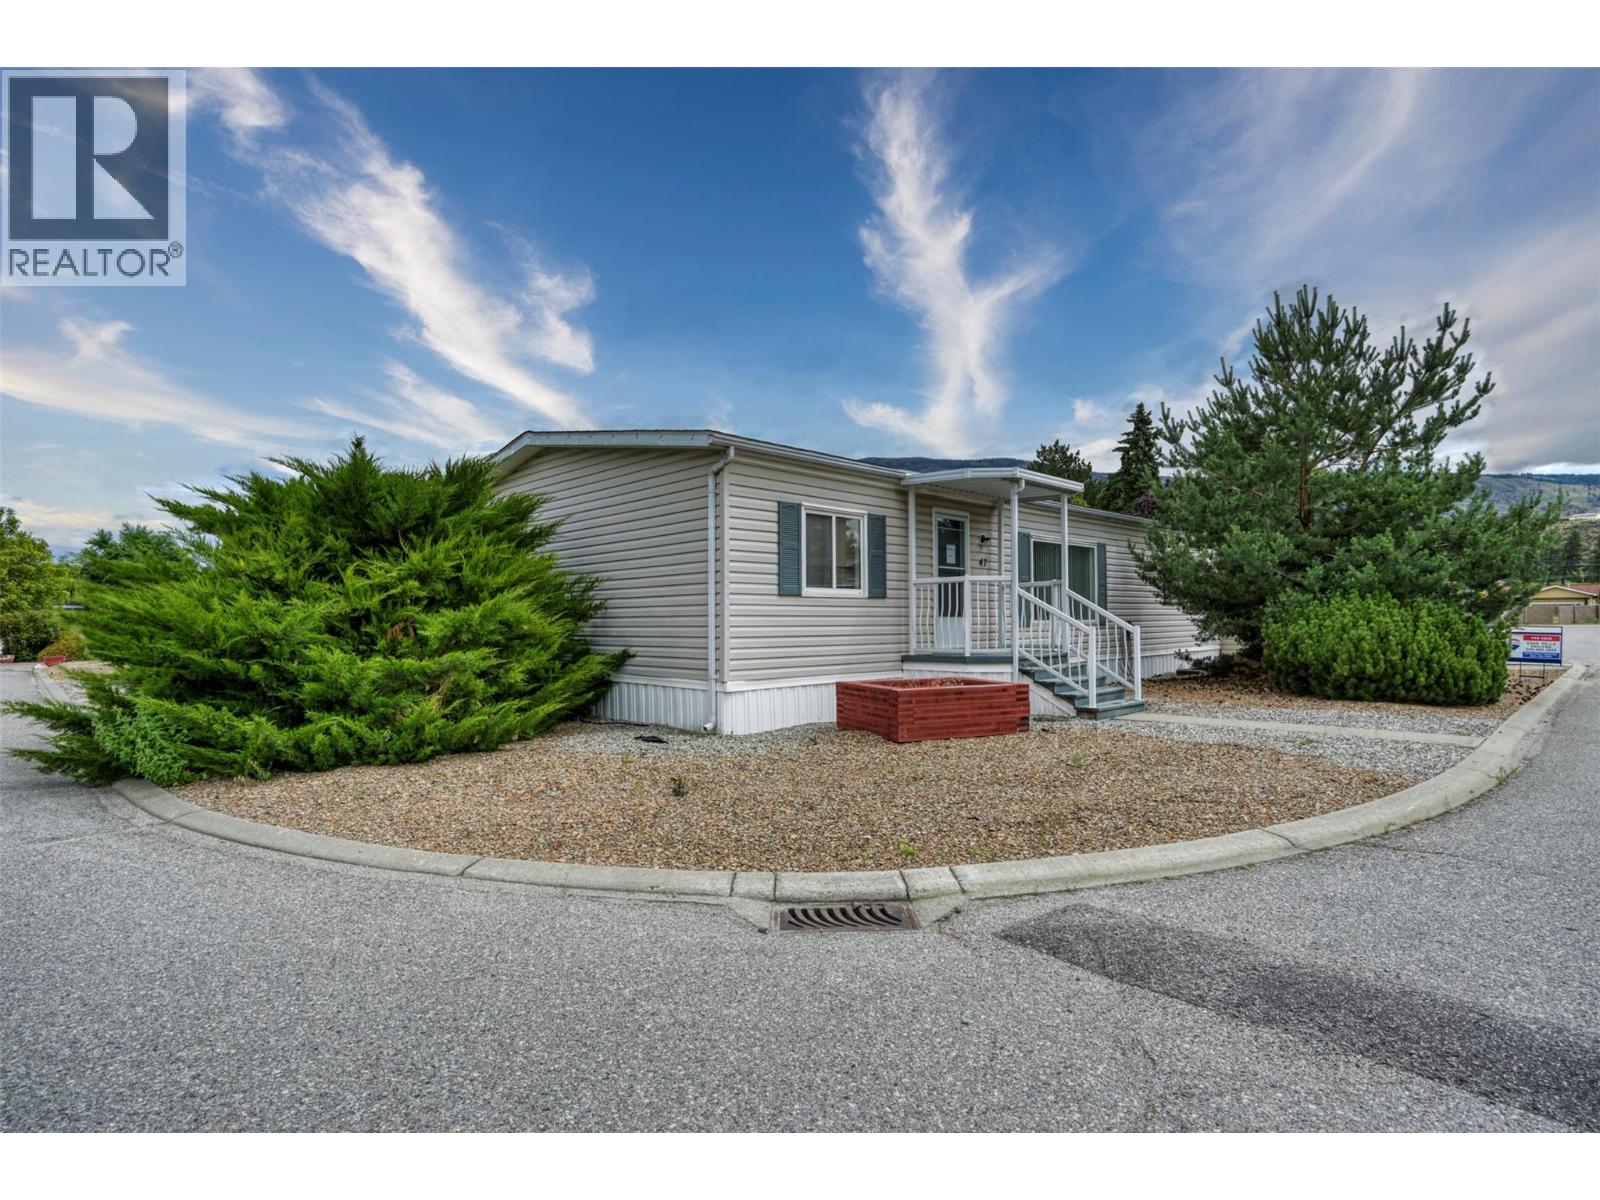
6778 Tucelnuit Drive Unit# 47
Oliver, British Columbia
Completely updated 3 Bedroom Double-Wide in Sought-After Tradewinds Estates. This bright and spacious double-wide manufactured home offers comfortable, easy living in an unbeatable location, just moments from Tuc-el-Nuit Lake with private beach access for residents and directly across from the renowned Nk'Mip Canyon Desert Golf Course. Inside, you'll find a well-designed floor plan featuring 3 generous bedrooms, 2 bathrooms, vaulted ceilings, and an expansive kitchen and living area that's perfect for both everyday living and entertaining. Numerous recent upgrades provide peace of mind, including a brand-new roof (2025), updated bathroom renovations (2025), new sinks and faucets throughout, central air conditioning, a well-maintained hot water tank, 40 amp circuit that can be used for EV charging, and the addition of a storage shed. Outside, enjoy the convenience of a dedicated workshop, ample parking for up to three vehicles, Located in the heart of Canada's Wine Capital, this home offers the ideal blend of comfort, lifestyle, and affordability. Whether you're looking to downsize without sacrificing space or searching for a relaxed retirement lifestyle close to golf, beaches, wineries, and all that Oliver has to offer, this is an opportunity you won't want to miss. Schedule your viewing today! (id:63476)
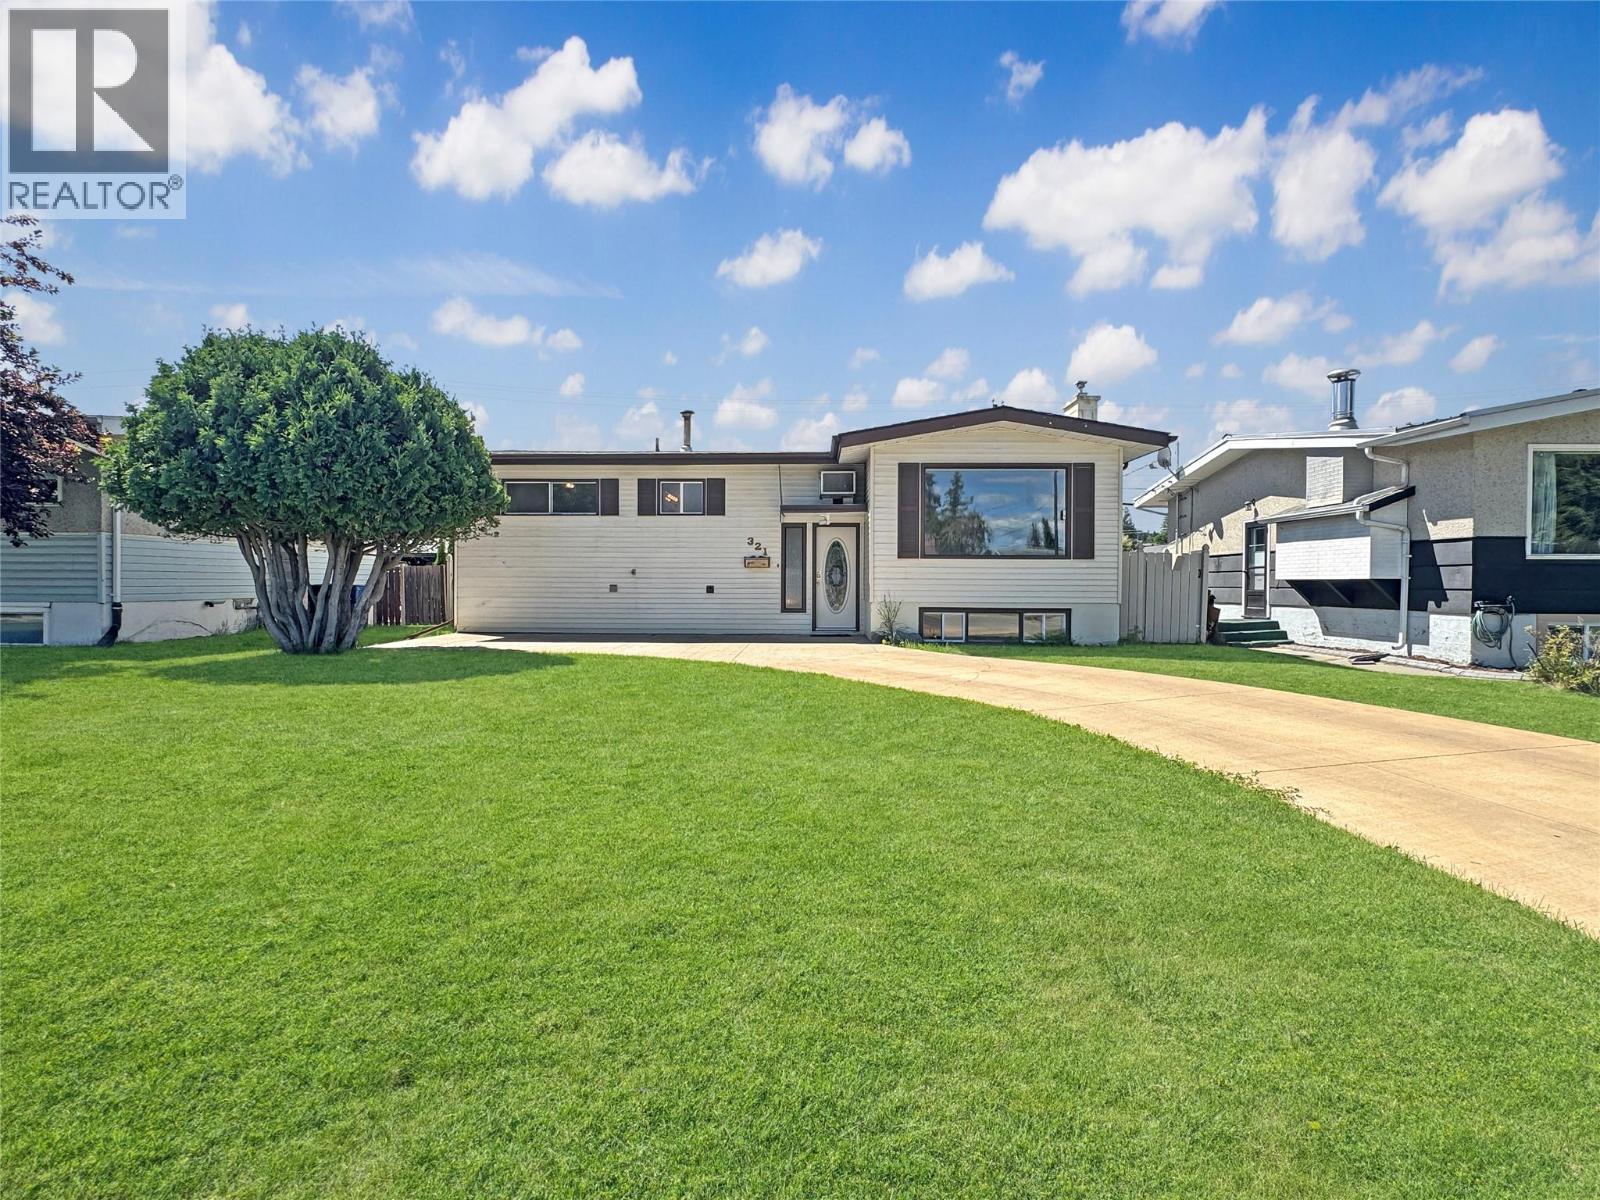
321 11th Street
Cranbrook, British Columbia
Welcome to this bright and versatile bi-level home ideally located close to elementary and middle schools and just minutes from the beautiful Elizabeth Lake area. Offering exceptional flexibility for families, multi-generational living, or those looking for additional space, this home is ready for its next chapter. The main level features a spacious living room with large windows that fill the home with natural light, beautiful hardwood flooring, a cozy natural gas fireplace, and a functional kitchen complete with quality custom oak cabinetry in excellent condition. Three comfortable bedrooms and a full bathroom complete the main floor, with direct access to the covered rear deck overlooking the private backyard. The fully developed basement includes a in-law suite with a kitchenette, large living area, bathroom, laundry, storage, and an additional legal bedroom, offering excellent flexibility for extended family or guests. Outside, you'll appreciate the expansive professionally finished driveway with parking for multiple vehicles, newer vinyl fencing surrounding the flat backyard, an established fire pit for summer evenings, covered patio space, mature landscaping including a willow tree, and a natural gas BBQ hookup. Come see for yourself today! (id:63476)
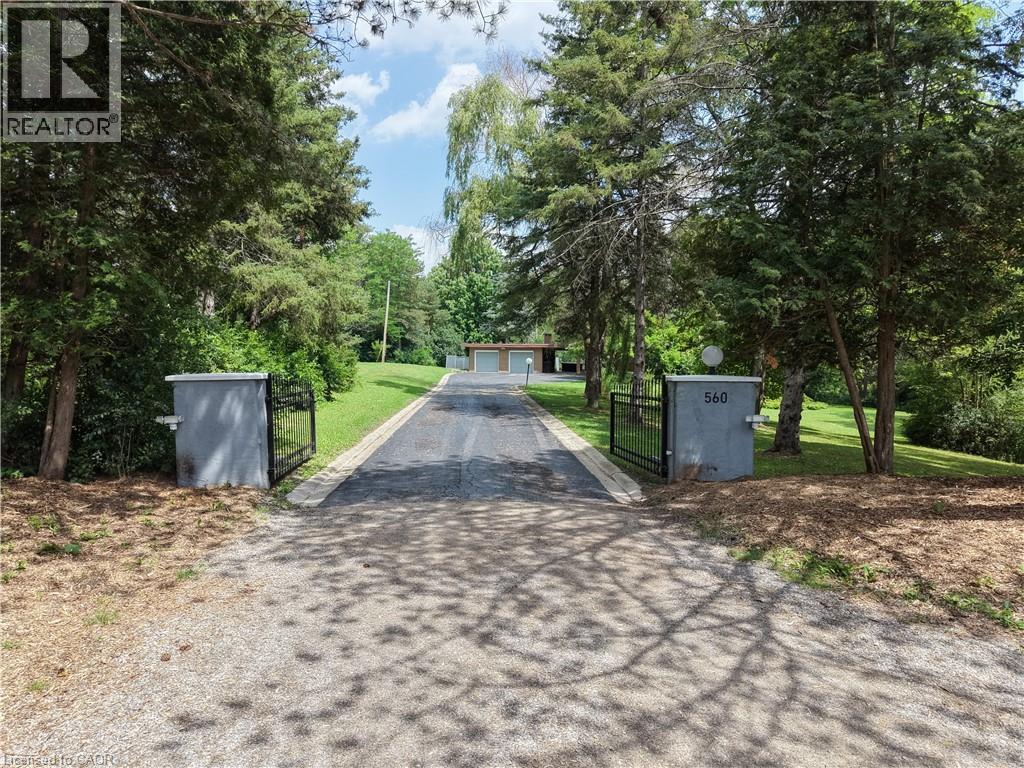
560 Crane Court
Burlington, Ontario
8.9 acres in Burlington. Private exclusive setting on this one of a kind park like setting. This home has large principal rooms along with finished basement with walk out. Every window you look out offers a tranquil view of nature. This property is one of a kind. Come see for yourself. (id:63476)
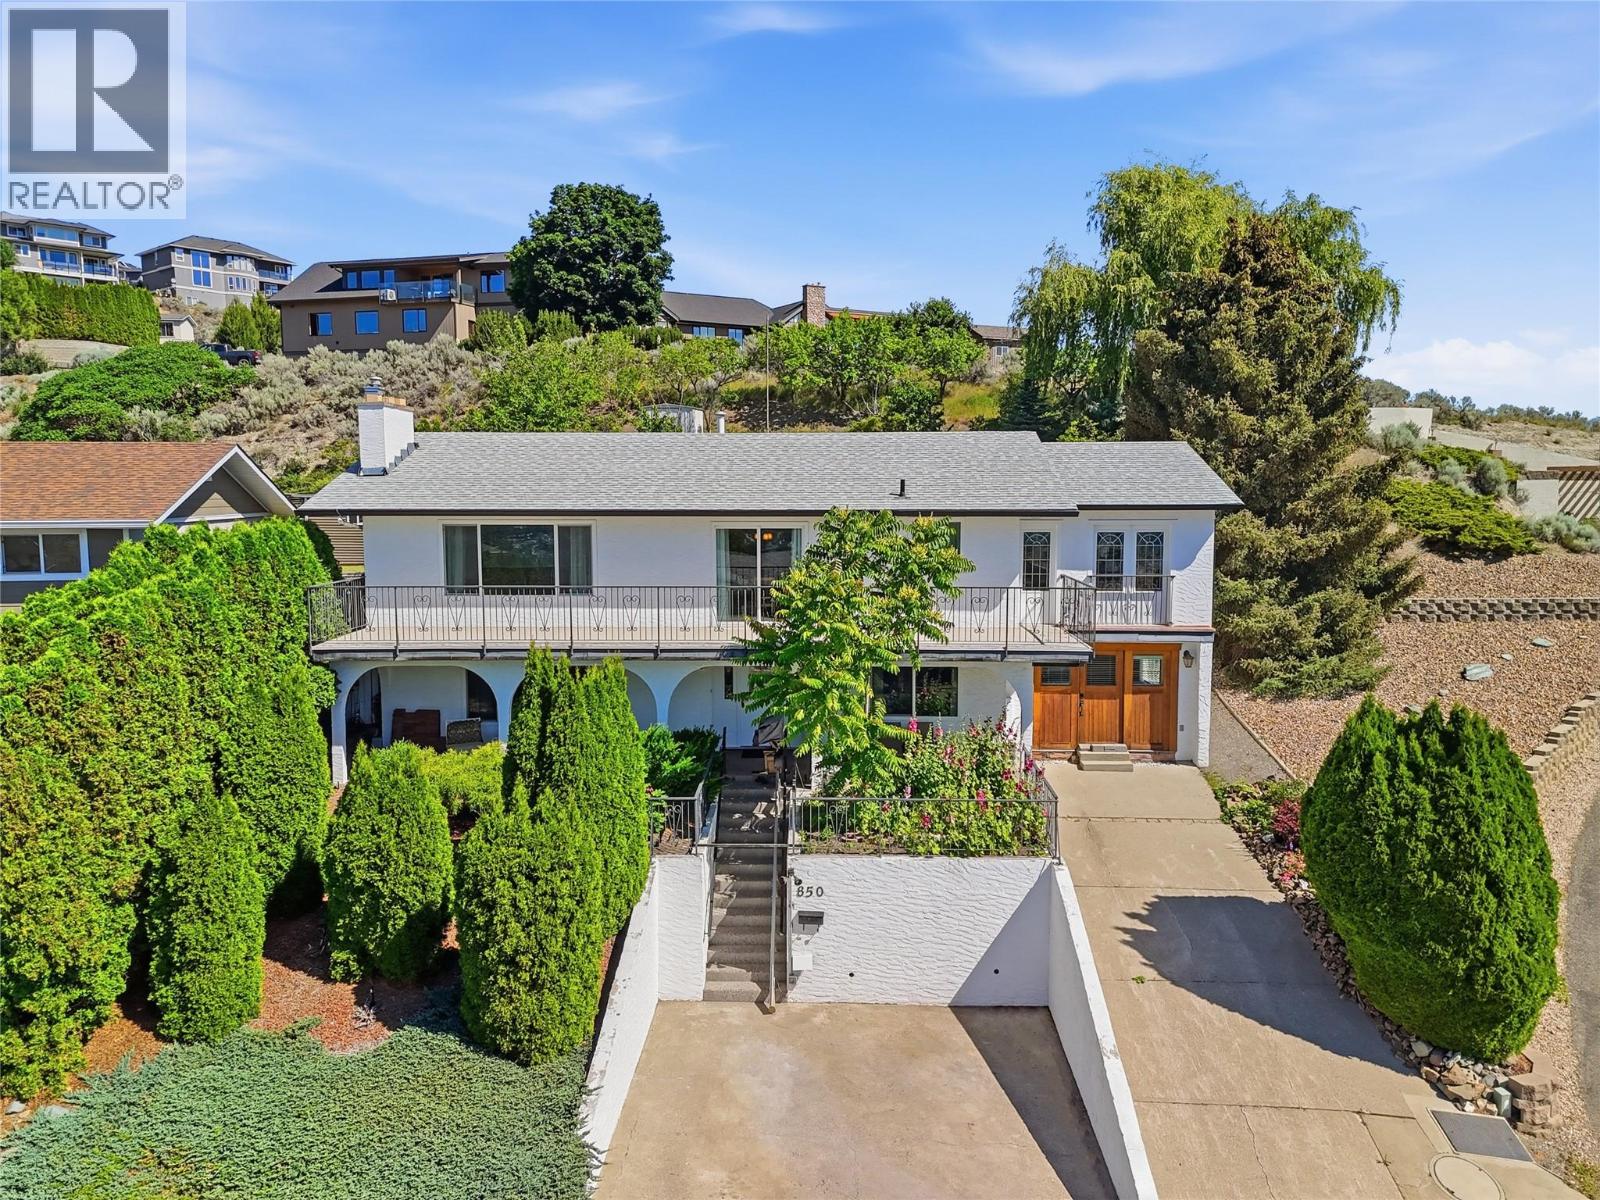
850 Norview Road
Kamloops, British Columbia
Welcome to this exceptional family home in the highly sought-after Batchelor Heights community! Offering 5 bedrooms, 3 bathrooms, and 2,743 sq. ft. of beautifully maintained living space, this property sits on a massive 10,000 sq. ft. view lot showcasing breathtaking panoramic views of the city and surrounding hills. The main floor features a bright and inviting layout with gorgeous hardwood flooring throughout, stainless steel appliances, and large windows that flood the home with natural light. Numerous updates provide peace of mind, including a brand-new roof (2025), newer windows, central A/C, and furnace. Downstairs, you'll find a bright and spacious 2-bedroom in-law suite with its own separate entrance, making it ideal for extended family, guests, or as a mortgage helper. Outside, the pride of ownership is immediately evident. The property is beautifully landscaped and meticulously maintained, creating a private oasis to enjoy year-round. A standout feature is the detached 12' x 20' shop, currently being used as a home gym, offering endless possibilities as a workshop, studio, or hobby space. Homes with this combination of stunning views, suite potential, extensive updates, and exceptional care are a rare find in Batchelor Heights. This is one you won't want to miss! (id:63476)
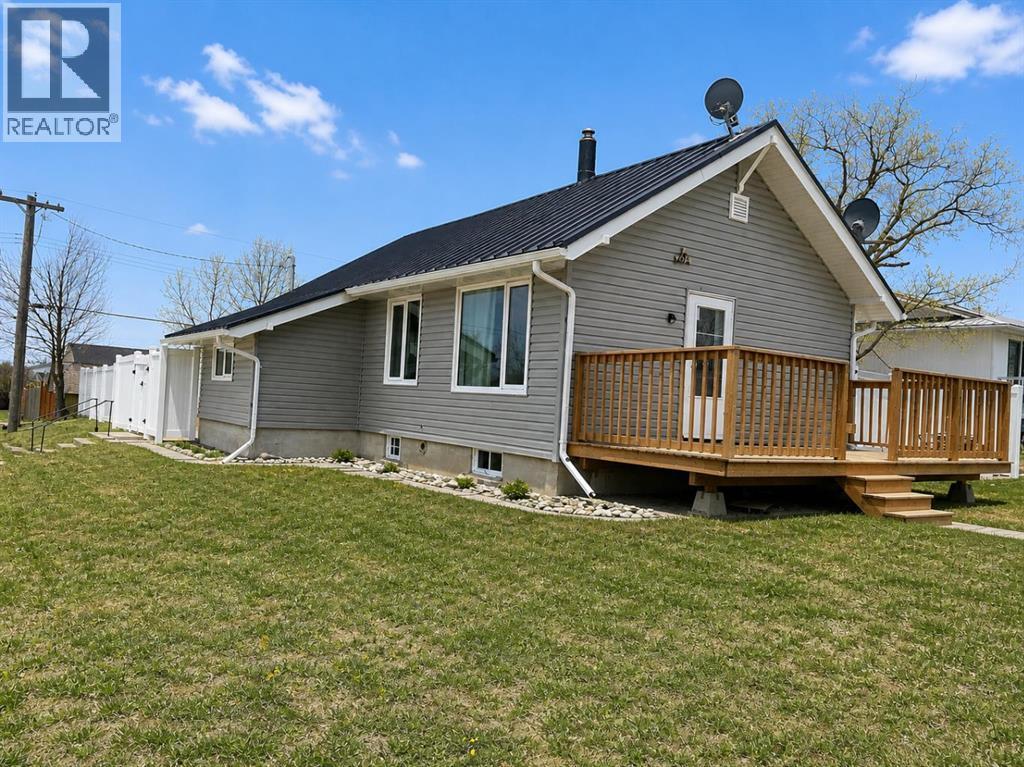
132 8 Avenue
Gleichen, Alberta
Welcome to small-town living in Gleichen. This bungalow offers an open-concept layout with a spacious living room, dining area, and a large kitchen featuring white appliances and ample workspace. The main level includes one bedroom, a 3-piece bathroom, and a convenient mudroom. The fully developed basement provides a generous family room with a cozy gas-burning fireplace, an additional bedroom, a 3-piece bathroom, and plenty of storage space—ideal for guests or extended living. Recent upgrades include a durable metal roof, low-maintenance vinyl siding, and an efficient boiler heating system. Step outside to enjoy the huge, private backyard, fully fenced and perfect for entertaining, gardening, or relaxing. The property also includes a detached single garage and ample space for additional parking. A great opportunity for first-time buyers, downsizers, or investors seeking affordability and value in a quiet community. (id:63476)
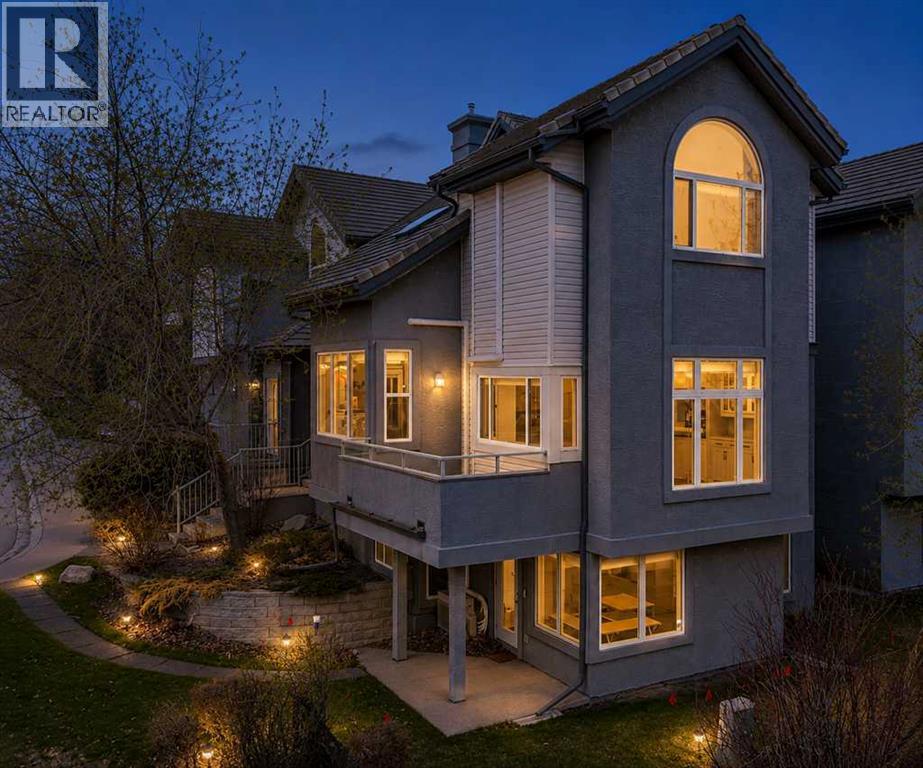
1, 5616 14 Avenue SW
Calgary, Alberta
Perched in the sought-after community of Christie Park, this exceptional END UNIT walkout townhome offers over 3,600 sq ft of refined living space with breathtaking city skyline views and an unbeatable location just minutes to downtown. Backing onto green space and a walking path, the home delivers a rare combination of privacy, lifestyle, and connection to nature on Calgary's coveted westside.A standout feature of this home is the luxurious in-floor radiant heating throughout — and yes, heat is included in the condo fee, covering the entire 3,600+ sq ft of living space and the heated double attached garage with epoxy flooring. The result is consistent, comfortable warmth in every corner of the home, predictable monthly costs, and no separate utility bill for heating. A genuine luxury feature that sets this property apart from anything else in the segment.The bright and open main level showcases vaulted ceilings, luxury vinyl plank flooring, a spacious living room with gas fireplace, and expansive windows that flood the home with natural light. The chef-inspired kitchen features granite countertops, stainless steel appliances, corner pantry, ample cabinetry, and a functional layout perfect for entertaining. The elegant primary retreat offers vaulted ceilings, a walk-in closet, and a luxurious 5 pc ensuite, while the second upper bedroom includes its own ensuite bath, walk-in closet, and built-in Murphy bed — ideal for guests or flexible use.The fully finished walkout basement offers over 1,900 sq ft of incredible additional living space complete with two more bedrooms, full bathroom, home office/den, wet bar, recreation room, fully equipped gym that could easily function as a 4th bedroom, and an impressive theatre room with projector screen and built-in wine cellar.A unique and rare feature: the walkout level has its own private exterior entrance, ideal for a small home-based business or creative studio. The previous owner was a renowned artist who used the lowe r level as a private art gallery — clients and collectors entered directly from the walkout to view and purchase works. The space is generous and bright enough to genuinely function as a gallery, design studio, consulting practice, or any business that benefits from privacy and a separate client entrance away from the main living areas.Enjoy the convenience of being close to Aspen Landing, West Market Square, Signal Hill Centre, Westside Recreation Centre, pathways, parks, and nearby access to the Sirocco C-Train Station for easy commuting. Families will appreciate proximity to prestigious schools including Webber Academy, Rundle College, Calgary Academy, Ernest Manning High School, and Ambrose University. Quick access to 17 Avenue SW, Sarcee Trail, Bow Trail, and Stoney Trail makes getting around the city effortless.A rare opportunity to own a luxurious walkout townhome with views, space, and flexibility. Some images digitally staged or enhanced. (id:63476)
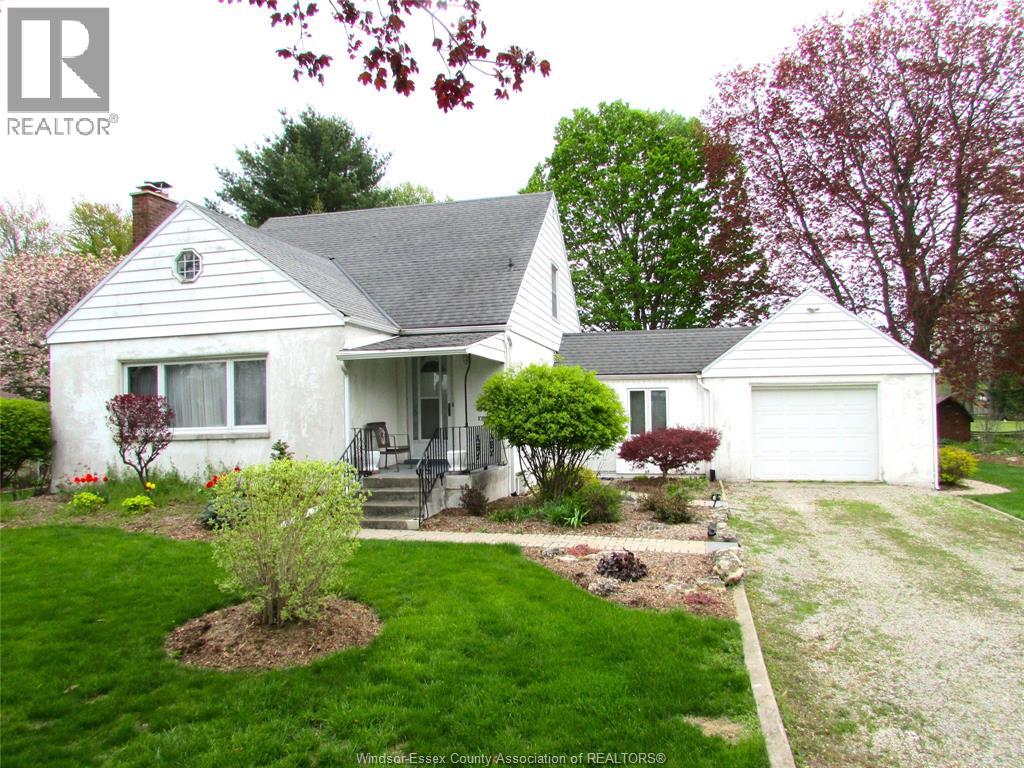
171 Main Street East
Ridgetown, Ontario
Welcome to this spacious 3-bedroom, 2-bath family home situated on an impressive, beautifully landscaped lot of nearly half an acre in a sought-after location close to schools, the arena, and shopping. Offering generous-sized rooms throughout, this well-maintained home features a bright and inviting living room with a fireplace, a huge sunroom, and a covered patio overlooking the stunning backyard and open space beyond. The 1.5-car garage/workshop provides plenty of room for hobbies, storage, or projects. With exceptional outdoor space and endless charm both inside and out, this property is a wonderful place to call home and must be seen to be fully appreciated. Contact the Listing Brokerage for more information. (id:63476)
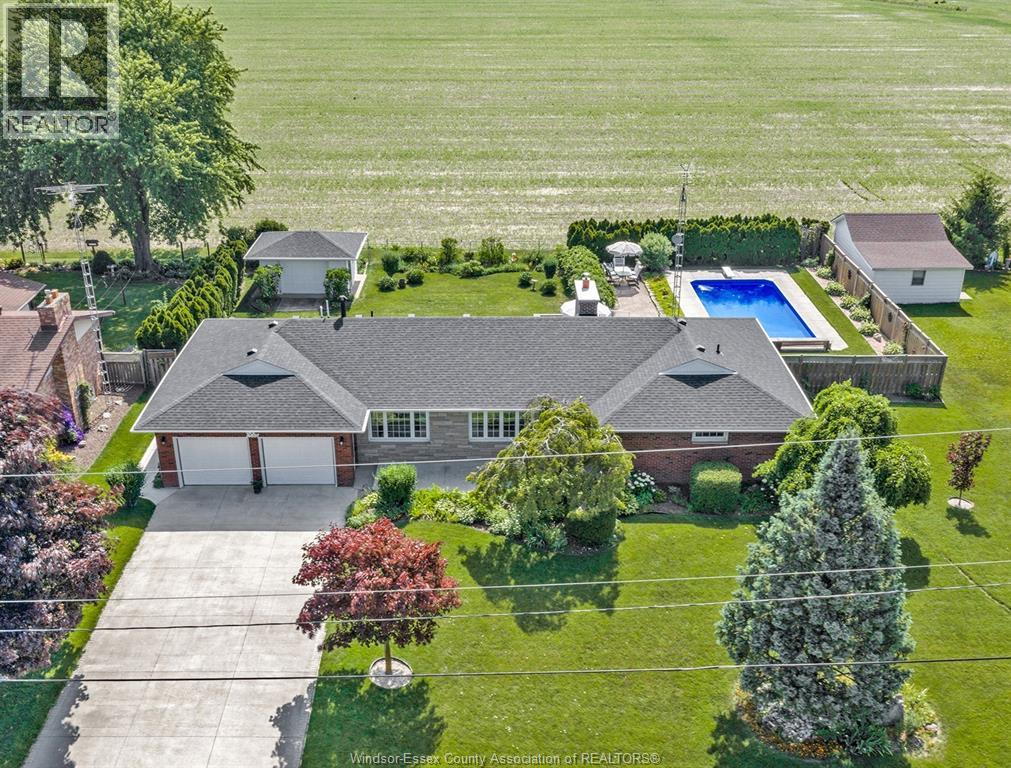
1336 County 31 Road
Lakeshore, Ontario
2,000 (approx.) sq ft, full brick, one floor ranch home with decorative stone entrance situated on a 120’ x 150’ lot, with farmland out back, in the St. Joachim section of Lakeshore. Home features 2 car attached, heated garage with epoxy floor, 16 x 32 inground pool with liner replaced 2020, 3 bedrooms, 2 full baths, family room with hardwood floor & natural fireplace with gas insert. Updates include roof on home & shed 2022, fireplace chimney rebuilt 2024, furnace 2021, central air 2020, attic insulation 2020, crawl space insulation & vapour barrier 2020, so??its & eavestroughs with leaf guards 2020. Home is in absolute move in condition, Sellers will review o??ers as received. (id:63476)