
19 Crysler Station Road
North Stormont, Ontario
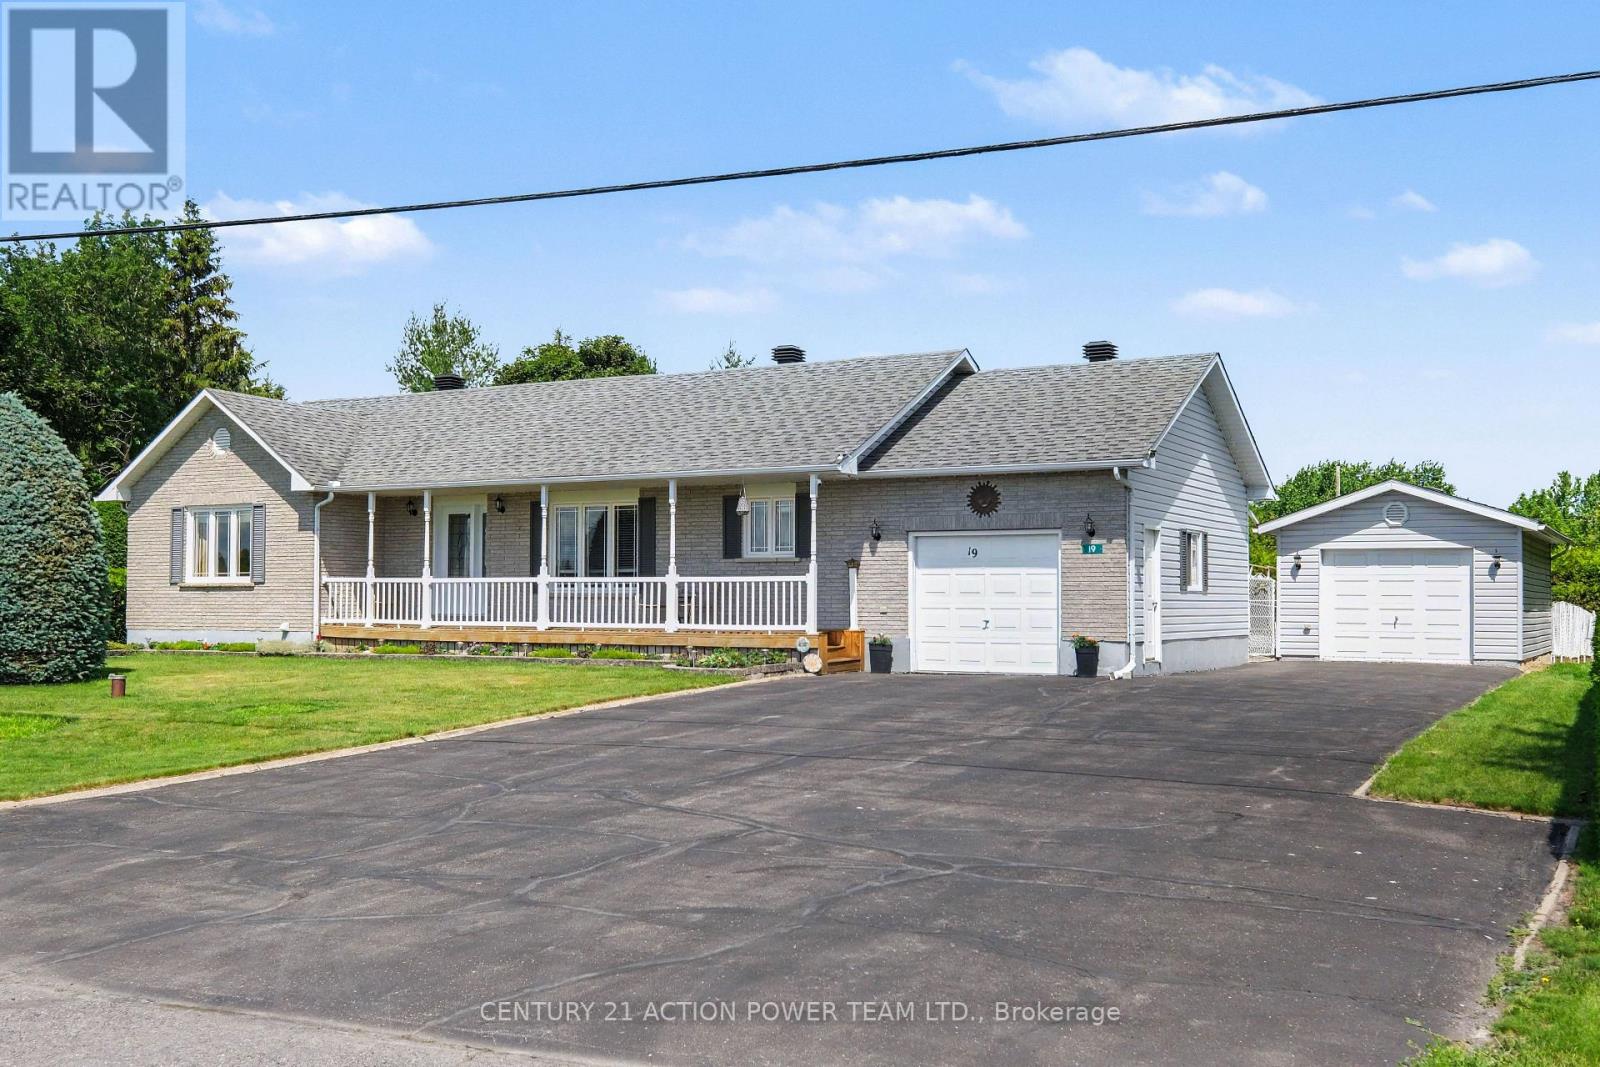
Welcome to 19 Crysler Station Rd in Crysler. This amazing 3-bedroom, 2-bath home has been very well maintained and kept up over the years. Pride of ownership prevails here on this double lot. You will enjoy the open concept filled with natural light, plenty of kitchen cabinets come with some newer appliances, a formal dining area open with the spacious living room with hardwood floors, patio doors onto a large deck and a fully fenced-in yard, also very private with a cedar hedge all around for your kids and dog to play safely also offers a patio with a gazebo for everyday picknick and a fenced in garden area. 3 spacious bedrooms and a 4-pc bathroom on the main level. Attached a fully finished garage with direct access to the kitchen and access to the basement. Finished rec room with a corner gas-free-standing fireplace, lots of storage facilities, a 3-piece bathroom, spacious laundry area with a convenient bathtub for your pet care or any other household use. A natural gas line can be extended to the garage for a heater if needed. Another detached garage for the handman, 14' x 24'. Paved driveway that can accommodate 8+ cars, tempo on the left back for extra storage. Recently installed Govee lights, which brighten up the night. Roof 2009, Furnace 2020, Gas HWT 2020, Windows 2011. Plenty of room for your camper, boat, trailers, etc., and the full-length front veranda to enjoy the sunrise. (id:63476)
43 West Street
Stephenville, Newfoundland & Labrador
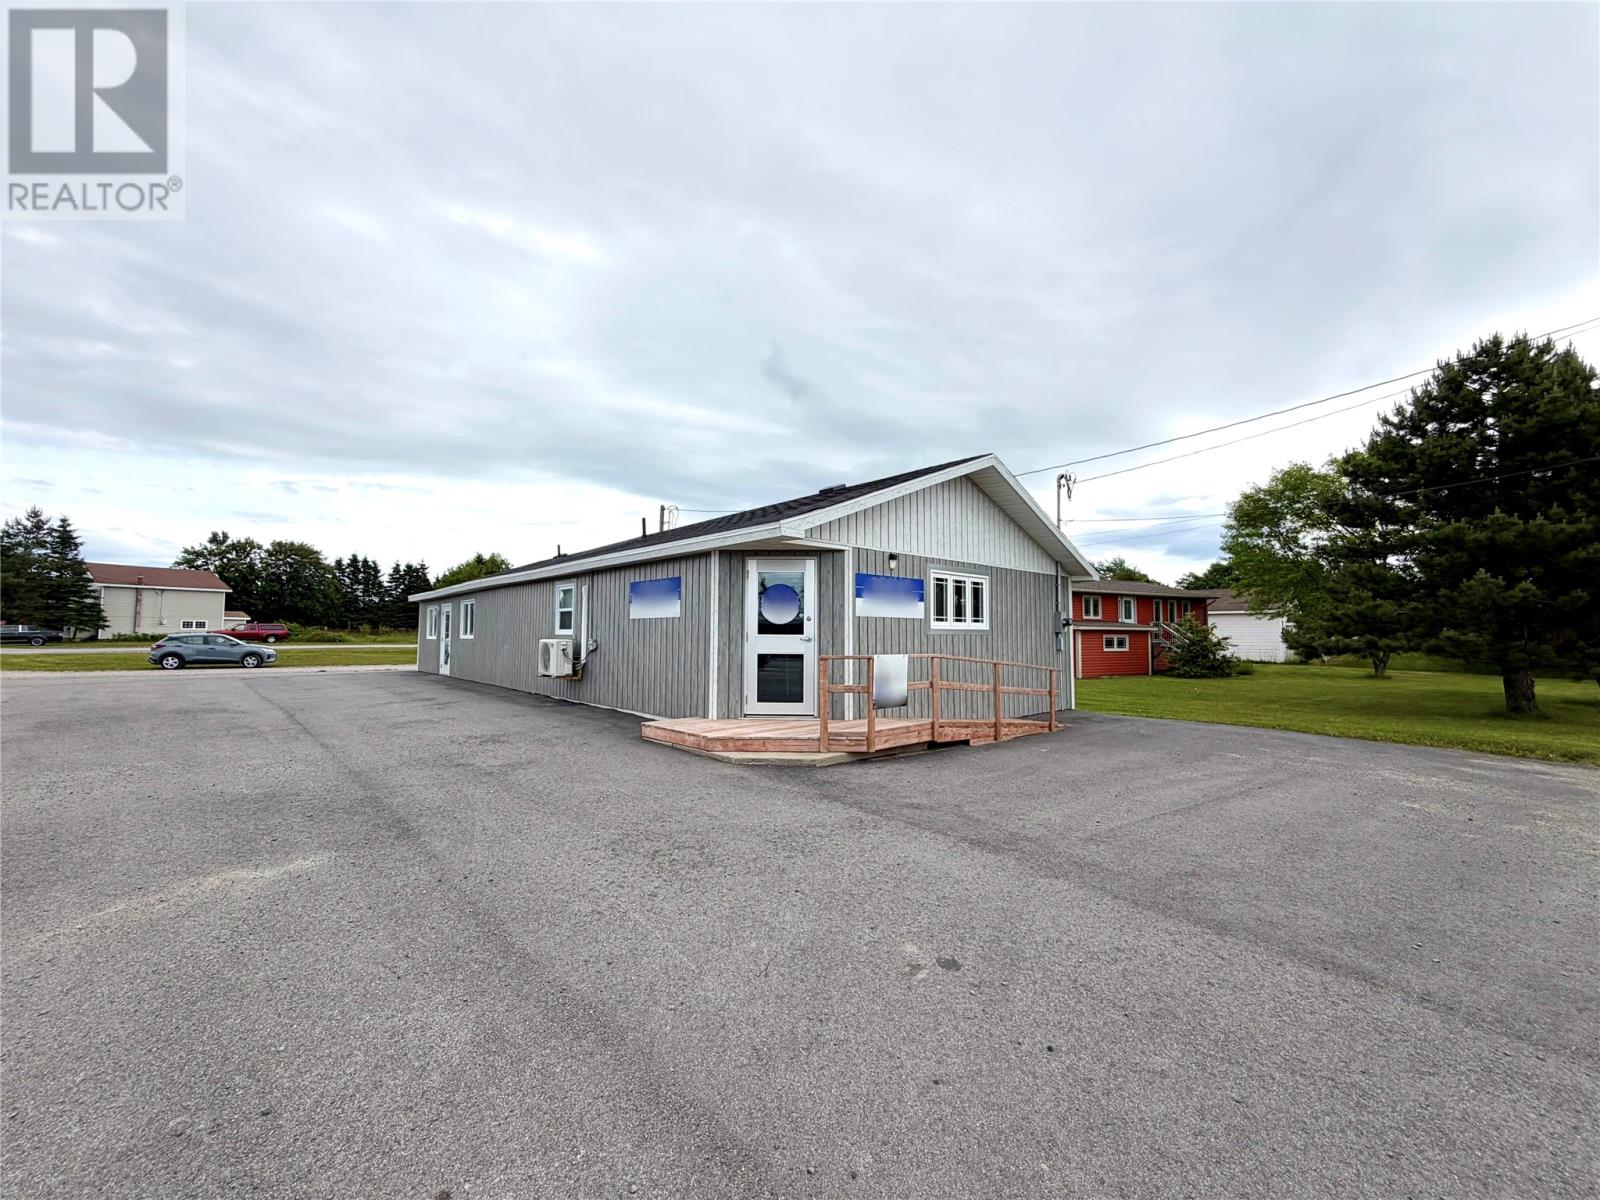
Prime commercial opportunity in a high-traffic area on West Street in Stephenville. This versatile building was previously operated as a medical clinic but could easily accommodate a variety of professional or commercial uses such as offices, legal services, wellness/spa businesses, or other service-based operations. The building was updated in recent years to accommodate its use as a medical clinic. The layout features a welcoming front waiting area with reception desk, a public washroom, staff washroom, and staff kitchenette. The main portion of the building includes 8 private treatment/office rooms, offering flexibility for a wide range of business needs. The property is wheelchair accessible with a ramp and accessible parking at the front of the building, along with additional parking for clients and staff. A rear entrance provides convenient staff access and also serves as an emergency exit. With great street exposure and a functional layout, this property presents an excellent opportunity for entrepreneurs or professionals looking to establish or expand their business in Stephenville Plus HST (id:63476)
214 - 270 Brittany Drive
Ottawa, Ontario
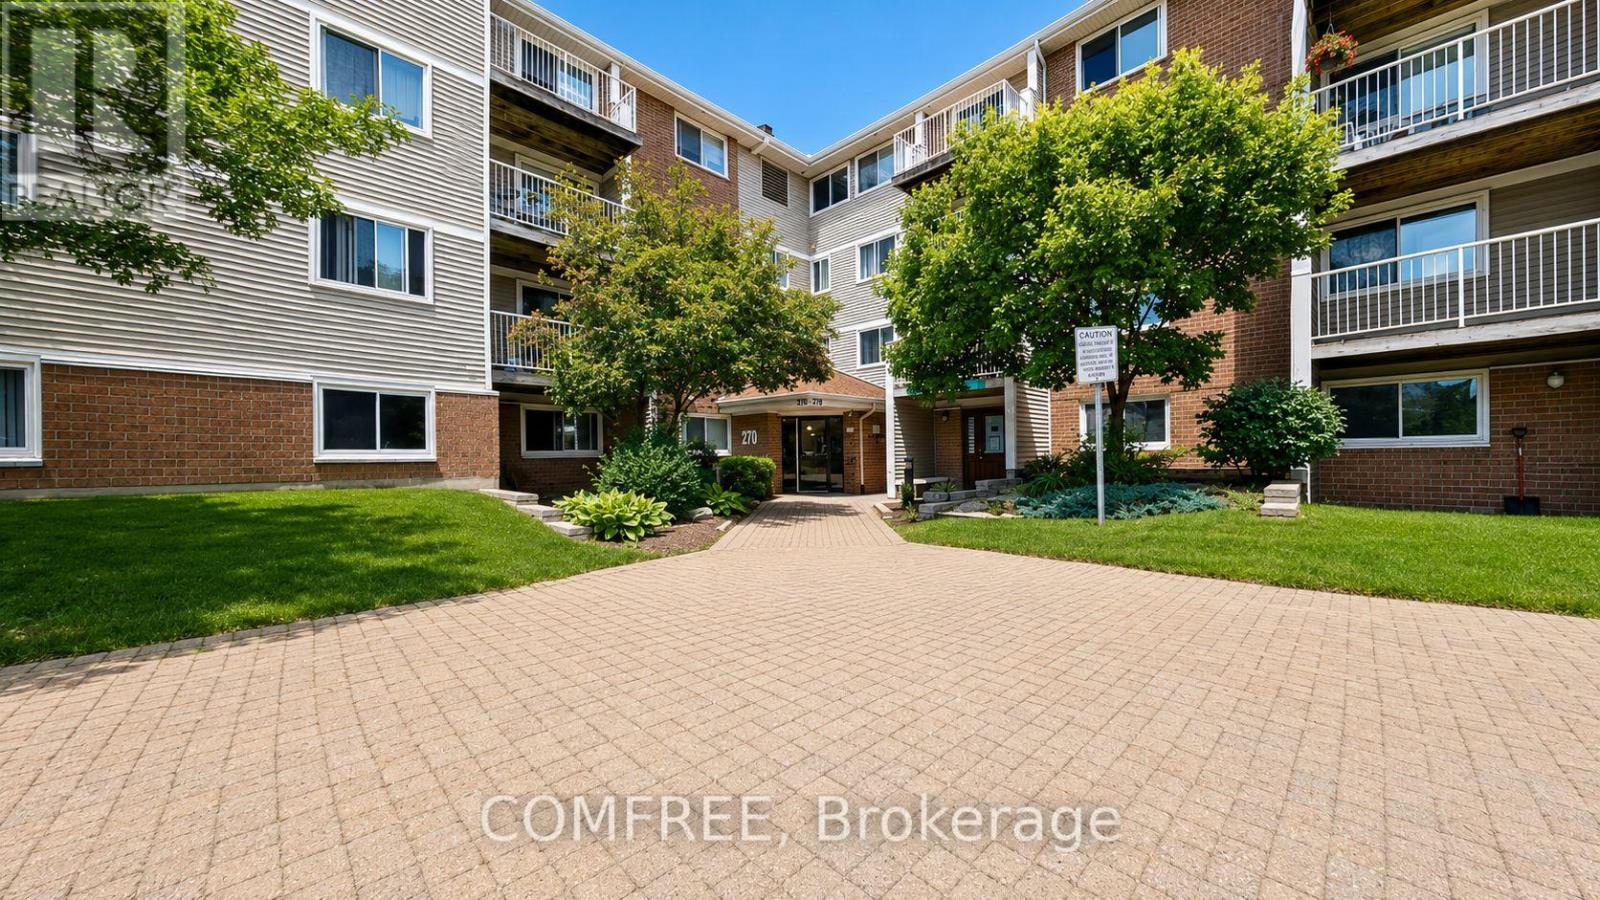
Welcome to 270 Brittany Drive! This bright and well-maintained 1-bedroom, 1-bathroom condo offers comfortable, low-maintenance living in a desirable community. The functional layout features a spacious living area, a well-appointed kitchen, and a generously sized bedroom. Enjoy an impressive selection of building amenities designed to enhance your lifestyle, while benefiting from affordable condo fees that help keep ownership costs manageable. Conveniently located close to shopping, dining, transit, parks, and everyday essentials, this property is an excellent opportunity for first-time buyers, downsizers, or investors. Move-in ready and easy to maintain-don't miss your chance to make this inviting home yours! (id:63476)
395 Maidstone Crescent
Oakville, Ontario
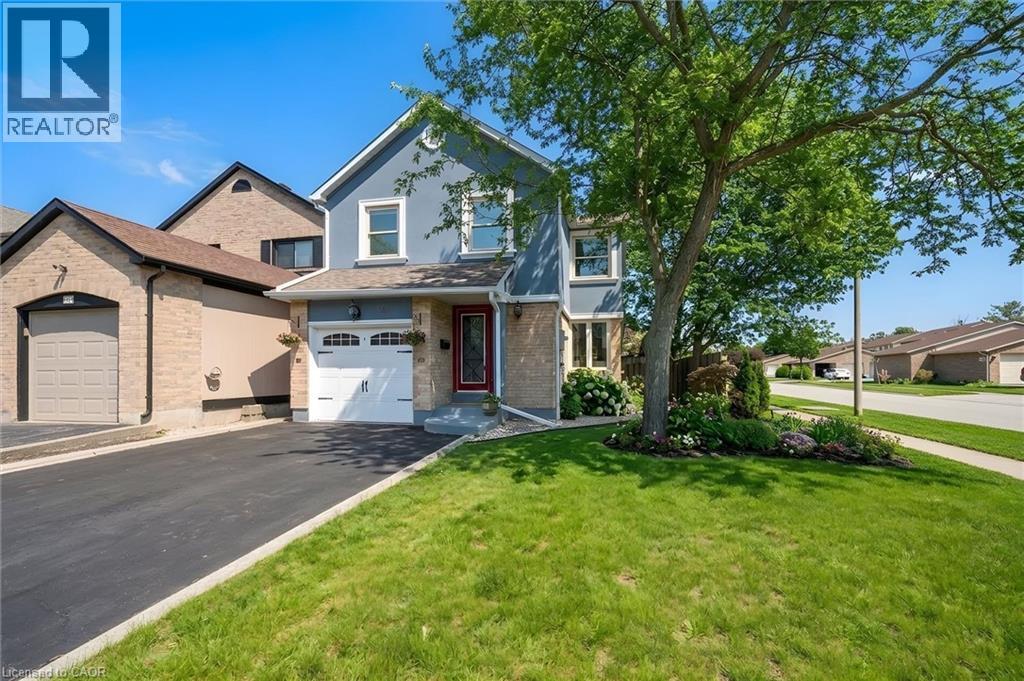
Stunning fully renovated home in the highly sought-after Glen Abbey neighborhood, offering the feel and privacy of a detached residence in awide and quiet crescent. This exceptional property is truly turnkey and move-in ready. Updated from top to bottom, the home is filled with natural light, creating a bright and welcoming atmosphere throughout. The modern open-concept layout features around 2,000 sq ft of total living space, elegant flooring, stylish lighting, and a cozy gas fireplace that adds warmth and character to the main living space. The custom-designed kitchen offers abundant cabinetry and generous granite countertop space, making it perfect for everyday living and entertaining. Upstairs, you’ll find three bedrooms, including a beautifully updated primary suite featuring an ensuite with a marble-top double vanity sink and another renovated 4-piece bathroom. The fully finished basement provides excellent versatility, offering a full bathroom and additional living space for any mix of guest accommodations, home office, or recreation area, while still allowing plenty of room for gatherings and comfortable family evenings. Step outside to a true backyard oasis. The professionally landscaped extra-large yard features fruit-bearing apple and cherry trees, a tranquil fish pond, a thriving vegetable garden, and beautiful perennial flower beds that return year after year. Two spacious and charming gazebos create the perfect setting for relaxing and entertaining while enjoying the privacy and natural beauty of this exceptional outdoor retreat. Ideally located near top-ranked schools including Abbey Park High School and Pilgrim Wood Public School, just steps from Old Abbey Park and a vast network of scenic trails, nearby major shopping centers, the Queen Elizabeth Way, and the renowned Glen Abbey Golf Club. A rare opportunity to own a beautifully updated home in one of Oakville's most desirable communities. (id:63476)
38 Yade Road
Arnprior, Ontario
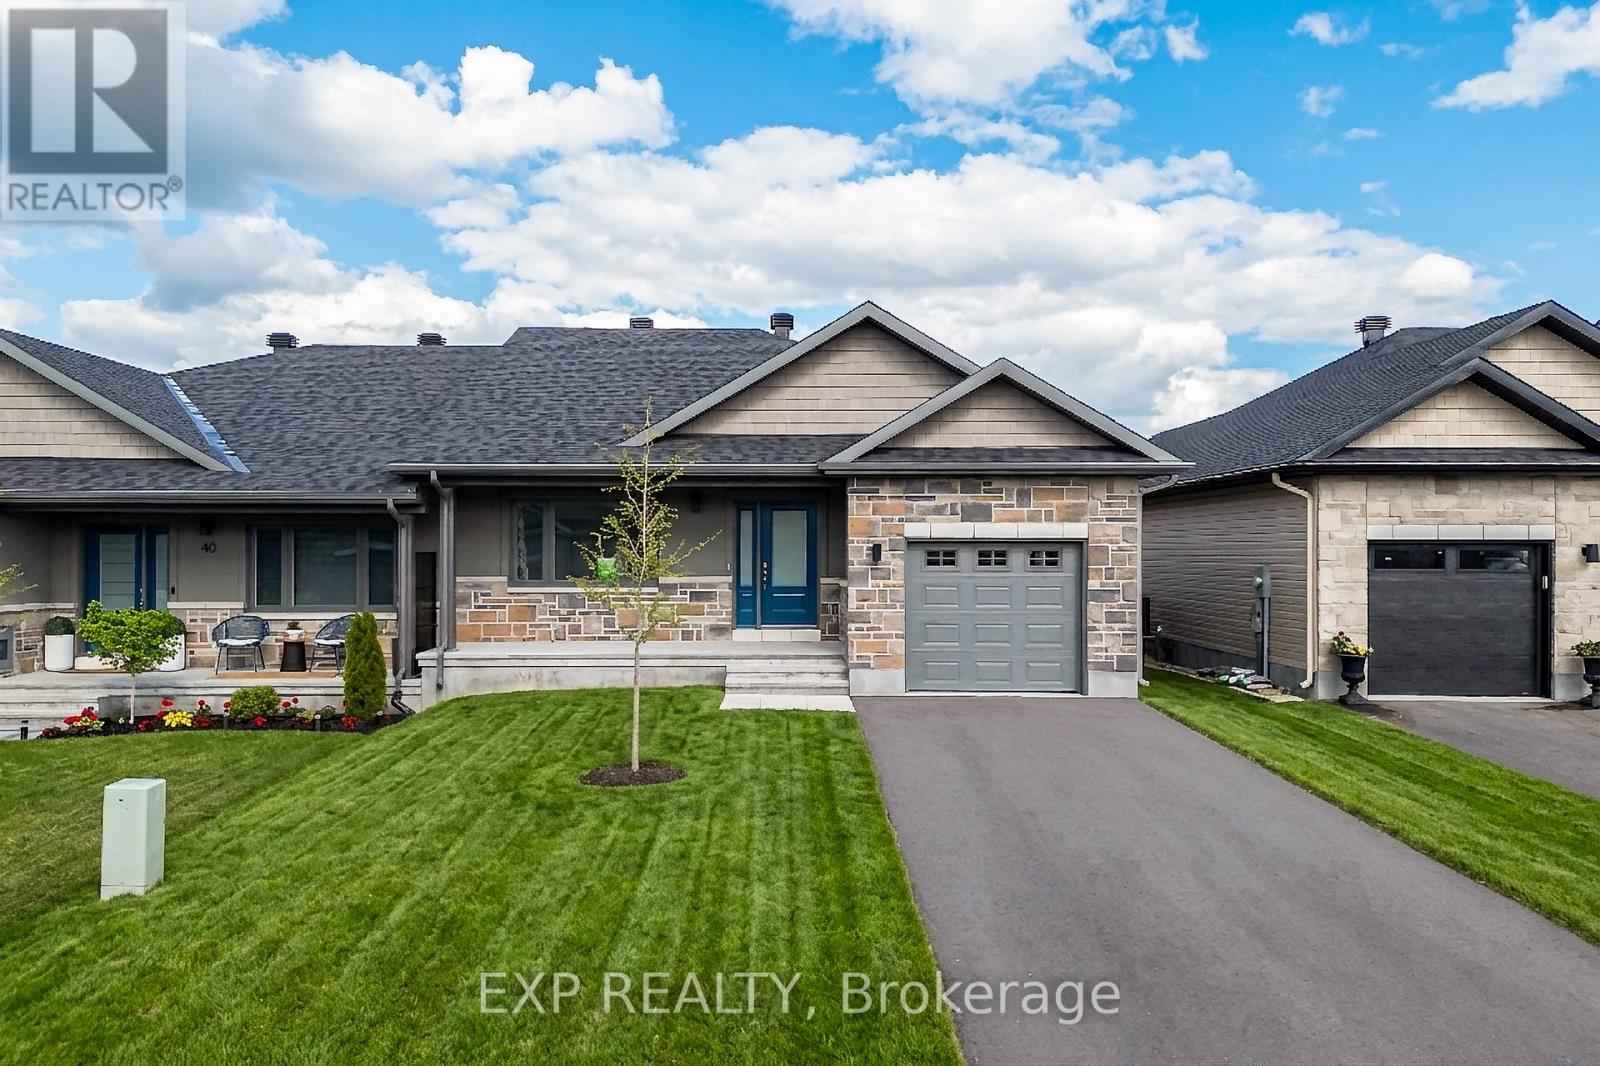
Welcome to effortless living in the heart of Arnprior! Built in 2024 and never lived in, this stunning 2-bedroom, 2-bathroom semi-detached bungalow offers the perfect combination of modern design, comfort, and low-maintenance living, ideal for those looking to downsize without compromising on style or space. Step inside to a bright, open-concept layout featuring soaring vaulted ceilings, elegant finishes, and an abundance of natural light. The thoughtfully designed kitchen overlooks the spacious living and dining areas, creating a warm and inviting space for both everyday living and entertaining. A patio door provides seamless access to the backyard, while the practical mudroom and main-floor laundry, conveniently located off the attached garage, add to the home's everyday functionality. The spacious primary bedroom serves as a private retreat, complete with a walk-in closet and a beautifully appointed ensuite bathroom. A generous second bedroom and a full bathroom provide flexibility for guests, family, or a home office, all conveniently located on the main level. The unfinished lower level offers endless possibilities to create additional living space tailored to your needs, with a rough-in already in place for a future third bathroom. Surrounded by mature trees in a peaceful, welcoming community, this home provides the perfect balance of tranquility and convenience, just 25 minutes from Kanata. Discover everything Arnprior has to offer, where the Ottawa and Madawaska Rivers meet, with scenic walking trails, waterfront parks, beaches, boating, charming local shops, restaurants, healthcare services, and a vibrant historic downtown all just moments away. Whether you're looking for your first home, a place to downsize, or a fresh start in a brand-new home, this move-in-ready property offers exceptional value and an outstanding lifestyle. Don't miss your opportunity to own this beautiful never-lived-in homebook your private showing today! Photo's are virtually Staged! (id:63476)
350 Doon Valley Drive Unit# 3c
Kitchener, Ontario
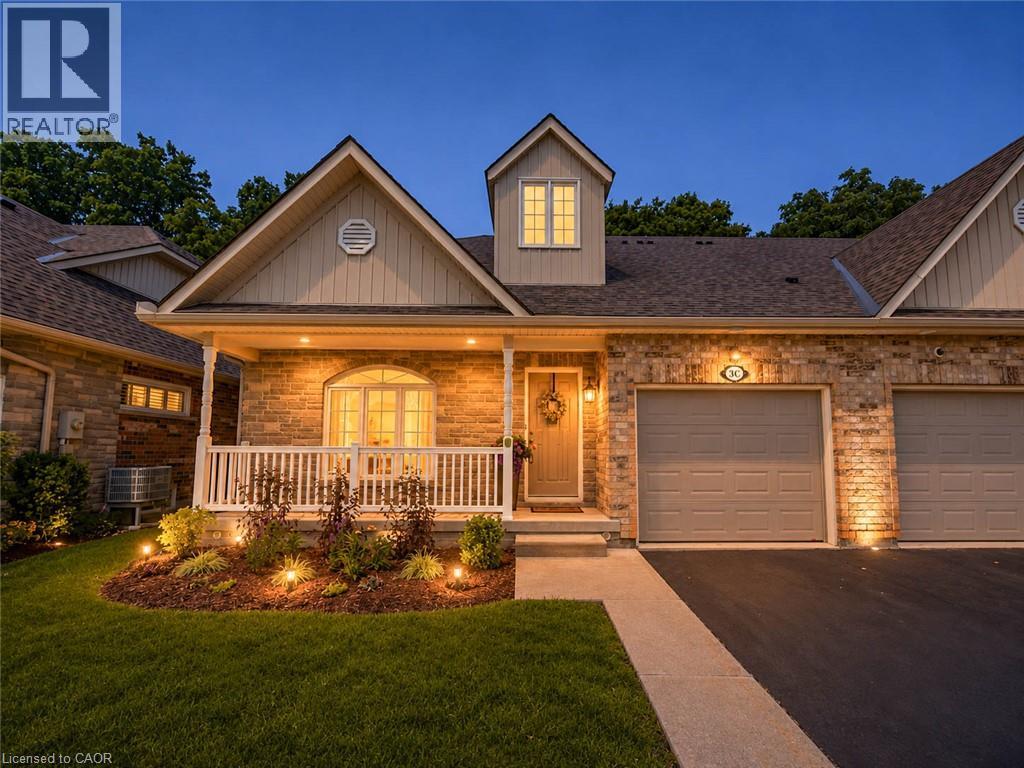
A rare offering: this end-unit bungaloft backs directly onto the protected 7 hectares of Carolinian Forest, giving you a private, ever-changing green backdrop just steps from the Walter Bean Grand River Trail and Doon Valley Golf Course - with the Grand River and several more golf courses minutes away. This is a genuinely social community, built around real connection - with regular Clubhouse get-togethers like TGI Fridays featuring live music, book club, card nights, billiards tournaments, and potlucks. Get involved as much or as little as you'd like - the choice is entirely yours. The very low monthly maintenance fees include landscaping and snow removal to your front door, so you can spend your time enjoying your home instead of maintaining it. Inside, this unit stands apart. Over $350,000 in bespoke renovations from 2022 to present transformed the home from top to bottom - starting with the custom Casey's Kitchen, featuring premium quartzite countertops, a floor-to-ceiling backsplash, Kohler brass fixtures, one-of-a-kind light fixtures, and pro-series KitchenAid appliances. With a large main-floor bedroom featuring more Casey custom cabinetry and a stunning ensuite, and a separate laundry room conveniently located on the main floor, true one-floor living is entirely possible here. The loft above offers a private retreat all its own - a 580 sq ft primary suite with huge double closets, a separate room for an office, art studio, or hobby room, and a stunning ensuite with a glass-enclosed walk-in shower. Downstairs, the fully finished basement adds even more living space, including an additional bedroom (currently used as a gym), a full 4 pc bathroom, and a beautifully finished rec space - perfect for guests, hobbies, or extended family. Minutes to Hwy 401 and Homer Watson Blvd businesses incl. a Wellness & Fitness Centre, indoor golf, groceries, dining, and shopping. A true one-of-a-kind home. Book your private showing today. (id:63476)
64 Blackmarsh Road
St. John's, Newfoundland & Labrador
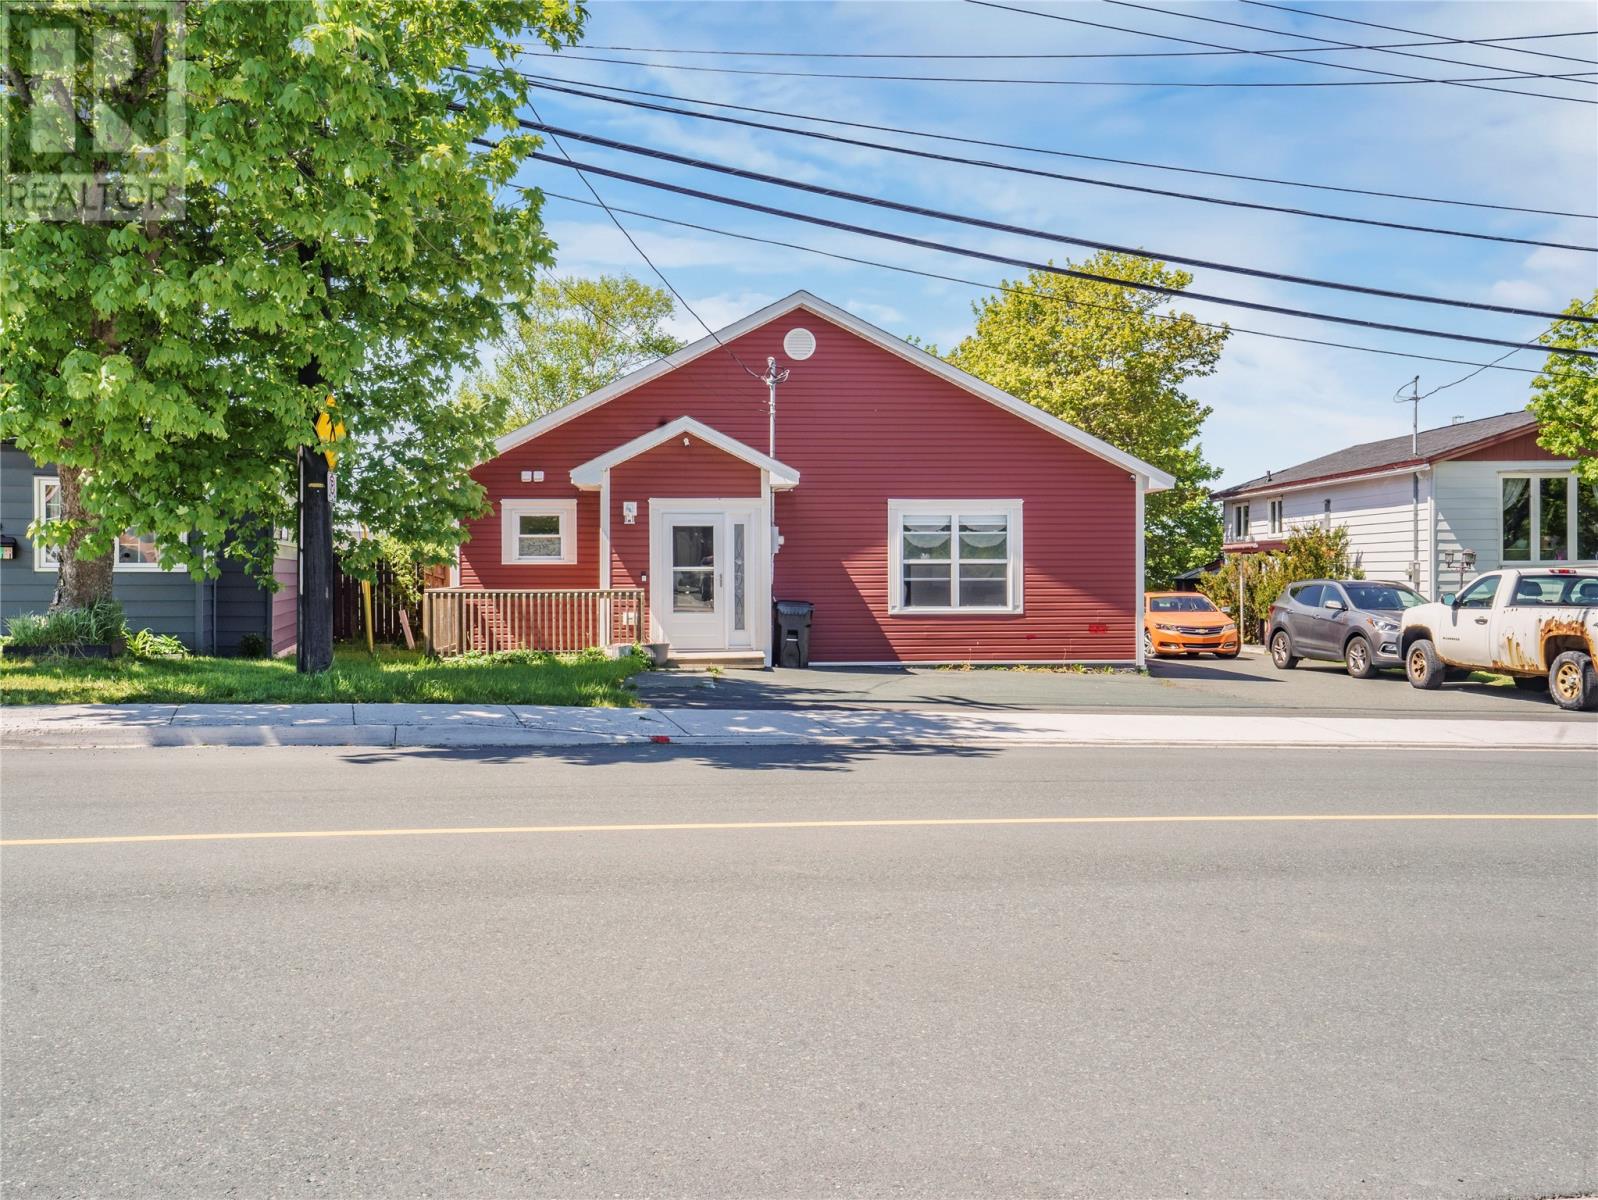
Welcome to 64 Blackmarsh Road, a beautifully renovated bungalow ideally located just steps from Mundy Pond in the heart of St. John's. Offering excellent curb appeal, an inviting front porch, and the convenience of one-level living, this home is sure to impress. Extensively renovated in 2017, it combines modern finishes with quality updates for added peace of mind. The bright and spacious living room is filled with natural light from the large front window and features a cozy propane stove. The beautifully updated kitchen offers ample cabinetry, stainless steel appliances, a sit-up peninsula, pantry, and flows seamlessly into the dining area, creating an inviting space for everyday living and entertaining. The functional layout includes three bedrooms, highlighted by a spacious primary suite complete with a walk-in closet and private ensuite. Two additional bedrooms are connected by a Jack-and-Jill bathroom, while a powder room and main-floor laundry add to the home's everyday convenience. A generous storage room on the lower level provides plenty of space for seasonal items and additional storage. Step outside to the spacious patio featuring an inflatable hot tub, the perfect place to relax or entertain. The backyard offers plenty of room for children and pets to play, space for gardening or a fire pit, and includes a storage shed for added convenience. Located within walking distance of St. Theresa's Elementary, Mundy Pond walking trails, and just minutes from shopping, restaurants, grocery stores, and all major amenities, this home offers an outstanding combination of comfort, convenience, and central living. Whether you're a first-time buyer, downsizer, or simply looking for a move-in-ready bungalow in a fantastic location, 64 Blackmarsh Road is one you won't want to miss. As per the Seller's Direction, there will be no conveyance of offers prior to 5:00 PM on Tuesday, July 28th. Offers are to remain open until 10:00 PM the same day. (id:63476)
0 5th Avenue
Mahers, Newfoundland & Labrador
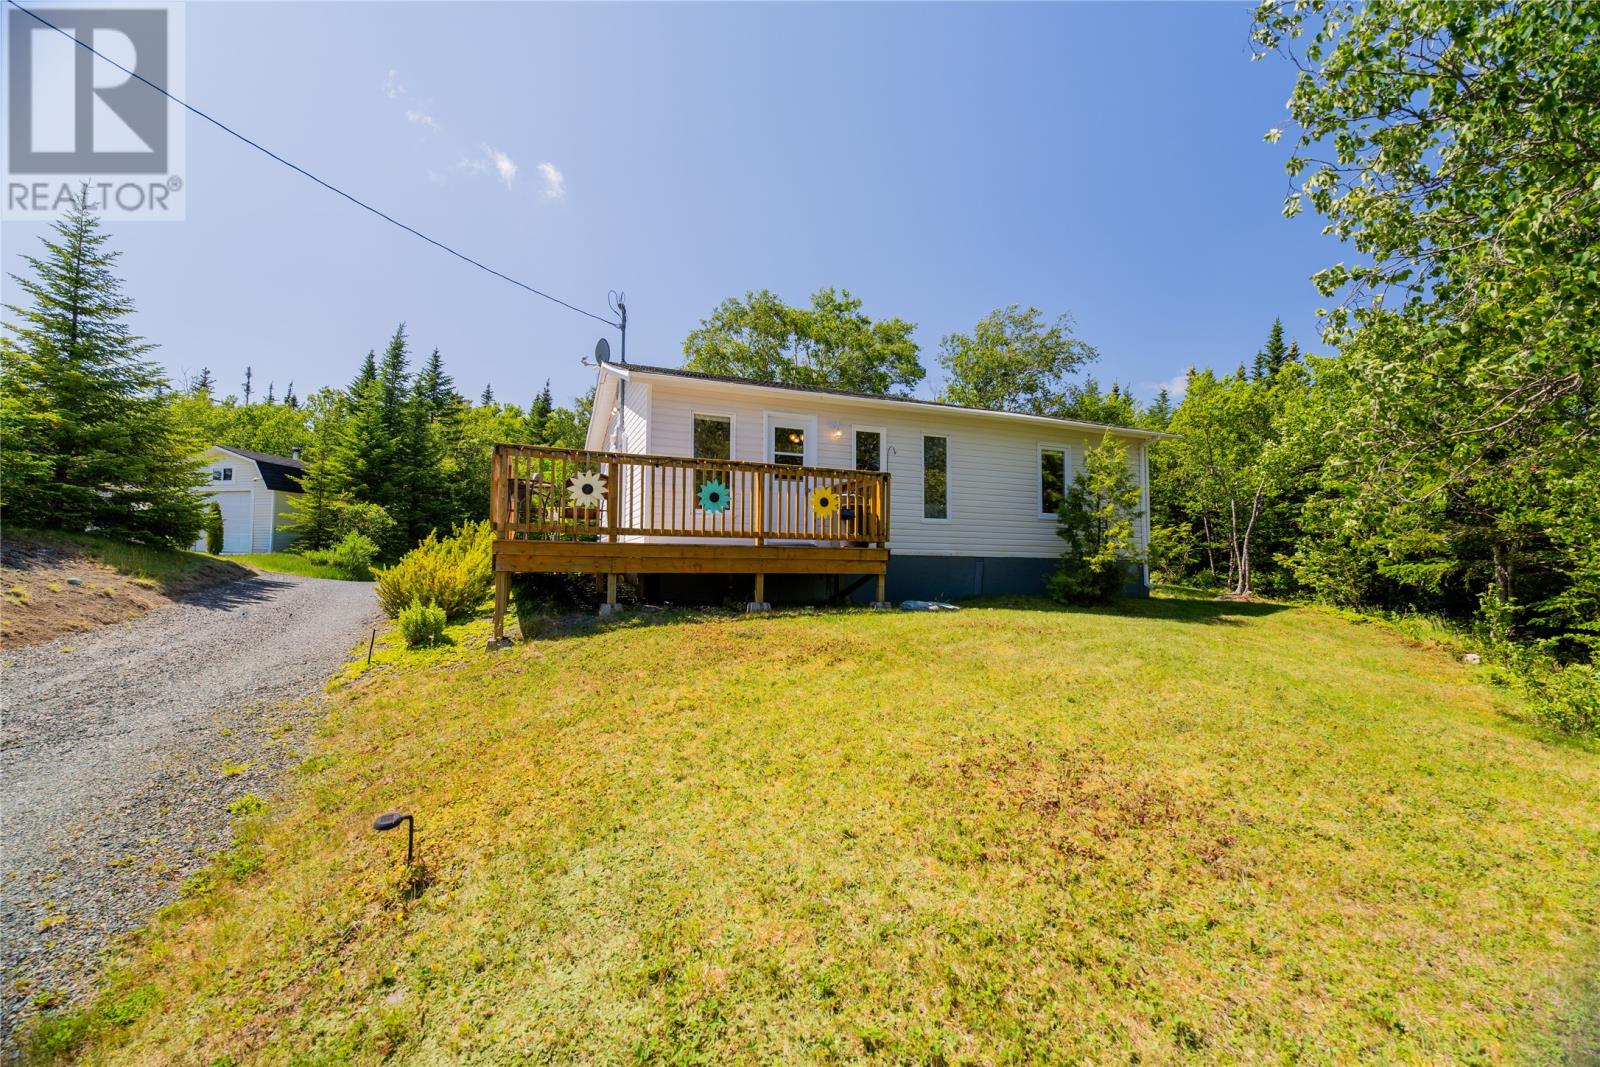
Welcome to this charming, fully renovated cabin on 5th Avenue in Mahers. Currently operating as a successful Airbnb, this quaint retreat offers an excellent opportunity as an investment property, vacation home, or personal getaway. Inside, you'll find a bright, open-concept living room and kitchen that creates a warm and inviting space for relaxing or entertaining. The cabin features two comfortable bedrooms and a beautifully updated three-piece bathroom, combining modern finishes with cozy cabin charm. Step outside to enjoy the spacious lot, complete with a wrap-around deck that's perfect for morning coffee or evening gatherings. The covered gazebo houses a hot tub, providing a private space to unwind and enjoy the peaceful surroundings year-round. Whether you're looking to continue its success as a short-term rental or enjoy it as your own escape, this move-in-ready cabin offers comfort, style, and plenty of outdoor space in the heart of Mahers. As per attached sellers direction, all offers to be submitted by 10am on Monday, July27th and remain open until 2pm the same day. (id:63476)
8 Cloud Drive
Roddickton, Newfoundland & Labrador
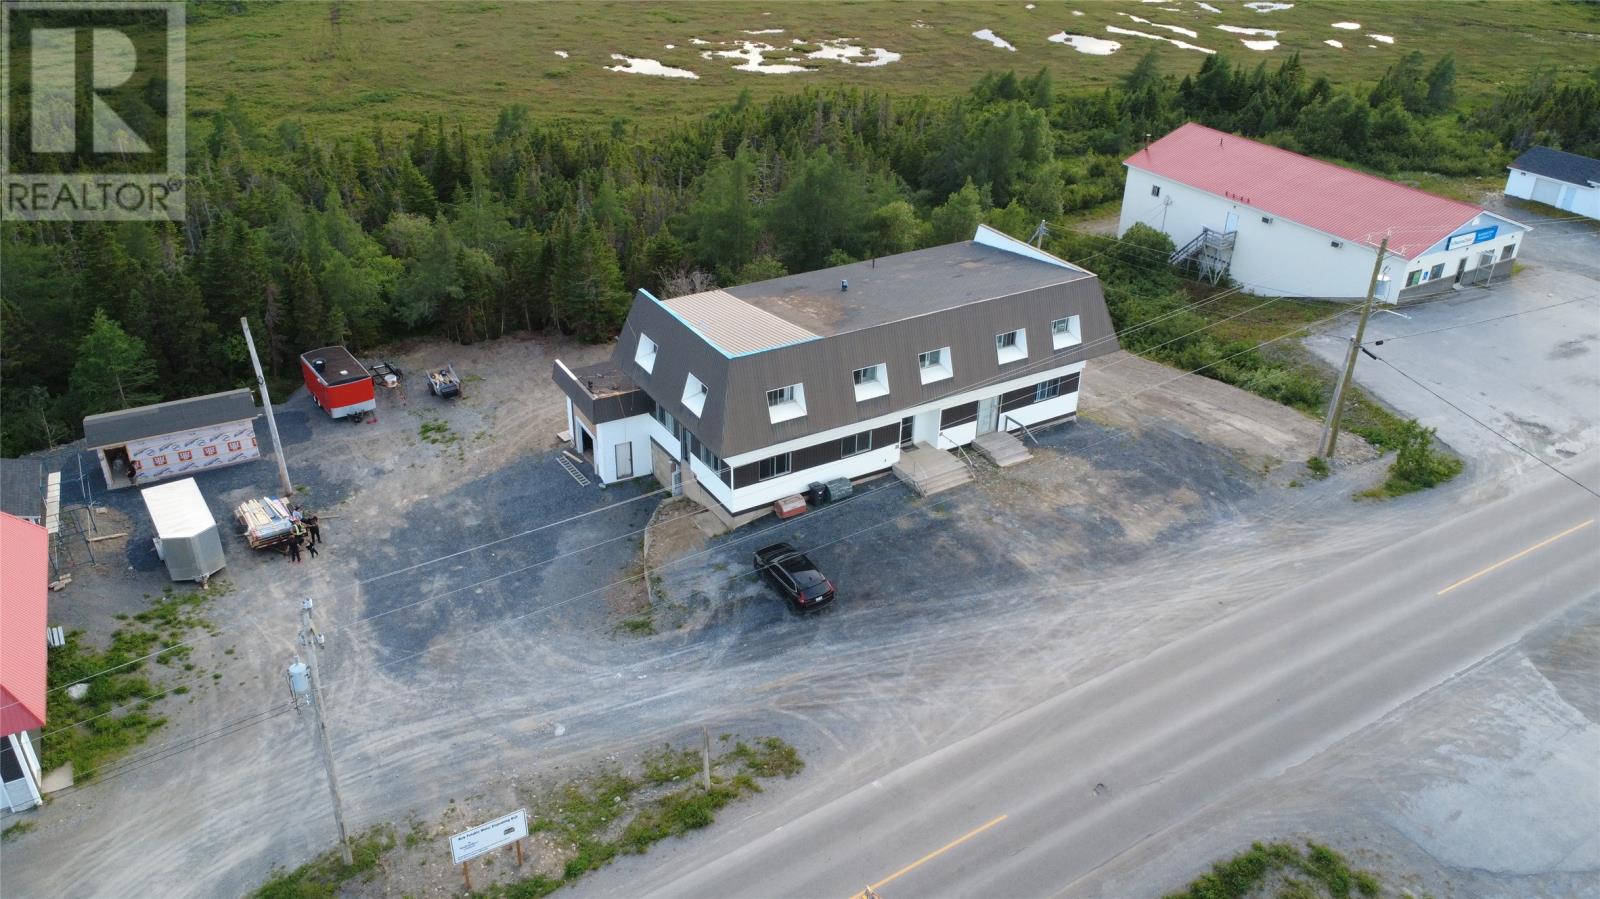
Exceptional investment opportunity offering multiple income streams and tremendous upside! This impressive 6,300 sq. ft. income-producing property features five self-contained one-bedroom apartments along with four established nightly rental units, making it an ideal addition to any investment portfolio. Extensively upgraded with major capital improvements already completed, the property boasts a new 600-amp electrical service, all new plumbing, a high-tech security/alarm system, and a new interconnected smoke alarm system, providing added peace of mind and modern safety standards. The building also offers two shared laundry facilities for tenant and guest convenience, as well as an attached garage at the rear of the property, providing valuable storage or additional operational space. Investors will appreciate the property's future growth potential with an undeveloped area that offers the possibility of creating an additional rental unit (subject to any required approvals), allowing for even greater revenue opportunities. Currently, two of the long-term apartments are rented, with the remaining three units expected to be leased in September 2026, providing immediate and increasing rental income. Combined with the established nightly rental units, this property offers a diversified revenue stream and outstanding cash-flow potential. Whether you're looking to expand your portfolio or acquire a turnkey investment with significant upside, this is a rare opportunity to own a versatile, well-updated asset with strong current income and room for future growth. (id:63476)
28 William St
Cochenour, Ontario
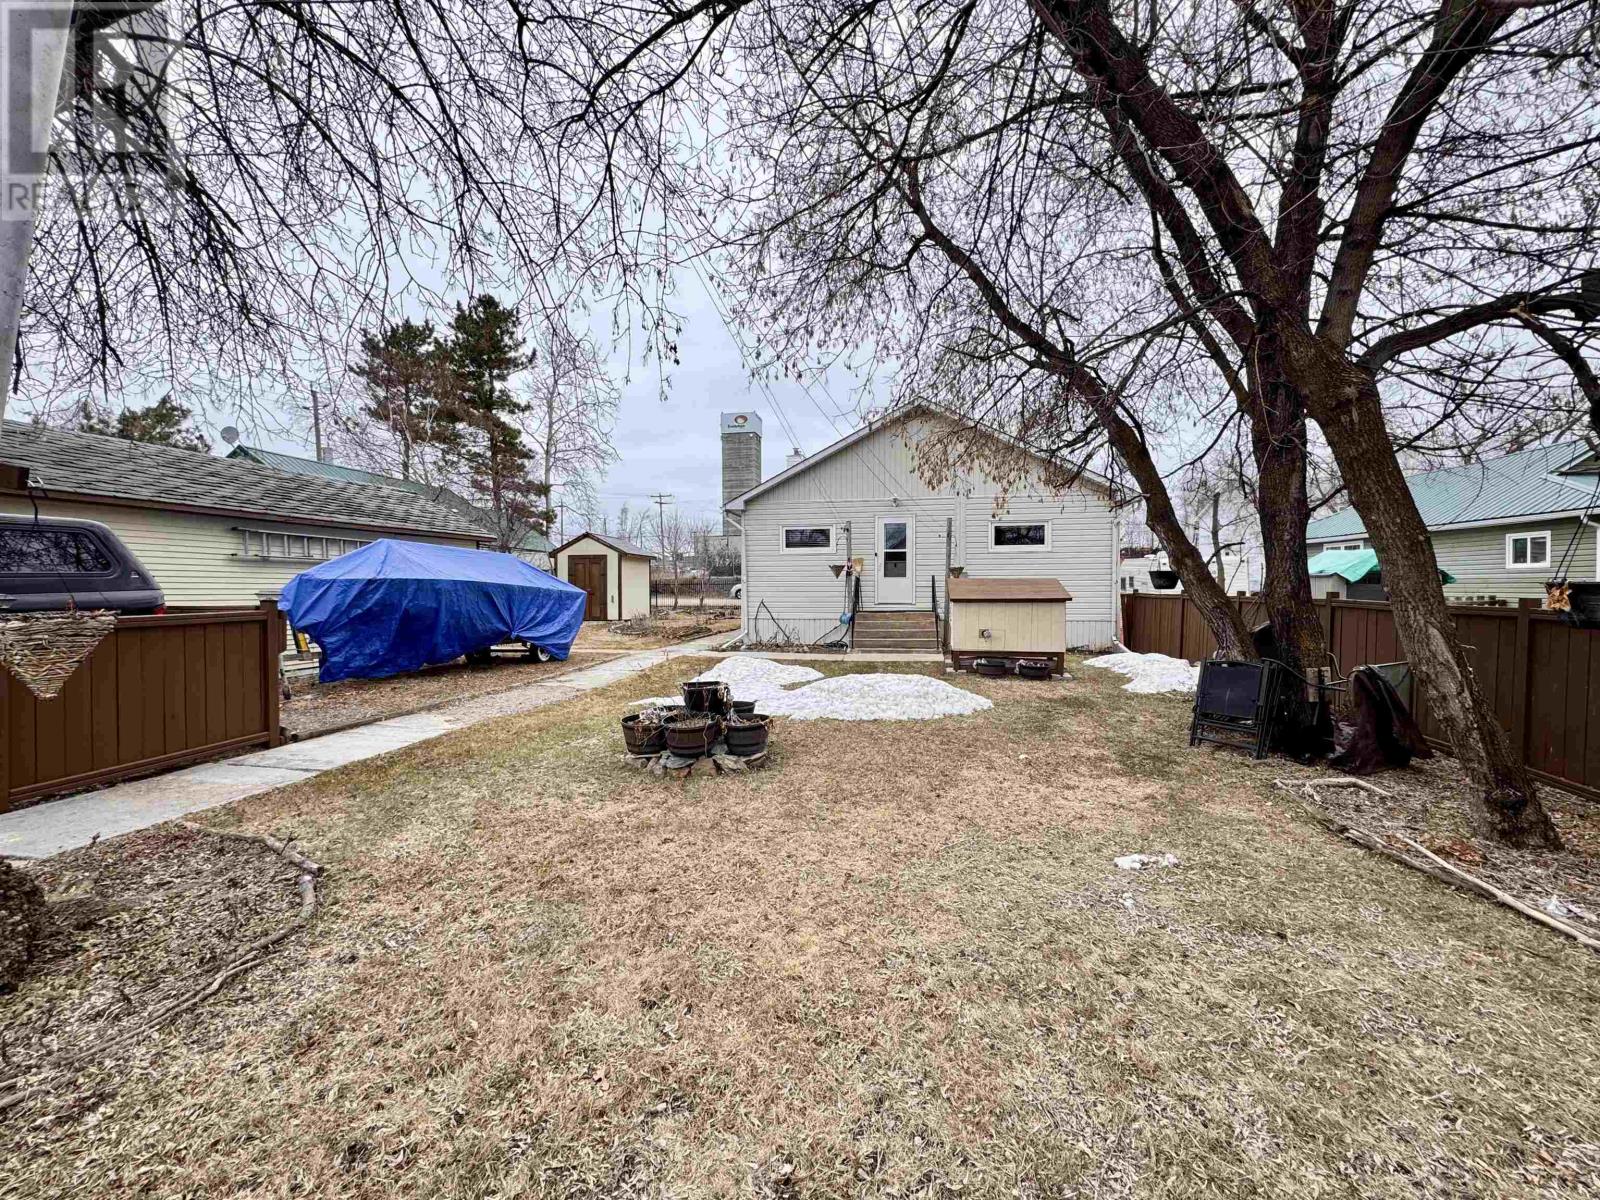
New Listing. Welcome to 28 Williams Street. This Charming family home in Cochenour, Ontario, shows clear pride of ownership. Surrounded by mature trees and perennial gardens, this property offers 3 bedrooms, 1 full bath, and a spacious, bright kitchen. Natural gas forced-air heating ensures year-round comfort. Includes all major appliances. Fully fenced yard--perfect for kids, pets, and outdoor enjoyment. (id:63476)
9020 Jim Bailey Road Unit# 54
Lake Country, British Columbia
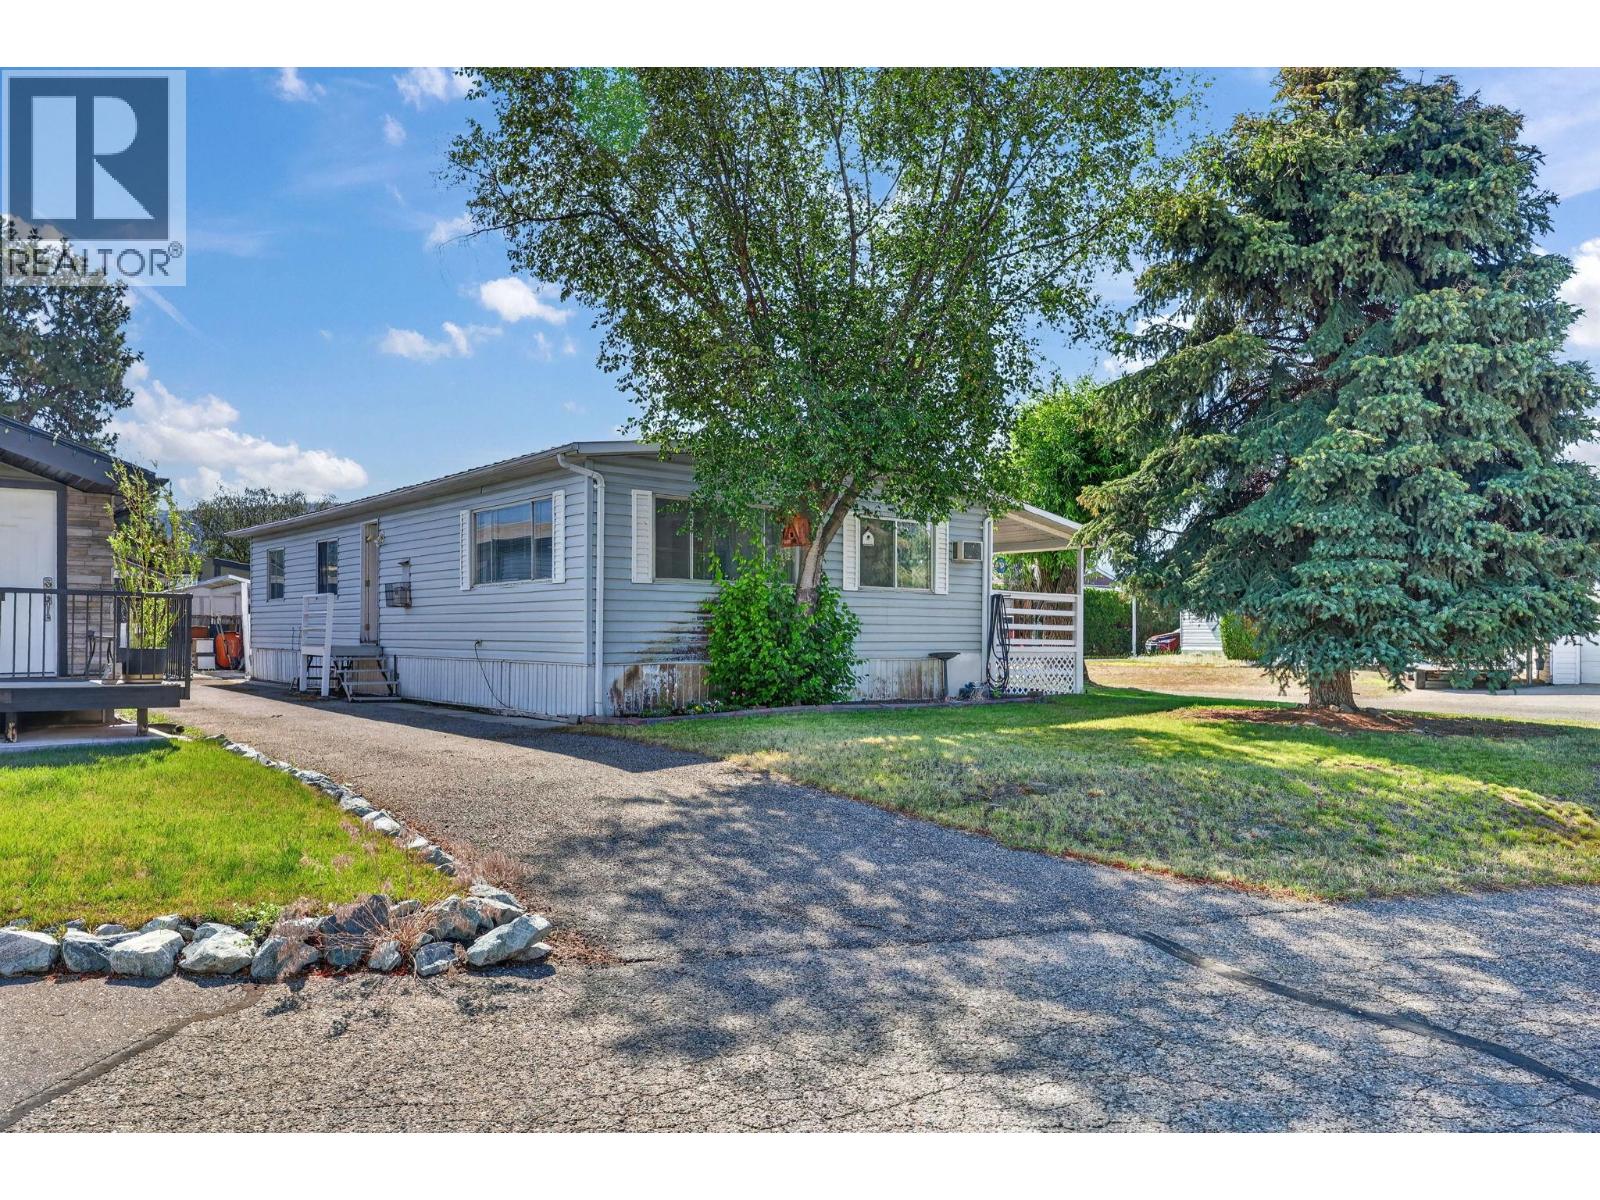
Welcome to Belaire Estates Mobile Home Park! Situated on a desirable corner lot, this well-maintained double-wide home offers 3 bedrooms, 1 bathroom, and the convenience of two separate driveways, providing ample parking for family and guests. Enjoy a fantastic location in the heart of Lake Country, just minutes from grocery stores, banks, wineries, breweries, restaurants, and everyday amenities. Outdoor enthusiasts will appreciate the close proximity to Okanagan Lake, Wood Lake, and Kalamalka Lake, offering endless opportunities for boating, swimming, and recreation. Conveniently located only 10 minutes from UBC Okanagan and Kelowna International Airport, this home combines comfort, convenience, and the sought-after Okanagan lifestyle. An excellent opportunity for first-time buyers, downsizers, or those looking for affordable living in a prime location. Electrical all just re inspected and a brand new silver label provided by technical safety BC. (id:63476)
803, 108 Waterfront Court SW
Calgary, Alberta
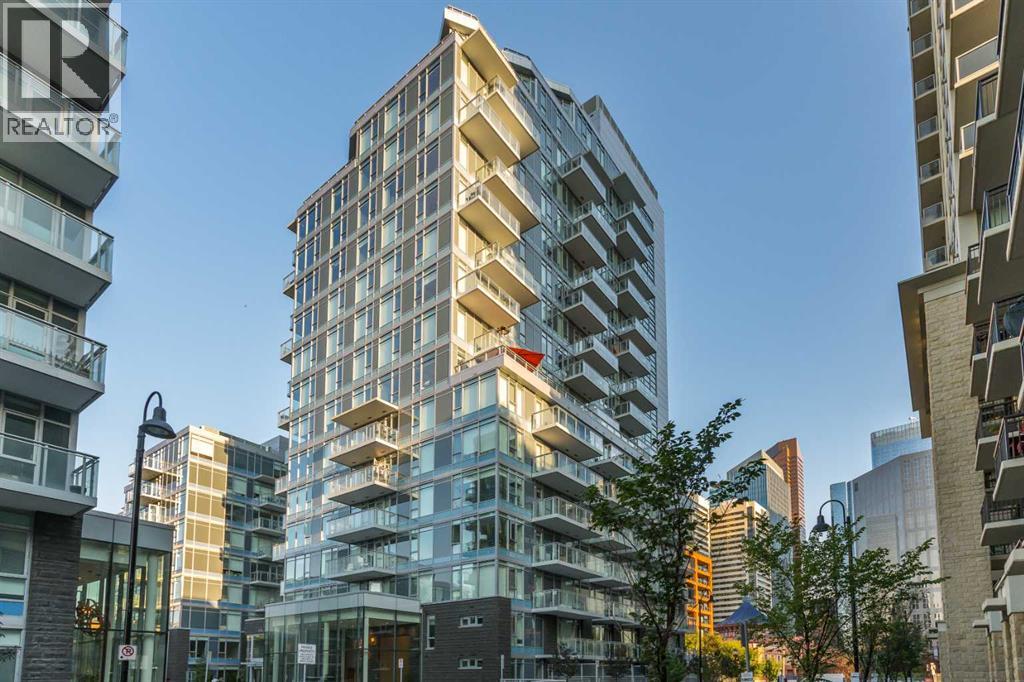
Rarely does condo living offer the feeling of a private urban retreat quite like this. Positioned on the northwest corner in Waterfront’s sought-after Parkside building, this exceptional residence combines refined interior finishes with an expansive 458 sq. ft. terrace that acts as a true extension of the living space. Extra windows unique to the end-unit placement allow natural light to pour throughout the open-concept layout while partial Bow River valley views create a calm backdrop to everyday life. Designed with both entertaining and functionality in mind, the outdoor space features gas and water hookups, multiple seating areas, and ample room for dining, container gardening or relaxing under the skyline. Wide-plank flooring carries throughout the main living areas while the sleek kitchen blends contemporary design with premium craftsmanship, featuring quartz countertops, modern cabinetry, integrated lighting, a gas stove and a high-end appliance package including Miele, Fulgor and Blomberg appliances. An oversized island connects seamlessly with the dining and living areas, creating a layout that feels bright, open, and welcoming. Air conditioning keeps the home comfortable year-round while integrated LED lighting and a smart lock add further convenience. A thoughtfully separated bedroom configuration offers added privacy for guests, roommates or a home office setup. The primary suite connects to a spacious ensuite complete with dual sinks, extensive vanity storage, a large glass shower and a deep soaker tub. In-unit laundry, heated underground parking, an oversized storage locker, bicycle storage and access to a car wash bay further enhance day-to-day living. Residents of Parkside enjoy premium amenities including concierge service, a fitness centre, yoga and spin studio, hot tub, steam room, owner’s lounge and guest suite for visitors. Located steps from the Bow River pathway system, Prince’s Island Park, Peace Bridge, cafés, restaurants, boutique shopping, Chinatown and the downtown core, this exceptional Eau Claire location offers a connected inner-city lifestyle surrounded by some of Calgary’s best dining, entertainment, and outdoor spaces. (id:63476)