
64 Blackmarsh Road St. John's, Newfoundland & Labrador A1E 1S7

$339,900
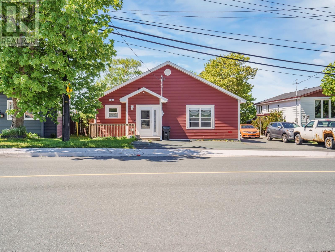
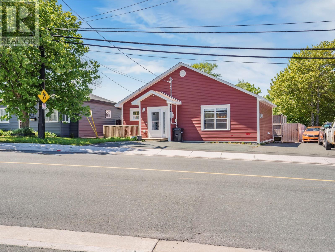
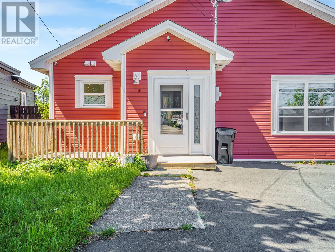
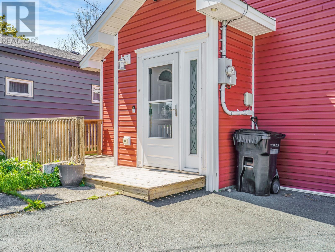
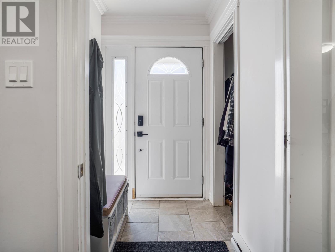
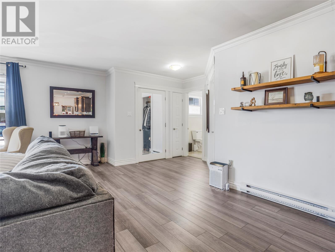
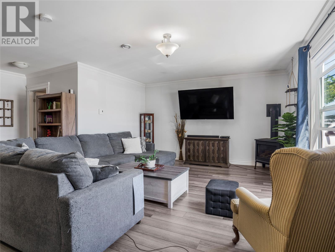
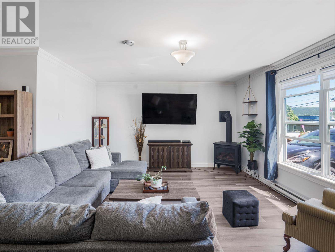
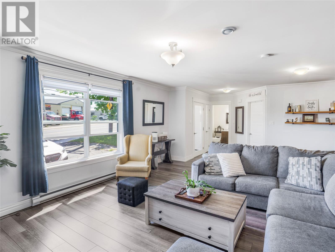
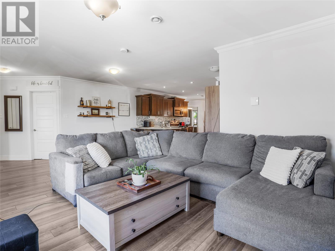
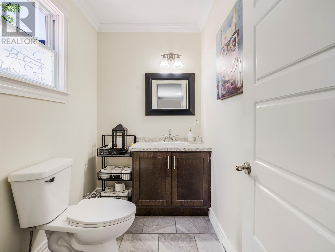
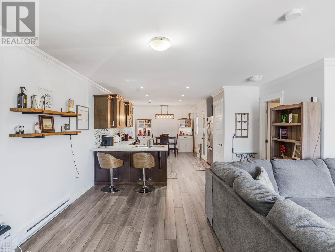
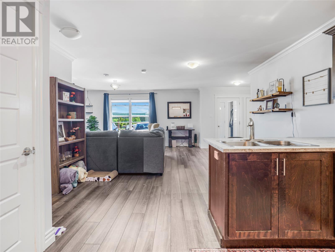
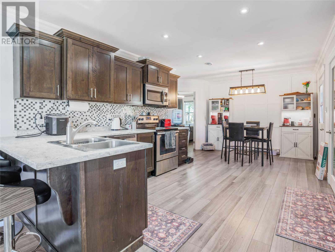
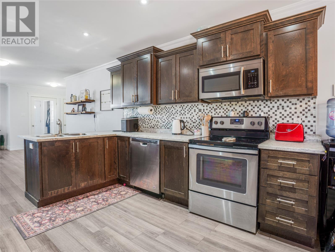
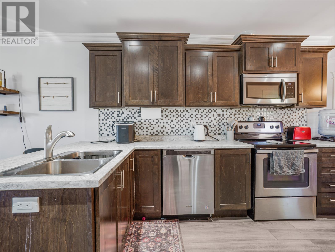
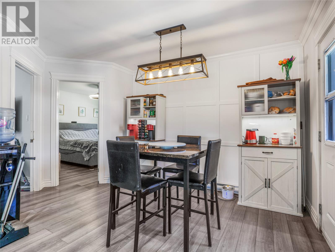
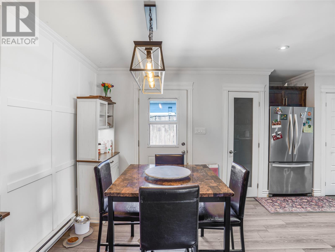
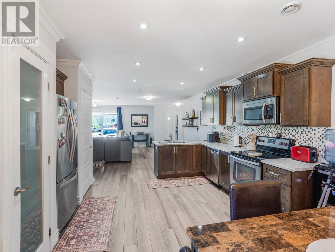
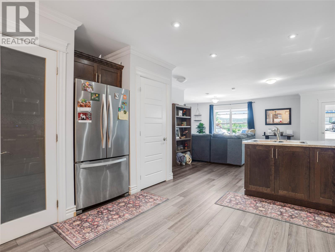
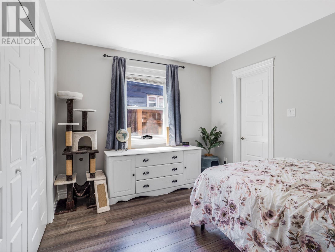
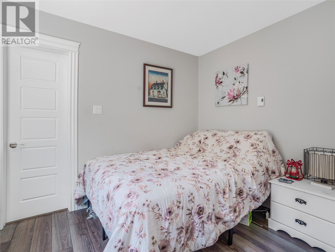
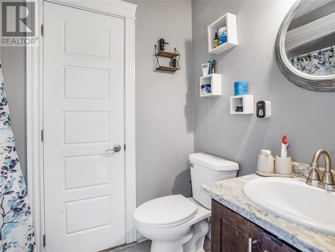
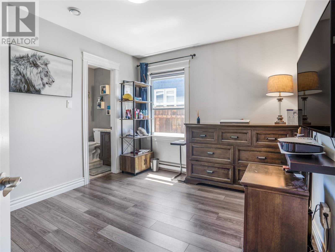
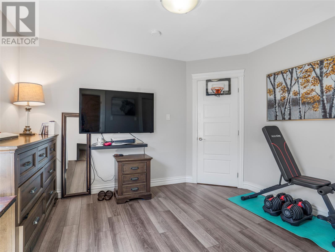
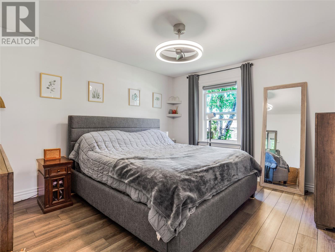
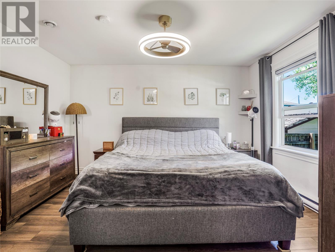
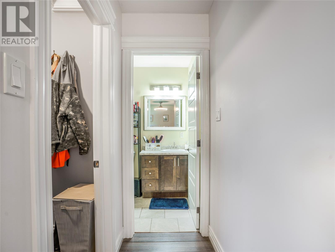
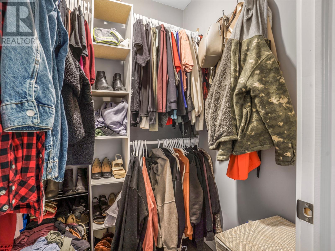
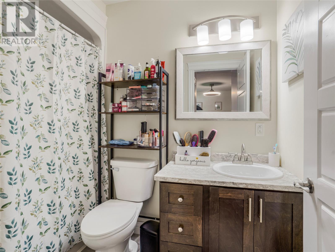
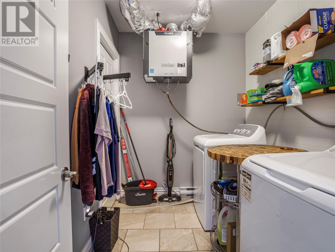
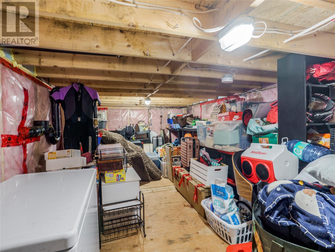
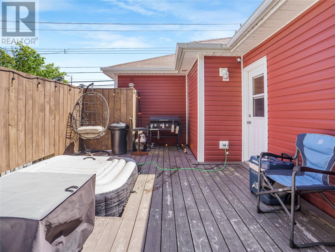
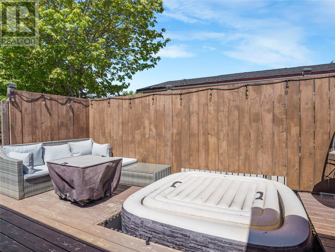
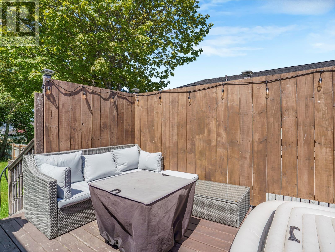
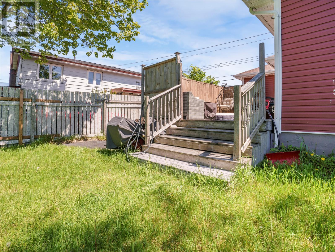
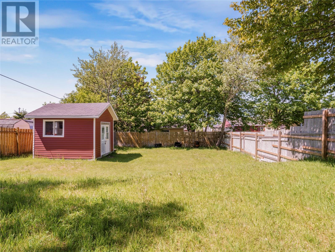
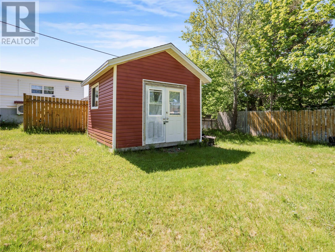
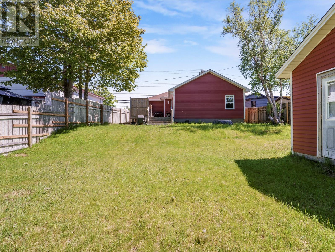
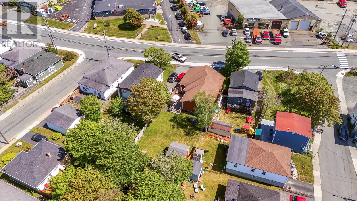
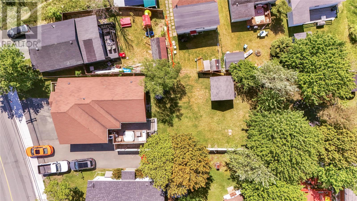
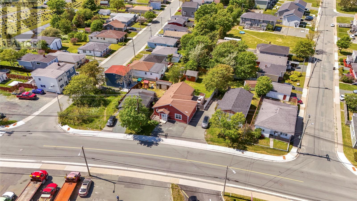
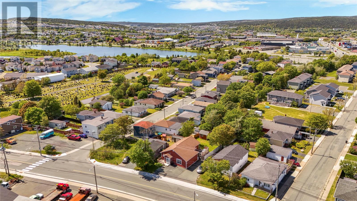
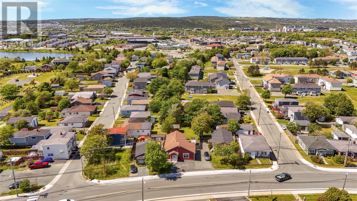
Welcome to 64 Blackmarsh Road, a beautifully renovated bungalow ideally located just steps from Mundy Pond in the heart of St. John's. Offering excellent curb appeal, an inviting front porch, and the convenience of one-level living, this home is sure to impress. Extensively renovated in 2017, it combines modern finishes with quality updates for added peace of mind. The bright and spacious living room is filled with natural light from the large front window and features a cozy propane stove. The beautifully updated kitchen offers ample cabinetry, stainless steel appliances, a sit-up peninsula, pantry, and flows seamlessly into the dining area, creating an inviting space for everyday living and entertaining. The functional layout includes three bedrooms, highlighted by a spacious primary suite complete with a walk-in closet and private ensuite. Two additional bedrooms are connected by a Jack-and-Jill bathroom, while a powder room and main-floor laundry add to the home's everyday convenience. A generous storage room on the lower level provides plenty of space for seasonal items and additional storage. Step outside to the spacious patio featuring an inflatable hot tub, the perfect place to relax or entertain. The backyard offers plenty of room for children and pets to play, space for gardening or a fire pit, and includes a storage shed for added convenience. Located within walking distance of St. Theresa's Elementary, Mundy Pond walking trails, and just minutes from shopping, restaurants, grocery stores, and all major amenities, this home offers an outstanding combination of comfort, convenience, and central living. Whether you're a first-time buyer, downsizer, or simply looking for a move-in-ready bungalow in a fantastic location, 64 Blackmarsh Road is one you won't want to miss. As per the Seller's Direction, there will be no conveyance of offers prior to 5:00 PM on Tuesday, July 28th. Offers are to remain open until 10:00 PM the same day. (id:63476)
Property Details
| MLS® Number | 1300593 |
| Property Type | Single Family |
| Amenities Near By | Recreation, Shopping |
| Equipment Type | Propane Tank |
| Rental Equipment Type | Propane Tank |
| Storage Type | Storage Shed |
Building
| Bathroom Total | 3 |
| Bedrooms Above Ground | 3 |
| Bedrooms Total | 3 |
| Appliances | Dishwasher, Refrigerator, Microwave, Stove, Washer, Dryer |
| Architectural Style | Bungalow |
| Constructed Date | 1939 |
| Construction Style Attachment | Detached |
| Cooling Type | Air Exchanger |
| Exterior Finish | Vinyl Siding |
| Fireplace Fuel | Propane |
| Fireplace Present | Yes |
| Fireplace Type | Insert |
| Flooring Type | Laminate, Other |
| Foundation Type | Concrete |
| Half Bath Total | 1 |
| Heating Fuel | Electric, Propane |
| Heating Type | Baseboard Heaters |
| Stories Total | 1 |
| Size Interior | 1,500 Sqft |
| Type | House |
| Utility Water | Municipal Water |
Land
| Acreage | No |
| Fence Type | Partially Fenced |
| Land Amenities | Recreation, Shopping |
| Landscape Features | Landscaped |
| Sewer | Municipal Sewage System |
| Size Irregular | 45'x142'x48'x153' |
| Size Total Text | 45'x142'x48'x153'|under 1/2 Acre |
| Zoning Description | Res. |
Rooms
| Level | Type | Length | Width | Dimensions |
|---|---|---|---|---|
| Basement | Storage | 18.6 x 9.10 | ||
| Main Level | Laundry Room | 8.5 x 6.4 | ||
| Main Level | Ensuite | 4 PCS | ||
| Main Level | Primary Bedroom | 11.10 x 13.6 | ||
| Main Level | Bedroom | 9.10 x 11.7 | ||
| Main Level | Bath (# Pieces 1-6) | 4 PCS | ||
| Main Level | Bedroom | 10 x 11.10 | ||
| Main Level | Eat In Kitchen | 22 x 11 | ||
| Main Level | Bath (# Pieces 1-6) | 2 PC | ||
| Main Level | Living Room | 13.7 x 17 |
Contact Us
Contact us for more information

The trademarks REALTOR®, REALTORS®, and the REALTOR® logo are controlled by The Canadian Real Estate Association (CREA) and identify real estate professionals who are members of CREA. The trademarks MLS®, Multiple Listing Service® and the associated logos are owned by The Canadian Real Estate Association (CREA) and identify the quality of services provided by real estate professionals who are members of CREA. The trademark DDF® is owned by The Canadian Real Estate Association (CREA) and identifies CREA's Data Distribution Facility (DDF®)
July 22 2026 06:52:04
Newfoundland & Labrador Association of REALTORS®
Royal LePage Atlantic Homestead