
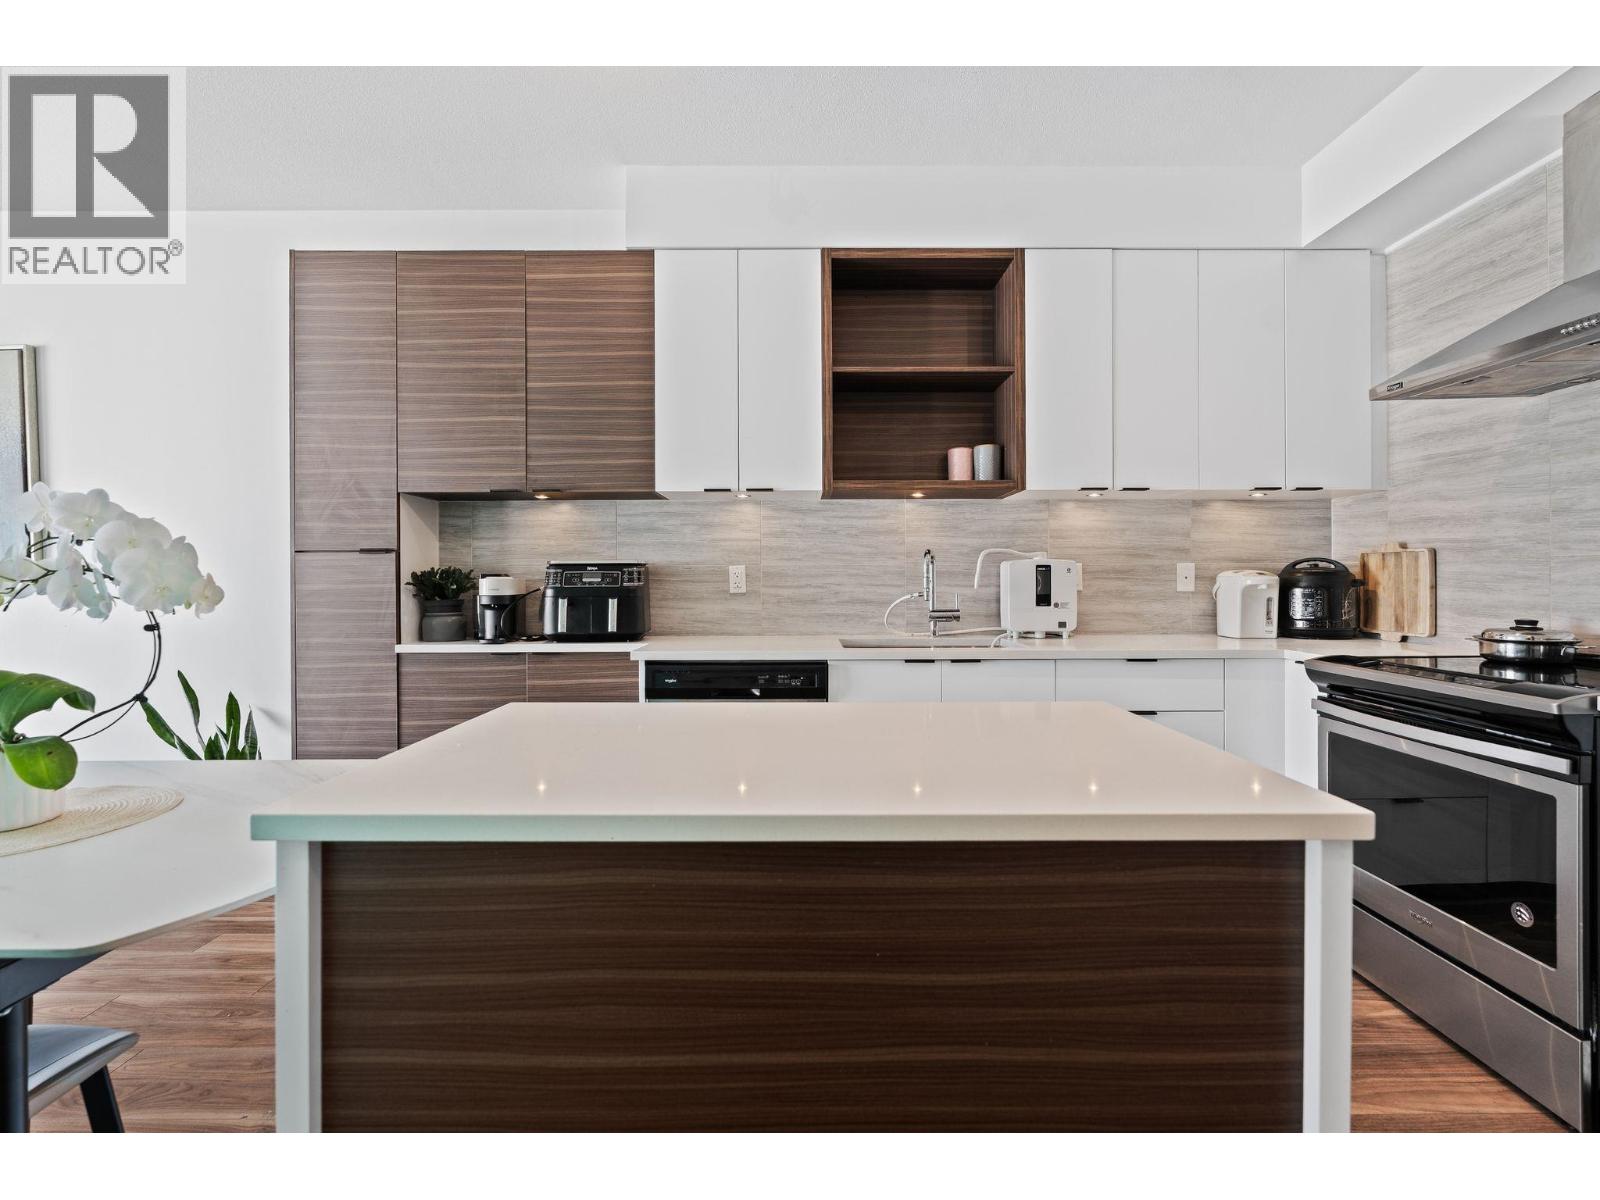
216 5355 Lane Street
Burnaby, British Columbia
Bright and serene 2 bedroom 2 bathroom home Conveniently located between the two largest parks in Burnaby, and within walking distance to Metrotown, Royal Oak Station, La Foret Cafe, Doggy Daycares. The home features North facing mountain views and is privately situated on the quiet side of the building, with no neighbors directly across from you. Open chefs kitchen featuring stainless steel appliances, quartz countertops, and plenty of storage. Laminate flooring throughout. The building hosts a party room, extra large storage lockers, and EV charging for only $30/month. as well as a pet groomer, pharmacy, TCM practitioner, nail spa and more. Open Sun. 19th 1-3pm (id:63476)
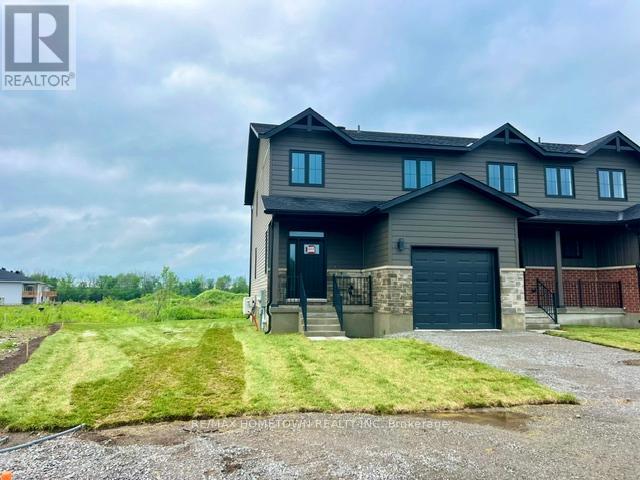
1013 Dobbie Street
Brockville, Ontario
These well appointed townhomes have been designed for the next generation of homeowners. These 1700 square-foot townhomes combine modern architecture, energy efficient engineering and environmentally responsible design. Built for buyers who care about both lifestyle and sustainability each home features advanced heating and cooling technology that reduces energy consumption while maintaining exceptional comfort year-round. The builder has thoughtfully placed the home so as to maximize the availability of an oversized backyard / recreational space well suited for a family pool or children's playground .This thoughtfully designed townhome The Goldfinch model offers a bright, open-concept main floor perfect for modern living. The custom kitchen-complete with a large island, walk-in pantry, and views to the backyard-is a dream for any cooking enthusiast. A convenient two-piece bath and a well-placed mudroom with main floor laundry round out the main level. Upstairs you'll find three generously sized bedrooms with abundant closet space in fact all three bedrooms having large walk-in closets. You will appreciate the inviting open den or annex overlooking the upper landing-ideal as a reading nook, office, or family retreat. The primary bedroom includes a fresh, modern look and ensuite bath with a sought-after walk-in shower. The lower level is unfinished and wide open, offering excellent potential for future living space with a rough-in for an additional bathroom-perfect for a recreation room and extra bedroom. (id:63476)
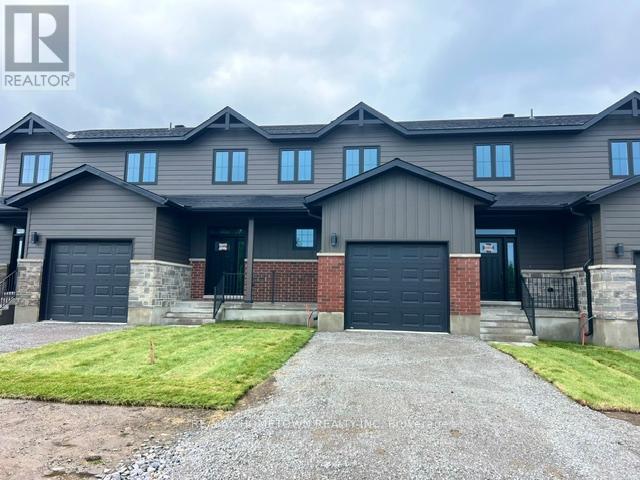
1009 Dobbie Street
Brockville, Ontario
Designed with today's modern homeowner in mind, these forward-thinking townhomes offer just under 2,000 square feet of smart, functional living space. Blending clean architectural design with energy-efficient construction, each home is built to support a more sustainable lifestyle ,without sacrificing comfort or style. Advanced heating and cooling systems help reduce energy use while keeping your home comfortable in every season. Each home sits on an oversized lot, giving you more outdoor space than typically found in townhome living ,perfect for creating your OWN backyard setup, whether that's a hangout space, play area, garden, or future pool. The Foxborough model features a bright, open-concept main floor designed for how people actually live today. The kitchen is the heart of the home, with a large island, pantry, and views to the backyard-ideal for cooking, hosting, or just staying connected. A two-piece bath and a practical mudroom with main-floor laundry keep things efficient and organized. Upstairs, you'll find three generously sized bedrooms with plenty of closet space for your real life storage necessities. A flexible open den overlooking the landing gives you options-home office, gaming space, reading corner, or a chill zone. The primary bedroom includes a clean, modern ensuite with a walk-in shower. The unfinished lower level offers room to grow, with a bathroom rough-in already in place-making it easy to add a rec room, extra bedroom, or workspace down the road as your needs evolve. (id:63476)
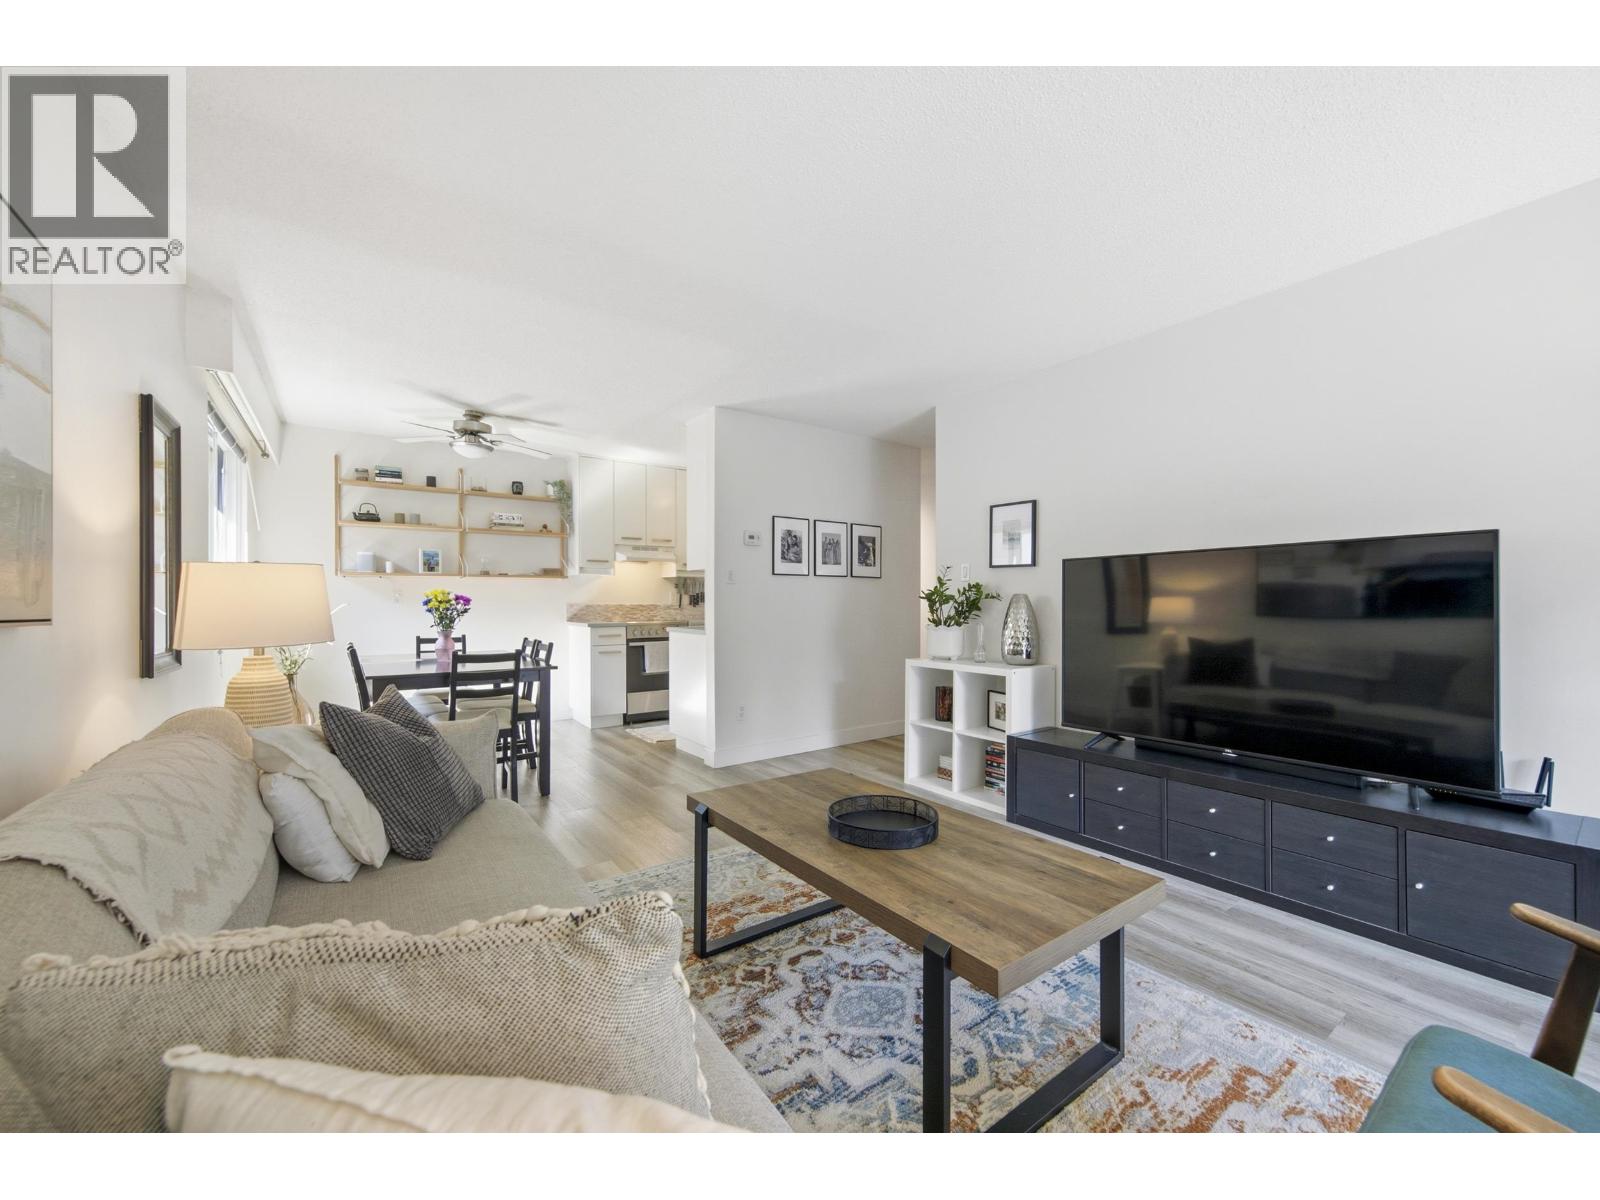
203 270 W 3rd Street
North Vancouver, British Columbia
Don't miss this lovely, private, bright corner suite with INSUITE LAUNDRY on the QUIET side of the building. Lolo living at its best and NOT FACING 3RD ST! Over 740 sq. ft. of BEAUTIFULLY RENOVATED luxury with newer flooring, all newer appliances, WASHER/DRYER, heated bathroom floor and newer double-glazed windows. Walking distance to Lonsdale Ave., shops, restaurants, transportation, Sea Bus, Shipyards, The Quay and parks. Rentals and cats welcome. Building upgrades include roof, plumbing, balconies, intercom, FOBS & bike racks. Extremely spacious home with massive bedroom and sprawling dining room/living room that leads to a wonderful, private deck. There is a generous storage locker and secured parking stall. Outstanding value for an absolutely beautiful home.Open Sunday. 2-4. (id:63476)
103 1211 Thomas Avenue
Coquitlam, British Columbia
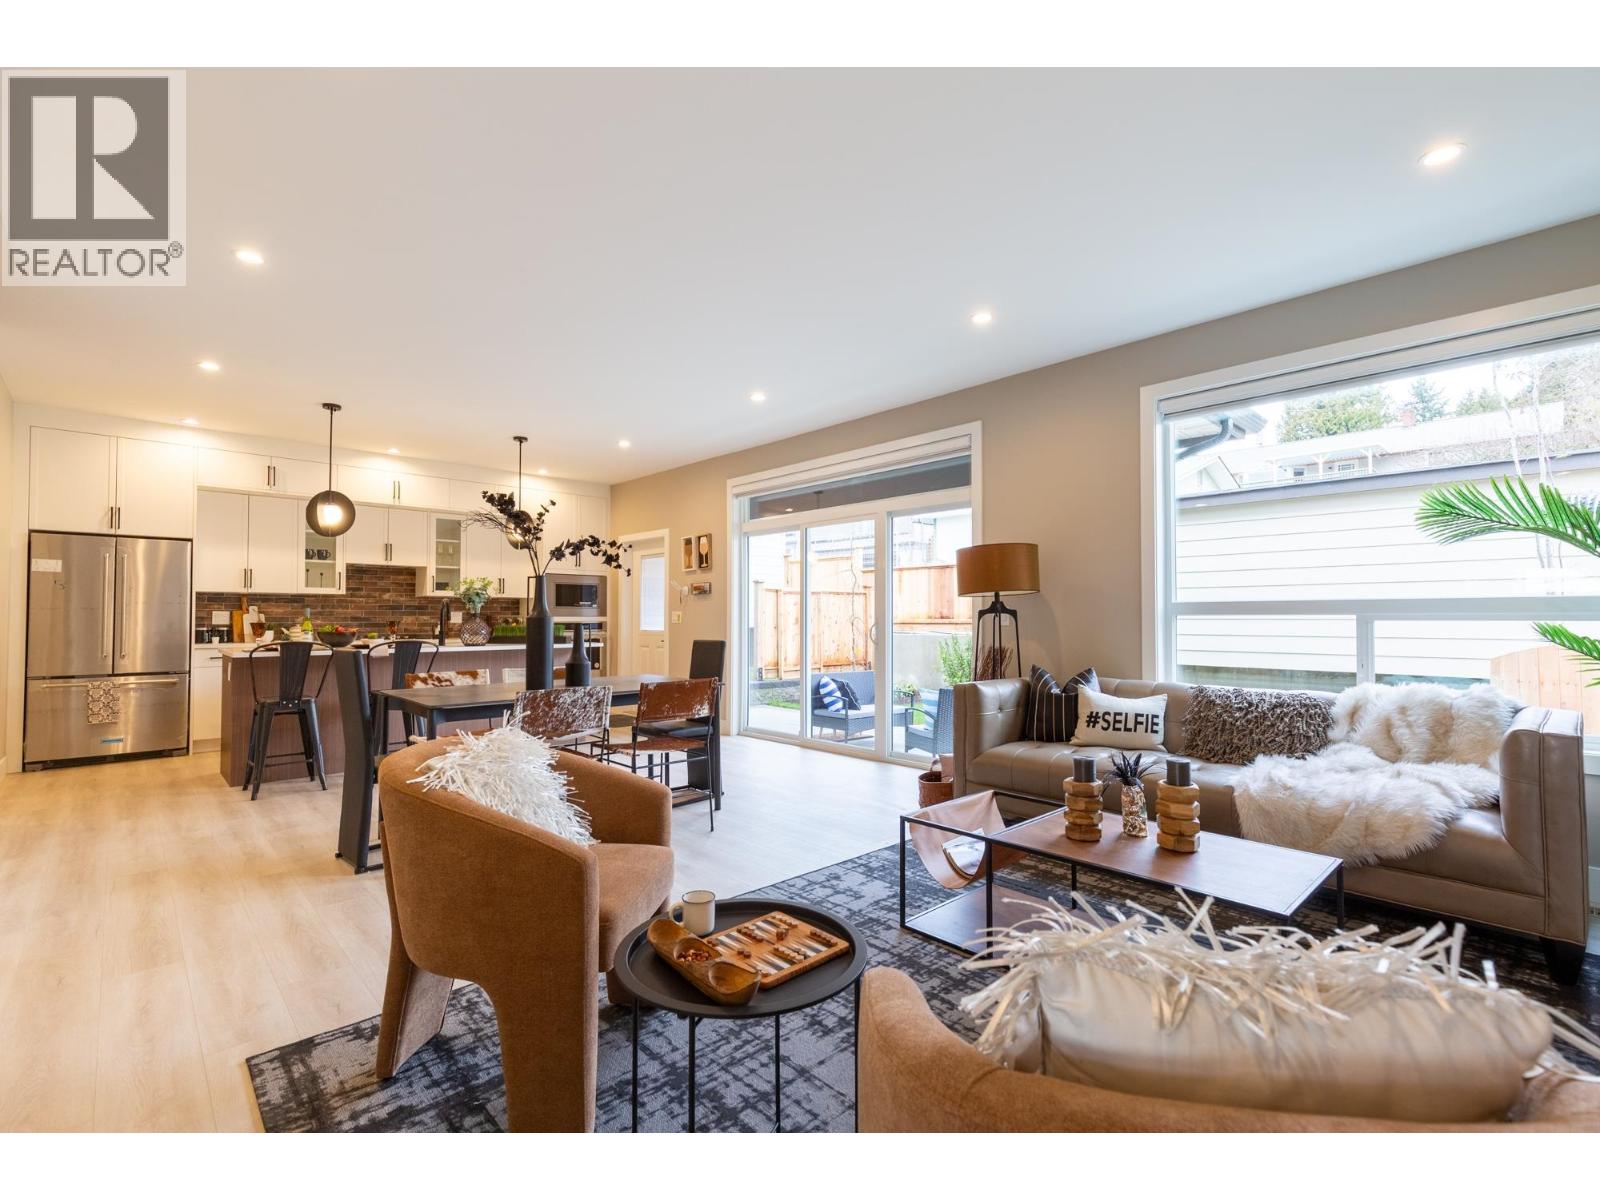
Corner unit offering a bright open living space. Built by renowned builder Noura Homes, this high-quality fourplex is truly one of a kind. The thoughtful layout creates the feel of a cozy detached home with large windows that bring in plenty of natural light. Main floor features a den and extra storage-perfect for a home office or flex space. Upstairs enjoy a spacious primary bedroom with ensuite featuring double sinks & spa-inspired shower Exterior highlights include nearly 500 square ft private yard, BBQ outlet on patio and two parking spaces with EV-ready rough-in 10 min to SkyTrain a 1 min walk to bus stop and a 10-min walk to several schools. A rare opportunity combining quality construction functional design and excellent walkability. Open House Sat/Sun Noon - 4pm (id:63476)
A 4258 Sophia Street
Vancouver, British Columbia
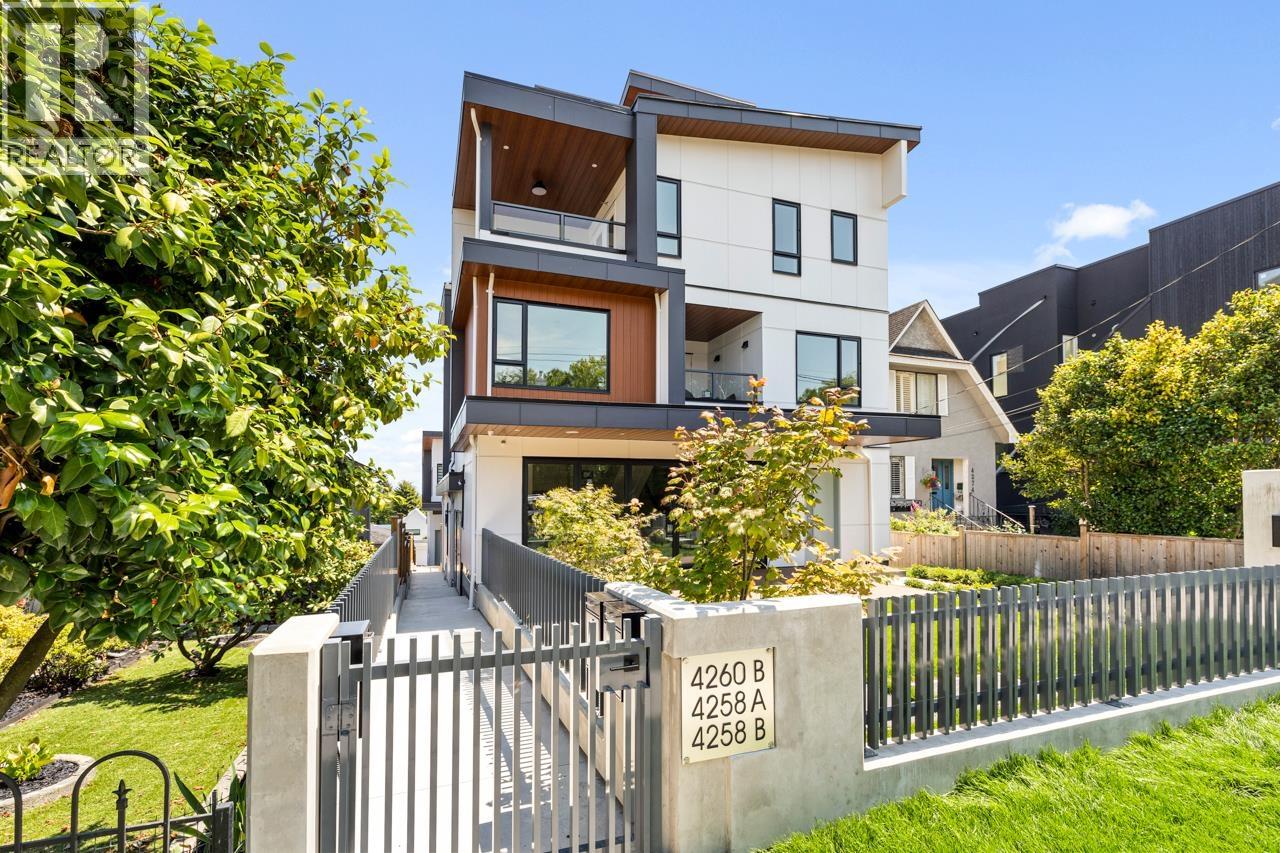
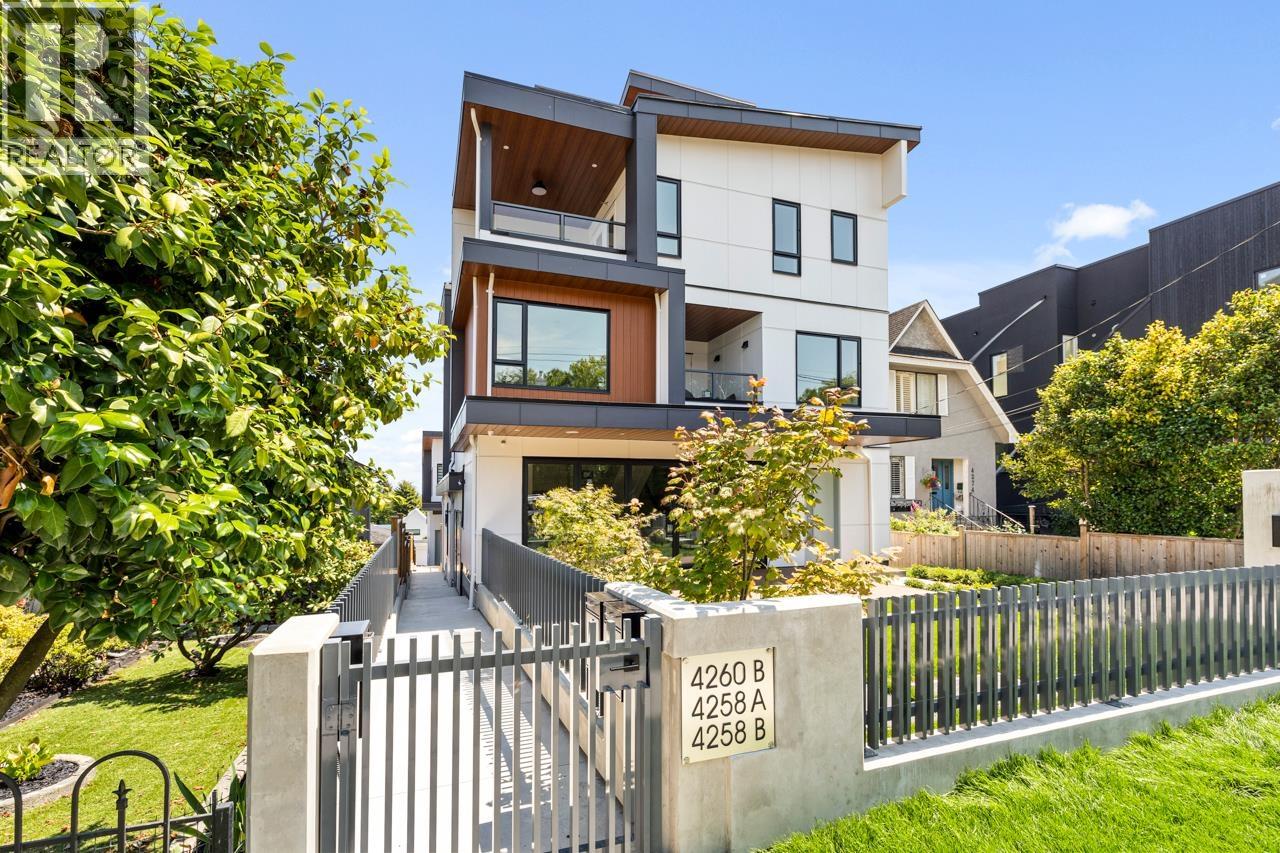
"The Rise at Riley Park" 2,167 Square foot 4 bdrm/4 bath 2 level home has been masterfully thought out, built by Cedarvan homes, designed by Architectural Collective and styled by Hazel and Brown. 1 of 4 units situated on a huge 40' x 207.8' lot. Open plan main floor with big office/full bath and eclipse doors opening to your large deck ideal for entertaining. The kitchen has high end Fisher and Paykel appliance package with an integrated fridge and dishwasher. 2nd level is four bdrms/three baths. Primary has spa like ensuite and large walk in closet. Wide plank oak floors, central air con, built ins throughout, 1 dedicated off street parking with EV charging and 2/5/10 warranty. (id:63476)
1219 County Road 2 Road
Augusta, Ontario
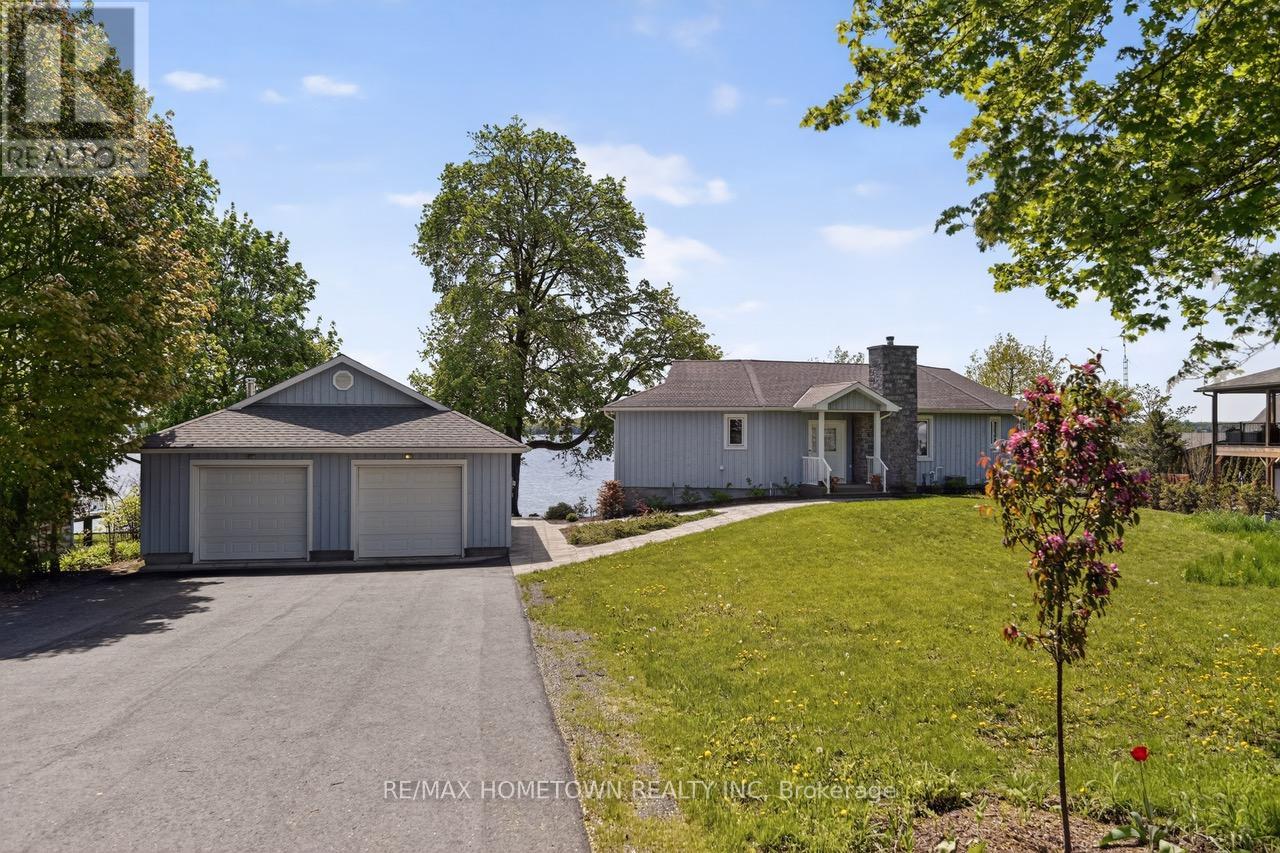
Perched along a breathtaking stretch of the St. Lawrence River, this home is an exceptional waterfront retreat, just west of the village of Maitland and moments from the City of Brockville, offering approximately 2,600 sq. ft. of beautifully appointed living space and a rare and unusually expansive 150 feet of owned shoreline along the St. Lawrence Seaway. Here, breathtaking views stretch endlessly toward Upper New York while international ships glide past like moving works of art. From brilliant sunrises to moonlit evenings, the waterfront experience is simply unforgettable. The property offers highly sought-after grade-level walkout access to the river, making waterfront enjoyment effortless. An outstanding seawall enhances shoreline protection, while the coveted dry boathouse provides a rare opportunity for boating enthusiasts and those seeking true riverfront authenticity. Meticulously maintained, the property showcases beautiful perennial gardens, interlocking stone landscaping, a newly paved 8-car driveway, and a brand-new septic system. A full-length front veranda spans the home, creating the perfect setting to relax and absorb the beauty of all four seasons along this majestic waterway. Inside, natural light fills both levels of this welcoming residence. The main floor features two bedrooms and two stylish bathrooms, complemented by warm in-floor heating and a wood-burning fireplace that adds ambiance to the open-concept living space. The walkout lower level expands the home with two additional bedrooms, a third bath, spacious rec room, and flexible office or hobby space - ideal for guests, extended family, or multi-generational living. Rarely does a waterfront property combine such spectacular views, substantial shoreline, gentle river access, a dry boathouse, and beautifully finished living space in one complete package. Available for immediate occupancy, this is an extraordinary opportunity to experience the beauty of St. Lawrence River living. (id:63476)
2506 1308 Hornby Street
Vancouver, British Columbia
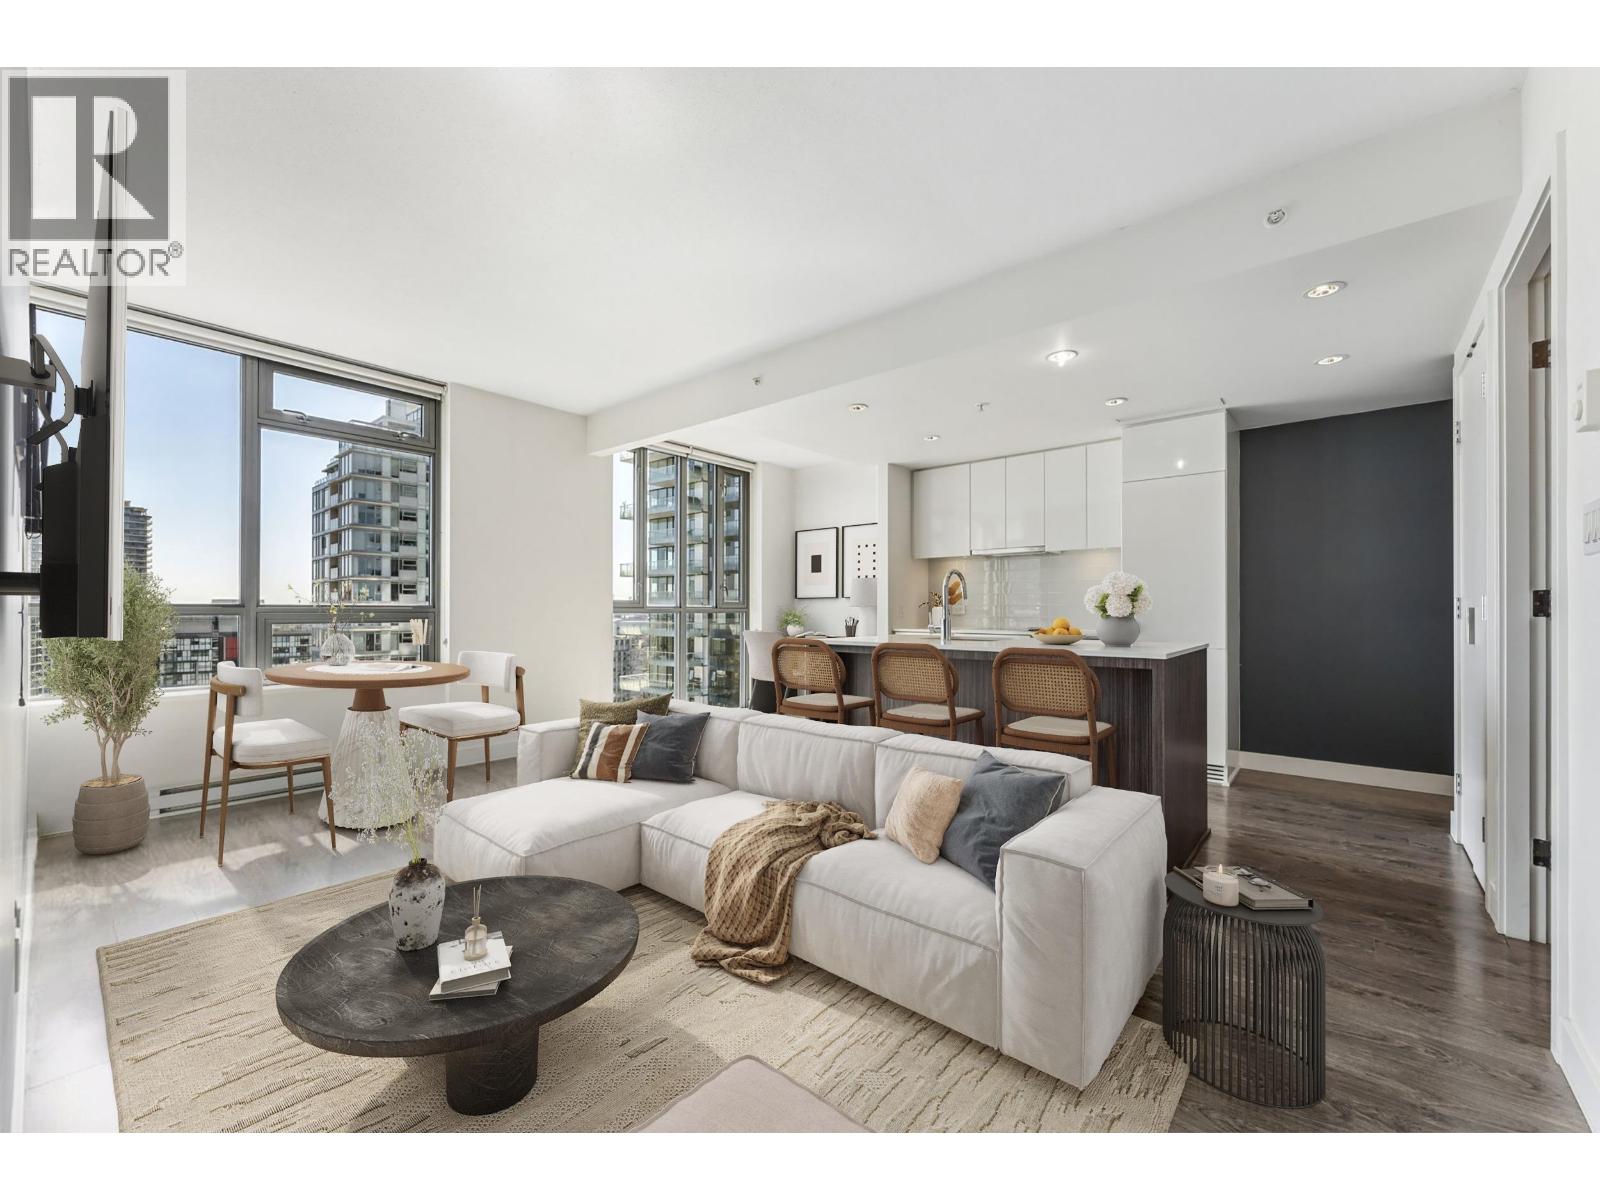
SALT by Concert Properties is a 33-storey LEED Gold residence in Downtown Vancouver. This corner 1- bedroom + den offers a bright layout with over-height ceilings and stunning city, water, and mountain views. The open kitchen features quartz counters, an island, integrated appliances, and a brand new dishwasher. Thoughtful storage includes a walk-in closet with custom built-ins and in-suite storage with shelving and drawers. Steps to Fresh Street Market, the Seawall, and Yaletown-Roundhouse SkyTrain Station. Complete with in-suite laundry, a covered balcony, and oversized parking. | Open House: Sunday (July 26) from 2-4pm. (id:63476)
1213 Hillcrest Manor Estates
Strathmore, Alberta
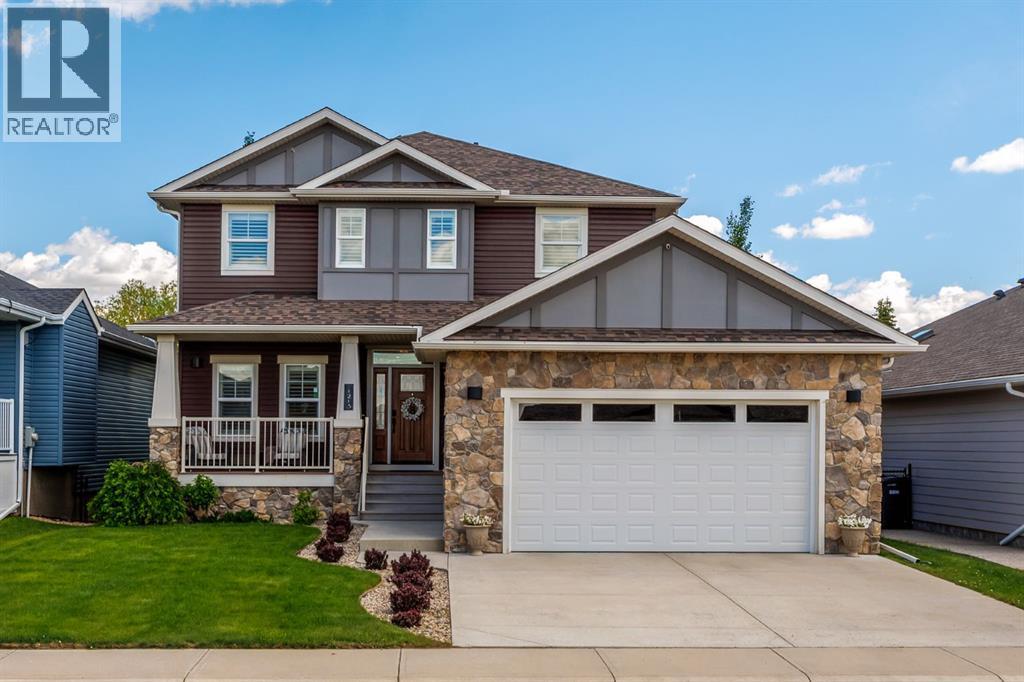
Some homes are built to a standard. This one was built to a vision.Custom built by Aquilla Homes in 2013, this fully developed 5-bedroom walkout offers over 3,300 sq. ft. of living space and sits on one of the most desirable lots in Strathmore, backing directly onto the golf course with mature trees, privacy, and unobstructed views. Located in the prestigious community of Hillcrest Manor Estates, this is the kind of property that rarely becomes available.The curb appeal makes an immediate impression with natural stone accents, board-and-batten siding, a covered front porch, and a beautiful wood entry door. Inside, rich hardwood flooring, plantation shutters, and quality craftsmanship are evident throughout.The main floor is designed for both everyday living and entertaining. A private office near the front entrance provides the perfect work-from-home space, while the living room is anchored by a stunning stone fireplace with custom built-in cabinetry. The kitchen features ceiling-height espresso cabinetry, quartz countertops, stainless steel appliances, a built-in oven and microwave, chimney hood fan, stacked stone backsplash, and a large central island. The adjoining dining area opens onto the upper deck with stair access to below and where golf course views become part of your daily routine.The garage entry offers exceptional functionality with a combined mudroom and laundry area, custom cabinetry, walk-through pantry, and direct access to the oversized double attached garage.Upstairs, you'll find one of the most sought-after family layouts available with four bedrooms on the upper level, plus a spacious bonus room. The primary suite is a true retreat featuring a walk-in closet and a beautifully finished ensuite with dual vessel sinks, quartz countertops, a deep soaker tub, and a floor-to-ceiling tiled shower.The fully developed walkout basement is exceptionally bright thanks to large windows that flood the space with natural light. A spacious recreati on and theatre area, dedicated fitness space, fifth bedroom, and full bathroom provide flexibility for growing families, guests, or multigenerational living.Step outside and you'll quickly understand why homes on lots like this rarely become available. The covered lower patio is already roughed in for a future hot tub, while the expansive Trex deck becomes the natural gathering place for family BBQs, summer evenings, and entertaining friends. Surrounded by mature trees, beautifully landscaped grounds, underground sprinklers, and unobstructed golf course views, the backyard offers a level of privacy that is increasingly difficult to find.Additional upgrades include central air conditioning, new roof and siding, plantation shutters throughout, and pride of ownership that is evident at every turn.Built right, maintained right, and backing one of the finest golf course locations in Strathmore.You don't want to miss this opportunity; schedule your showing today. (id:63476)
B 4258 Sophia Street
Vancouver, British Columbia
"The Rise at Riley Park" 2,117 Square foot 4 bdrm/4 bath 2 level home has been masterfully thought out, built by Cedarvan homes, designed by Architectural Collective and styled by Hazel and Brown. 1 of 4 units situated on a huge 40' x 207.8' lot. Open plan main floor with big office/full bath and eclipse doors opening to your large deck ideal for entertaining. The kitchen has high end Fisher and Paykel appliance package with an integrated fridge and dishwasher. 2nd level is four bdrms/three baths. Primary has spa like ensuite and large walk in closet. Wide plank oak floors, central air con, built ins throughout, 1 dedicated off street parking with EV charging and 2/5/10 warranty. (id:63476)
A 4260 Sophia Street
Vancouver, British Columbia
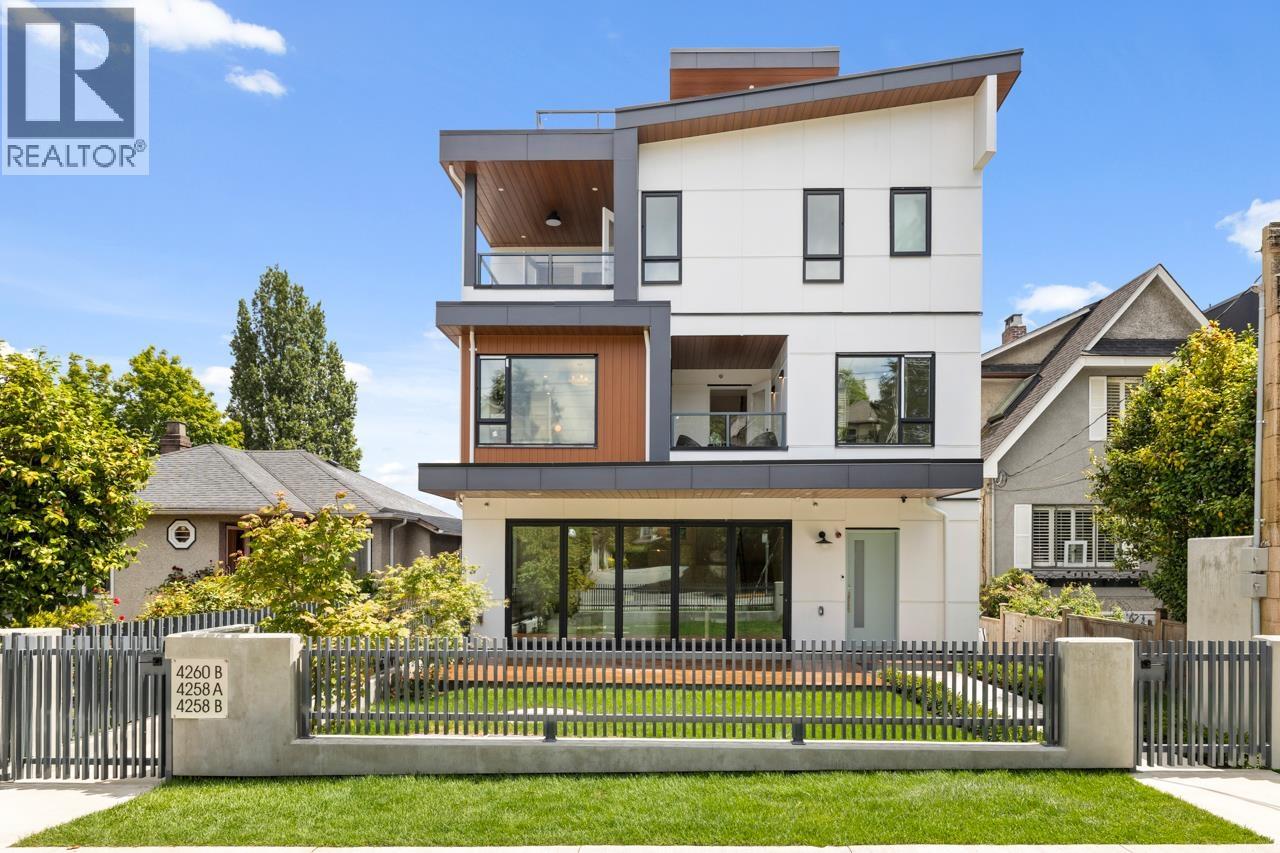
"The Rise at Riley Park" 2,357 Square foot 3 bdrm/5 bath 3 level home has been masterfully thought out, built by Cedarvan homes, designed by Architectural Collective and styled by Hazel and Brown. 1 of 4 units situated on a huge 40' x 207.8' lot. Open plan main floor with eclipse doors opening to your west facing large deck and yard space ideal for entertaining. The kitchen has high end Fisher and Paykel appliance package with an integrated fridge and dishwasher. 2nd level is two bdrms both with walk in closets and 1 with ensuite. Top floor is primary bdrm with spa like ensuite and office or family room with large covered deck. Huge 414 sqft rooftop deck with North views. Wide plank oak floors, central air con, built ins throughout, 1 dedicated off street parking with EV charging & 2/5/10. (id:63476)
B 4260 Sophia Street
Vancouver, British Columbia
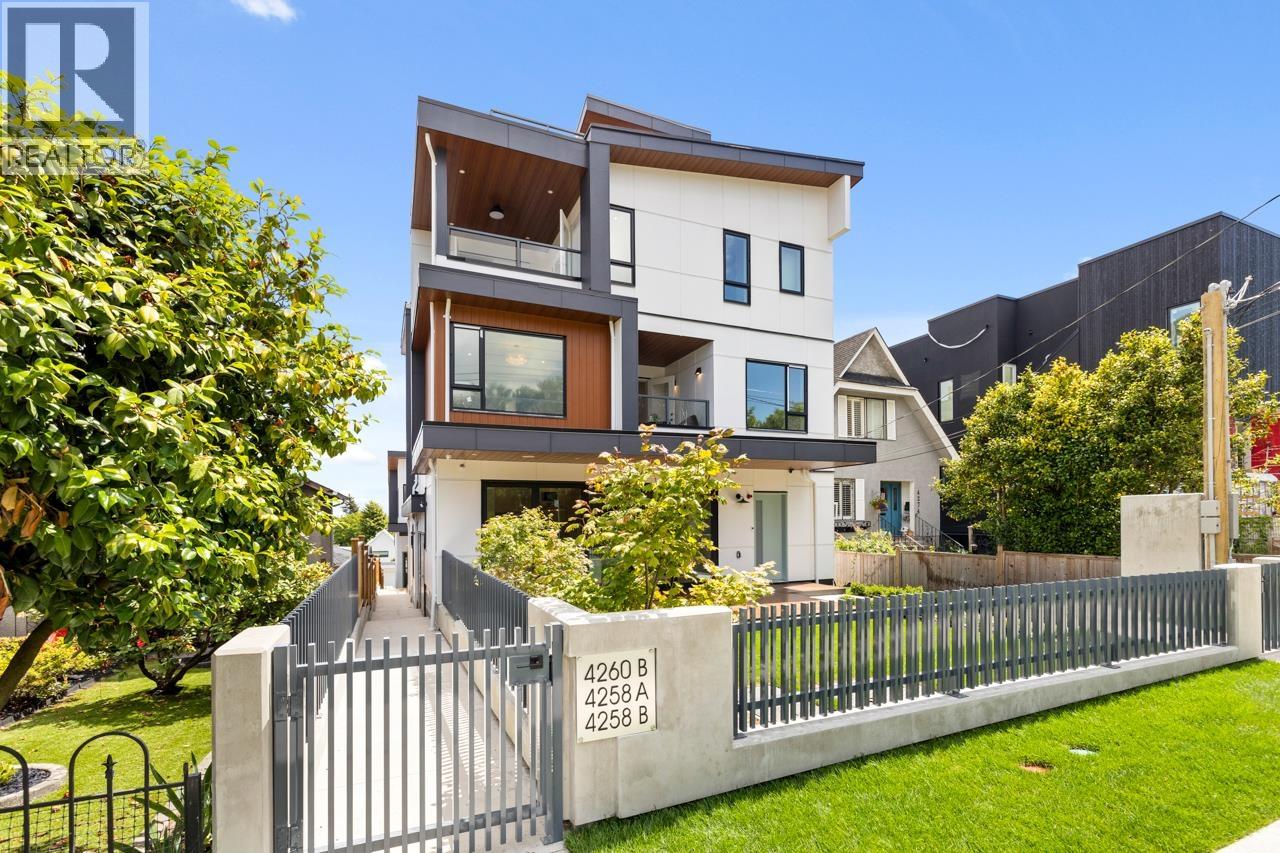
"The Rise at Riley Park" 2,406 Square foot 3 bdrm/5 bath 3 level home has been masterfully thought out, built by Cedarvan homes, designed by Architectural Collective and styled by Hazel and Brown. 1 of 4 units situated on a huge 40' x 207.8' lot. Open plan main floor with eclipse doors opening to your large deck ideal for entertaining. The kitchen has high end Fisher and Paykel appliance package with an integrated fridge and dishwasher. 2nd level is two bdrms both with walk in closets and 1 with ensuite. Top floor is primary bdrm with spa like ensuite and office or family room with large covered deck. Huge 414 sqft rooftop deck with North/East views. Wide plank oak floors, central air con, built ins throughout, 1 dedicated off street parking with EV charging and 2/5/10 warranty. (id:63476)