
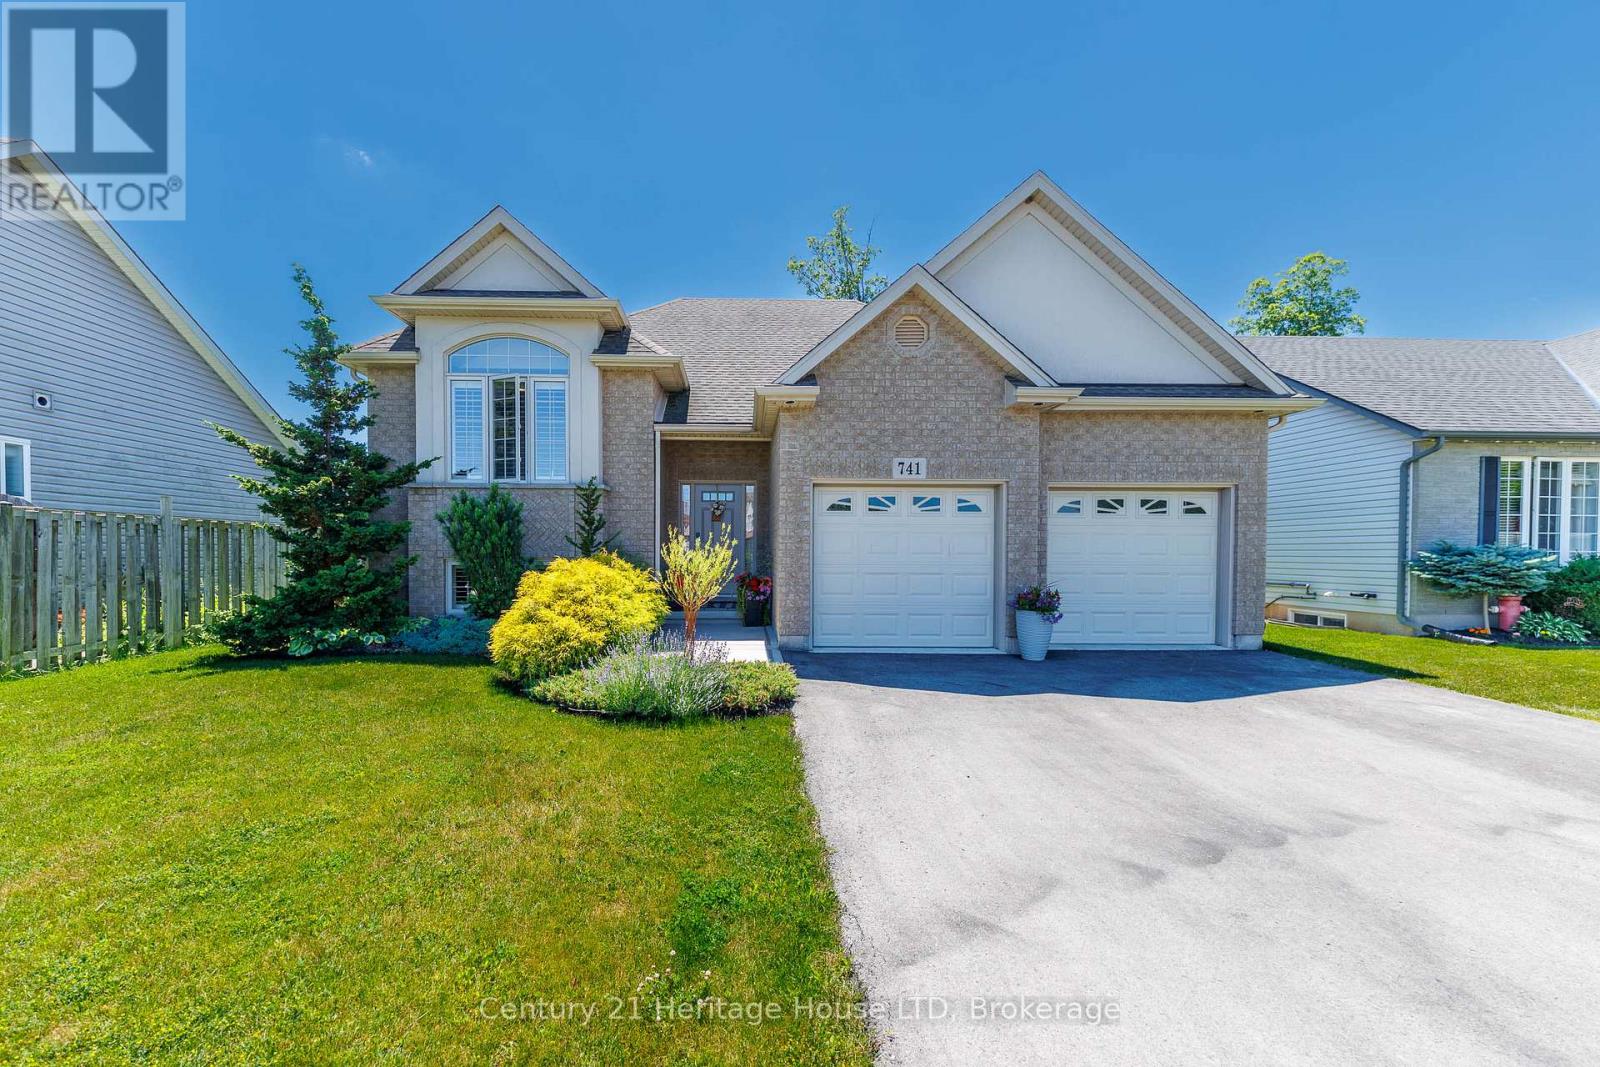
741 Nancy Road
Fort Erie, Ontario
Welcome to this beautifully maintained raised bungalow, where exceptional curb appeal, mature landscaping, and attractive exterior finishes create a lasting first impression. Thoughtfully designed for both everyday living and entertaining, this home offers a warm and inviting atmosphere throughout.The bright, open-concept main living area serves as the heart of the home, featuring a cozy fireplace and large windows that showcase peaceful views of the backyard. The spacious kitchen provides abundant cabinetry and counter space, while the center island offers additional prep space and a convenient gathering spot for family and guests. Adjacent to the kitchen, the dinette opens to a covered elevated deck, creating the perfect setting to relax, entertain, and enjoy the beauty of nature in any season.The main level also features two generous bedrooms and a well-appointed 4-piece bathroom. Downstairs, the fully finished lower level expands your living space with a large family room highlighted by a second fireplace and walk-out access to the backyard. An additional third bedroom and 3-piece bathroom make this level ideal for guests, teens, or multi-generational living.Additional features include an attached double-car garage, hardwood and ceramic flooring, and the rare benefit of no rear neighbours. Ideally located near a community walking path, major highways, and the Peace Bridge, this impressive home combines comfort, convenience, and privacy in a sought-after setting. A truly wonderful property that must be seen to be appreciated. (id:63476)
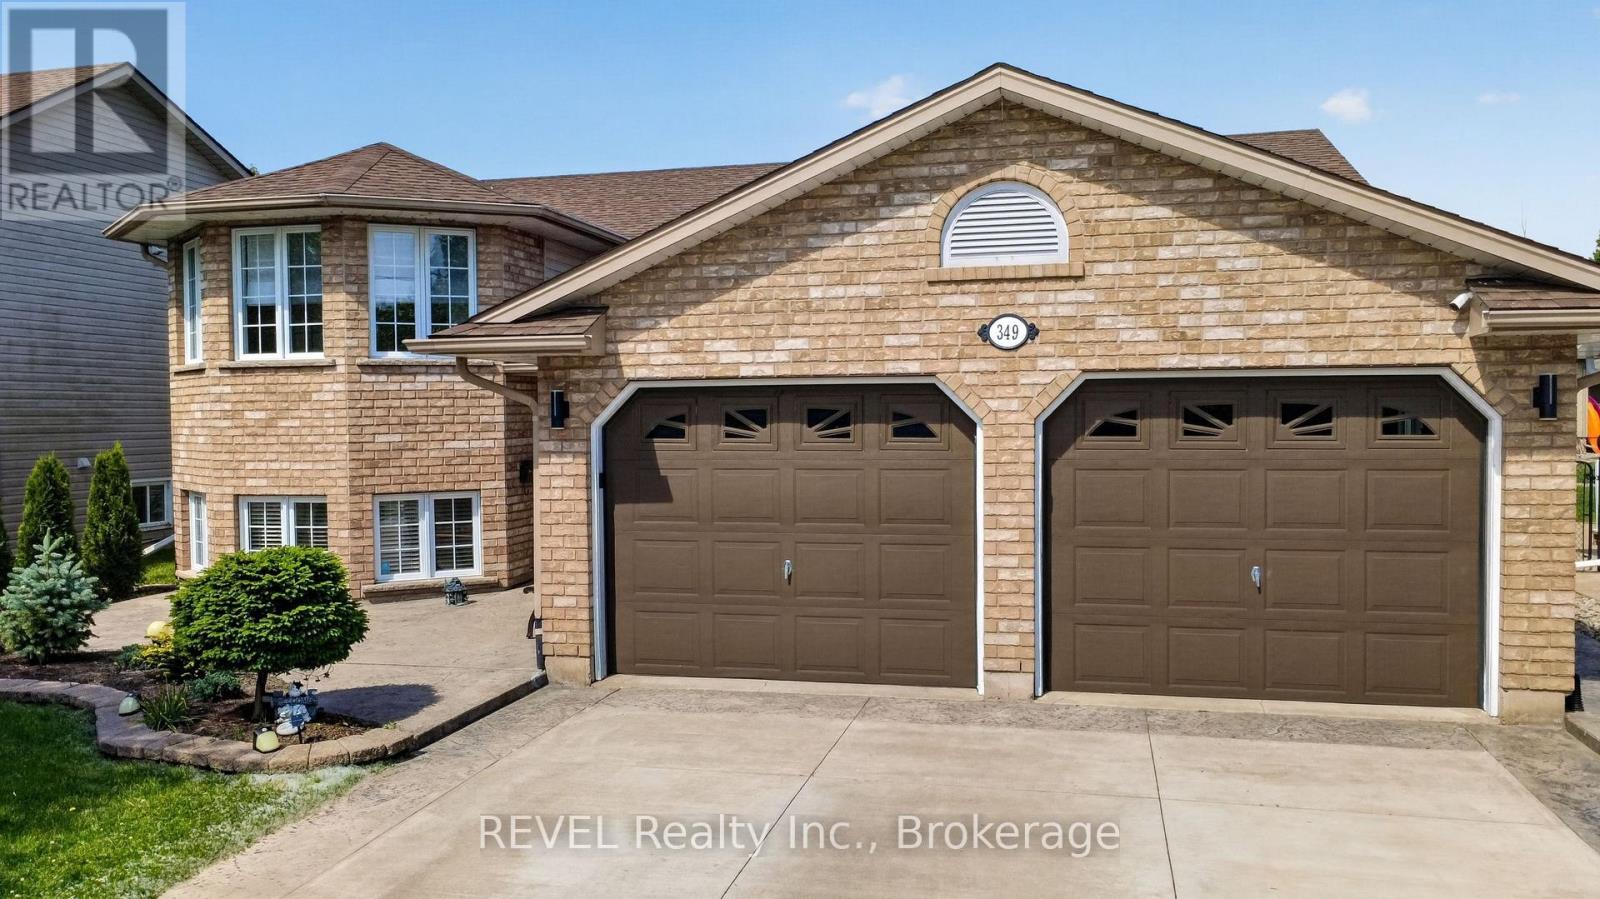
349 Scott Avenue
Fort Erie, Ontario
Dreamed of living close to the lake? Look no further! This area of Crescent Park rarely comes available. This amazing property is steps away from Lake Erie and scenic Friendship Trail. You can enjoy long walks or bike rides along this beautiful tree lined path. The interior boasts new flooring throughout, a gorgeous refinished kitchen with quartz counters including the two tiered peninsula. There are three spacious bedrooms, with the primary on the main floor with a new elegant ensuite retreat. The large kitchen peninsula makes meal preparation and entertaining a breeze with its open concept design, perfect for those who enjoy hosting family and friends. Natural light flows into the main kitchen and dining area from the skylights and patio doors. The backyard is an absolute oasis with lovely gardens and double gated fully fenced backyard offering the perfect retreat for you and your pets. The double wide concrete driveway with stamped concrete edging adds curb appeal. Attached double car garage provides ample parking and ease of access in any season and a generator for your peace of mind. This exceptional property is conveniently located near all amenities, minutes from the Peace Bridge International Border and Buffalo Airport, major sporting events, concerts and so much more. (id:63476)
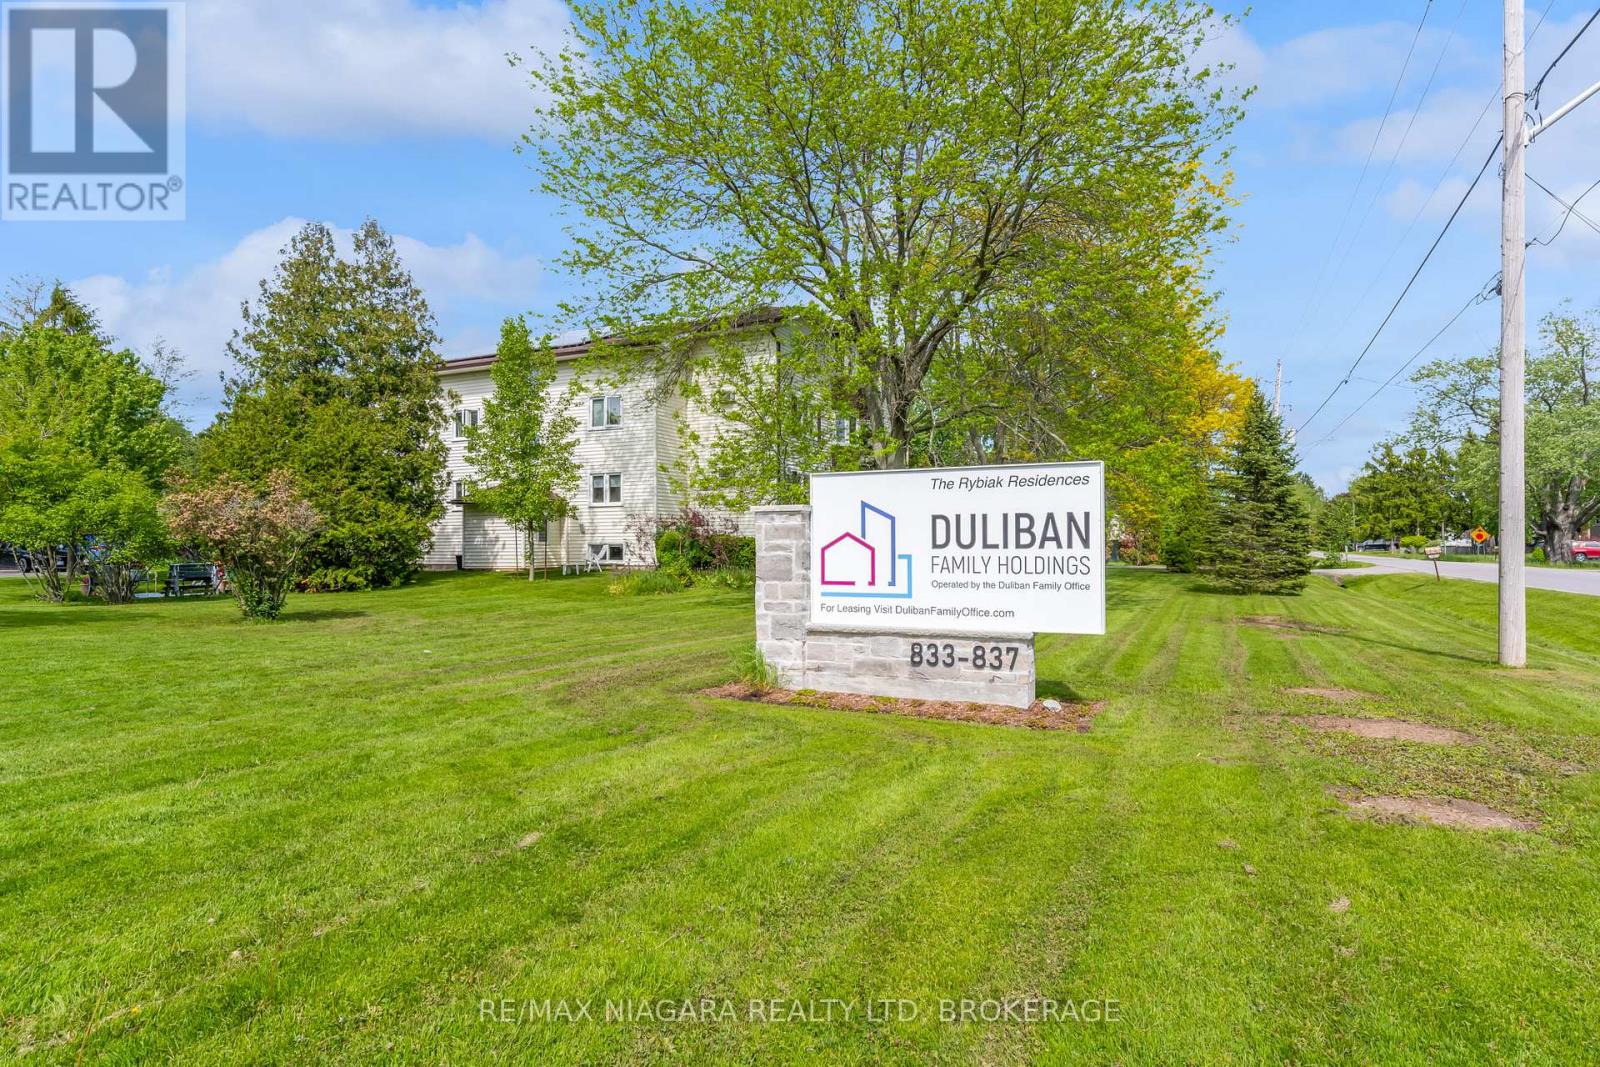
1-1 - 833 Foss Road
Pelham, Ontario
Quiet, country living at its finest ! Rentals are rare in this highly desirable location offering tranquility & peace while being only minutes from shopping and conveniences. This bright & spacious 2-bedroom unit is well situated in one of Niagara Region's most desirable areas in an immaculately maintained building on beautiful grounds within a mature, welcoming community. This well-designed unit presents a large open concept living & dining area, well equipped kitchen with dishwasher, ample in-suite storage including wall to wall bedroom closet plus additional onsite storage available for a fee. Tenant pays hydro; unit is hydro heated. Convenient onsite laundry facilities (coin operated), a newly renovated common room plus shared outdoor gardens and sitting area are available to all residents in this warm and friendly community environment. Please note that all unit photos are taken from another 2-bedroom unit in the same building. There is carpeting in this unit. (id:63476)
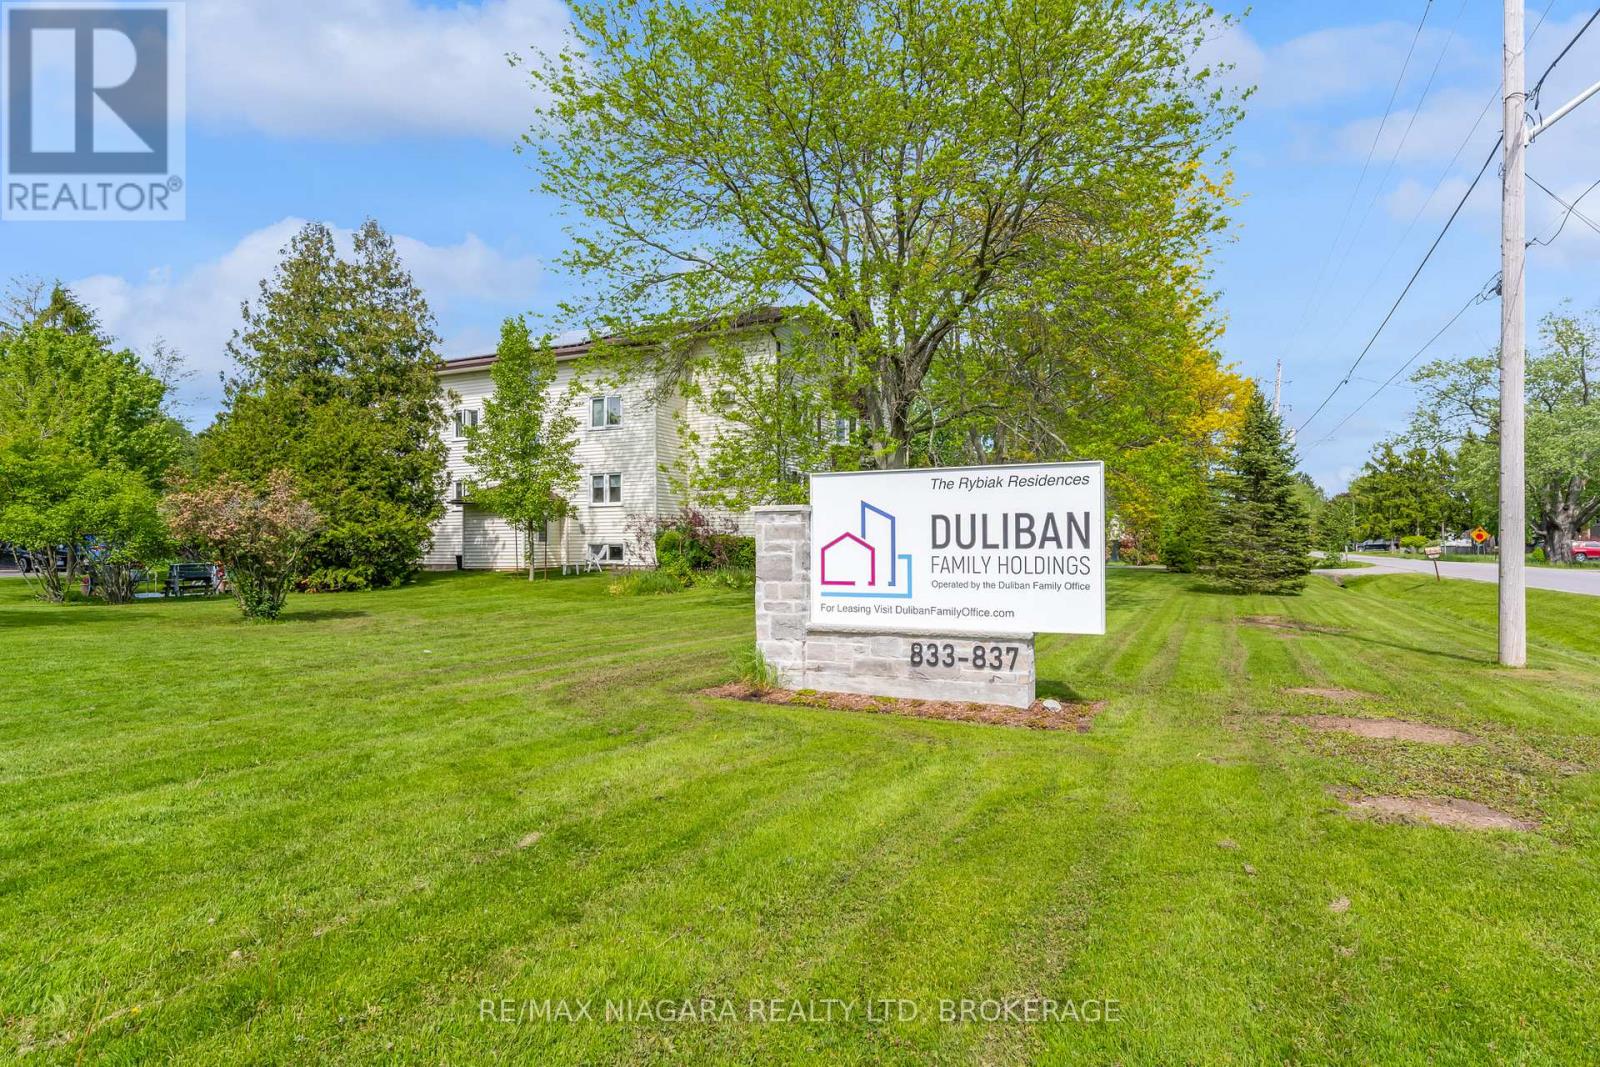
11 - 833 Foss Road
Pelham, Ontario
Enjoy quiet country living while being just minutes from shopping & amenities! This brand new unit offers all the modern conveniences with a spacious chef's kitchen with generous workspace, smart storage, separate pantry, extended counter with seating area and stainless steel appliances including dishwasher. Well-equipped bathroom with oversized shower, lots of natural light throughout, generous room sizes including a large bedroom for your king size bed. Ample in-suite storage including wall to wall bedroom closet plus additional onsite storage available for a fee. Hydro paid by tenant; unit is hydro heated. Convenient onsite laundry facilities (coin operated), a newly renovated common room plus shared outdoor gardens and sitting area are available to all residents in this warm and friendly community environment. (id:63476)
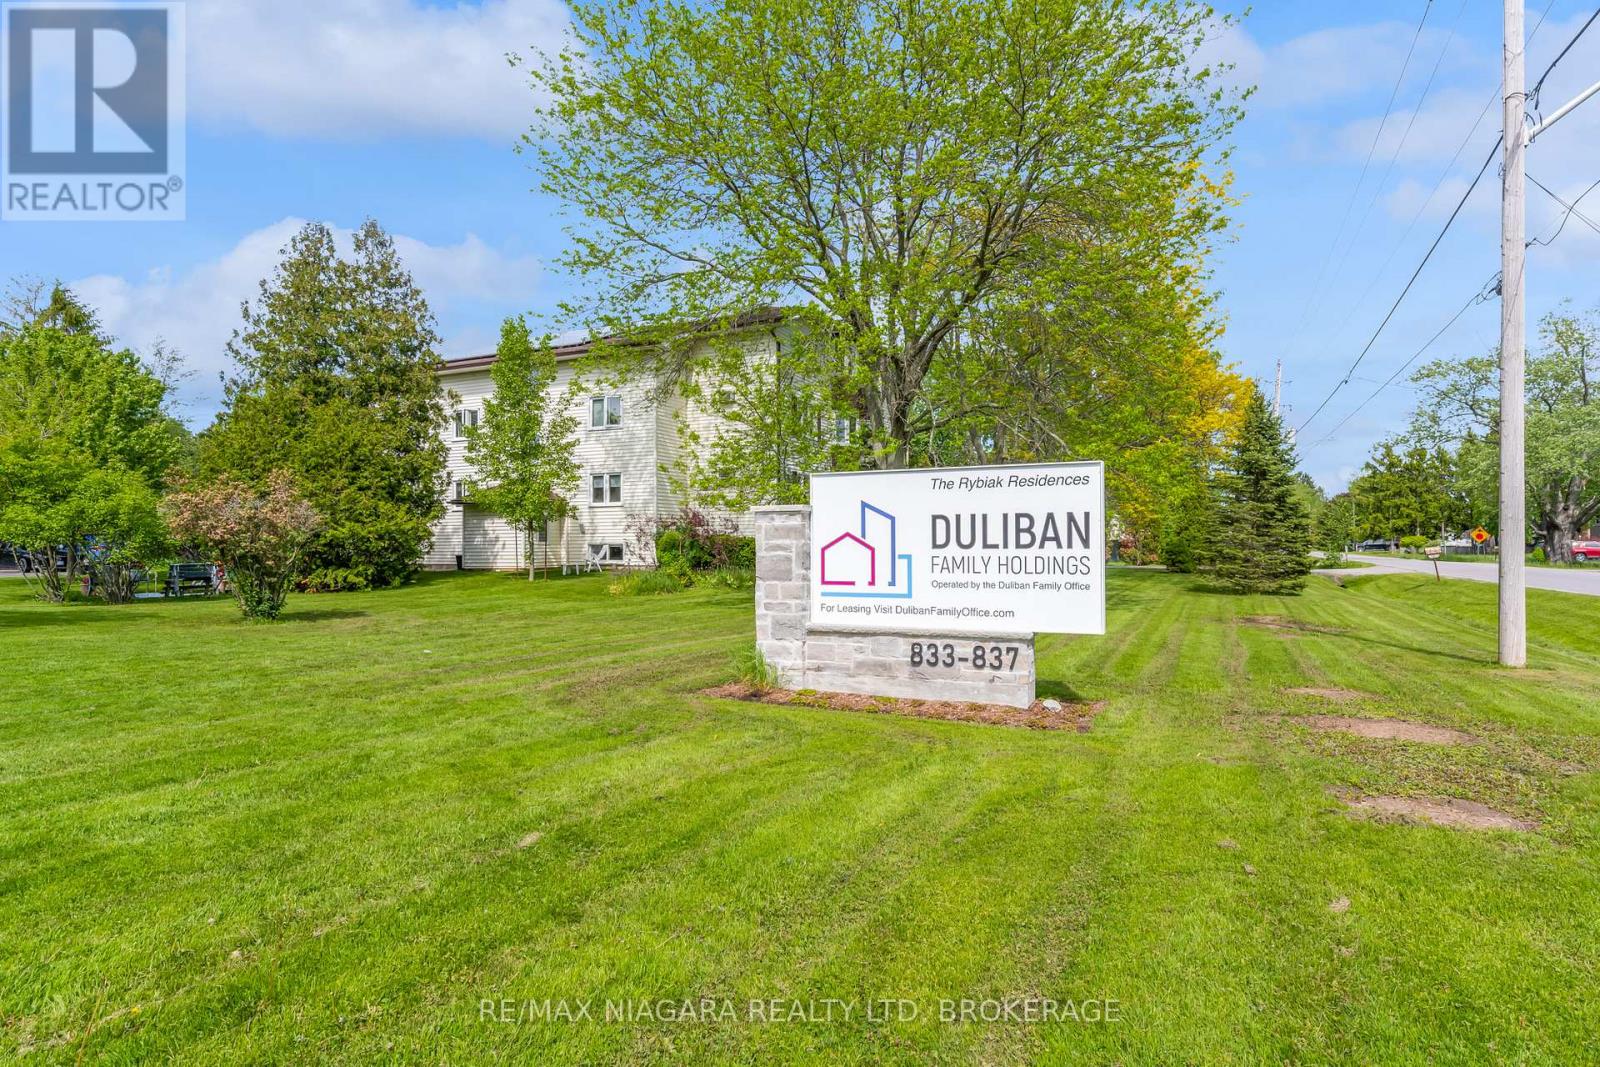
2-1 - 833 Foss Road
Pelham, Ontario
Enjoy quiet, country living while being just minutes from shopping & conveniences! This bright, spacious & newly renovated 2-bedroom unit is well located in one of Niagara Region's most desirable areas in an immaculately maintained building & beautiful grounds in a mature, welcoming community. This well-designed unit presents an updated kitchen with new appliances, luxury vinyl plank flooring, lots of natural light throughout, generous room sizes, ample in-suite storage including wall to wall bedroom closet plus additional onsite storage available for a fee. Tenant pays hydro; unit is hydro heated. Convenient onsite laundry facilities (coin operated), a newly renovated common room plus shared outdoor gardens and sitting area are available to all residents in this warm and friendly community environment. (id:63476)
4 Marbrooke Circle NE
Calgary, Alberta
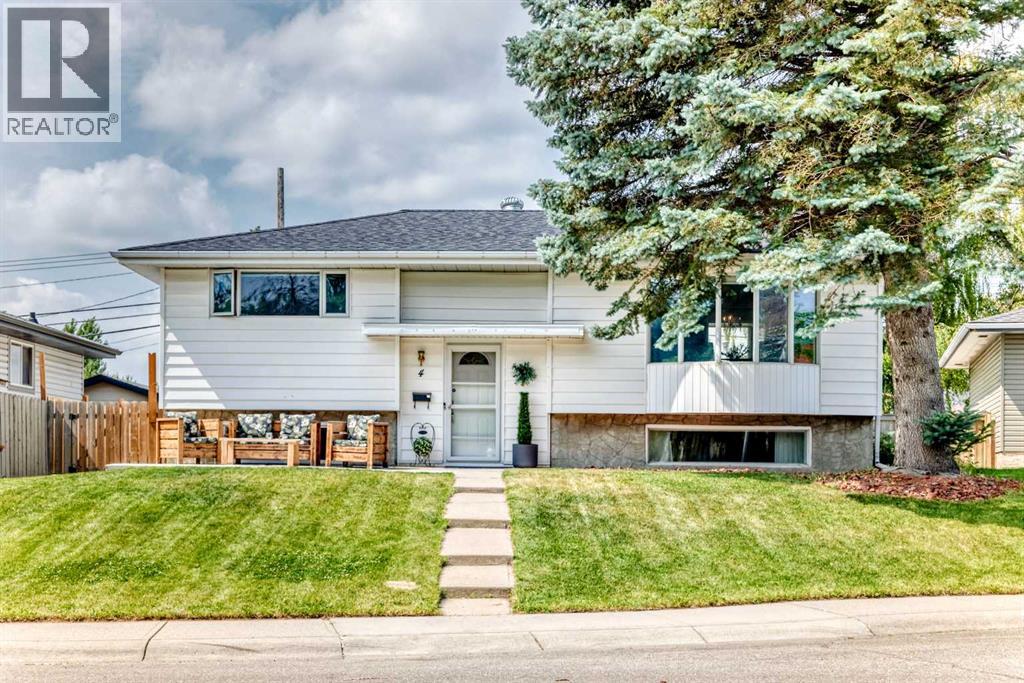
Welcome to this beautifully maintained, fully developed bi-level home nestled on a quiet, family friendly street in the heart of Marlborough. Lovingly cared for over the years, this smoke-free, pet free home showcases true pride of ownership and offers exceptional value for families, investors, or anyone seeking a move-in-ready home on a massive lot.Step inside to a bright and inviting main floor featuring a spacious living room and an open-concept kitchen and dining area filled with natural light from the charming bay windows. The kitchen has been tastefully updated with beautiful new cabinetry extending to the ceiling, providing abundant storage and a modern feel. The main level also includes a generous primary bedroom, a second spacious bedroom, and a fully renovated 4-piece bathroom.The fully finished lower level expands your living space with a large family room complete with custom built-in shelving and a desk, making it perfect for a home office, study area, or entertainment space. You'll also find two additional spacious bedrooms, a beautifully renovated 3-piece bathroom, a dedicated laundry room, and plenty of storage.Comfort and functionality continue outside with a large, private backyard featuring low-maintenance landscaping, a concrete patio, and a cozy fire pit, ideal for entertaining or relaxing with family and friends. The oversized detached double garage is insulated, heated, and equipped with 220V wiring, making it the perfect setup for a workshop, hobbyist, or extra storage.Additional highlights include central air conditioning, numerous upgrades throughout, and an unbeatable location within walking distance to four schools, parks, playgrounds, public transit, shopping, and all the amenities Marlborough has to offer.This is a rare opportunity to own a meticulously maintained home on a huge lot in one of northeast Calgary's most established communities. Don't miss your chance to make it yours! (id:63476)
260195 274 Range Road
Rural Rocky View County, Alberta
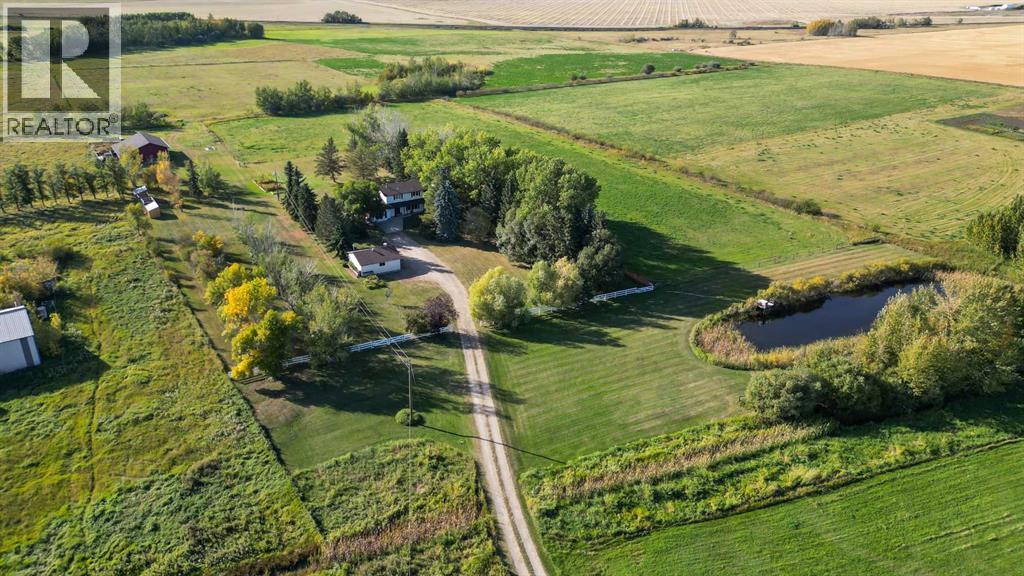
If you have been dreaming of spectacular prairie sunsets, star filled skies, gathering eggs from your own chickens, tending a flourishing garden or keeping horses, put this acreage at the top of your list. Extensively renovated and completely move in ready. This two storey home offers over 3,410Sq. ft. of thoughtfully designed living space ;where modern style meets rustic charm. At the heart of the home is the stunning white kitchen with wood countertops, stone back splash, the classic farm sink, stainless steel appliances and a pantry with picturesque views of the surrounding landscape. The kitchen flows effortlessly into the spacious dining and living areas. The impressive traditional great room is designed to gather family and friends, anchored by a beautiful stone surround wood-burning fireplace with a classic manel and custom built-in bookshelves ready to showcase treasured collections and memories. New windows invite natural light throughout the home while framing peaceful views of he acreage beyond. The stylish bathrooms have been completely transformed with timeless black and white finishes. Upstairs, unwind in the spa-inspired bathroom featuring a deep soaker tub and separate shower, while the beautifully appointed lower-level three-piece bath offers style and convenience for family and guests alike. A spacious modern laundry room and dedicated main-floor fitness room add functionality to everyday living. Upstairs, you'll find three beautifully renovated bedrooms, including an expansive primary retreat with room for a private sitting area reading nook. The walk-in closet, accented by a rustic sliding barn door, adds warmth and character while complementing the home's country charm. Step outside and discover multiple outdoor living spaces designed to enjoy every season. Patio doors lead to a large rear deck perfect for summer barbecues and entertaining, while the covered deck provides a cozy spot to relax and enjoy warm evenings as the sun sets over the co untryside. Surrounded by mature trees that provide privacy and shelter, this productive parcel is ideal for hobby farming, and with a hay field that produces 1200 square bales a year. Or perhaps market gardening, tree farming or simply enjoying a peaceful rural lifestyle. The dugout is connected to the Western Irrigation (district) canal that crosses the property. Major infrastructure upgrades include a refurbished well, two 115-gallon cisterns and septic tank. The Out buildings are equally as impressive, including a beautifully restored barn/storage building that can store up to 10 units. and a heated double garage. Whether you're seeking a turnkey country retreat, a productive hobby farm or room to grow your rural dreams, this exceptional acreage offers endless possibilities. Properties offering this level of renovation, functionality, land productivity, and impressive outbuildings rarely come to the market. Experience the best of country living- schedule your private viewing today. (id:63476)
208 - 108 Richmond Road
Ottawa, Ontario
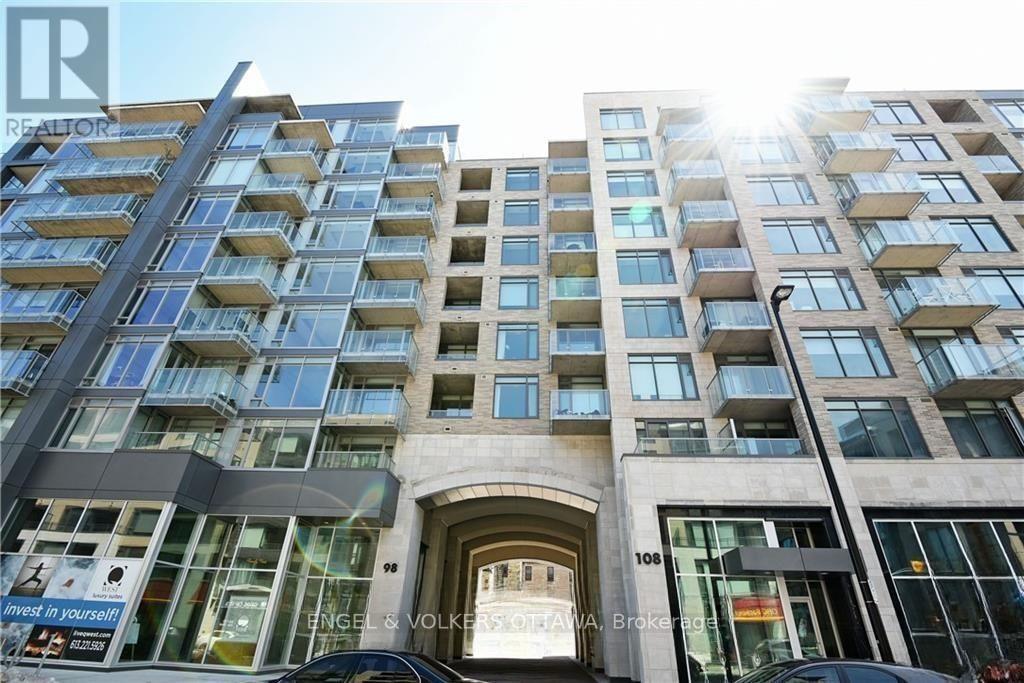
Available mid August. Welcome to QWEST - a fantastic building offering tons of amenities, including the largest rooftop terrace Ottawa has seen with numerous BBQs to share, 3 gyms, multiple party rooms, and a theatre/screening room! Not to mention the benefits of living in this wonderful Westboro neighbourhood - you're walking distance to transit / LRT, parks, restaurants, and shopping. You won't even need your car, but this unit does come with an underground heated parking space as well as a storage locker. The unit itself is picture perfect - a modern floor plan, a kitchen with glitzy white quartz counters, stainless steel appliances, a new washer/dryer, and lots of natural light. What more could you ask for! Photos are from before the current tenant moved in. (id:63476)
1119 Tighe Street
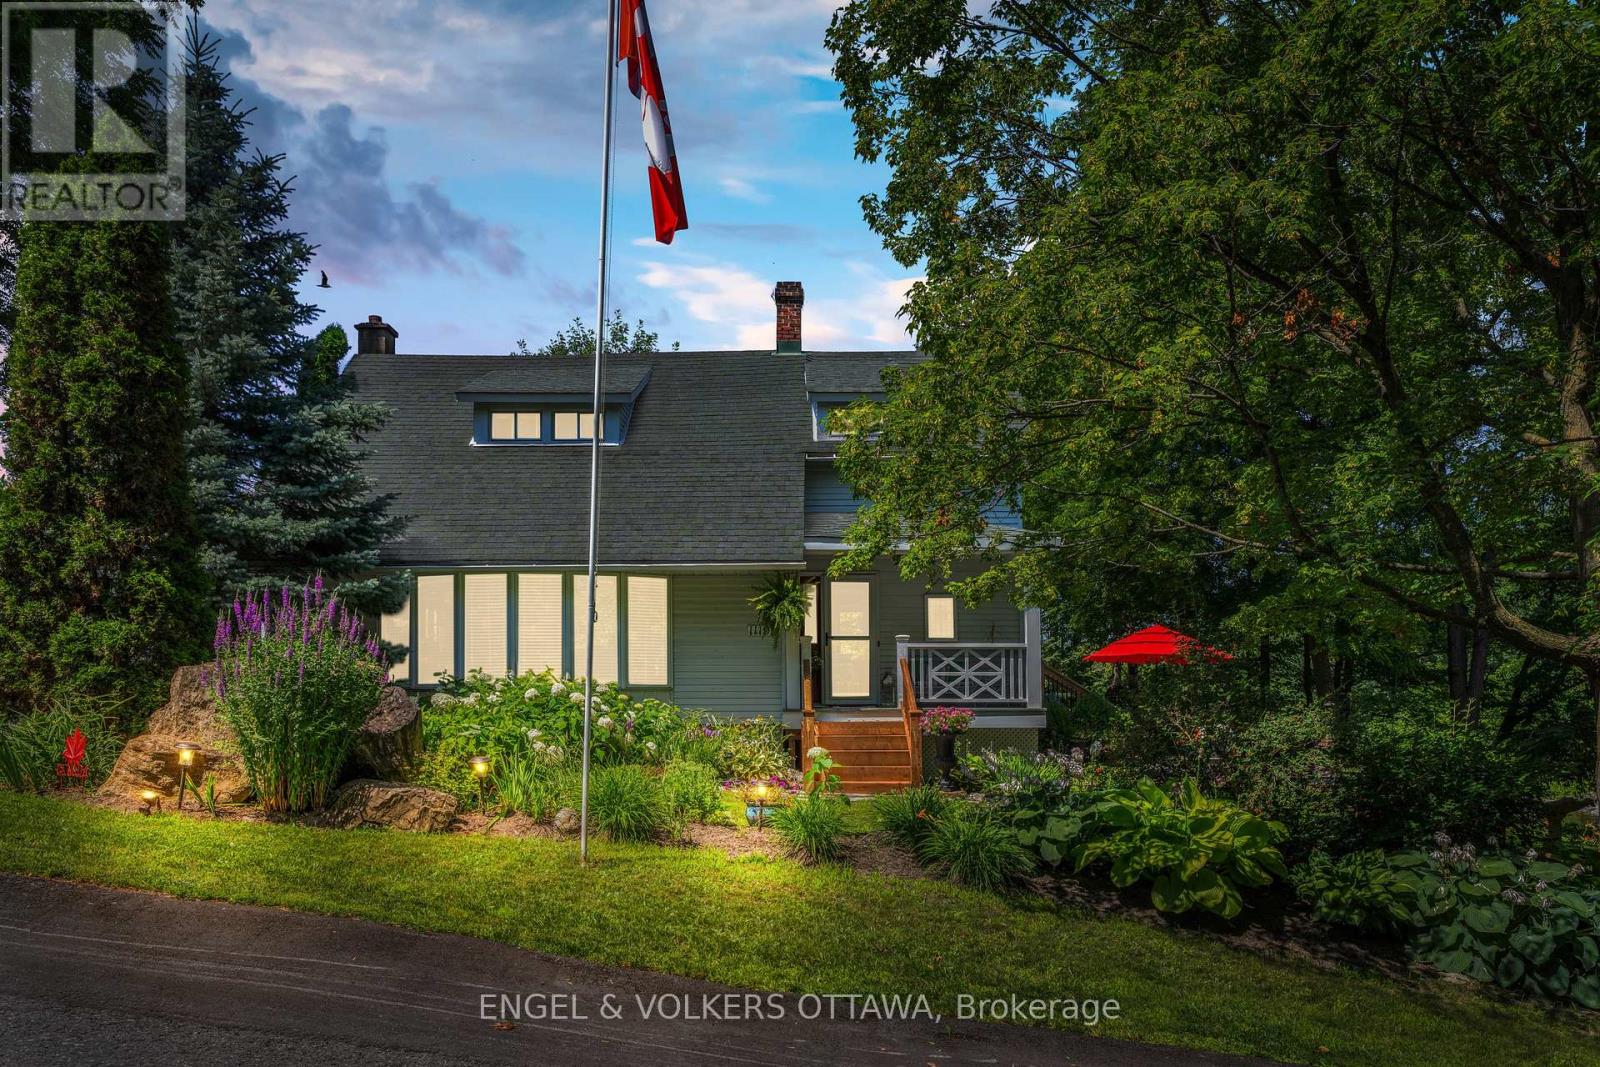
Ottawa, Ontario
Imagine building your dream home on one of Manotick's most coveted waterfront settings. Welcome to 1119 Tighe Street, a rare opportunity to own over 100 feet of prime frontage along the scenic Rideau River, a UNESCO World Heritage Site. Nestled at the end of a quiet, private cul-de-sac, this exceptional property offers the perfect balance of peaceful waterfront living and village convenience. Enjoy the best of both worlds with restaurants, cafés, shops, and local amenities all within easy walking distance. Step outside and embrace the waterfront lifestyle from your own deep-water dock, with access to the Long Reach-a spectacular stretch of over 40 kilometres of navigable water between locks. Spend your days boating, canoeing, swimming or fishing or simply relax and take in the tranquil surroundings and picturesque views of Watson's Mill. Whether you envision creating a stunning custom home with a walkout basement designed to capture the river views or prefer to enjoy the character and charm of the existing residence, this property offers endless possibilities. A truly special opportunity to create your own private retreat while enjoying everything the Village of Manotick has to offer. Come discover the possibilities and start your next chapter on the Rideau River. (id:63476)
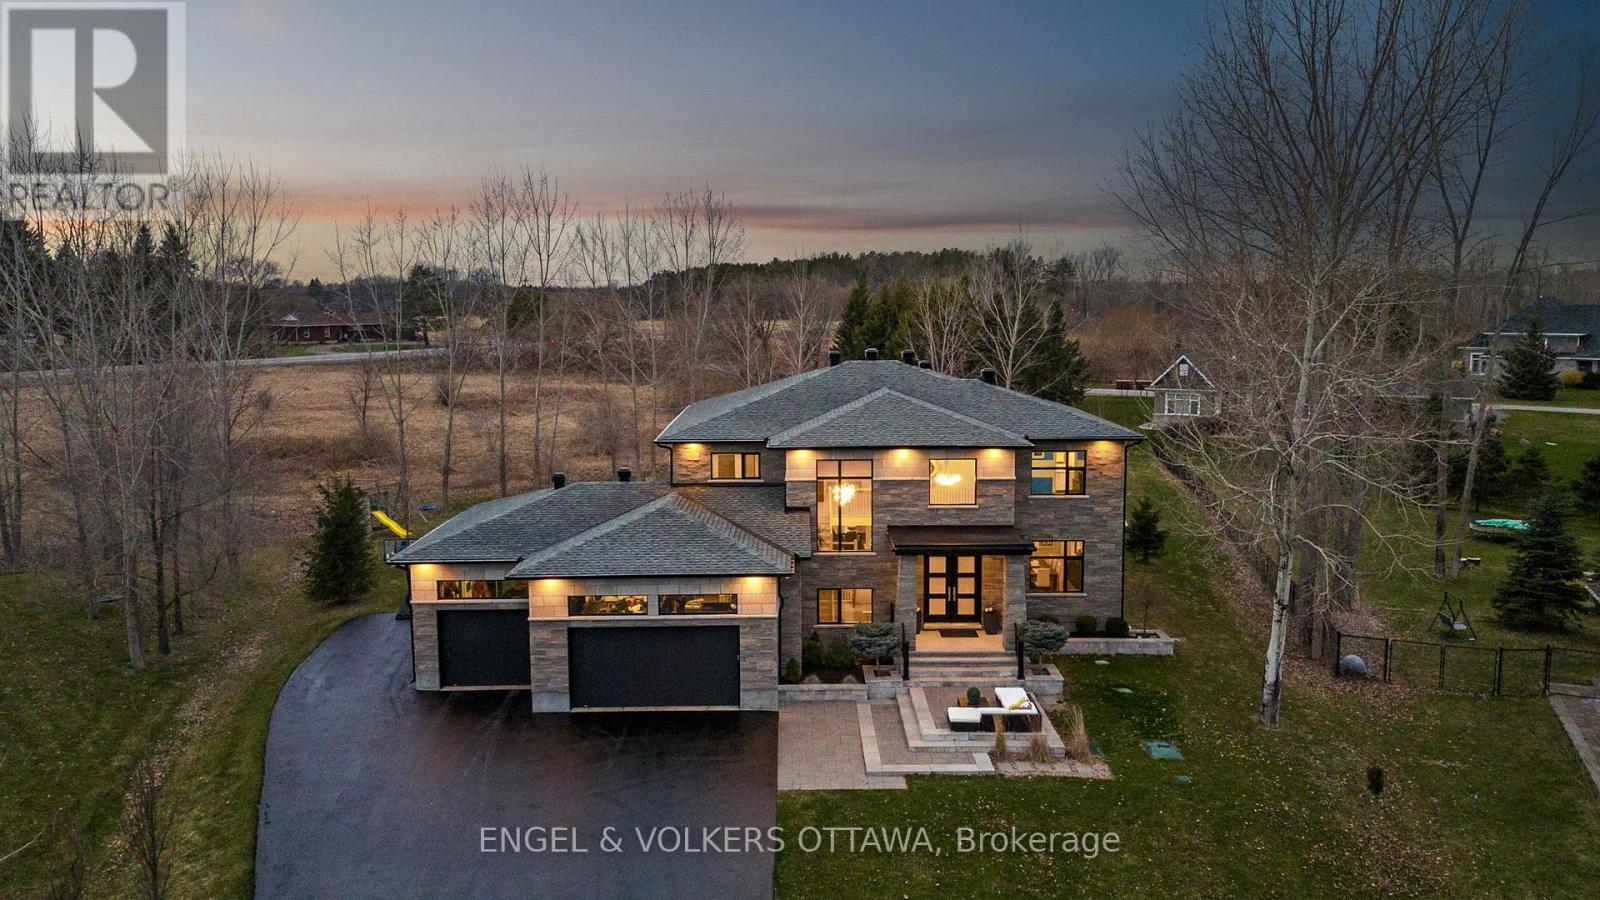
532 Leimerk Court
Ottawa, Ontario
Exquisite custom-built home combines timeless elegance with modern luxury on a cul du sac in the heart of Manotick. The gourmet kitchen features custom cabinetry, leathered granite countertops, stainless steel appliances, a walk-in pantry, and a coffee bar, perfect for both everyday living and entertaining. A spacious formal dining room and dual patio doors fill the main living area with natural light, creating a bright and welcoming atmosphere. The luxurious primary suite offers a custom walk-in closet and a spa-inspired 7pc ensuite. One secondary bedroom includes a private ensuite, while a Jack-and-Jill bathroom connects two additional bedrooms. The fully finished lower level is ideal for entertaining, with dedicated spaces for a bar, theatre, exercise, a guest bedroom, full bath, and cold storage. Step outside to a beautifully landscaped backyard featuring a covered lanai with built-in speakers, a fire pit, and an interlock patio complete with granite counter top, gas BBQ, and built-in pizza oven. Additional highlights include a full irrigation system, Control4 smart home system, central vac, and surround sound in the theatre and family rooms. This home is the ultimate entertainers dream inside and out. Don't miss out on the opportunity to make it yours! (id:63476)

414 Longworth Avenue
Ottawa, Ontario
A fabulous opportunity to own this spectacular Urbandale executive home built in 2022 with $150K + in upgrades! Meticulously maintained with hardwood floors throughout the main level, formal open living/dining spaces to the front of the home make it perfect for entertaining guests. A gracious family room with gas fireplace & 18' cathedral ceilings with balcony from the second floor. The spacious, well thought through kitchen with elegant quartz countertops, stainless steel appliances, an expansive island with bar seating & additional room for informal eating area all offer luxury & practicality. There is ample storage space with ceiling height cupboards & walk-in pantry. Conveniently tucked away on this level are the den, a powder room & mudroom access to the attached double car garage. An elegant circular hardwood staircase leads you to the open, airy upper level with 4 bedroom & 3 ensuites. Primary features double walk-in closets & stunning ensuite with glass shower, soaker tub & quartz double vanity. Two additional bedrooms share a "Jack & Jill" bathroom with quartz double vanity. The fourth bedroom has its own four piece ensuite bathroom. Fully finished basement is filled with windows & endless options. It has a bedroom & full four piece bathroom with quartz counters and tile. The are two additional expansive rooms - a games room, a theatre, offices, music studio, artist's gallery - use your imagination! The backyard offers green space - a blank canvas awaiting ideas. One of the most striking features is the abundance of windows - all with custom WIFI blinds ($40K). Access to great schools, shops, amenities, Findlay Creek Pond, The Meadows Golf Club & so much more. The beauty of this gem is that it sits on the edge of this community on a tranquil street with no through traffic. Whether you're a busy family, or are a nature lover who enjoys an early morning/after dinner walk, this is the perfect spot to call home. Book your viewing today. (id:63476)
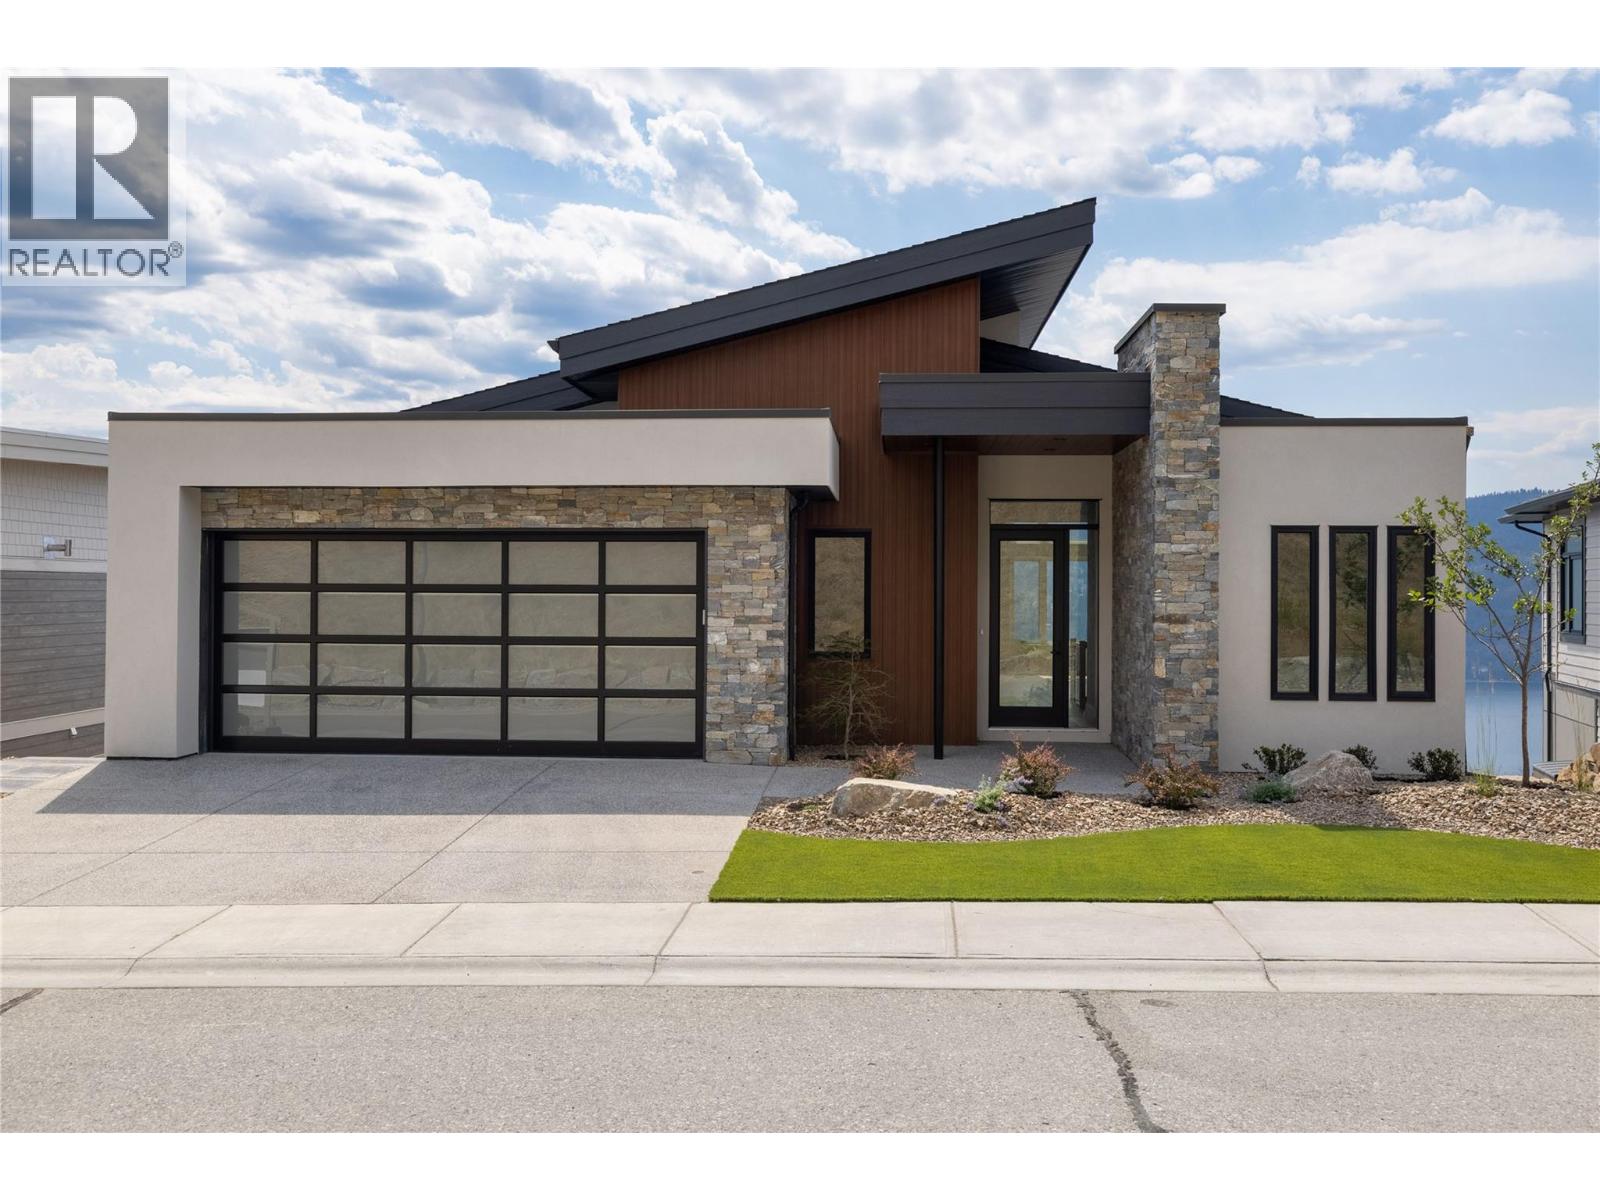
8828 Oxford Road
Vernon, British Columbia
Brand new Highridge show home situated in the coveted Adventure Bay Community. Experience the difference that quality makes... Wonderful open concept living with a modern style kitchen area, large island, stainless steel appliances, engineered hardwood floors and lots of natural day light. This Beautiful 4 bedroom + Den Home Has panoramic views of Okanagan Lake that will take your breath away. Luxurious master suite with heated floors, custom tile shower, generous size walk-in closet. Perfect blend of modern comfort and natural beauty and only minutes away from Biking & Walking trails also Lake access for Adventure Bay community. Quick possession available. (id:63476)