
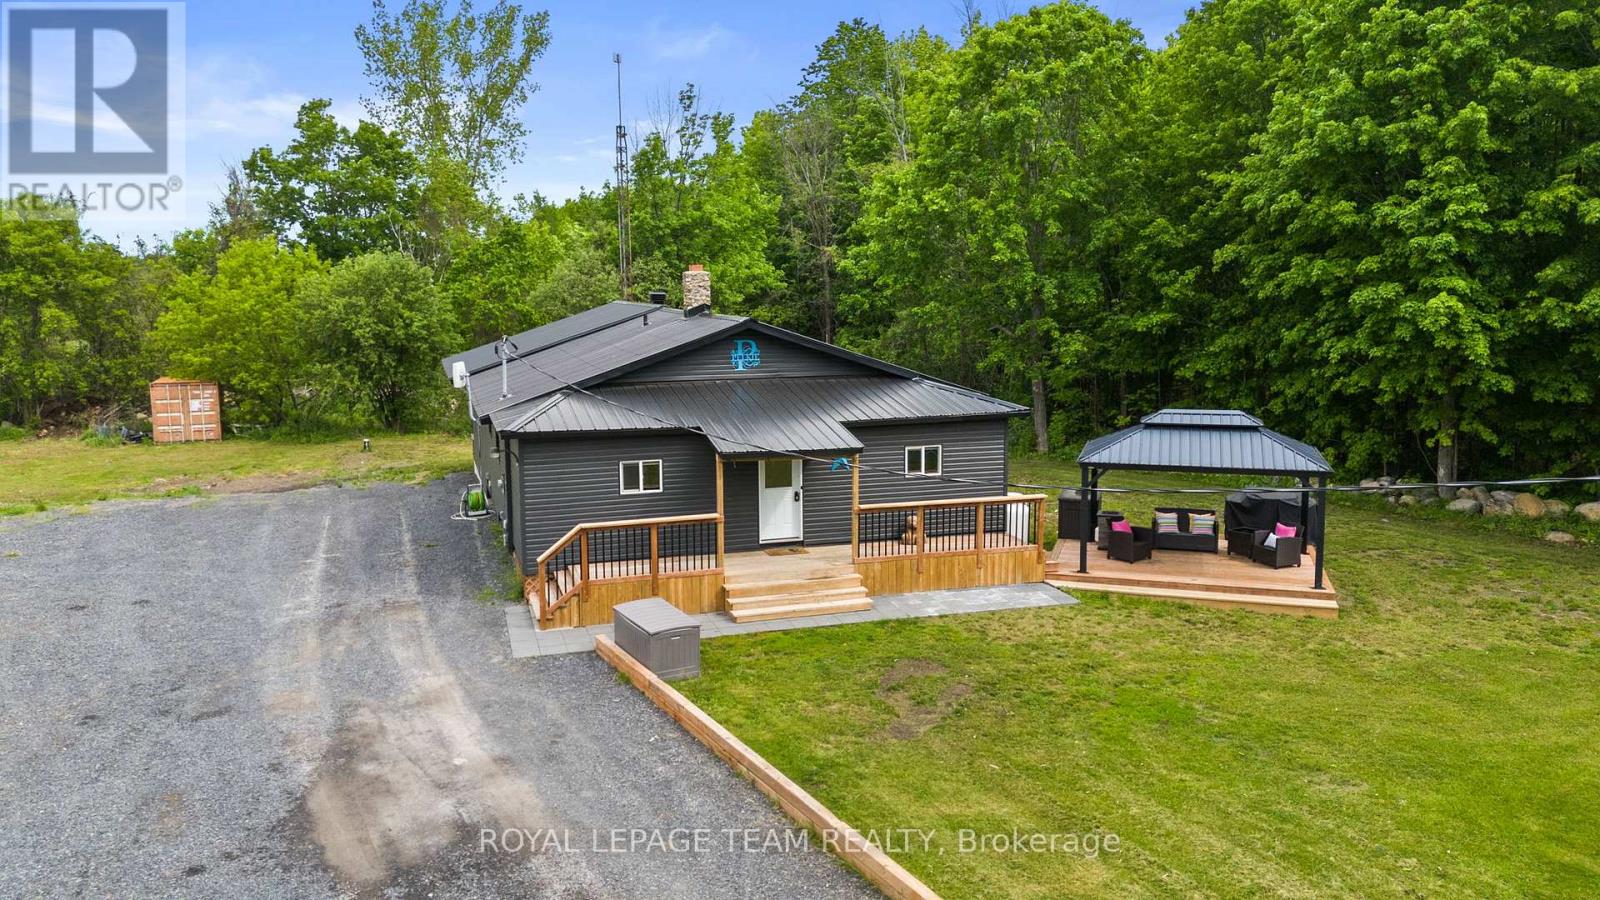
16509 Cedarvale Road
North Stormont, Ontario
Escape to your own private country oasis! Nestled on 12.49 tranquil acres on a quiet dead-end street w/no rear neighbours in North Stormont, this expansive property offers incredible hobby farm potential w/ample space for your family & your animals. The beautifully updated home blends serene privacy w/a brilliant, future-proof layout w/space for everyone inside and out! Stepping through the front door, you are immediately greeted by the home's ultimate focal point: a stunning river rock stone, wood-burning fireplace that commands the living room & provides cost-efficient supplementary winter heating. The main floor already features a renovated kitchen w/a sit-at peninsula, stainless steel appliances, open-concept living area & a renovated bathroom. The crown jewel of this property is a massive, premium addition built in 2025 designed to host all 3 of the home's future bedrooms! Measuring approx. 32' x 24' with soaring 10' ceilings, this structural masterpiece features a monolithic concrete slab foundation and blown-in R60 insulation. The exterior siding, soffits and metal roof flawlessly match those of the original home. Inside, framing & electrical are roughed in for a functional mudroom w/side door entrance, cozy wood stove alcove & 3 bedrooms including a primary suite w/two walk-in closets. One smaller bedroom is complete w/flooring, drywall, lighting & paint, while another is already drywalled. By moving the 3 bedrooms into this spectacular new wing, the original main level is primed to transform into an incredible living hub, turning the old bedrooms into two dedicated front offices & the existing primary bedroom into a family room! Need even more space? The lower level features two fantastic bonus rooms, perfect for a kids' playroom, home gym or flex space. Don't miss this rare opportunity to move to a quiet country property & finish the space to double your square footage! (id:63476)
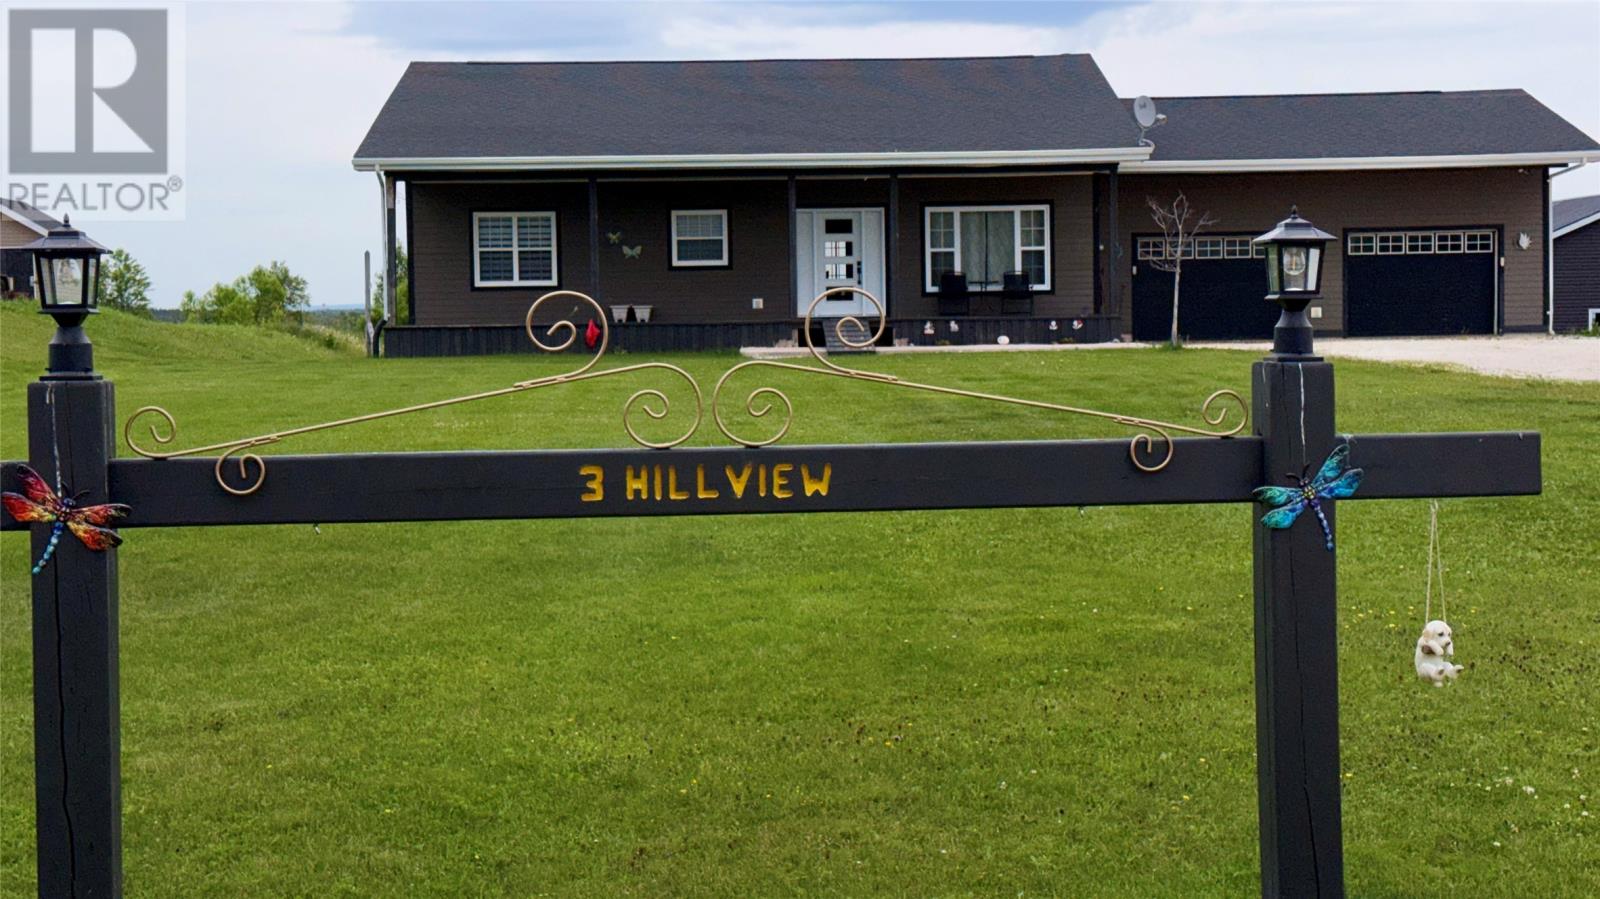
3 Hillview Road
Reidville, Newfoundland & Labrador
Welcome to 3 Hillview Drive, Reidville. This charming ranch-style home is nestled on a low-traffic road. Featuring 2+1 bedrooms, it includes a primary suite with a 2-piece ensuite and garden doors that open to the back deck, where you can enjoy the scenic views. The open-concept design seamlessly connects the kitchen, dining area, and living room. Additional garden doors from the eat-in area lead to the NEW back deck, while a NEW large window in the living room overlooks both the deck and the expansive front yard. Venturing to the lower level, you’ll discover a spacious yet inviting rec room, complete with a wet bar, a bathroom/laundry area that connects to a storage room, and a furnace room with NEW wood room with backyard access for easy access . Bedroom 3 is also located on this level. The lower level underwent renovations in 2023, adding the bar area, a larger window in the bedroom, and reconfiguring the layout to create a more generous rec room space, This home is great for first time home buyers, downsizing or a small family. Close to Deer Lake Airport, Amenities, Schools, Parks/Splash pad, Chuches and so much more. (id:63476)
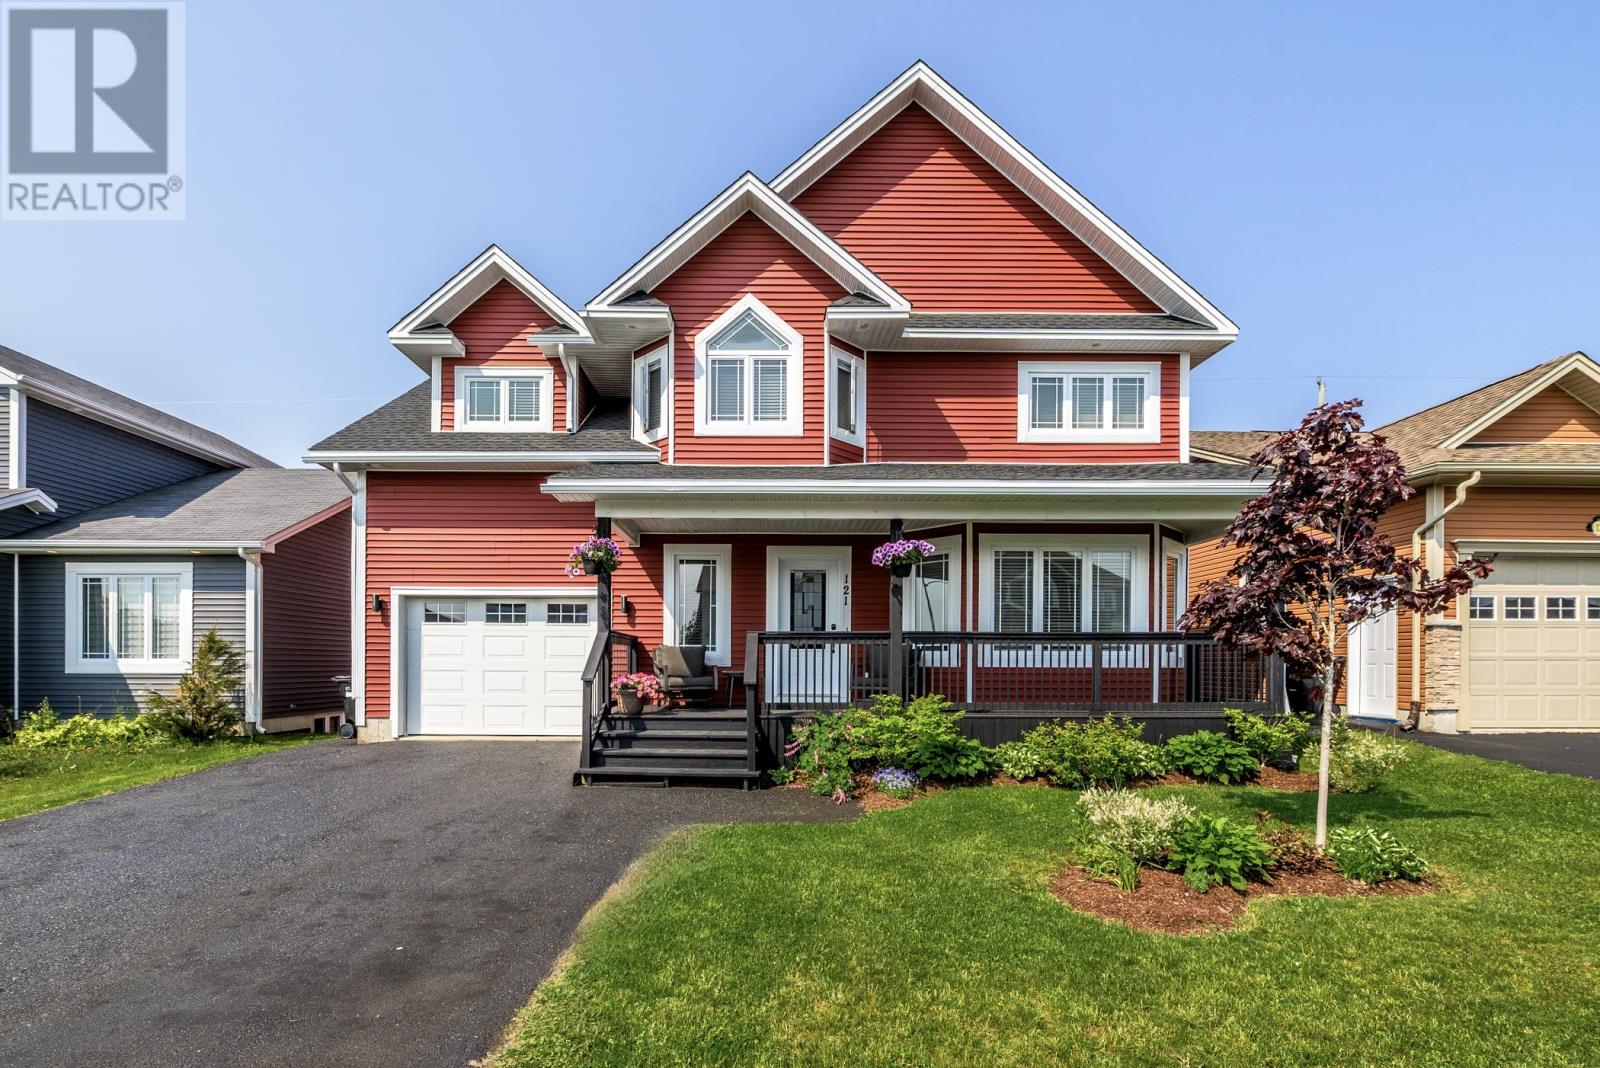
121 Cheeseman Drive
St. John's, Newfoundland & Labrador
An absolute gem in Southlands has just hit the market! This beautiful two storey home with garage is just under 3,700 square feet. The main floor has an open concept living room, dining area, kitchen, family room and a half bath. The second floor has FOUR bedrooms including a primary with walk-in closet plus an ensuite offering a soaker tub and tiled shower. There are two other bathrooms, three other bedrooms and a laundry room for convenience. The back yard is very private and currently looks onto a green space! This home has plenty of space, new shingles, a mini split for added efficiency and an undeveloped basement that you can customize to your specific needs. Such a great location, next to walking trails, parks, basketball courts, tennis, soccer field, a community centre, golf course and more. (id:63476)
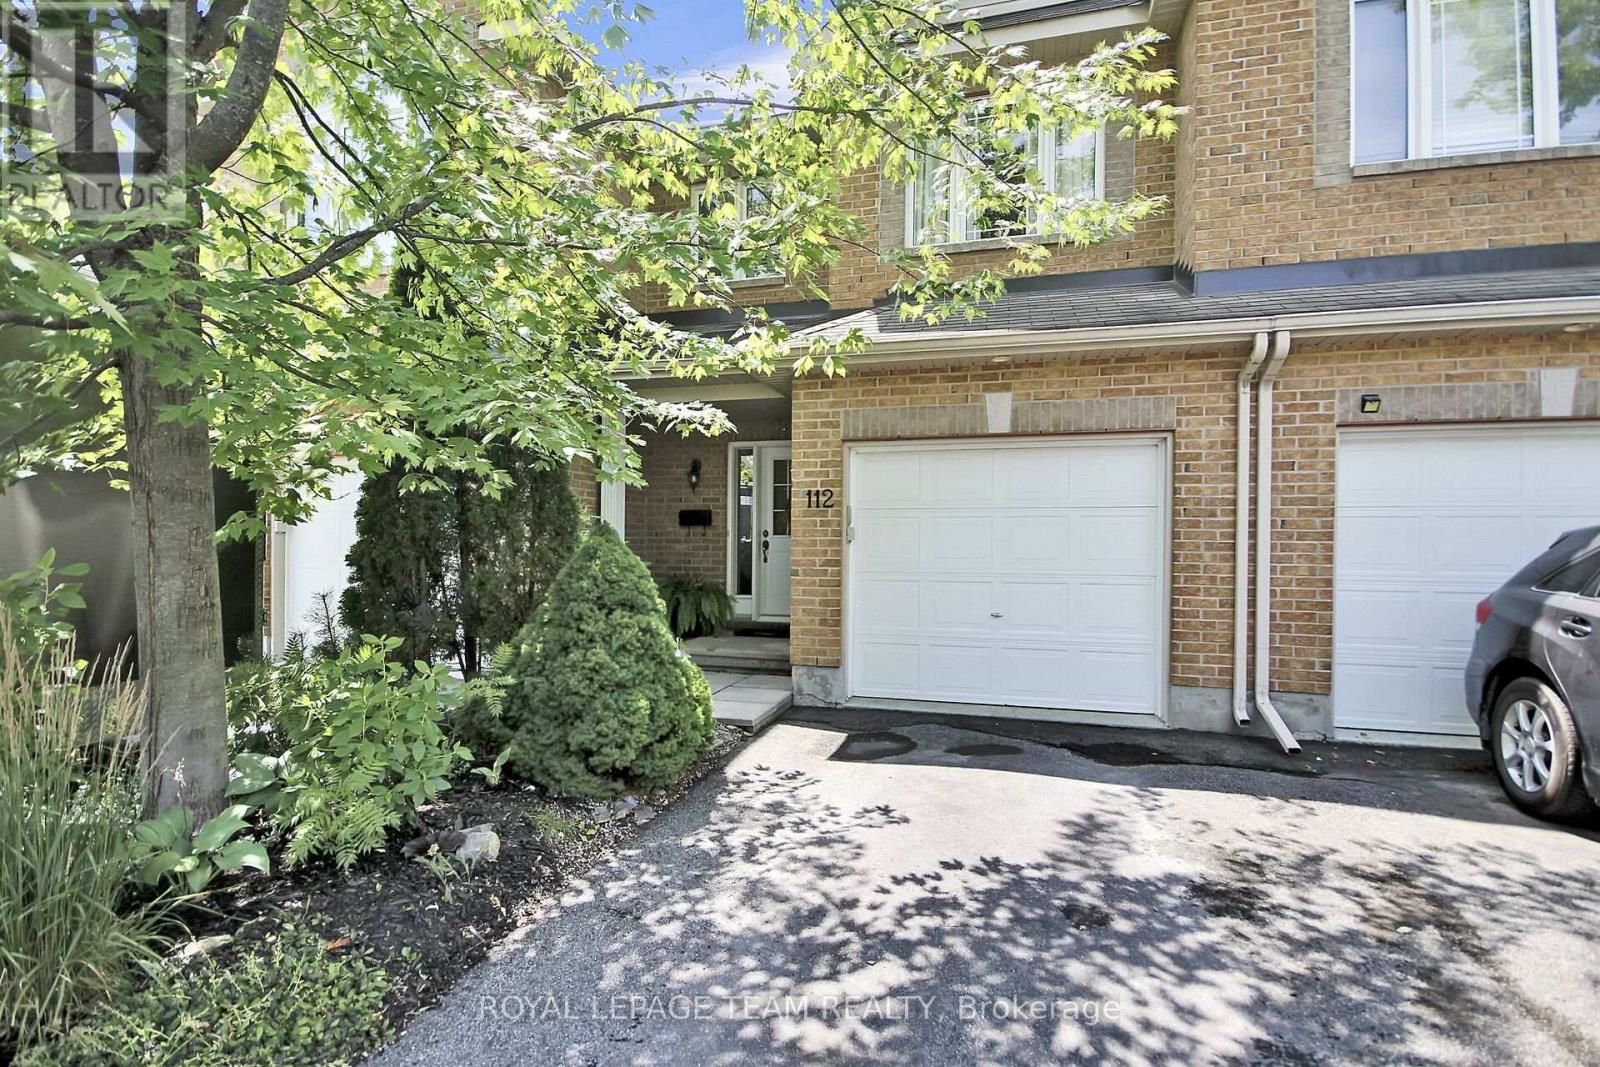
112 Talltree Crescent
Ottawa, Ontario
Gorgeous townhome in Stittsville. This beautifully updated family home is located on a private crescent, near schools, parks, transit and shopping. The backyard is a tranquil oasis with a large deck, an oversize gazebo and amazing plants. There are no overlooking neighbours to the rear as this unit backs on to the quiet side of an elementary school. The ground floor is an expansive open plan and has hardwood and pot lights throughout. Entering the contemporary tiled foyer from the garage or front porch, one passes a convenient powder room into a sweeping living/dining room with gas fireplace and tall windows. This is paralleled by the show-stopping modern kitchen with dramatic custom cabinets, white quartz counters, a coveted farmhouse sink and high-end appliances. The bright adjoining breakfast/sitting area leads to the deck through tall patio doors. Upstairs features three generous bedrooms. The principal bedroom overlooks the private back yard. It boasts a walk-in closet and updated ensuite with separate shower and inviting soaking tub. The other two bright bedrooms at the front of the house share a family bath. The washer and dryer are conveniently placed on this level. The basement has been furnished with another complete modern bathroom. There is a large family room and two generous storage areas. This home has all that a family needs. (id:63476)
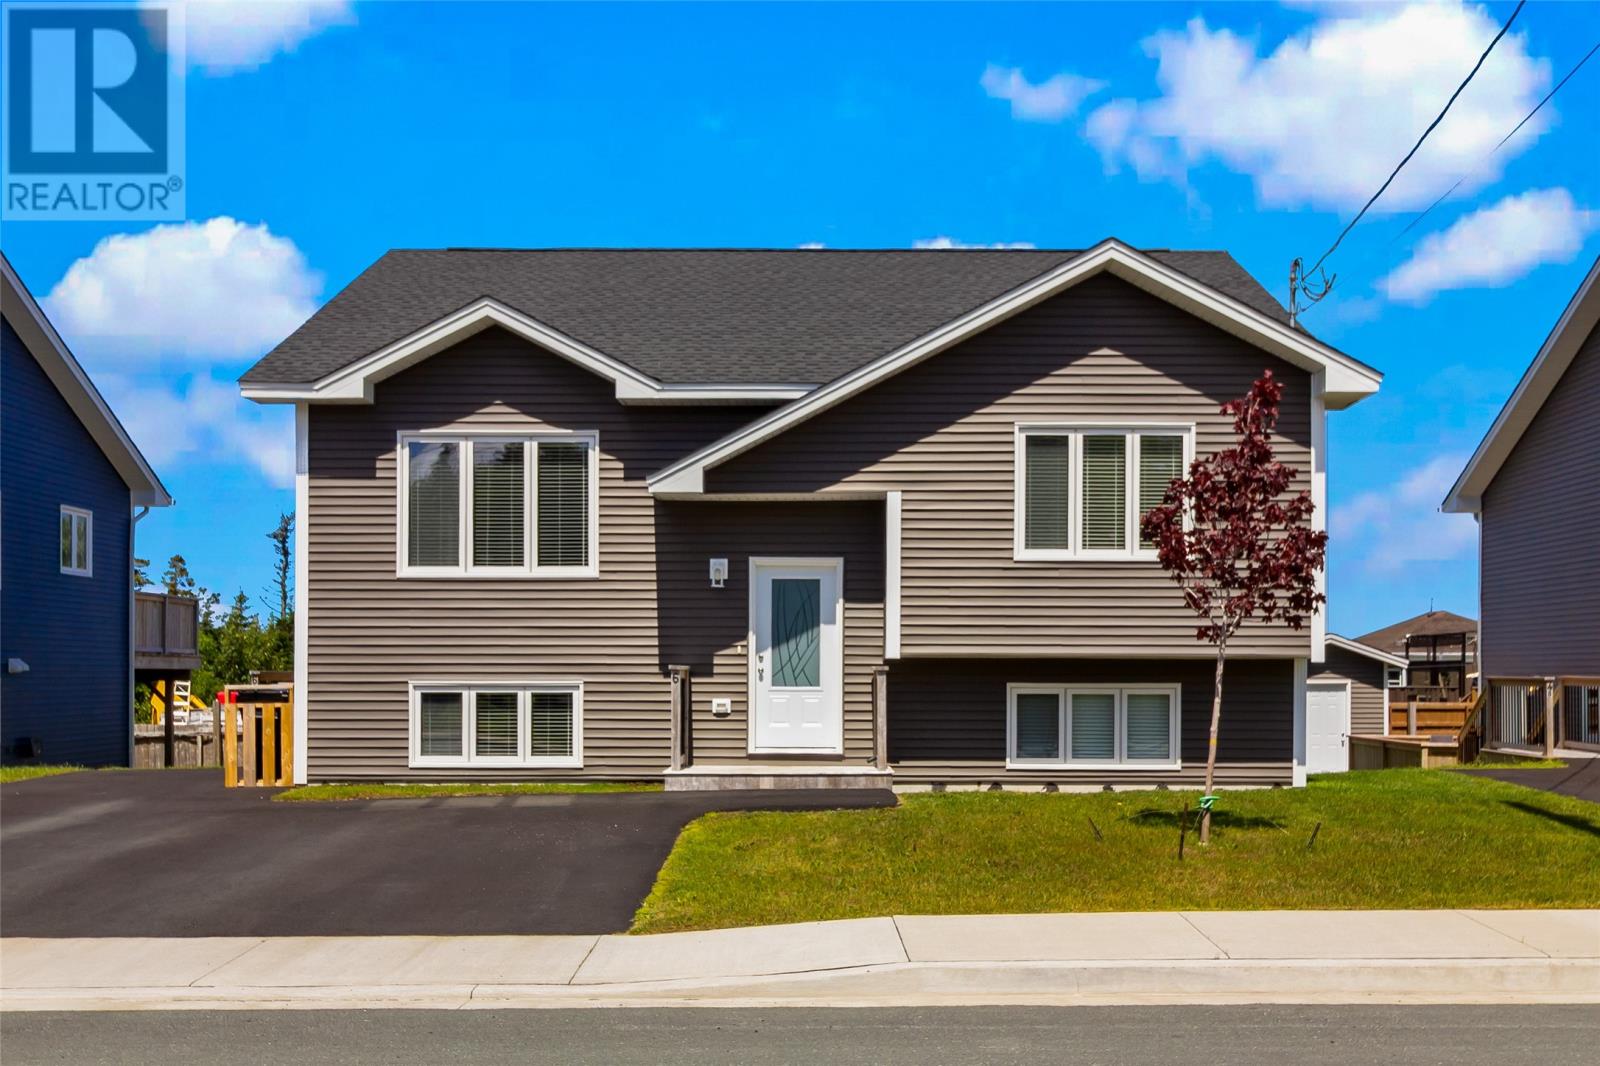
6 Burry Port Street
St. John's, Newfoundland & Labrador
Welcome to this beautiful split-entry 2-apartment home in highly sought-after Airport Heights, perfectly situated near all amenities, Stavanger Drive shopping, restaurants, schools, public transit, and scenic walking trails. This property offers exceptional value, comfort, and convenience for both homeowners and investors. No expense was spared and it was built with quality in mind. The bright and spacious main unit features 3 bedrooms and 2 bathrooms, including a private ensuite in the primary bedroom, along with a walk-in closet. The open-concept living area is complemented by custom soft-close cabinets and stainless steel appliances, while hardwood stairs and quality finishes continue throughout. Downstairs, enjoy a generous rec room, ideal for family living or entertaining. The bright above-ground apartment offers 2 bedrooms and a full bathroom, also complete with custom cabinetry, stainless steel appliances, its own laundry and the same quality finishes as the main floor unit. Large windows bring in plenty of natural light, creating a warm and welcoming space for tenants. Comfort and efficiency are ensured with 18,000 BTU mini-splits in both units, 50-gallon fiberglass hot water tanks, and ice & water shield protection on the entire roof. Outside, you’ll also find a storage shed for added convenience. A fantastic opportunity in one of the city’s most desirable neighbourhoods, ideal as an owner-occupied home with supplemental rental income or as a turnkey investment property. This one is a must see! As per Seller Direction there will be no conveyance of offers prior to 2pm July 27th, all offers to remain open for consideration until 7pm July 27th (id:63476)
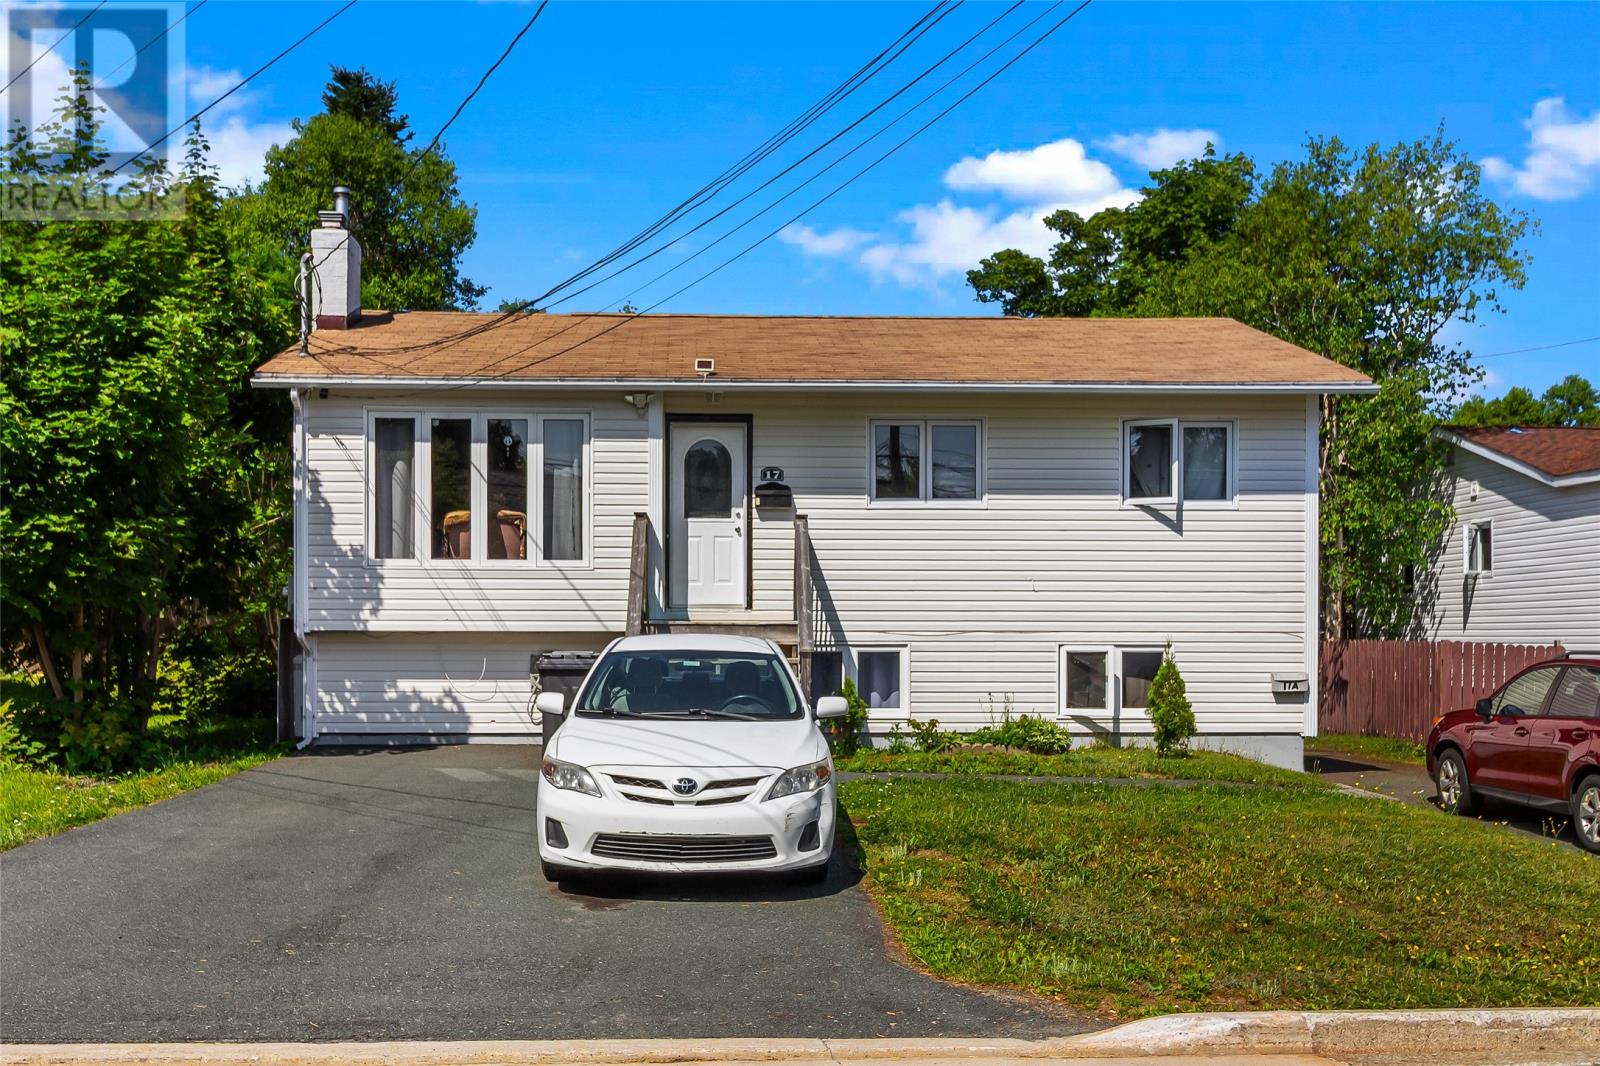
17 Billard Avenue
Mount Pearl, Newfoundland & Labrador
Welcome to 17 Billard Avenue, Mount Pearl—an excellent opportunity for homeowners and investors alike! This well-maintained 2-apartment home offers the perfect combination of comfortable family living and mortgage-helping rental income. The main floor features 3 spacious bedrooms, a bright and functional layout, and the added comfort and efficiency of a mini-split heat pump. Heated by hot water radiation with a fiberglass oil tank, this home offers reliable warmth throughout the colder months. Downstairs, you'll find a self-contained 2-bedroom basement apartment, making this an ideal property for generating rental income or accommodating extended family. Outside, you'll love the fully fenced backyard, perfect for children and pets, along with a new rear patio that's ideal for entertaining or enjoying summer evenings. A storage shed provides plenty of additional space for tools, lawn equipment, and seasonal storage. Situated in a sought-after Mount Pearl neighbourhood close to schools, parks, shopping, public transit, and all major amenities, 17 Billard Avenue offers exceptional value, versatility, and investment potential. Whether you're searching for your next home or a smart income property, this one is a must-see! As per the Seller's Direction: No Conveyance of offer until 5pm Sunday July 26th, 2026. All offers to be left open till 10pm July 26, 2026. (id:63476)
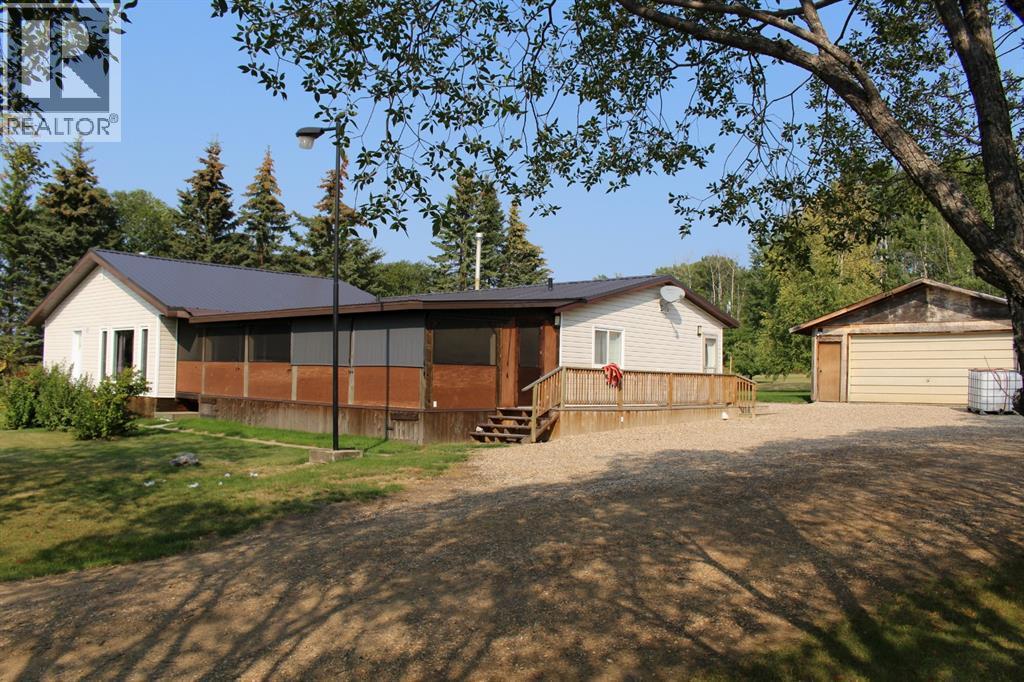
702041 Rge Rd 172
Breynat, Alberta
BLOW OUT PRICE!! Live Here! Work Here! Play Here! Was purchased as a Profitable Well Established, Reputable RV Storage Business and Acreage, currently non-operational, but has the potential to be re-established. (When purchased the RV storage had an average of 100 units stored with an average annual net income of $33,000 a year). Limitless potential on this 79.48 acre parcel with, home, plus storage compound and office building. Home is on engineered pilings and welded down, original structure is 1981 with an addition completed in 1995, 2001 and most recently a screened in porch completed in 2018. In Addition a New hot Water Tank was installed in December 2023 and Fridge May 2024. The 4 bedroom, 2 bath home has undergone extensive renovations from top to bottom with engineered rafters, tin roof, and modern upgrades through out. Some minor finishing is required. There is 2100 Gallon Cistern for water and a field and tank for sewer. The 79.48 acres +/- acres consists of approx. 75% offering a mature forest with an abundance of hazelnut, Saskatoon's and roses bushes not to mention all sorts of birds and wildlife accessible on well maintained trails. The storage compound is 2.5 acres , fenced, graveled with underground power and lighting that at full capacity holds a 130 RV units. Also included in the sale is a 12x12 office, 3 Sheds and a Playhouse. Conveniently located in the Breynat/Wandering River Area a minute off of the very busy HWY 63 servicing Fort McMurray. GST maybe Applicable. Get a Jump on this Opportunity! (id:63476)
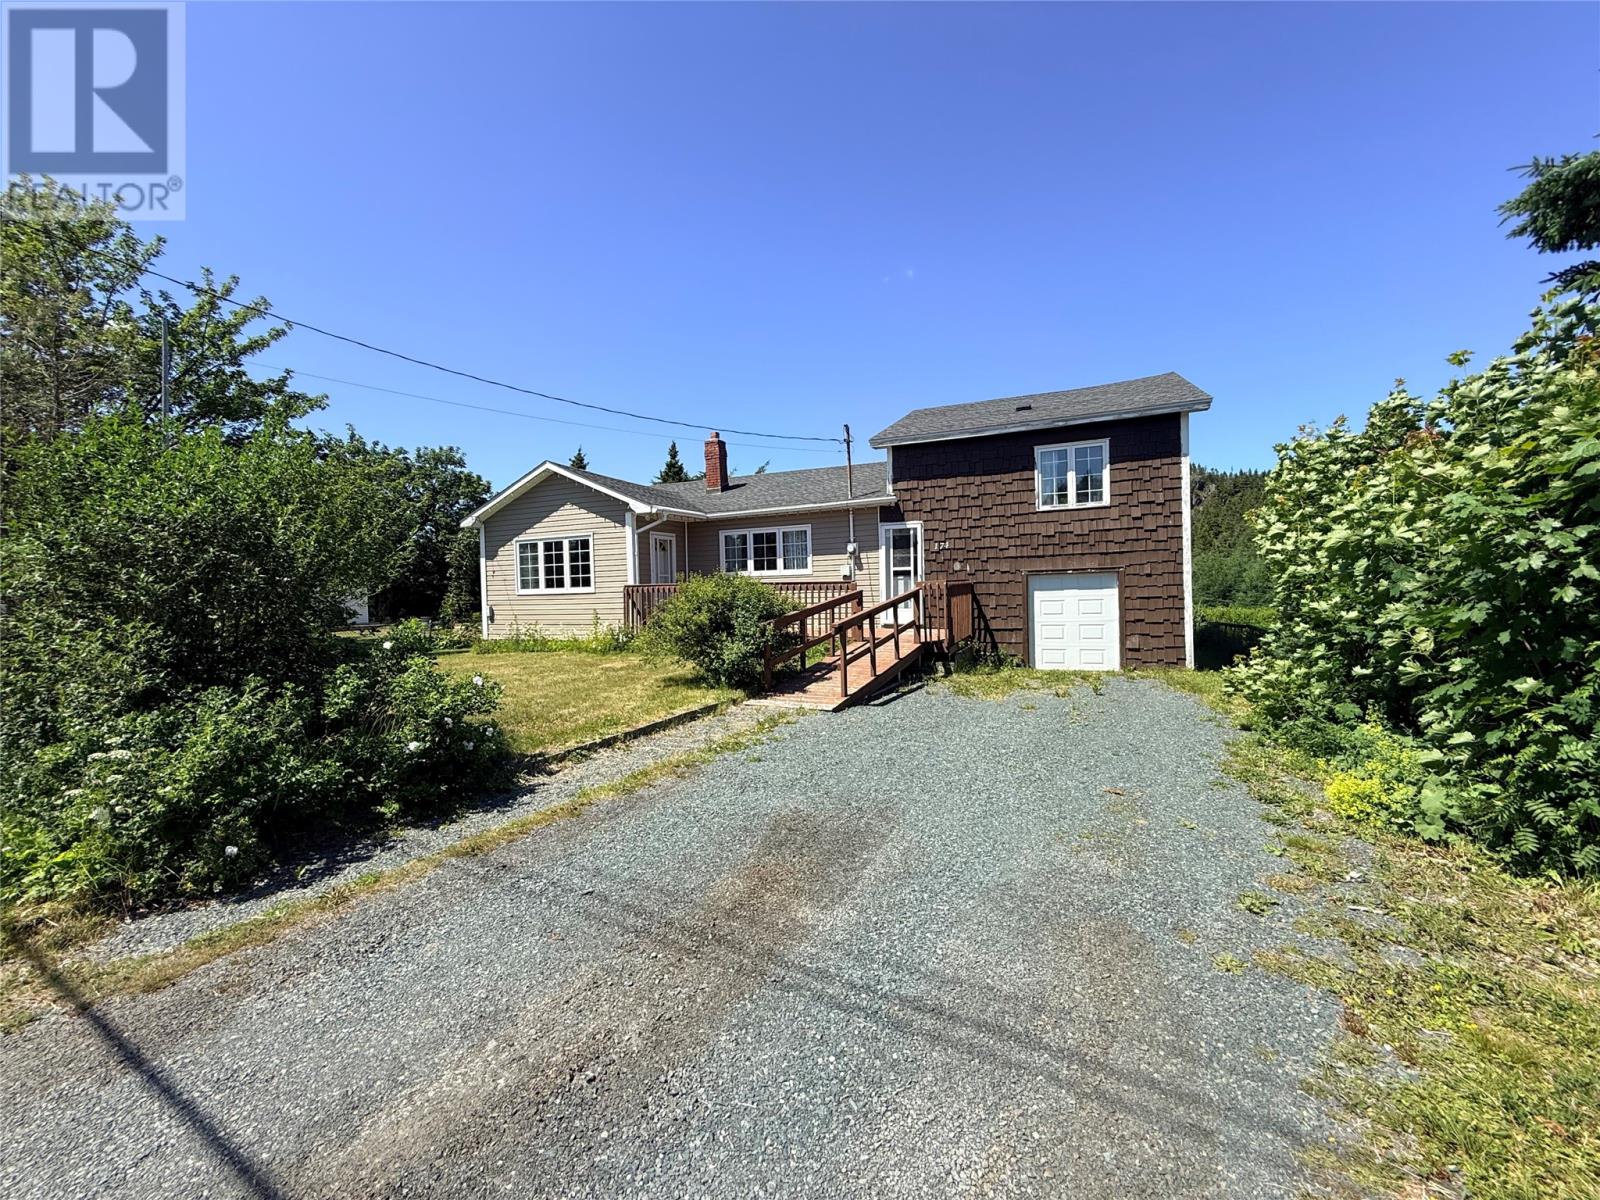
174 New Harbour Road
Spaniards Bay, Newfoundland & Labrador
Welcome to 174 New Harbour Road in the beautiful town of Spaniards Bay. This spacious, move-in-ready family home offers a functional layout, plenty of living space, and a convenient location close to everyday amenities. Situated on a 0.2-acre lot, the property features ample parking for multiple vehicles, a 10' x 16' storage shed, and plenty of outdoor space for children, pets, or entertaining. Step inside to a bright and inviting eat-in kitchen complete with classic oak cabinetry and generous counter space. The spacious living room is filled with natural light and features a mini-split heat pump for year-round comfort. The main level also includes a large primary bedroom with a generous closet, a second bedroom, and a spacious full bathroom. The upper level, located above the attached storage garage, offers additional living space with a versatile bonus room or family room, along with a third bedroom—ideal for guests, teenagers, or a home office. The attached 11' x 24' storage garage features a poured concrete floor, while the walkout basement is also constructed with poured concrete and includes the laundry area, along with plenty of storage potential. Conveniently located just minutes from the local primary school, only 5 minutes to Bay Roberts, and approximately 1 hour from St. John's, this well-maintained home is ready for its next family. Book your private viewing today! (id:63476)
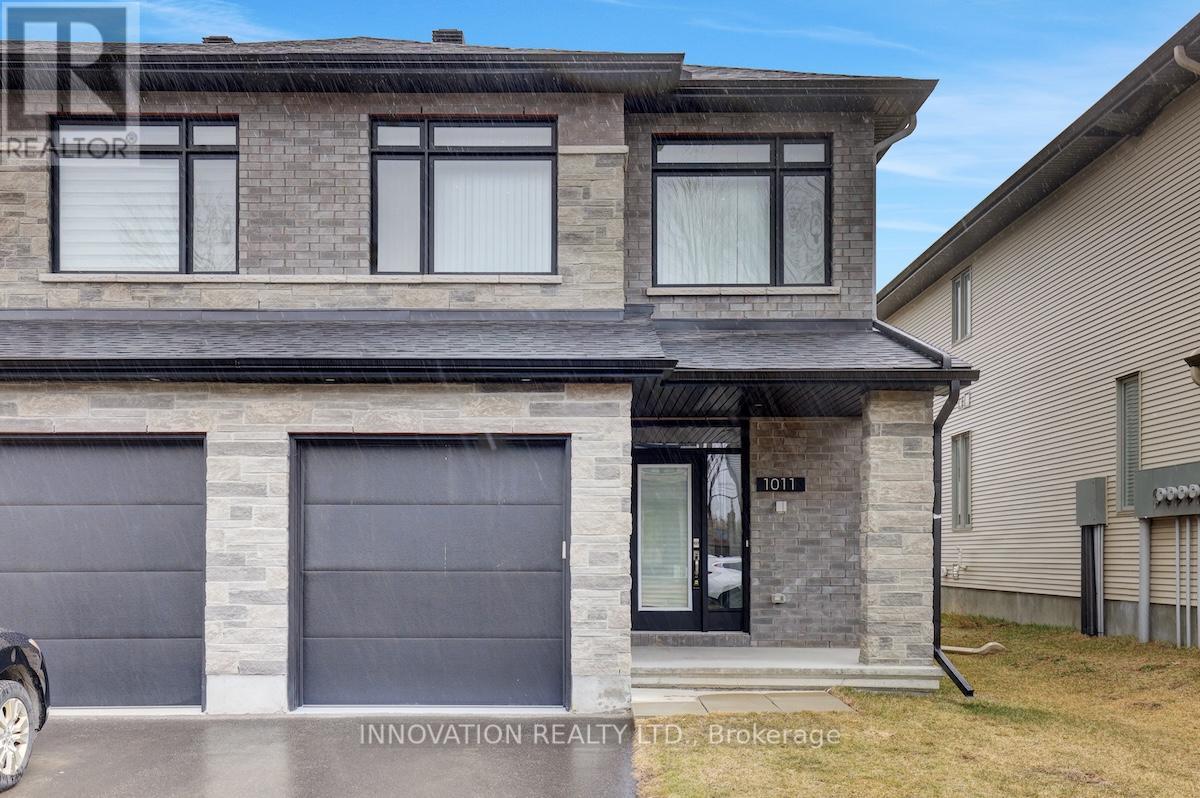
1011 Eider Street
Ottawa, Ontario
Welcome to 1011 Eider Street in the heart of Riverside South, a beautifully designed family home that blends modern finishes with functional living.Step inside to a bright, open-concept main floor featuring rich hardwood flooring and a stylish kitchen complete with stainless steel appliances, a spacious island, and contemporary cabinetry-perfect for everyday living. A dedicated main floor den offers the ideal space for a home office or quiet retreat.Upstairs, you'll find three generously sized bedrooms plus a versatile loft, perfect as playroom, personal library or easily convertible to suit your needs. The thoughtful layout provides comfort and flexibility for growing families.The finished basement rec room adds even more living space-ideal for movie nights, a home gym, or entertaining guests.Outside, enjoy the backyard, offering plenty of room to relax, garden, or host summer gatherings.Located in a sought-after Riverside South community, this home is just minutes from parks, schools, walking trails, and the charming village core with its boutique shops, cafes, and restaurants. Enjoy the perfect balance of suburban tranquility and convenient access to amenities, with easy commuting routes into Downtown Ottawa and the Ottawa Airport.A move-in-ready home in an exceptional location-this is one you don't want to miss. (id:63476)
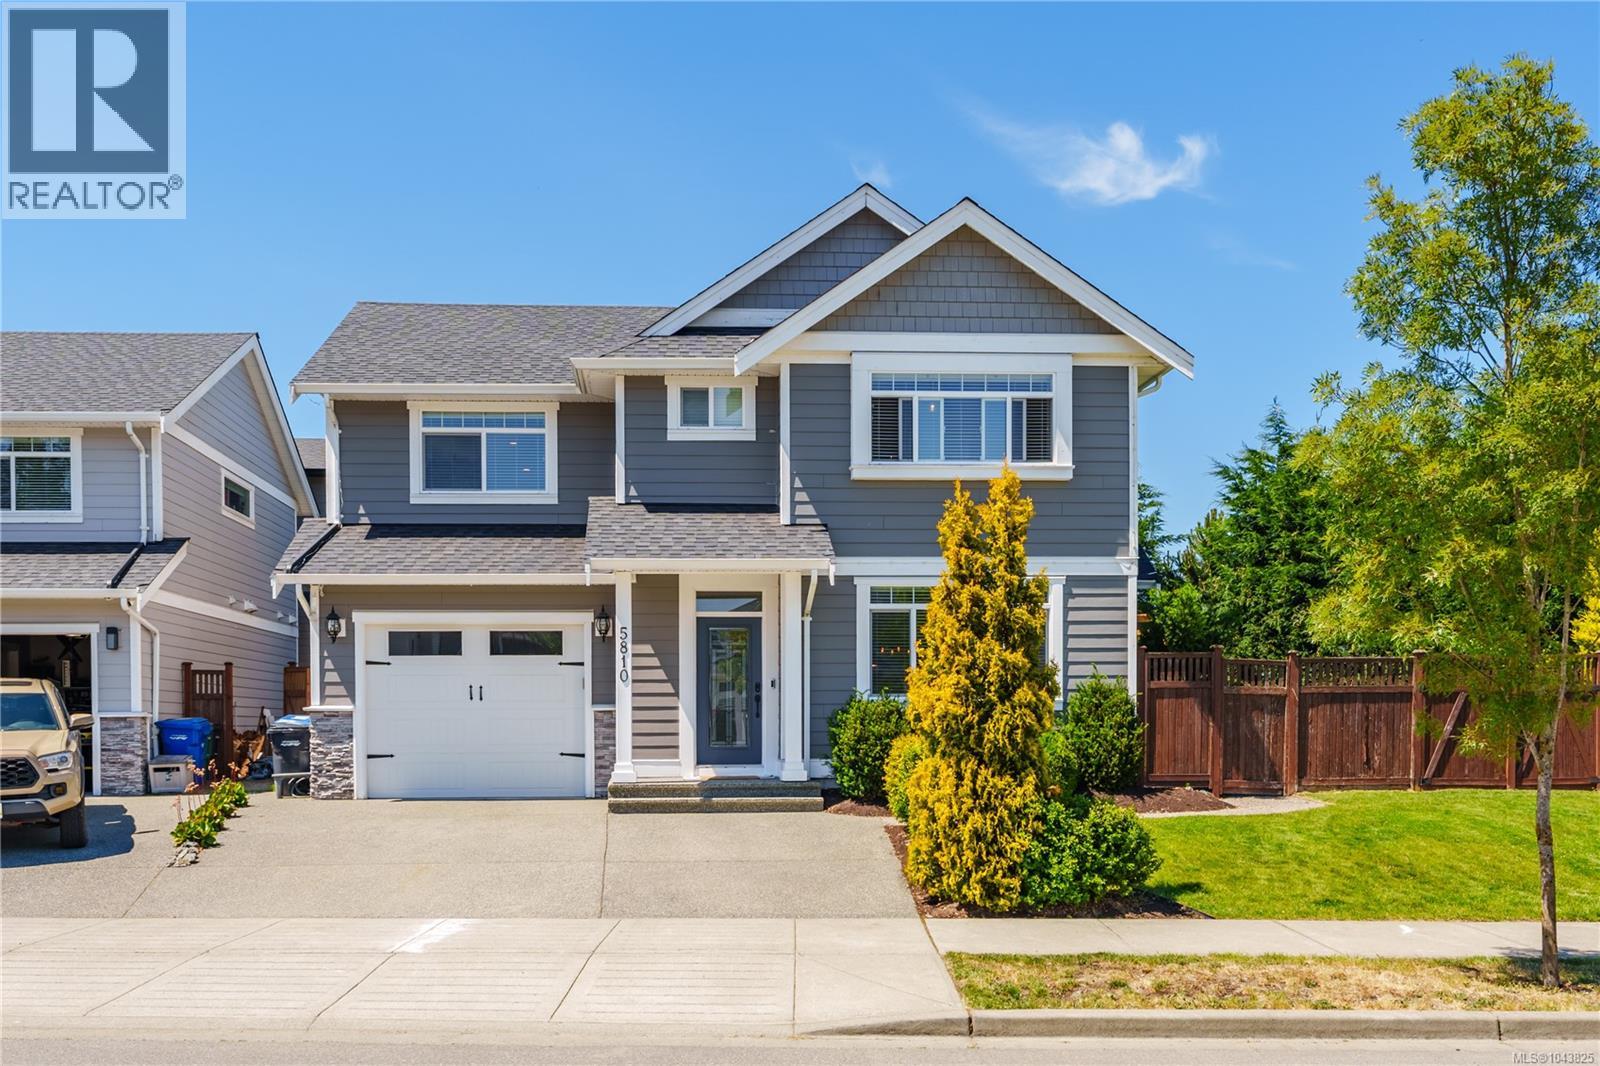
5810 Linley Valley Dr
Nanaimo, British Columbia
Welcome to Linley Valley living at its finest. This beautifully appointed 4-bedroom home offers the perfect blend of style, comfort, and functionality in one of Nanaimo’s most sought-after family neighbourhoods. Thoughtfully designed with high-end finishes throughout, the open-concept main level features a stunning kitchen with quartz countertops, a spacious island, walk-in pantry, and elegant living spaces ideal for everyday living and entertaining. Upstairs, you'll find generous bedrooms, a versatile bonus room, and a spacious primary retreat. Step outside to your private, fully fenced backyard where the hot tub is ready for year-round relaxation under the stars. Located just steps from parks, trails, playgrounds, and the community sport court, this home makes it easy to trade screen time for adventure. Close to schools, shopping, and amenities, this is the kind of neighbourhood where bikes are ridden until sunset and neighbours become lifelong friends. All measurements are approx; verify if important! (id:63476)
56 Moonlight Court
Central Huron, Ontario
Contact the listing agent to learn more about the recently announced HST rebates and discover huge savings on the purchase price of this new construction home! Moonlight Court, a charming community in the northwest end of Clinton, offering modern living in a peaceful setting. The Jupiter floorplan is a 1,453 sq. ft. attached bungalow townhome designed to check off all the boxes for comfort and convenience. Step inside to an inviting open-concept layout, where the kitchen, dining, and living areas flow seamlessly perfect for both everyday living and entertaining. At the rear of the home, you will find the spacious primary bedroom, complete with a large walk-in closet and a 4-piece ensuite for ultimate convenience. The second bedroom, located at the front of the home, offers a generous closet and easy access to an additional 4-piece bathroom. For added practicality, main-floor laundry is included. The unfinished lower level provides endless potential, already roughed in for a 3-piece bathroom ready for your personal touch. If this model isn't the right fit for you, we have two other options available, including another spacious unit and a corner unit to better suit your needs. Located in the heart of Huron County, Clinton is centrally positioned between Goderich, Exeter, and Stratford, while offering all the essential amenities, including local shopping, hospital, schools, and more. Don't miss your chance to own this thoughtfully designed home in a fantastic location. (id:63476)
Nu-Vista Pinnacle Realty Brokerage Inc
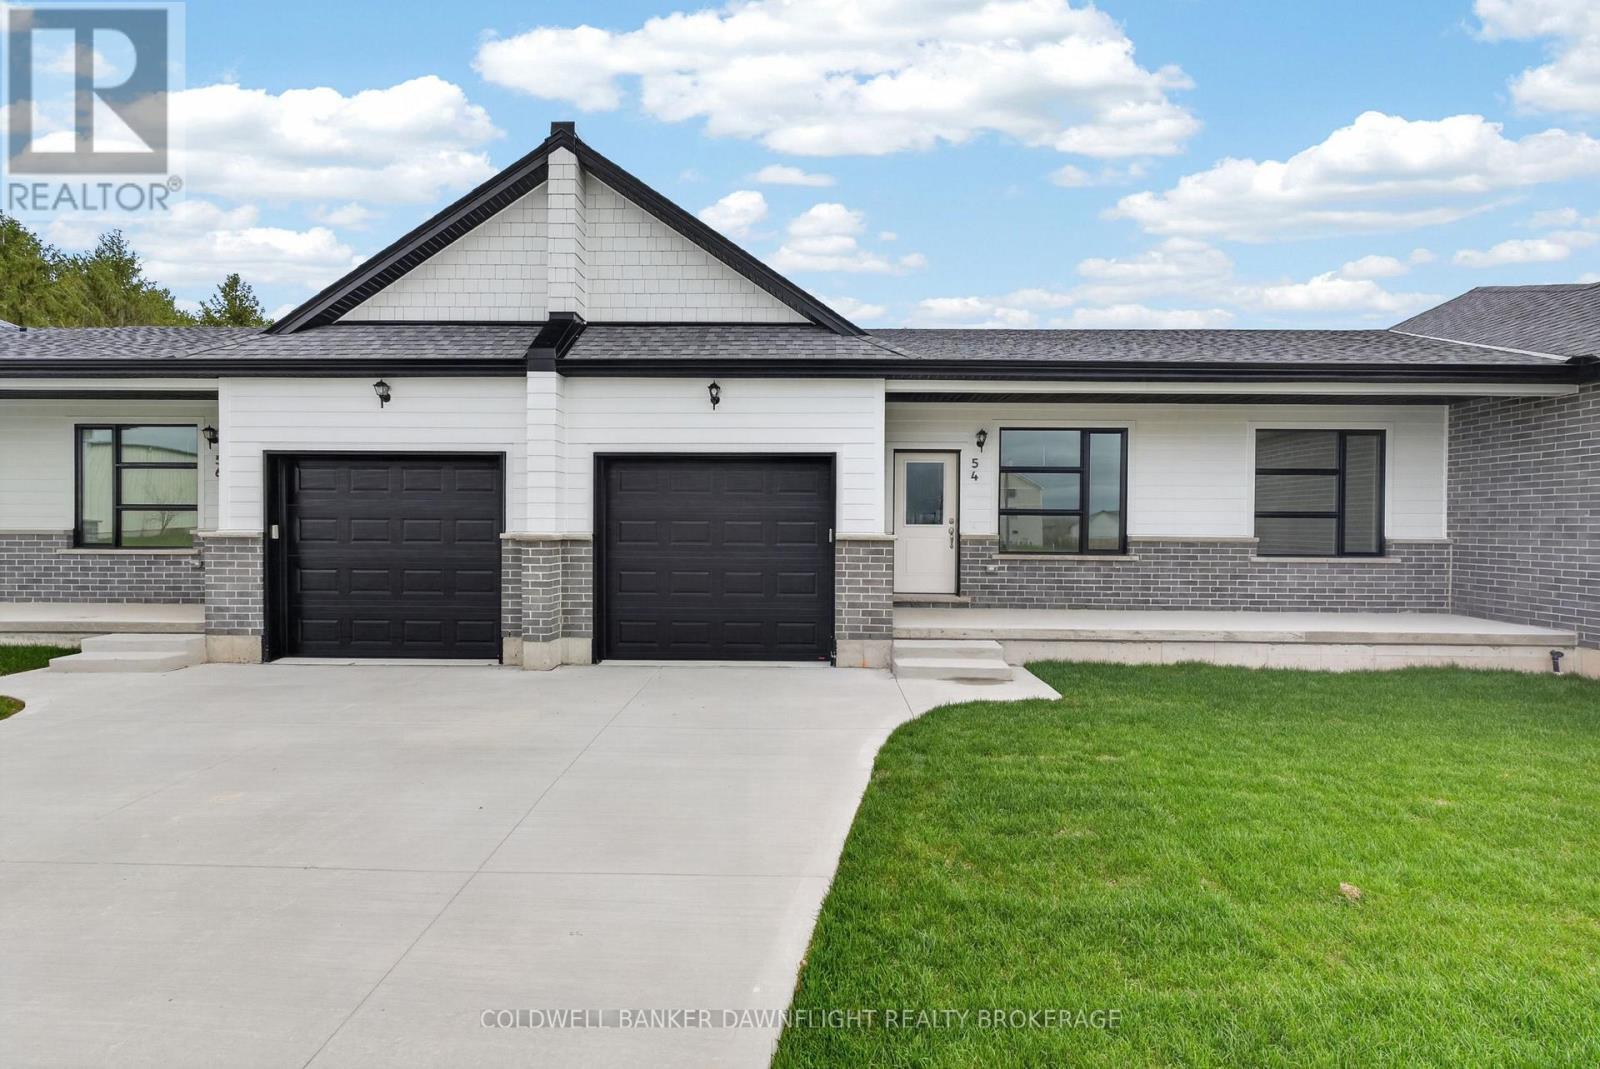
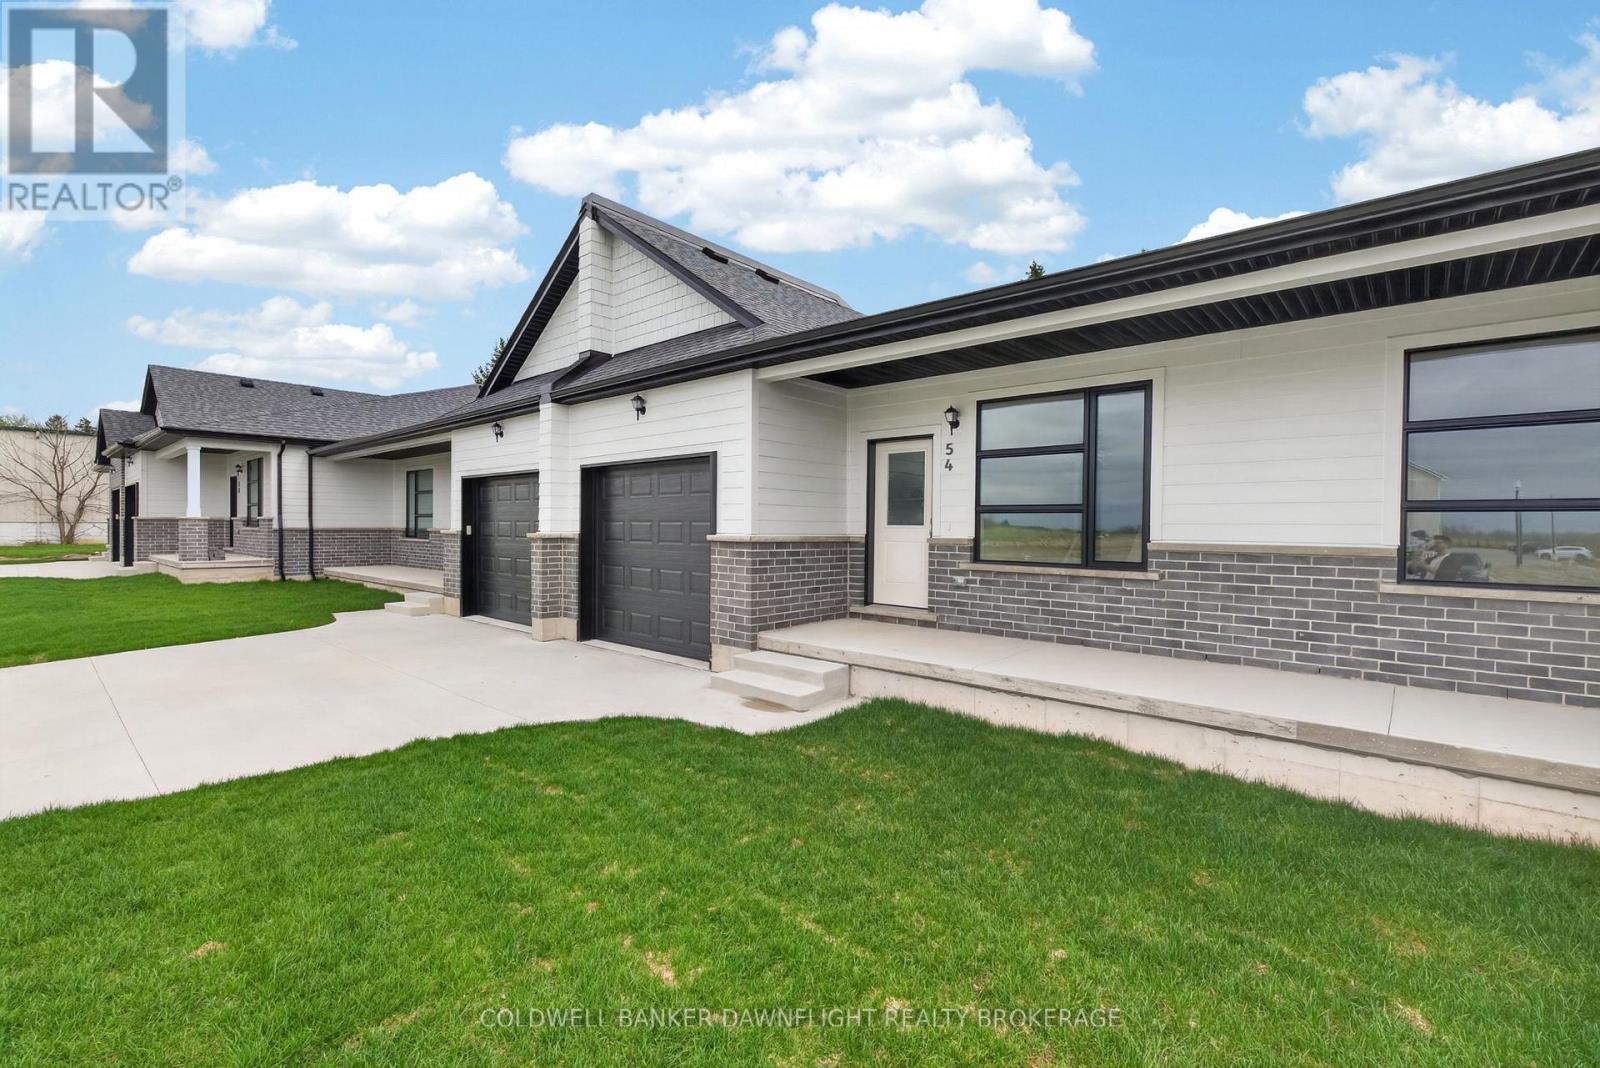
54 Moonlight Court
Central Huron, Ontario
Contact the listing agent to learn more about the recently announced HST rebates and discover huge savings on the purchase price of this new construction home! Welcome to Moonlight Court, a charming community in the northwest end of Clinton, offering modern living in a peaceful setting. The Jupiter floorplan is a 1,453 sq. ft. attached bungalow townhome designed to check off all the boxes for comfort and convenience. Step inside to an inviting open-concept layout, where the kitchen, dining, and living areas flow seamlessly perfect for both everyday living and entertaining. At the rear of the home, you will find the spacious primary bedroom, complete with a large walk-in closet and a 4-piece ensuite for ultimate convenience. The second bedroom, located at the front of the home, offers a generous closet and easy access to an additional 4-piece bathroom. For added practicality, main-floor laundry is included. The unfinished lower level provides endless potential, already roughed in for a 3-piece bathroom ready for your personal touch. If this model isn't the right fit for you, we have two other options available, including another spacious unit and a corner unit to better suit your needs. Located in the heart of Huron County, Clinton is centrally positioned between Goderich, Exeter, and Stratford, while offering all the essential amenities, including local shopping, hospital, schools, and more. Don't miss your chance to own this thoughtfully designed home in a fantastic location. (id:63476)
Nu-Vista Pinnacle Realty Brokerage Inc