
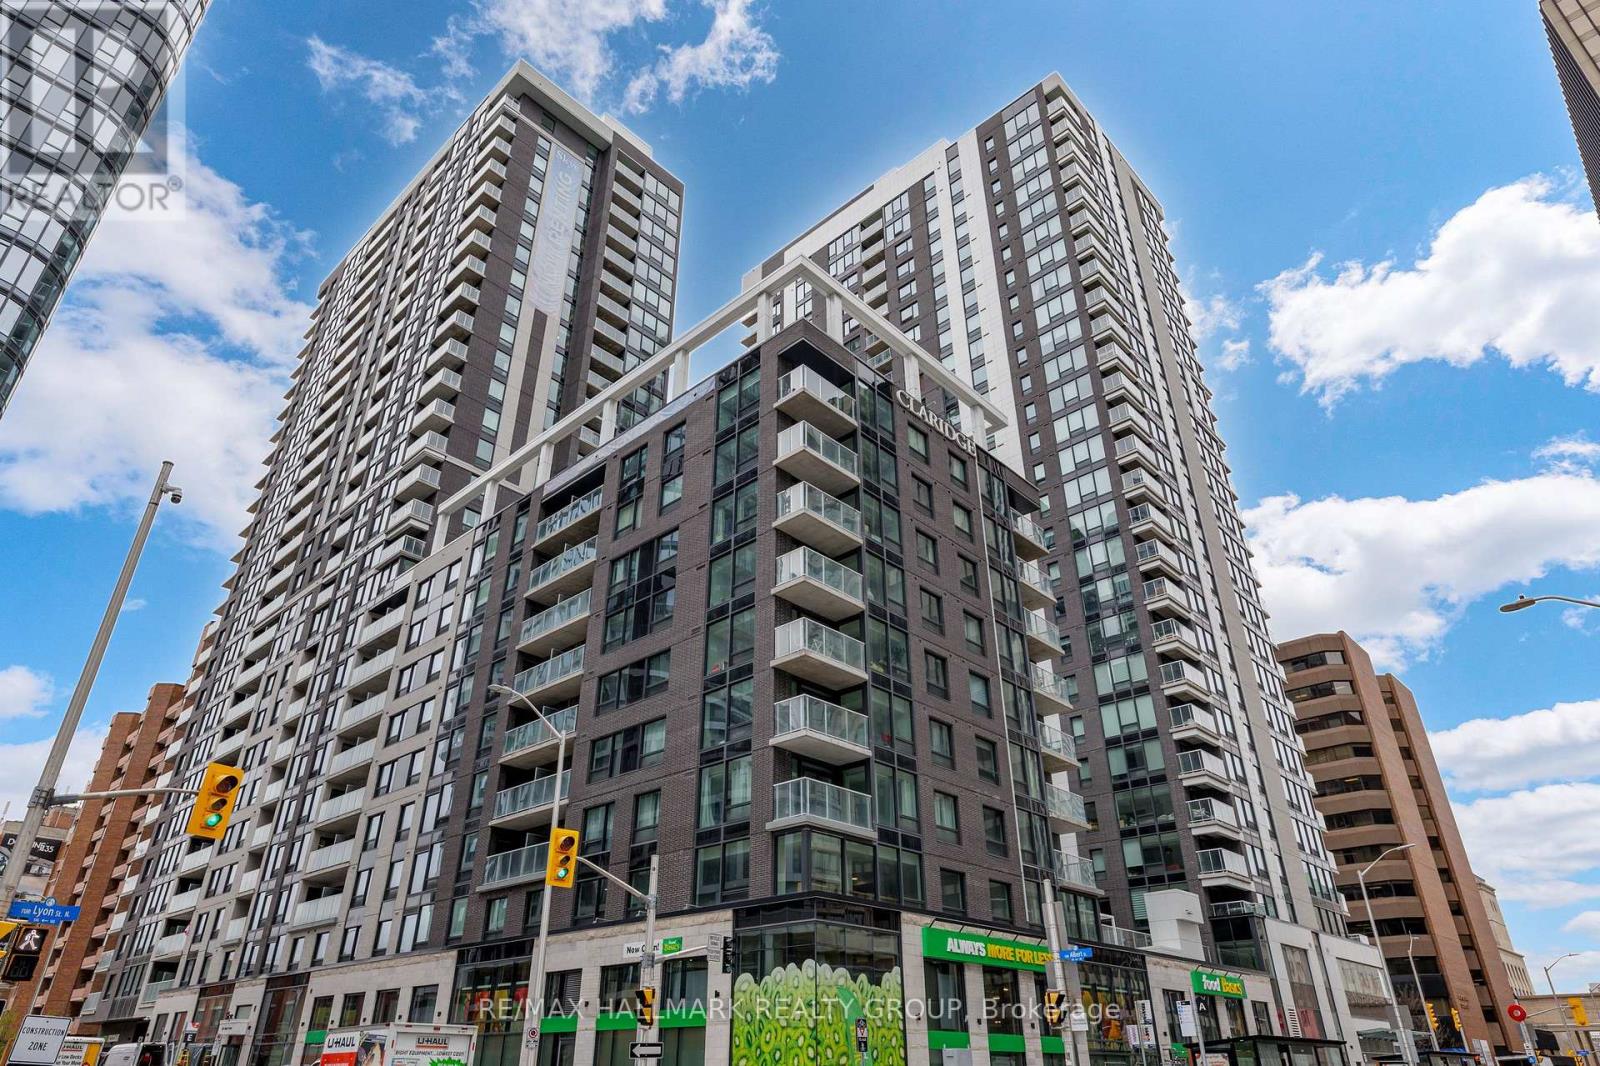
406 - 340 Queen Street
Ottawa, Ontario
Brand new 1-bedroom + den condo in Claridge Moon with balcony, smart layout, and direct LRT access in downtown Ottawa, available immediately with no HST. The New Callisto model offers approximately 680-710 sq ft of thoughtfully designed space, featuring a versatile den perfect for a home office or additional living area. The open-concept kitchen flows seamlessly into the living and dining space, complete with modern cabinetry, stone countertops, and stainless steel appliances.The spacious bedroom includes ample closet space, while the full bathroom is finished with contemporary fixtures and clean, modern design. Step out onto your private balcony and enjoy elevated city living.This unit includes in-suite laundry and access to some of the best amenities in the downtown core, including a pool, gym, rooftop terrace, party room, concierge, and more.With Lyon Station directly below the building, commuting is effortless. Walk to work, Parliament Hill, restaurants, shops, and entertainment within minutes. A rare opportunity to secure a brand new downtown condo without years of waiting. (id:63476)
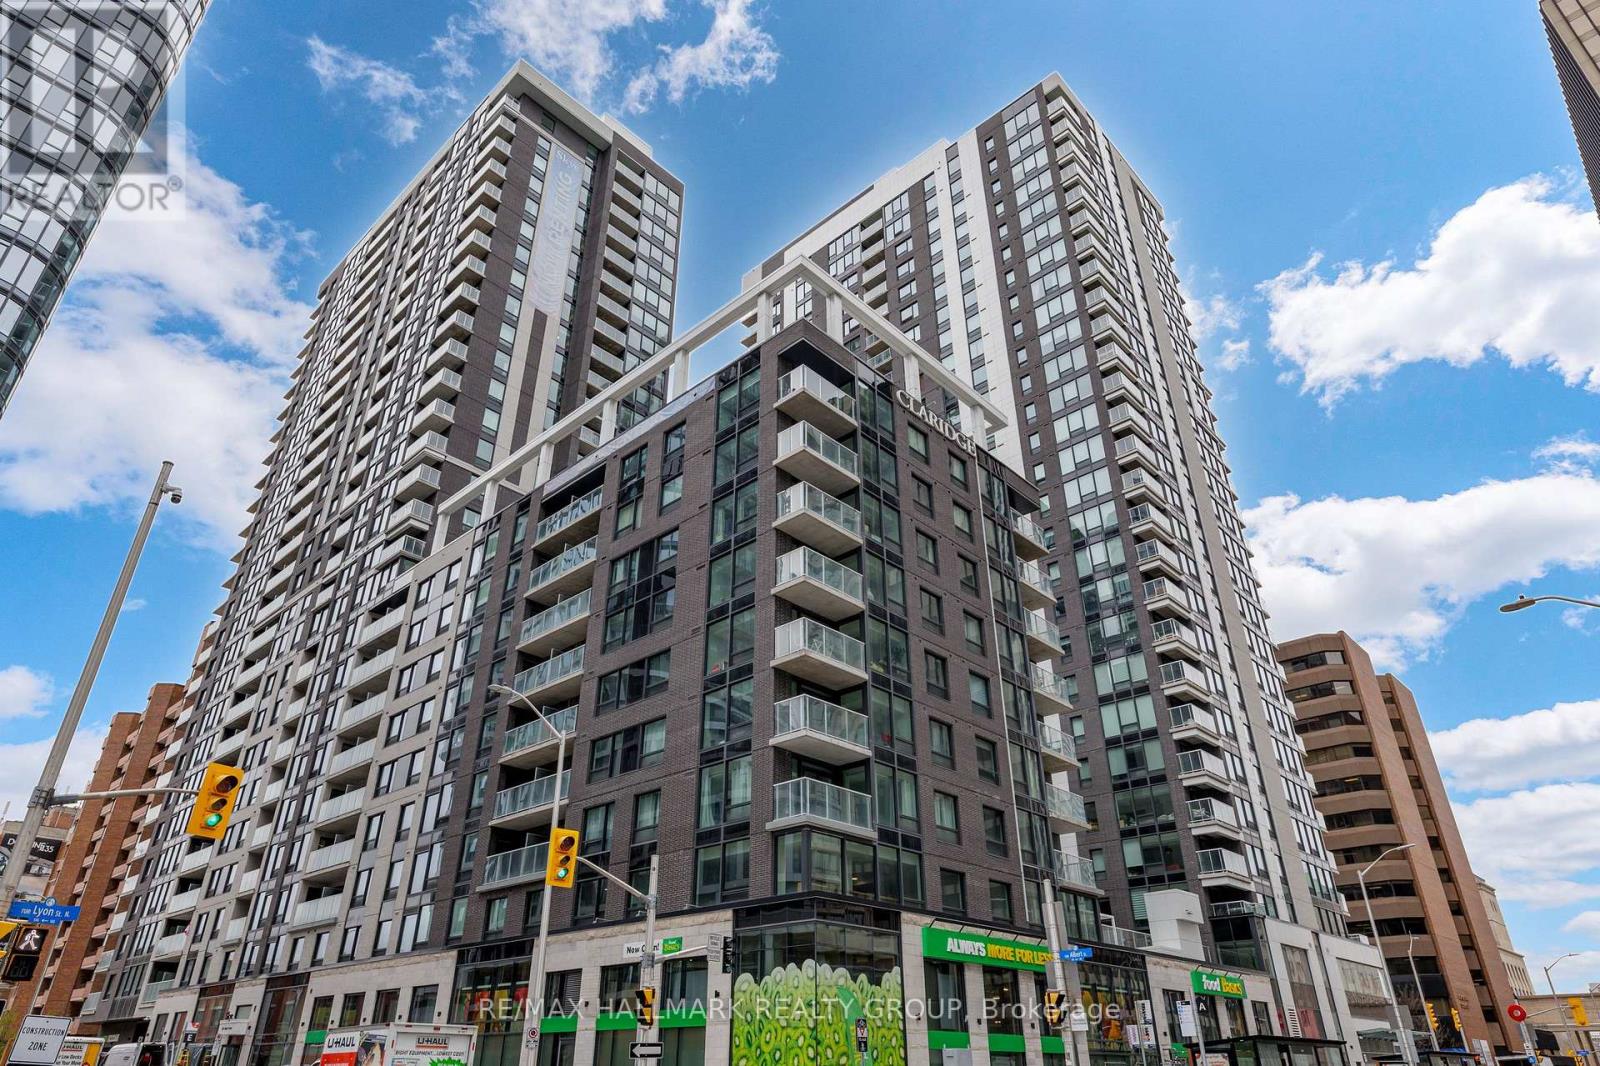
701 - 340 Queen Street
Ottawa, Ontario
Brand new 2-bedroom, 2-bathroom condo in Claridge Moon with balcony, modern finishes, and direct LRT access in the heart of downtown Ottawa, available for immediate occupancy with no HST. Welcome to the Atlas model, offering approximately 875 sq ft of well-designed living space with a functional split-bedroom layout, ideal for end users or investors. The open-concept kitchen, living, and dining area is bright and spacious, complete with quartz or granite counters, stainless steel appliances, and sleek cabinetry.The primary bedroom features a private ensuite, while the second bedroom is perfect for guests, a home office, or roommates. Enjoy your own private balcony and in-suite laundry for everyday convenience.Claridge Moon is one of Ottawa's most connected buildings, with Lyon LRT Station directly at the base, putting the entire city within reach. Residents enjoy premium amenities including an indoor pool, fitness centre, rooftop terrace with BBQs, party lounge, theatre room, concierge service, and more.Located steps to Parliament Hill, the financial district, restaurants, shops, and cafes, this is true downtown living without compromise. Ideal opportunity to own a brand new unit without the wait. Parking included. (id:63476)
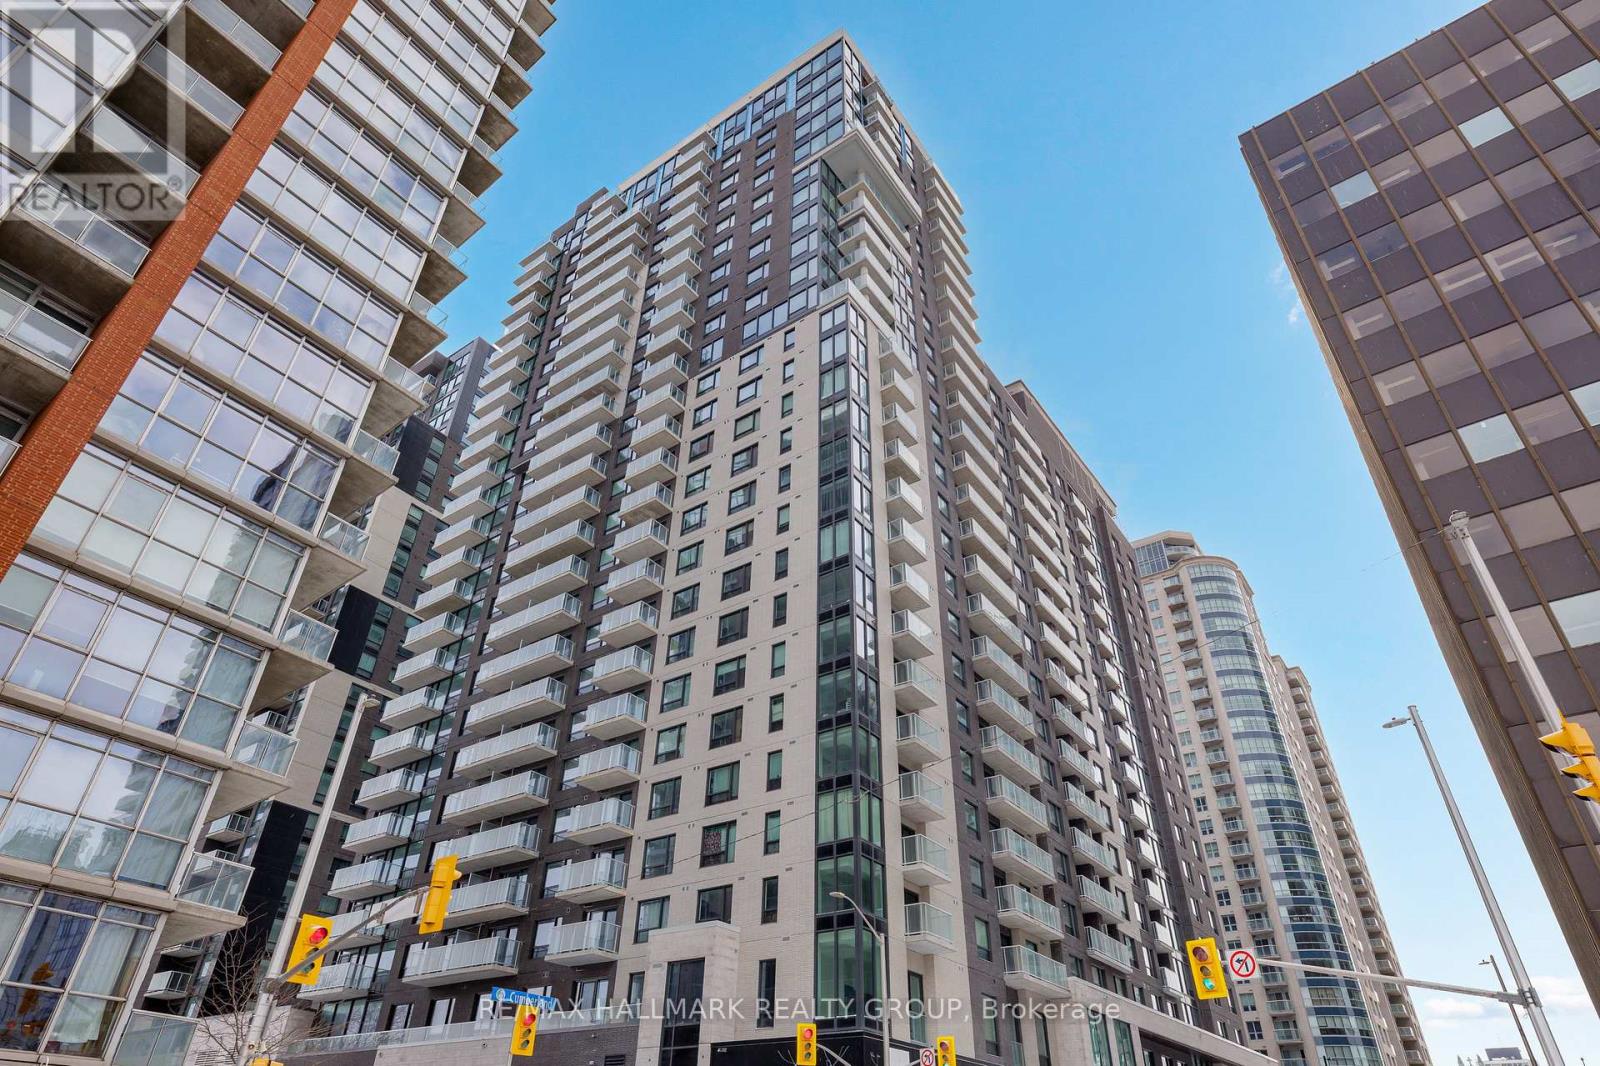
2503 - 180 George Street
Ottawa, Ontario
Never lived-in 2-bedroom condo on a top floor with expansive windows, balcony, and premium finishes, located in Claridge Royale in the ByWard Market with immediate possession and no HST. This upper-level corner unit offers elevated views, abundant natural light, and a spacious open-concept layout with excellent bedroom separation. The kitchen features quartz or granite countertops, matching backsplash, stainless steel appliances, and soft-close cabinetry. Hardwood flooring, smooth ceilings, and pot lighting create a refined and modern interior. Both bedrooms are well-proportioned, making this an ideal layout for end users or investors. Residents benefit from a full amenity offering including fitness centre, indoor pool, rooftop terrace with BBQs, theatre room, party lounge, guest suite, and 24-hour security. Positioned above Metro and steps to LRT, Rideau Centre, and Ottawa's top destinations. A rare opportunity to secure a premium high-floor corner unit that is move-in ready. If this unit isn't the perfect fit, additional studio, one-bedroom, and two-bedroom layouts are available with a range of finishes, layouts, and exposures. Contact Paul Franchuk for full availability. (id:63476)
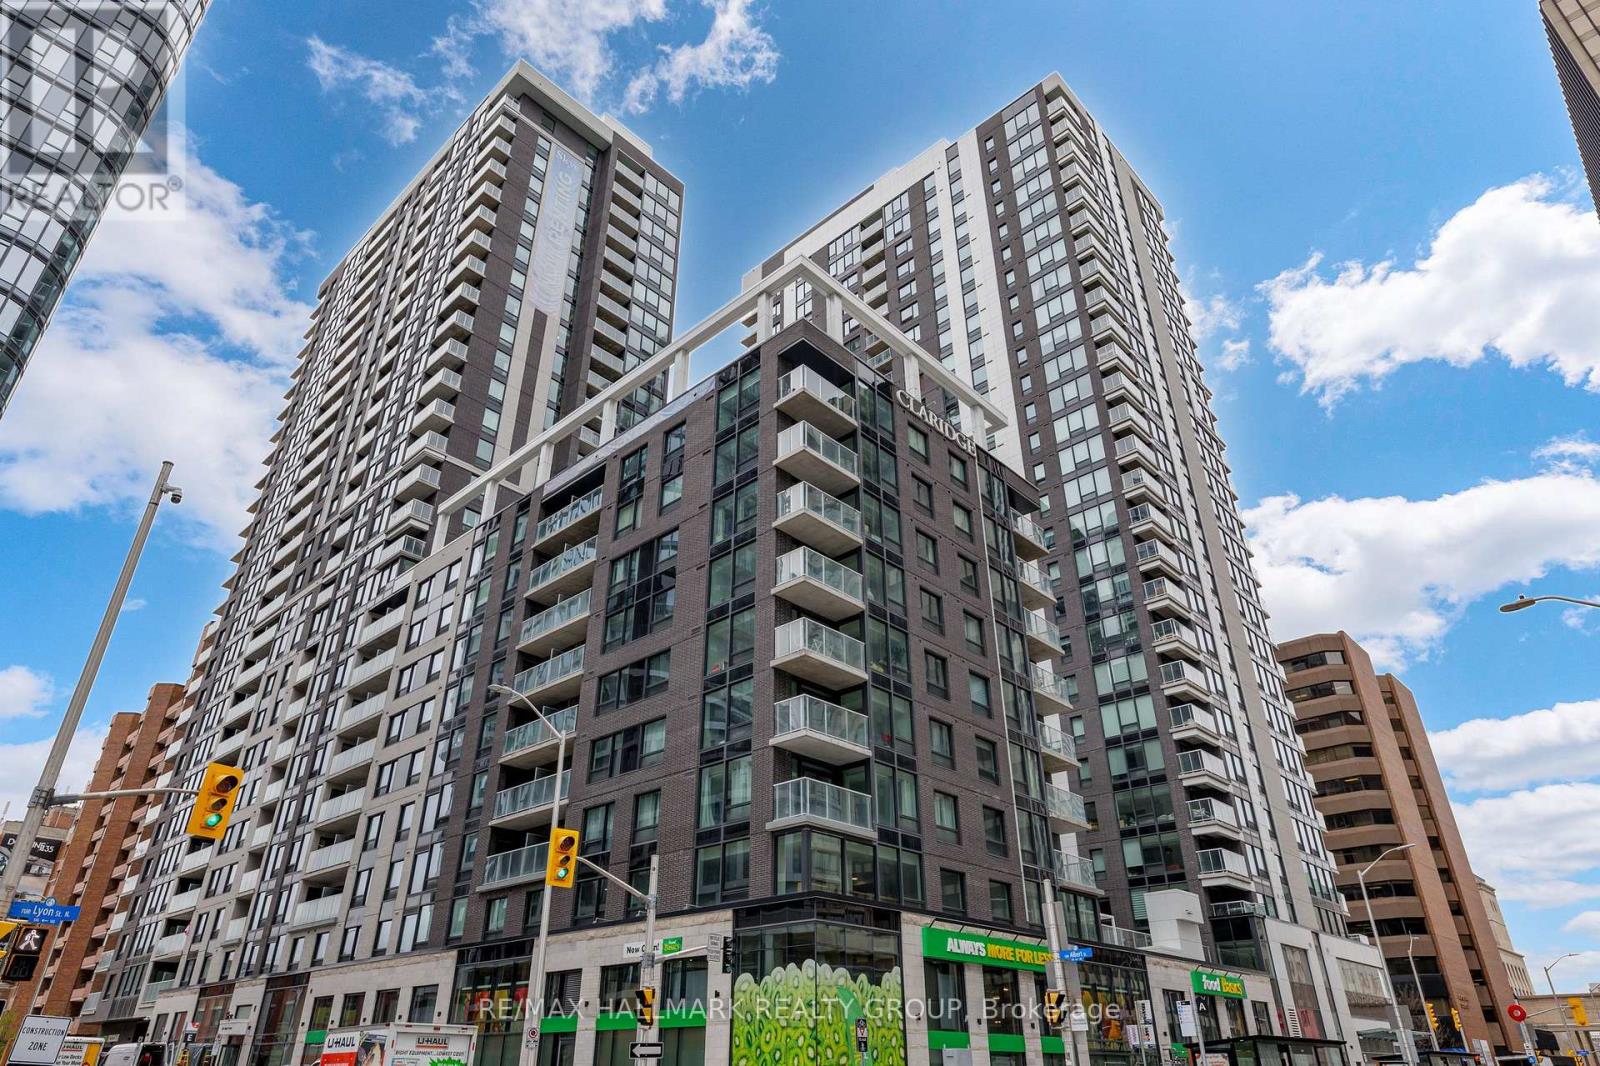
1406 - 340 Queen Street
Ottawa, Ontario
Brand new 1-bedroom + den condo in Claridge Moon with balcony, smart layout, and direct LRT access in downtown Ottawa, available immediately with no HST. The New Callisto model offers approximately 680-710 sq ft of thoughtfully designed space, featuring a versatile den perfect for a home office or additional living area. The open-concept kitchen flows seamlessly into the living and dining space, complete with modern cabinetry, stone countertops, and stainless steel appliances.The spacious bedroom includes ample closet space, while the full bathroom is finished with contemporary fixtures and clean, modern design. Step out onto your private balcony and enjoy elevated city living.This unit includes in-suite laundry and access to some of the best amenities in the downtown core, including a pool, gym, rooftop terrace, party room, concierge, and more.With Lyon Station directly below the building, commuting is effortless. Walk to work, Parliament Hill, restaurants, shops, and entertainment within minutes. A rare opportunity to secure a brand new downtown condo without years of waiting. (id:63476)
401 - 340 Queen Street
Ottawa, Ontario
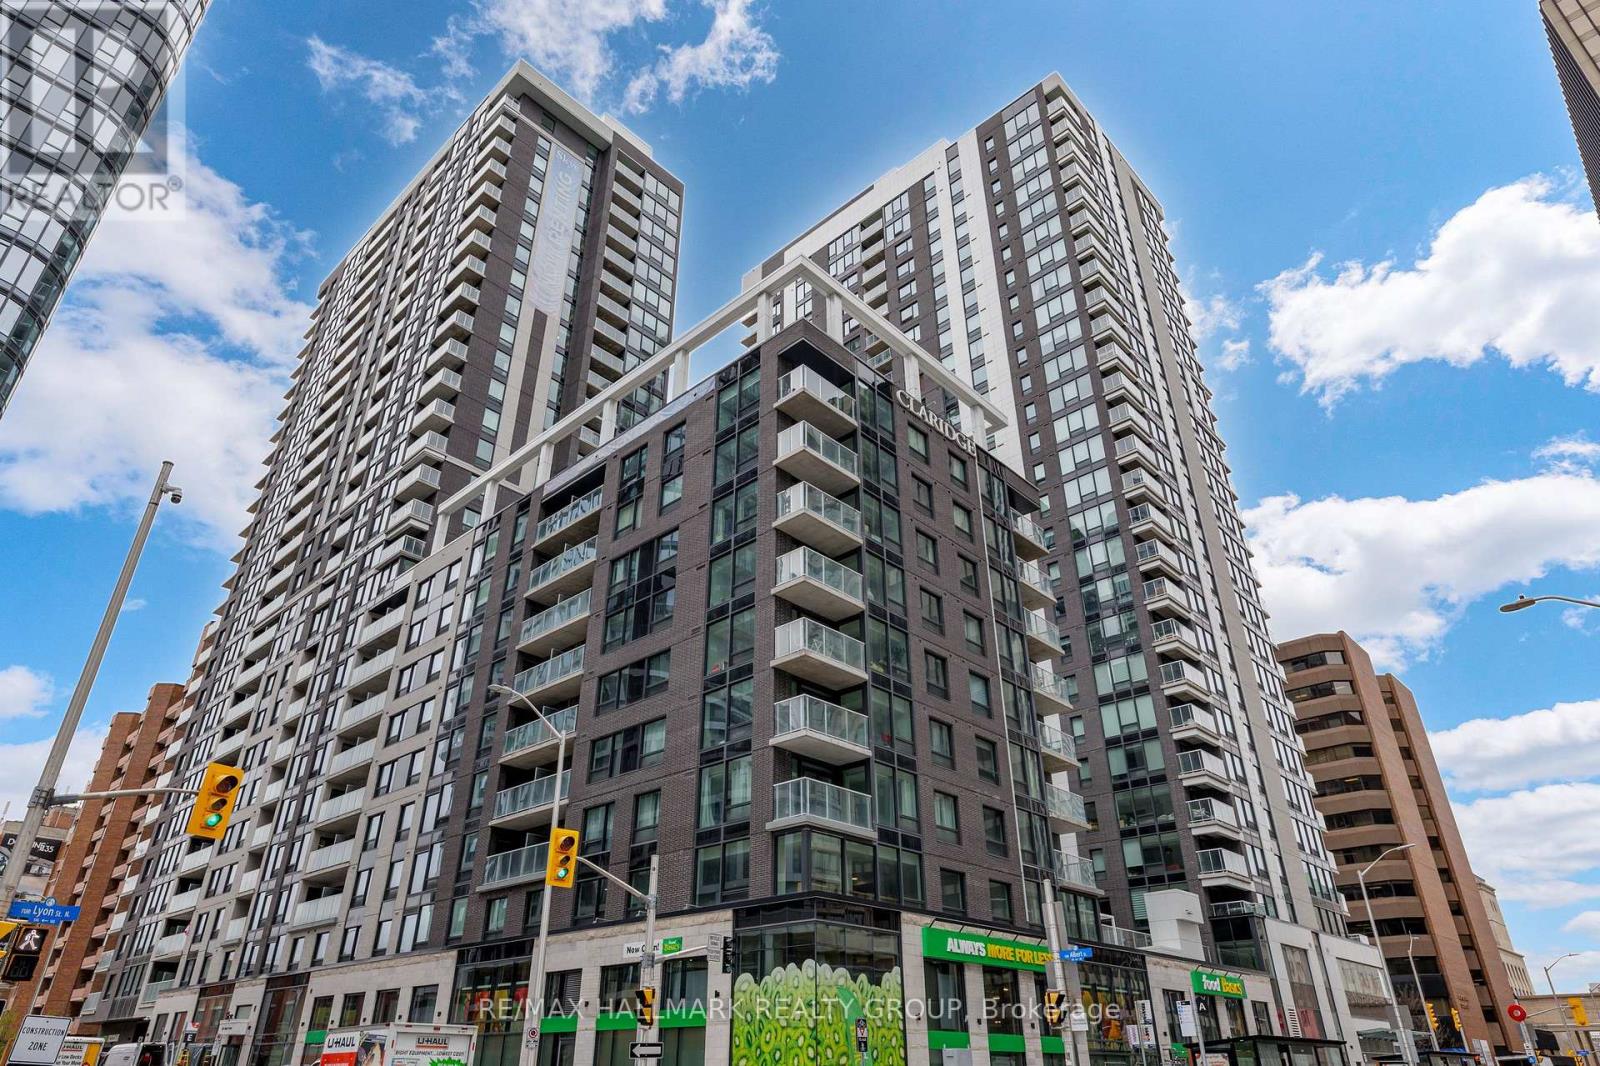
Welcome to the Atlas model, offering approximately 875 sq ft of well-designed living space with a functional split-bedroom layout, ideal for end users or investors. The open-concept kitchen, living, and dining area is bright and spacious, complete with quartz or granite counters, stainless steel appliances, and sleek cabinetry.The primary bedroom features a private ensuite, while the second bedroom is perfect for guests, a home office, or roommates. Enjoy your own private balcony and in-suite laundry for everyday convenience. Claridge Moon is one of Ottawa's most connected buildings, with Lyon LRT Station directly at the base, putting the entire city within reach. Residents enjoy premium amenities including an indoor pool, fitness centre, rooftop terrace with BBQs, party lounge, theatre room, concierge service, and more.Located steps to Parliament Hill, the financial district, restaurants, shops, and cafes, this is true downtown living without compromise. Ideal opportunity to own a brand new unit without the wait. (id:63476)
2308 - 340 Queen Street
Ottawa, Ontario
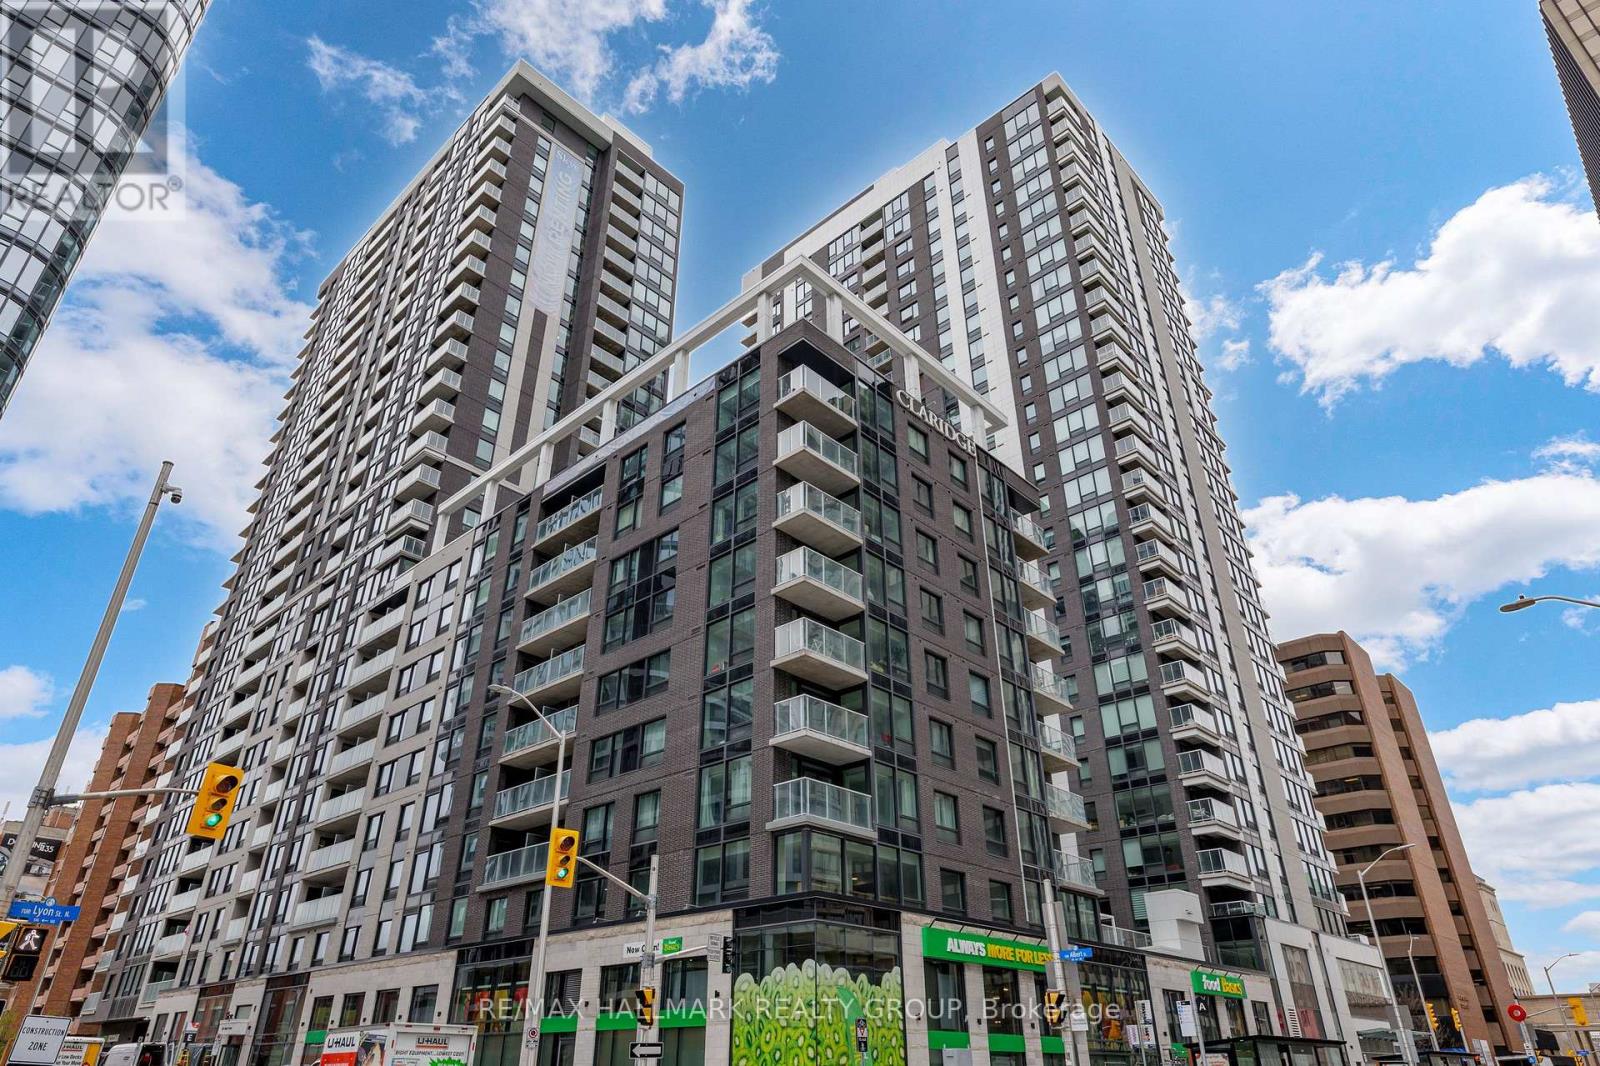
Brand new studio condo in Claridge Moon with efficient layout, modern finishes, and direct LRT access in downtown Ottawa, available immediately with no HST. The Titan model offers approximately 510 sq ft of well-designed space, combining living, sleeping, and dining areas into one cohesive layout. The modern kitchen features sleek cabinetry, stone countertops, and stainless steel appliances.Perfect for first-time buyers, investors, or urban professionals, this unit includes in-suite laundry and a private balcony.Enjoy full access to Claridge Moon's amenities including indoor pool, gym, rooftop terrace, party lounge, concierge, and more.Located directly above Lyon LRT Station and steps to everything downtown has to offer, this is one of the most affordable ways to own a brand new condo in Ottawa's core. (id:63476)
6457 Ptarmigan Way
Nanaimo, British Columbia
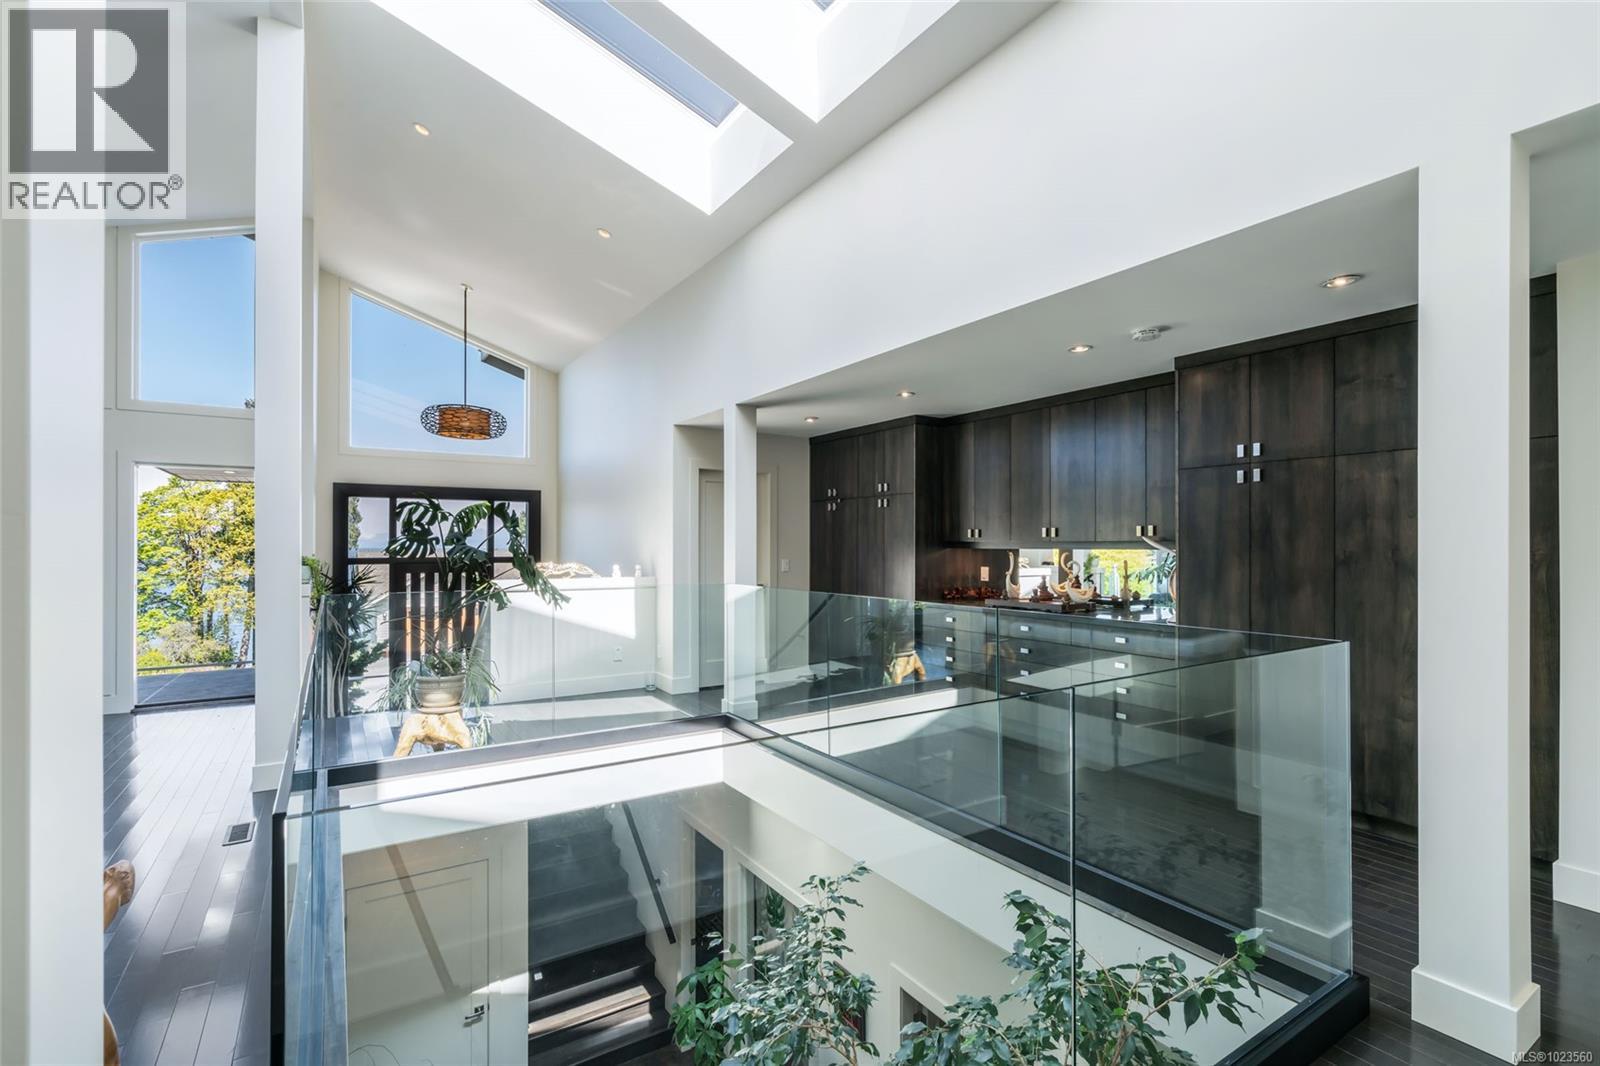
Beautiful and contemporary, this one-of-a-kind executive home in North Nanaimo—designed by Chow Low Hammond Architects and built by Windley Construction—offers exceptional detail and harmonious design throughout. The striking entry and 2-storey central atrium, with oversized skylights, flood the interior with natural light, embodying a concept of energy, balance, and well-being. The open main floor features custom built-in cabinetry, a gourmet kitchen with quartz countertops, premium Fisher & Paykel appliances, and a secondary pantry kitchen. The lower level includes a library/media room, personal gym, and spa retreat with a Japanese soaker tub and infrared sauna. Heated polished concrete floors, a forced air heat pump, on-demand hot water with return plumbing, and ample skylights add comfort and efficiency. Enjoy spectacular sunsets over the Winchelsea Islands from the oceanview front deck or entertain on the sunny back patio. Ideally located near schools, parks, and amenities in a semi-waterfront setting. (id:63476)
53 Island Drive
Summerford, Newfoundland & Labrador
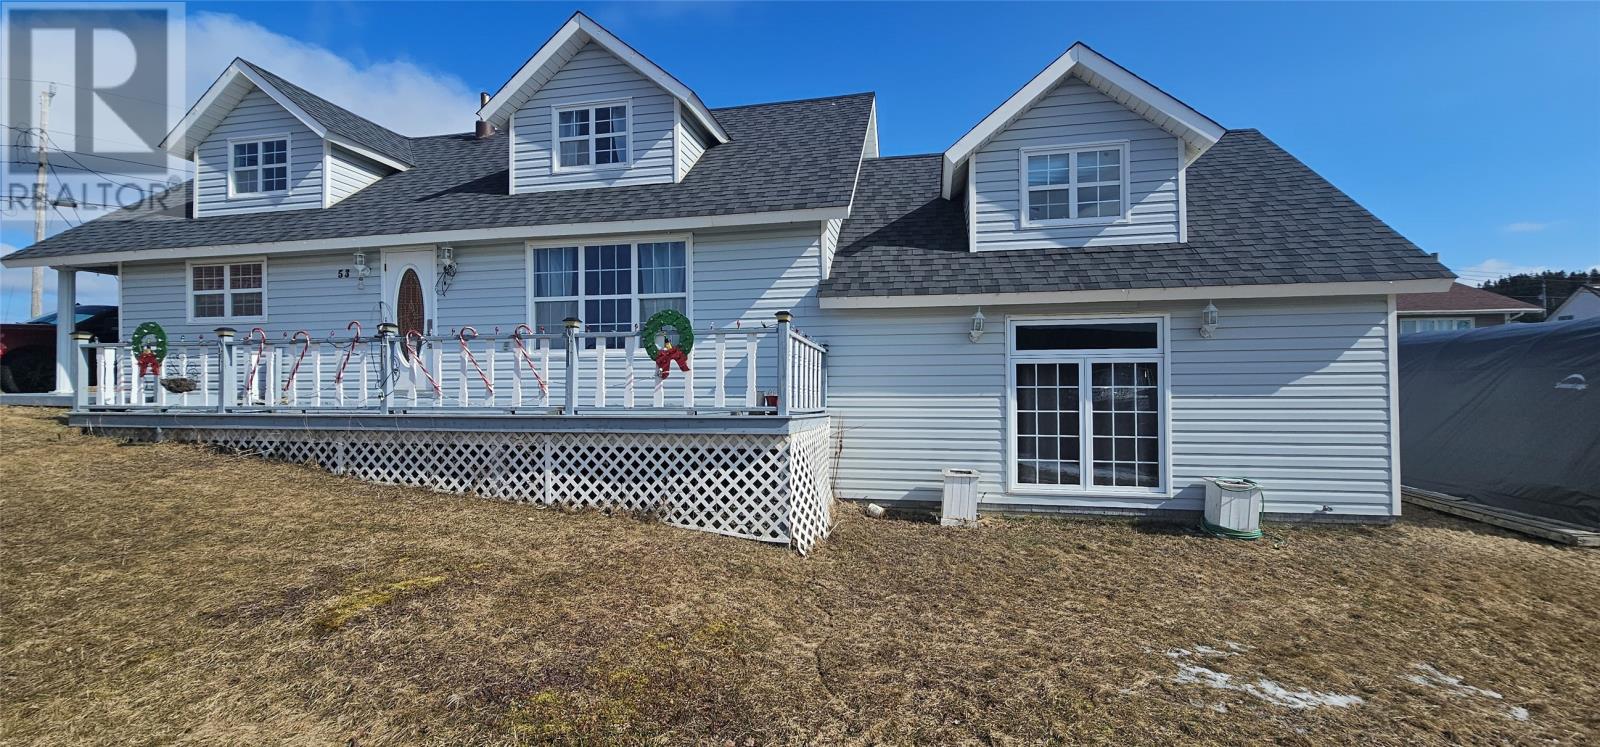
Set on the shore of a protected inlet, this stunning four bed three bath home is ideally located. Launch your kayak from the properties edge to paddle the protected waters or simply relax and watch the sun set from your front porch. Inside, there is plenty of room, with an eat-in kitchen off the large dining room and spacious living space filled with natural light. The main floor also has a bedroom and full bath, perfect for one level living. Need more space, head upstairs to two large bedrooms looking out over the water, along with a convenient half bath. Off the far end of the home, with a separate entrance, is the rec room which comes complete with a bar, a full bathroom, a generous sized bedroom and laundry. This is an ideal space to entertain friends, hang with the family or convert into a rental unit. Outside you have a nice sized launch and garage. (id:63476)

5356 Kenwill Dr
Nanaimo, British Columbia
Soak in breathtaking ocean and mountain views from this main-level entry home in desirable North Nanaimo. With over 4,000 sq ft across two spacious levels, this home features a walk-out basement with a fully self-contained 1-bedroom plus den legal suite—ideal for extended family or excellent rental income. The bright, open main floor impresses with soaring ceilings and oversized skylights that flood the space with natural light. The chef-inspired kitchen boasts built-in appliances, an expansive granite island, and a built-in desk, flowing seamlessly into a cozy family room with a natural gas stove. Elegant French doors lead to the formal living and dining areas, highlighted by a charming stone fireplace and large bay windows framing the view. Three generous bedrooms, a luxurious 6-piece bathroom, and a laundry room complete the main floor. The lower level, also accessible from the garage, offers versatile space perfect for storage, hobbies, or a workshop. Close to schools, shopping, and recreation. Some photos of the main floor have been virtually staged. Actual appearance may vary. All measurements are approximate; please verify if important. (id:63476)
104 - 310 Jatoba Private
Ottawa, Ontario
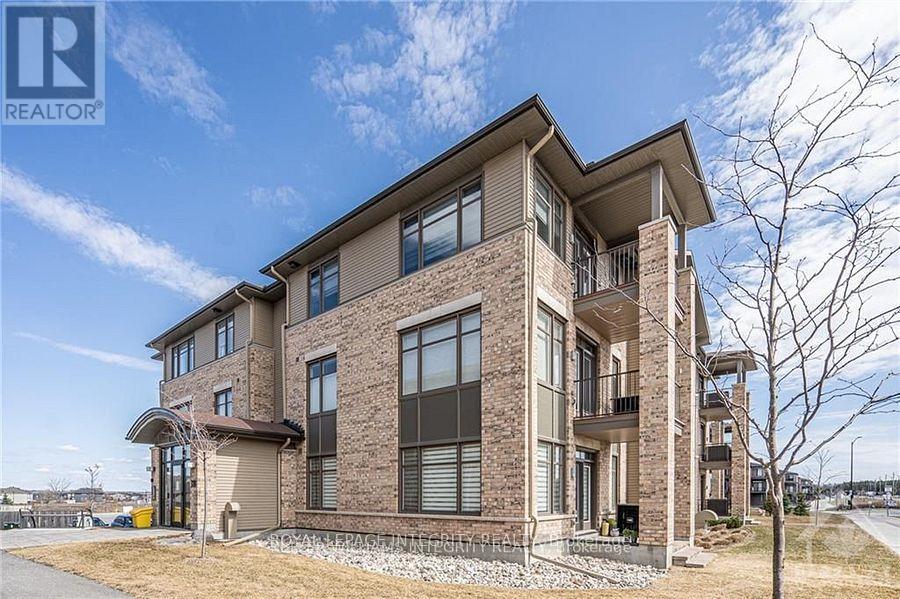
Chic & Spacious 2 Bed + Den Corner Condo in Prime Stittsville Location. A rare opportunity for downsizers, empty nesters, or first-time buyers, welcome to this elegantly upgraded 2-bedroom + den condo (built by EQ homes) in the heart of desirable Stittsville. This bright, ground-floor corner unit offers an open-concept layout with hardwood and tile flooring, smooth ceilings, and an abundance of natural light throughout. The modern kitchen is a dream for both everyday living and entertaining, featuring granite countertops, high-end cabinetry, tile backsplash, pantry, and stainless steel appliances. The spacious living and dining area flows onto your own private patio, ideal for enjoying quiet mornings or hosting guests. The generous primary bedroom features a walk-in closet and a stylish 4-piece en-suite with a glass shower. The second bedroom is equally spacious with its own walk-in closet, while the bright den offers flexibility as a home office or potential third bedroom. Enjoy the convenience of in-unit laundry with high-end appliances and plenty of space. This unit includes underground parking, a large storage locker, and access to an elevator-equipped building for effortless living. Located just steps from Walmart Fernbank, parks, trails, and everyday amenities, this condo is perfect for those seeking comfort, style, and low-maintenance living in a vibrant community. Don't miss this rare gem schedule your showing today! Status Certificate on file. (id:63476)
654 Cook Road Unit# 640
Kelowna, British Columbia
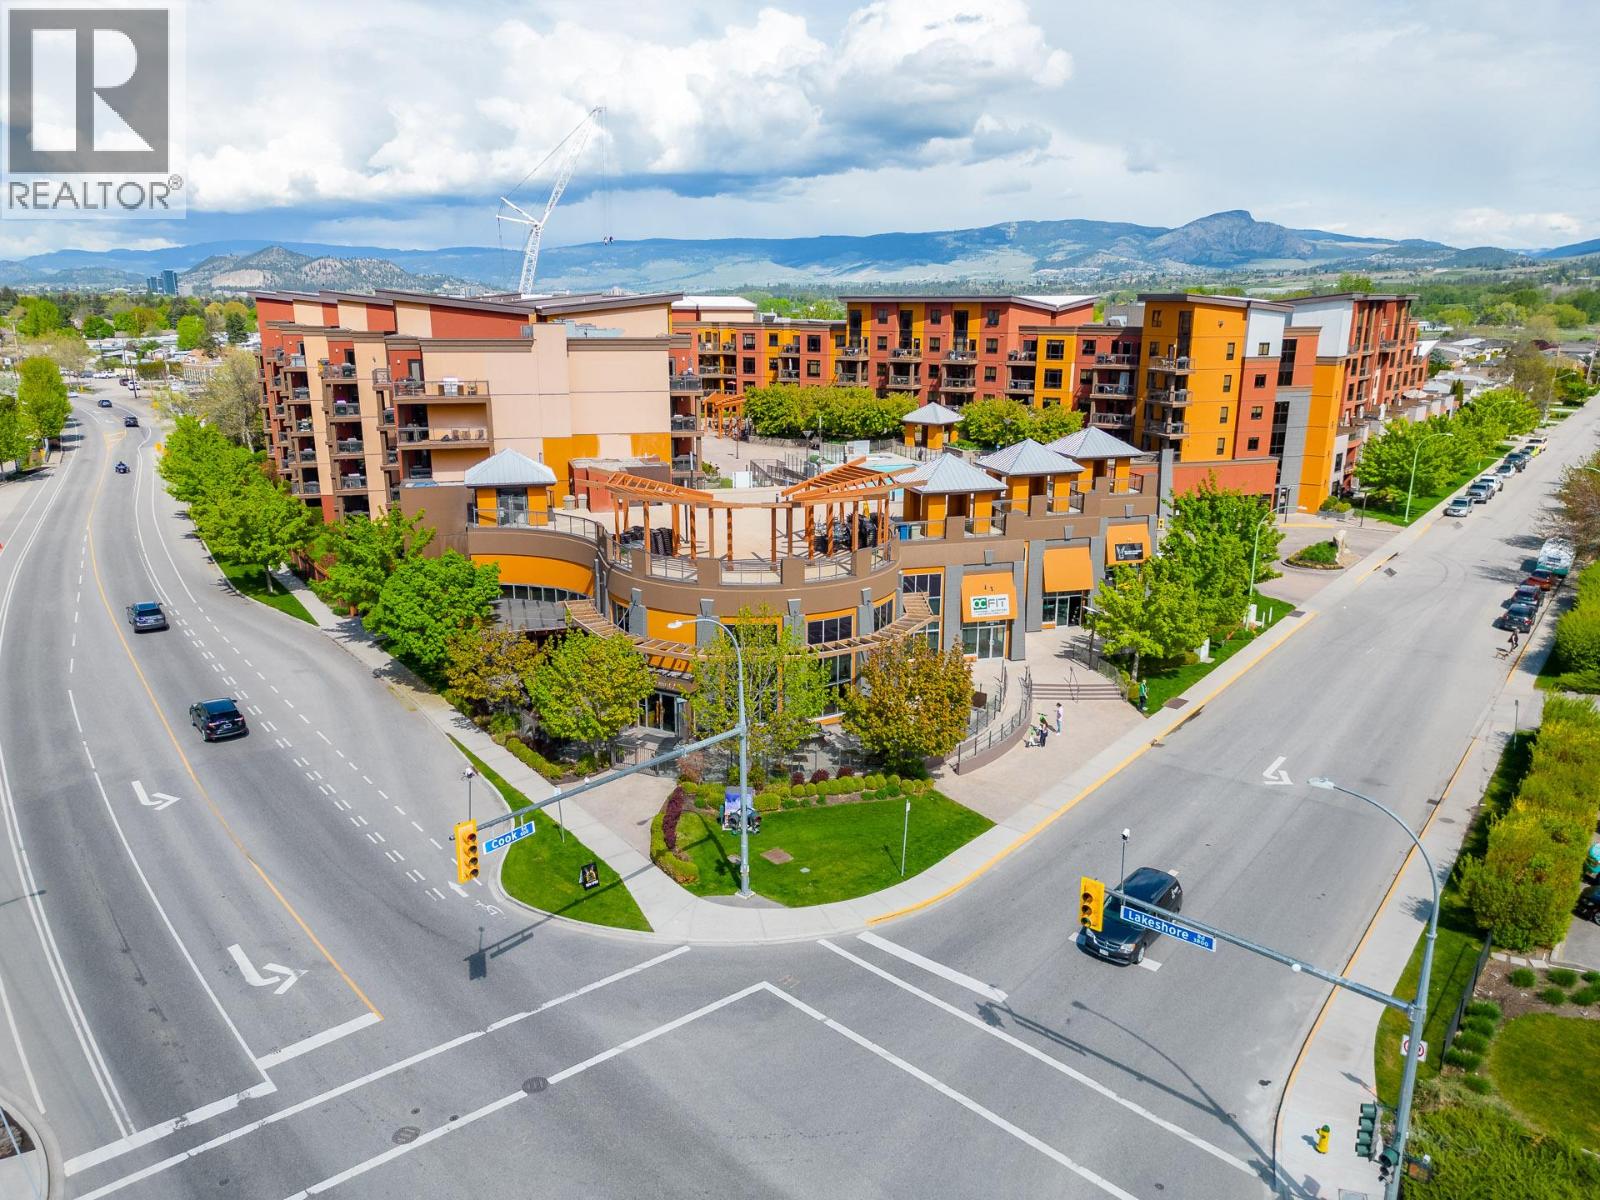
Fully Furnished top-floor lofted unit at Playa Del Sol, ideally located on the quiet side of the building for added privacy and relaxation. This bright, open-concept home features soaring ceilings, large windows, and a versatile loft space perfect for guests, a home office, or extra living area. Enjoy being just steps to the Eldorado boat launch and directly across the street from beaches, restaurants, and all the Lower Mission has to offer. Resort-style amenities include a pool, hot tub, and fitness centre. Kelowna has been granted a exemption from B.C.’s short-term rental rules effective June 1, 2026, allowing more flexibility for Airbnb-style use Call your REALTOR today! (id:63476)
31-33 George Mercer Drive
Bay Roberts, Newfoundland & Labrador
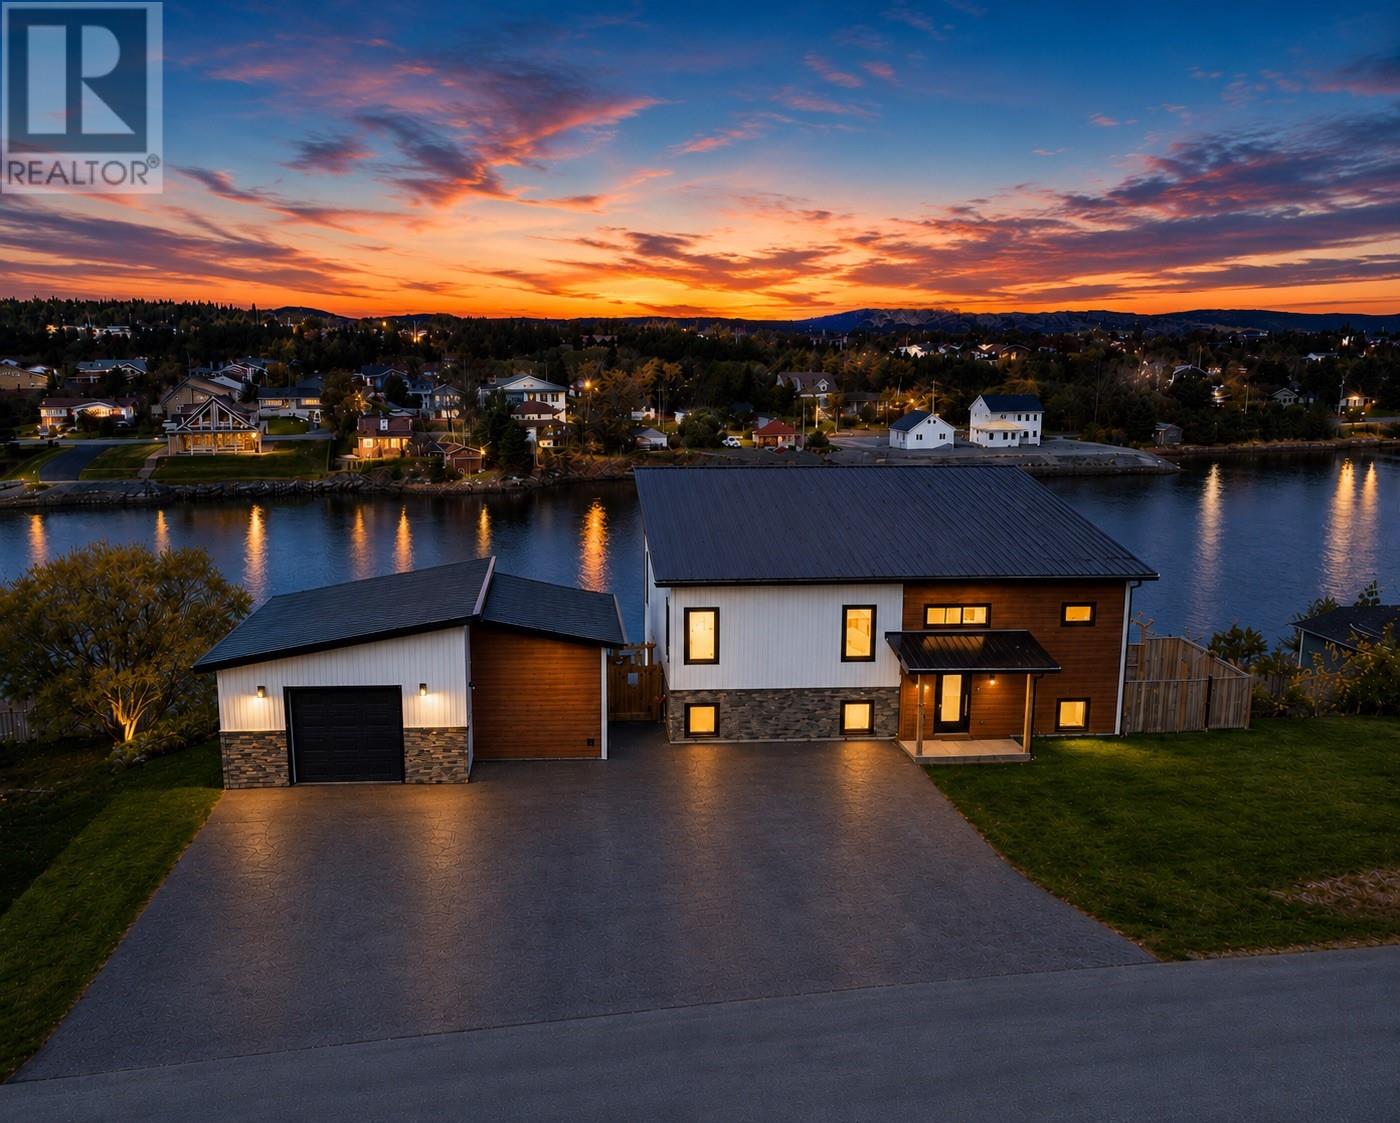
Nestled in the heart of Bay Roberts, this dream-like coastal retreat offers the perfect blend of luxury, comfort, and breathtaking natural beauty. With panoramic ocean views from nearly every room and three stunning patios designed to soak in the scenery, this property feels like a private escape while remaining within walking distance to all local amenities. Built with both style and longevity in mind, the home features durable metal roofing, soaring 13' ceilings, striking faux wood beams, and a thoughtfully designed modern interior. At the center of the home is a spectacular kitchen featuring a 4x9 quartz island, spacious pantry & elegant finishes that make entertaining effortless. The primary suite is truly a sanctuary, complete with a cozy fireplace, oversized walk-in closet & spa-inspired ensuite featuring a luxurious soaking tub designed for relaxing evenings at home. Adding even more comfort, both the main and second-floor bathrooms include in-floor electric heating. The walk-out basement was carefully designed for spacious, open living with engineered floor joists eliminating the need for support posts. This level offers two large bedrooms, a beautiful full bath, utility room, and extensive storage space.The impressive 600+ sq. ft. garage extends the home’s entertainment possibilities with its own wet bar, full bathroom, ev charger and lounge area that opens directly onto a covered patio and private backyard retreat . Outside, you’ll find the perfect setting for unforgettable evenings around the fire pit or relaxing in the included hot tub under the stars.One of the property’s most magical features is its front-row view of the town fireworks, launched nearby from the Causeway area — giving future owners a spectacular private viewing experience right from the comfort of home. From sunrise over the ocean to evenings filled with firelight, fireworks, and coastal serenity, this exceptional property offers more than just a home, it offers a lifestyle (id:63476)