
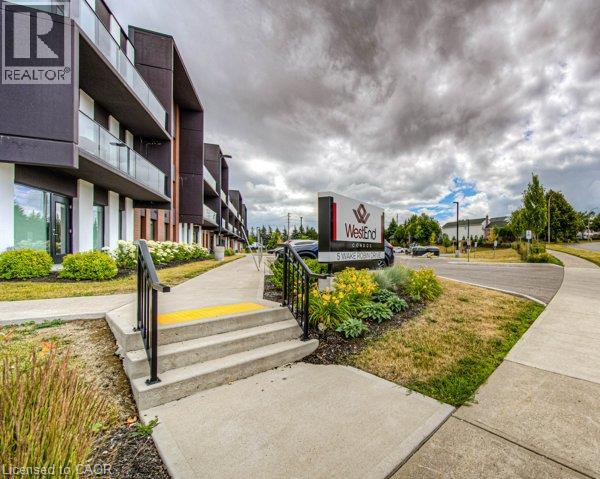
5 Wake Robin Drive Unit# 107
Kitchener, Ontario
Welcome to West End Condos at 5 Wake Robin Drive in Kitchener. This modern main floor unit is designed for both convenience and style. It's part of a contemporary mid-rise development built in 2020 that offers a balanced blend of urban living with practical amenities. With this spacious layout you will enjoy an open-concept design and 9 foot ceilings that enhance the airy feel of the space. The gourmet kitchen is fully equipped and features upgraded stainless steel appliances, a built-in microwave, and quartz counter tops that are idea for both everyday cooking and entertaining. A walkout from the primary bedroom leads to your very own terrace patio, perfect for relaxation or a morning coffee. Convenience at home: In-suite laundry and an owned locker provide extra storage and east of living. Parking: Benefit from 2 owned, side-by-side parking spaces in the heated underground garage, ensuring secure and convenient vehicle storage Situated just steps away from the Sunrise Shopping Centre, residents have immediate access to a range of shops, services, and eateries. As part of a 3-storey condo development with 54 units, West End Condos combines modern finishes with a well-planned community atmosphere. Accessibility: With nearby transit options and easy access to major roads, commuting and local travel are hassle-free. (id:63476)
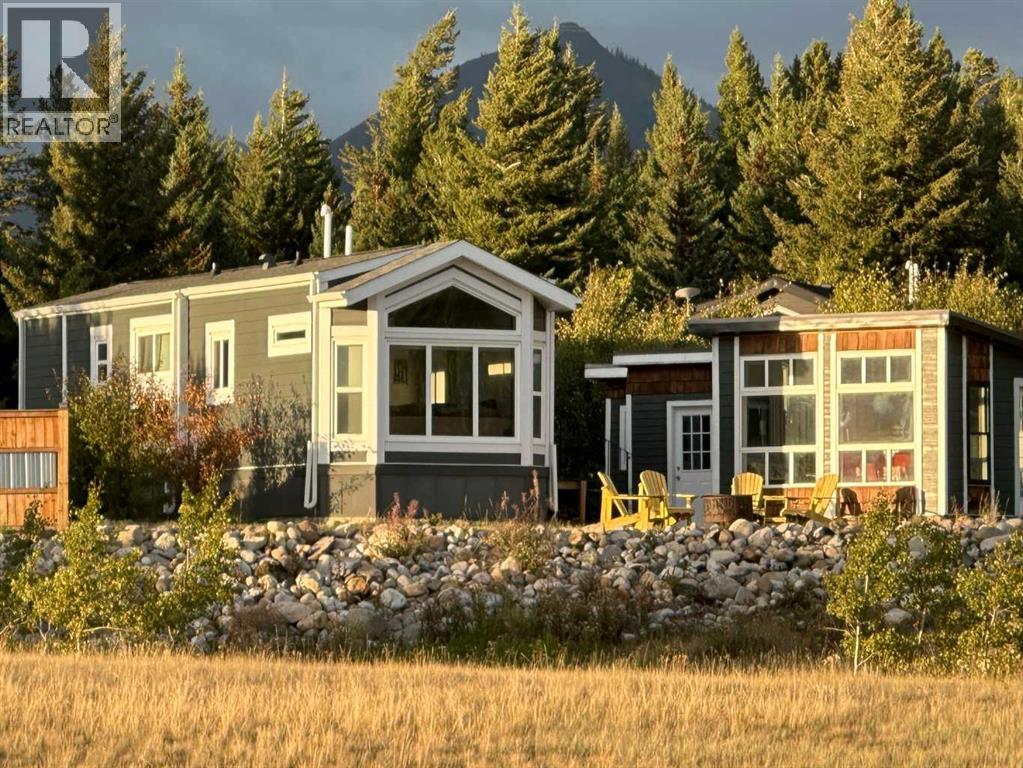
#77 At The Nest At Crowsnest Mountain
Rural Crowsnest Pass, Alberta
Exceptional Triple M Park Model built for Alberta climate. Professionally installed and skirted on a FOUR SEASON fully serviced pre-paid long-term lease mountain property in the Crowsnest Pass. Low maintenance fees of $280 per month include year-round water, sewer and winter road snow clearing. Vaulted ceiling in the living area, and 9’ ceiling in the remainder. Big windows take advantage of the stunning mountain views. Large main bedroom with a second bedroom featuring bunk beds. Additional enclosed and insulated gazebo with large double pain windows. Shed/workshop. Everything is clad in beautiful Hardi plank siding. Attractive set up for mountain enjoyment in friendly and extraordinary surroundings. Whether you enjoy a side-by-side motor sports, or a mountain bike, you will not be disappointed. (Please do not proceed to the property unaccompanied by an agent. ) (id:63476)

10 Earl Street
Toronto, Ontario
A truly unique opportunity in sought-after Upper Jarvis! Set well back from the street on a generous 20 x 132 ft lot, this exceptional 3-storey legal duplex offers approx. 2,500-3,000 sq ft across two distinct residences, combining incredible flexibility, character, and outdoor living. The ground-floor 2-bedroom residence features a spacious living/dining area, 3-piece bath and a bedroom with walk-out to a private patio. The upper residence spans the second and third floors and offers 3 bedrooms, with a generous, well-appointed kitchen, bedroom, separate laundry and 3-piece bath on the second floor. The third floor features a spacious primary bedroom, additional bedroom, 3-piece bath, skylight and walk-out to an incredible sun-filled rooftop terrace perfect for morning coffee, entertaining or enjoying the outdoors. Thoughtfully upgraded with exposed original 1870s brick, engineered hardwood, custom walnut veneer and Corian cabinetry, induction cooktop, stainless steel appliances, custom pantry and pull-out storage. The primary bedroom features custom-built closets, while additional highlights include heated floors, CAT-5 wiring, Legrand designer switches and built-in speaker wiring and windows. Separate entrances, separate metering, dedicated laundry for each residence and outlets, built-in speaker wiring and upgraded windows. Separate entrances, separate metering, dedicated laundry for each residence and four-car driveway on a quiet residential street surrounded by character homes and townhouses, just a short walk to Sherbourne subway station and close to Bloor Street, Yonge-Bloor, Yorkville, parks, restaurants, shops and everyday amenities. A rare downtown offering with five bedrooms, two distinct residences, remarkable outdoor space and endless possibilities for homeowners, investors and multi-generational families. (id:63476)
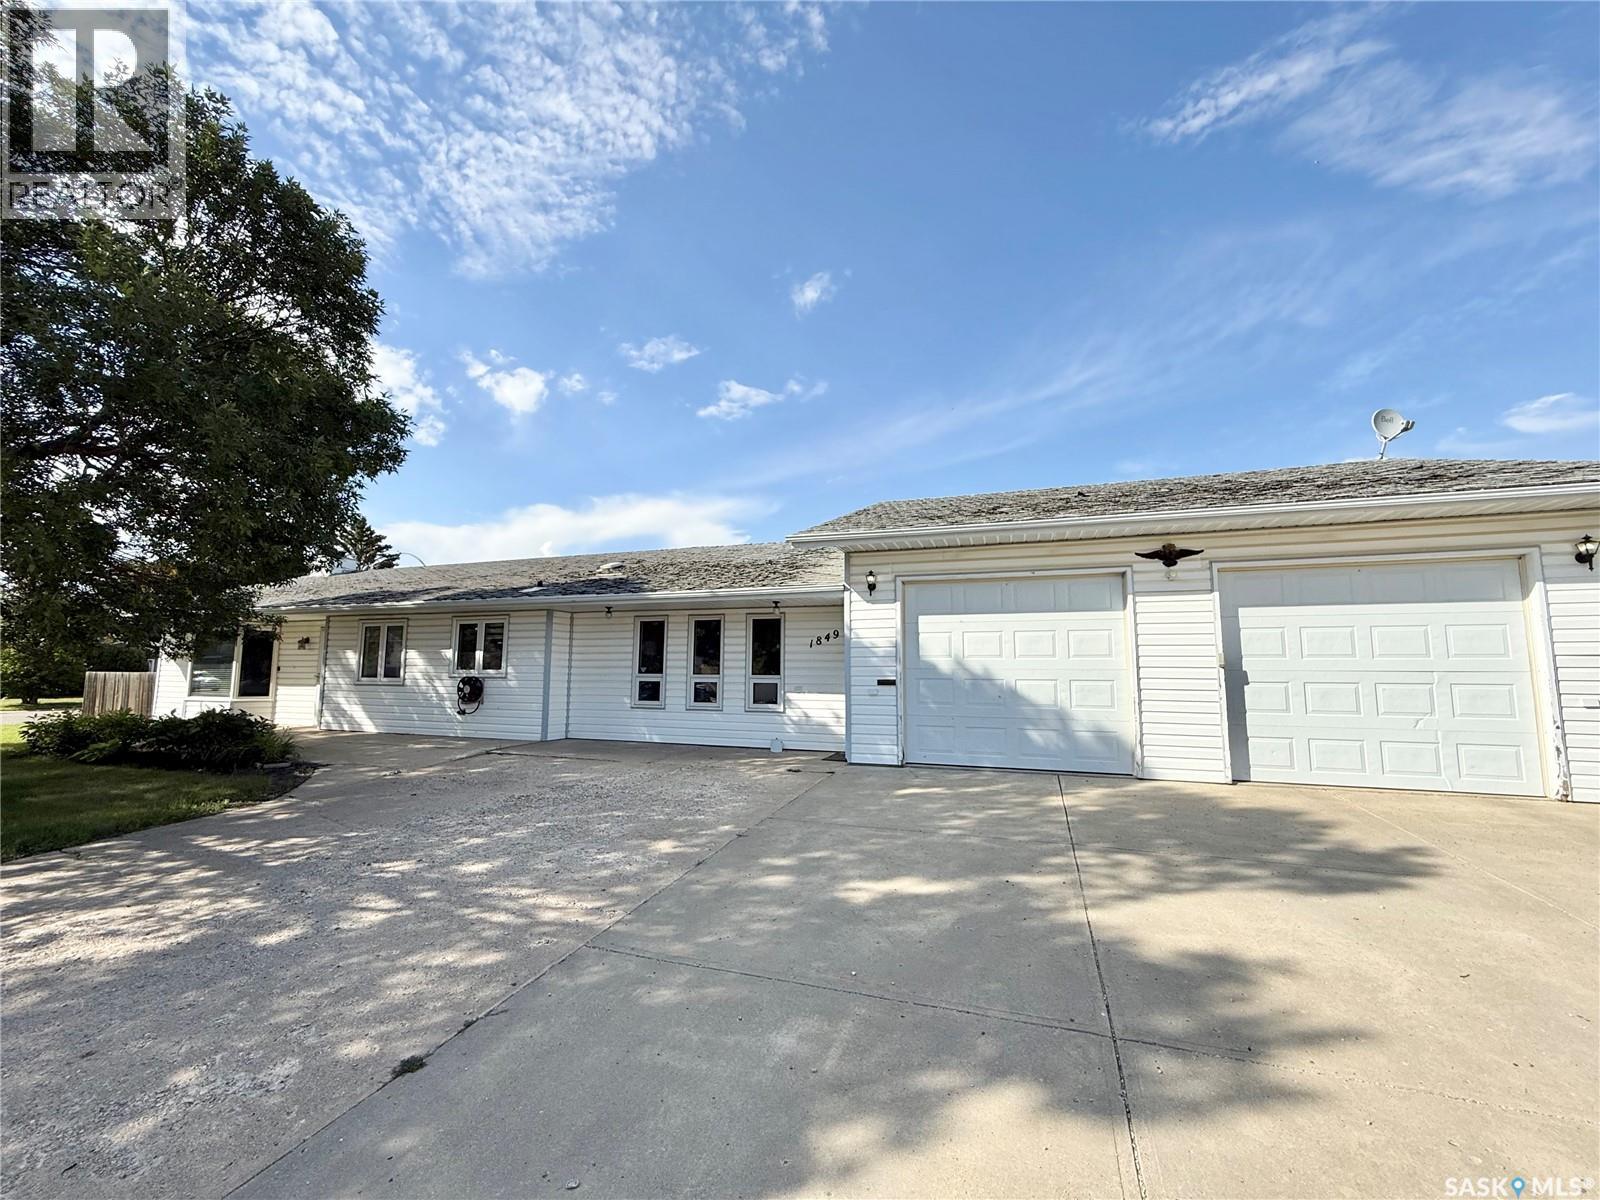
1849 Eaglesham Avenue
Weyburn, Saskatchewan
Welcome to this charming ranch-style bungalow, offering comfortable one-level living with a functional and thoughtfully designed layout. The home features three bedrooms and offers an excellent separation of living and sleeping spaces. On one side of the home, you’ll find a welcoming family room, bedroom, and three-piece bathroom, creating a comfortable private area for guests, family members, or flexible living arrangements. The kitchen and dining area thoughtfully divide the home, creating a natural central gathering space while providing separation between the two sides of the floor plan. The open-concept kitchen and dining area is ideal for everyday living and entertaining, with additional kitchen cabinetry and workspace providing plenty of storage and preparation space. The convenient workspace near the outdoor BBQ area makes entertaining and outdoor gatherings even easier. A bright sunroom provides a relaxing space filled with natural light, while the second living room offers additional flexibility for a family room, home office, media room, or entertainment space. The opposite side of the home features the primary bedroom, an additional bedroom, and a beautiful full bathroom with a jet tub, completing the bedroom wing and offering a private retreat for family members. The 2-car-attached heated garage includes added workspace, perfect for hobbies, projects, storage, or additional utility space. An additional parking pad provides convenient extra parking for guests or additional vehicles. With its well-planned layout, multiple living areas, this home offers versatility, and comfort. (id:63476)
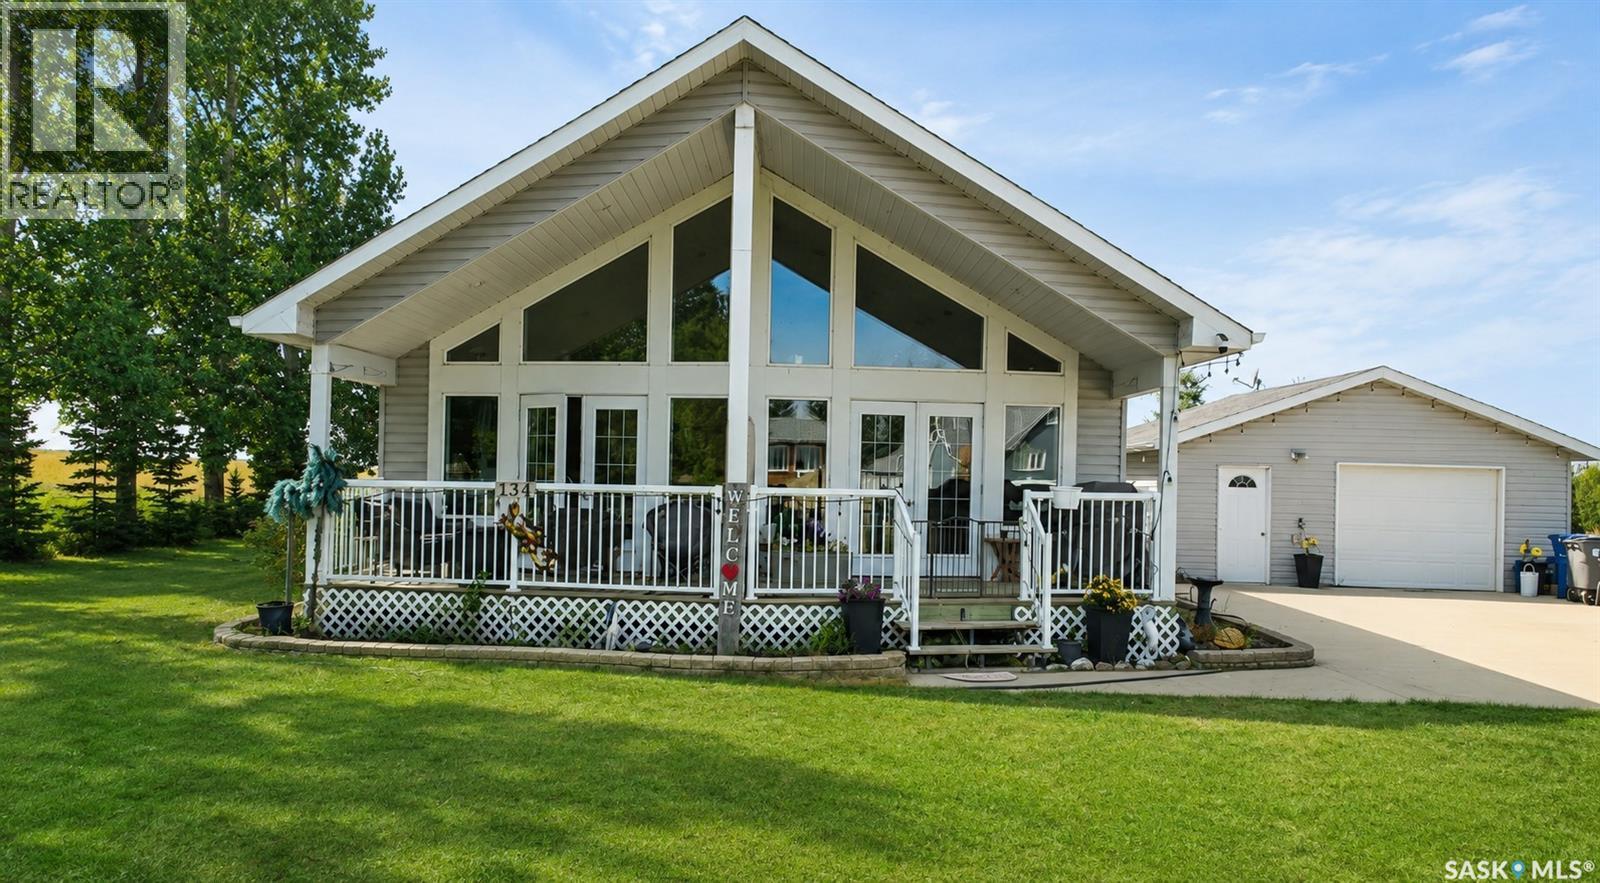
134 Sharber Avenue
Glenavon, Saskatchewan
Welcome to your own oasis in the peaceful community of Glenavon! Surrounded by beautiful prairie views and wide-open skies, this spacious 1,620 sq. ft. bungalow offers the perfect place to slow down, relax and enjoy small-town living. Built in 2011, this bright and inviting home features an open-concept design with beautiful vaulted ceilings, a spacious kitchen, dining area and comfortable living room with plenty of natural light. The home offers 3 bedrooms and 2 bathrooms, including a convenient ensuite off the primary bedroom. Step outside and enjoy the large deck and peaceful surroundings and a wonderful space for morning coffee, entertaining or simply taking in the views. The insulated, heated 24' x 26' detached garage provides plenty of room for parking and storage. Conveniently located approximately 1 hour and 15 minutes southeast of Regina, Glenavon offers a quiet, welcoming community and a slower pace of life while still being within easy reach of the city. If you're looking for a beautiful home, peaceful surroundings and your very own Saskatchewan oasis, this one is worth a look! Book your showing today! (id:63476)
4 16570 24a Avenue
Surrey, British Columbia
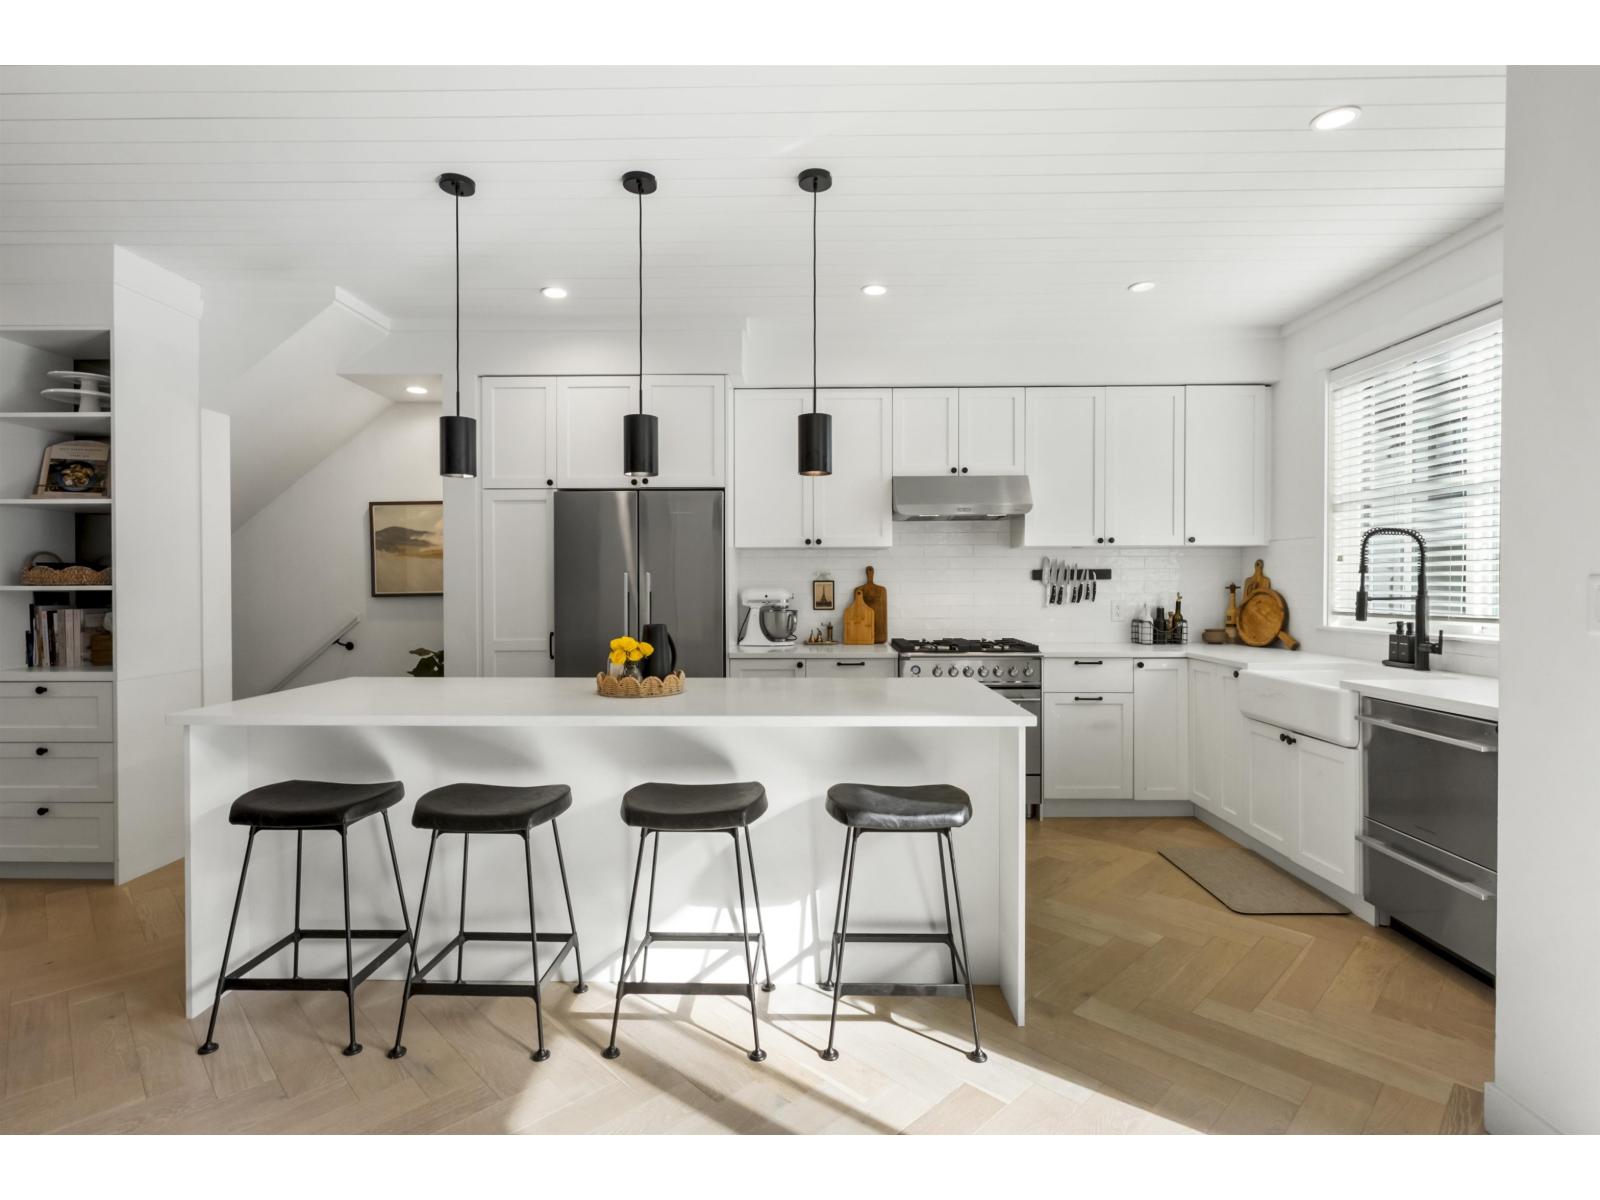
Proof that not all townhomes are created equal. Stylish, spacious & elevated design - this 4 bed, 4 bath townhome at Holden Row stands out. Inspired by the showhome, the modern interior features finishing touches that others miss: 9' ceilings, expansive windows, herringbone flooring, a shiplap ceiling, upgraded cabinetry & storage. The bright kitchen offers quartz counters, gas range & a convenient drawer dishwasher. Upstairs, the primary retreat features a spa-like ensuite, while the lower-level 4th bedroom with its own ensuite is ideal for a home office, guests, teens or students. Side-by-side garage with epoxy flooring & EV charging. Enjoy added privacy from the greenspace-facing setting, all just minutes frm Morgan Crossing, Grandview Corners, schools & transit. OpenHouse Sun, 9/20 1-3 (id:63476)
1121 5 Avenue
Beaverlodge, Alberta
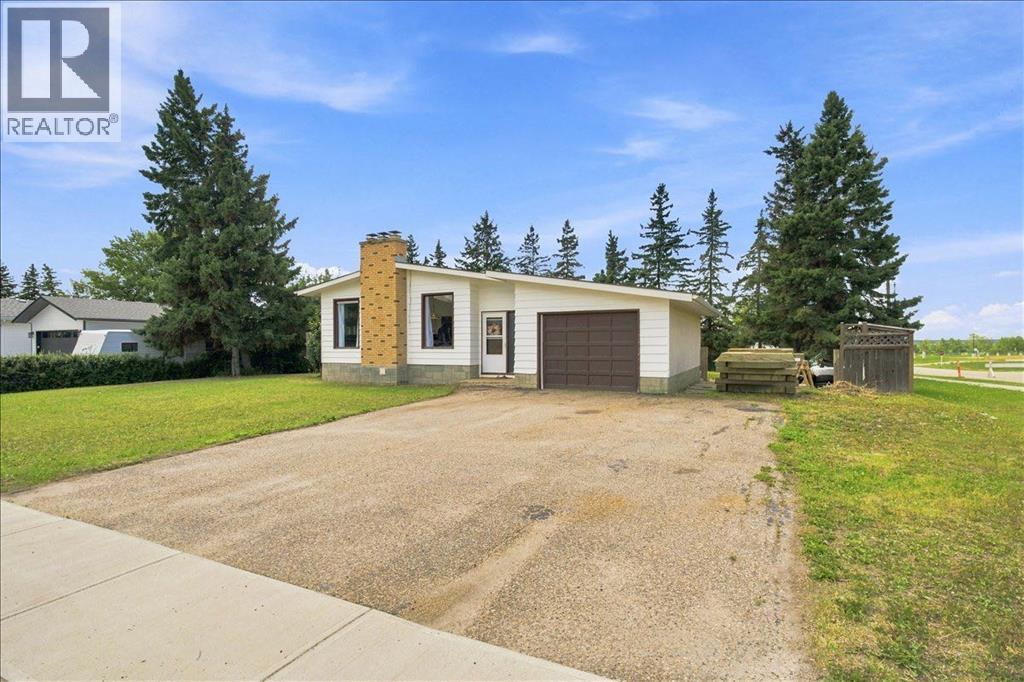
Full of the unique style and character of the 1970s, this beautiful bungalow feels like stepping into another era while still offering a functional layout for everyday living. The main floor features three bedrooms and one bathroom, along with an open living and dining area centred around a beautiful wood stove that adds warmth and personality to the space. The adorable kitchen has a bay window overlooking the yard, with the laundry area located just beyond. Downstairs, the basement offers a fourth bedroom, an additional bathroom, and plenty of extra living space, with only flooring needed to complete it. Add the bonus of cold storage as well. Outside, the large corner lot is surrounded by mature trees and offers two separate outdoor spaces to enjoy: a deck off the dining room and a covered sitting area accessible from the main entry. A single attached garage adds everyday convenience. Rich with original charm, unique details, and a style all its own, this home is a true timepiece with character in every corner, complete with new shingles. (id:63476)
207, 6 Michener Boulevard
Red Deer, Alberta
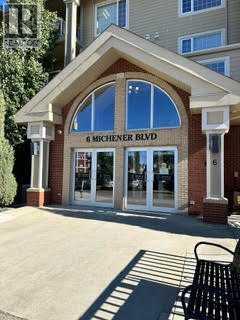
Upgraded 2 bedroom 2 Bathroom condo with many upgrades in the past year. New high end vinyl plank flooring throughout, quartz countertops in the kitchen & upgraded kitchen appliances. The spacious kitchen has plenty of cabinets a pantry, lots of space for baking or dinner prep & a small breakfast bar. The living room is the perfect place to watch TV or curl up with a book by the window and watch nature in the trees outside.The primary bedroom has a walk through closet to the ensuite with walk in shower. 2nd bedroom is a good size and has a 4 pce bath right outside the door. Insuite laundry, a great deck finish the unit. This condo is situated on the 2nd floor just a short walk from the top of the lobby stairs and the activities in the 2nd floor common area. Parking is convenient from the main lobby elevator or the elevator at the end of the hall that pops you out at the woodworking shop and your stall just down from the car wash. Storage is in front of your parking stall. Having guests? There is a guest suite on each floor available at minimal rent. The building is close to the Red Deer walking/cycling trails. (id:63476)
1243 Stancil Lane
View Royal, British Columbia
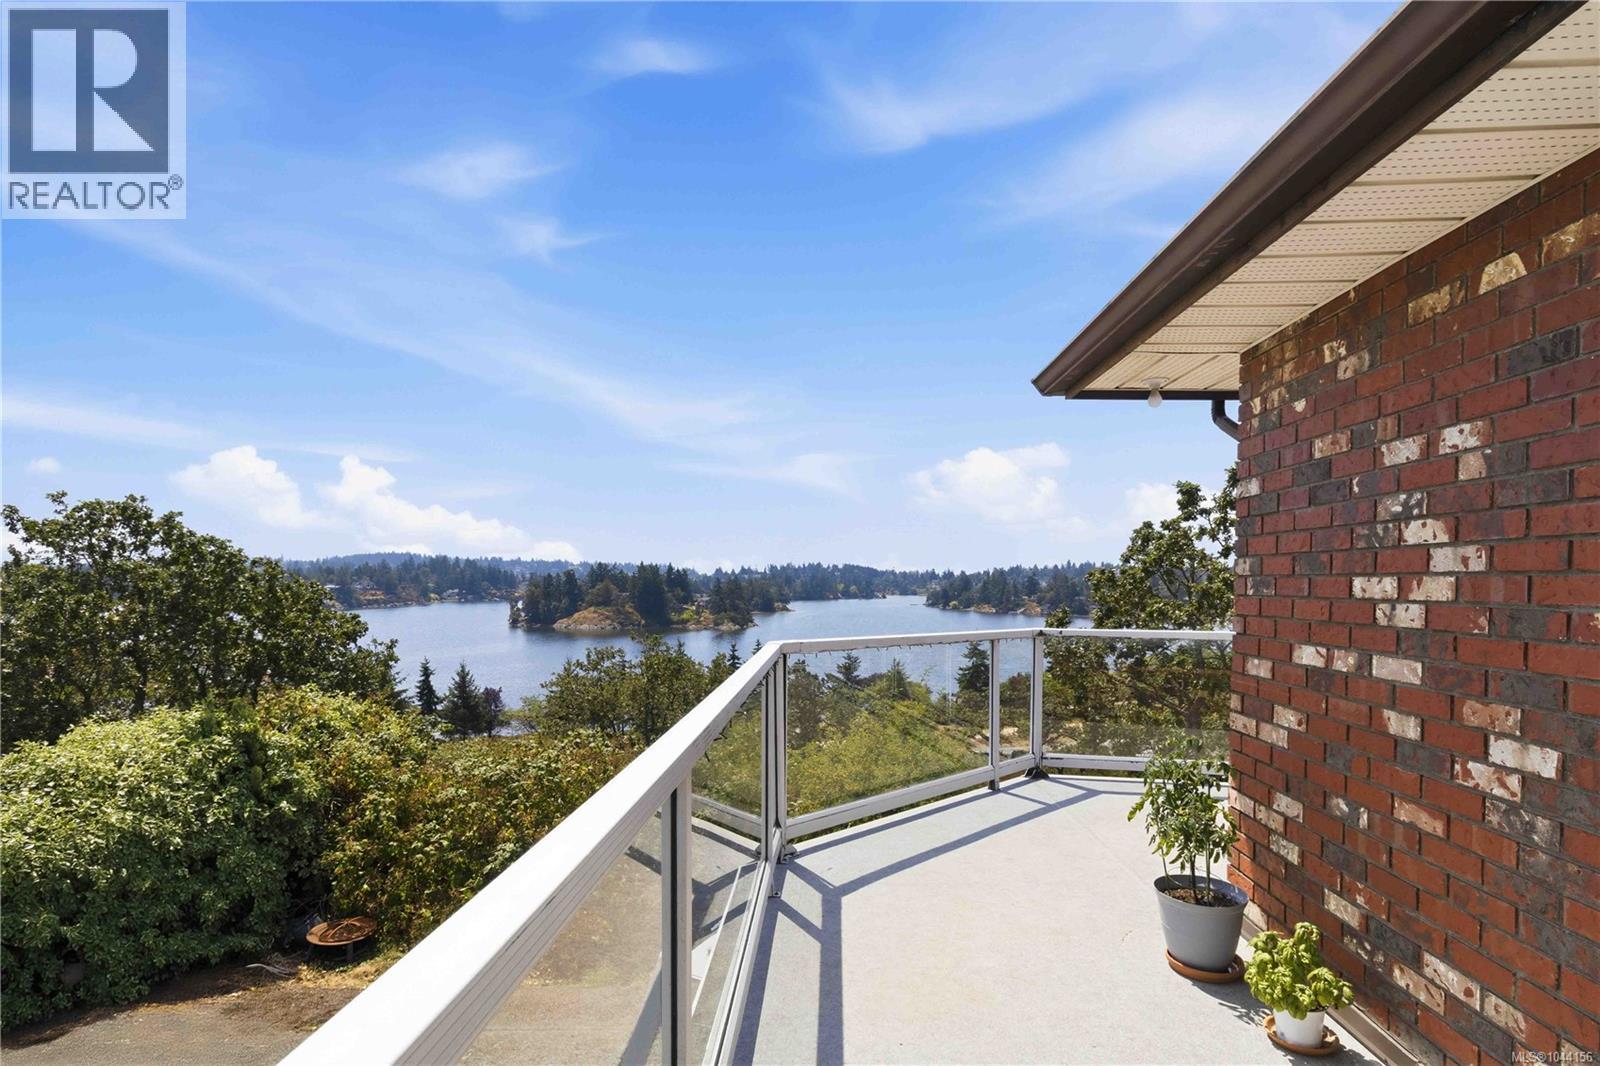
Open House Sat 19th 1-2:30pm New Price over $135,000 below assessed value—currently tenanted and ready for you to update and transform into your dream homeSimply gorgeous water and mountain views from this bright, 1989-built, 2,239 sq ft home, featuring expansive windows and over 900 sq ft of decks and patios on a 12,000 sq ft lot to soak up the inlet vistas. Conveniently situated in a lovely neighbourhood just off Burnside Road, on a private drive, this 3-bedroom, 3-bathroom home offers a spacious family room with a wood-burning fireplace, an eat-in kitchen with a separate dining room, and a primary bedroom with an ensuite and walk-in closet. The full height walkout lower level includes a 1-bedroom in-law accommodation, 2-car garage and ample parking space. Enjoy a fantastic location close to transit, Victoria General Hospital, Eagle Creek Shopping Centre, and access to the Welland Legacy Park & Community Orchard and the Galloping Goose Trail right off of Stancil. So much potential to create a truly special home with a great location and incredible views. Some pictures have items virtually removed (id:63476)
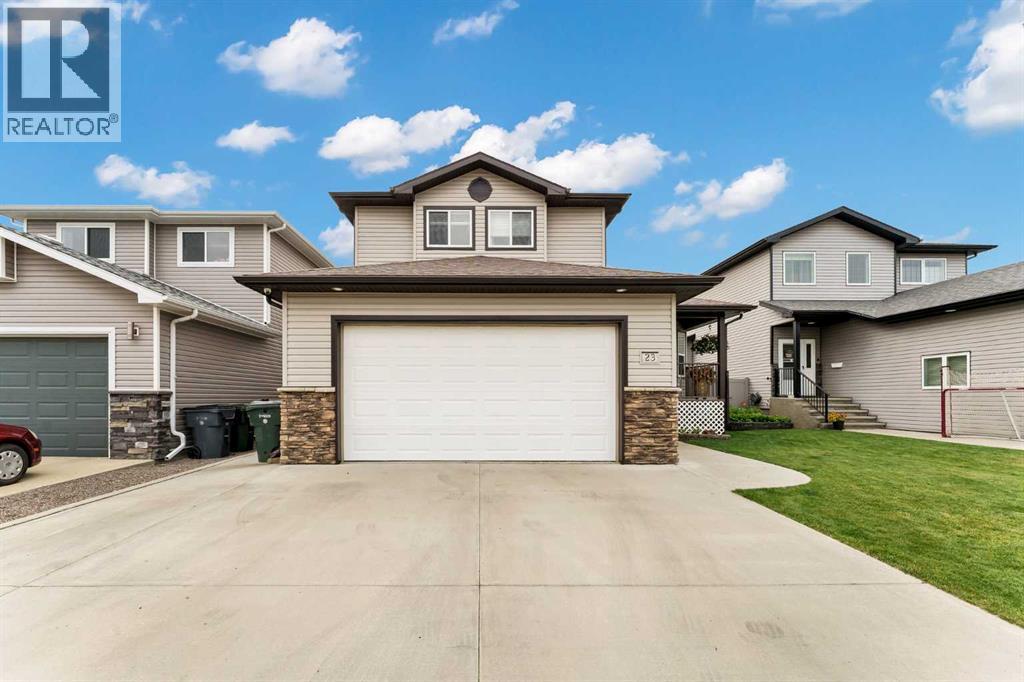
23 Somerset Place SE
Medicine Hat, Alberta
Welcome to this spacious and well-maintained 1,608 sq. ft. two-storey home, ideally located in the desirable Southlands neighbourhood. Offering four bedrooms, three and a half bathrooms, a fully developed basement, and a 22' x 24' attached garage, this home provides plenty of space for the whole family.The main floor welcomes you with a spacious entryway leading into a large, comfortable living room featuring a cozy fireplace. The generous dining area sits adjacent to the beautifully renovated kitchen, which has been thoughtfully updated with white quartz countertops, a subway tile backsplash with contrasting dark grout, a black undermount sink, a brand-new refrigerator, and a dishwasher replaced this year. Laminate flooring flows throughout the main living areas, while a convenient 2-piece bathroom and main-floor laundry/mudroom with direct access to the attached garage complete this level.Off the dining room, step outside to a combination of covered and uncovered deck space overlooking the fully fenced backyard. The vinyl fence was completed in October 2025, and underground sprinklers make yard maintenance easy. There is also the option for RV parking, adding even more versatility to the property.Upstairs, you'll find three spacious bedrooms, including a generous primary suite with a walk-in closet and private 3-piece ensuite. A 4-piece main bathroom serves the additional bedrooms.The fully developed basement offers even more room to relax and entertain, featuring a dedicated theatre room complete with projector, a recreation room, an additional bedroom, a 4-piece bathroom, and convenient under-stair storage.Additional features include a high-efficiency furnace, tankless hotwater and shingles replaced in 2018. With a functional family-friendly layout, numerous updates, excellent indoor and outdoor living space, and a great Southlands location, this home is ready for its next owners. (id:63476)
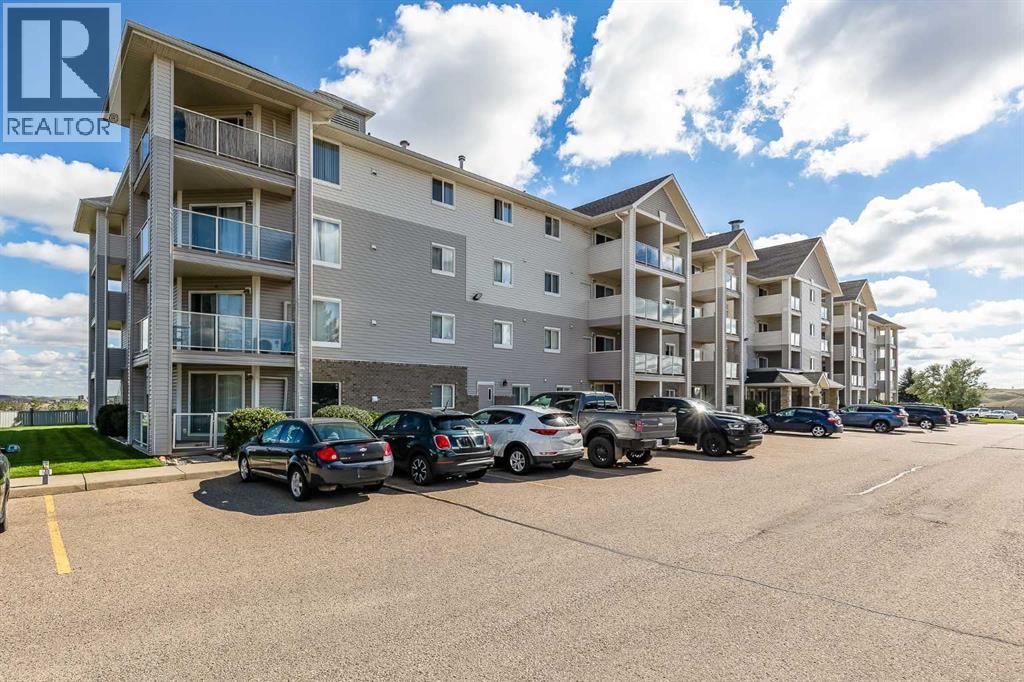
320, 1648 Saamis Drive NW
Medicine Hat, Alberta
This well-maintained third-floor corner condo offers two generously sized bedrooms, two bathrooms, and lovely views from its desirable corner location. The primary bedroom is a comfortable retreat with its own ensuite and walk-in closet, while the welcoming layout gives you plenty of room to relax and enjoy your space. Recent updates include a new A/C unit, a new over-the-range microwave, and a new stackable washer and dryer. You’ll also appreciate the convenience of a titled underground parking stall. Monthly condo fees of $609.15 include all utilities, reserve fund contributions, and exterior maintenance, allowing you more time to enjoy your home and less to worry about. Pets are welcome with some restrictions, making this a great option for those looking for comfortable, low-maintenance living without leaving their furry friends behind. Well cared for and filled with everyday conveniences, this is a place that’s easy to feel at home in. (id:63476)
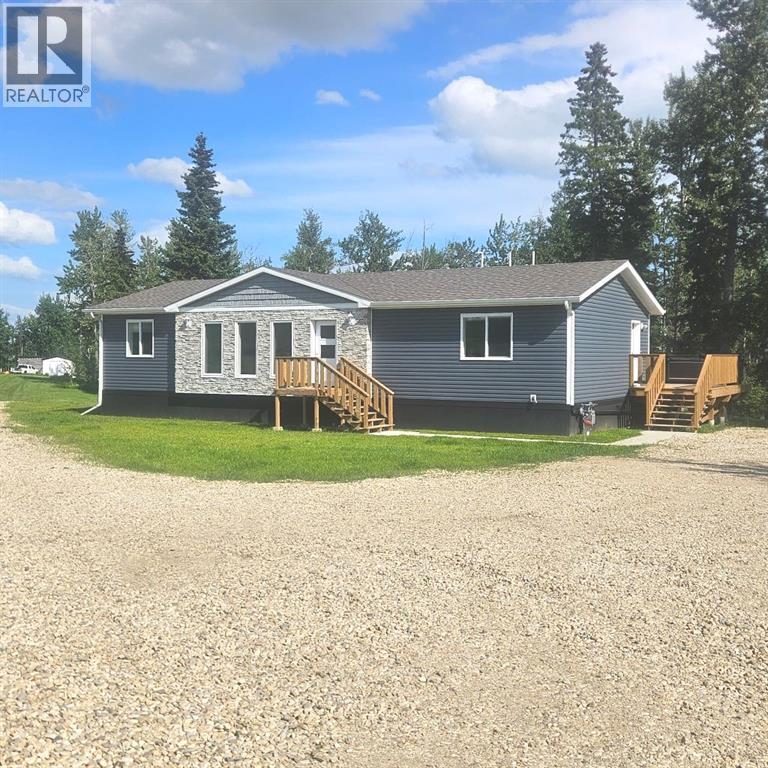
28-590059 Range Road 110
Rural Woodlands County, Alberta
Step into your dream home with this stunning 2025 RTM (Ready to Move HOME) Modsolid, offering an expansive 1,470 square feet of modern living space. Built with energy efficiency in mind, the home features robust 2 x 8 walls and exceptional insulation, ensuring remarkably low heating costs. This home is securely anchored on 22 screw pilings.The exterior is complemented by durable trim lock skirting,Inside, you'll find an open and contemporary layout defined by high ceilings and elegant crown molding. The heart of the home there is a generously sized island, perfect for gatherings, surrounded by an abundance of fabulous cabinets and counter space that any chef would appreciate. Recessed lighting illuminates the space beautifully, while a large pantry adds even more convenience.This home boasts 3 spacious bedrooms, including a primary suite with a luxurious 4-piece en suite bathroom with a large double shower and a generous walk-in closet. The main bathroom features a 4 piece offering both comfort and style. Natural light floods through numerous upgraded windows, creating a warm and inviting atmosphere throughout the home. You can’t beat NEW!Outside, the property shines just as bright. A vast gravel driveway leads to a 48 x 16 large deck, perfect for entertaining, alongside an 8 x 8 side entry deck and a welcoming 5 x 5 front step. Nestled on 5.26 acres adorned with trees, this home offers both privacy and space for outdoor activities.Since its placement on the property in September 2025, this home comes with a full new home warranty until September 2026, followed by an impressive nine years of structural warranty. With air conditioning ready to be installed (just requiring a condenser), upgraded 6 appliances, and a 2,800-gallon cistern, this property is equipped for modern living.Additionally, the home is wired for internet and cable, providing all the conveniences you desire. With its exceptional street appeal and beautiful surroundings, this home is more than just a place to live; it's a lifestyle waiting for you to embrace.. Don't miss out on this incredible opportunity! (id:63476)