
134 Sharber Avenue Glenavon, Saskatchewan S0G 1Y0

$330,000
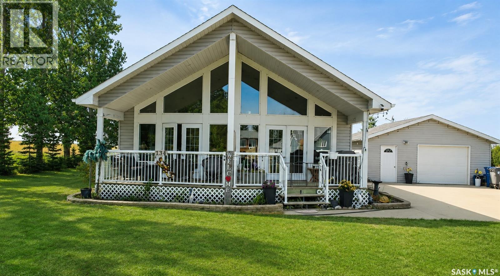
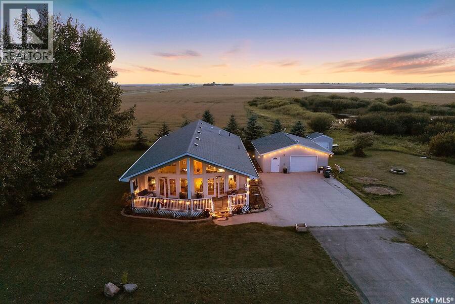
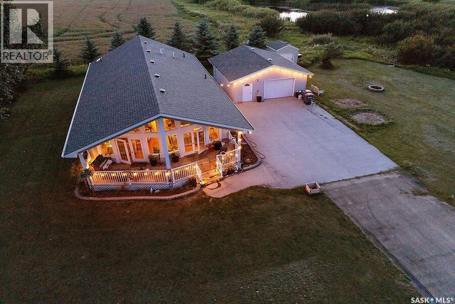
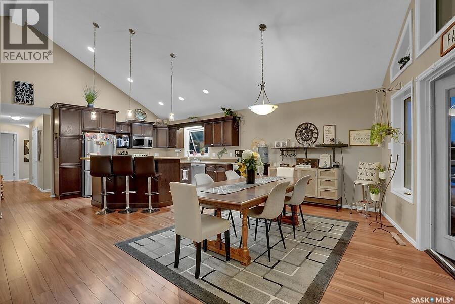
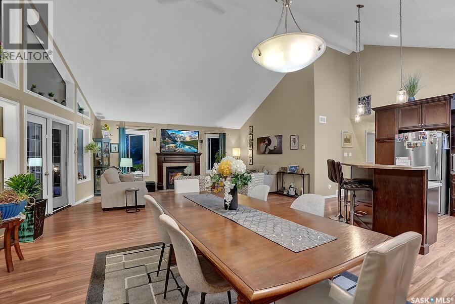
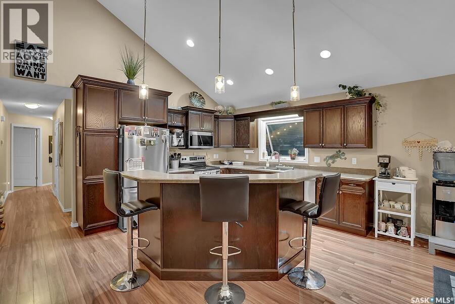
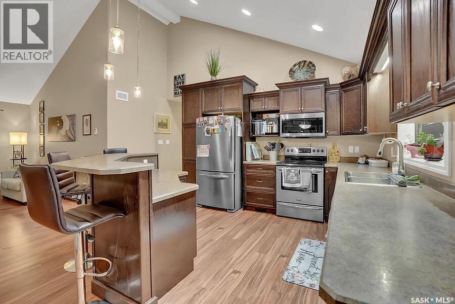
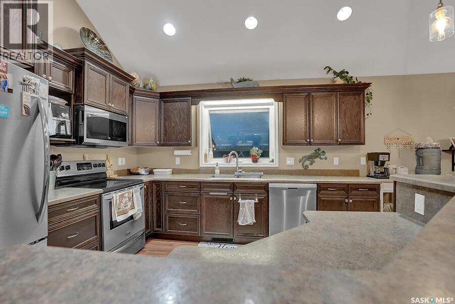
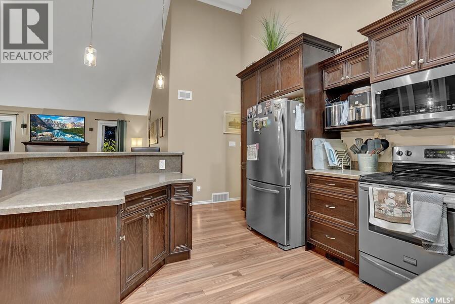
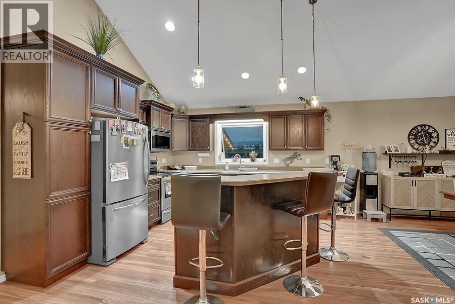
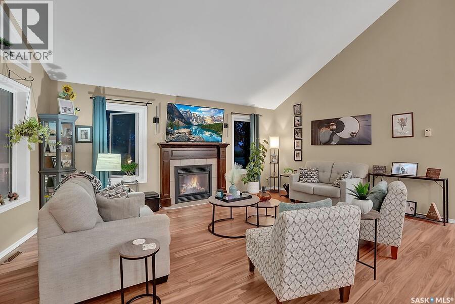
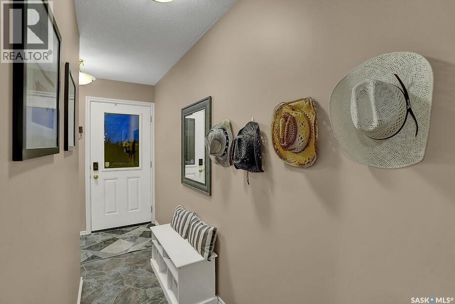
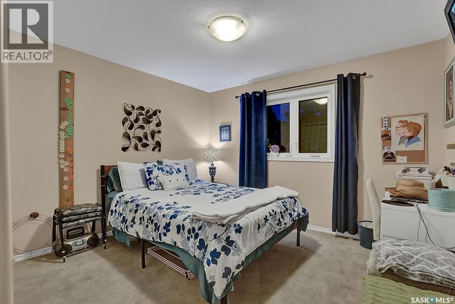
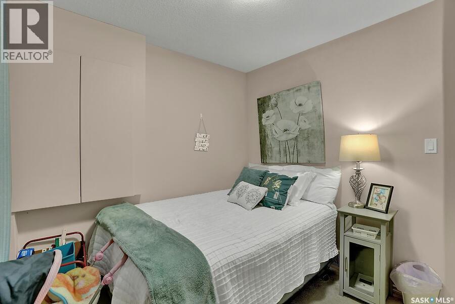
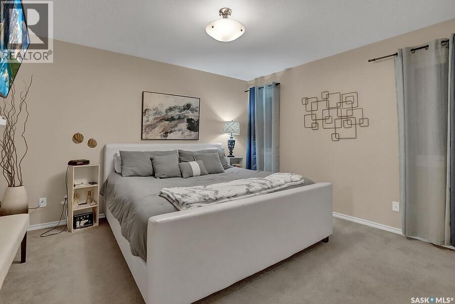
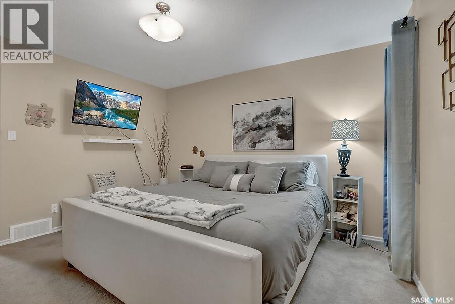
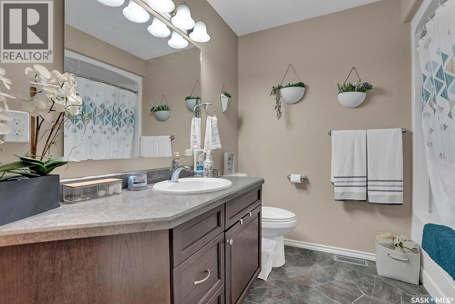
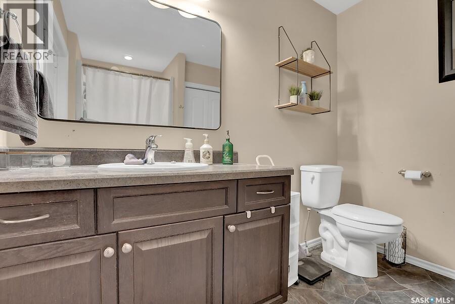
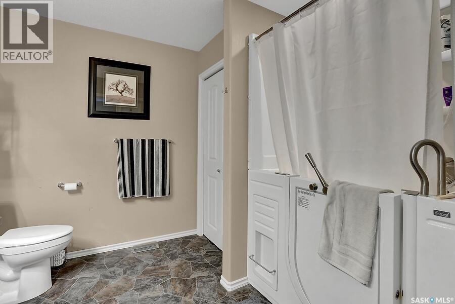
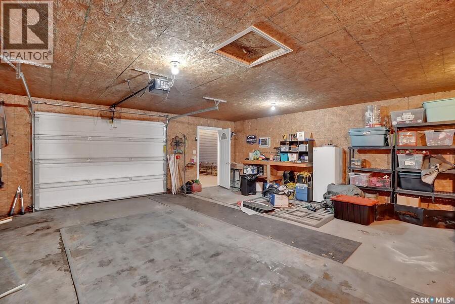
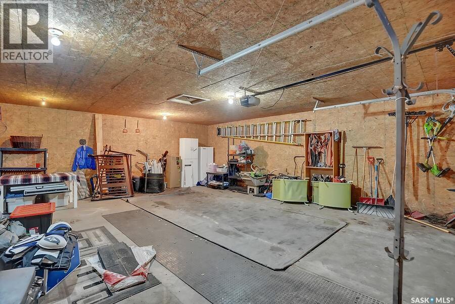
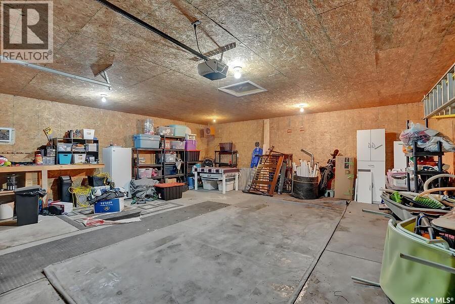
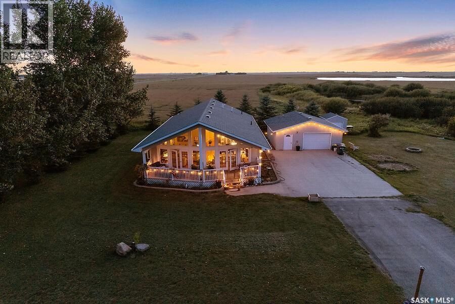
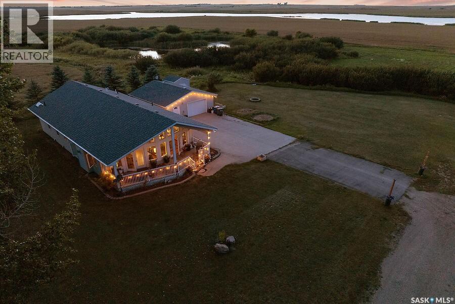
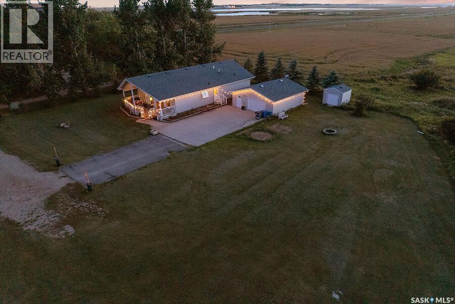
Welcome to your own oasis in the peaceful community of Glenavon! Surrounded by beautiful prairie views and wide-open skies, this spacious 1,620 sq. ft. bungalow offers the perfect place to slow down, relax and enjoy small-town living. Built in 2011, this bright and inviting home features an open-concept design with beautiful vaulted ceilings, a spacious kitchen, dining area and comfortable living room with plenty of natural light. The home offers 3 bedrooms and 2 bathrooms, including a convenient ensuite off the primary bedroom. Step outside and enjoy the large deck and peaceful surroundings and a wonderful space for morning coffee, entertaining or simply taking in the views. The insulated, heated 24' x 26' detached garage provides plenty of room for parking and storage. Conveniently located approximately 1 hour and 15 minutes southeast of Regina, Glenavon offers a quiet, welcoming community and a slower pace of life while still being within easy reach of the city. If you're looking for a beautiful home, peaceful surroundings and your very own Saskatchewan oasis, this one is worth a look! Book your showing today! (id:63476)
Property Details
| MLS® Number | SK047507 |
| Property Type | Single Family |
| Features | Treed, Rectangular, Paved Driveway |
| Structure | Deck |
Building
| Bathroom Total | 2 |
| Bedrooms Total | 3 |
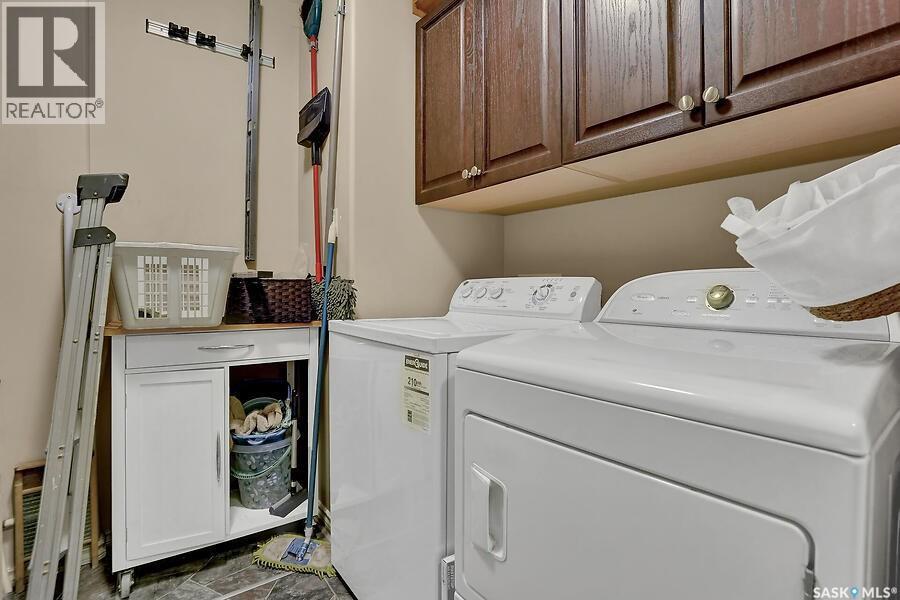
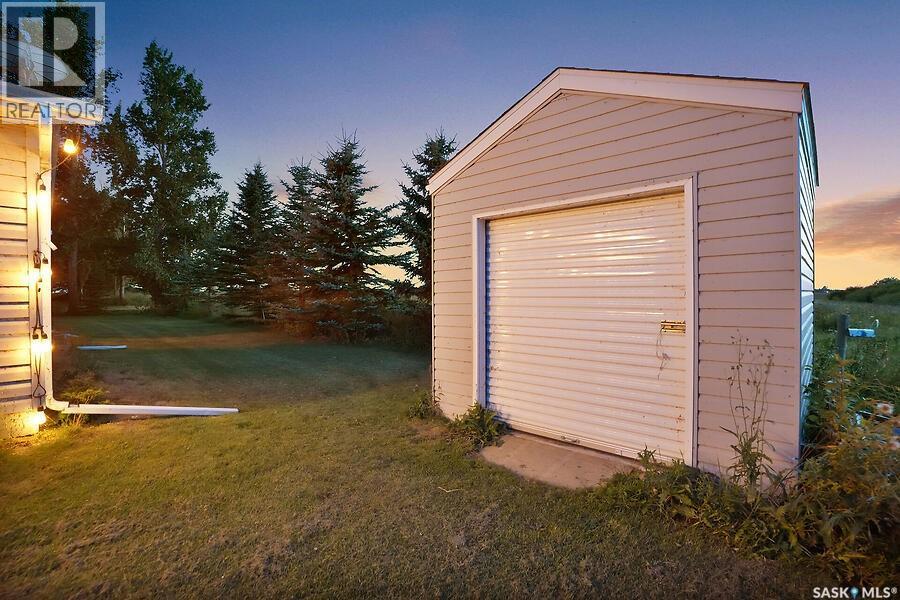
| Appliances | Washer, Refrigerator, Dishwasher, Dryer, Microwave, Garage Door Opener Remote(s), Storage Shed, Stove |
| Architectural Style | Bungalow |
| Basement Development | Not Applicable |
| Basement Type | Crawl Space (not Applicable) |
| Constructed Date | 2011 |
| Construction Style Attachment | Detached |
| Cooling Type | Central Air Conditioning, Air Exchanger |
| Fireplace Fuel | Gas |
| Fireplace Present | Yes |
| Fireplace Type | Conventional |
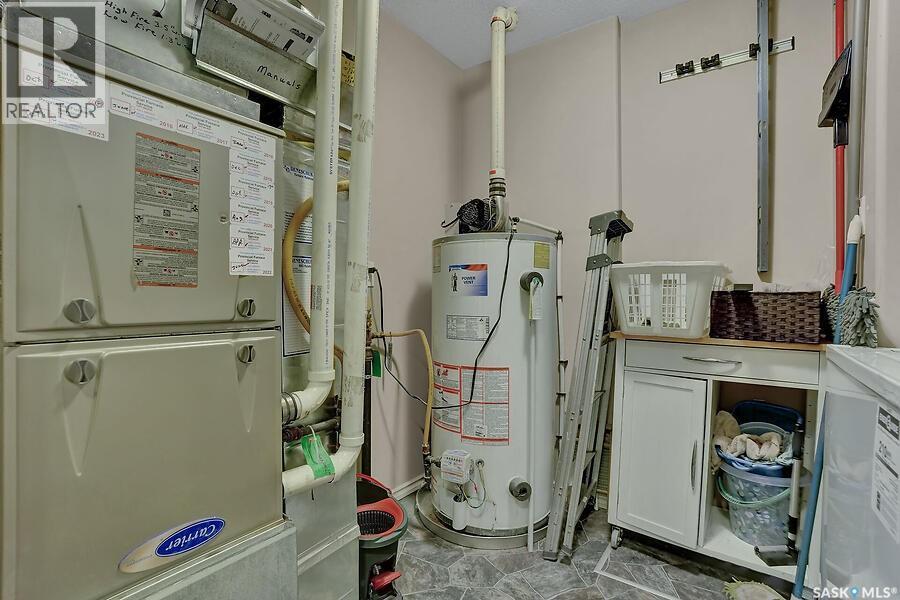
| Heating Fuel | Natural Gas |
| Heating Type | Forced Air |
| Stories Total | 1 |
| Size Interior | 1,620 Sqft |
| Type | House |
Parking
| Detached Garage | |
| Gravel | |
| Heated Garage | |
| Parking Space(s) | 10 |
Land
| Acreage | No |
| Size Frontage | 116 Ft |
| Size Irregular | 14964.00 |
| Size Total | 14964 Sqft |
| Size Total Text | 14964 Sqft |
Rooms
| Level | Type | Length | Width | Dimensions |
|---|---|---|---|---|
| Main Level | Living Room | 19' 2" x 14' | ||
| Main Level | Dining Room | 12' 6" x 15' 3" | ||
| Main Level | Kitchen | 12' 4" x 10' 3" | ||
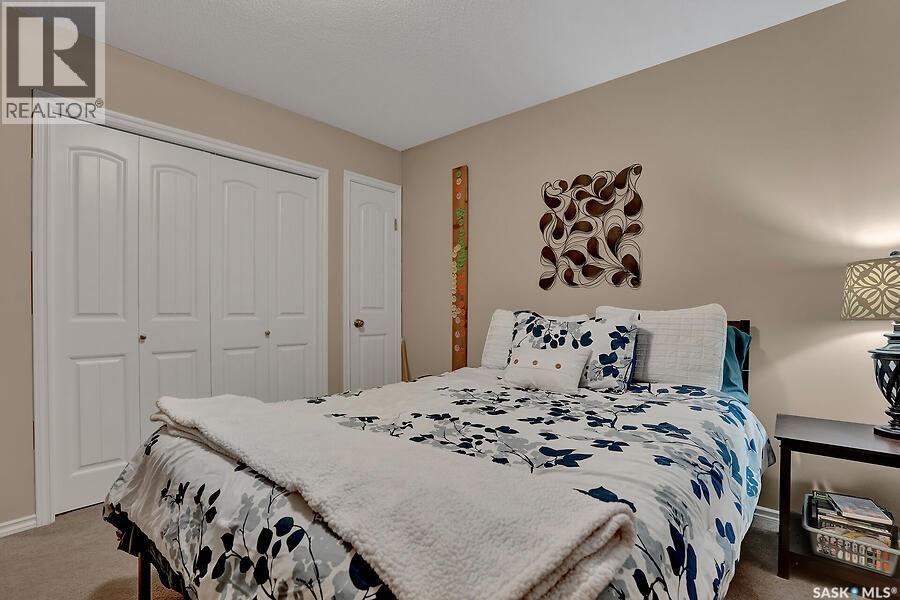
| Main Level | Bedroom | 11' 7" x 10' 6" | ||
| Main Level | Laundry Room | Measurements not available | ||
| Main Level | Primary Bedroom | 15' x 13' 2" | ||
| Main Level | Bedroom | 8' 8" x 8' 9" | ||
| Main Level | 4pc Bathroom | Measurements not available | ||
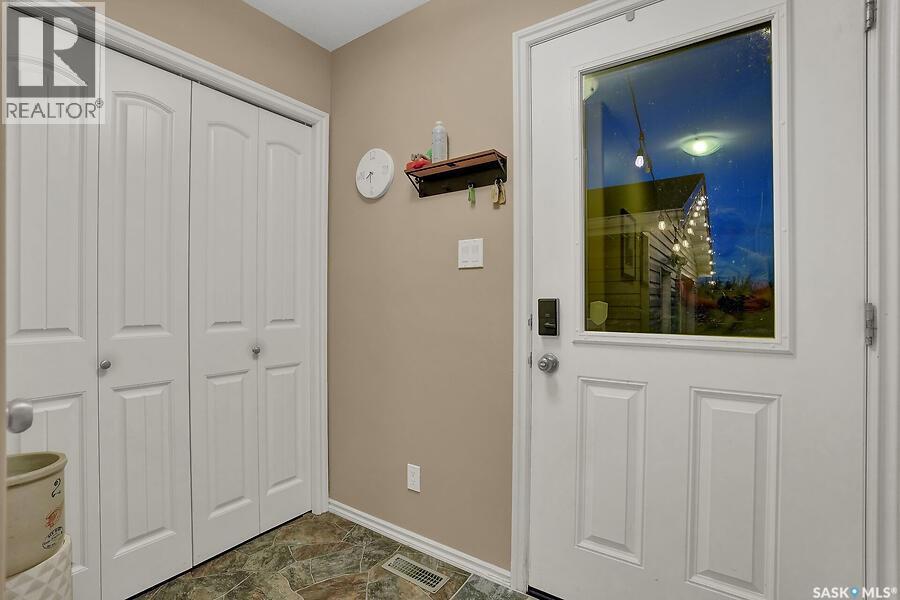
| Main Level | Foyer | Measurements not available | ||
| Main Level | 3pc Ensuite Bath | Measurements not available |
Contact Us
Contact us for more information

The trademarks REALTOR®, REALTORS®, and the REALTOR® logo are controlled by The Canadian Real Estate Association (CREA) and identify real estate professionals who are members of CREA. The trademarks MLS®, Multiple Listing Service® and the associated logos are owned by The Canadian Real Estate Association (CREA) and identify the quality of services provided by real estate professionals who are members of CREA. The trademark DDF® is owned by The Canadian Real Estate Association (CREA) and identifies CREA's Data Distribution Facility (DDF®)
September 18 2026 12:49:59
Saskatchewan REALTORS® Association
Exp Realty