
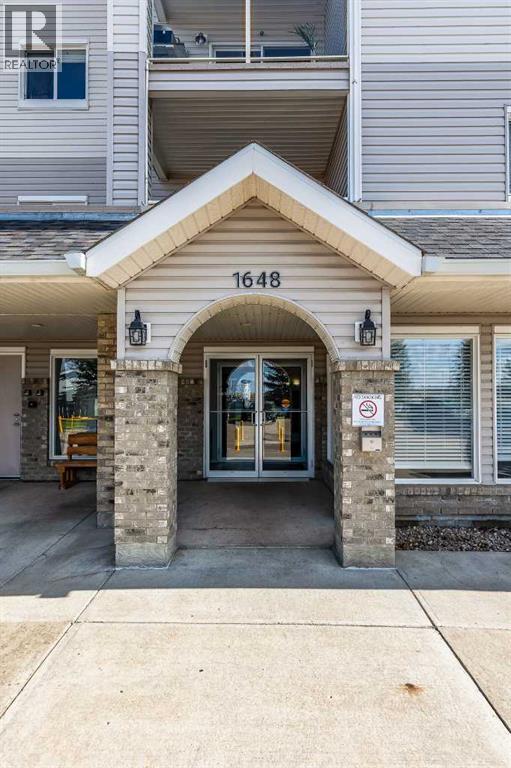
320, 1648 Saamis Drive NW Medicine Hat, Alberta T1B 4X1

$212,900Maintenance, Common Area Maintenance, Electricity, Heat, Ground Maintenance, Property Management, Reserve Fund Contributions, Sewer, Waste Removal, Water
$609.15 Monthly
Maintenance, Common Area Maintenance, Electricity, Heat, Ground Maintenance, Property Management, Reserve Fund Contributions, Sewer, Waste Removal, Water
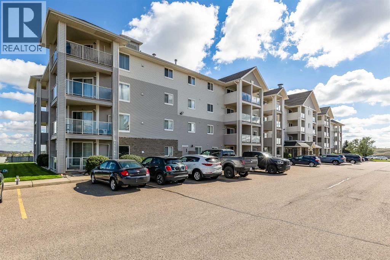
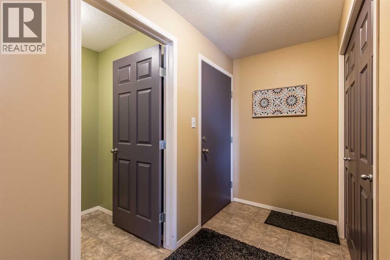
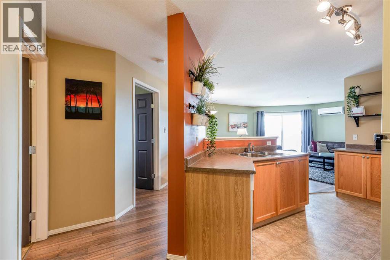
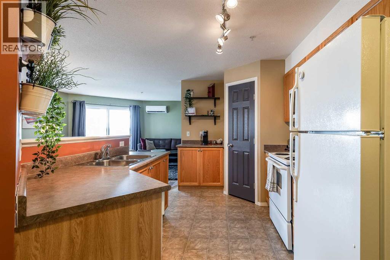
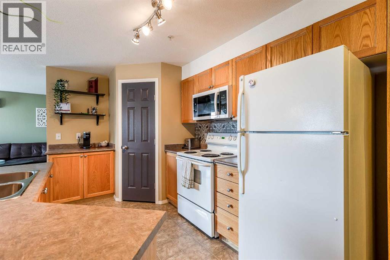
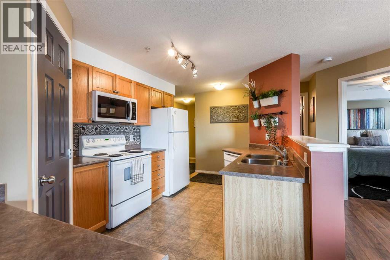
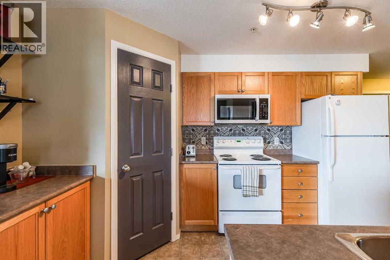
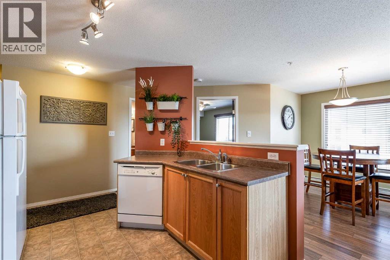
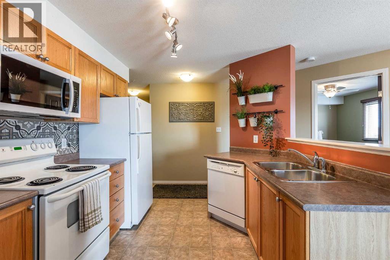
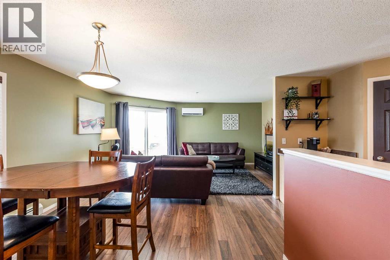
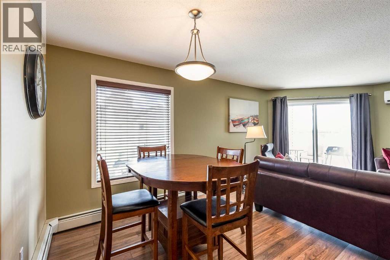
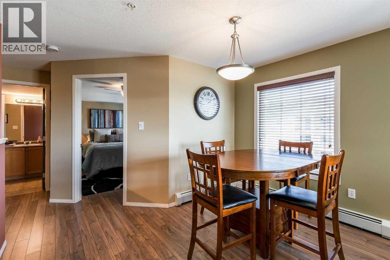
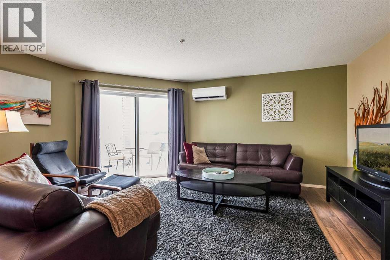
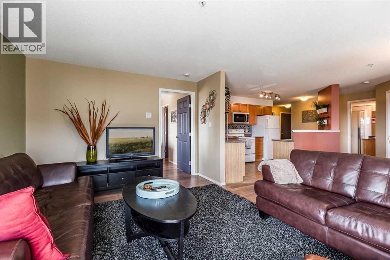
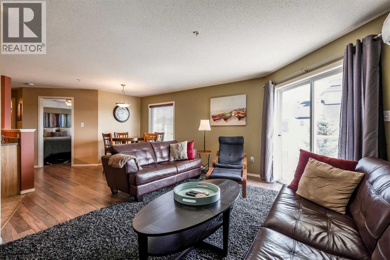
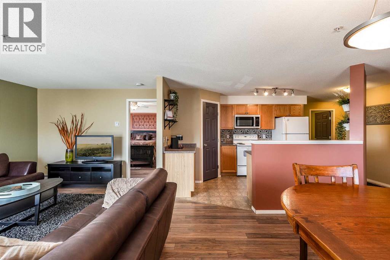
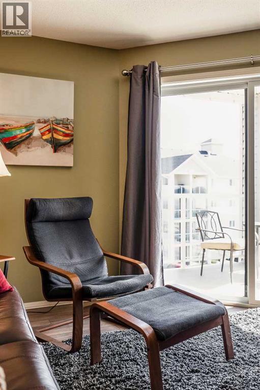
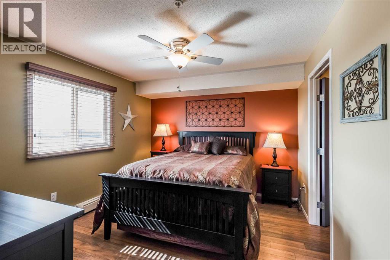
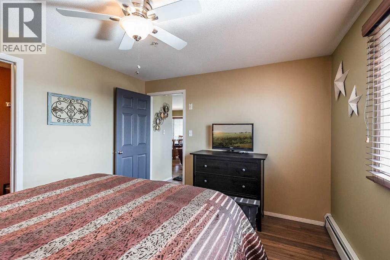
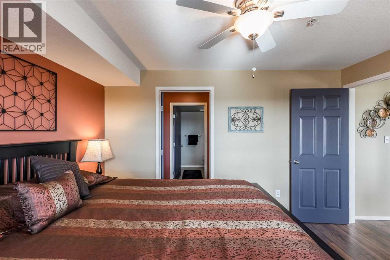
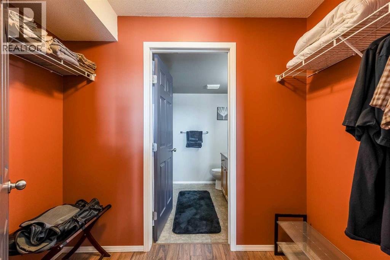
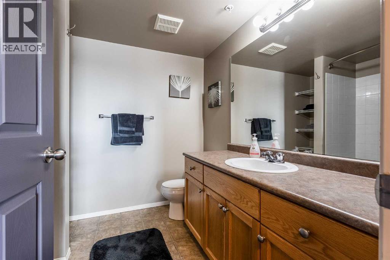
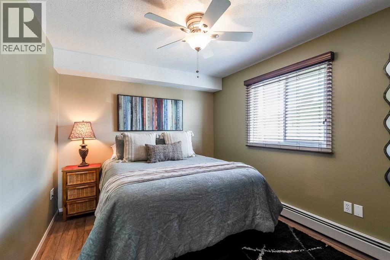
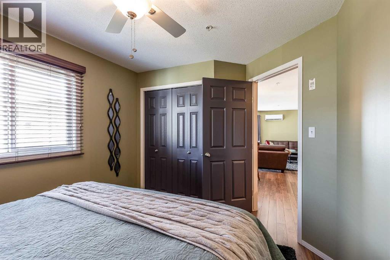
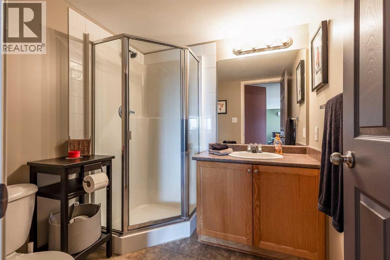
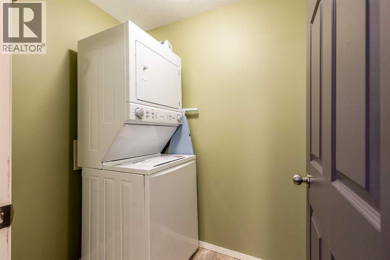
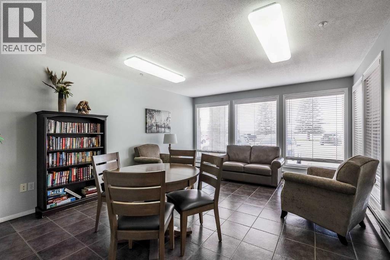
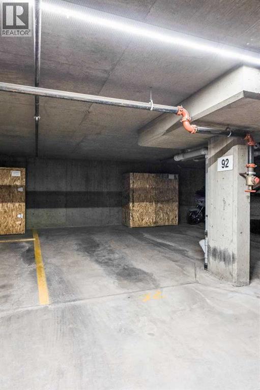
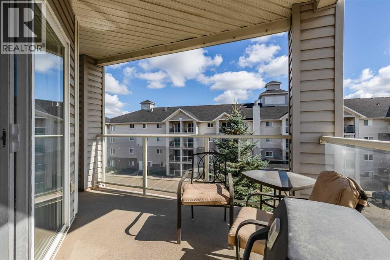
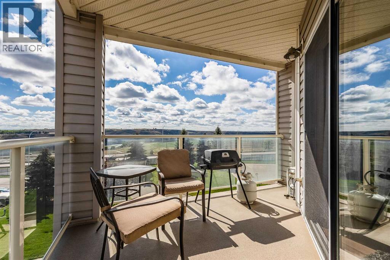
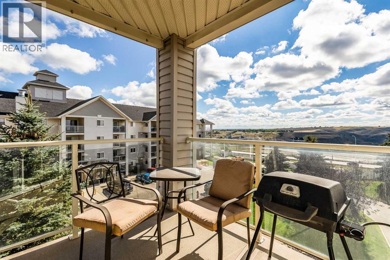
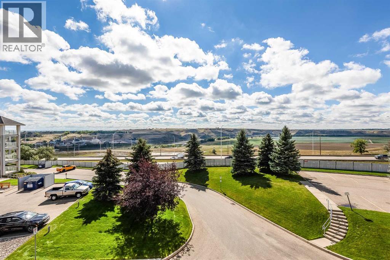
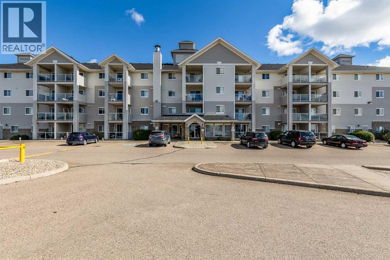
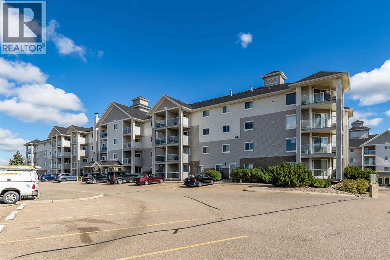
$609.15 MonthlyThis well-maintained third-floor corner condo offers two generously sized bedrooms, two bathrooms, and lovely views from its desirable corner location. The primary bedroom is a comfortable retreat with its own ensuite and walk-in closet, while the welcoming layout gives you plenty of room to relax and enjoy your space. Recent updates include a new A/C unit, a new over-the-range microwave, and a new stackable washer and dryer. You’ll also appreciate the convenience of a titled underground parking stall. Monthly condo fees of $609.15 include all utilities, reserve fund contributions, and exterior maintenance, allowing you more time to enjoy your home and less to worry about. Pets are welcome with some restrictions, making this a great option for those looking for comfortable, low-maintenance living without leaving their furry friends behind. Well cared for and filled with everyday conveniences, this is a place that’s easy to feel at home in. (id:63476)
Property Details
| MLS® Number | A2345857 |
| Property Type | Single Family |
| Community Name | Northwest Crescent Heights |
| Amenities Near By | Shopping |
| Community Features | Pets Allowed With Restrictions |
| Features | Closet Organizers, Parking |
| Parking Space Total | 1 |
| Plan | 0510037 |
Building
| Bathroom Total | 2 |
| Bedrooms Above Ground | 2 |
| Bedrooms Total | 2 |
| Appliances | Washer, Refrigerator, Window/sleeve Air Conditioner, Dishwasher, Stove, Dryer, Microwave |
| Architectural Style | Multi-level |
| Constructed Date | 2005 |
| Construction Style Attachment | Attached |
| Cooling Type | Central Air Conditioning |
| Flooring Type | Laminate, Linoleum |
| Heating Type | Baseboard Heaters |
| Stories Total | 4 |
| Size Interior | 982 Sqft |
| Total Finished Area | 982 Sqft |
| Type | Apartment |
Parking
| Underground |
Land
| Acreage | No |
| Land Amenities | Shopping |
| Size Total Text | Unknown |
| Zoning Description | R-md |
Rooms
| Level | Type | Length | Width | Dimensions |
|---|---|---|---|---|
| Main Level | 3pc Bathroom | 6.58 Ft x 6.42 Ft | ||
| Main Level | 4pc Bathroom | 8.00 Ft x 7.58 Ft | ||
| Main Level | Bedroom | 9.58 Ft x 12.58 Ft | ||
| Main Level | Dining Room | 13.08 Ft x 9.92 Ft | ||
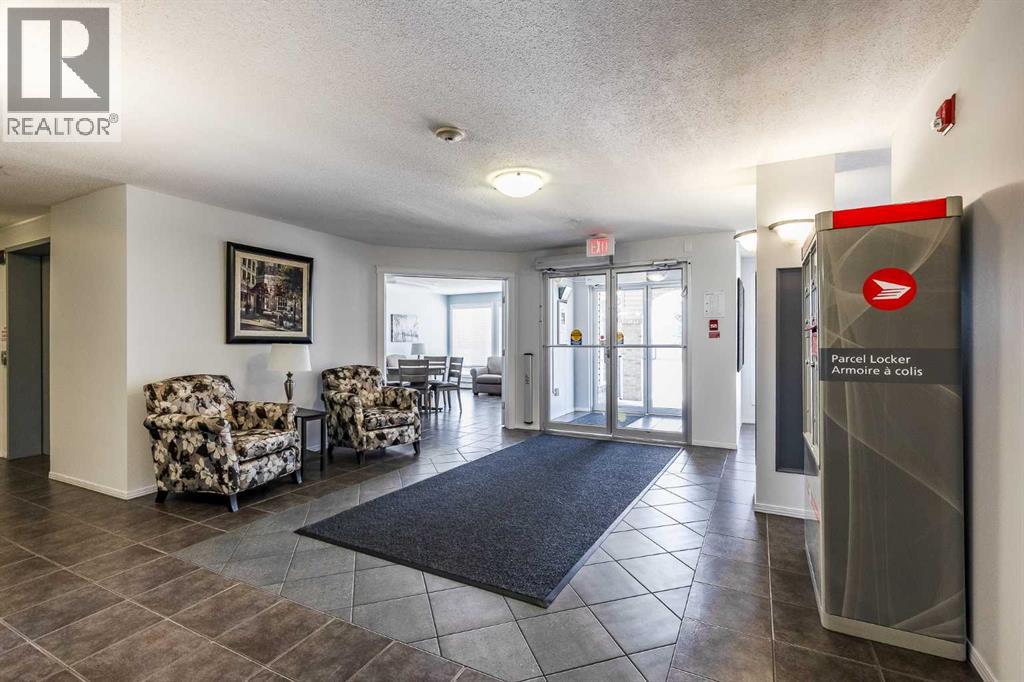
| Main Level | Foyer | 4.58 Ft x 10.92 Ft | ||
| Main Level | Kitchen | 9.00 Ft x 16.83 Ft | ||
| Main Level | Laundry Room | 4.67 Ft x 6.17 Ft | ||
| Main Level | Living Room | 16.42 Ft x 10.92 Ft | ||
| Main Level | Primary Bedroom | 12.42 Ft x 10.75 Ft | ||
| Main Level | Other | 8.25 Ft x 4.92 Ft |
Contact Us
Contact us for more information

The trademarks REALTOR®, REALTORS®, and the REALTOR® logo are controlled by The Canadian Real Estate Association (CREA) and identify real estate professionals who are members of CREA. The trademarks MLS®, Multiple Listing Service® and the associated logos are owned by The Canadian Real Estate Association (CREA) and identify the quality of services provided by real estate professionals who are members of CREA. The trademark DDF® is owned by The Canadian Real Estate Association (CREA) and identifies CREA's Data Distribution Facility (DDF®)
September 18 2026 12:43:43
Medicine Hat Real Estate Board Co-op
Royal LePage Community Realty