
5 Keelson Street
Welland, Ontario
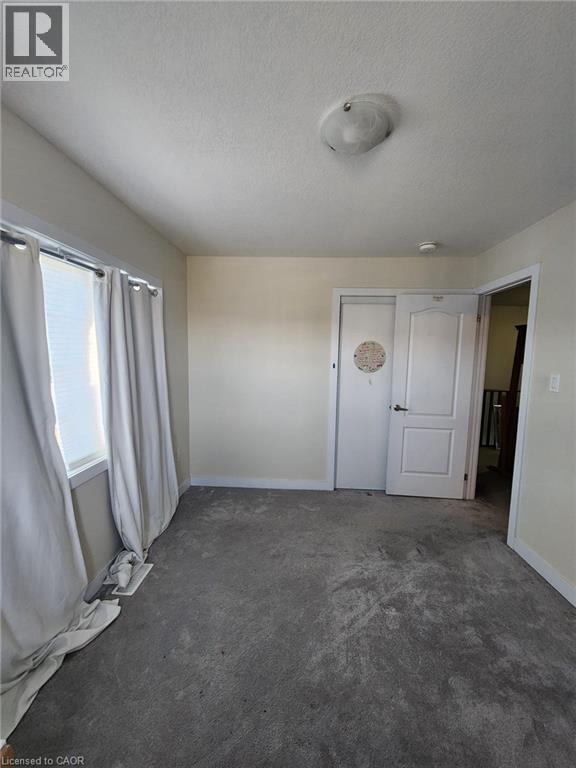
Shared accommodations- 1 private bedroom available. Room #2. Spacious bedroom available on the second floor in a detach house in the desirable Welland-Dain City. Access to a 4-piece bathroom on the second floor. Shared high-speed internet. The bedroom features two very large window, a large closet. The home also offers a shared modern kitchen with granite countertops, and a walk-out to a large spacious backyard. Convenient second-floor laundry. Students are welcome. (id:63476)
1023 Devonshire Avenue Unit# 15
Woodstock, Ontario
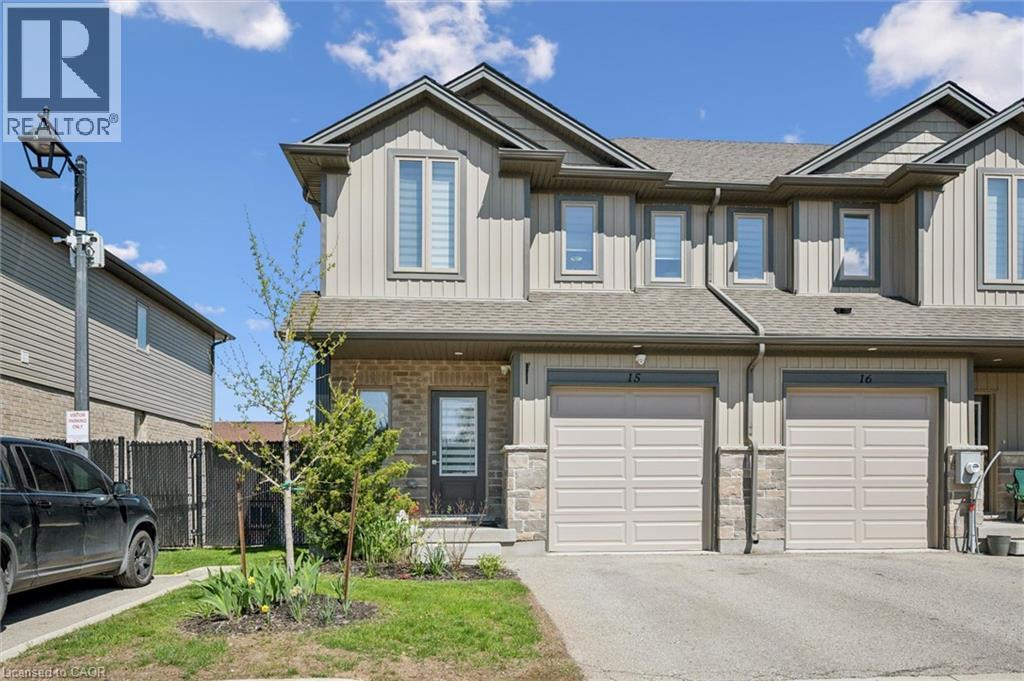
Tucked away in a quiet section of the complex, this bright and beautifully maintained end-unit townhouse with a single-car garage offers stylish, modern living with exceptional versatility. Featuring 9-foot ceilings on the main level, the home feels bright, open, and airy throughout. Large windows fill the space with natural light, while neutral décor and durable vinyl flooring on the main and lower levels create a warm and inviting atmosphere from the moment you step inside. The open-concept main floor is thoughtfully designed for both everyday living and entertaining, offering a spacious living room, dining area, and contemporary kitchen complete with dark stained shaker-style cabinetry, subway tile backsplash, oversized counter-height island with seating for four, and decorative removable shelving. Step out to the private upper deck, beautifully finished with decorative lattice and planters, the perfect place to enjoy your morning coffee or unwind at the end of the day. Upstairs, you’ll find three generously sized bedrooms, two full bathrooms, and a convenient laundry nook. The spacious primary suite features a walk-in closet and private 3-piece ensuite, while the additional bedrooms share a well-appointed 4-piece bathroom. The fully finished walk-out lower level is bright, functional, and ideal for multi-purpose living. Complete with a large rec room, its own 3-piece bathroom, and enough space to comfortably accommodate both a queen-sized bed and sitting area, it’s perfect for guests, teens, or extended family. Step outside to the cozy and private lower patio, an ideal space for entertaining or relaxing on warm summer days. Located minutes from Highway 401 & 403, and close to parks, schools, hospitals, shopping, public transportation, restaurants, and everyday amenities, this exceptional home offers the perfect blend of comfort, style, and convenience in a vibrant family-friendly community. (id:63476)
1210 - 295 Adelaide Street W
Toronto, Ontario
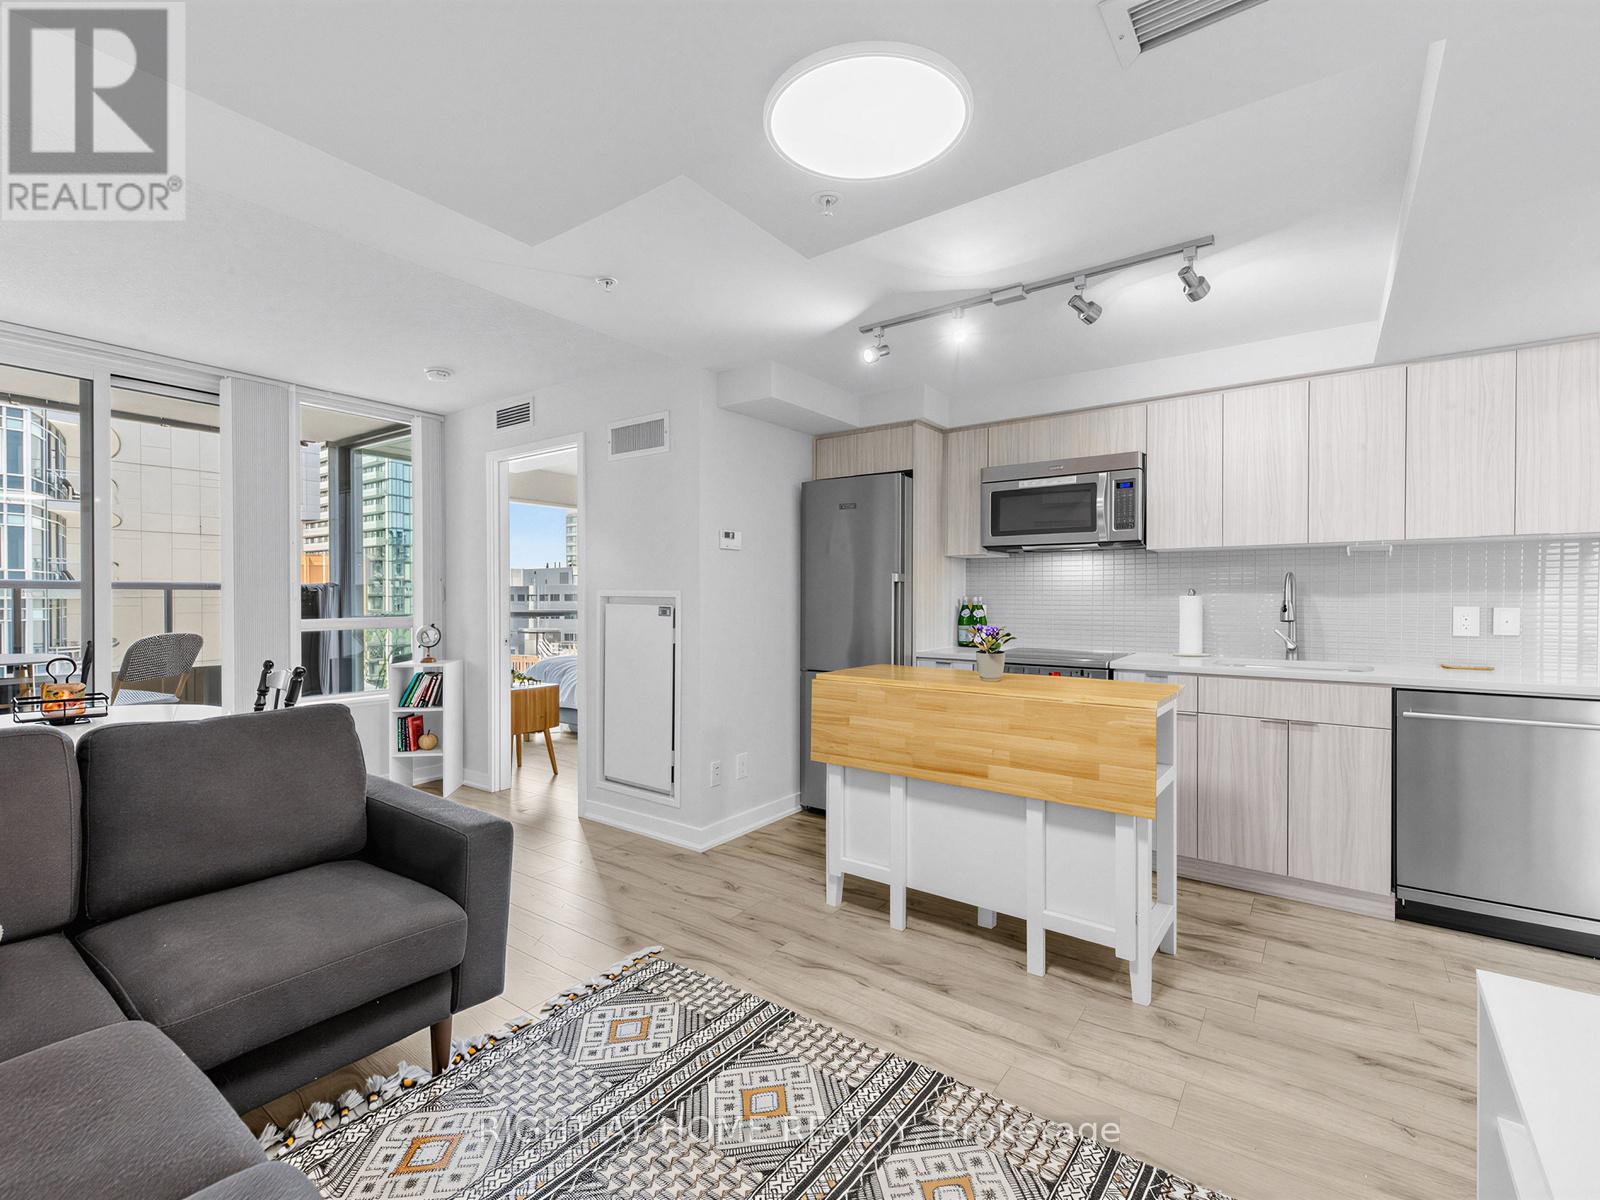
Welcome to The Pinnacle on Adelaide, with Luxury Services and Amenities, Located Right at the Intersection of Adelaide West and John Streets. Suite 1210, is a Rarely-Offered South-West Corner Suite, with 2 Spacious Bedrooms (Both with Windows), and Offers a Split Bedroom Plan for Privacy, an Additional Office/Den Area, with 2 Bathrooms, an Open Concept Living/Dining Area and a Balcony Overlooking the Private Terrace. Freshly Painted, Suite 1210 is Move-In Ready, with Stainless Steel Appliances, an Ensuite Washer/Dryer, and Modern Laminate Floors Throughout. Enjoy Morning Coffee or Evening Sunsets on Your Private Balcony (no shared divider). The Luxury Amenities Include, An Indoor Pool, a Gym with Weights and Cardio Equipment, a Rooftop Terrace Garden with BBQ's, a Yoga Relaxation Room, 24 Hr. Concierge, and Ample Visitor Parking. Everything is within walking distance with Transit at Your Doorstep. The Area Includes 2 Full Grocery Stores, Restaurants, Movie Theatre, Sports & Entertainment, Galleries, Goodlife, Coffee Shops+++. 1 Locker & 1 Bicycle Locker are also included with this suite. (id:63476)
515 Corretto Place E
Ottawa, Ontario
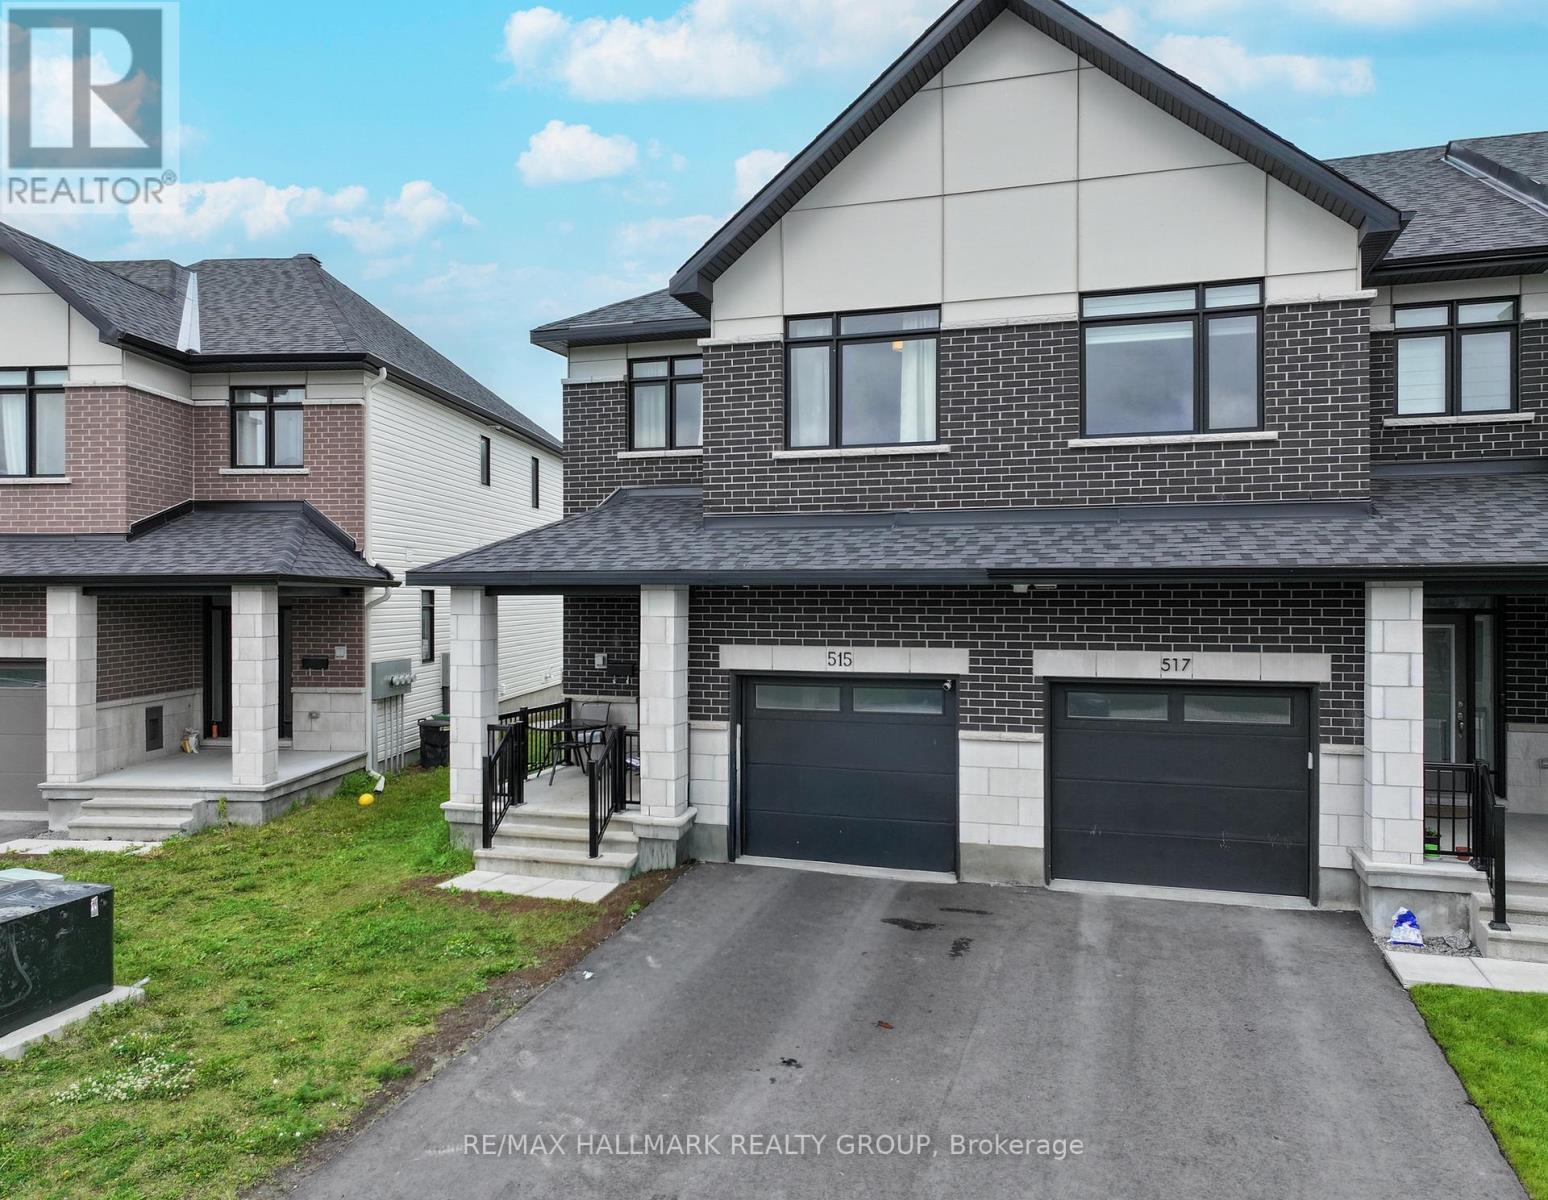
Welcome to 515 Corretto Place, a spectacular 4-bedroom, 2.5-bathroom freehold townhome situated in Barrhaven's highly coveted and family-friendly Heritage Park community. Built by premium builder Claridge Homes, this popular Wentworth model delivers an impressive 2,225 square feet of thoughtfully designed living space, including a professionally finished lower level. Boasting a desirable East-facing front and a West-facing backyard, this property enjoys brilliant morning sunlight at the entrance and beautiful evening sunsets across the rear of the home. The main level welcomes you with an inviting foyer featuring a convenient powder room and direct inside entry from the attached garage. An elegant, formal dining area opens up beautifully into the heart of the home: a chef-inspired kitchen complete with an expansive breakfast bar, perfect for casual dining, meal prep,& entertaining. The kitchen seamlessly overlooks a massive, sun-filled Great Room, where large windows and sliding doors flood the main floor with natural light and offer effortless access to the backyard. A dedicated main-floor laundry room adds ultimate everyday convenience to the layout. Upstairs, the highly intelligent floor plan presents four generously sized bedrooms-a rare and premium find for a townhome. The luxurious primary suite serves as a true private retreat, boasting a deep walk-in closet& a spa-like 4-piece ensuite complete with a dedicated soaker tub and a standalone walk-in shower. Three additional bright bedrooms with ample closet space and a full secondary family bathroom complete this level. The fully finished lower level adds 405 square feet of versatile living space, featuring an expansive recreation room anchored by a cozy gas fireplace-ideal for a home theatre, gym, or playroom. This level also offers a large utility room with plenty of extra storage and a rough-in for an optional future bathroom. Superbly located just steps from beautiful local parks, transit, shopping dining. (id:63476)
46 Fourth Street W
Midland, Ontario
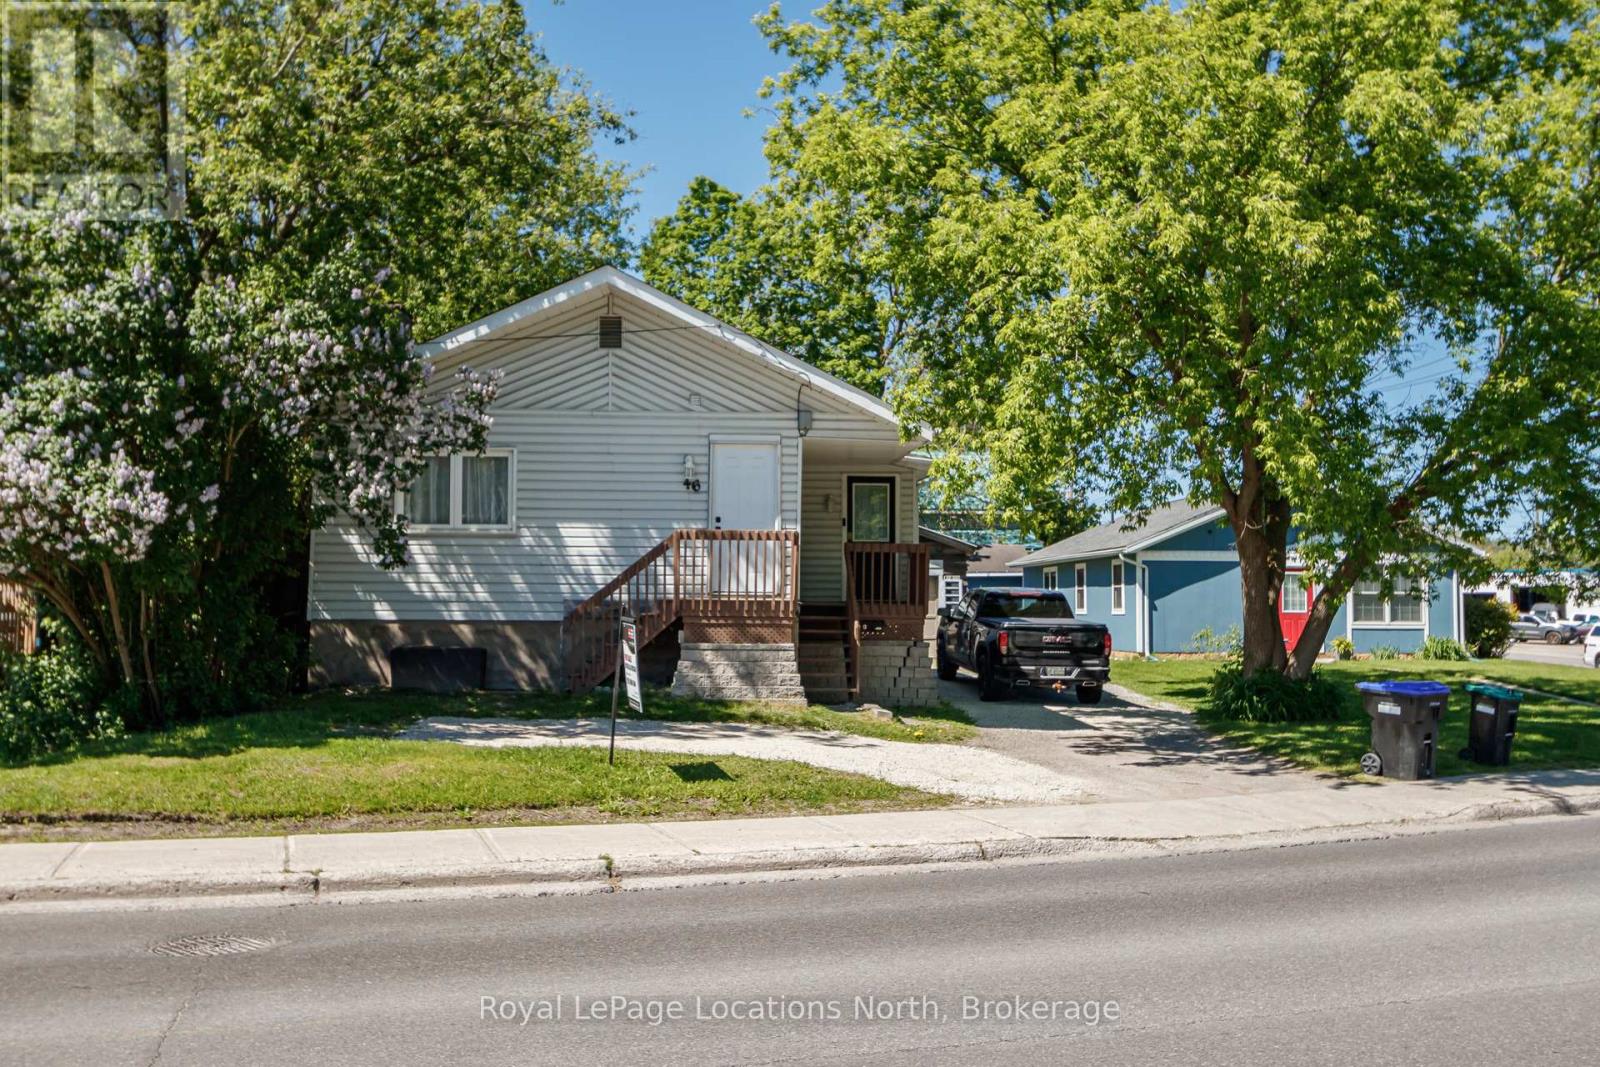
This home is a must see for investors and anyone looking for amazing value! Where else can you find 3+2 bedrooms, 2.5 bathrooms, a large fenced lot with a detached garage - all for under 530k! Amazing income potential from the basement in-law suite which has its own kitchen, bath, laundry and living room. Or open it all up to gain access from the main level - as it used to be. This home needs nothing but your personal touches. The open concept living room and kitchen even has vaulted ceilings, giving it a very spacious feel. Extremely well cared for with the current owners having done multiple upgrades. A large lot allows you to enjoy gardening and bbq's in your own backyard. New shingles, updated bathrooms, new side door, furnace (2020) washer/dryer (2018), dishwasher (2025), gas stove (2022), and A/C in 2020. (id:63476)
22 Berkshire Avenue
Wasaga Beach, Ontario
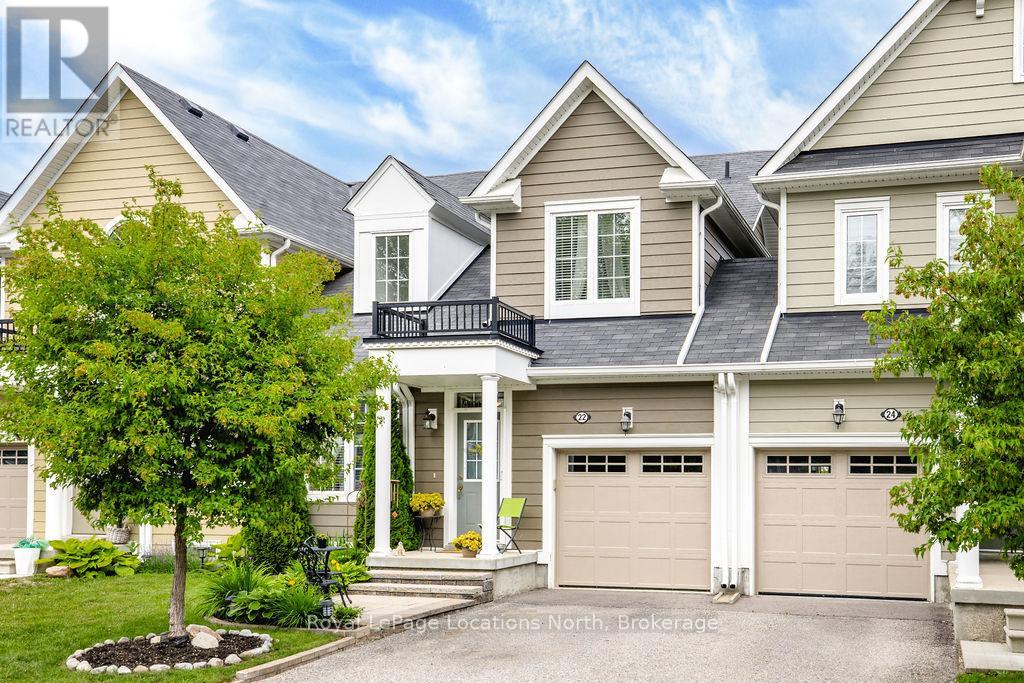
EASY TO MAINTAIN TOWNHOUSE WITH POND AND GOLF COURSE VIEWS! Welcome to this beautifully maintained 4-bedroom, 4-bathroom home offering approximately 2,800 sq. ft. of finished living space in one of Wasaga Beach's most sought-after family-friendly neighbourhoods. The bright, open-concept main floor is highlighted by soaring 20-foot ceilings in the living room, hardwood flooring, upgraded lighting and fixtures, and a spacious main-floor primary bedroom complete with a full ensuite. The bright eat-in kitchen features 6 year old stainless steel appliances, ample cabinetry and has a balcony that overlooks the backyard. A generous-sized garage with convenient inside entry adds everyday practicality. The second floor offers two additional bedrooms, a full bathroom, and a versatile loft overlooking the living room-perfect as a home office, reading nook, kids' play area, or additional family living space. The fully finished basement provides incredible flexibility with a living room with walkout and a large rec room ideal for a pool table, theatre room, games room, or family gathering space. Walk directly outside to enjoy the backyard and the tranquil views beyond. Outside, you'll appreciate the newer patio at the front of the home as well as a newer patio in the back, creating an inviting outdoor space to relax and enjoy your morning coffee. The backyard overlooks the pond and golf course and features privacy fencing, offering a peaceful setting that's hard to beat. Located just minutes from schools, the new arena, shopping, parks, and Beach Area 1, this east-end Wasaga Beach location also provides an easy commute to Barrie and Highway 400. Exterior ground maintenance and snow removal is included in the fees. Live maintenance free in the future with roof/window/exterior, fully covered when replacement is needed. (id:63476)
3103, 80 Greenbriar Place NW
Calgary, Alberta
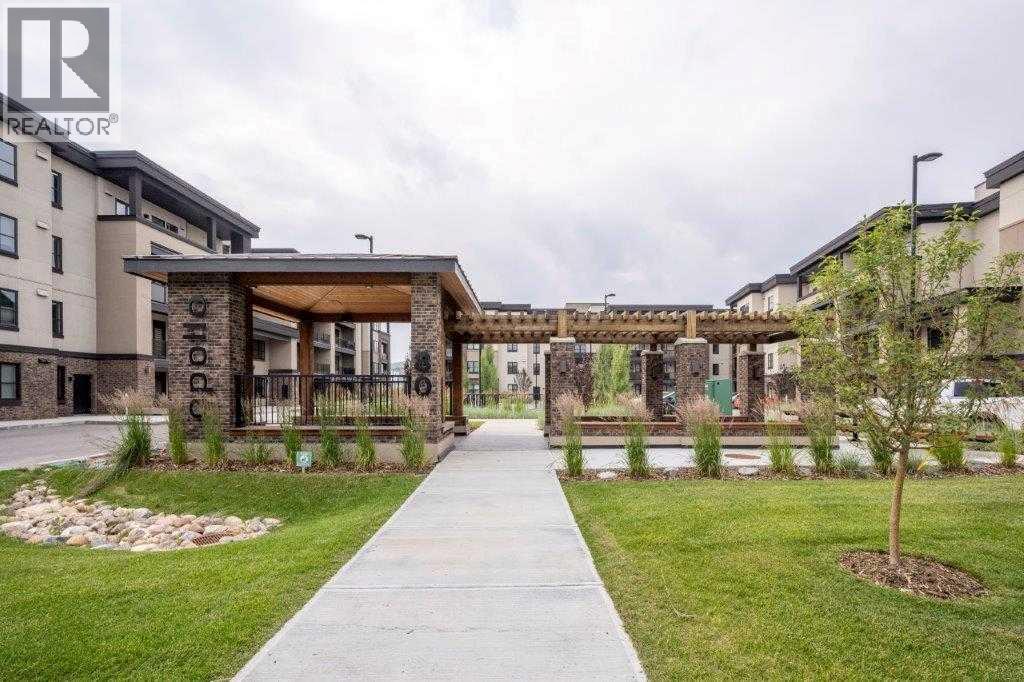
Welcome to Greenbriar, a vibrant and growing community in northwest Calgary. This south-facing main-floor condo offers 818 sq. ft. of well-designed living space with 2 bedrooms and 2 full bathrooms, plus a private terrace with a separate exterior entrance. The kitchen features quartz countertops, full-height cabinetry, upgraded stainless steel appliances, and a large island, ideal for everyday living and entertaining. The open-concept layout connects the kitchen, dining, and living areas, creating a bright and functional space. The bedrooms are thoughtfully positioned on opposite sides of the unit for added privacy. The primary bedroom includes a walk-through closet and a private ensuite with a walk-in shower and subway tile finish. Luxury vinyl plank flooring runs throughout the home for a modern, low-maintenance finish. Enjoy the sunny south-facing terrace, complete with a gas line for a BBQ and convenient direct access from outside. Additional features include in-suite laundry and titled parking. Ideally located just steps from the Calgary Farmers’ Market, shopping, restaurants, transit, parks, pathways, fitness facilities, and outdoor skating rinks. Bowness Park is minutes away, downtown Calgary is approximately an 18-minute drive, and Banff is just over an hour away, making weekend mountain trips easy. A great opportunity to own a move-in-ready condo in a prime location with excellent amenities nearby. (id:63476)
10, 707 Westmount Drive
Strathmore, Alberta
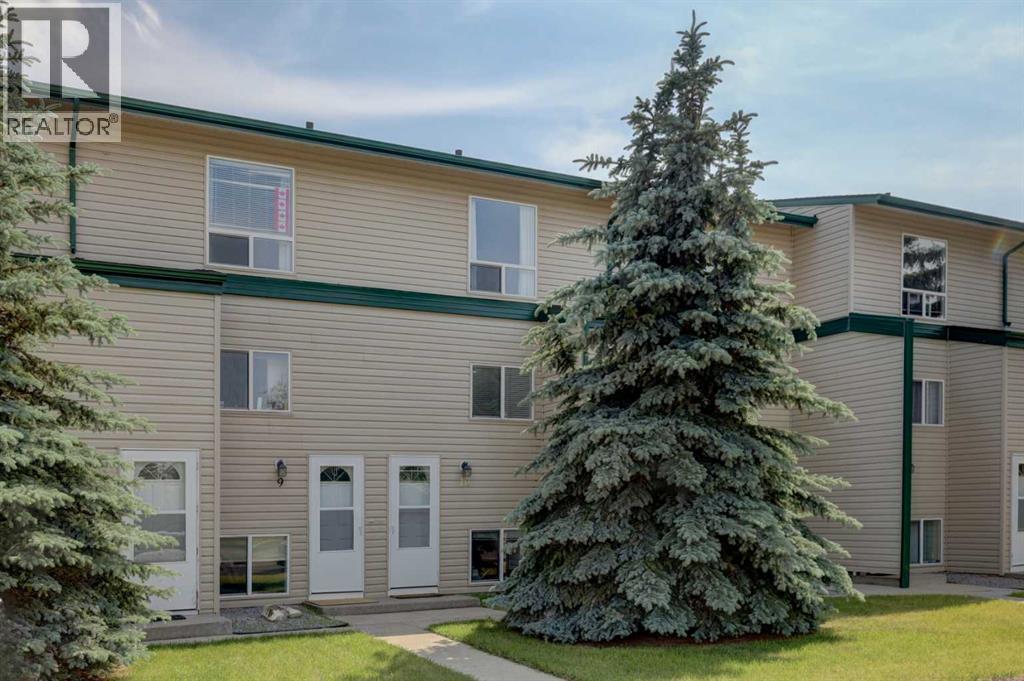
This beautifully updated, MOVE-IN READY two-story condo unit offers the perfect blend of affordability, comfort, and convenience. Situated directly across from a Hilton Park playground, this 2 bedroom, 1 bathroom home is tailored for first-time home buyers or savvy investors looking for a turn-key property. New flooring has been installed on the main and upper levels. Step out onto the SOUTH FACING BACK DECK and enjoy use of the private yard. Keep your vehicle protected from the elements under the rear CARPORT with locked STORAGE attached to the parking area. Monthly fees cover heat, water, sewer and property maintenance along with professional property management. As a new home owner or investor, its more than convenient to not have to worry about lawn care! The main floor welcomes you with an abundance of light streaming through the south-facing living room. From the kitchen, you can enjoy a direct view of the park across the street. Moving to the second level, features include a 4 piece bathroom and 2 generous bedrooms, both offering ample space for king-sized beds. Location is everything! You are within short walking distance to local schools, diverse restaurants, health clinics and shopping amenities. Commuters will love the easy access to Highway 1, placing you just a short 25 minute drive to Calgary. Strathmore itself boasts exceptional recreational facilities including ice rinks, an indoor swimming pool, and an indoor walking track and sport complex. This is a fantastic starting point. Contact your Realtor® to view this promising property. (id:63476)
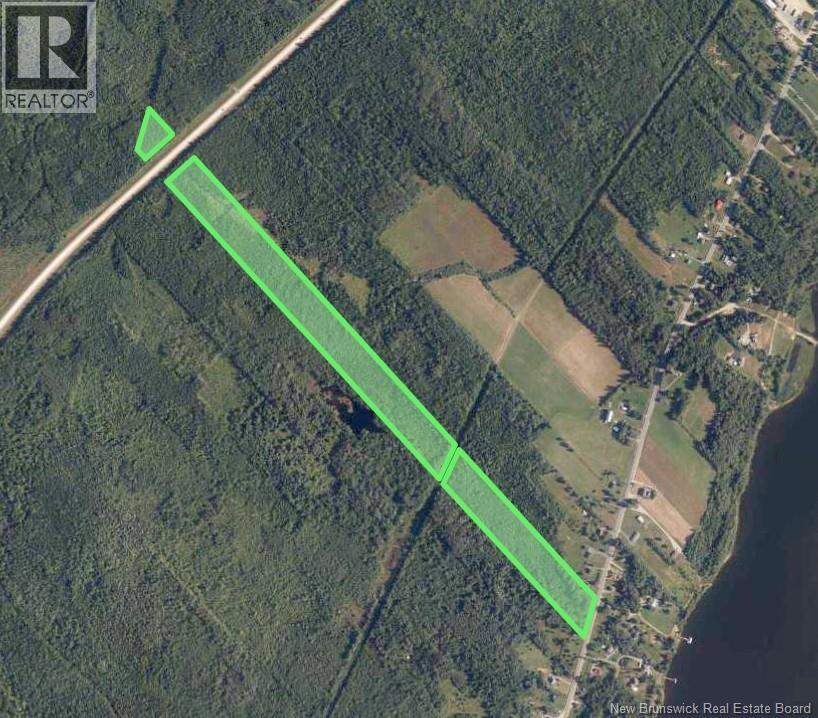
12.60 Hectares Route 108
Lower Derby, New Brunswick
Land, land and more land! Check out this fantastic piece of property spanning approx. 31 acres in the Lower Derby area. Start planning your dream home, your home away from home, or just simply secure some land for future use! (id:63476)
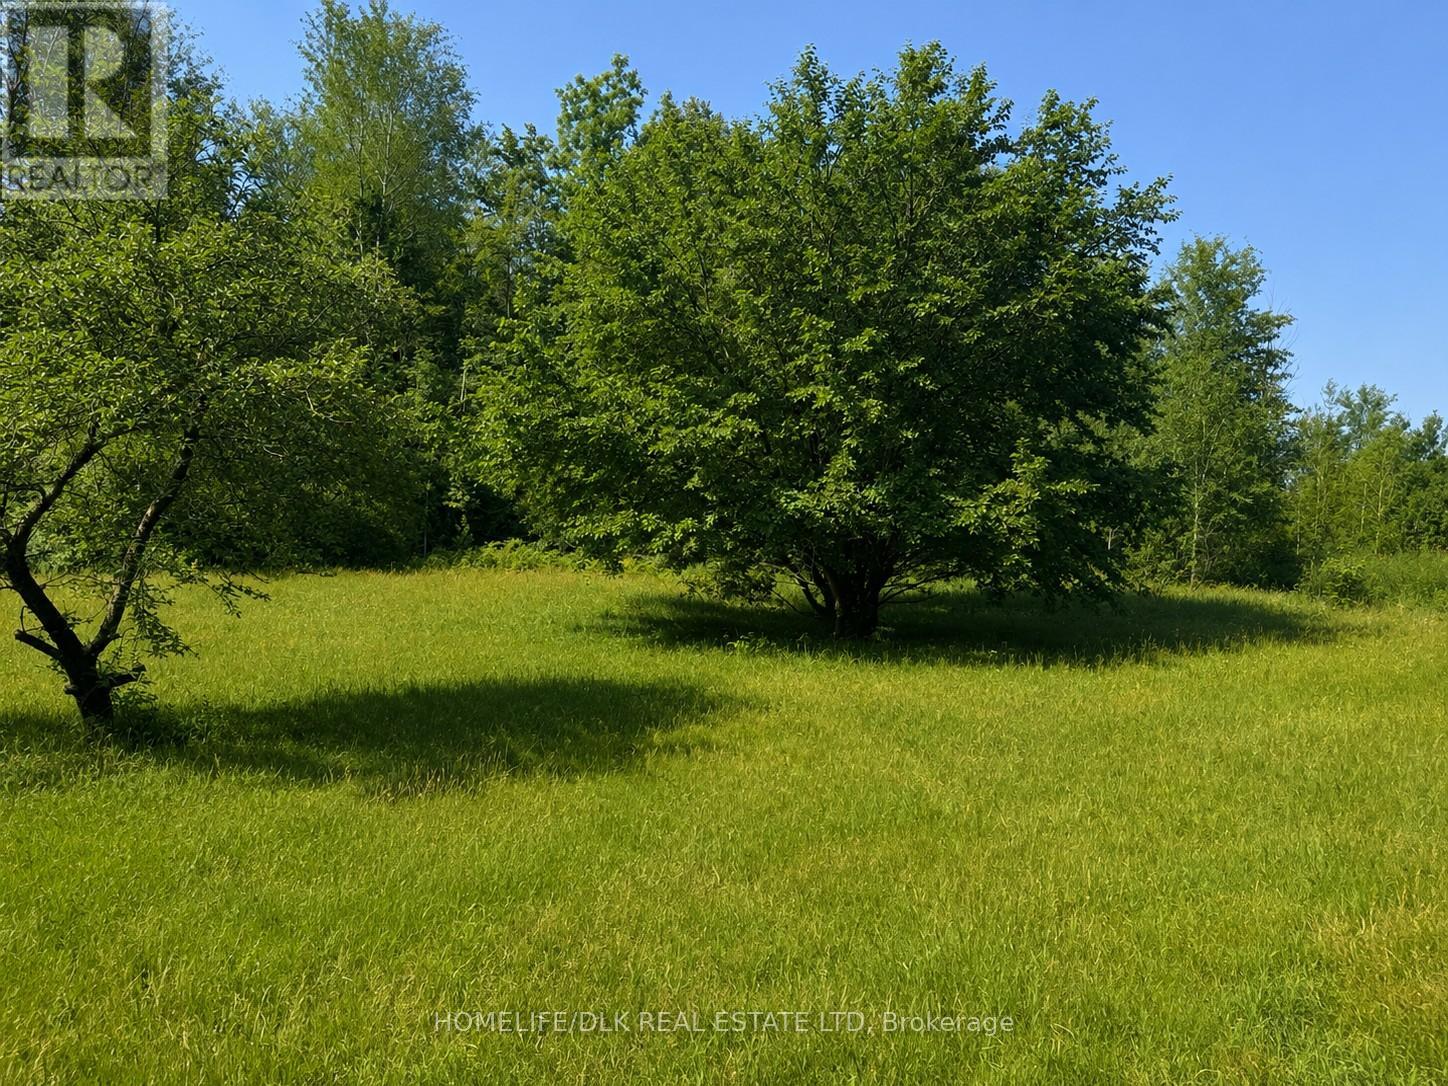
8300 Klitbo Road
Augusta, Ontario
Welcome to 8300 Klitbo Rd. Looking to build your dream home or set a hunting camp then look no further. This 25 acre mostly wooded property is already set up with hydro to the shed, a drilled well, a clearing and driveway. Come walk the property and put your dreams into motion. (id:63476)
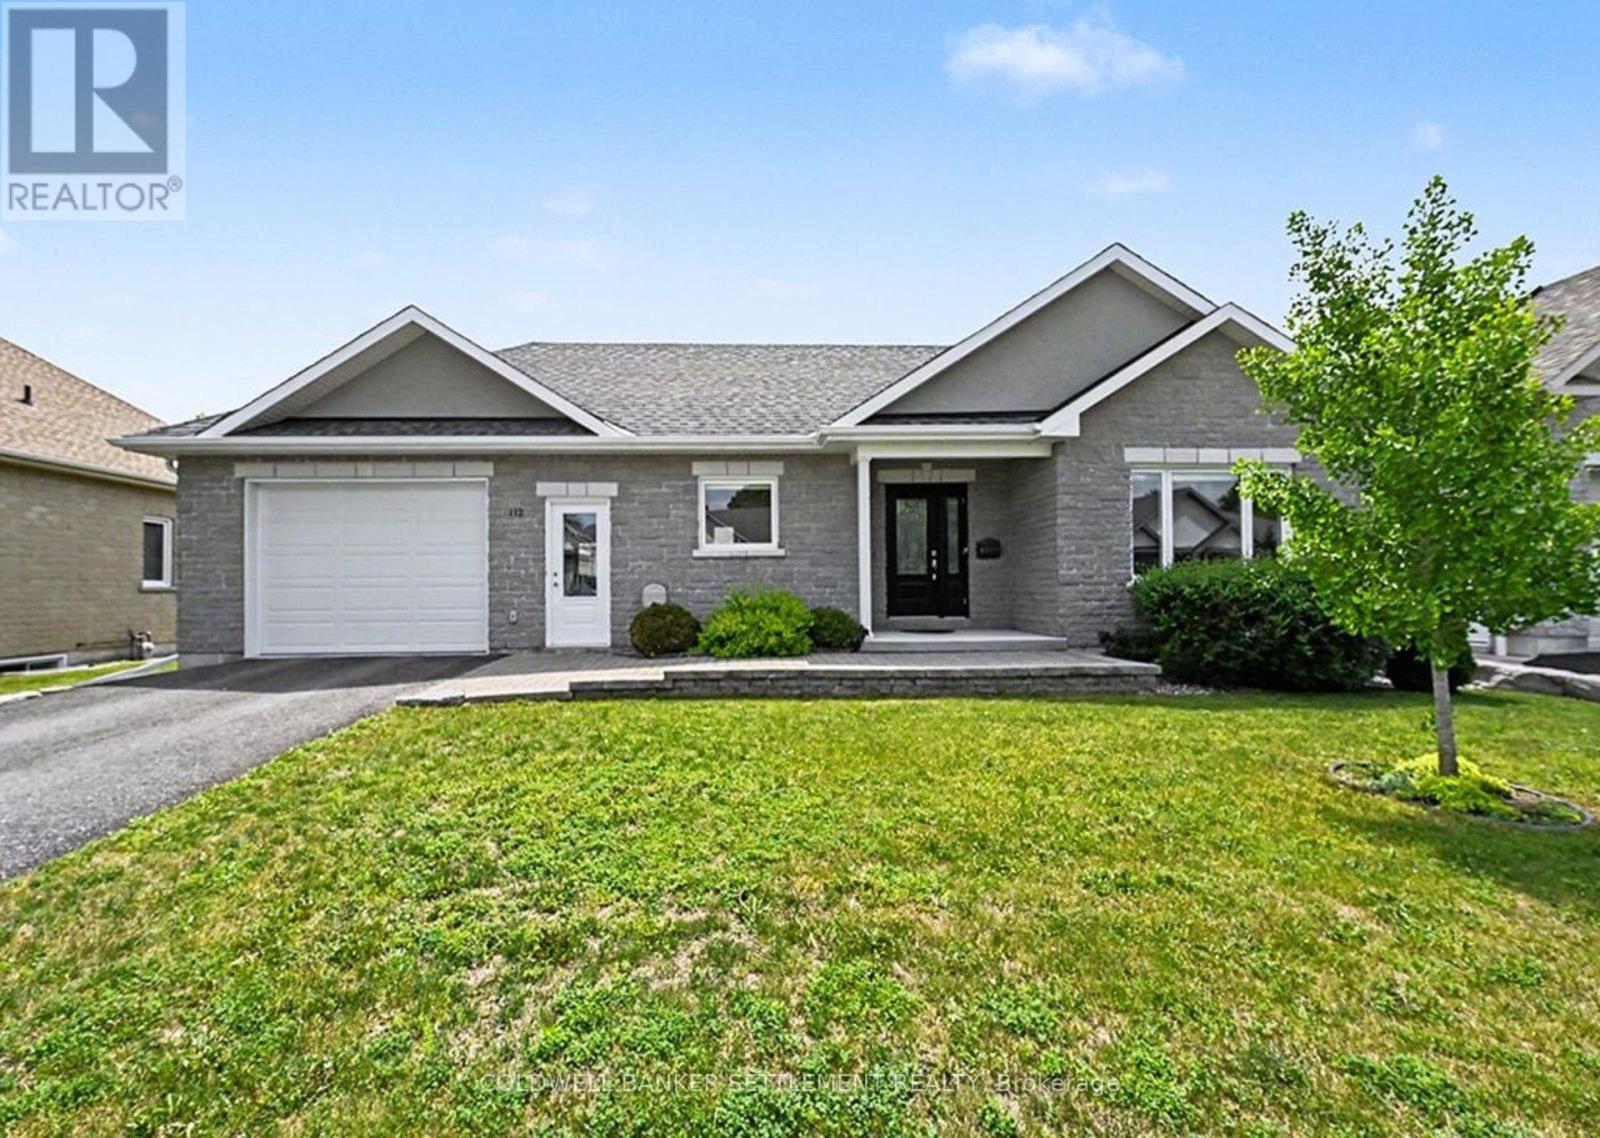
112 Mac Campbell Drive
Perth, Ontario
This immaculate, move-in ready home is located in the highly sought-after Ashgrove Estates community in heritage Perth, Ontario, offering a perfect blend of comfort, style, and functionality. From the moment you step inside, you'll appreciate the warm and inviting layout. The custom kitchen features a convenient peninsula and flows seamlessly into the dining area, making it ideal for everyday living and entertaining. Just beyond, the bright and spacious living room is anchored by a cozy gas fireplace, creating a welcoming focal point for the main level. The primary bedroom is generously sized and offers a private retreat with a well-appointed ensuite complete with a sleek glass walk-in shower. A full 4-piece family bathroom completes the main level. Throughout, you'll find rich hardwood flooring complemented by durable ceramic tile in the kitchen and entrance, adding both elegance and practicality. The lower level, featuring radiant in-floor heating for added comfort, expands your living space with a comfortable family room, a dedicated office, a large additional bedroom, and another 3 piece bathroom . Ample storage and a convenient cold room ensure there is space for everything. Thoughtful upgrades continue outside with a Trex deck overlooking the backyard, perfect for relaxing or entertaining. A built-in sprinkler system helps maintain the landscaping with ease. The insulated garage offers excellent year-round utility and includes direct access to both the lower level and the main-floor laundry for added convenience. This home delivers exceptional value, modern upgrades, and a truly turnkey lifestyle in a picturesque setting. Immediate possession. (id:63476)
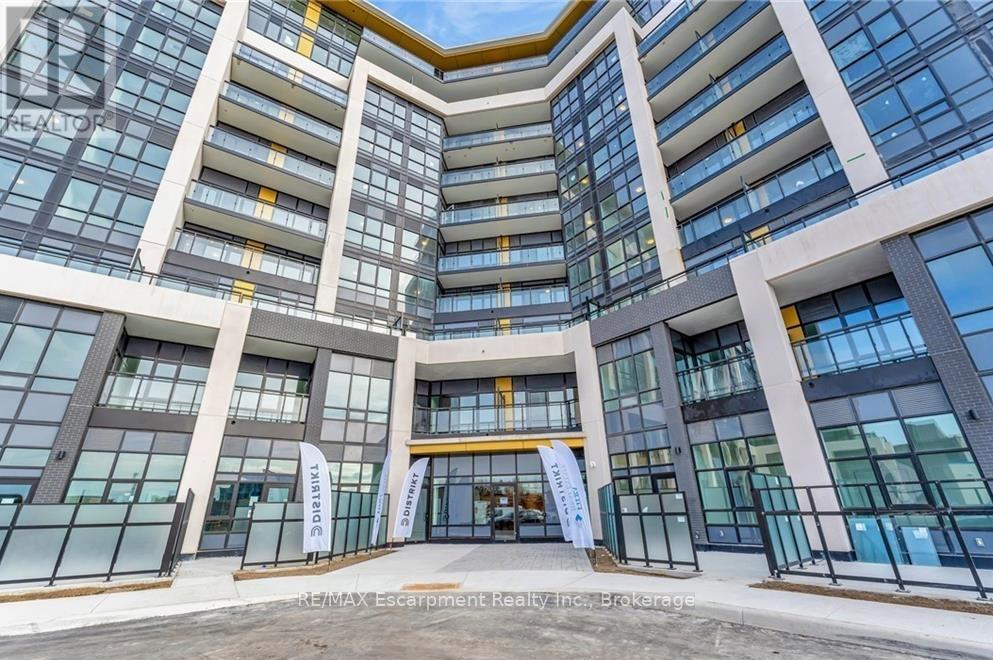
721 - 405 Dundas Street W
Oakville, Ontario
Welcome to District Trailside Condos at Neyagawa and Dundas St W. in Oakville! A beautiful modern 2+1 corner unit spanning 1,150 sq ft, flooded with natural light. The open concept layout features modern finishes, including a stylish kitchen with an island, beautiful cabinetry, backsplash, quartz counters, and integrated stainless steel appliances. The dining and living room open up to a balcony, offering a great space for relaxation. The primary bedroom boasts a walk-in closet and a luxurious 4-piece ensuite. Good size of in suite laundry with full size washer & dryer. This stunning unit comes with one parking space and one storage locker. Enjoy the prime location, just a short drive from Highways 407 and 403, with easy access to GO Transit and Regional Bus services. A brief walk takes you to a variety of shopping and dining options, and it's conveniently close to Oakville Hospital. (id:63476)