
721 - 405 Dundas Street W Oakville, Ontario L6M 5P9

$3,000 Monthly
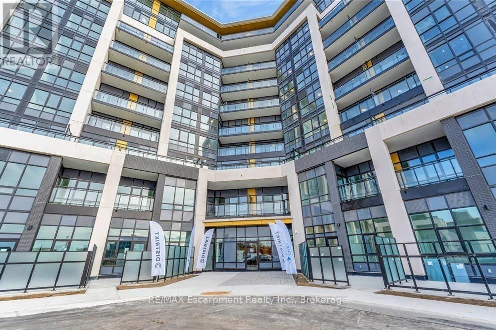
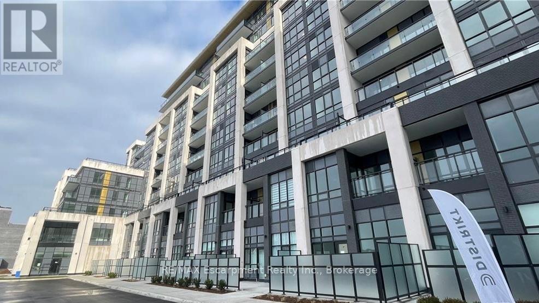
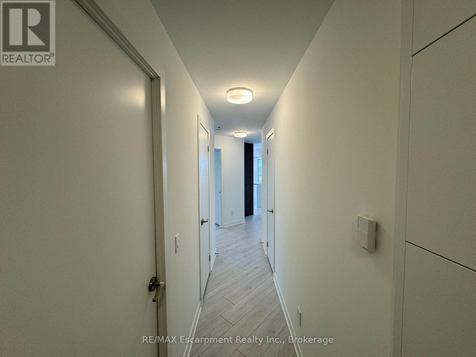
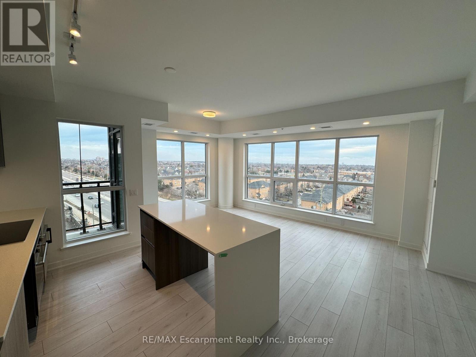
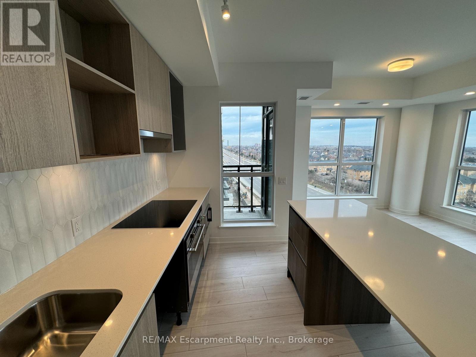
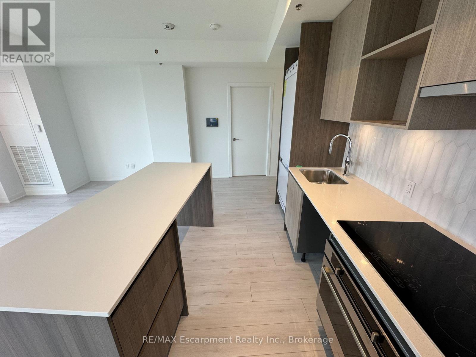
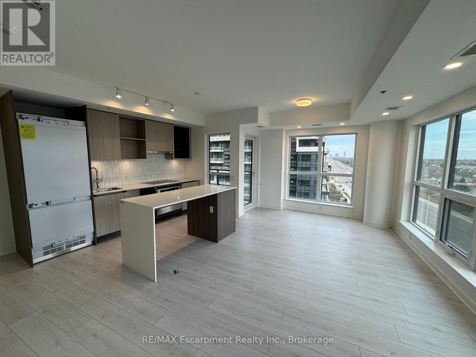
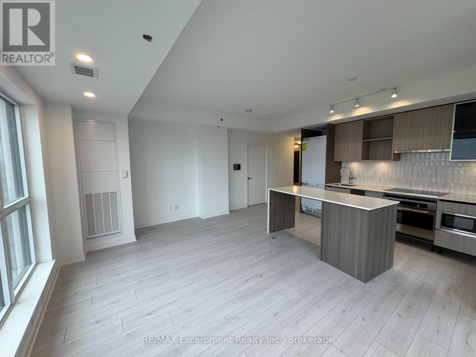
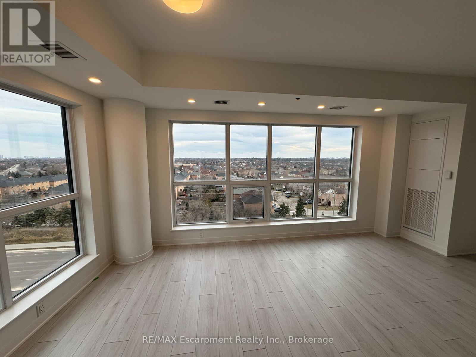
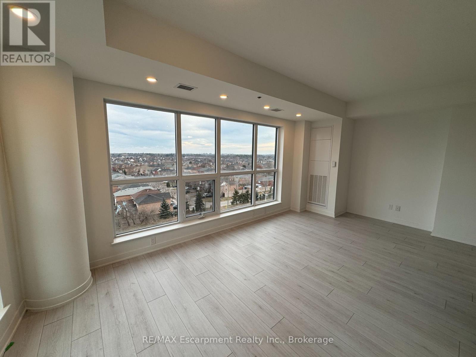
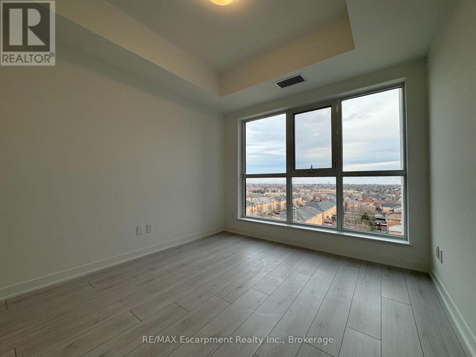
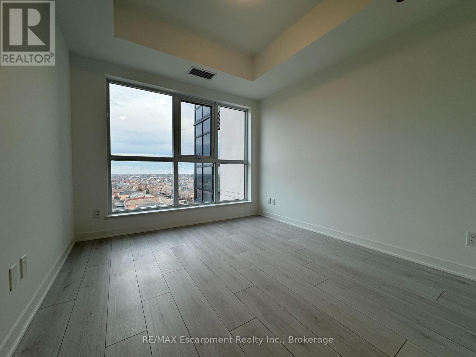
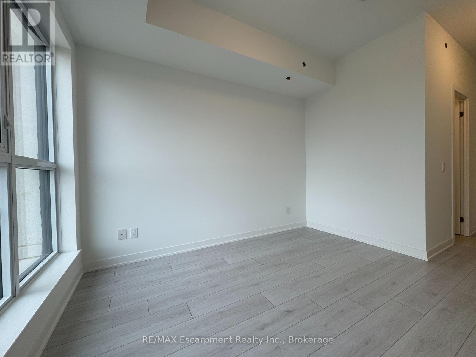
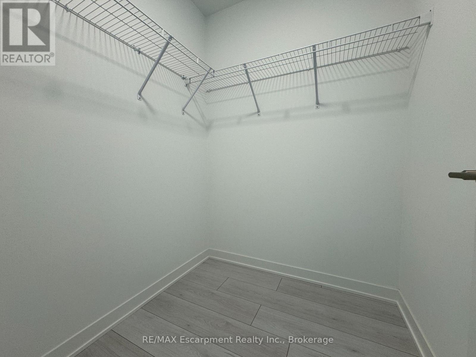
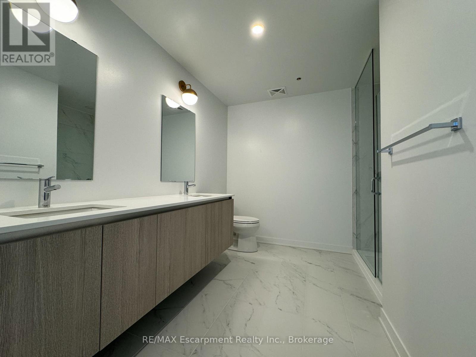
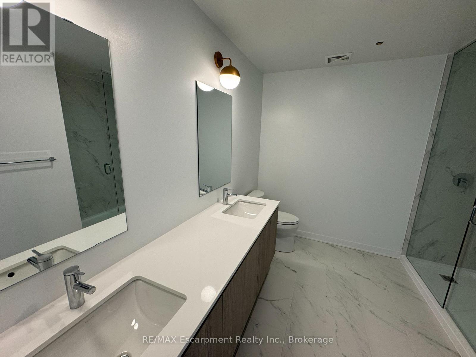
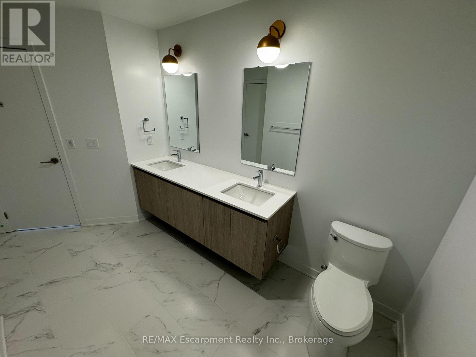
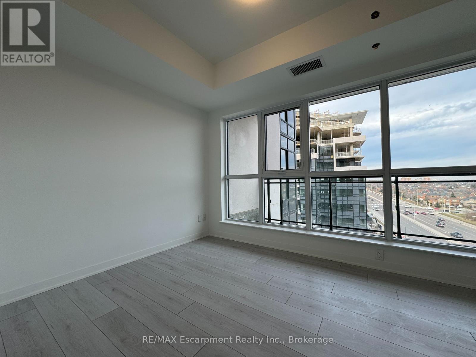
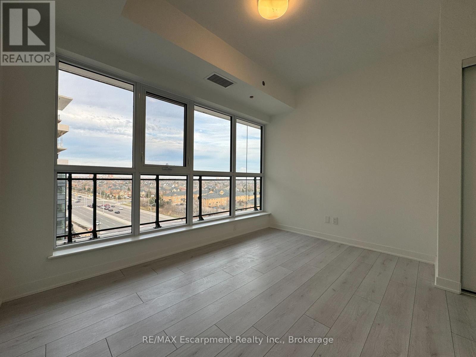
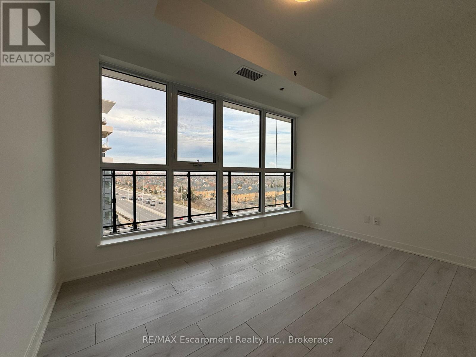
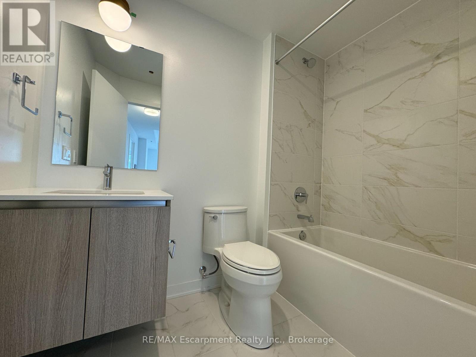
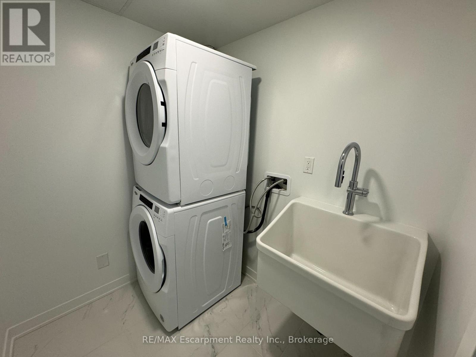
Welcome to District Trailside Condos at Neyagawa and Dundas St W. in Oakville! A beautiful modern 2+1 corner unit spanning 1,150 sq ft, flooded with natural light. The open concept layout features modern finishes, including a stylish kitchen with an island, beautiful cabinetry, backsplash, quartz counters, and integrated stainless steel appliances. The dining and living room open up to a balcony, offering a great space for relaxation. The primary bedroom boasts a walk-in closet and a luxurious 4-piece ensuite. Good size of in suite laundry with full size washer & dryer. This stunning unit comes with one parking space and one storage locker. Enjoy the prime location, just a short drive from Highways 407 and 403, with easy access to GO Transit and Regional Bus services. A brief walk takes you to a variety of shopping and dining options, and it's conveniently close to Oakville Hospital. (id:63476)
Property Details
| MLS® Number | W13518396 |
| Property Type | Single Family |
| Community Name | 1008 - GO Glenorchy |
| Amenities Near By | Hospital, Park, Public Transit |
| Community Features | Pets Allowed With Restrictions |
| Features | Balcony, Carpet Free |
| Parking Space Total | 1 |
Building
| Bathroom Total | 2 |
| Bedrooms Above Ground | 2 |
| Bedrooms Below Ground | 1 |
| Bedrooms Total | 3 |
| Age | 0 To 5 Years |
| Amenities | Security/concierge, Exercise Centre, Party Room, Visitor Parking, Storage - Locker |
| Appliances | Dishwasher, Dryer, Microwave, Stove, Washer, Window Coverings, Refrigerator |
| Basement Type | None |
| Cooling Type | Central Air Conditioning |
| Heating Fuel | Natural Gas |
| Heating Type | Forced Air |
| Size Interior | 1,000 - 1,199 Sqft |
| Type | Apartment |
Parking
| No Garage |
Land
| Acreage | No |
| Land Amenities | Hospital, Park, Public Transit |
Rooms
| Level | Type | Length | Width | Dimensions |
|---|---|---|---|---|
| Flat | Living Room | 6.1 m | 3.2 m | 6.1 m x 3.2 m |
| Flat | Dining Room | 6.1 m | 3.2 m | 6.1 m x 3.2 m |
| Flat | Kitchen | 3.96 m | 2.29 m | 3.96 m x 2.29 m |
| Flat | Primary Bedroom | 3.05 m | 3.35 m | 3.05 m x 3.35 m |
| Flat | Bedroom 2 | 2.75 m | 3.4 m | 2.75 m x 3.4 m |
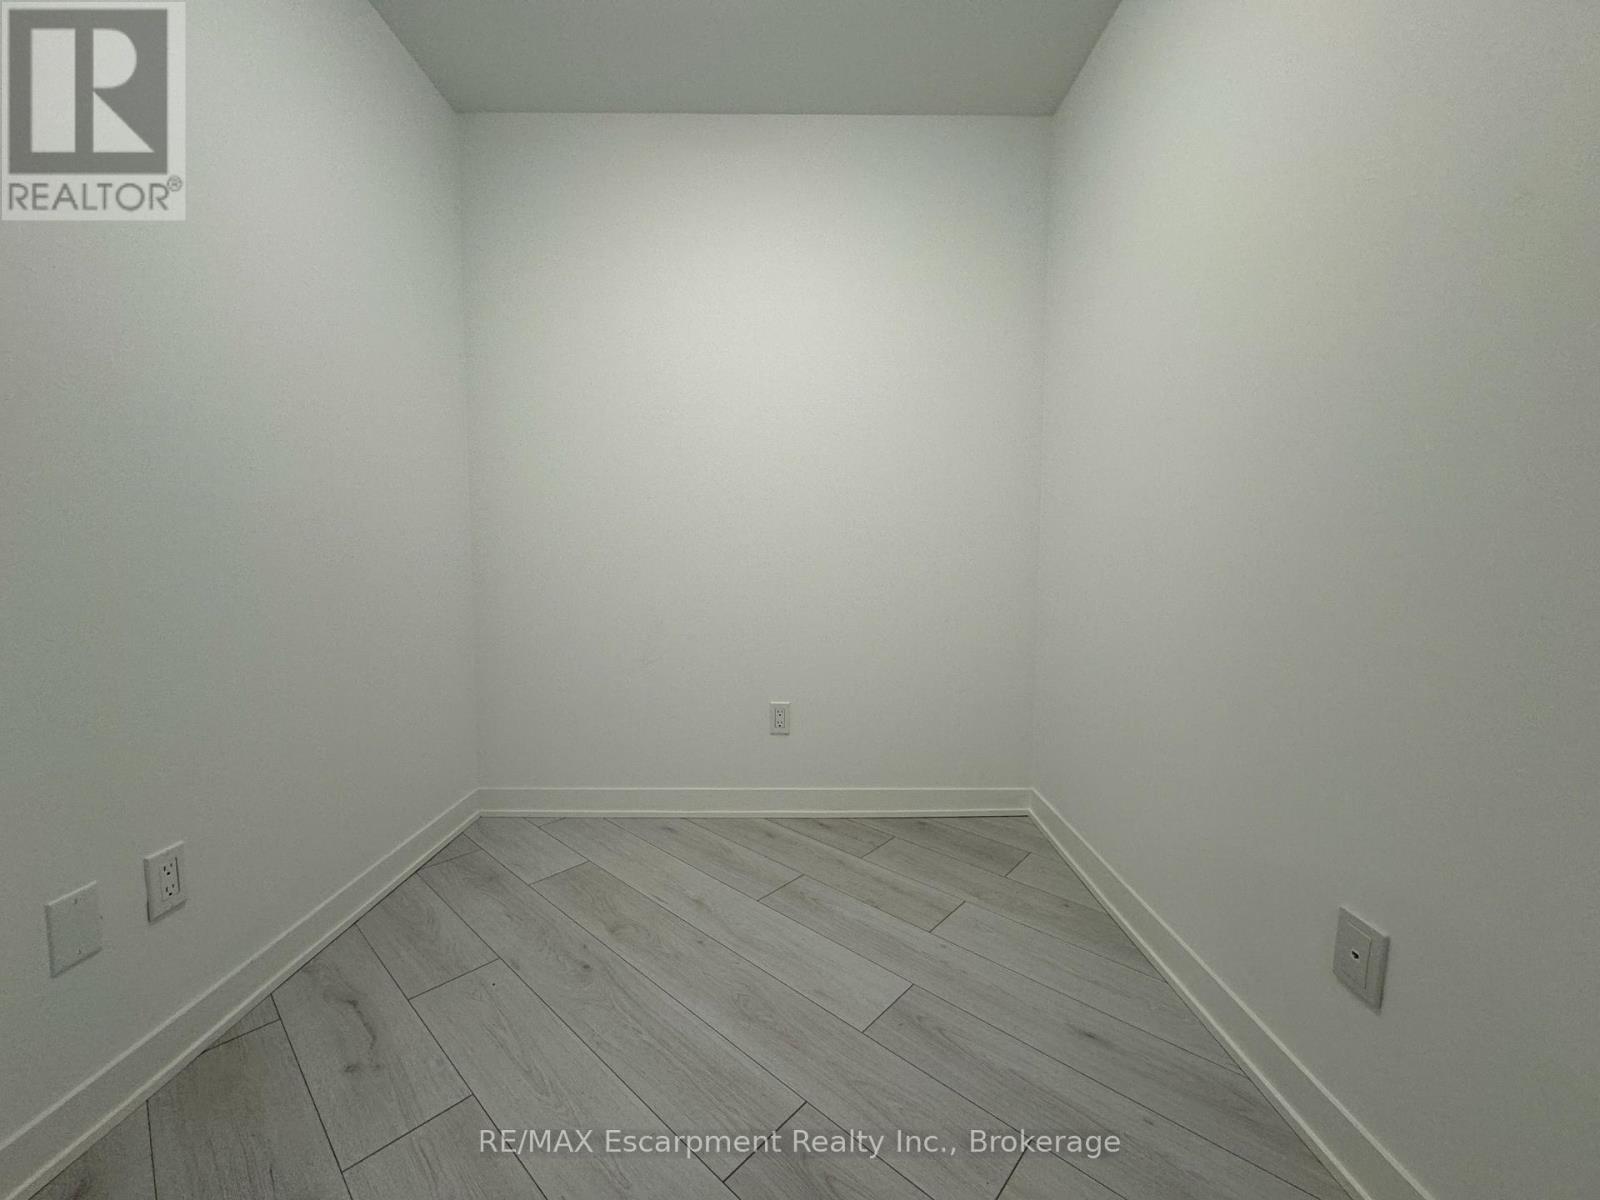
| Flat | Den | 2.08 m | 2.1 m | 2.08 m x 2.1 m |
| Flat | Laundry Room | Measurements not available | ||
| Flat | Bathroom | Measurements not available | ||
| Flat | Bathroom | Measurements not available |
Contact Us
Contact us for more information

The trademarks REALTOR®, REALTORS®, and the REALTOR® logo are controlled by The Canadian Real Estate Association (CREA) and identify real estate professionals who are members of CREA. The trademarks MLS®, Multiple Listing Service® and the associated logos are owned by The Canadian Real Estate Association (CREA) and identify the quality of services provided by real estate professionals who are members of CREA. The trademark DDF® is owned by The Canadian Real Estate Association (CREA) and identifies CREA's Data Distribution Facility (DDF®)
July 03 2026 03:25:05
The Oakville Milton & District Real Estate Board
RE/MAX Escarpment Realty Inc., Brokerage