
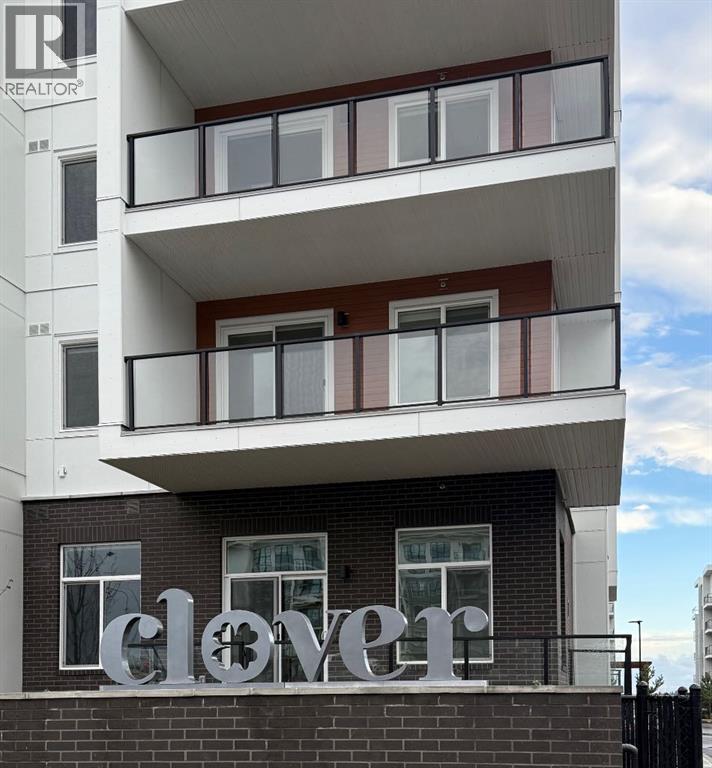
4214, 150 Carrington Gate NW
Calgary, Alberta
Just released by TRUMAN, Clover brings thoughtful design and everyday convenience to Carrington. Live Better in a beautifully designed two-bedroom home offering an open-concept layout, approximately 9-ft ceilings, and an abundance of natural light.The kitchen features sleek cabinetry, quartz countertops, a stainless steel appliance package, and a functional layout that flows seamlessly into the main living space. Step outside to your private patio—an inviting extension of the living area for morning coffee, fresh air, or evening downtime.The two-bedroom layout offers comfortable living with thoughtful use of space, complemented by in-suite laundry, and one parking stall.Clover is located within Carrington, a walkable community surrounded by green spaces, pathways, ponds, and natural landscapes. With convenient access to Stoney Trail, shopping, dining, and everyday amenities, the location makes commuting and getting around Calgary simple.Just released and proudly built by TRUMAN. Live Better. Live Truman. (id:63476)
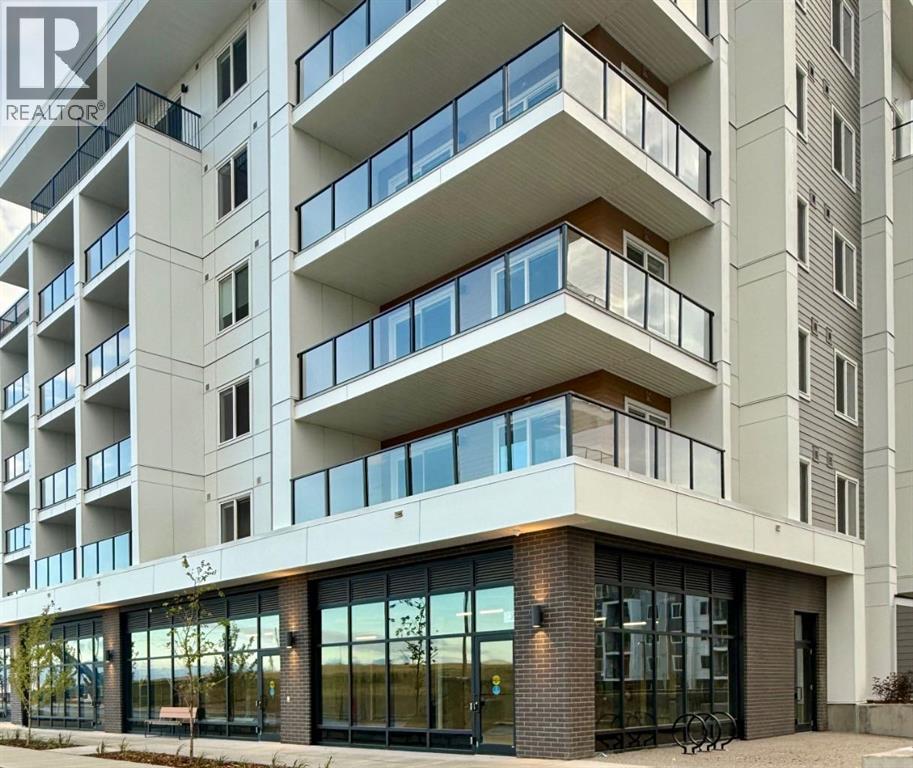
3204, 150 Carrington Gate NW
Calgary, Alberta
Nestled in Carrington, Clover is a new TRUMAN condo community designed for modern living, with thoughtful amenities and everyday convenience right at your doorstep. Just released, this 3-bedroom corner unit offers additional windows, abundant natural light, and a well-designed open-concept layout.The kitchen features contemporary cabinetry, quartz countertops, and a stainless-steel appliance package, flowing seamlessly into the dining and living areas. A private outdoor space provides the perfect spot to enjoy your morning coffee or unwind at the end of the day.Three bedrooms offer flexibility for family, guests, or a home office, while approximately 9-ft ceilings, luxury vinyl plank flooring, air conditioning, and in-suite laundry add to the comfort and functionality of the home. The unit also includes one underground parking stall.Clover residents enjoy an impressive collection of on-site amenities, including a fitness centre with weight and spin studio, owners’ lounge and media room, dedicated bicycle storage and repair room, co-working space, and pet spa. The development also features over 12,000 sq. ft. of commercial space, bringing everyday services and conveniences close to home.Located at the heart of Carrington, Clover is surrounded by parks, pathways, ponds, and natural landscapes, with convenient access to Stoney Trail, shopping, dining, and other everyday amenities.Just released by TRUMAN. A 3-bedroom corner home with exceptional amenities, thoughtful design, and the opportunity to Live Better. Live Truman. *Photo gallery of similar unit, finishes may vary. (id:63476)
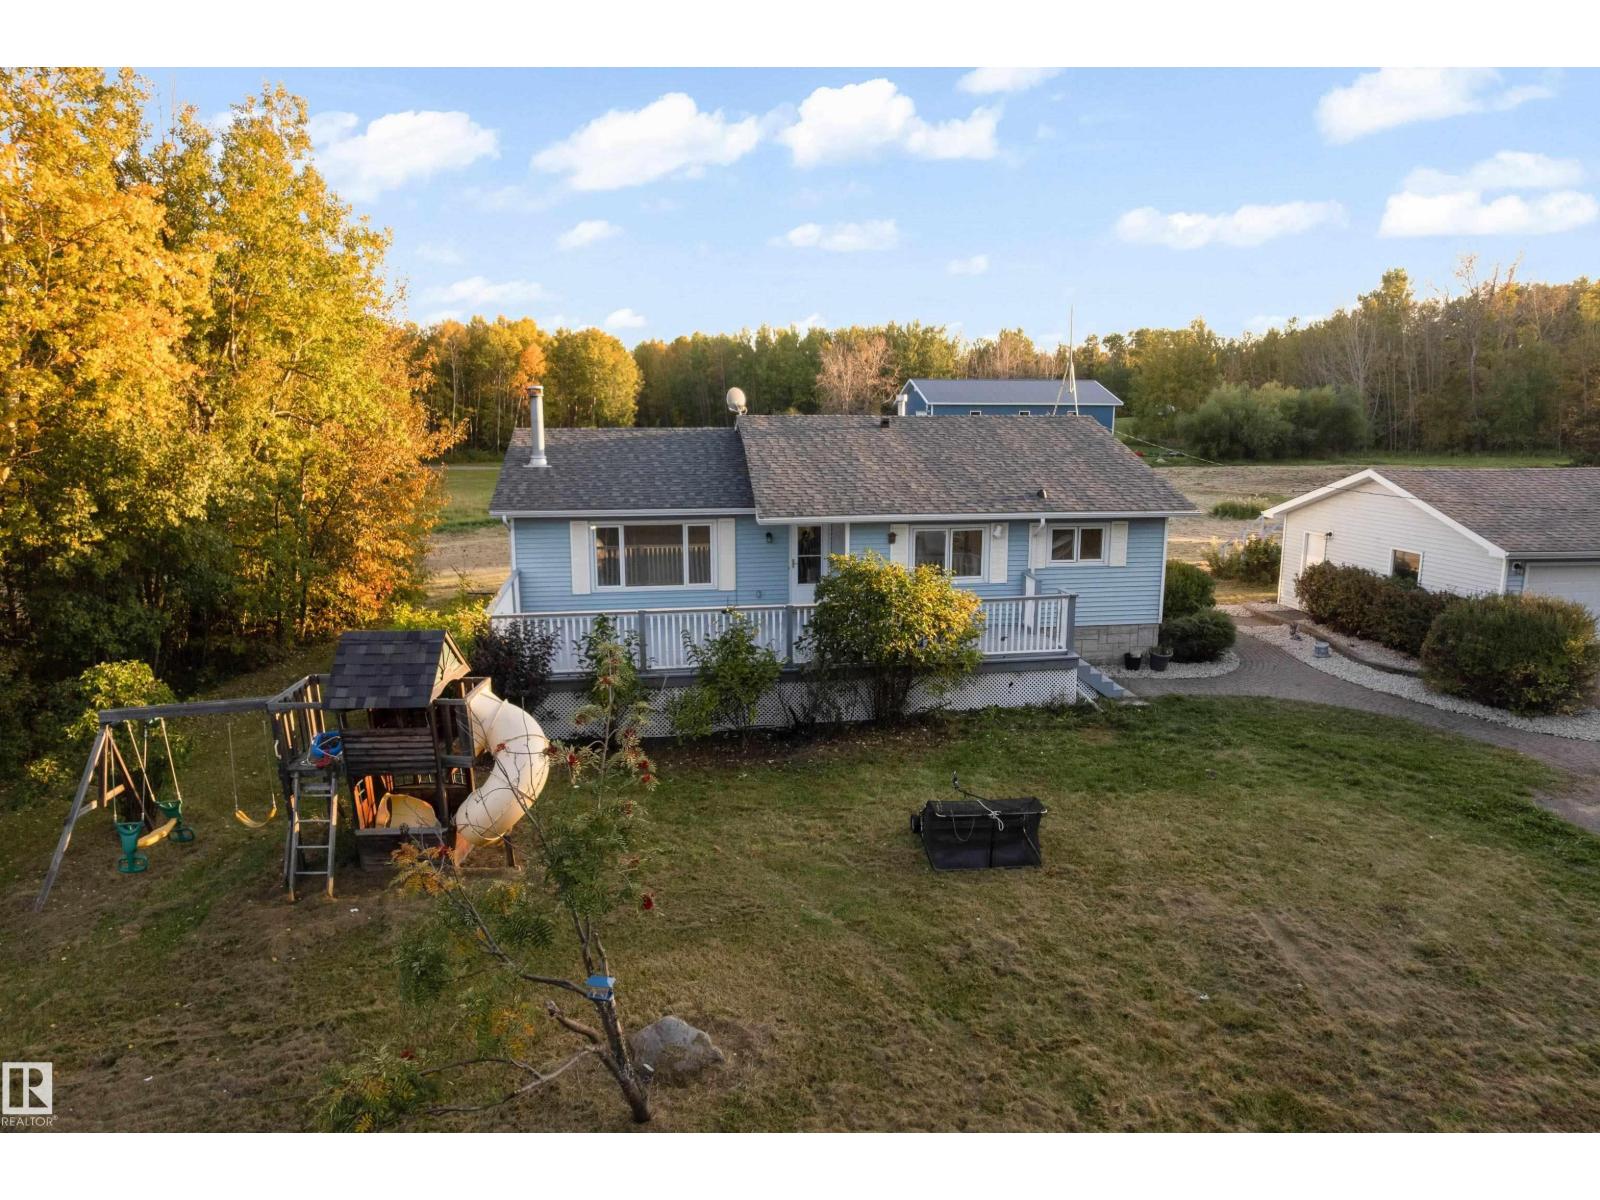
52314 Rge Road 215
Rural Strathcona County, Alberta
Set on 9.04 acres in Strathcona County, this beautifully renovated bungalow offers approximately 2,500 sq ft of living space, an oversized triple detached garage and a location just 10 minutes from Sherwood Park and approximately 20 minutes from south Edmonton. The main floor features a stunning living room feature wall, spacious dining area, renovated kitchen, primary bedroom, additional bedroom, laundry and impressive 5-piece bathroom. The fully finished lower level offers two additional bedrooms, 3-piece bath, wet bar and a massive recreation room—perfect for entertaining or family gatherings. Recent updates include furnace, flooring, cabinets, freshly paint and hot water tank. Outside, enjoy 9.04 acres, a large triple garage and storage shed with plenty of room for vehicles, equipment and hobbies. A rare opportunity to enjoy a move-in-ready home with acreage privacy while staying conveniently connected to Sherwood Park and Edmonton! (id:63476)

5-26106 Twp Road 532a
Rural Parkland County, Alberta
WOWWW what an amazing Country Style 3500 sq ft Home/Acreage, backing onto a greenspace. Close to the city with Major Country Charm, and City water and sewage(no plumbing worries). Sellers moved in 6 yrs ago, and went to work, putting a $110,000 steel roof (looks like slate), Rebuilt the amazing monster deck, Remodelled the drainage system to work perfectly, new plastic fencing, added two new AC'S, and installed a $10,000 exterior light system,that lights up the property like a carnival(amazing at xmas).Highlights; Beautiful walkout basement, An amazing chef's kitchen with granite counter tops, White Cabinetry,beautiful big island, 6 burner gas stove, Stainless steel appliances all high end. Amazing Living room and den, with a classic fireplace(built in shelving). High end flooring(hardwood, tile and carpet). A huge master Bedroom and ensuite, and 3 more bedrooms on the second floor. A connecting main floor laundry with tons of cabinets ,leading to a 28X27 sq ft Garage with Radiant Heat. Your FOREVER HOME (id:63476)
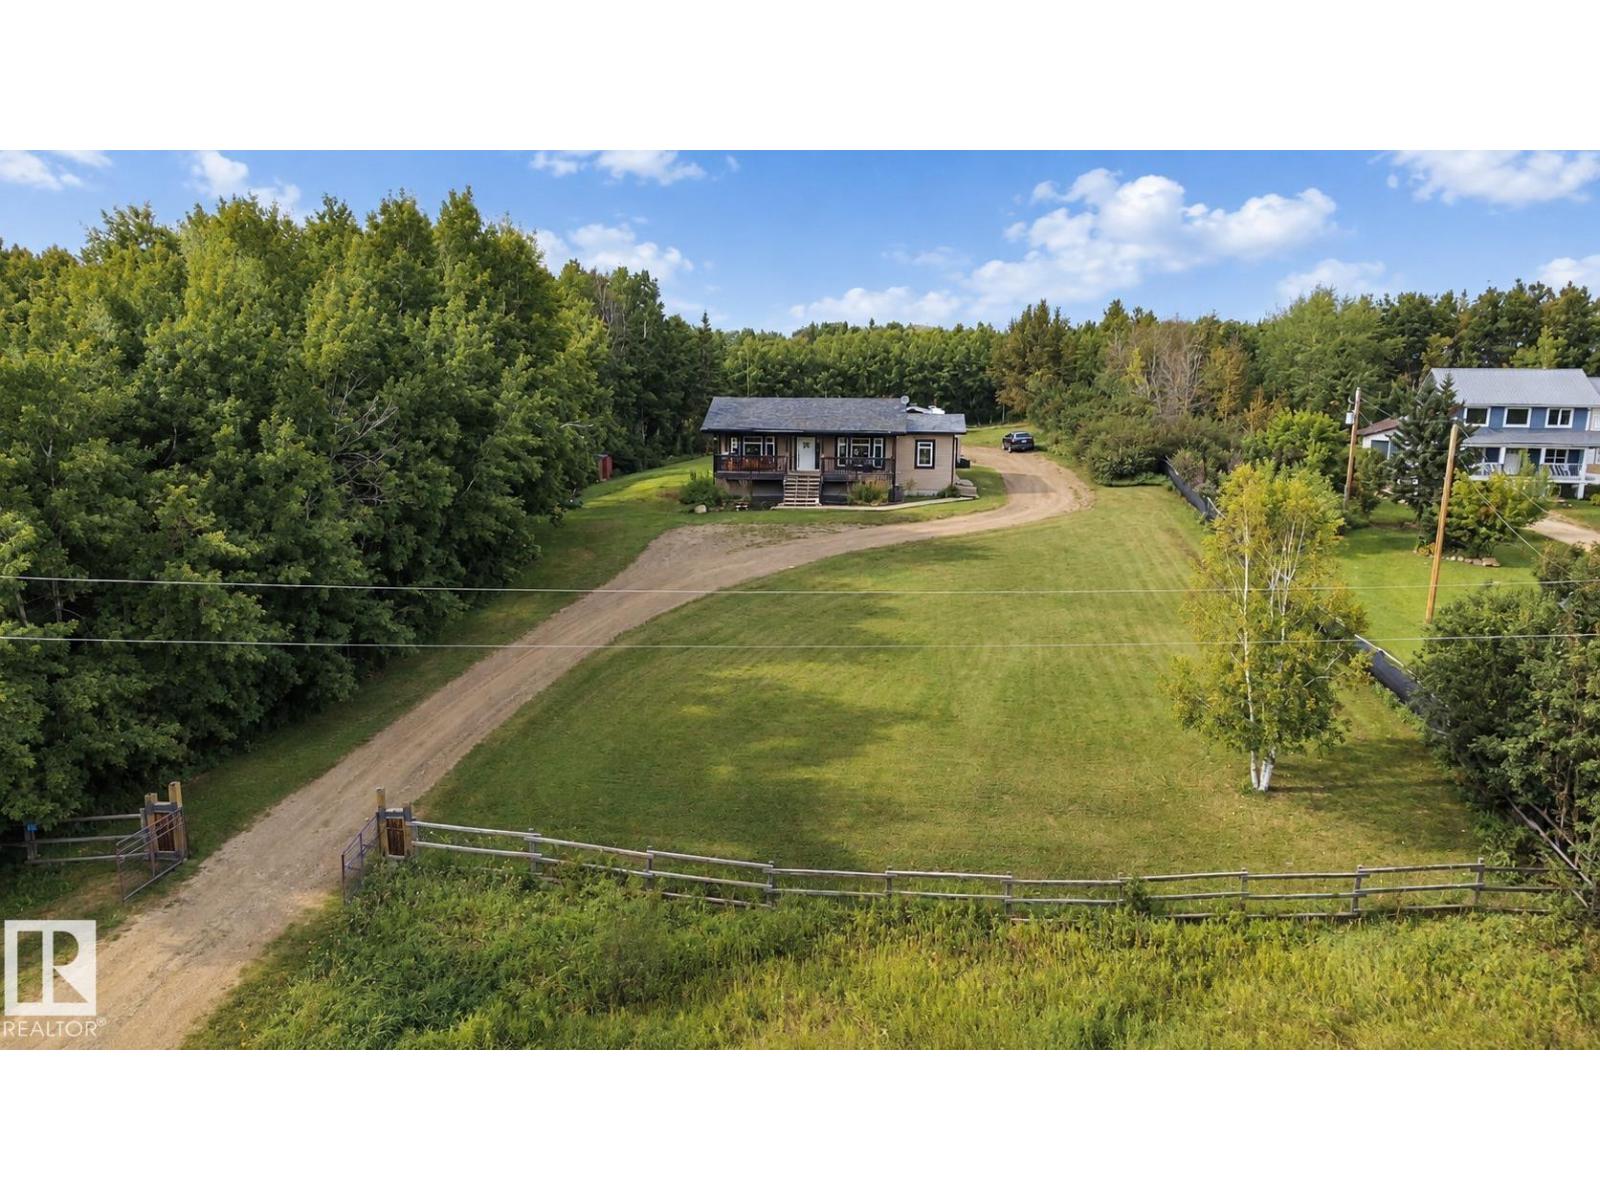
327 50419 Range Road 203
Rural Beaver County, Alberta
Private, peaceful, and surrounded by mature trees, this 5.24-acre property is tucked away just 15 minutes from the charming town of Tofield. This fully finished walkout bungalow offers spacious living across two levels, with the main floor featuring the master bedroom with ensuite, along with a bonus room, bright living room, and kitchen with an island and pantry. Downstairs, you’ll find 2 additional bedrooms, a second living room, a wet bar, and direct walkout access to the yard, giving you plenty of extra space for family and entertaining. Enjoy your morning coffee on the spacious covered front deck or unwind in the evening on the back deck under the stars. The oversized double garage is fully insulated and heated, with plenty of room for vehicles, toys, and projects. Outside, you’ll also find a fire pit, a newly built chicken coop, an additional storage shed, and a partially fenced property. A private, beautifully treed acreage with space to enjoy both inside and out. (id:63476)
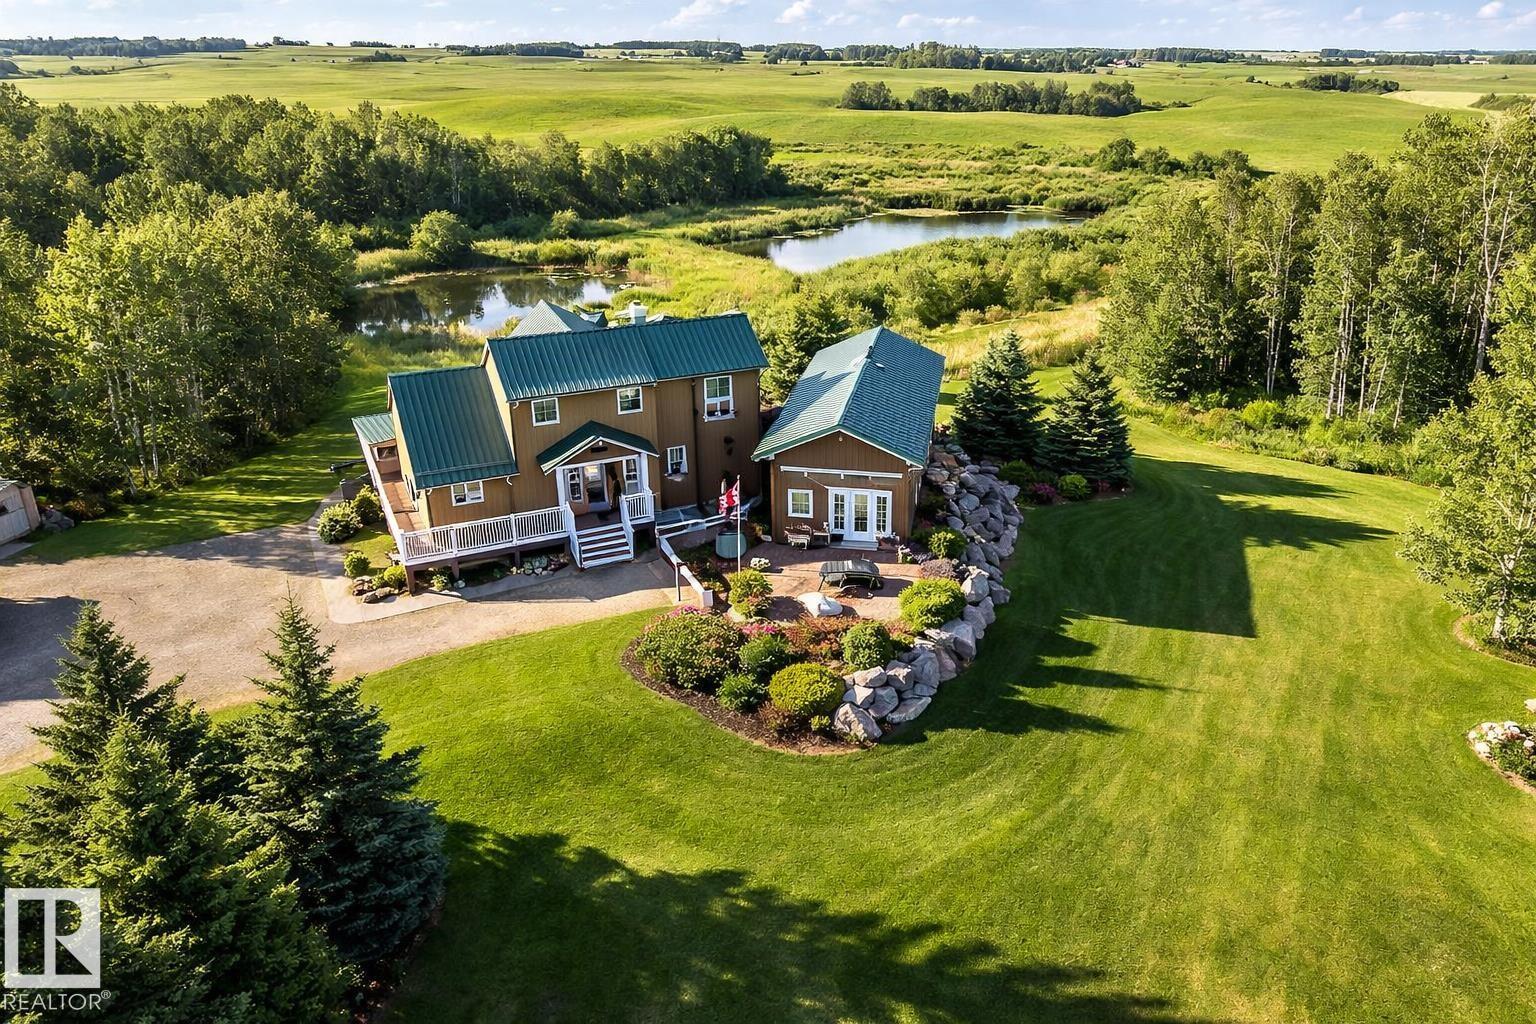
#120 50434 Rge Rd 232
Rural Leduc County, Alberta
Rare opportunity you have to see to appreciate! 5.9 acres of private rolling land a tree lined driveway and horse paddock. This acreage offers: 1,805 sq ft home with a 864 sq ft fully finished 220V metal-clad shop, and a 650 sq ft auxiliary building with swim-spa, 3 pc bathroom and in floor heating! The home itself is the epitome of rustic elegance featuring: vaulted ceilings, expansive windows, quartz countertops, large pantry, under-cabinet lighting and a river-stone wood-burning fireplace. Enjoy a wraparound porch, multi-tiered deck, aggregate walkways, and walkout basement with a self-contained walkout LEGAL SECONDARY SUITE for family or guests facing a private pond! Additional features include a secondary rec building with in-floor heat and plumbing and acres of gorgeous country side suited for hobby or recreational use. This private property has it all in the perfect amount of space; a rare combination of comfortable living, workspace utility, and within quick proximity to Beaumont! (id:63476)
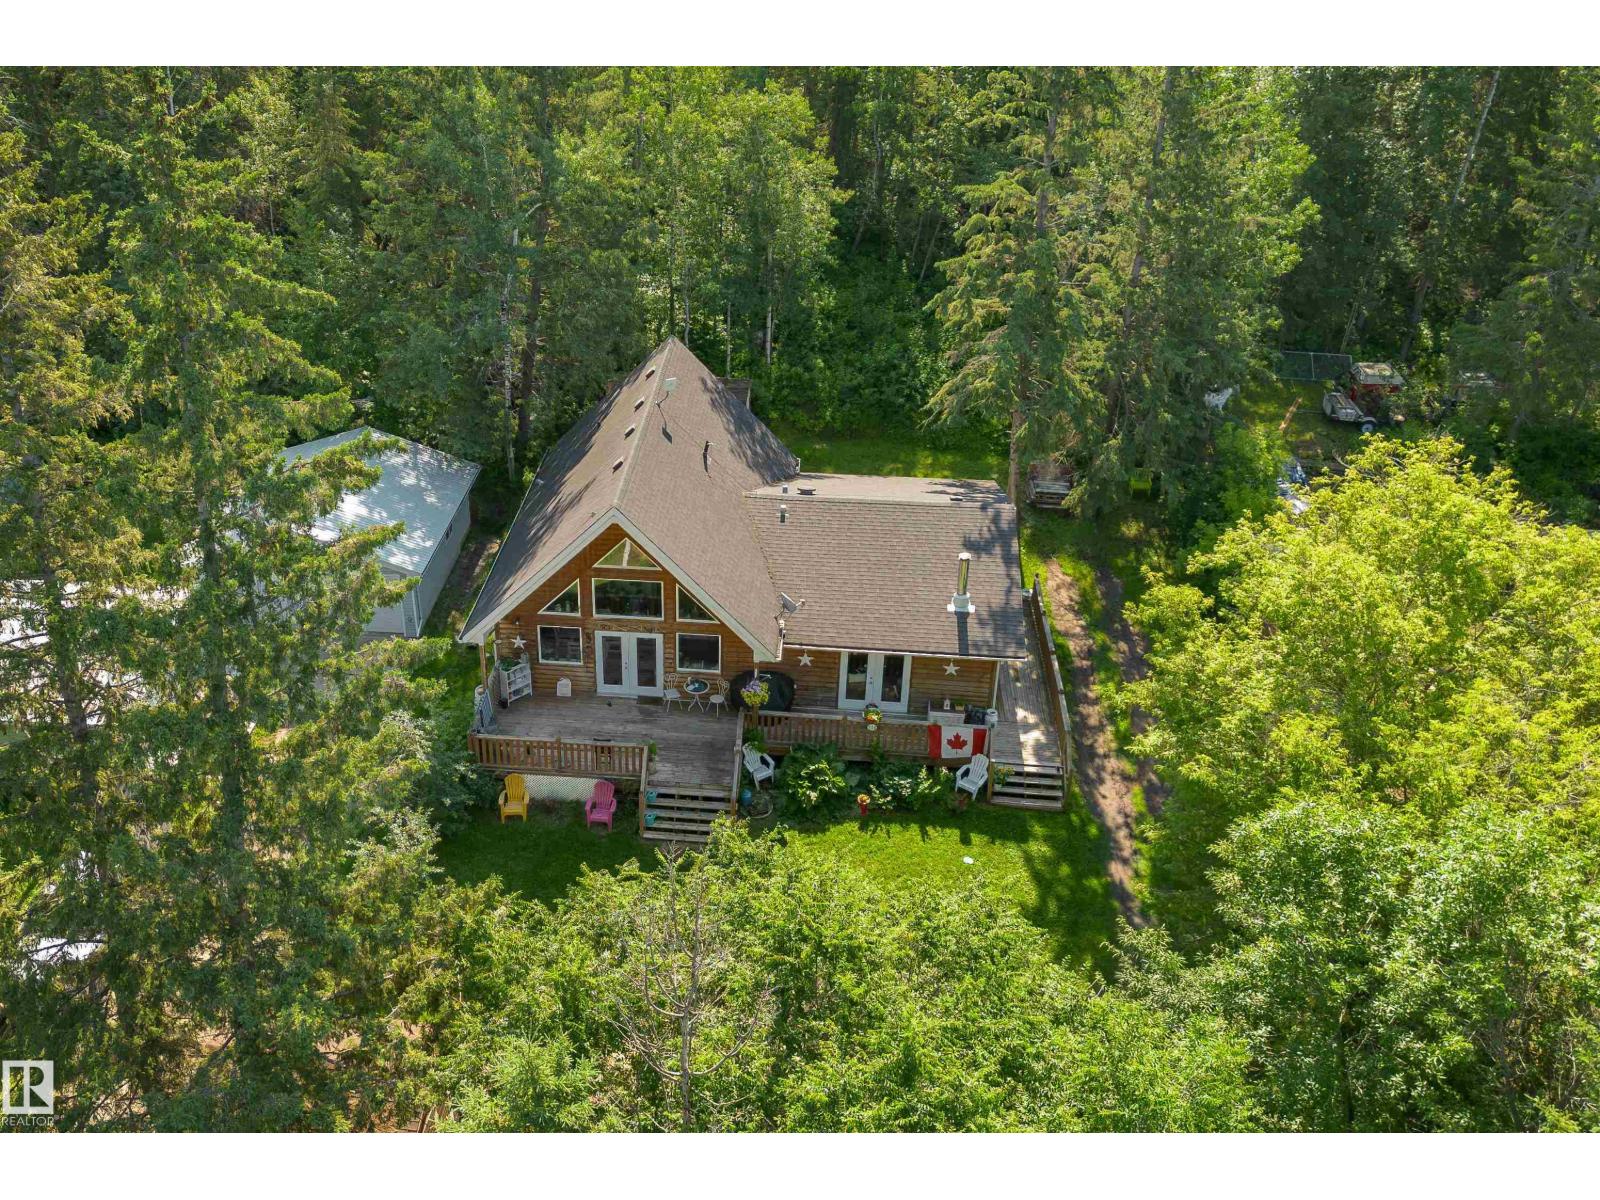
130 Lakeshore Dr
Rural Lac Ste. Anne County, Alberta
AFFORDABLE & PEACEFUL lake LIVING! Perched on a beautiful treed lot at Sandy Beach, this A-frame inspired property offers 1600+ sqft with a warm and welcoming decor, boasting a chef's kitchen with GAS stove, plenty of cabinets & prep space, home offers floor to ceiling windows to enjoy incredible views and natural light year round, 3 bedrooms (or 2 + Loft), 2 FULL bathrooms Year round comfort with a wood-burning stove, high-efficiency furnace, on-demand hot water and R40 insulation. Private, treed lot features mature elm, spruce and cherry trees, a large deck, firepit and unique wood privacy wall. Outdoor enthusiasts will appreciate nearby lake access, kayaking, walking trails, dirt biking and quad riding, plus a small shop for recreational equipment. Additional conveniences include a nearby park and playground, community hall, paved road, school bus at the driveway, garbage pickup, Amazon delivery and a water fill station just minutes away. Pride of ownership around every corner, this one must be seen. (id:63476)
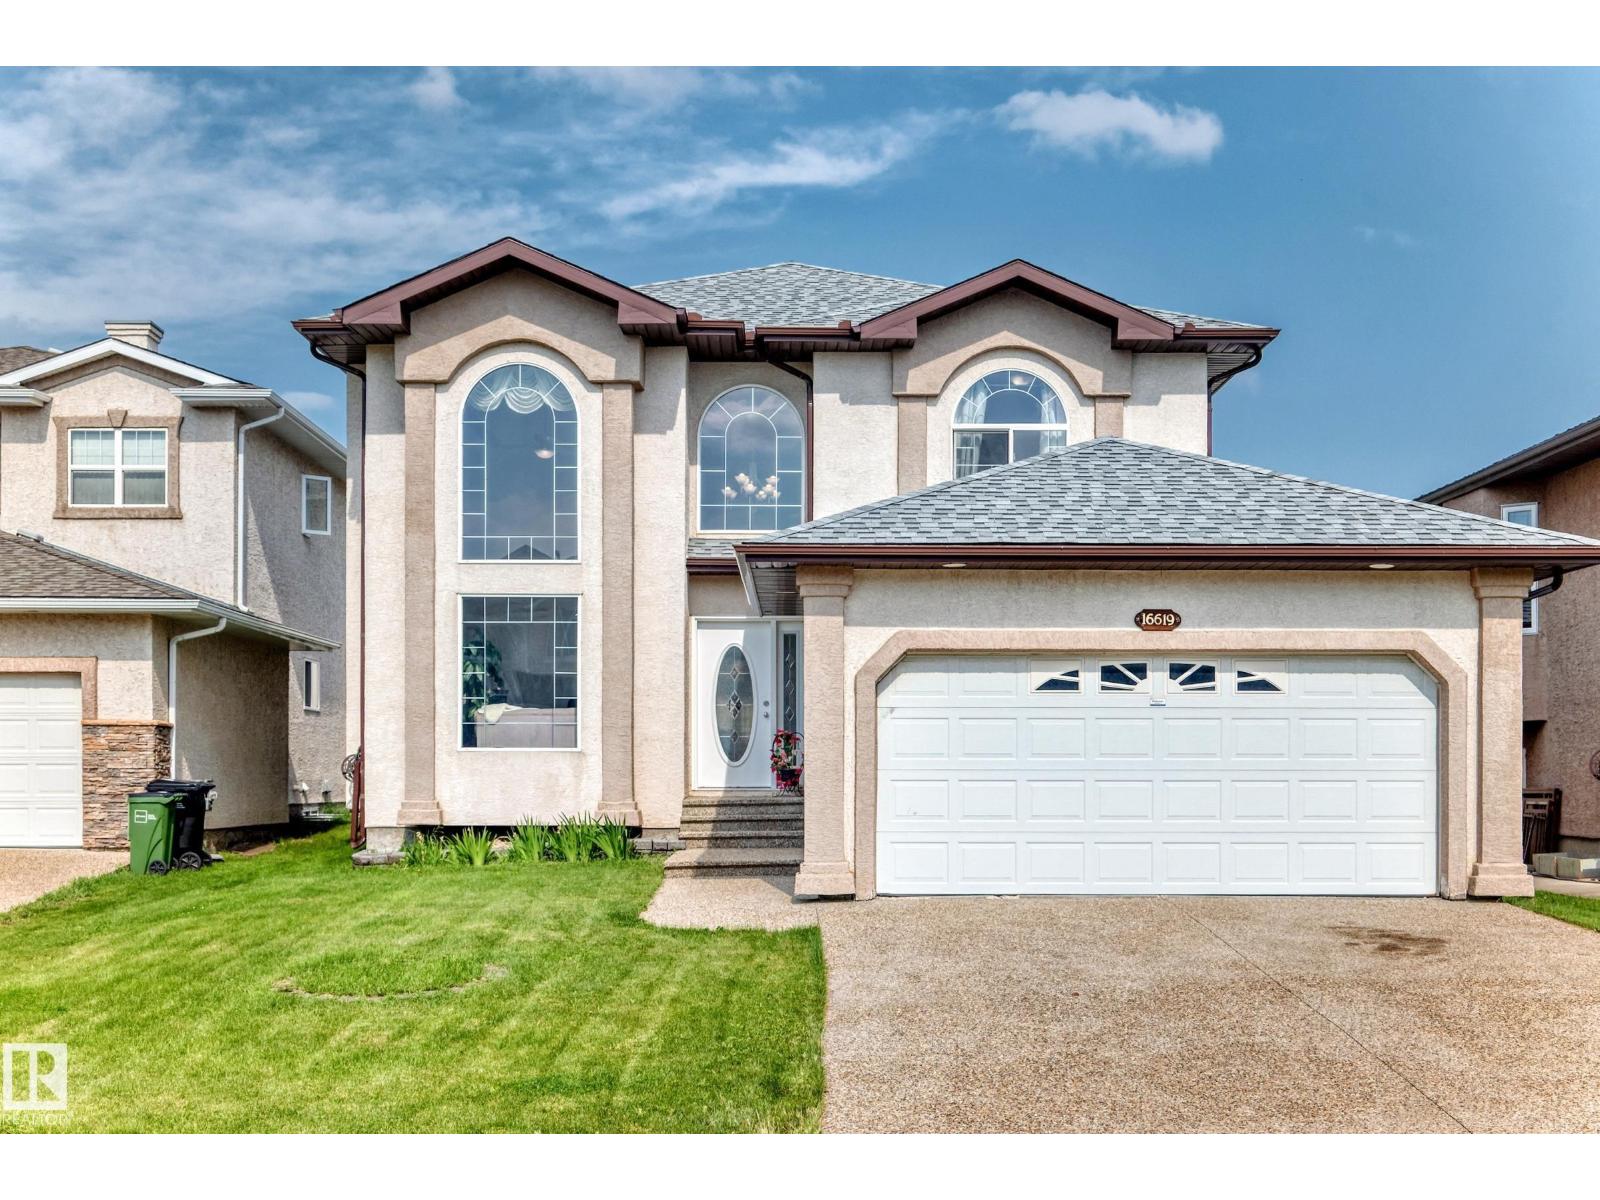
16619 72 St NW
Edmonton, Alberta
Welcome to this stunning home in the desirable Ozerna! Offering 2,254 sqft with fully finished basement, this beautifully original owner home features 4 bedrooms, 4 full bathrooms, 2 living rooms, family room, kitchen & a double attached garage. The bright open-concept main floor showcases soaring open-to-below ceilings, a spacious living room & a formal dining area. The chef-inspired kitchen boasts SS appliances, a raised island, pantry & abundant counter space, while the breakfast nook overlooking onto deck, landscaped, fully fenced backyard, perfect for summer entertaining! A main-floor bedroom & a 4pc bathroom provide added convenience. Upstairs you’ll find 3 generous bedrooms & a full bathroom, including a spacious primary retreat w a walk-in closet, relaxing soaker tub & separate shower. Fully finished basement offers a huge family room, 5th bedroom, a 4-pc bath, laundry & utility room. Ideally located close to schools, parks, shopping, public transit & all amenities. Just move in & enjoy! (id:63476)
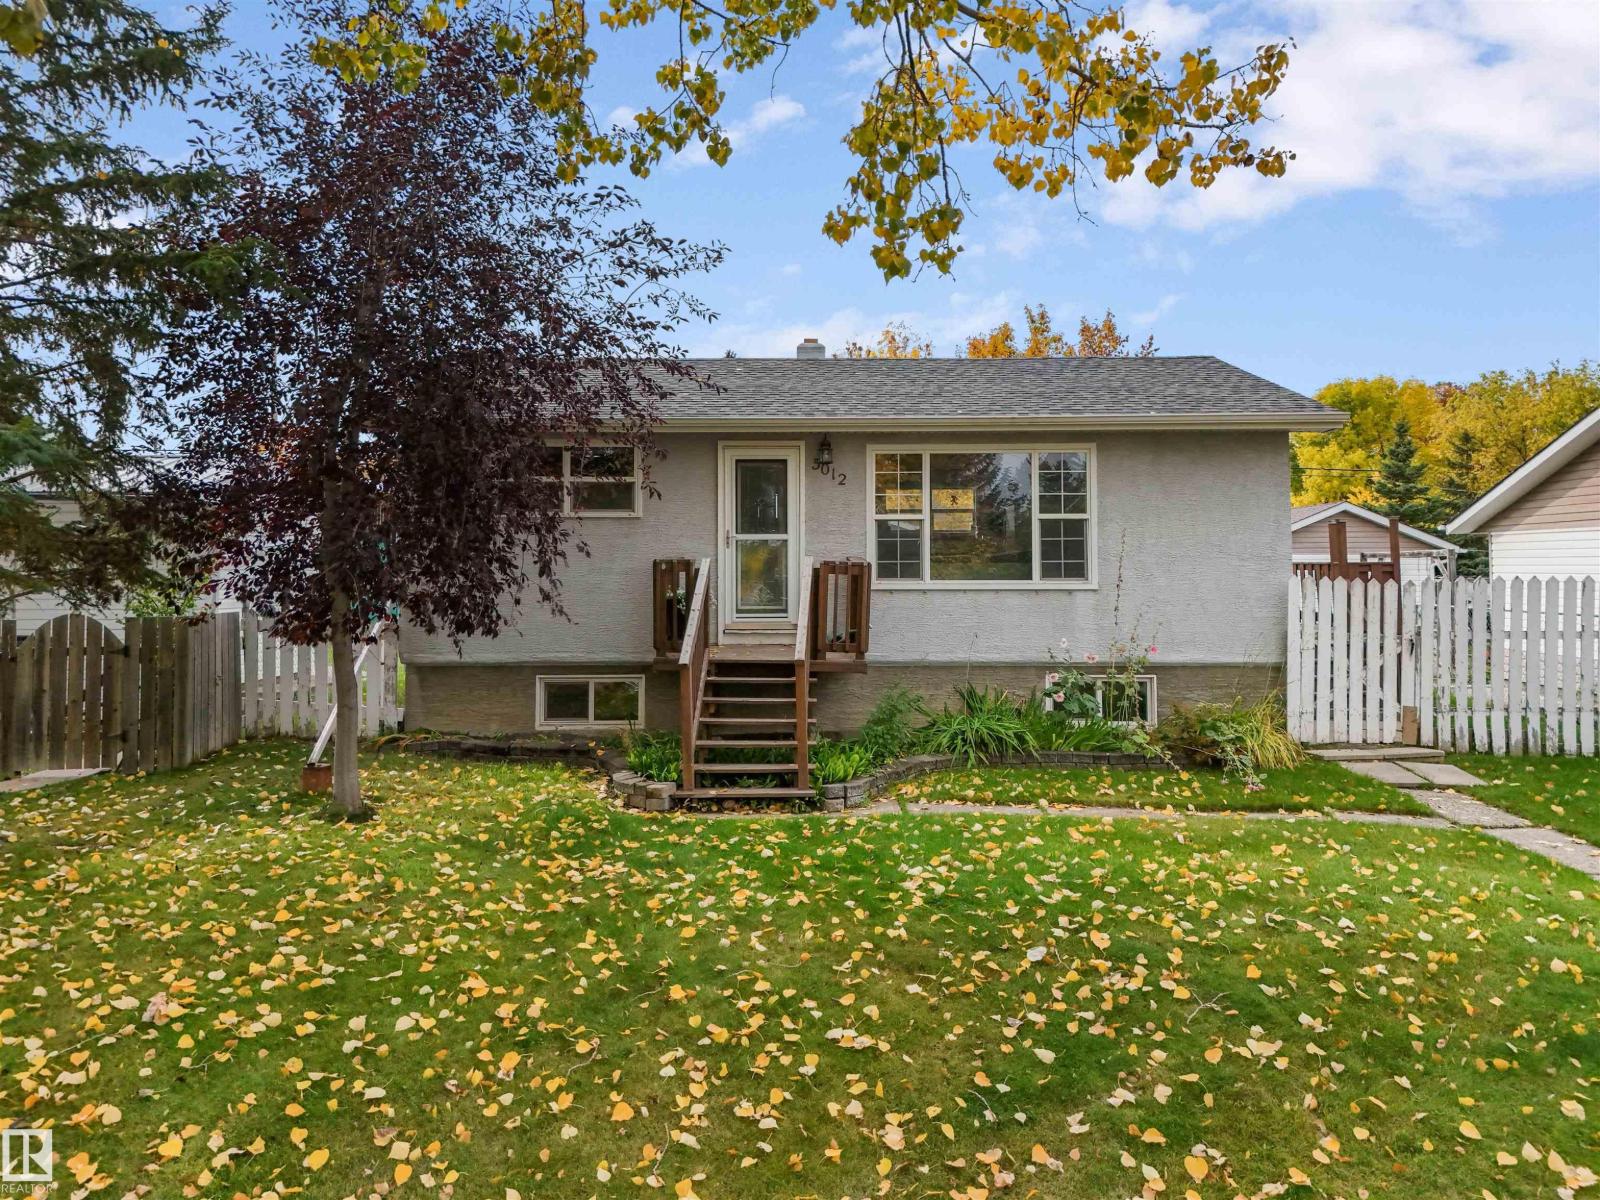
5012 45 St
Drayton Valley, Alberta
You will feel at home right away. Make breakfast in the functional kitchen, sip coffee in the East facing living room with bright windows and warm hard wood floors. There are also two great sized bedrooms with large closets, bright and fun bathroom and main floor laundry! It’s everything you’ve been looking for all wrapped into one stunning package. Don’t forget the fenced yard with raspberries and saskatoons, and the double heated detached garage! The basement is finished as well with a gorgeous four pc bath with soaker tub, a rec room and two additional rooms! This property has so much to offer from a functional layout with everything you need on the main floor. You won’t want to leave. (id:63476)
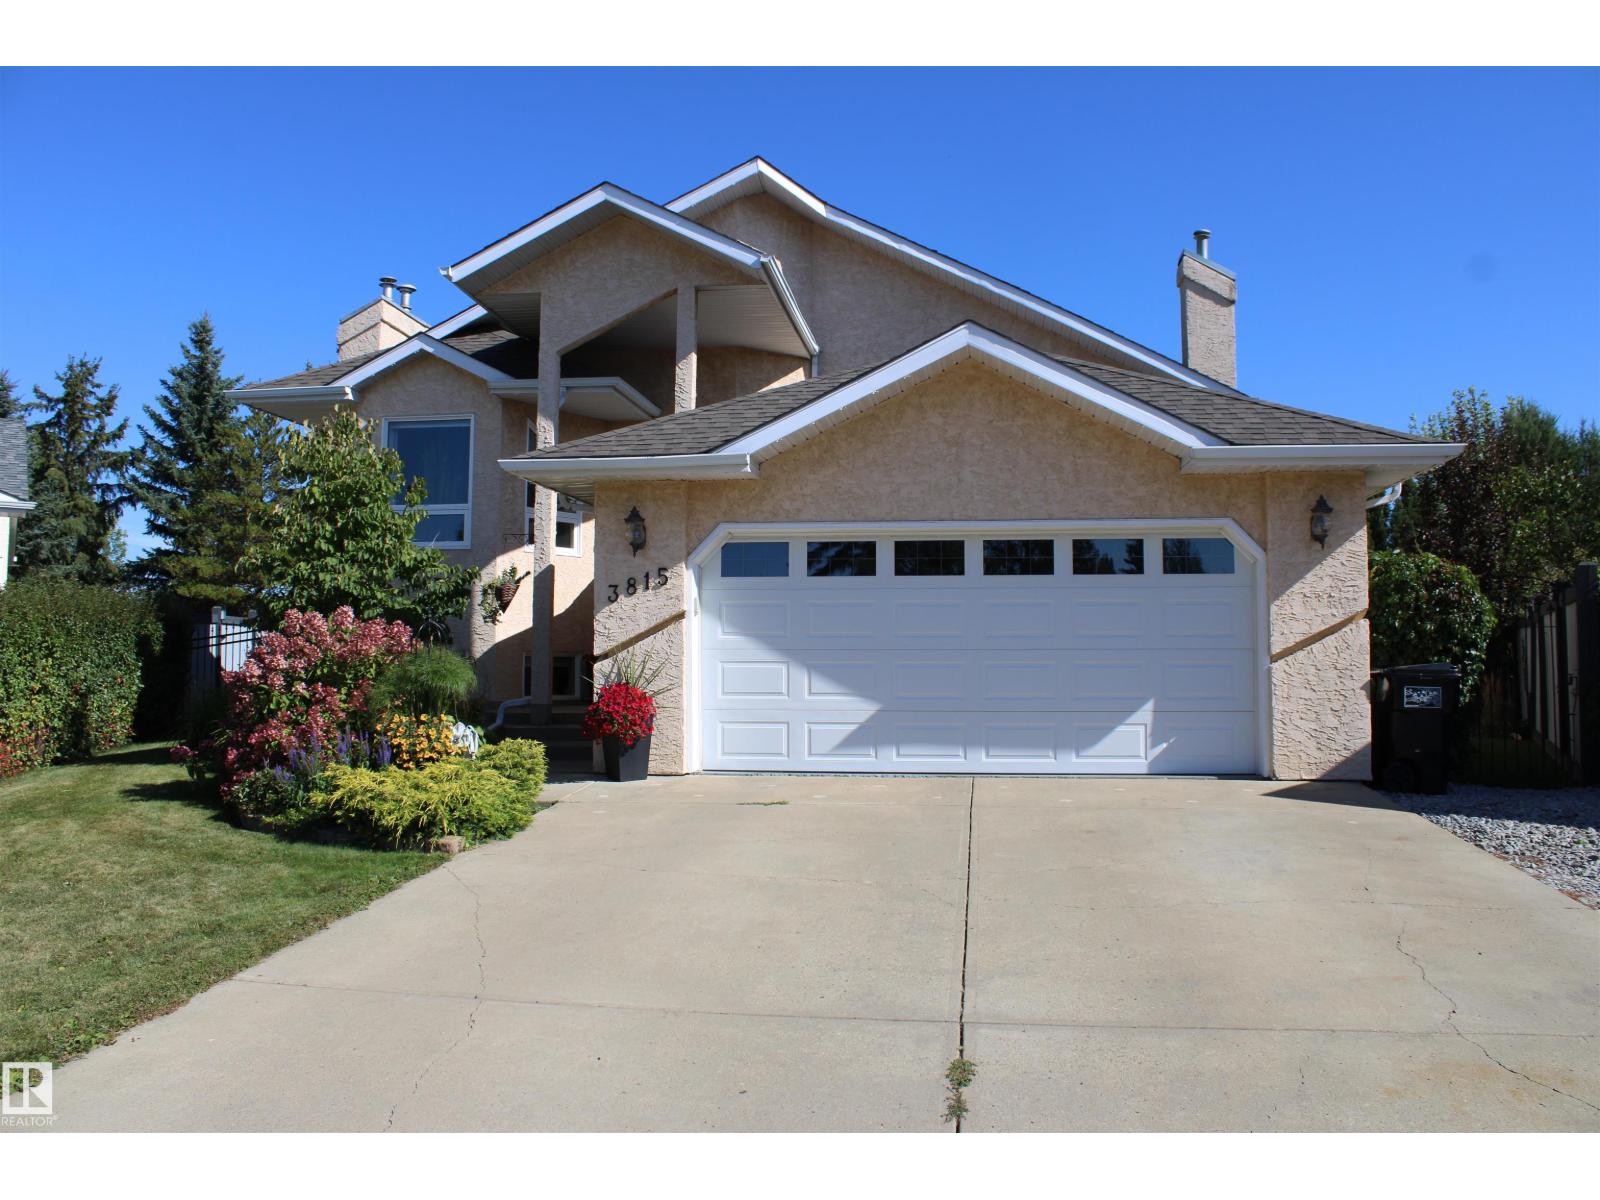
3815 41 St NW NW
Edmonton, Alberta
It is not difficult to be the nicest home in the nicest neighborhood when you have been so well maintained since day one! Pride of ownership shows up everywhere in this lovely home. You will see it immediately - right from the walk up to the main entrance - past the beautiful flower beds - this 4 bedroom 3 bathroom completely finished bi level home has it all. The main entrance has plenty of room for family in summer or winter. Upstairs features a wonderful front room with a gas fireplace and open to the spacious dining area. Renovated kitchen with quartz countertops, lots of cupboard space and a coffee friendly island. Door off the kitchen to the wonderful deck and gorgeous back yard. Master bedroom with a 4 piece bath and entrance to the deck as well. Downstairs has a second front room with another gas fireplace and huge bonus room separated by a pony wall. 4th bedroom also has a 3 person sauna! Excellent storage and a double heated garage. Not enough words to describe this beautiful home. Won't last. (id:63476)
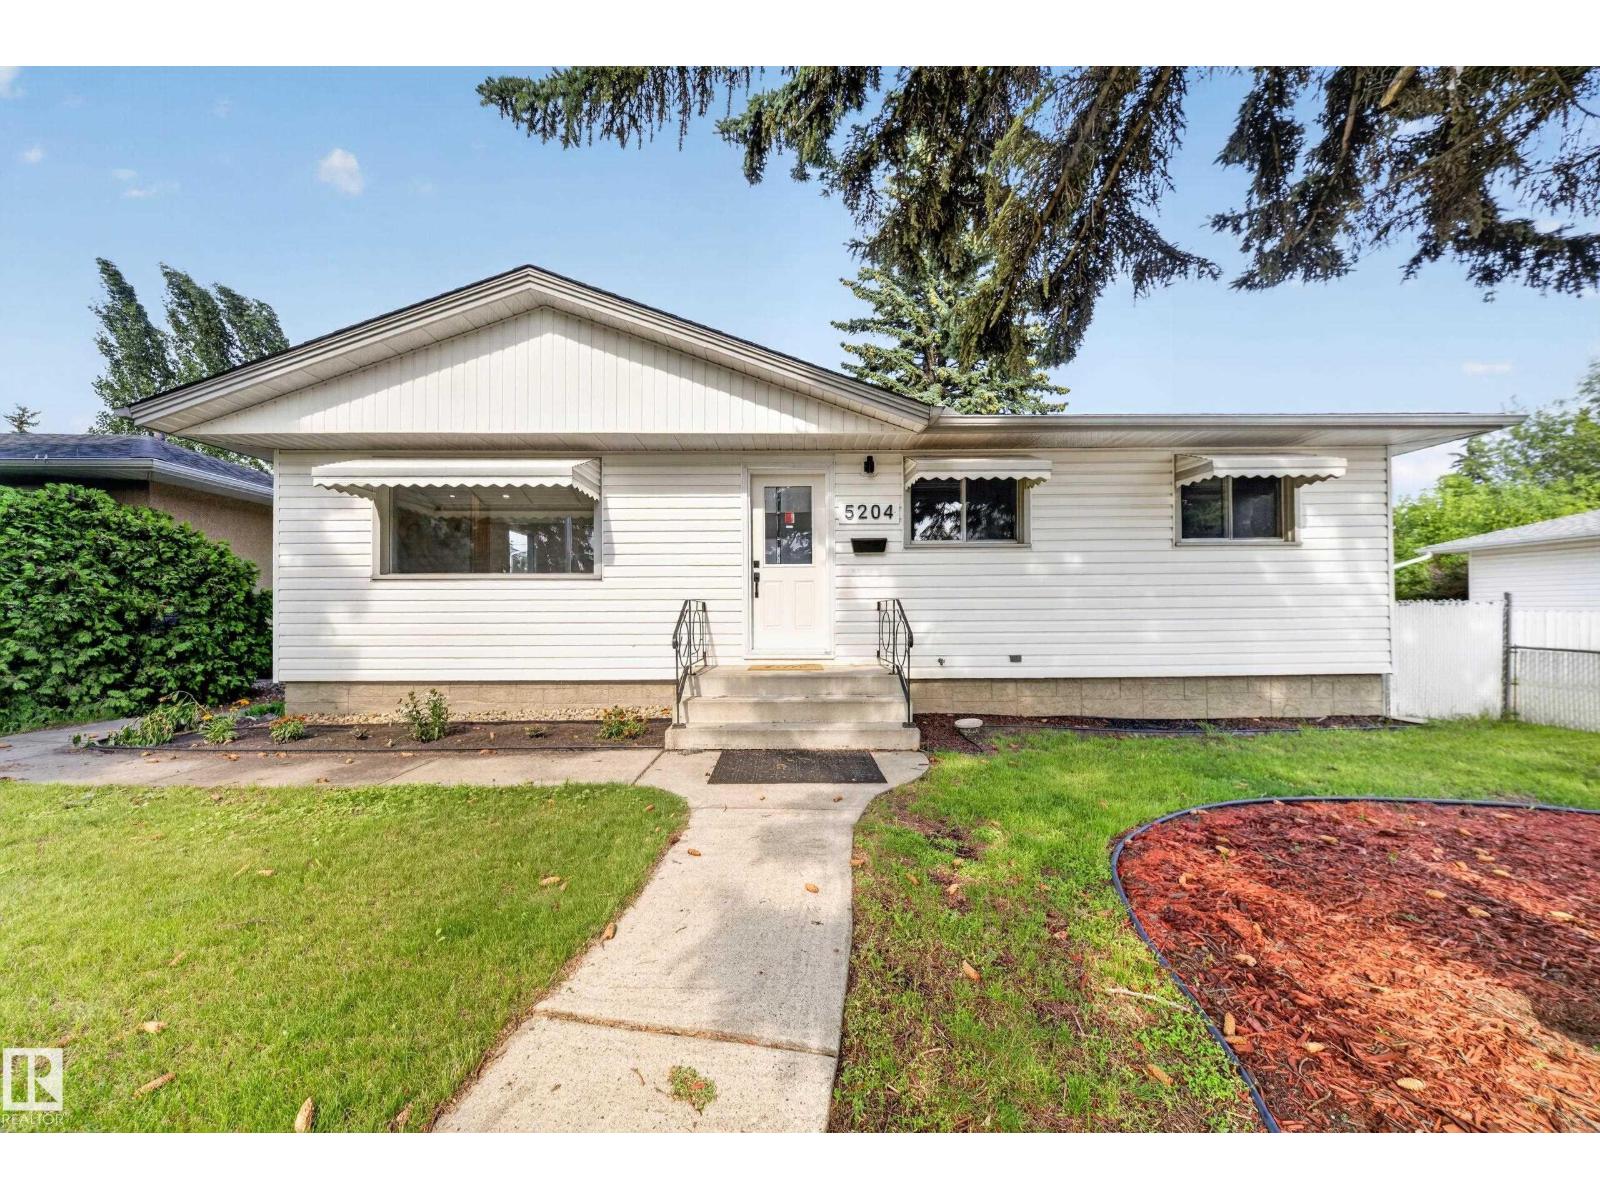
5204 97a Av NW
Edmonton, Alberta
PRIME OTTEWELL LOCATION | 48' x 138' LOT | Thoughtful makeover Situated on an impressive 48' x 138' lot in the heart of Ottewell, this beautifully renovated home offers space, style, and an unbeatable location. Just steps from Capilano Mall, the transit centre, schools, parks, shopping, dining, and everyday amenities, convenience is right outside your door. Inside, the home has been thoughtfully renovated with modern finishes throughout. The spacious layout features 5 bedrooms, 2 bathrooms, 2 kitchens, and an oversized garage. Updated kitchens and bathrooms, newer flooring, contemporary finishes, and a fresh modern aesthetic create a move-in-ready home with plenty of space for a growing family. A rare combination of a large lot, extensive renovations, and a highly convenient Ottewell location. (id:63476)
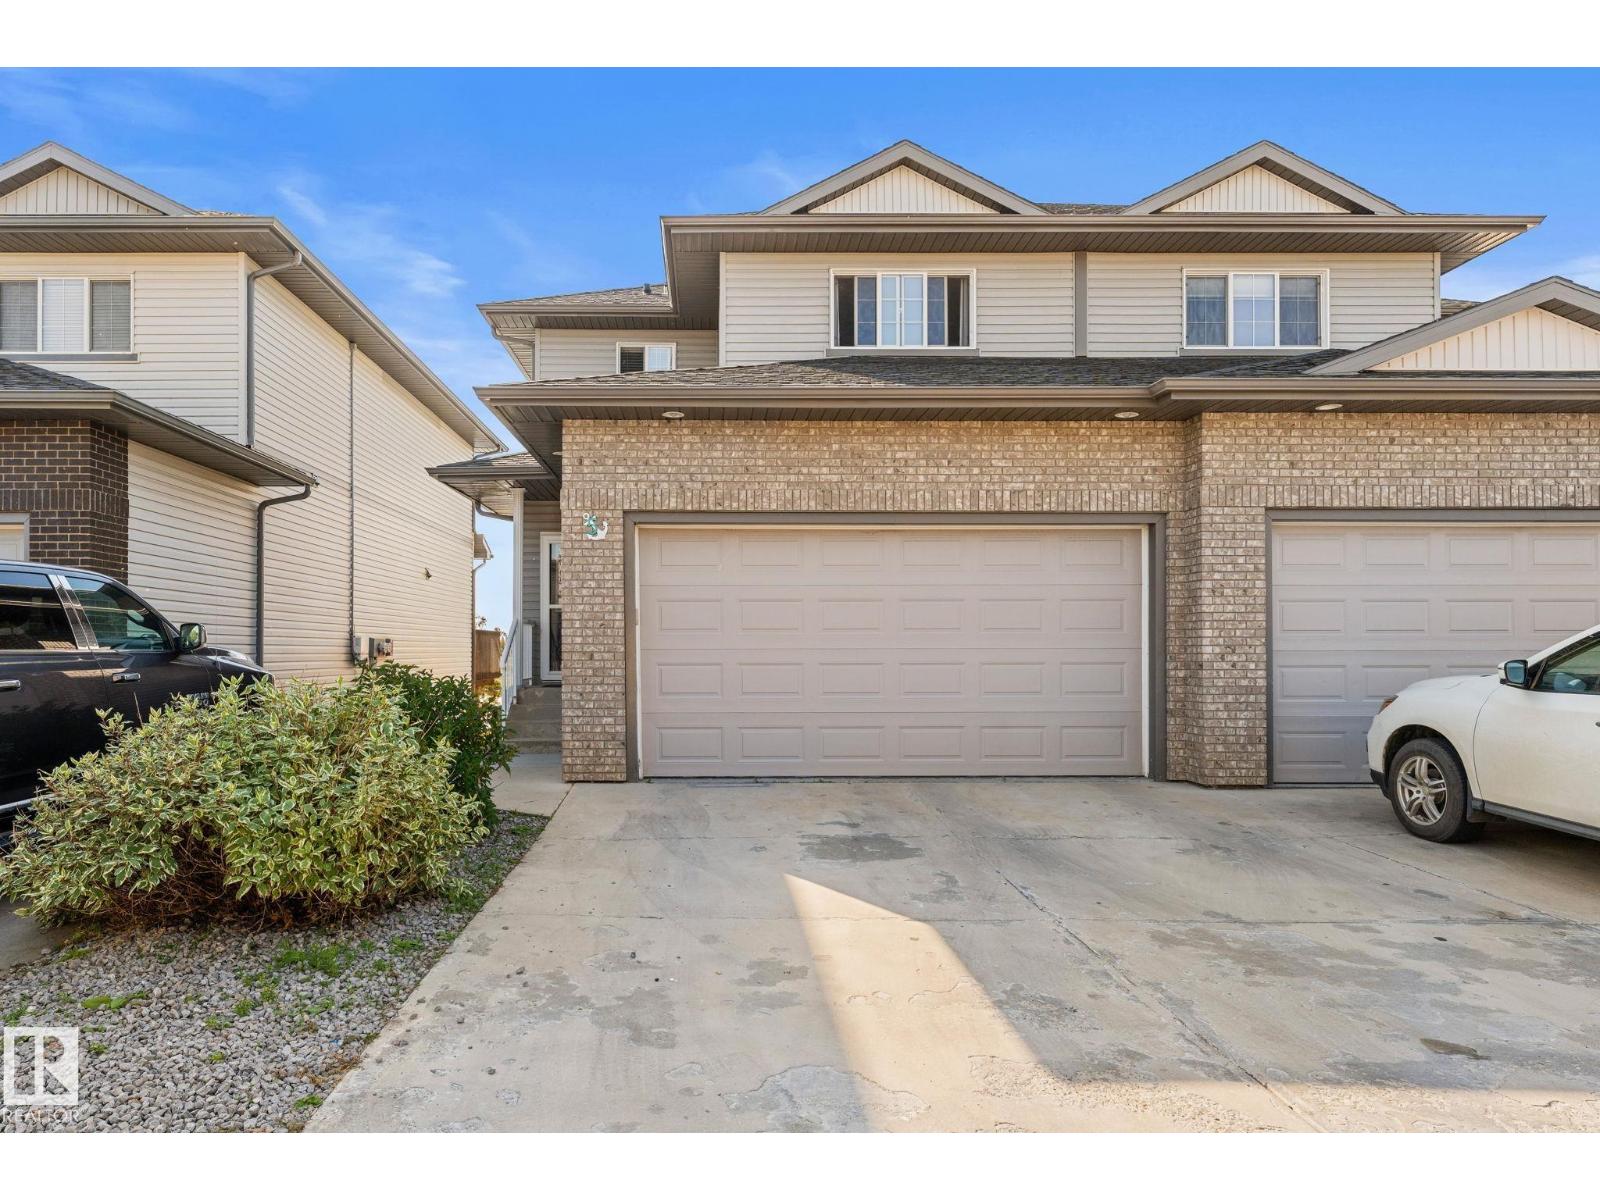
#5 4900 62 St
Beaumont, Alberta
POND VIEWS, WALKOUT BASEMENT & PRIME BEAUMONT LOCATION! Welcome to this beautifully located 3-bedroom, 2.5-bathroom home in the heart of Beaumont, where everyday convenience meets comfortable living. The bright, open-concept main floor offers a welcoming space to gather, while the fully finished walkout basement provides valuable additional living space with built in theatre and direct access to the outdoors. Enjoy beautiful pond-backing views and the added comfort of central A/C throughout the warmer months. Located within walking distance to the Beaumont Recreation Centre, schools, walking paths, ponds and everyday amenities, this home puts everything you need close to home. Double attached garage. For long-term peace of mind, the condo board takes care of much of the exterior maintenance, giving you more time to enjoy your home and less time worrying about upkeep. **A fantastic opportunity to enjoy space, views, convenience and a low-maintenance lifestyle in one of Beaumont’s sought-after locations!** (id:63476)
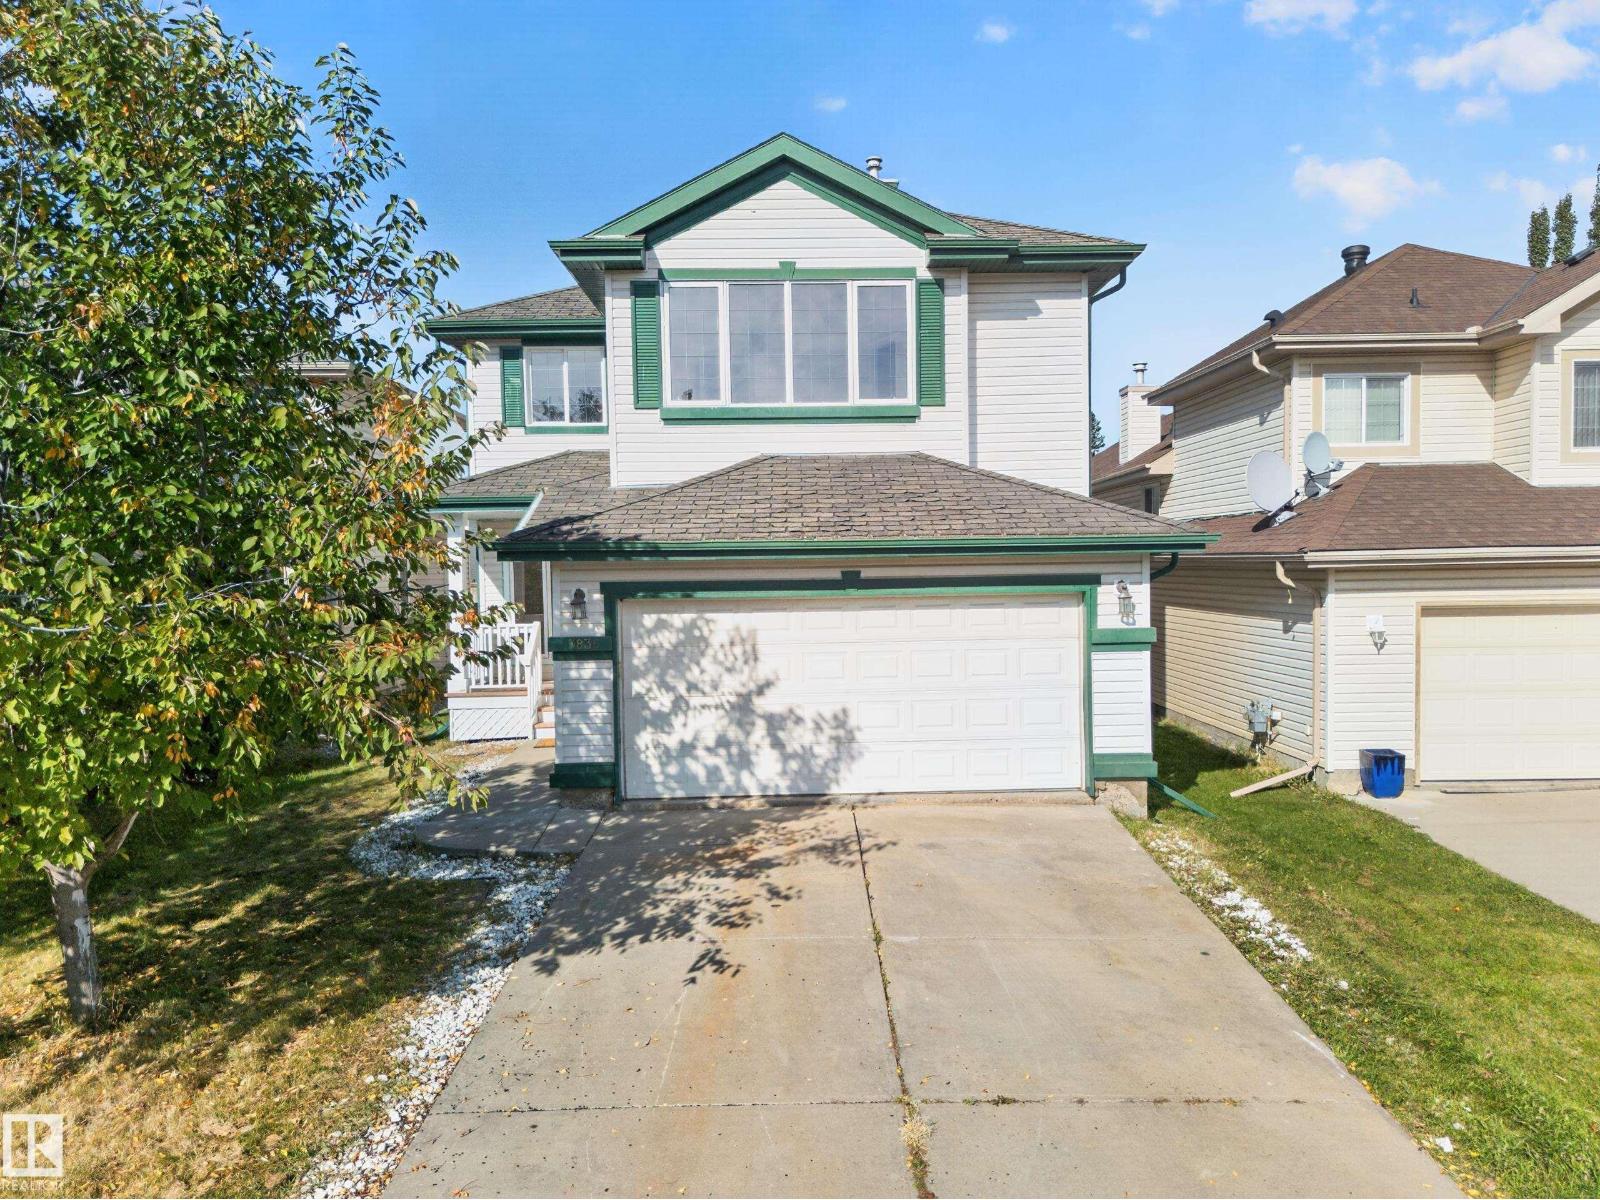
7836 7 Ave SW SW
Edmonton, Alberta
Welcome to this beautifully renovated home in Ellerslie, offering approximately 2,172 sq. ft. of living space, a double attached garage, and a thoughtfully designed layout. The main floor features a spacious den, a renovated kitchen, and a generous living area, perfect for everyday living and entertaining. Upstairs, you’ll find four bedrooms, two full bathrooms, and a versatile bonus room. The finished basement offers two additional bedrooms, and full bathroom providing excellent space for family, guests, or a home office.With a total of six bedrooms and three and a half bathrooms, this home provides exceptional space and flexibility for a growing family. Conveniently located close to shopping, schools, parks, and amenities. Outside, enjoy the huge backyard and large rear deck, offering plenty of room for outdoor gatherings, relaxation, and summer entertaining. A spacious and extensively renovated home offering exceptional functionality and space for your family. (id:63476)
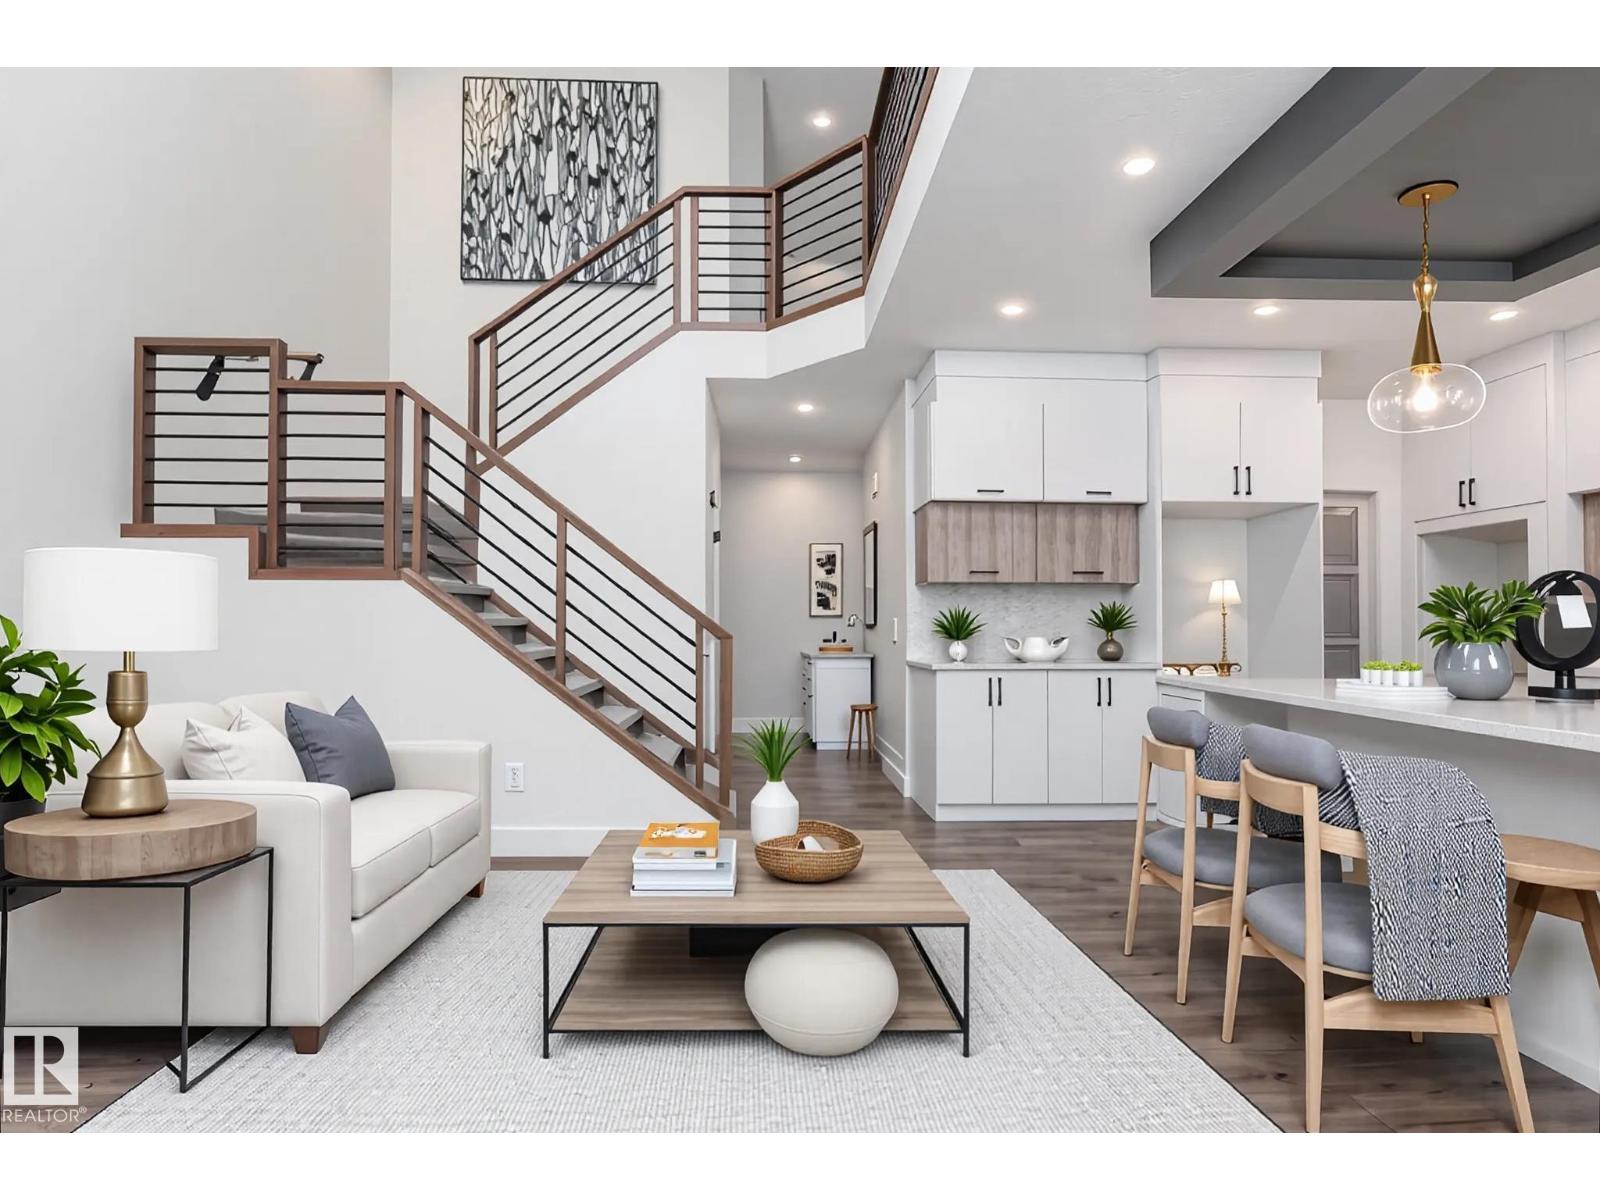
43 Maple Cr
Gibbons, Alberta
This fully landscaped, brand new 2,150 sq ft 2-storey home offers a walkout basement, separate entrance, and oversized 3-car garage. Soaring ceilings and an open-concept layout showcase a bright white kitchen with a showpiece island, walk-in pantry, and a dining area surrounded by windows with balcony access. The living room features a dramatic floor-to-ceiling tiled fireplace, while a main floor bedroom and 2-piece bath add convenience. Upstairs, the primary suite shines with a textured accent wall, spa-inspired ensuite with double sinks, soaker tub, stand-up shower, and a walk-through to a spacious walk-in closet. Two more bedrooms, a 3-piece bath, upstairs laundry, and an open family room complete the level. The walkout basement offers potential for a suite, and the oversized 3-car garage easily fits RVs, trucks, or a lift. Close to Gibbons Country Club, Oliver Park, and Gibbons Town Centre, this home is the perfect mix of elegance, function, and lifestyle. Some photos are virtually staged (id:63476)
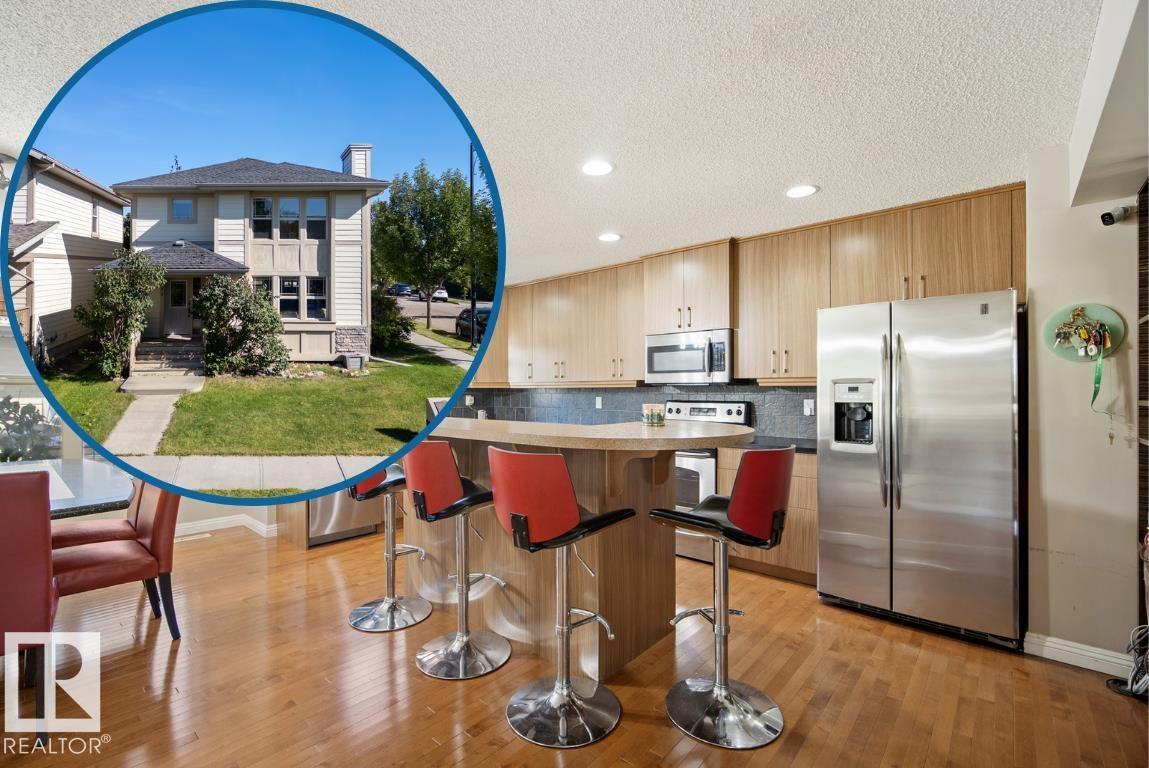
351 Griesbach School Rd NW
Edmonton, Alberta
Looking for a modern 2-Storey in a community with convenient access to downtown? Visit the REALTOR®’s website for more details. This beautiful home in Griesbach offers an open-concept layout with hardwood flooring, custom cabinetry & closet organizers designed to keep everything in its place. The main floor features a fireplace, convenient laundry & plenty of space to gather with family & friends. Central A/C keeps things comfortable through the warmer months, while the large deck & front porch give you even more space to enjoy the outdoors. Upstairs, three bedrooms include a primary suite with a walk-in closet & a beautiful ensuite. A double detached garage provides plenty of room for vehicles, storage & hobbies. Just a 4-minute walk to Major-General Griesbach K-9 School, 4 minutes to Northgate Centre & approximately 15 minutes to downtown Edmonton, this home puts everyday essentials, schools, shopping & city access close at hand. (id:63476)
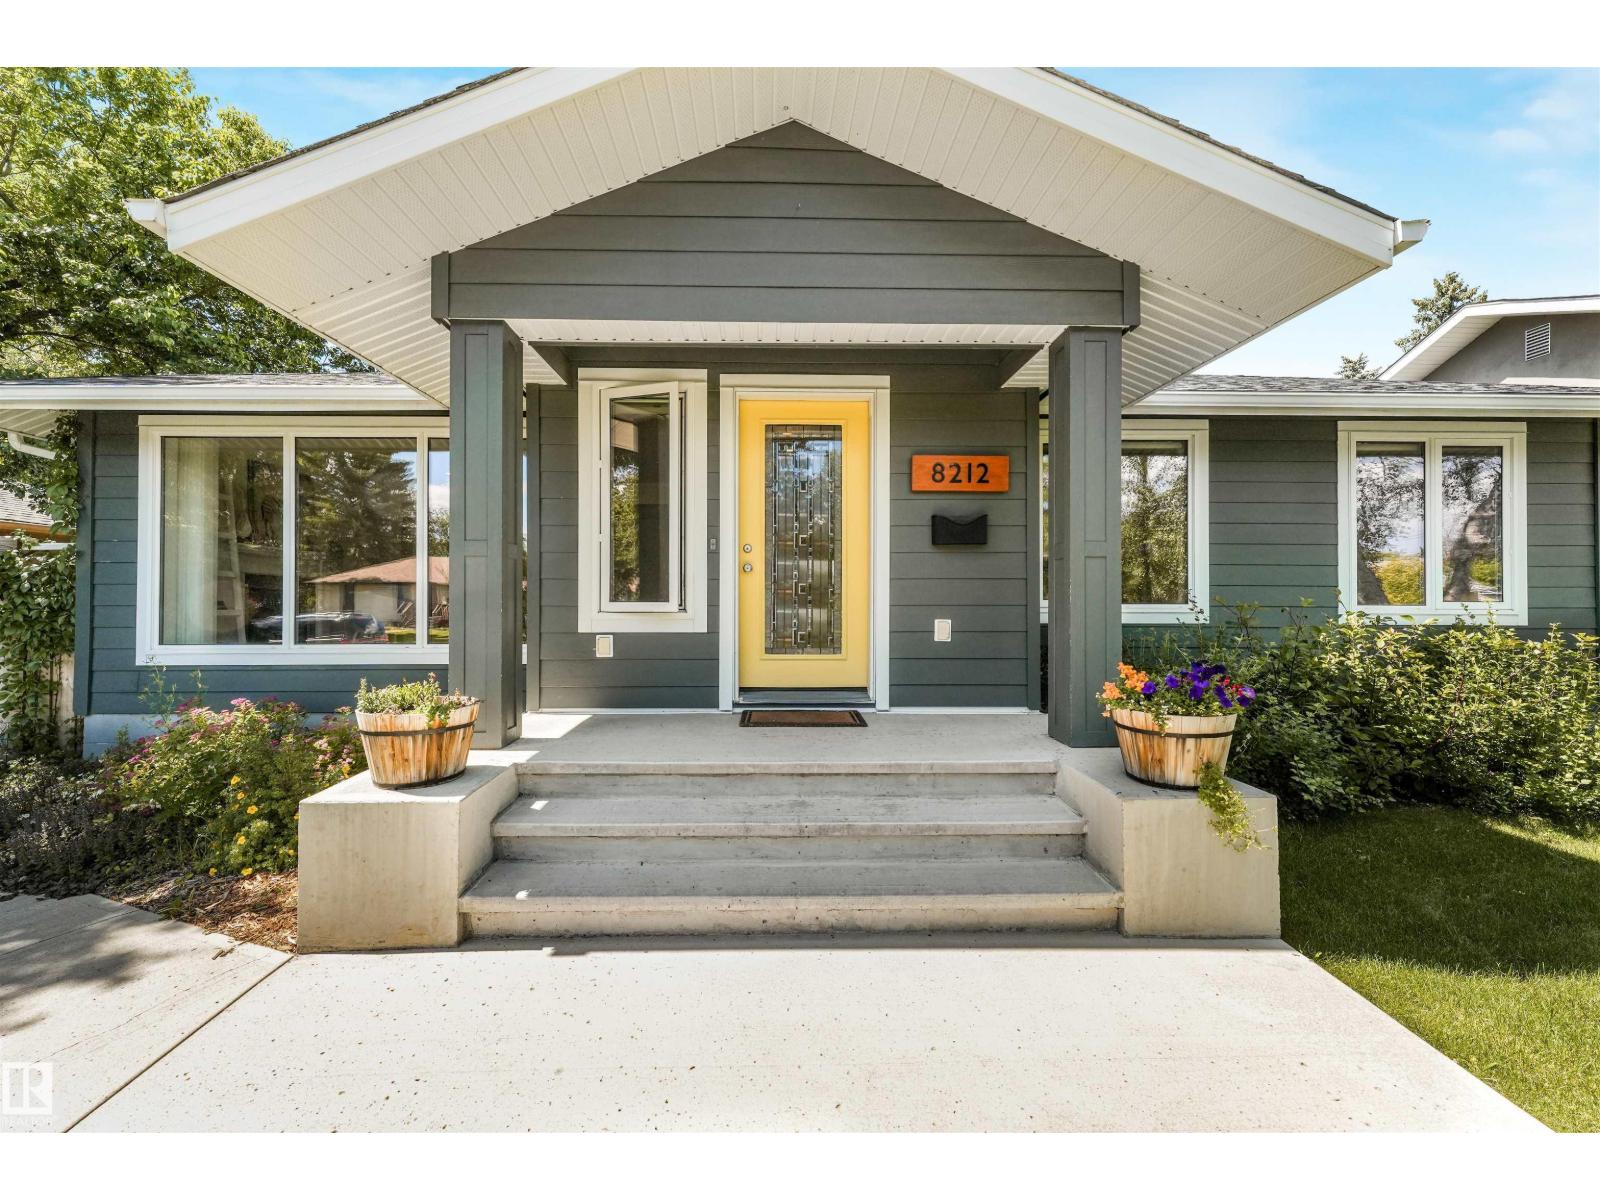
8212 148 St NW NW
Edmonton, Alberta
Welcome to this beautifully maintained 5-bedroom, 3-bathroom bungalow in sought after Laurier Heights! Offering 1,500sq. ft. of thoughtfully designed living space, this bright home features an open concept layout and a stunning kitchen with granite countertops, walk-in pantry, and ample workspace. The fully finished basement offers a spacious family room, 2 additional bedrooms, full bath, and wet bar rough-in. Numerous upgrades include fresh paint, new furnace and washer, mudroom addition, concrete driveway pad, upgraded attic insulation and venting, new fencing, and an automatic retractable sliding gate. Enjoy the beautifully landscaped west-facing backyard with a gorgeous deck, plus an oversized heated double garage. Ideally located close to the river valley, ravine, walking and biking trails, shopping, and with easy access to Whitemud Drive. A fantastic opportunity in one of Edmonton’s most desirable communities! (id:63476)
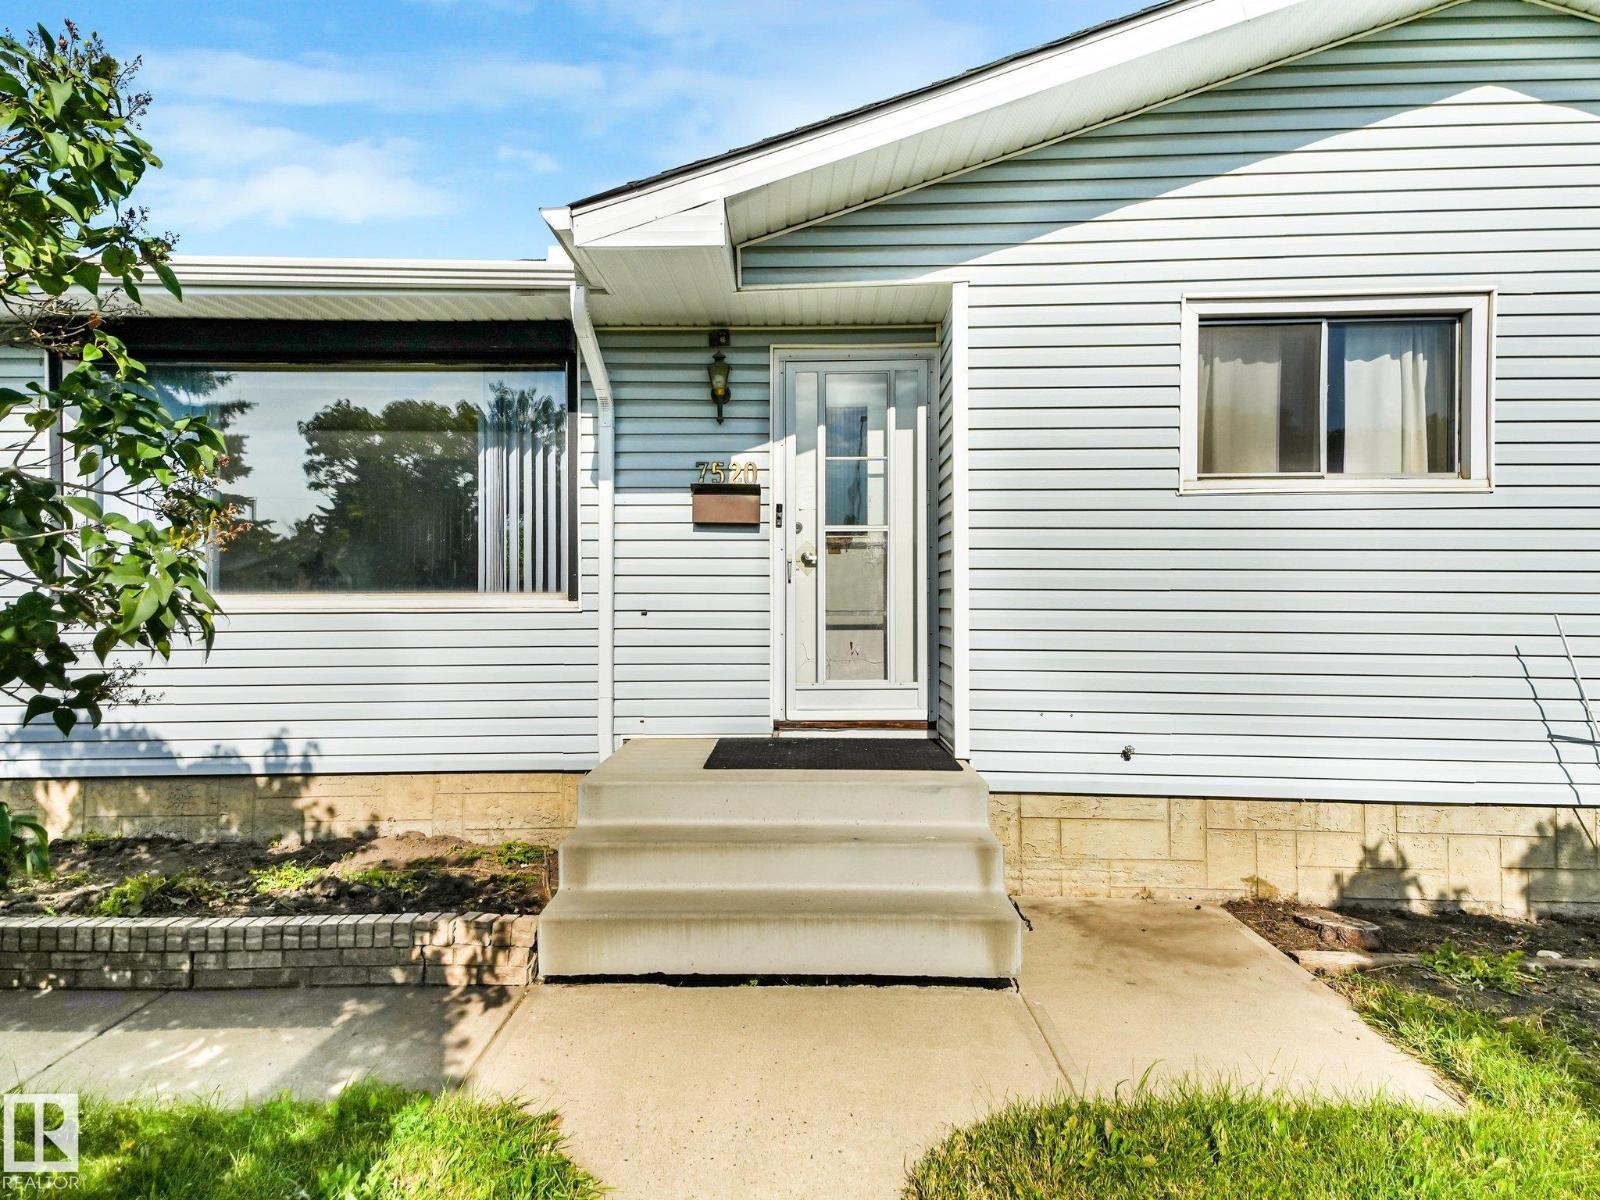
7520 130 Av NW
Edmonton, Alberta
Calling all renovators, investors, and buyers ready to roll up their sleeves! This property offers an opportunity to create value in a great neighbourhood, with a park directly behind the home. Several of the big-ticket items have already been taken care of, including a new furnace, hot water tank, shingles, and eavestroughing. An oversized double garage adds practical space for vehicles, storage or a workshop while you tackle the next phase of the project. Bring your ideas and make the interior your own. Renovate and resell, update it as a rental, or turn it into the family home you've been looking for. The park-facing setting gives future occupants room to enjoy the outdoors and a backdrop that can be hard to find. With key exterior and mechanical updates already completed, this is a chance to focus your energy on the improvements that will make the home shine. If you've been searching for a project with multiple possible paths, come see the potential for yourself. Bring your vision, possibilities await (id:63476)
2145 28 St NW
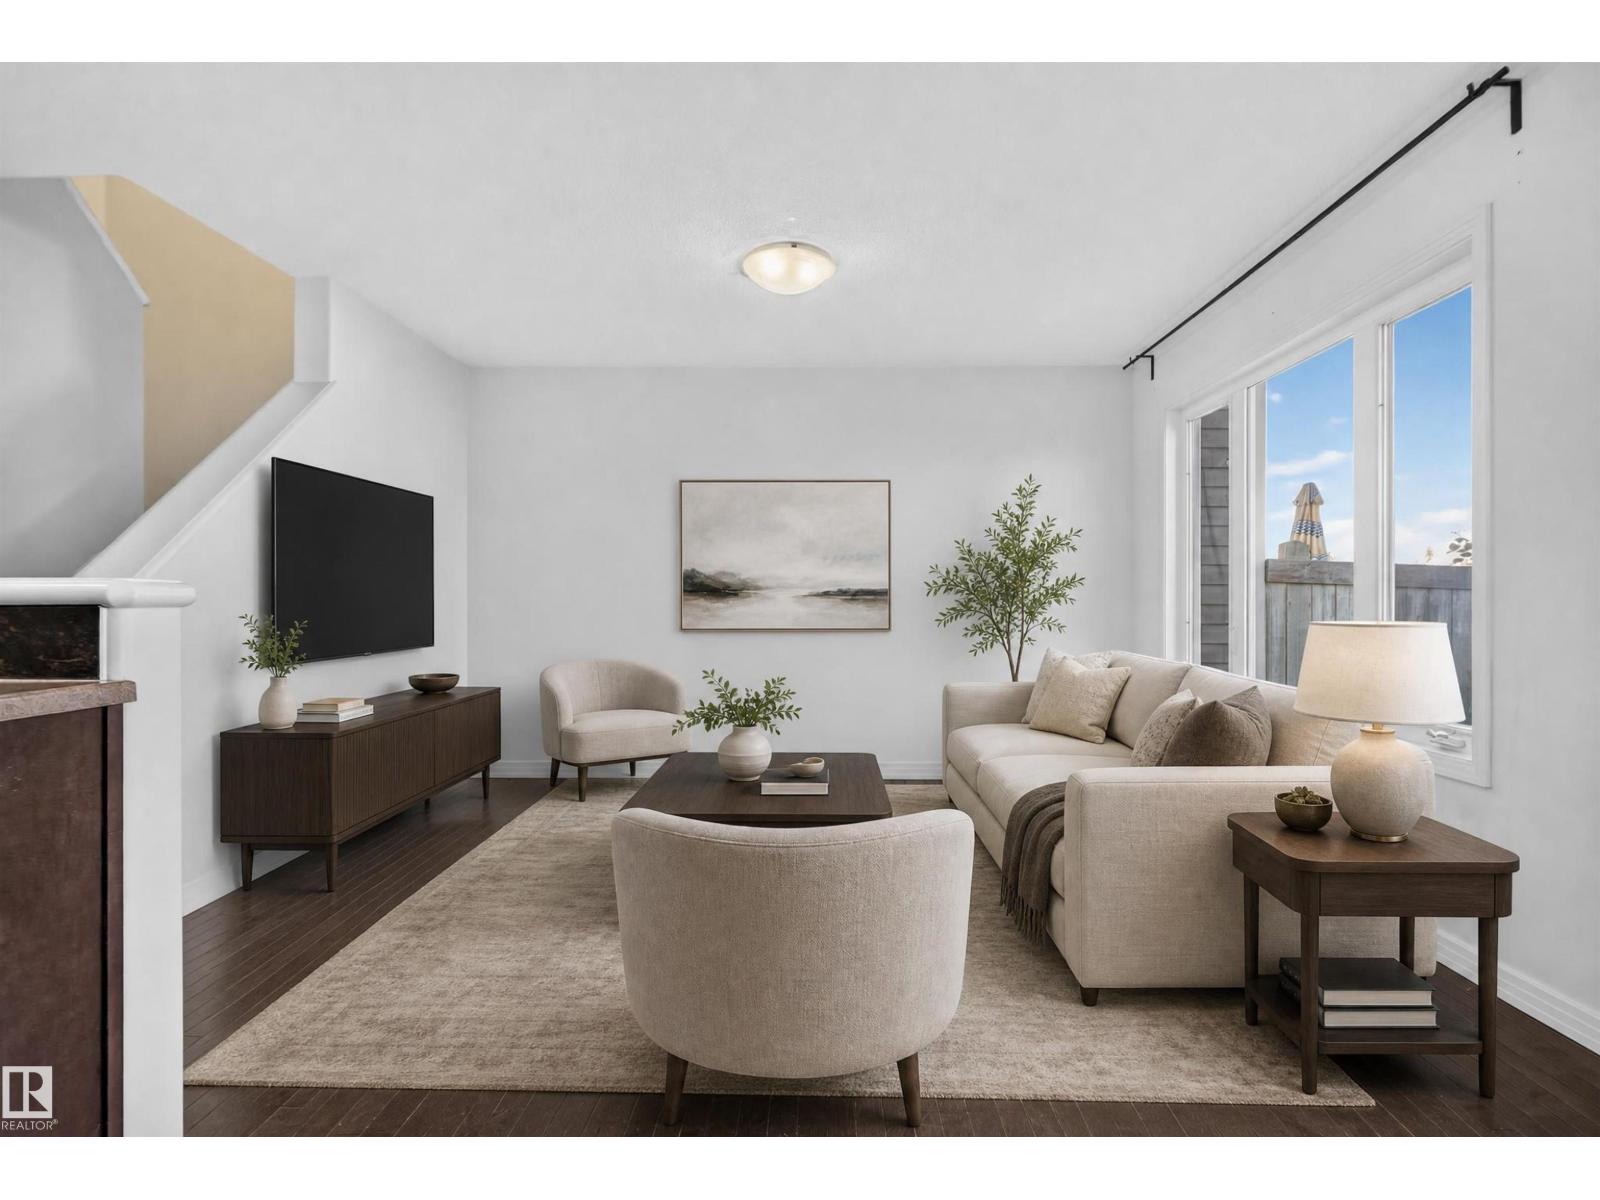
Edmonton, Alberta
NO CONDO FEES, a huge backyard, and an attached garage — this Laurel half duplex checks a lot of boxes. Offering over 1,339 sq. ft., this well-kept home features 3 bedrooms and 2.5 bathrooms, with a bright, functional main-floor layout. The kitchen offers an island, full-height cabinetry, a modern backsplash and plenty of workspace, all opening into the living and dining areas. Upstairs, you’ll find 3 bedrooms and 2 full bathrooms, including a spacious primary suite with a large walk-in closet and private 4-piece ensuite. Outside, enjoy a large, fenced, landscaped backyard with a deck, plus an oversized single attached garage. The full unfinished basement leaves plenty of room for future development. Close to schools, playgrounds, shopping, transit and Anthony Henday access, this is a great option for first-time buyers, families or investors. (id:63476)
2550 Rabbit Hill Rd NW
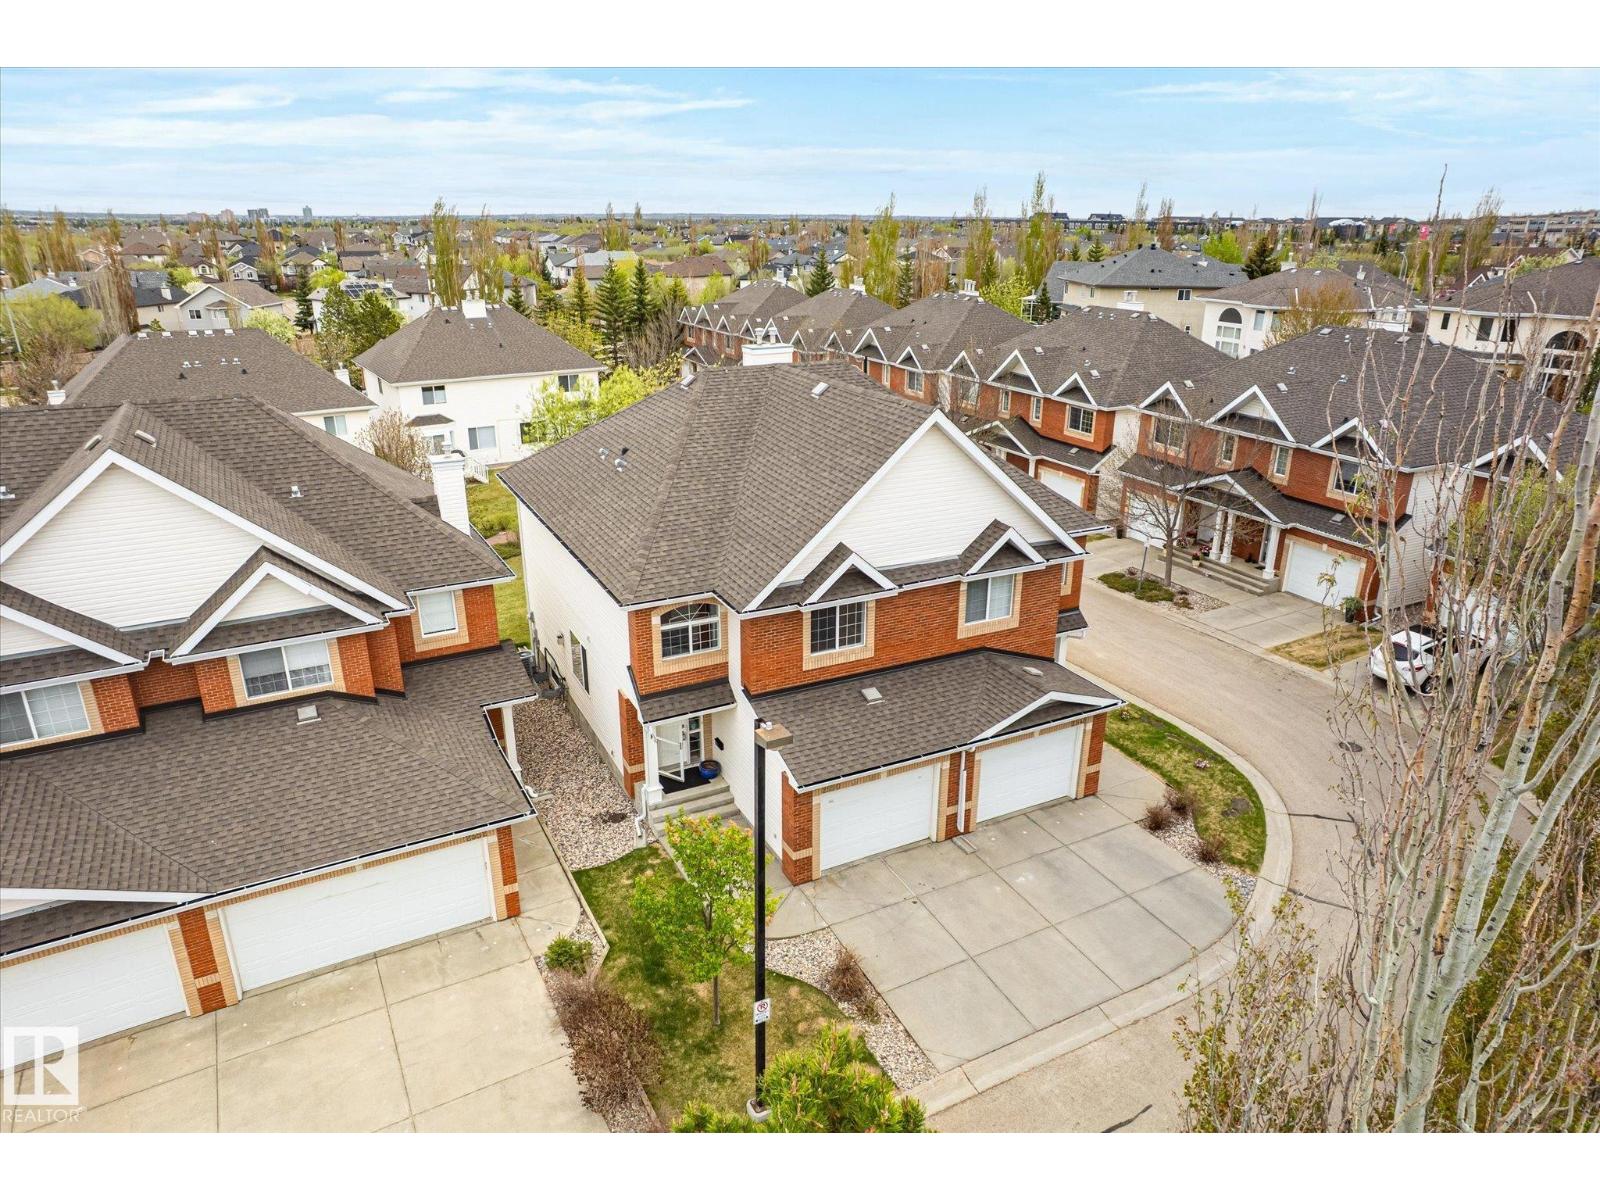
Edmonton, Alberta
Tucked into Renaissance Whitemud Oaks in Leger, this fully finished half duplex delivers the space you want with the low-maintenance lock and leave lifestyle you’ll love. With over 2,200 sq ft of total living space, the main floor is bright, open, and thoughtfully designed. A 3-sided gas fireplace creates a stylish separation between the dining area, living room, kitchen, and breakfast nook. The kitchen features quartz countertops, a large island, stainless steel appliances, upgraded lighting, and plenty of room to gather. A 2 pc bath, garage access, and back deck overlooking the courtyard complete the main floor. Upstairs are 3 bedrooms, including a spacious primary with walk-in closet and 4 pc ensuite, plus a full main bath and laundry. The fully finished basement adds valuable rec space with room for movie nights, a play area, home gym, or office. Extras include A/C, blinds, an attached garage, and a location near transit, the rec centre, and amenities.This complex offers exceptional management too! (id:63476)
13304 73 St NW
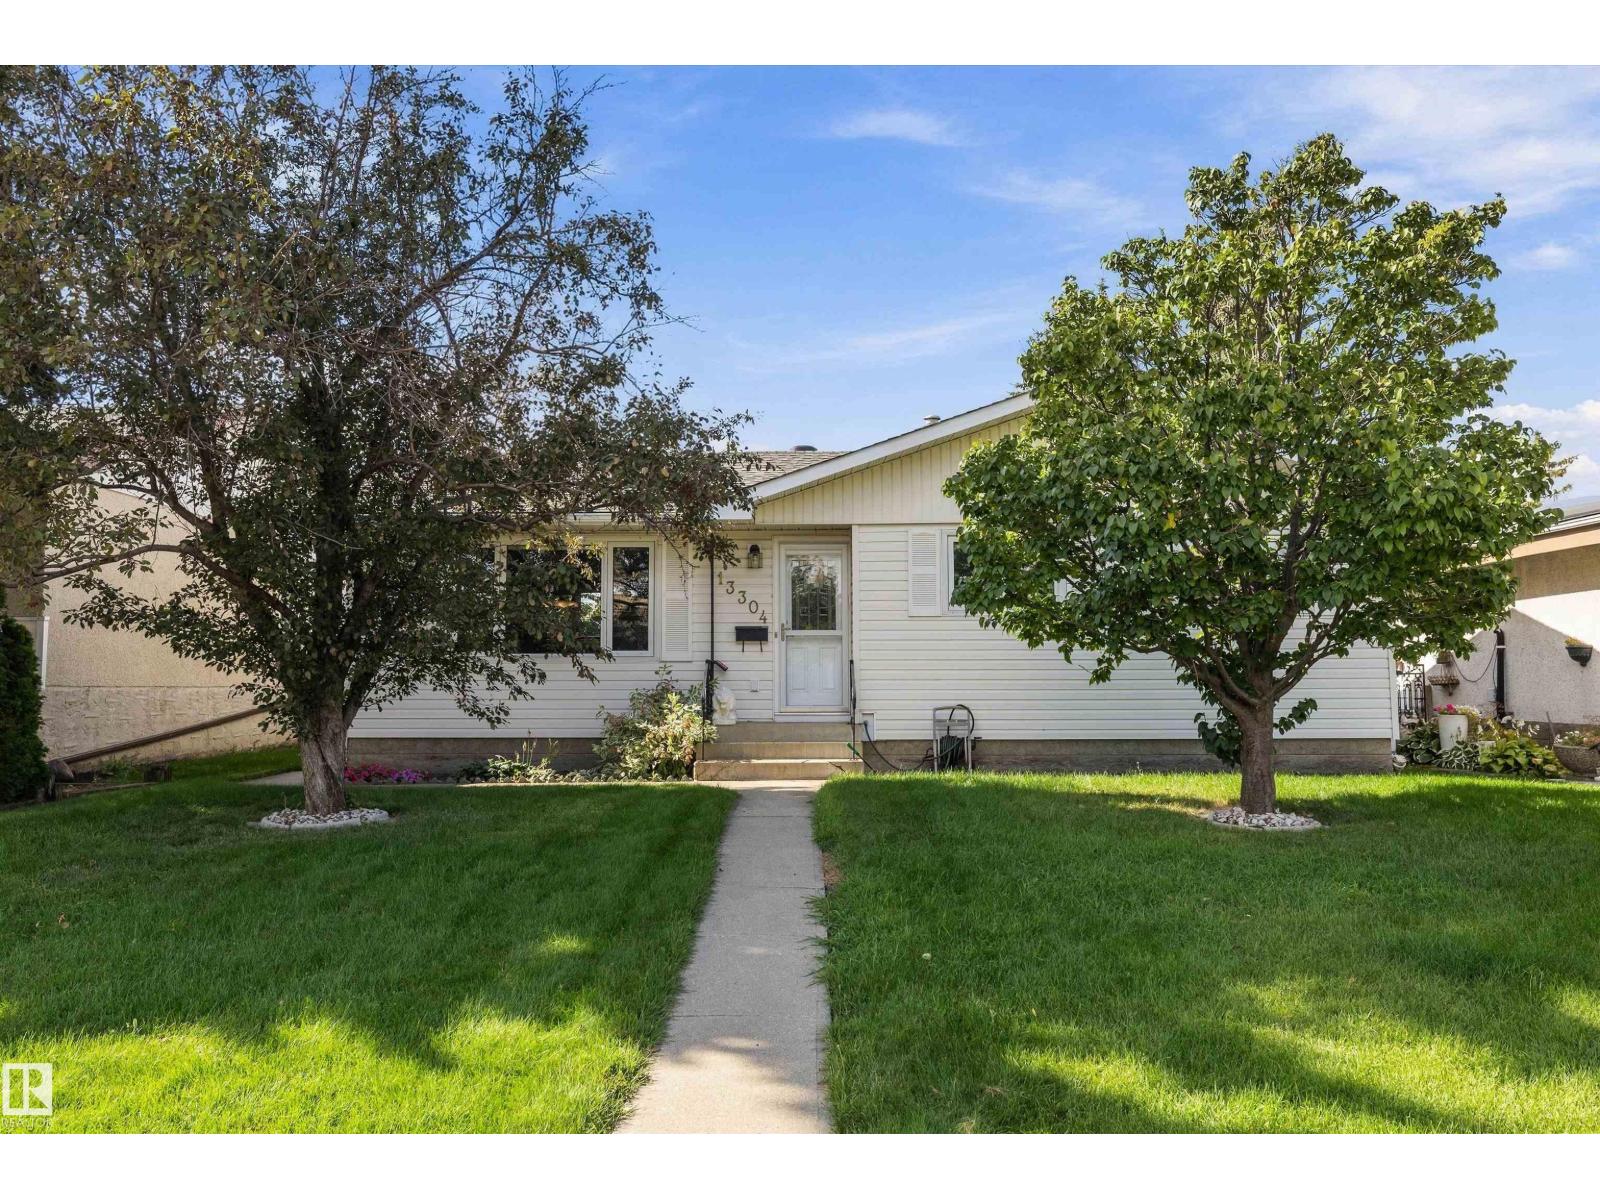
Edmonton, Alberta
Tucked into a well established family-friendly neighbourhood, this spacious bungalow offers over 2000 sqft of living space and an exceptionally large backyard. Just a short walk to schools and parks, the home has a total of 5 bedrooms and 2 bathrooms. One of the highlights of this property is the incredible fully fenced backyard, a wonderful private space for entertaining, relaxing and enjoying the outdoors. The beautiful stamped concrete creates an elegant, elevated look while offering durability and minimal upkeep. A convenient gas hookup makes BBQ season easy, while mature apple and plum trees add charm, character and a touch of nature to this impressive outdoor space. The oversized garage provides plenty of room for vehicles, storage, hobbies and all your toys. This meticulously maintained home has had many updates over the years including windows, hot water tank, shingles, garage door, landscaping and more. Are you ready for your next chapter? (id:63476)
115 Brickyard Dr
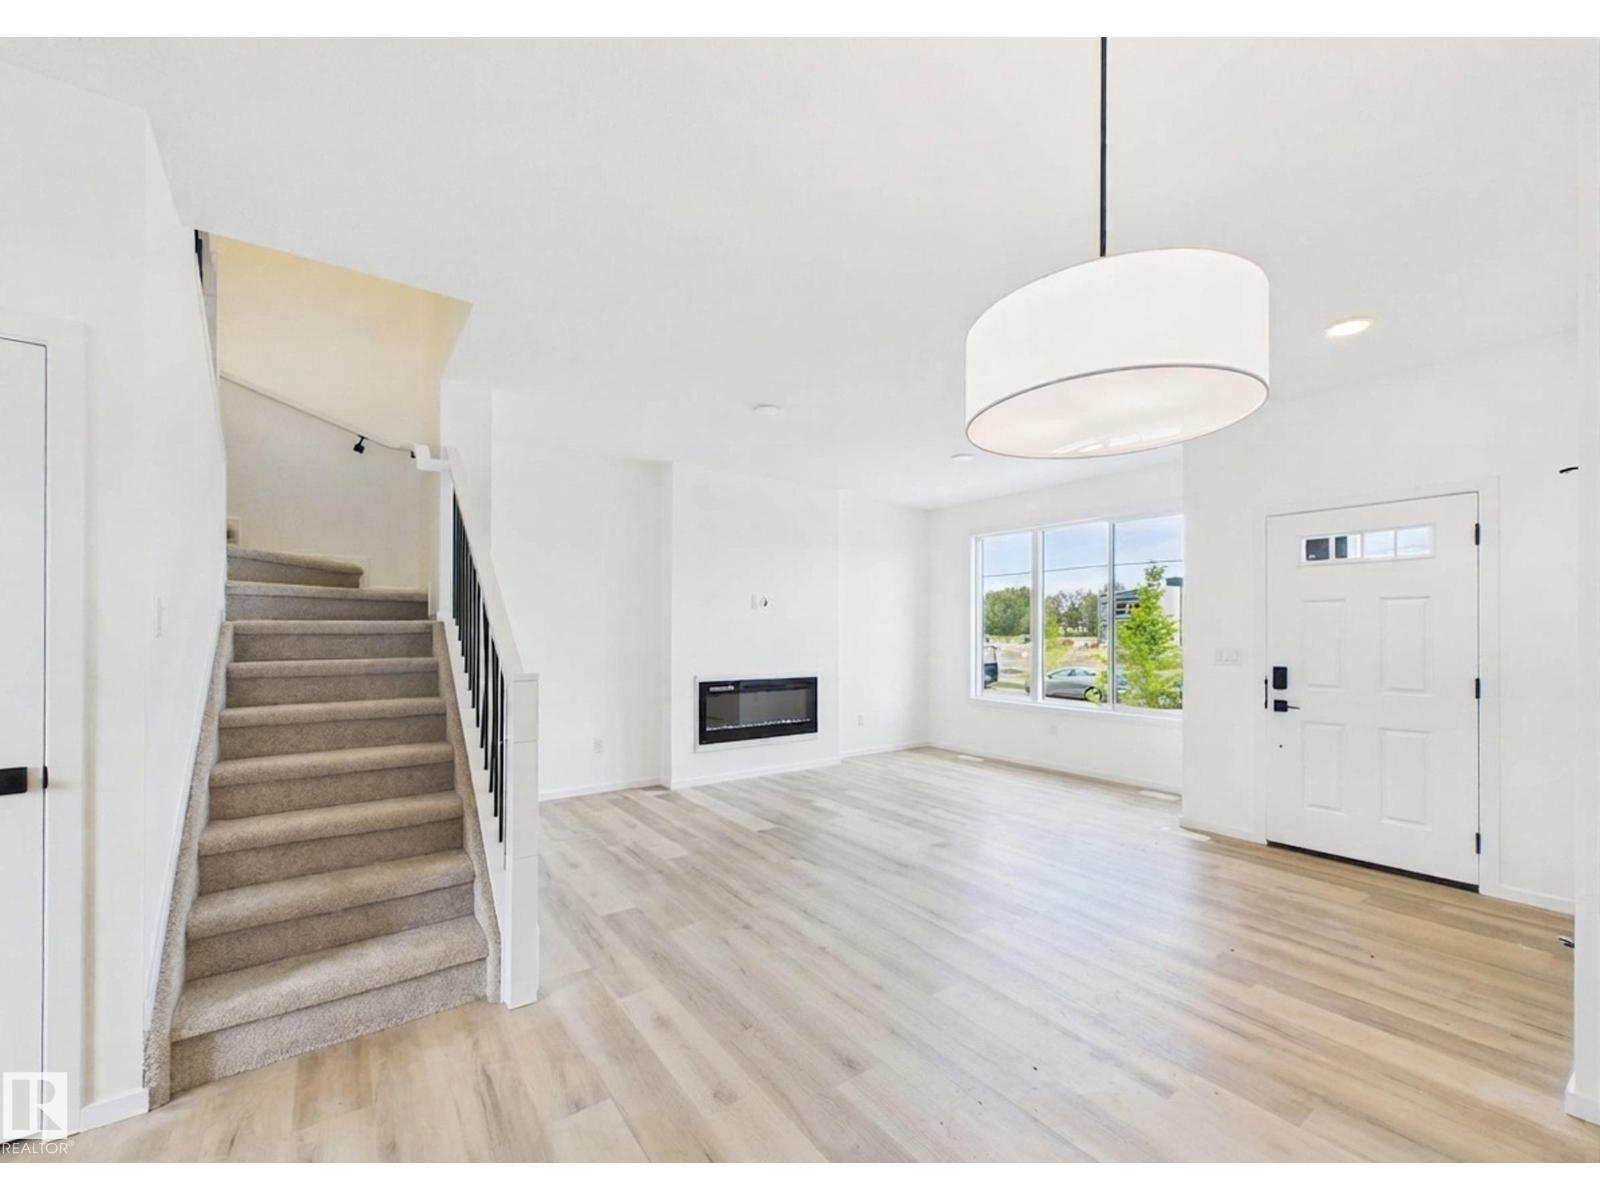
Stony Plain, Alberta
Brand-new 2026-built 2-storey home in Stony Plain's Brickyard community — 3 bedrooms, 2.5 bathrooms, 1,337 sq ft, west-facing rear exposure. 9' ceilings and upgraded flooring run through the open-concept main floor, which includes a living room with an electric fireplace, a dining area, and a kitchen with quartz countertops, a breakfast bar, and a pantry, plus a 2-piece bath. Upstairs: two bedrooms, a full 4-piece bathroom, and a primary suite with a walk-in closet featuring solid shelving and a private 4-piece ensuite. Solid shelving continues through the home's closets. A back deck extends the living space outdoors. Includes a double detached garage. Never occupied — immediate possession available. Brickyard offers nearby parks, playgrounds, schools, and shopping in one of Stony Plain's newer communities. Built by Alquinn Homes (id:63476)
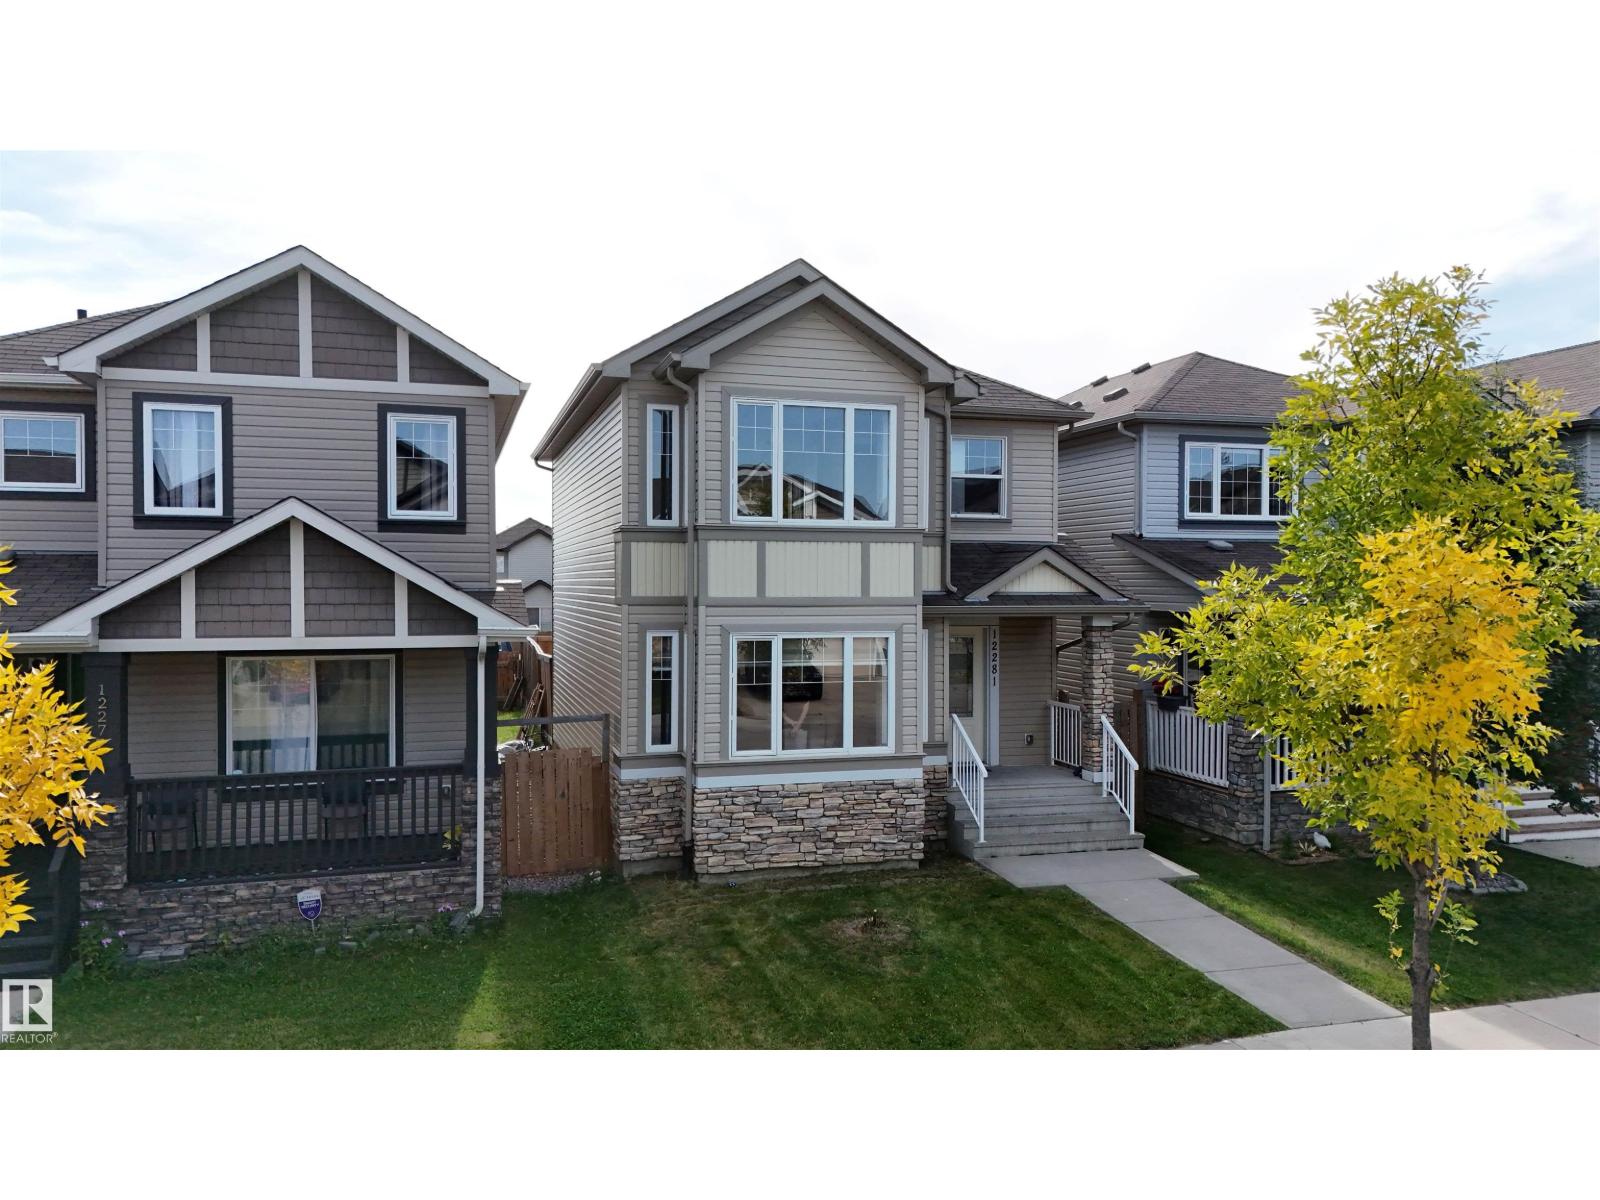
12281 173a Av NW
Edmonton, Alberta
Welcome to this bright and beautifully refreshed 3-bedroom, 2.5-bathroom home in the desirable community of Rapperswill. Freshly painted throughout with brand-new carpet and newer blinds, this home offers a fresh, move-in-ready feel. The spacious kitchen features rich dark cabinetry, an abundance of storage, a large island and a convenient walk-in pantry. The bright main living area offers a welcoming space for everyday living and entertaining, with direct access to the large deck and fully fenced, generously sized backyard. Upstairs features three well-sized bedrooms, including a spacious primary suite with a 4-piece ensuite and large walk-in closet, plus an additional 4-piece bathroom. The unfinished basement provides excellent potential for additional living space, a home gym, office or recreation area. Located in a great community close to parks, amenities and everyday conveniences, this home is a wonderful opportunity for first-time buyers, families or investors. (id:63476)
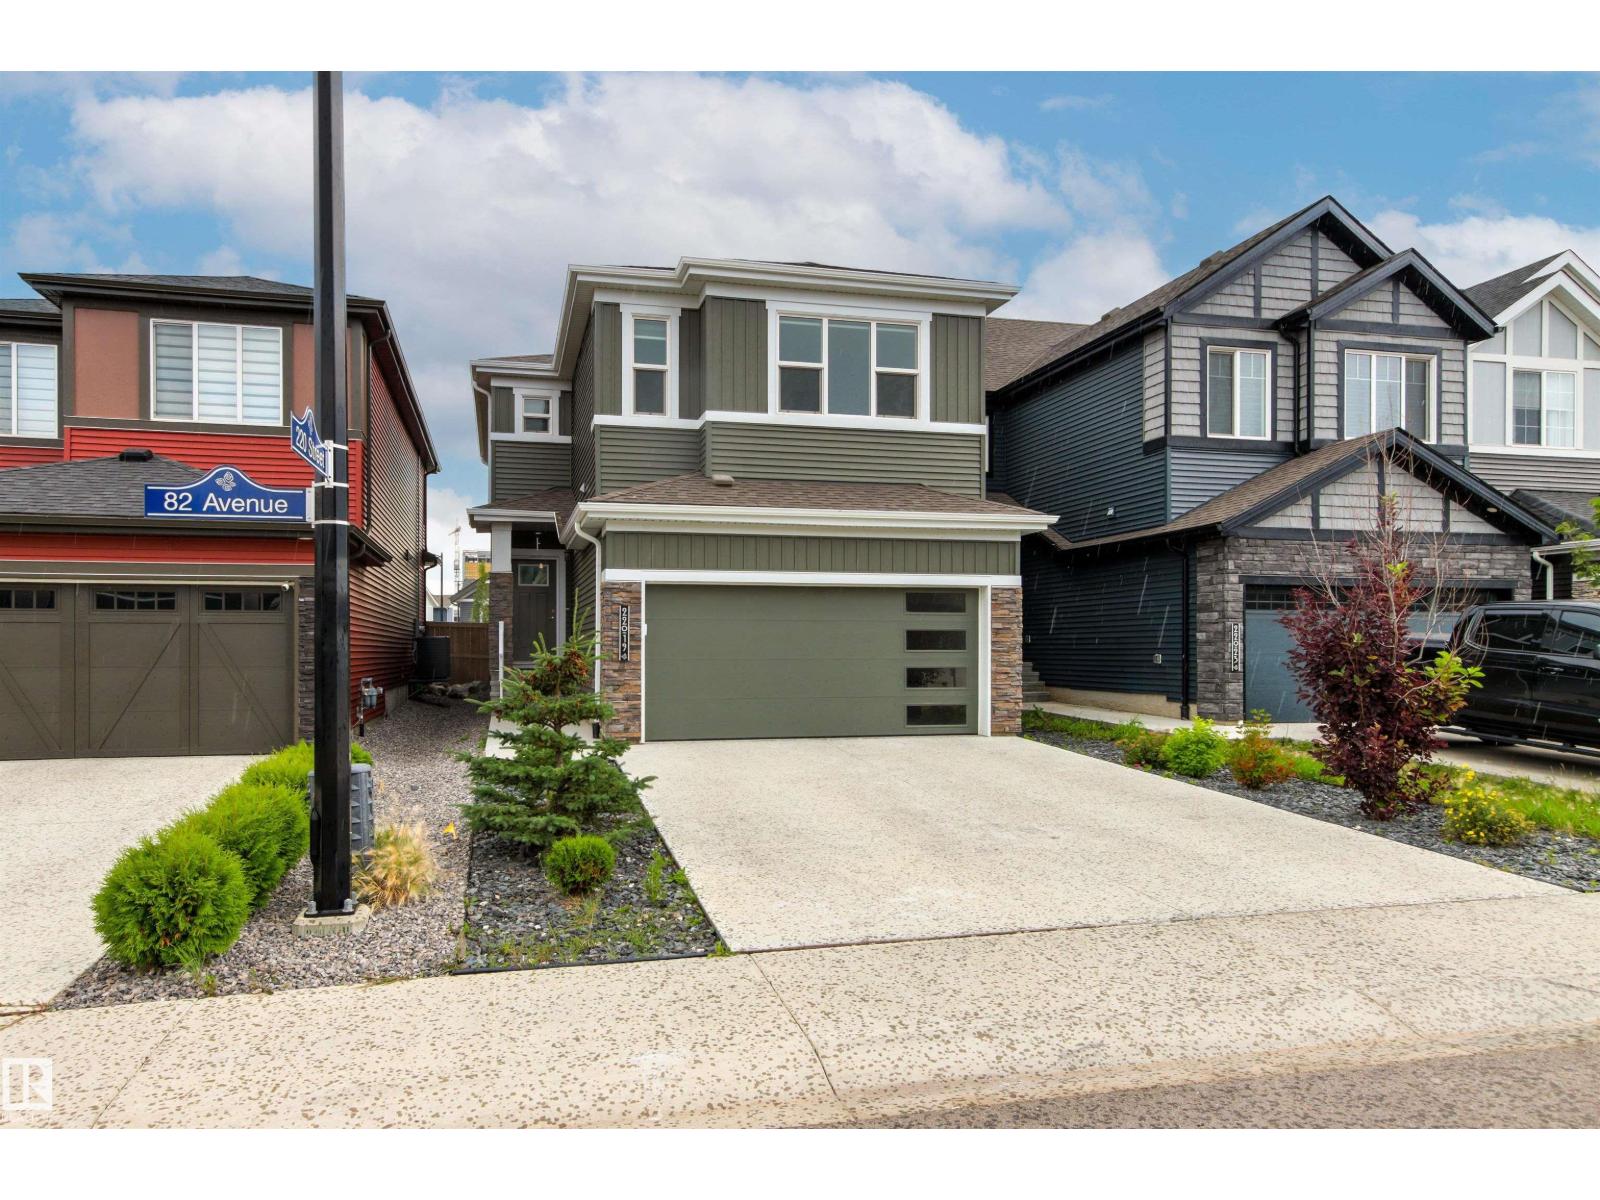
22019 82 Av NW
Edmonton, Alberta
MASSIVE PRICE REDUCTION FOR QUICK SALE!!! WELL BELOW CITY ASSESSMENT. Stunning well-maintained, fresh-looking 2-storey home in Rosenthal. Designed with 4 BEDS, 2 DENS, 3.5 BATHS , FULLY FINISHED BASEMENT with DOUBLE ATTACHED GARAGE. Main floor has a grand foyer that flows seamlessly into the living room, highlighted by fireplace & expansive windows with Zebra-Style sheer blinds. The kitchen features sleek quartz countertops, stainless appliances & walk-in pantry. Adjacent to the kitchen, a dining area enveloped in natural light. Upstairs has a huge master bedroom with walk-in closet & ensuite bathroom, 2 bedrooms, 4 pcs bathroom, bonus room, and laundry room for your convenience. Basement is fully finished with 1 bedroom, 2 dens for remote working, office & storage, large 4 pcs bathroom & spacious living room. Backyard is fully fenced with deck perfect for barbecuing. Close to spray park, bus stop, school, shopping and all amenities. This move-in ready superb pristine condition on a prime location!!! (id:63476)
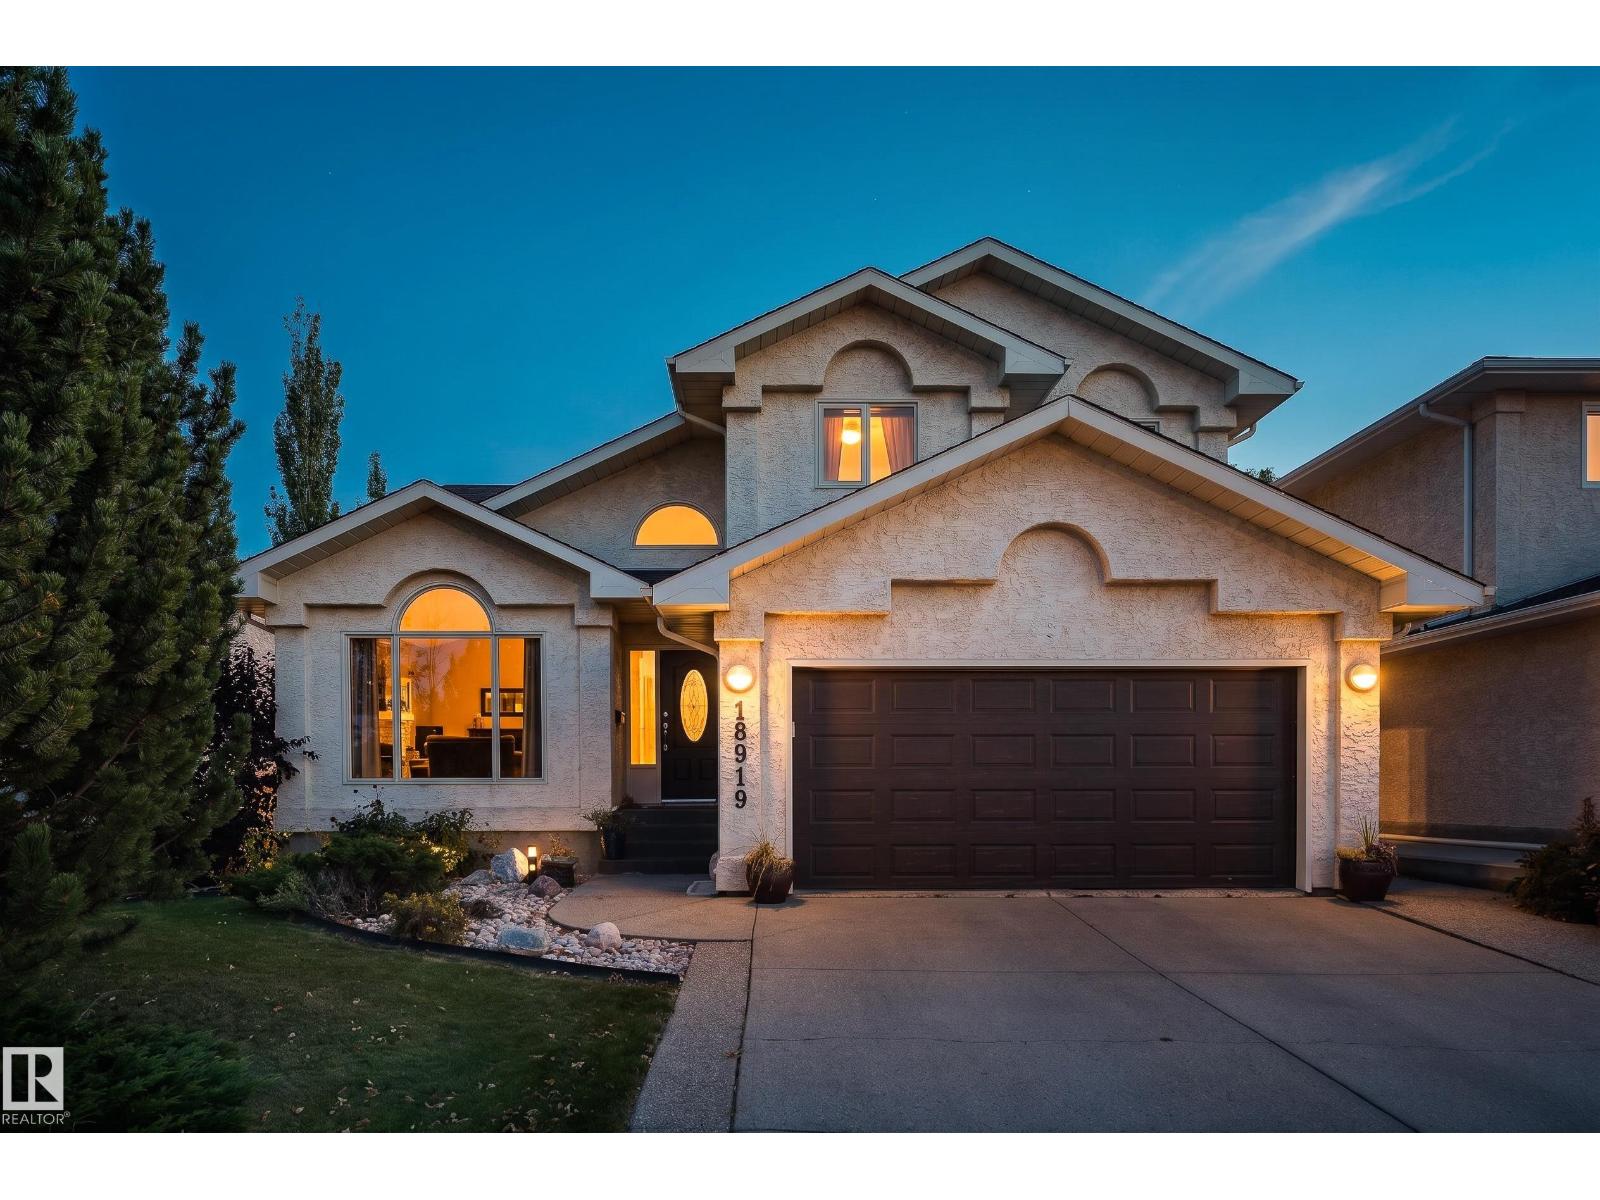
18919 91 Av NW
Edmonton, Alberta
Welcome to this beautifully updated 1,987 sq. ft. 2-storey home, tucked into a quiet cul-de-sac in the established community of Belmead. The unique, thoughtfully designed layout offers fantastic sightlines, allowing the main living spaces to feel connected while still having their own purpose. The bright foyer features vaulted ceilings and hardwood floors, opening into a sun-filled living room with massive windows. The renovated kitchen offers granite countertops, stainless steel appliances, and a dining area with a coffee nook or workspace. Just off the kitchen, the family room impresses with soaring floor-to-ceiling windows and a striking gas fireplace. Upstairs are 3 bedrooms, including a spacious primary retreat with a walk-in closet and 4-pc ensuite, plus a renovated main bathroom. The finished basement adds a rec room and bar. Outside, enjoy the private south-facing backyard with mature greenery, a two-tier deck, and storage shed. Complete with a double attached garage and easy Henday access. (id:63476)