
8212 148 St NW NW Edmonton, Alberta T5R 0Z4

$835,000
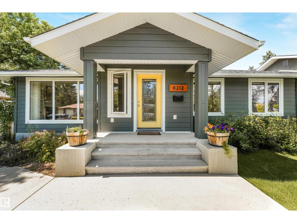
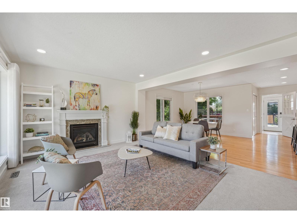
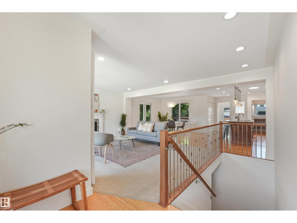
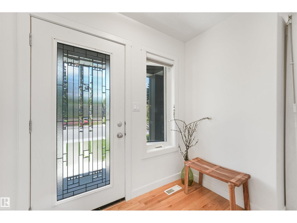
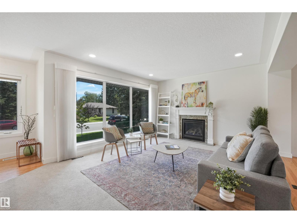
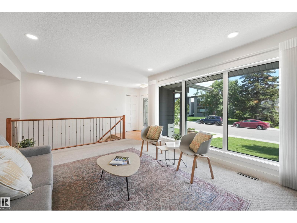
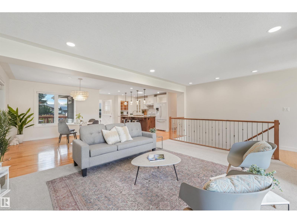
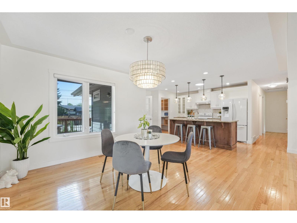
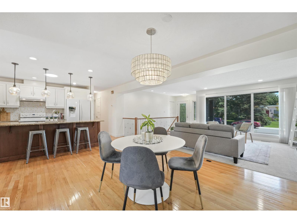
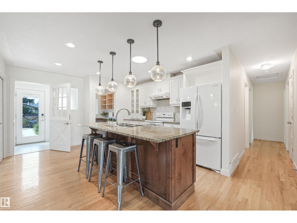
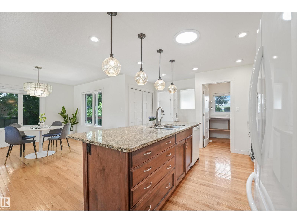
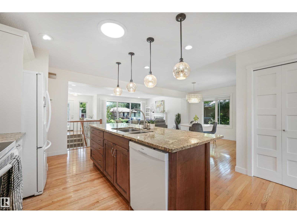
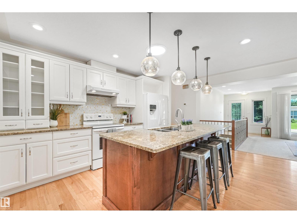
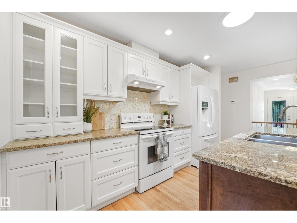
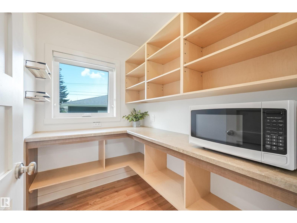
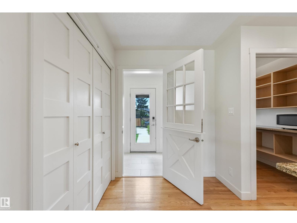
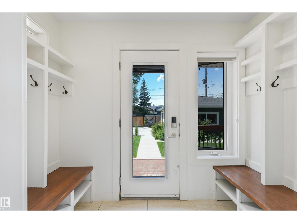
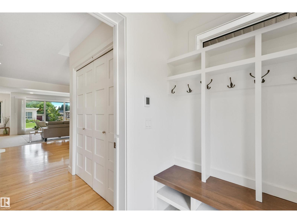
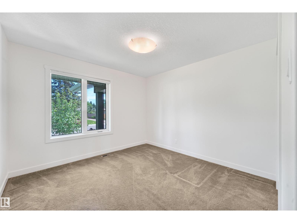
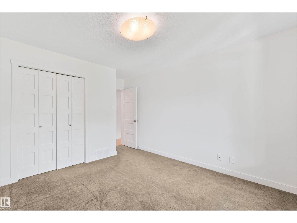
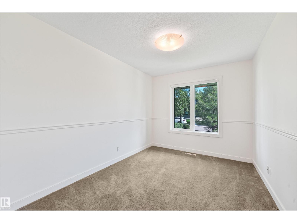
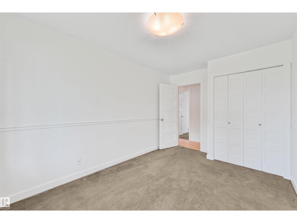
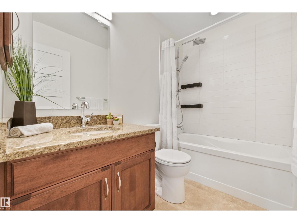
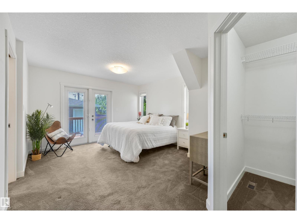
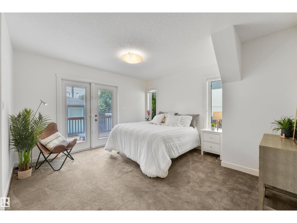
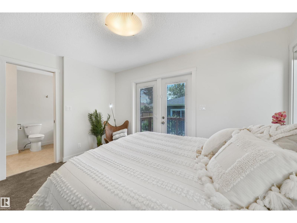
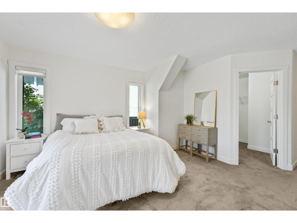
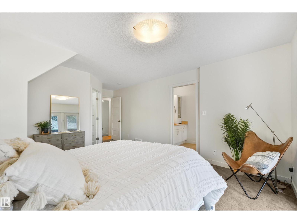
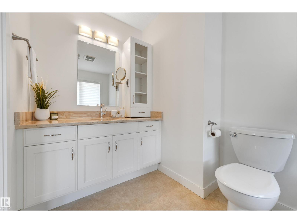
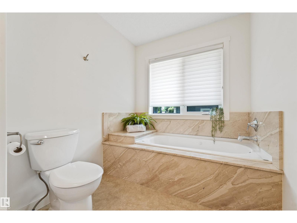
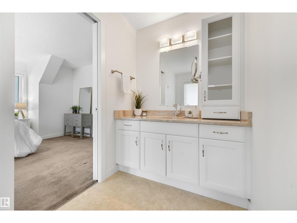
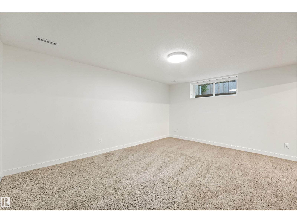
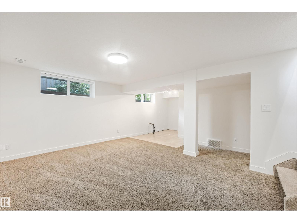
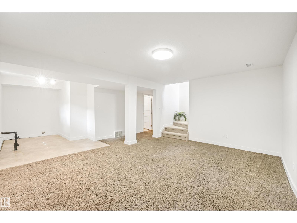
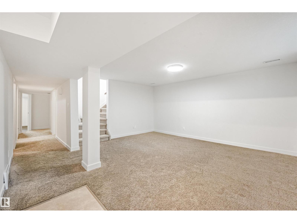
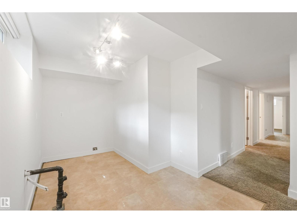
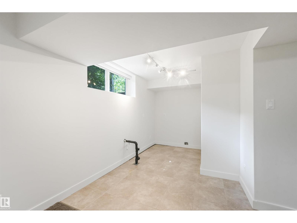
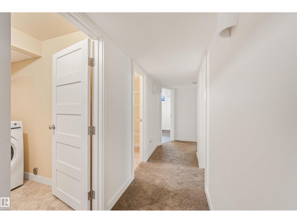
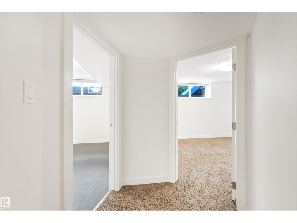
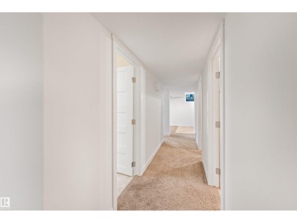
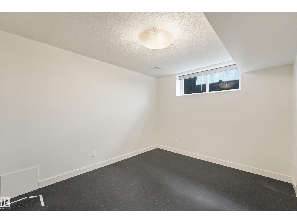
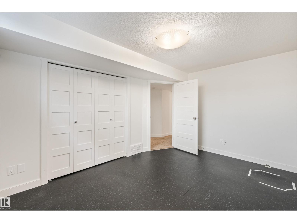
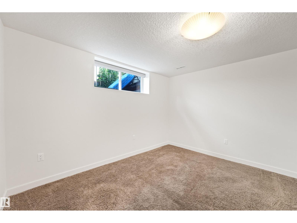
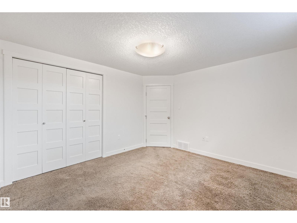
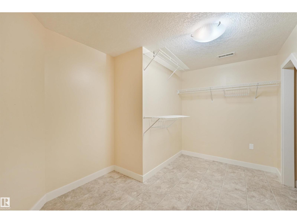
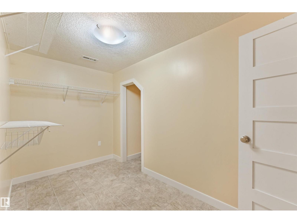
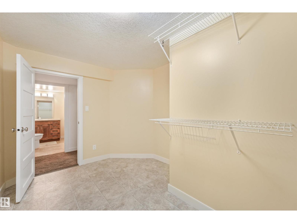
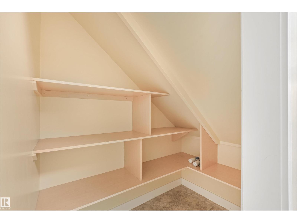
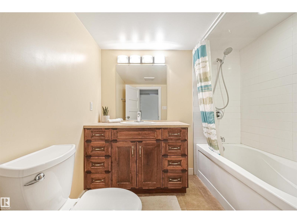
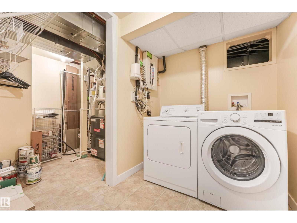
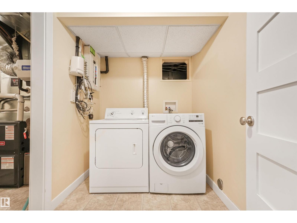
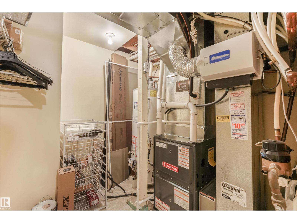
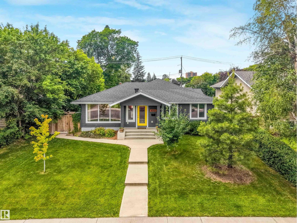
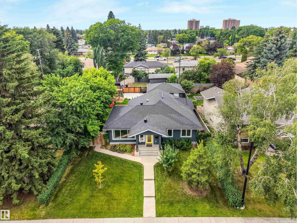
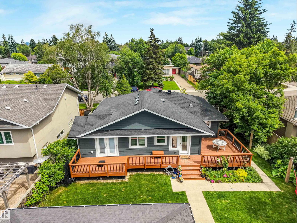
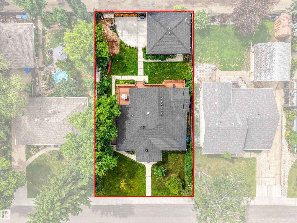
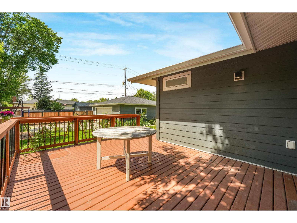
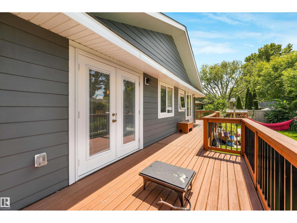
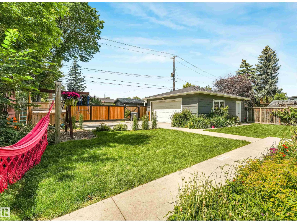
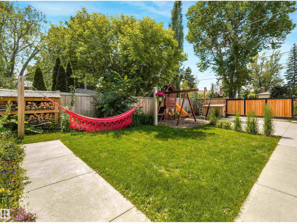
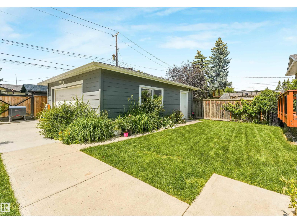
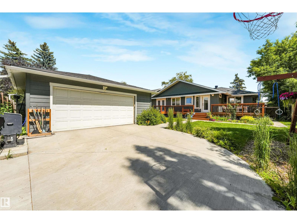
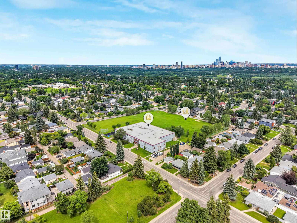
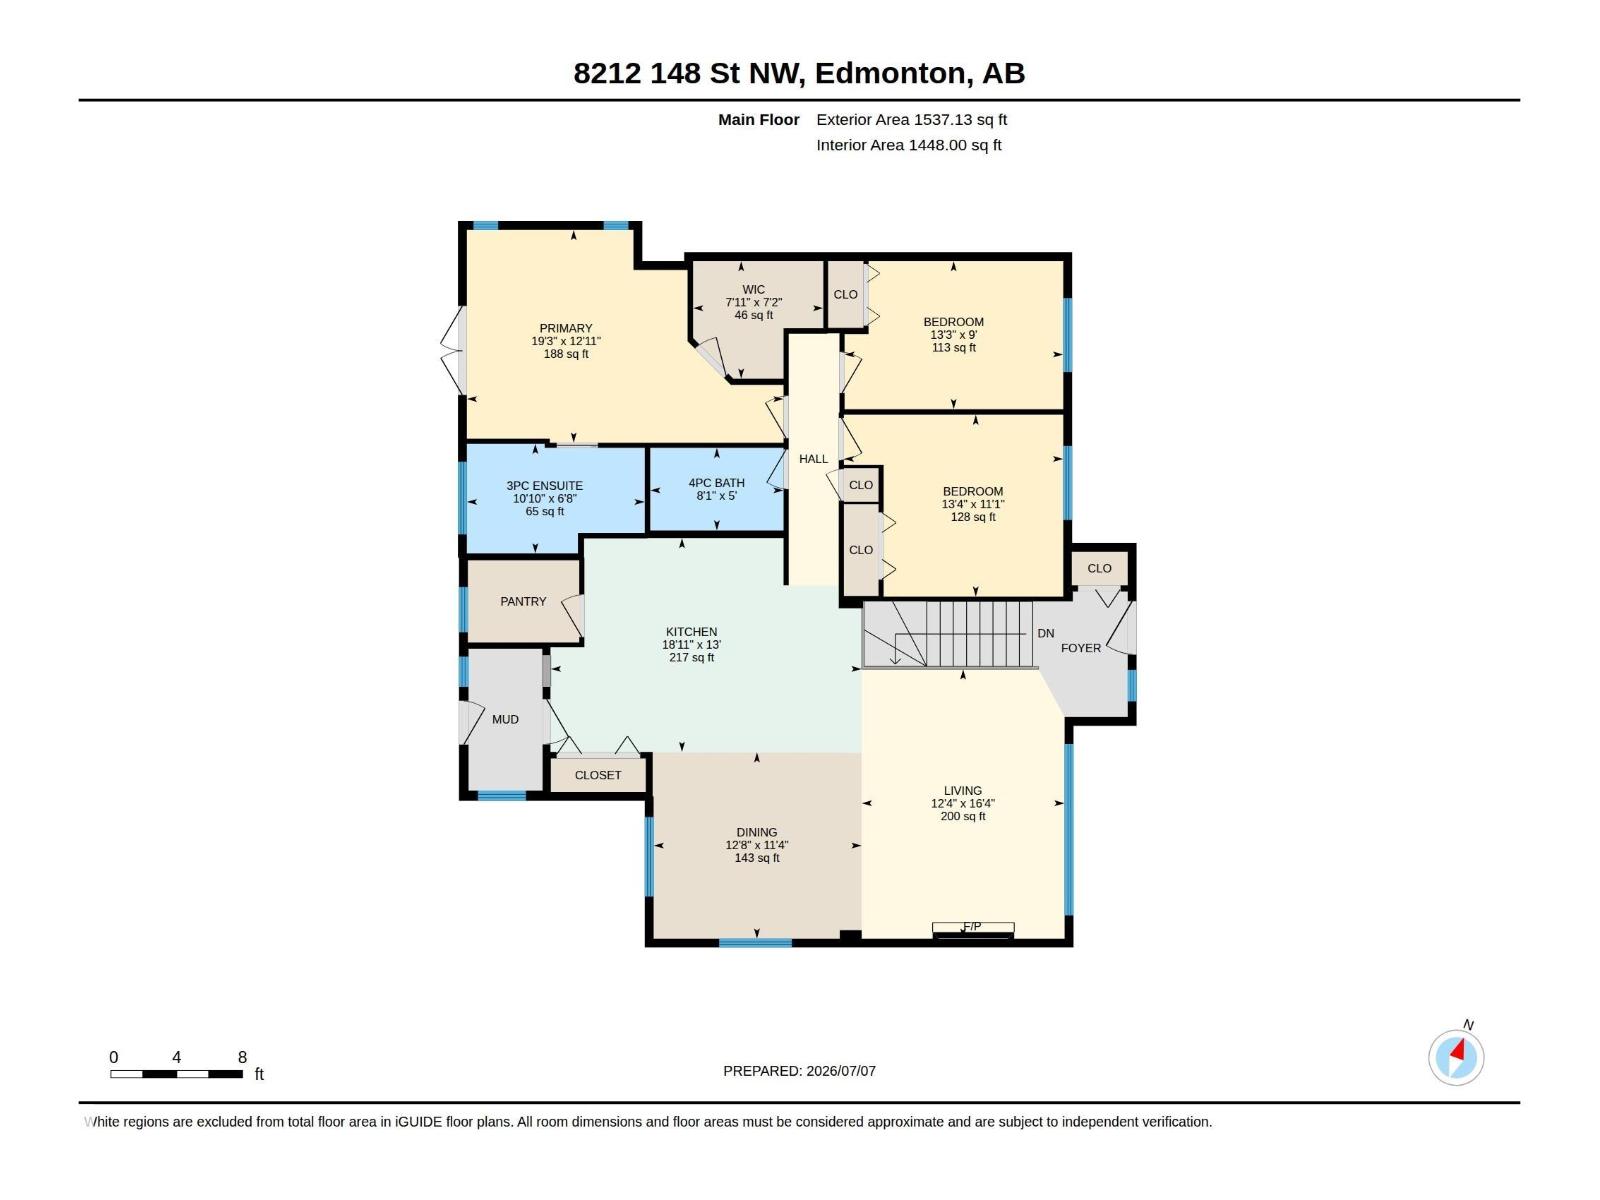
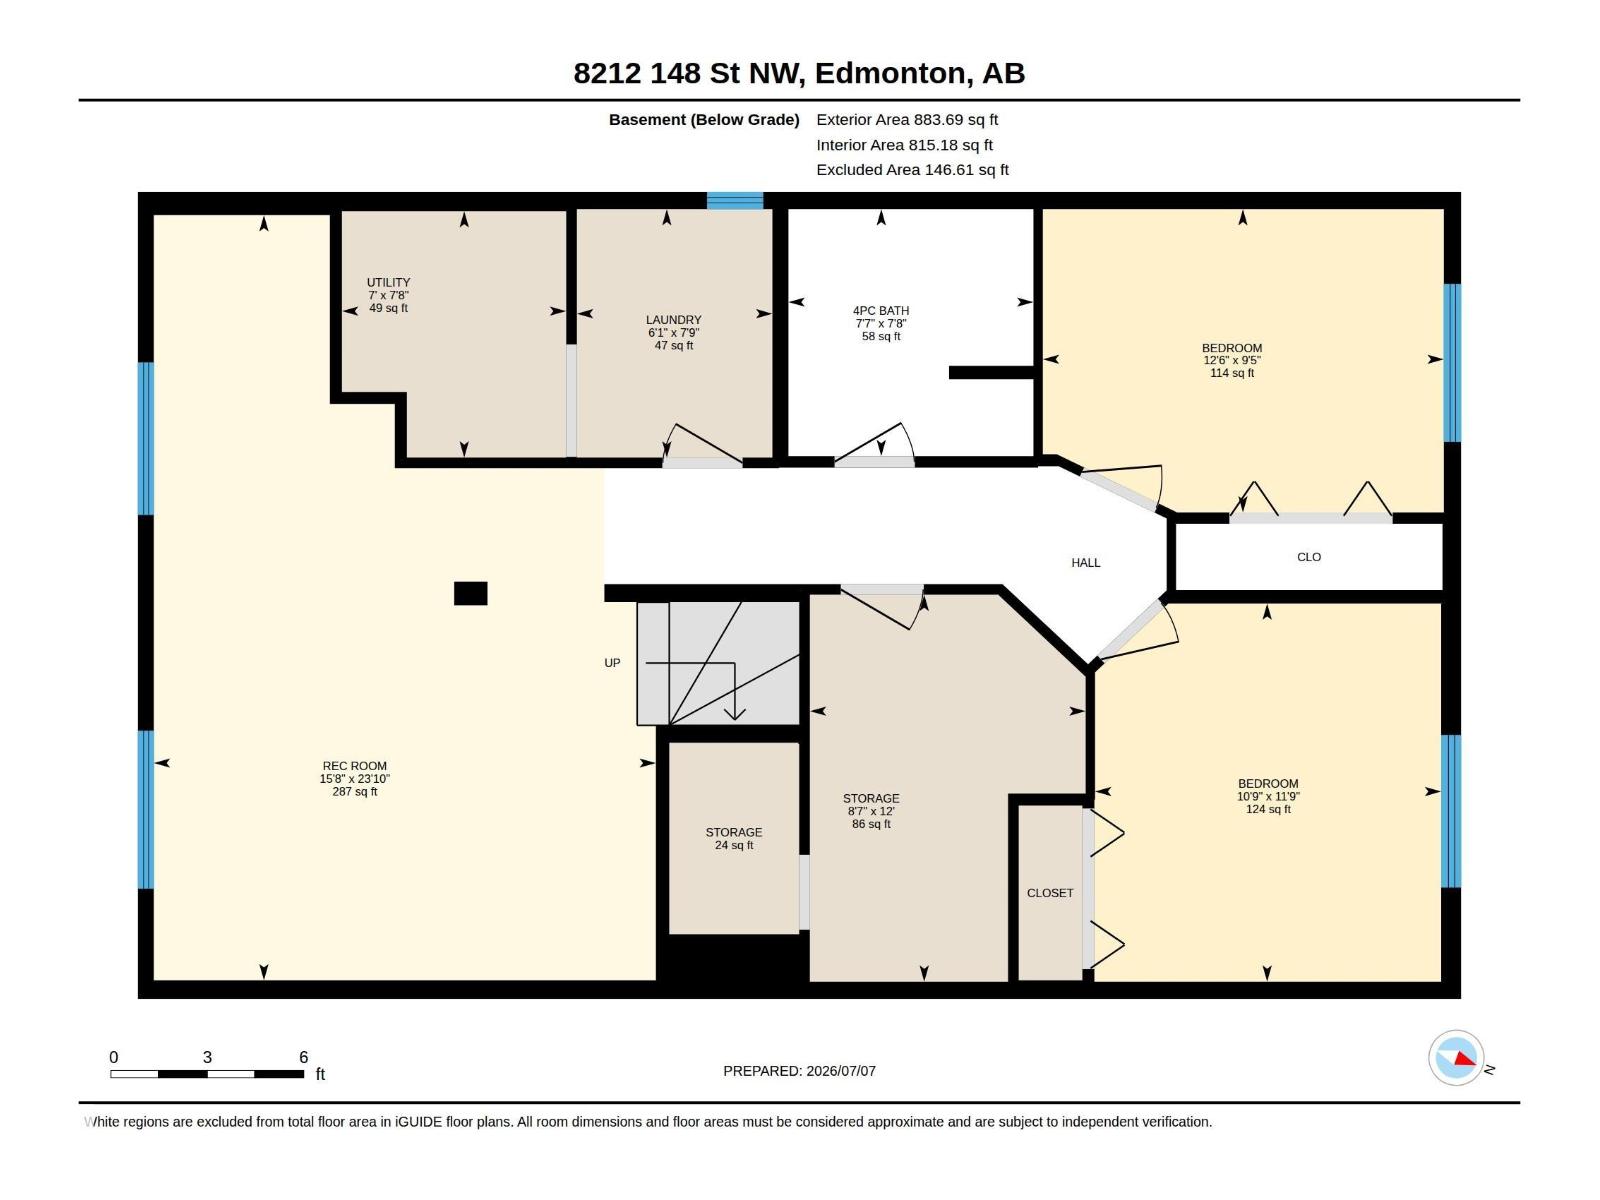
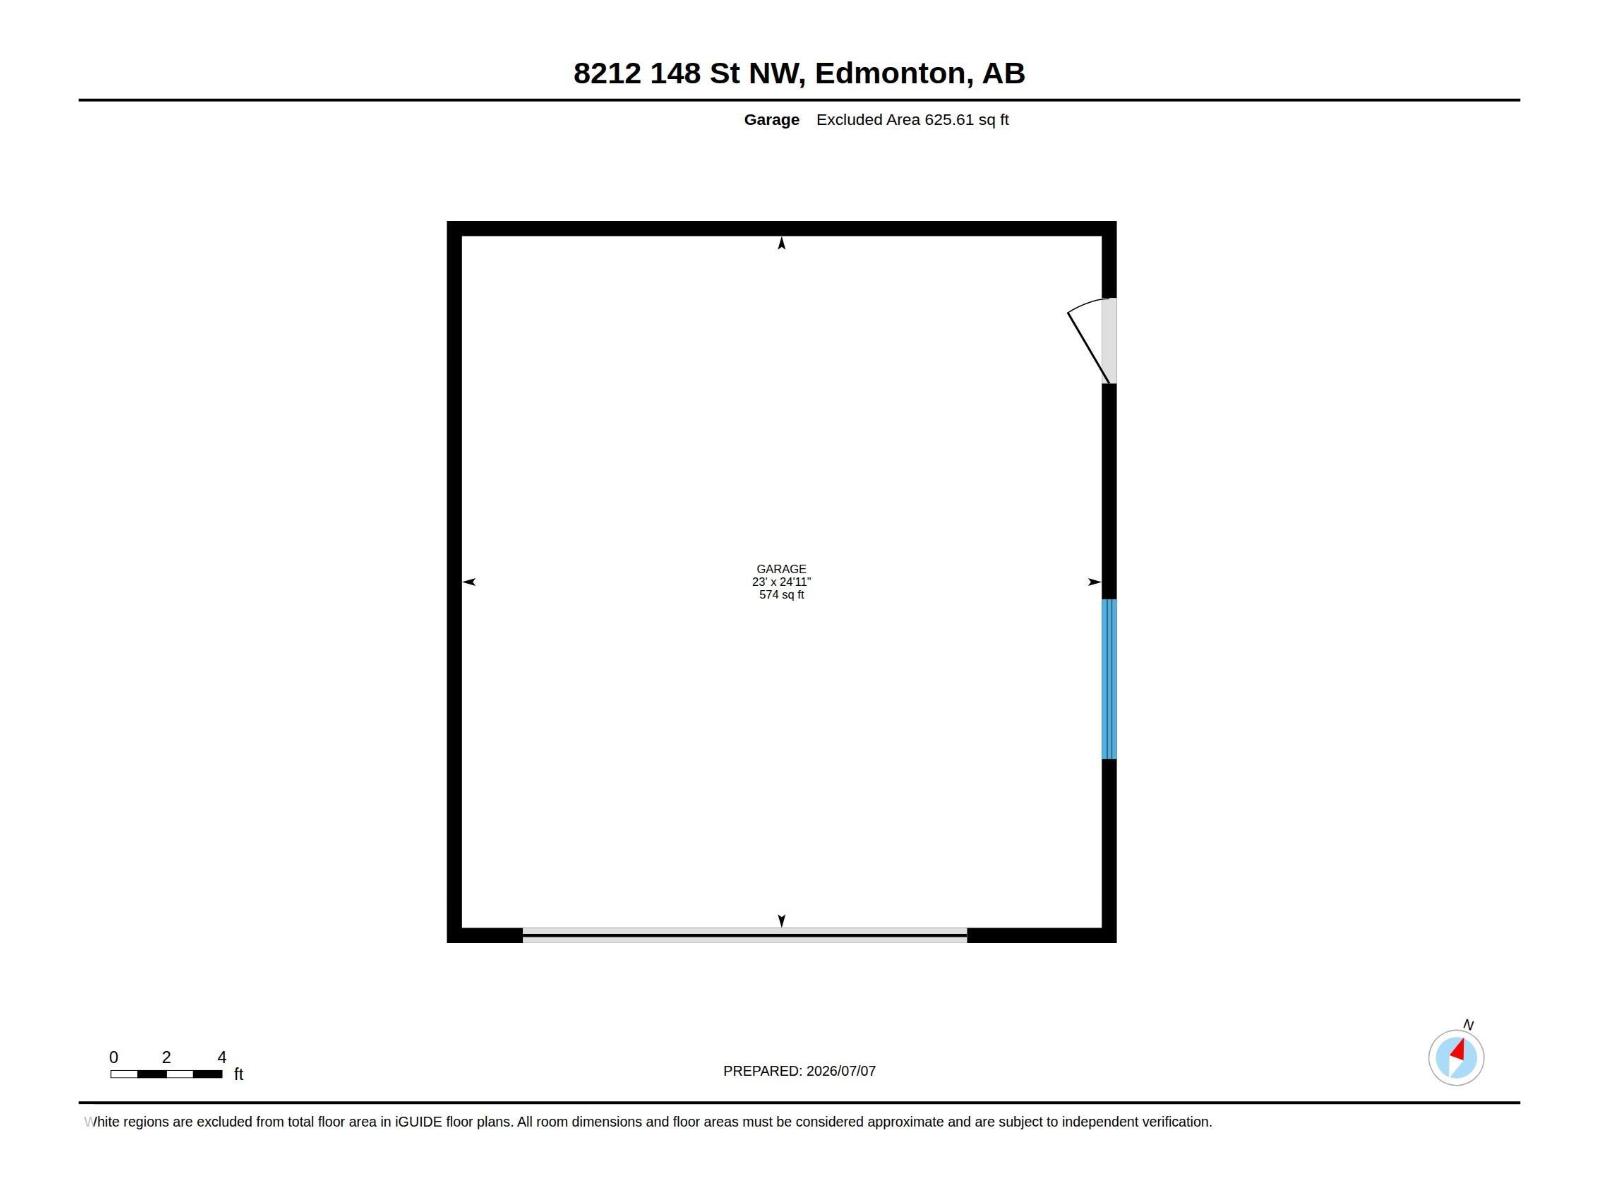
Welcome to this beautifully maintained 5-bedroom, 3-bathroom bungalow in sought after Laurier Heights! Offering 1,500sq. ft. of thoughtfully designed living space, this bright home features an open concept layout and a stunning kitchen with granite countertops, walk-in pantry, and ample workspace. The fully finished basement offers a spacious family room, 2 additional bedrooms, full bath, and wet bar rough-in. Numerous upgrades include fresh paint, new furnace and washer, mudroom addition, concrete driveway pad, upgraded attic insulation and venting, new fencing, and an automatic retractable sliding gate. Enjoy the beautifully landscaped west-facing backyard with a gorgeous deck, plus an oversized heated double garage. Ideally located close to the river valley, ravine, walking and biking trails, shopping, and with easy access to Whitemud Drive. A fantastic opportunity in one of Edmonton’s most desirable communities! (id:63476)
Property Details
| MLS® Number | E4510375 |
| Property Type | Single Family |
| Neigbourhood | Laurier Heights |
| Amenities Near By | Golf Course, Playground, Public Transit, Schools, Shopping, Ski Hill |
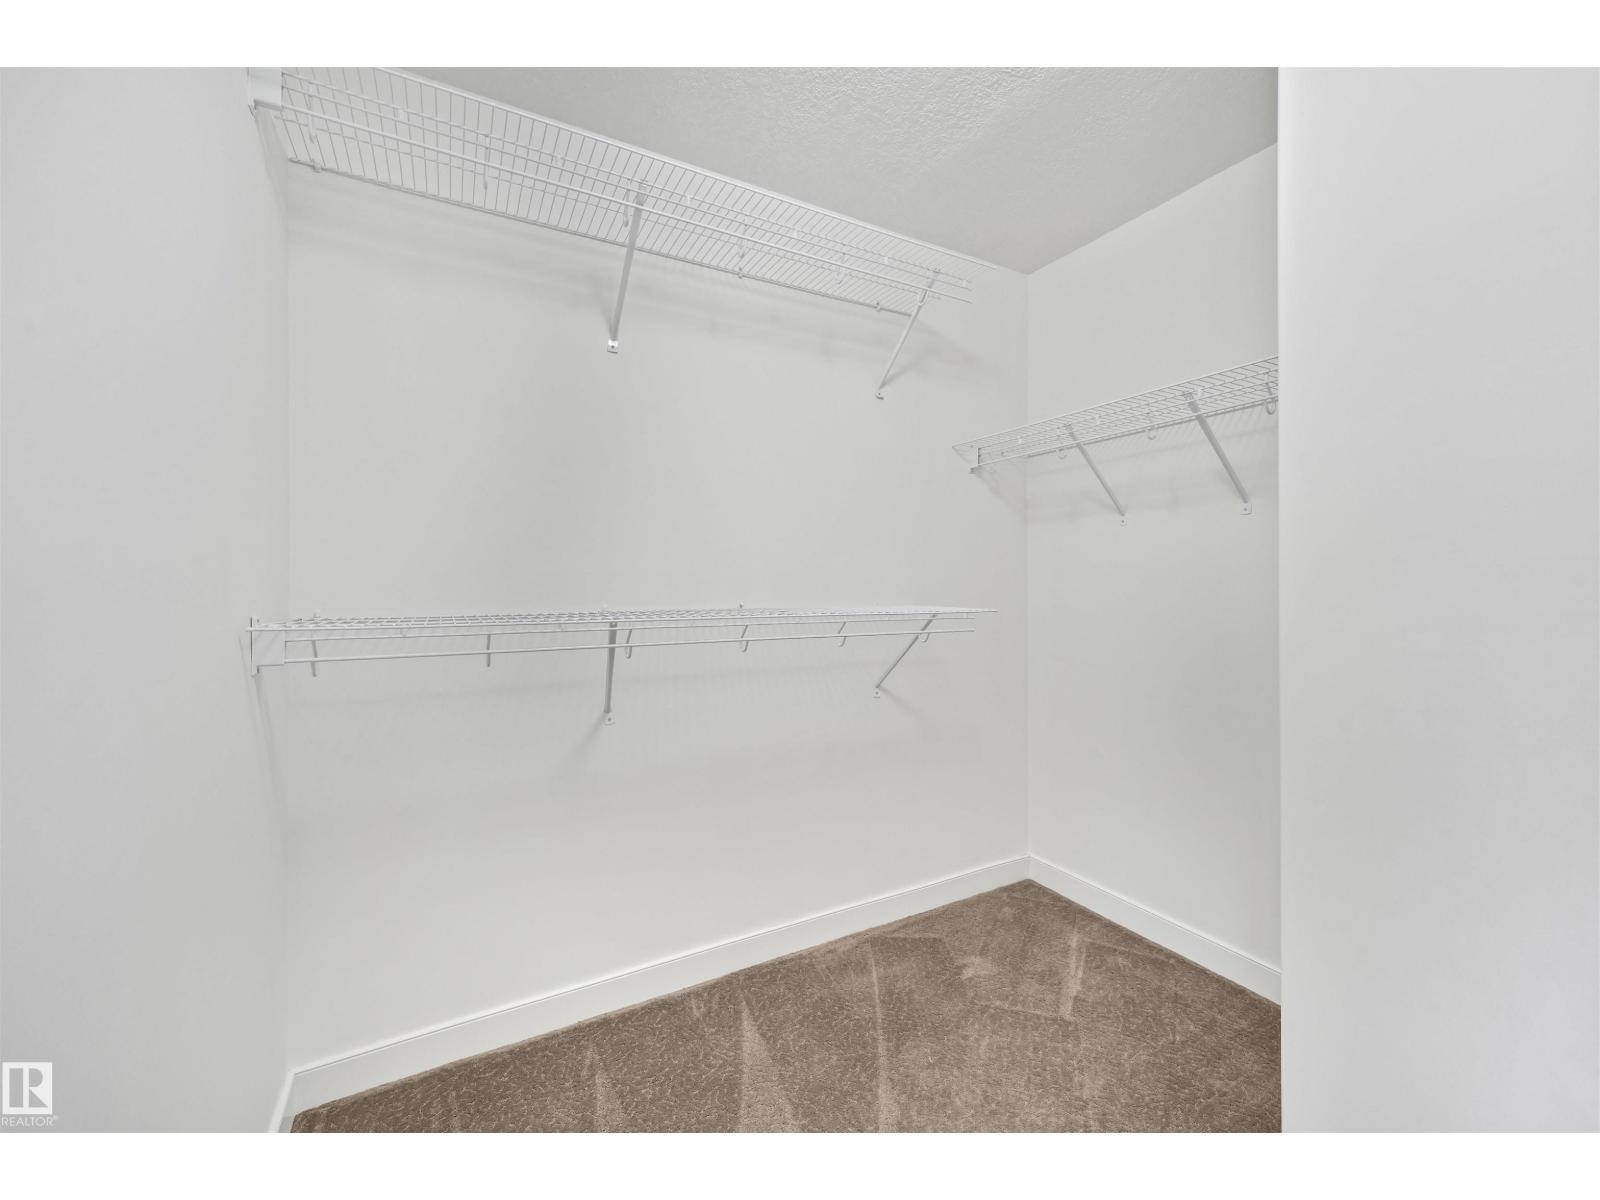
| Features | Flat Site, Paved Lane, Lane, Closet Organizers, No Smoking Home |
| Structure | Deck |
Building
| Bathroom Total | 3 |
| Bedrooms Total | 5 |
| Amenities | Vinyl Windows |
| Appliances | Dishwasher, Dryer, Garage Door Opener Remote(s), Garage Door Opener, Hood Fan, Oven - Built-in, Refrigerator, Stove, Washer, Window Coverings |
| Architectural Style | Bungalow |
| Basement Development | Finished |
| Basement Type | Full (finished) |
| Constructed Date | 1957 |
| Construction Status | Insulation Upgraded |
| Construction Style Attachment | Detached |
| Cooling Type | Central Air Conditioning |
| Fire Protection | Smoke Detectors |
| Fireplace Present | Yes |
| Fireplace Type | Insert |
| Heating Type | Forced Air |
| Stories Total | 1 |
| Size Interior | 1,537 Sqft |
| Type | House |
Parking
| Detached Garage | |
| Rear |
Land
| Acreage | No |
| Fence Type | Fence |
| Land Amenities | Golf Course, Playground, Public Transit, Schools, Shopping, Ski Hill |
| Size Irregular | 704.93 |
| Size Total | 704.93 M2 |
| Size Total Text | 704.93 M2 |
Rooms
| Level | Type | Length | Width | Dimensions |
|---|---|---|---|---|
| Basement | Family Room | Measurements not available | ||
| Basement | Bedroom 4 | Measurements not available | ||
| Basement | Bedroom 5 | Measurements not available | ||
| Main Level | Living Room | Measurements not available | ||
| Main Level | Dining Room | Measurements not available | ||
| Main Level | Kitchen | Measurements not available | ||
| Main Level | Primary Bedroom | Measurements not available | ||
| Main Level | Bedroom 2 | Measurements not available | ||
| Main Level | Bedroom 3 | Measurements not available |
Contact Us
Contact us for more information

The trademarks REALTOR®, REALTORS®, and the REALTOR® logo are controlled by The Canadian Real Estate Association (CREA) and identify real estate professionals who are members of CREA. The trademarks MLS®, Multiple Listing Service® and the associated logos are owned by The Canadian Real Estate Association (CREA) and identify the quality of services provided by real estate professionals who are members of CREA. The trademark DDF® is owned by The Canadian Real Estate Association (CREA) and identifies CREA's Data Distribution Facility (DDF®)
September 28 2026 06:21:52
REALTORS® Association of Edmonton
Real Broker