
18919 91 Av NW Edmonton, Alberta T5T 5V9

$550,000
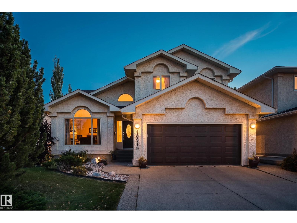
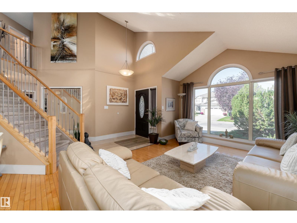
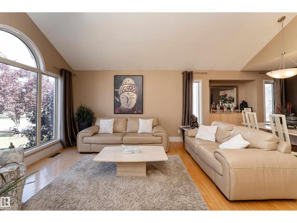
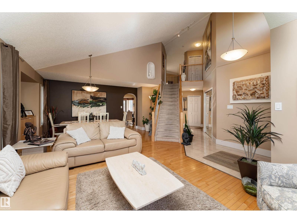
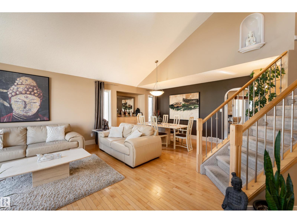
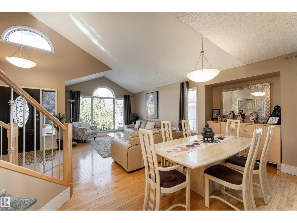
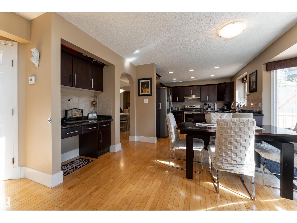
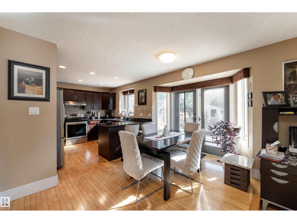
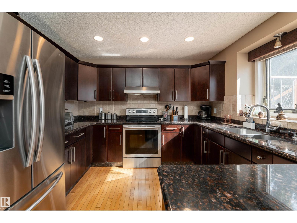
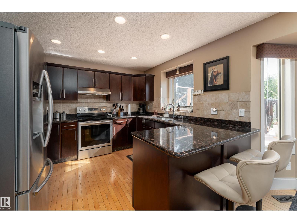
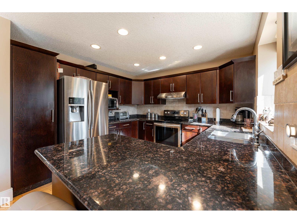
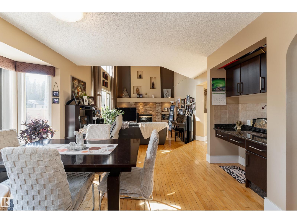
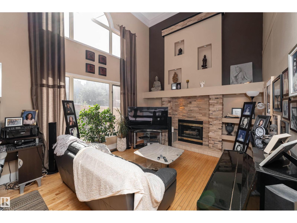
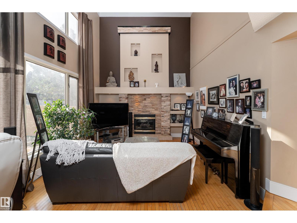
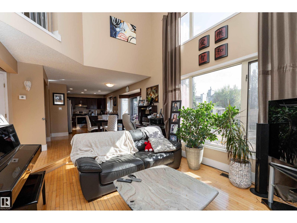
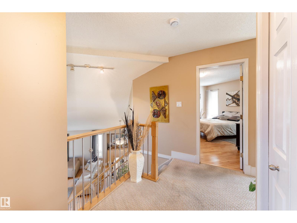
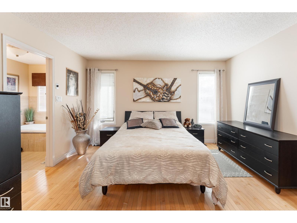
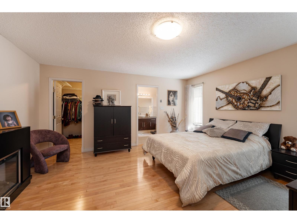
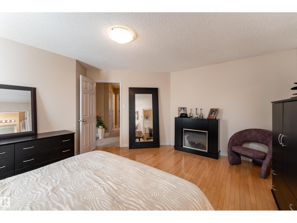
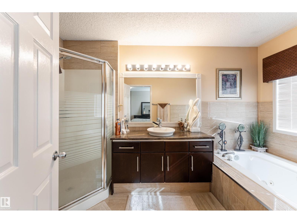
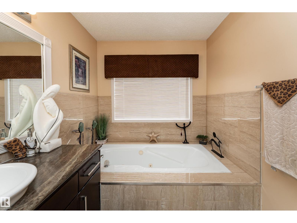
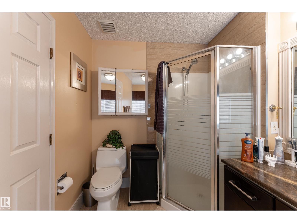
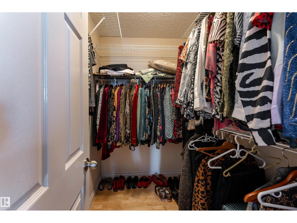
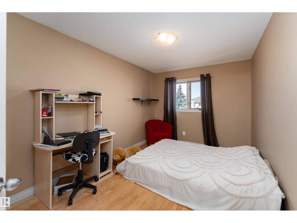
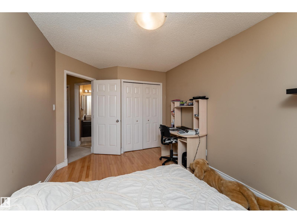
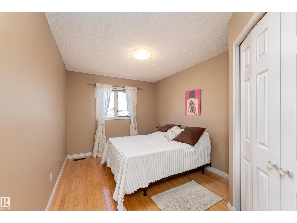
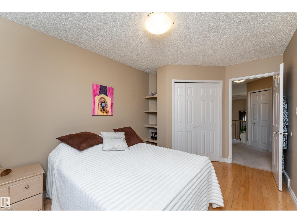
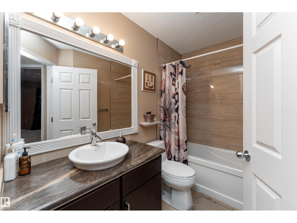
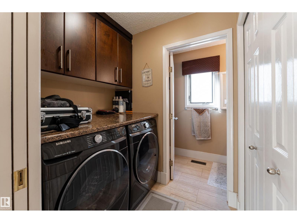
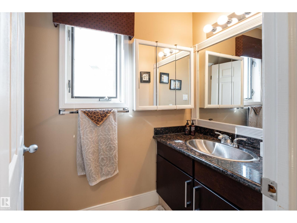
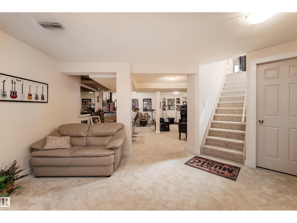
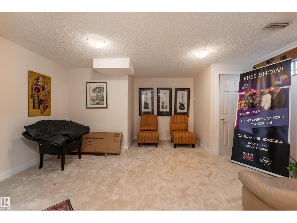
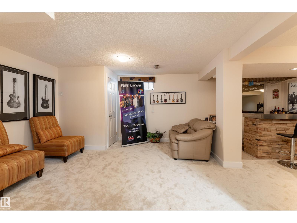
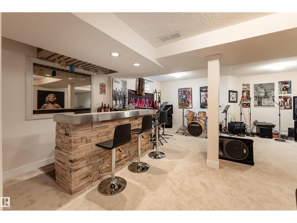
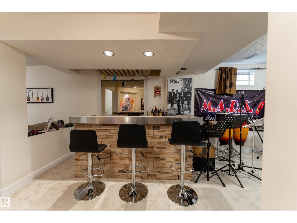
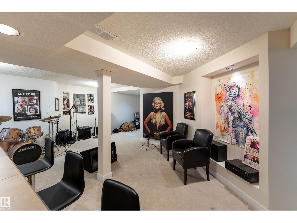
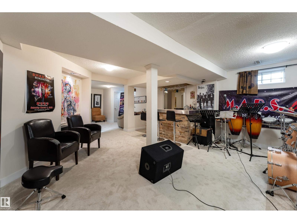
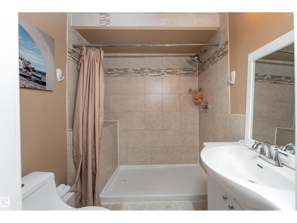
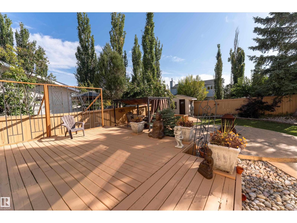
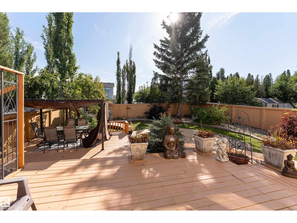
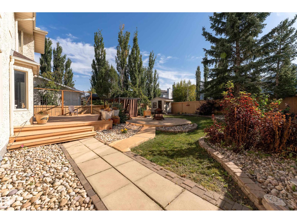
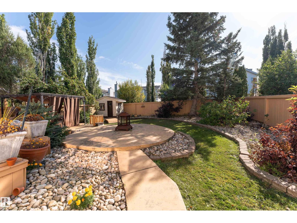
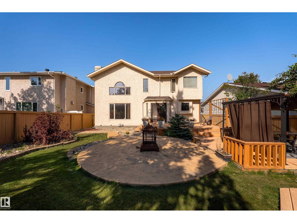
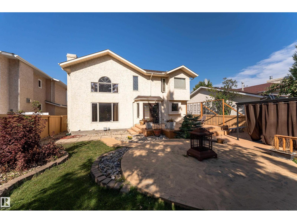
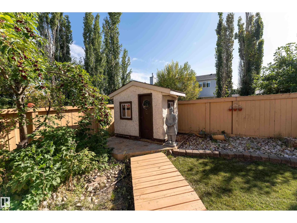
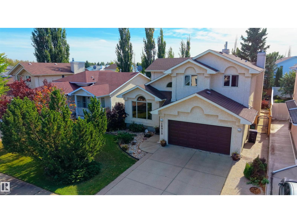
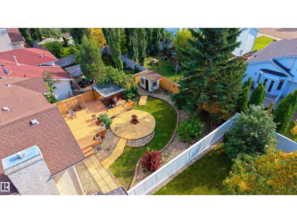
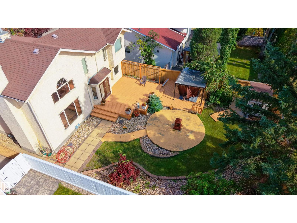
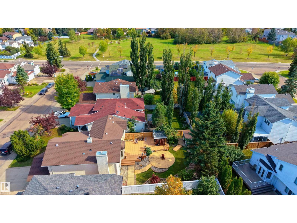
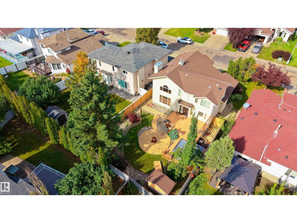
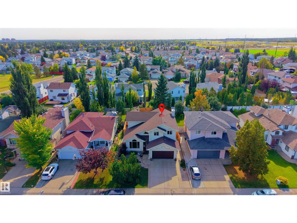
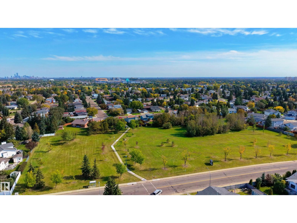
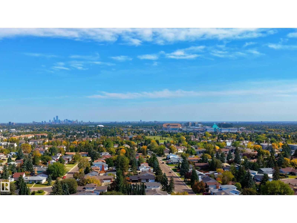
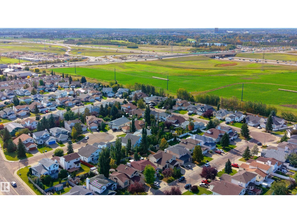
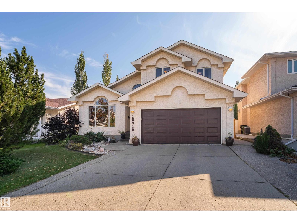
Welcome to this beautifully updated 1,987 sq. ft. 2-storey home, tucked into a quiet cul-de-sac in the established community of Belmead. The unique, thoughtfully designed layout offers fantastic sightlines, allowing the main living spaces to feel connected while still having their own purpose. The bright foyer features vaulted ceilings and hardwood floors, opening into a sun-filled living room with massive windows. The renovated kitchen offers granite countertops, stainless steel appliances, and a dining area with a coffee nook or workspace. Just off the kitchen, the family room impresses with soaring floor-to-ceiling windows and a striking gas fireplace. Upstairs are 3 bedrooms, including a spacious primary retreat with a walk-in closet and 4-pc ensuite, plus a renovated main bathroom. The finished basement adds a rec room and bar. Outside, enjoy the private south-facing backyard with mature greenery, a two-tier deck, and storage shed. Complete with a double attached garage and easy Henday access. (id:63476)
Property Details
| MLS® Number | E4510208 |
| Property Type | Single Family |
| Neigbourhood | Belmead |
| Amenities Near By | Public Transit, Schools, Shopping |
| Features | Treed, Park/reserve, Exterior Walls- 2x6" |
| Parking Space Total | 4 |
Building
| Bathroom Total | 4 |
| Bedrooms Total | 3 |
| Appliances | Dishwasher, Dryer, Hood Fan, Refrigerator, Stove, Washer |
| Basement Development | Finished |
| Basement Type | Full (finished) |
| Constructed Date | 1991 |
| Construction Style Attachment | Detached |
| Fireplace Fuel | Gas |
| Fireplace Present | Yes |
| Fireplace Type | Unknown |
| Half Bath Total | 1 |
| Heating Type | Forced Air |
| Stories Total | 2 |
| Size Interior | 1,987 Sqft |
| Type | House |
Parking
| Attached Garage |
Land
| Acreage | No |
| Fence Type | Fence |
| Land Amenities | Public Transit, Schools, Shopping |
| Size Irregular | 545.45 |
| Size Total | 545.45 M2 |
| Size Total Text | 545.45 M2 |
Rooms
| Level | Type | Length | Width | Dimensions |
|---|---|---|---|---|
| Basement | Den | 2.33 m | 3.21 m | 2.33 m x 3.21 m |
| Basement | Utility Room | 4.94 m | 4.98 m | 4.94 m x 4.98 m |
| Basement | Storage | 4.25 m | 2.27 m | 4.25 m x 2.27 m |
| Basement | Recreation Room | 10.91 m | 5.3 m | 10.91 m x 5.3 m |
| Main Level | Living Room | 4.51 m | 4.39 m | 4.51 m x 4.39 m |
| Main Level | Dining Room | 2.7 m | 5.46 m | 2.7 m x 5.46 m |
| Main Level | Kitchen | 3.33 m | 3.06 m | 3.33 m x 3.06 m |
| Main Level | Family Room | 3.84 m | 5.5 m | 3.84 m x 5.5 m |
| Main Level | Breakfast | 4.57 m | 2.74 m | 4.57 m x 2.74 m |
| Upper Level | Primary Bedroom | 4.83 m | 4.64 m | 4.83 m x 4.64 m |
| Upper Level | Bedroom 2 | 4.18 m | 2.84 m | 4.18 m x 2.84 m |
| Upper Level | Bedroom 3 | 4.47 m | 2.84 m | 4.47 m x 2.84 m |
Contact Us
Contact us for more information

The trademarks REALTOR®, REALTORS®, and the REALTOR® logo are controlled by The Canadian Real Estate Association (CREA) and identify real estate professionals who are members of CREA. The trademarks MLS®, Multiple Listing Service® and the associated logos are owned by The Canadian Real Estate Association (CREA) and identify the quality of services provided by real estate professionals who are members of CREA. The trademark DDF® is owned by The Canadian Real Estate Association (CREA) and identifies CREA's Data Distribution Facility (DDF®)
September 28 2026 06:21:48
REALTORS® Association of Edmonton
Exp Realty