
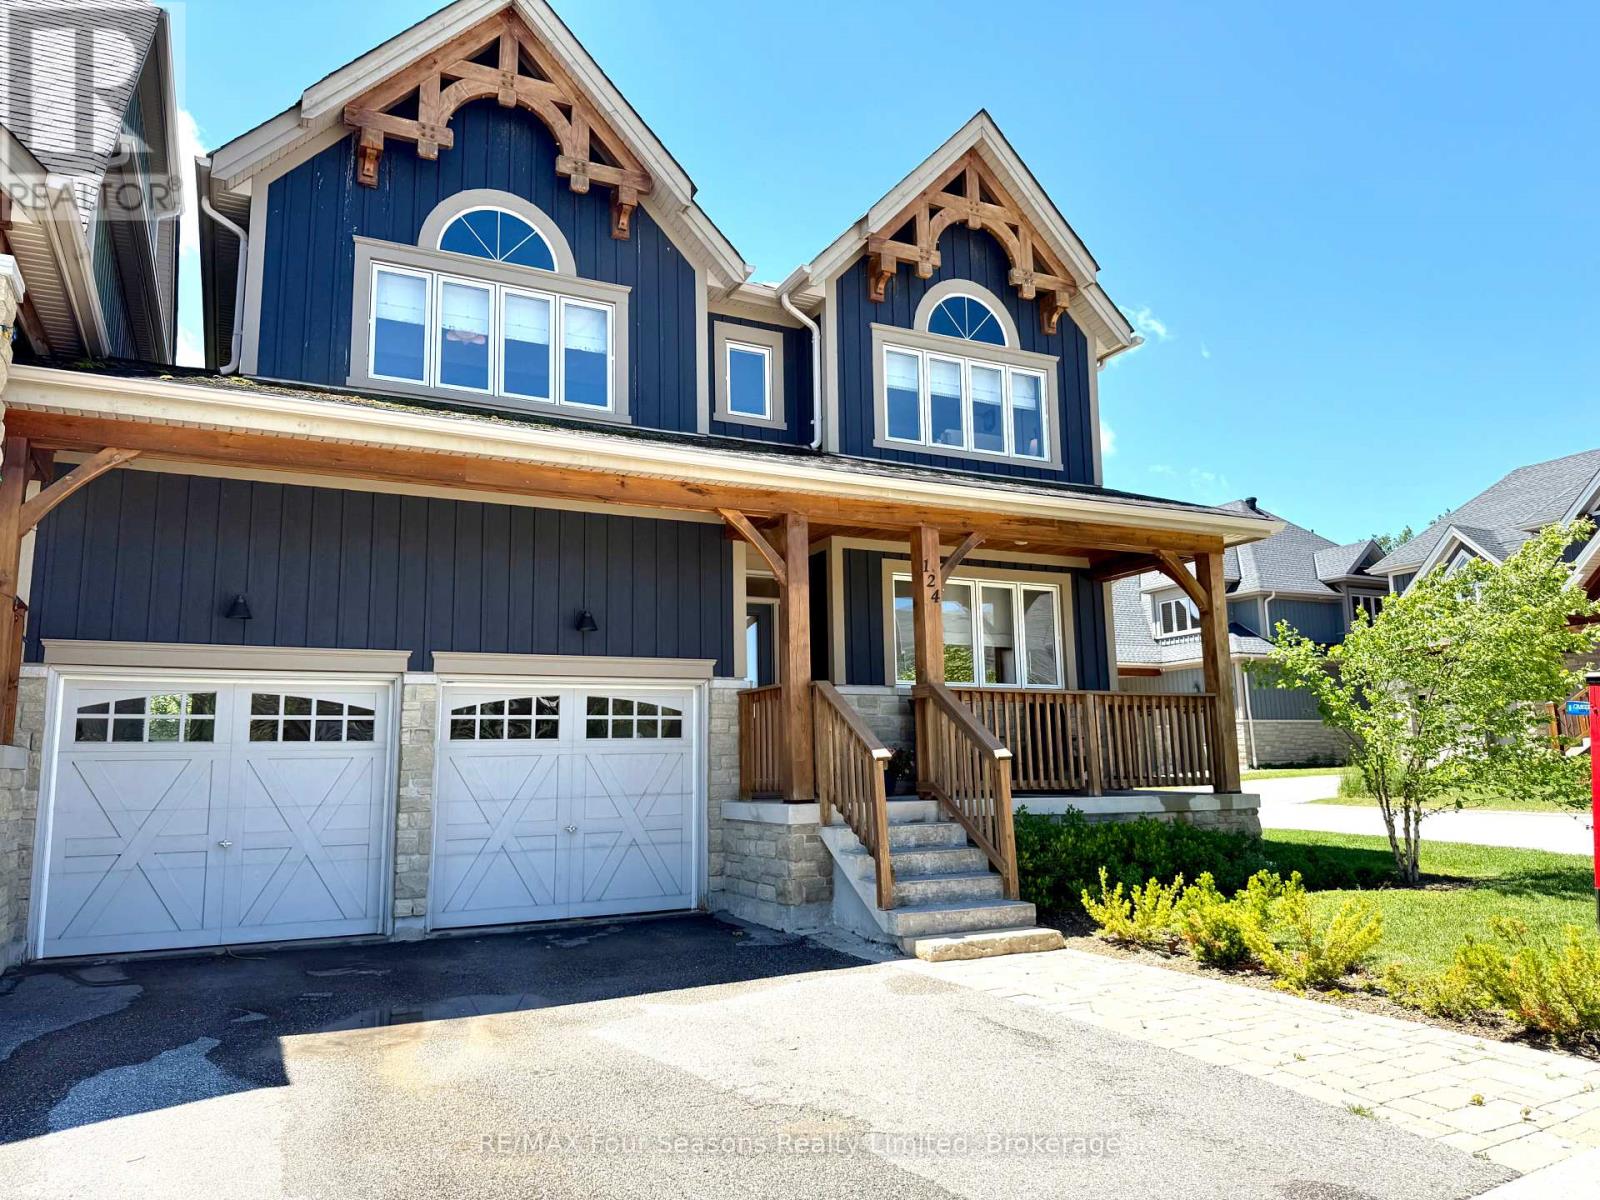
124 Birches Boulevard
Blue Mountains, Ontario
The Orchard rare Snowbird model, 5 BEDROOMS 3.5 BATH, 3341 sq', with views of the ski hills. Completely renovated and impeccably designed by Toronto Interior Designer Melanie Hay, this furnished home offers the perfect blend of luxury, comfort, and convenience. The impressive open-concept great room features vaulted ceilings, a cozy gas fireplace and two storey windows, bringing in endless natural light and views of the ski hills. The dining area leads to a walk-out deck complete with a hot tub, ideal for year-round relaxation and entertaining. The gourmet designer kitchen boasts high-end built-in appliances, marble countertops and bar seating. A powder room and large mudroom complete the well-appointed main floor. The second floor features a luxurious primary bedroom with views of the ski hills and an ensuite with double sinks, a large shower, soaker tub and heated floors. There are 3 more spacious bedrooms on the second floor and another bathroom perfect for family and guests. The basement has a 5th bedroom, bathroom, laundry room and a large, cozy family room ideal for movie or games nights. The 2-car garage has access to the back yard and provides ample storage for all your recreational gear. Enjoy the unbeatable location, just a short walk to Craigleith Ski Club, the Tennis Club & Pool, Toronto Ski Club, and minutes to the Village at Blue. With lawn maintenance and snow removal, this is the ultimate low-maintenance getaway where you can just lock the door and leave. There's easy access to hiking, biking, snowshoeing, cross-country trails and Northwinds Beach on Georgian Bay. This is a unique opportunity to own a beautifully designed four-season experience for you and your family to enjoy. A must see to truly appreciate. Furniture included with some exclusions. Home and lot is freehold with a Condo Corp. to maintain roads, snow clearing, trails, green spaces & guest parking lots. (id:63476)
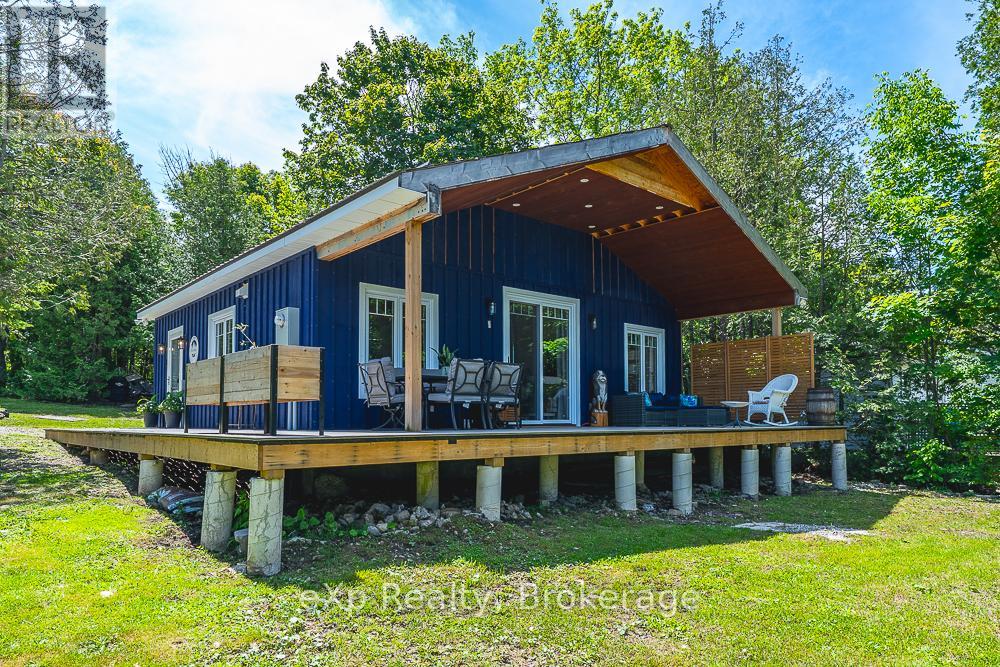
141 Wilson Drive
Georgian Bluffs, Ontario
Completely renovated from the walls up, this charming 2-bedroom waterfront home offers the perfect blend of modern comfort and cottage-style appeal. Every detail has been thoughtfully updated, with everything brand new and freshly renovated, making this a true turnkey property.Large windows throughout fill the home with natural light while showcasing beautiful views of Georgian Bay. Enjoy direct waterfront access and embrace the tranquility of bayfront living right from your doorstep. The waterfront has been dredged, enhancing boat access and enjoyment of the bay.The beautifully modernized bathroom features the added luxury of heated floors, providing year-round comfort. A spacious covered porch extends your living space outdoors, creating the perfect setting for morning coffee, afternoon relaxation, evening entertaining, or unforgettable nights spent stargazing by the water.The property also features a large 12' x 16' storage shed, providing ample space for outdoor equipment, water toys, tools, and seasonal storage.Ideally located just a 5-minute drive from Wiarton, you'll enjoy easy access to shopping, restaurants, services, and all local amenities while still enjoying the peace and privacy of waterfront living.Whether you're looking for a year-round residence, weekend retreat, or investment opportunity, discover the beauty of waterfront living on Colpoy's Bay, where breathtaking sunsets become part of your daily routine. This exceptional property offers stunning west-facing views, peaceful surroundings, and the perfect setting to relax, entertain, or embrace the natural beauty of the Bruce Peninsula.this beautifully renovated Georgian Bay waterfront property is ready to welcome you home. (id:63476)
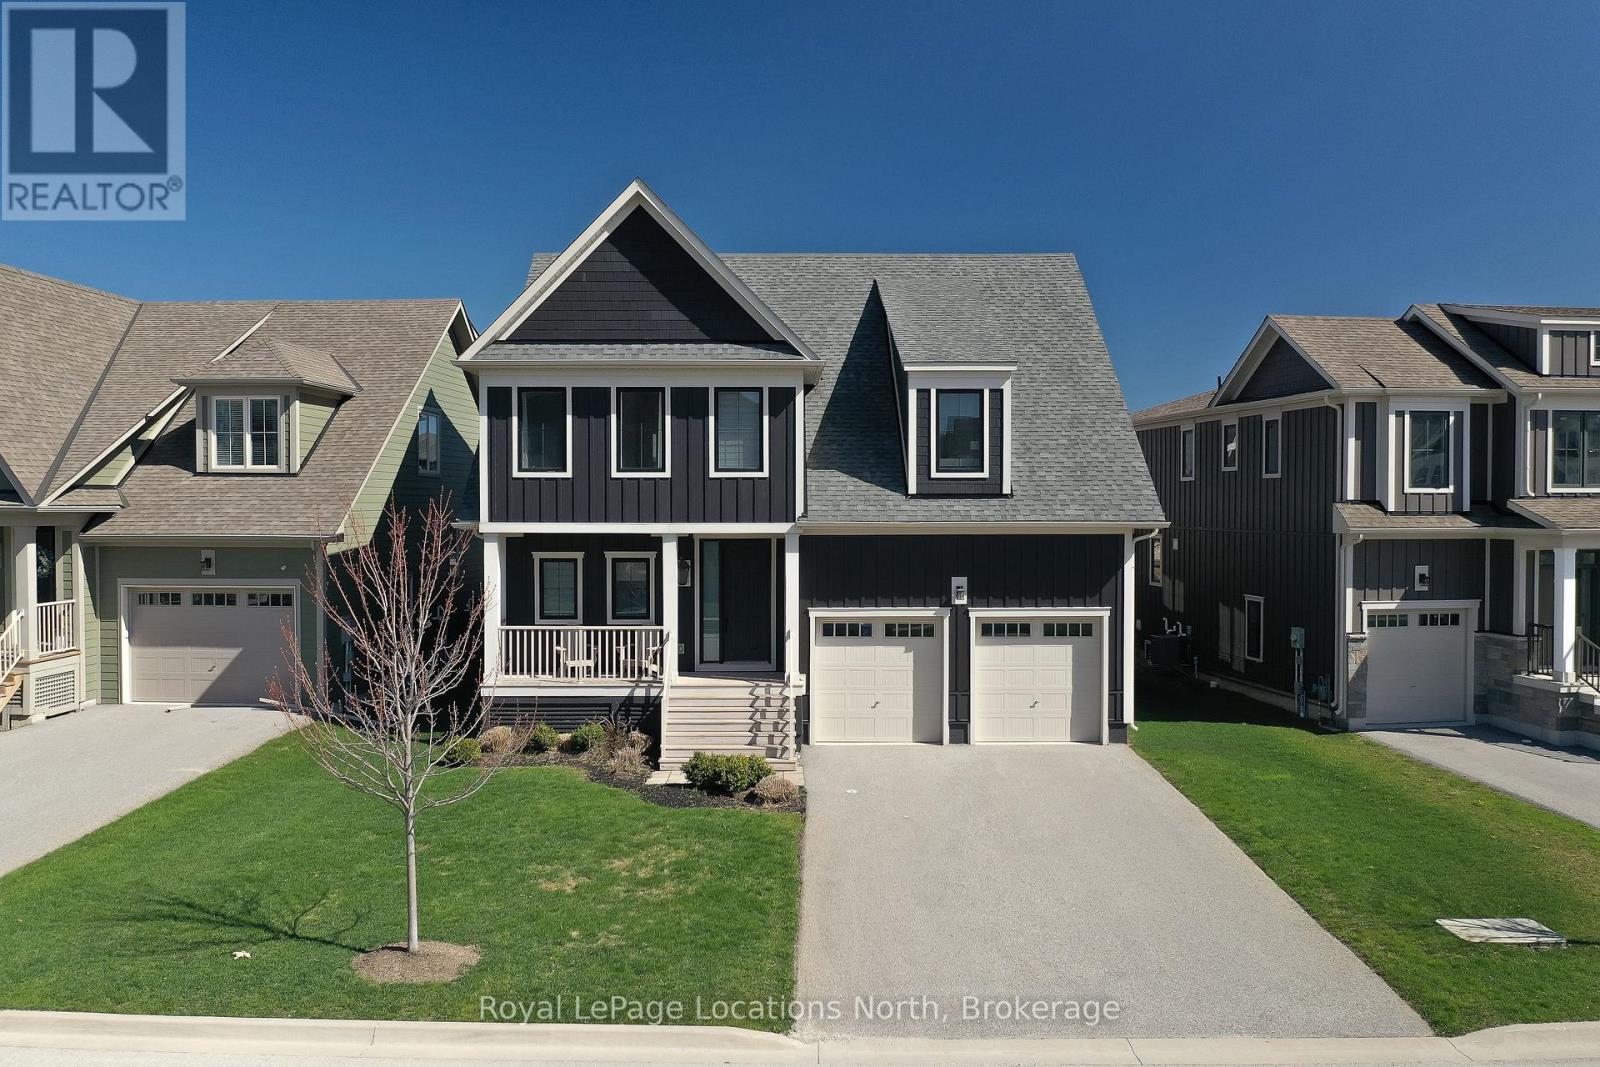
205 Yellow Birch Crescent
Blue Mountains, Ontario
Welcome to the highly sought-after Windfall community, ideally located at the base of Blue Mountain with stunning mountain views. Just minutes to the Village, a short drive to Collingwood's shops and restaurants, and close to beaches and golf courses, this home offers the perfect blend of convenience and four-season living.Enjoy easy access to scenic trails for hiking, biking, and walking, along with exclusive use of "The Shed," featuring a fitness centre, outdoor pool, hot tub, sauna, and social space.Offered fully furnished from September-November 15, 2026, this spacious home boasts over 3,700 sq. ft. of well-designed living space, ideal for everyday living and entertaining. The bright, open-concept main floor includes a generous great room, modern kitchen with stainless steel appliances, gas stove, and large island, plus a dining area for eight and a cozy living room with gas fireplace. A main-floor office adds convenience for working from home. Step outside from the mudroom to a covered porch and fully fenced backyard complete with hot tub, Weber BBQ, and fire pit.Upstairs features a spacious primary suite with walk-in closet and five-piece ensuite, along with three additional bedrooms and two bathrooms-including a second primary suite. A versatile family/media room completes the upper level.The finished basement offers even more space with an additional bedroom, full bathroom, and a large recreation area with a home gym.This home offers an exceptional combination of space, comfort, and lifestyle in one of the region's most desirable communities (id:63476)
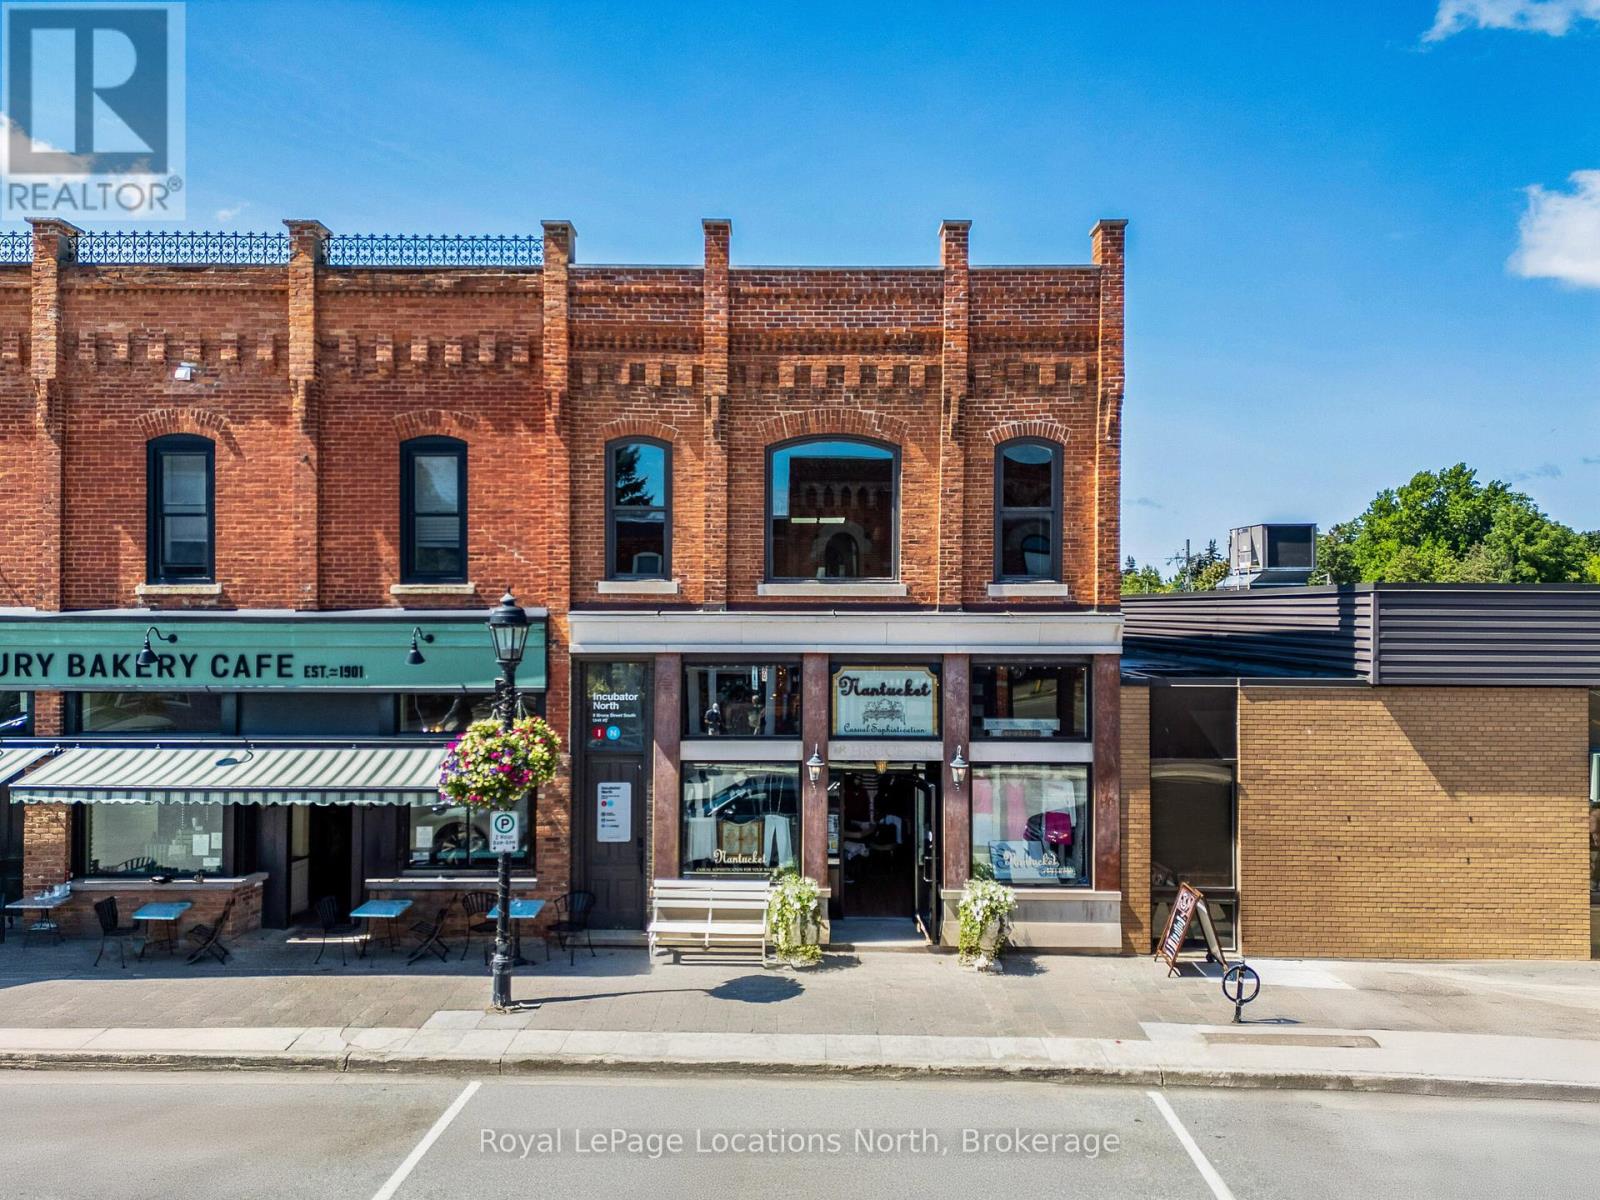
Upper Unit - 8 Bruce Street S
Blue Mountains, Ontario
Unlock limitless opportunities with this second-floor commercial space for lease, located in a prime spot on Bruce Street in downtown Thornbury. Surrounded by popular coffee shops and restaurants, and just a short walk to the scenic Georgian Bay and Beaver River, this space offers an ideal setting for your business.Perfect for a dance studio, yoga studio, office space, or photography studio, this versatile location provides the flexibility to bring your vision to life.Enjoy the convenience of nearby trails, a short drive to ski clubs and golf clubs, and only a 20-minute drive to Collingwood. Plenty of parking spaces on the main street and a new parking lot down the street. Don't miss out on this exceptional opportunity in the heart of Thornbury! Rent is 22.00/sqft net plus TMI of $4.60/sqft. An additional charge of $85 to the local BIA. (id:63476)
8 - 1140 Cowan Park Road
Muskoka Lakes, Ontario
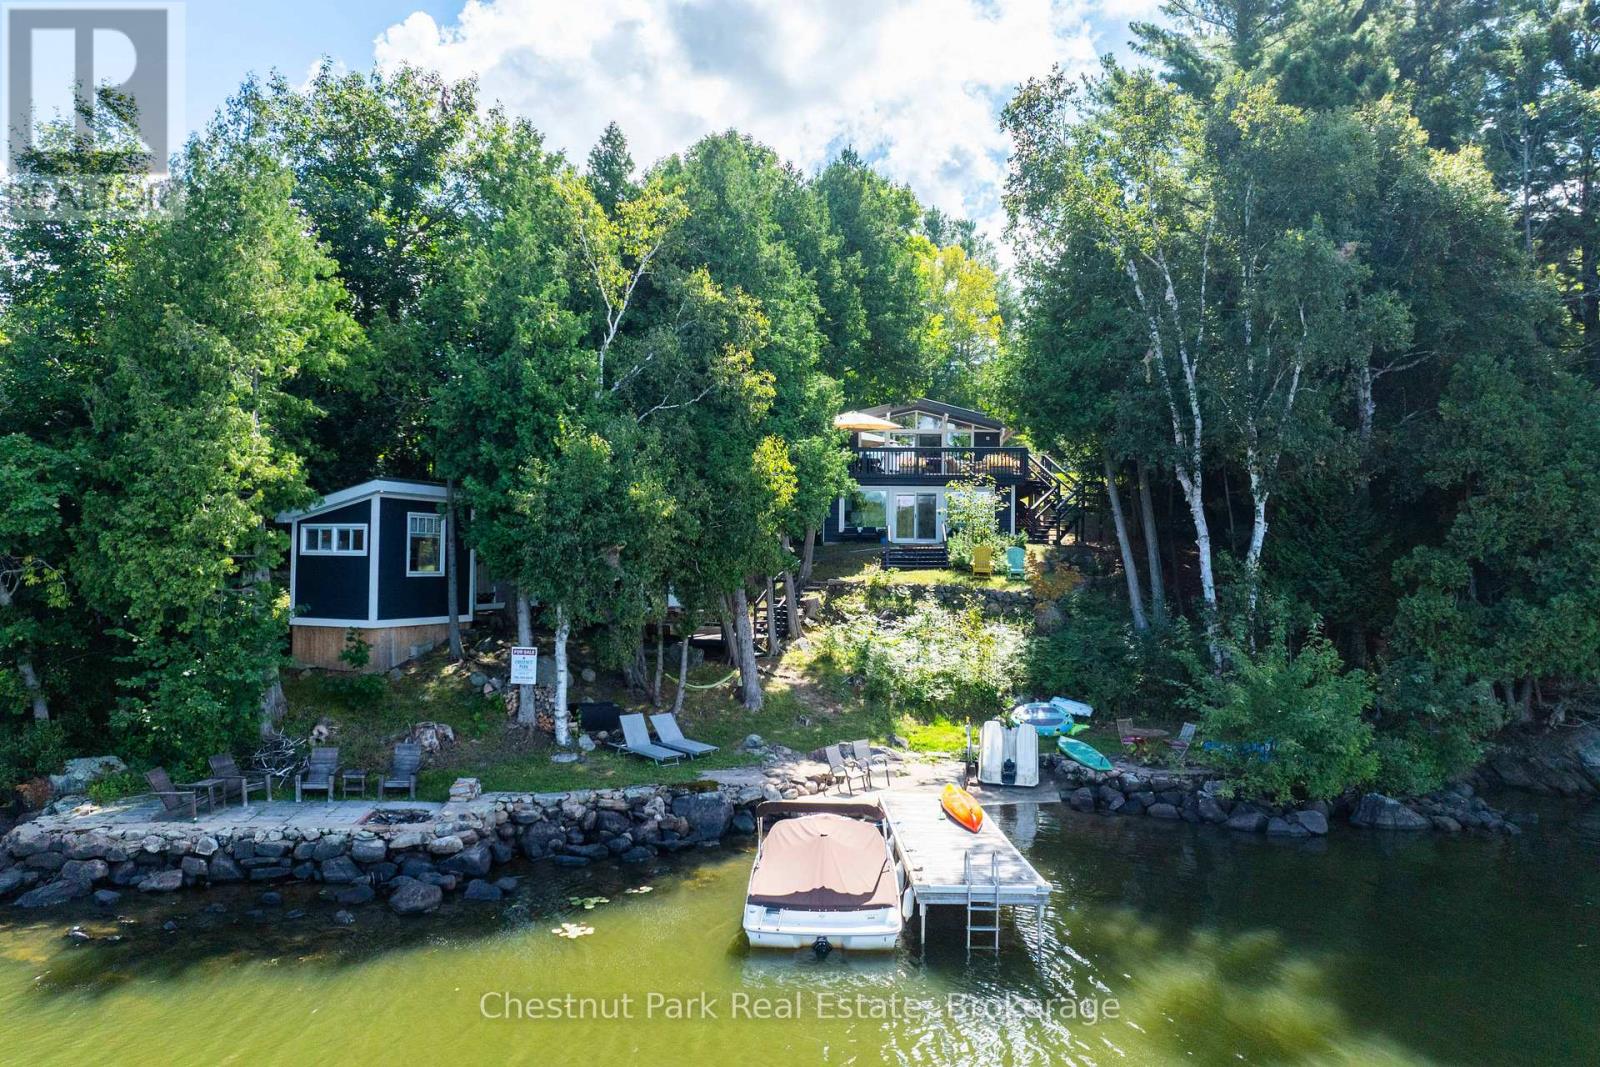
Welcome to your turnkey Muskoka retreat on highly sought-after Three Mile Lake. Completely renovated down to the studs and meticulously upgraded and maintained, this exceptional 4-season waterfront property offers the perfect blend of modern comfort, flexibility, and classic Muskoka charm. Located just minutes from Windermere and only 2 hours from the GTA. Set on a gently sloping, family-friendly lot with 100 feet of pristine northwest-facing frontage and just under 1 acre, enjoy breathtaking sunsets, shallow sand beach and deeper water entry, a waterfront concrete patio, fire pit area, and removable dock. The extensively updated main cottage (2021) features new interior finishes, flooring, windows, sliders, updated electrical, heat pumps, new roof, new exterior siding and a full 22Kw Generac generator for year-round peace of mind. Inside, the bright open-concept layout showcases cathedral ceilings, a wall of windows with spectacular lake views, and walkout to an oversized composite lakeside deck. The kitchen and living area are anchored by a high-efficiency wood stove, while two main-floor bedrooms and an upgraded 4-piece bath complete the space. The fully finished walkout lower level functions as a self-contained 1-bedroom suite with its own kitchen, living/dining area, laundry, modern 3-piece bath, and beautiful lake views (new 2025 windows) that ideal for guests, extended family, or rental income potential. Adding to the versatility are two fully winterized lakeside sleeping cabins, both with AC and heat, plus a separate outdoor shower and compost toilet bunkie. Additional highlights include year-round road access, metal roof, ample parking, and a spacious backyard for entertaining or games for the kids. Offered fully furnished and equipped right down to the kitchenware, this rare package is truly move-in ready. Simply pack your suitcase and start making your unforgettable Muskoka memories this summer! (id:63476)
5797 Prince Of Wales Drive
Ottawa, Ontario
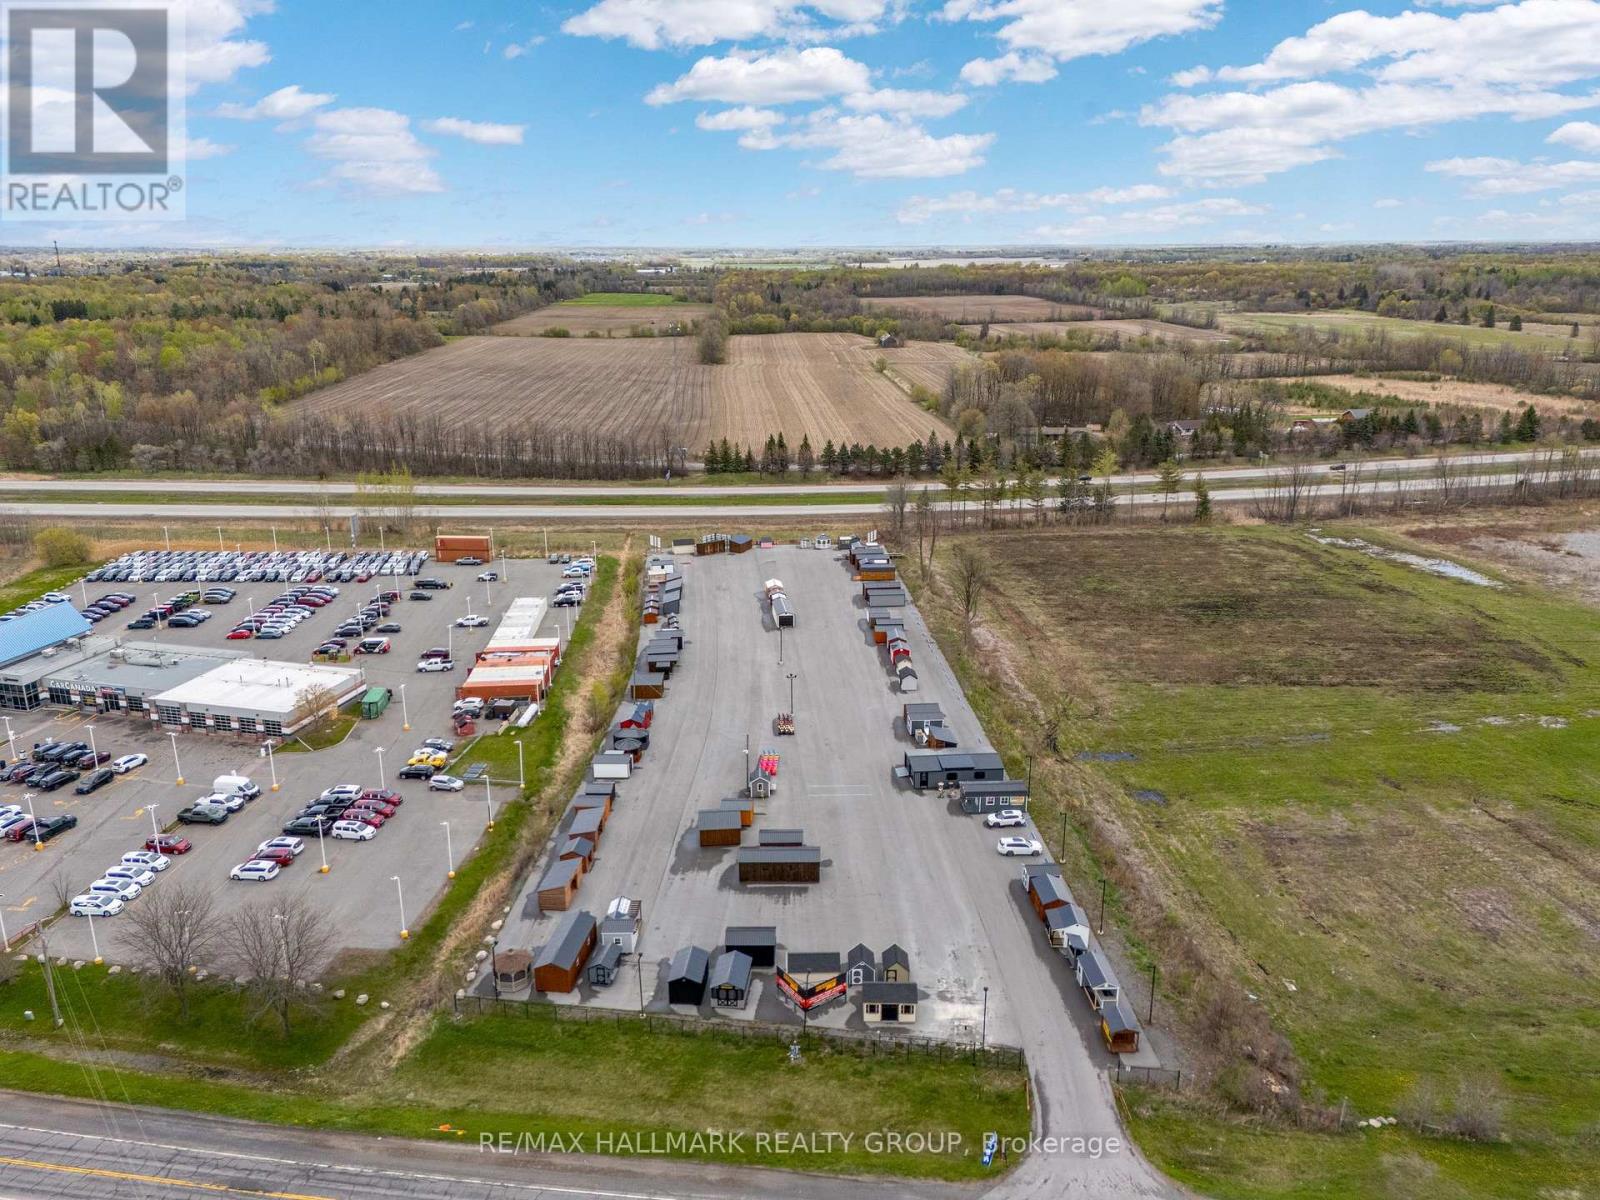
Located on High Visibility Prince of Wales Drive Ottawa. This Exceptional Commercial Lot offers Outstanding Exposure with 41,000 Vehicles passing daily which is 15 Million Cars/Year which drive on Highway 416 past this Location. There are Private Services of Private Water Well. This 3.46 Acre vacant lot is ideal for a variety of business uses, Paved lot with highlighting and controlled access beside Car Canada, presently Rented by Kodiak Sheds who are on a month-to-month Tenancy under the Commercial Tenancies Act paying $2,500/month + HST. (id:63476)
511, 221 6 Avenue SE
Calgary, Alberta
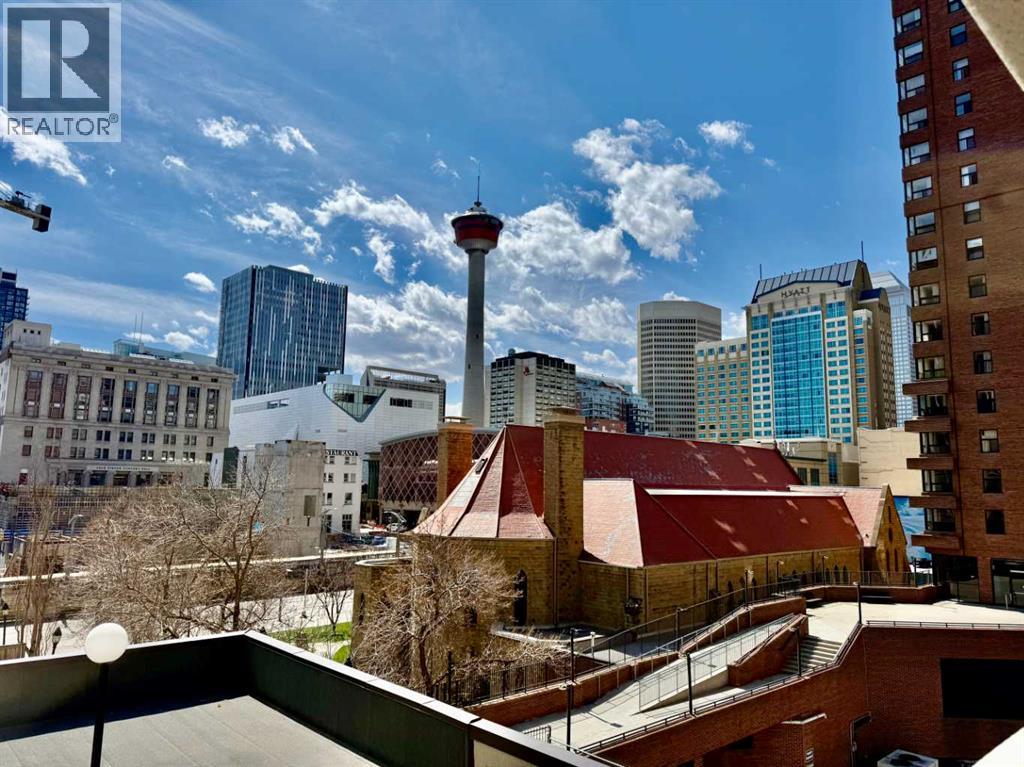
Newly renovated and affordable opportunity to live or invest downtown commercial core! This sunny SOUTH facing one bedroom and one office condo has wonderful downtown views! There is a very large living/dining room & huge covered balcony (8'x27'), ideal for entertaining! The open concept galley style kitchen has updated stainless steel fridge, stove and, microwave and a brand-new dishwasher. Upgrades include newer carpet, 4 piece bathroom, oversized windows & 1 underground heated parking stall. Excellent location! Walking distance to downtown, LRT, buses, restaurants, theatres, parks, skating, pools, YMCA, Eau Claire Market, Chinatown, public library, City Hall, Olympic Plaza, shopping, malls, the Bow River walking & bike path system. Building amenities include exercise room, squash court, sauna, 4th floor &roof top patio! On site property management ensuring a secure building. (id:63476)
6 45241 Nicomen Crescent, Garrison Crossing
Chilliwack, British Columbia
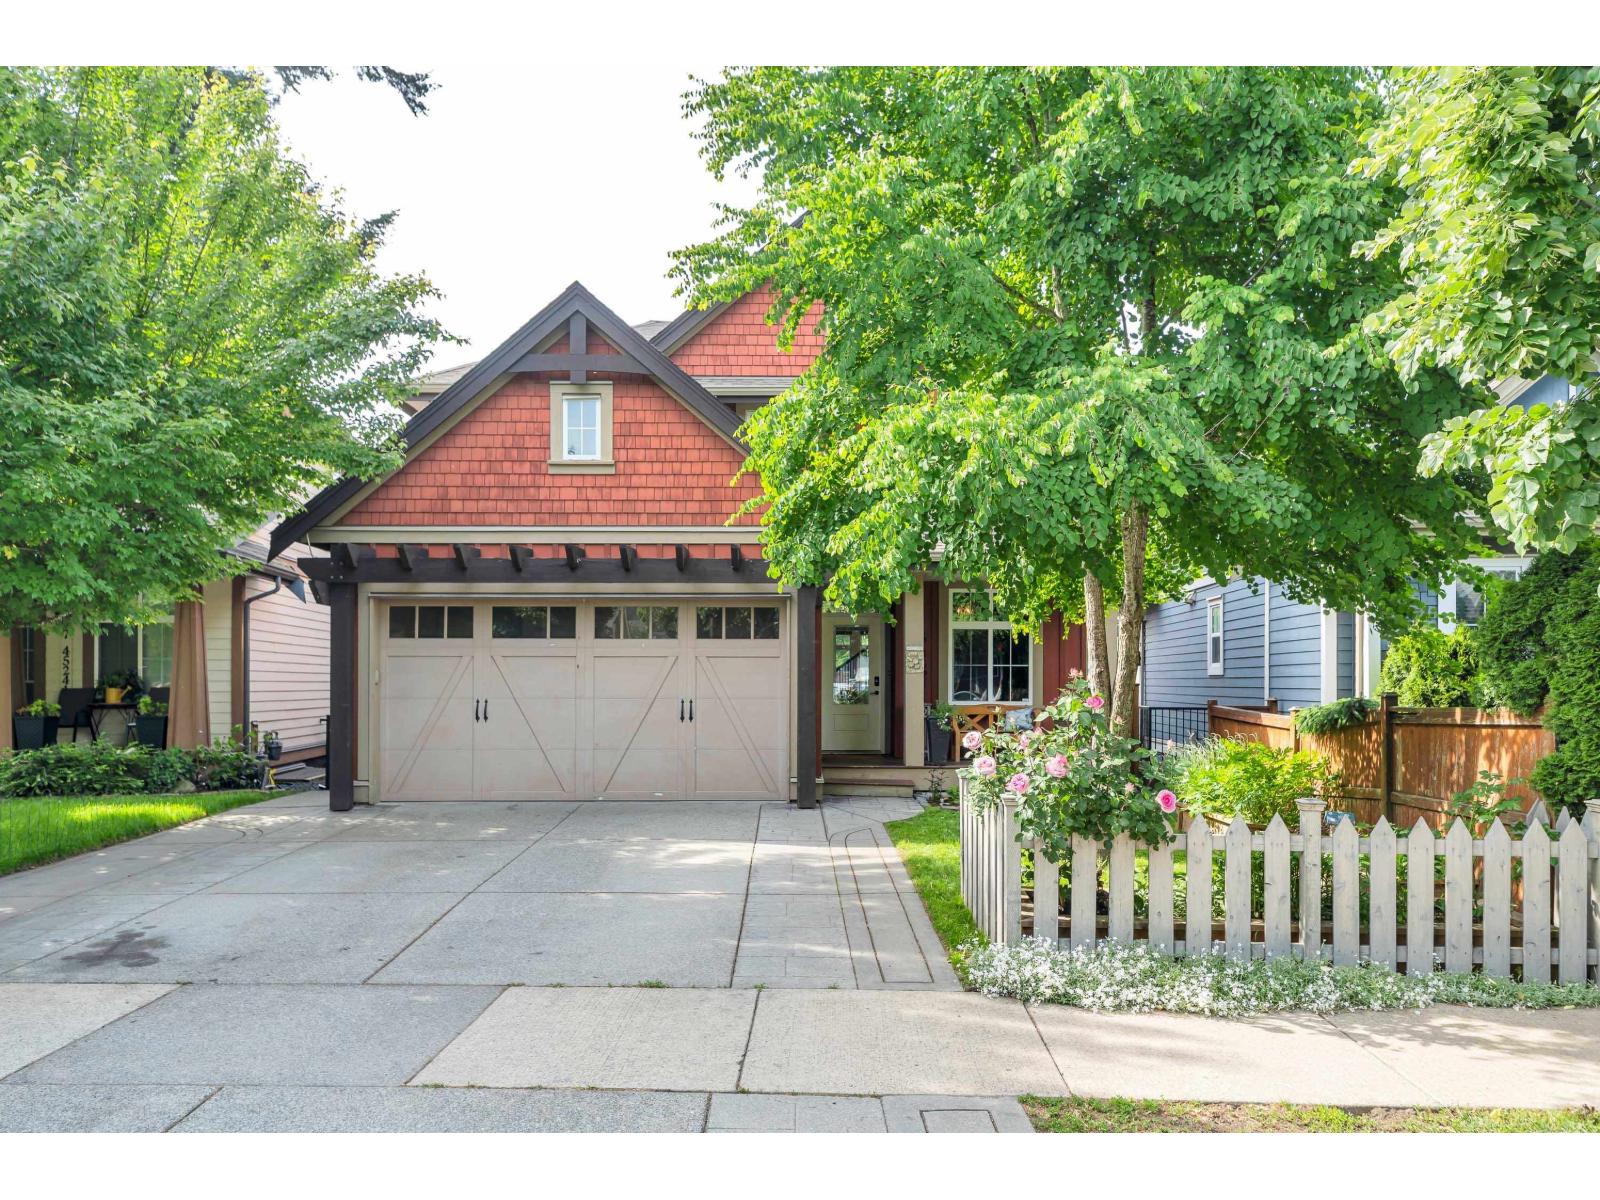
Nestled in the heart of award-winning Garrison Crossing, this stunning family home truly has it all! Offering 6 spacious bedrooms, 5 bathrooms, a den, and a media room, there's plenty of space for growing families and entertaining. Bright and inviting, the home is filled with natural light from oversized windows and features a functional open-concept layout designed for modern living. Enjoy the added bonus of rental income from the 1 bdrm suite, making this home as practical as it is beautiful. Step outside to your private backyard oasis complete with a hot tub, perfect for relaxing year-round. Located just steps to parks, schools, shopping, restaurants, and the Vedder River trails, this is an incredible opportunity to live in one of Chilliwack's most sought-after communities! * PREC - Personal Real Estate Corporation (id:63476)
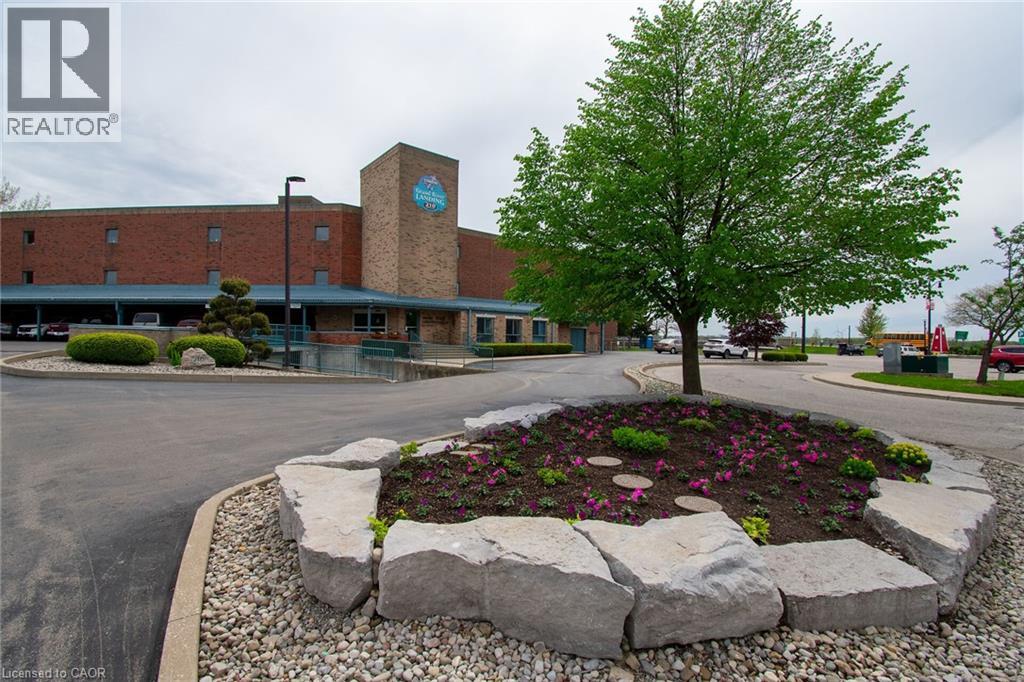
210 Main Street E Unit# 205
Dunnville, Ontario
Welcome to Grand River Landing with this sought after downtown location and Enjoy Condo Living. Enjoy desirable South West exposure with amazing views of the Grand River and sunsets in this 1 Bedroom Condo. New flooring, carpet and vinyl in May 2026, recently painted in April 2026. Enjoy carefree living in this downtown condo, you will not be disappointed. (id:63476)
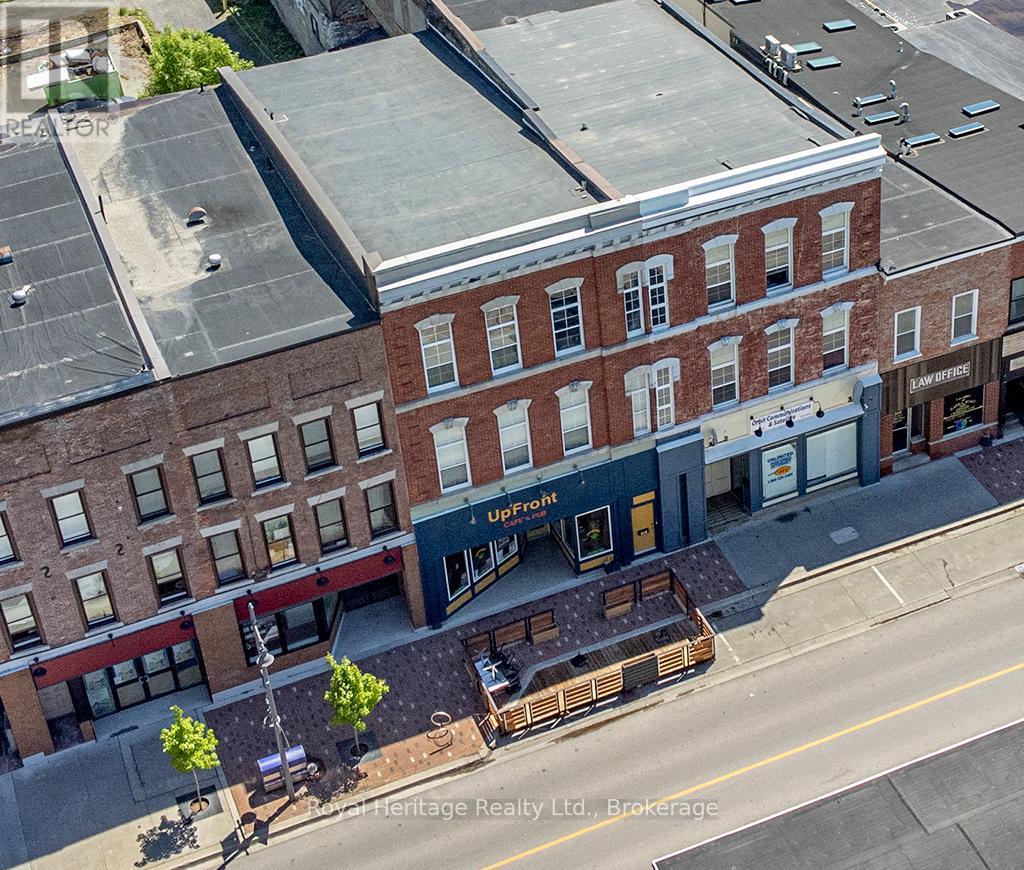
313 Front Street
Belleville, Ontario
One of Belleville's original downtown landmarks, built in 1870 for William Burroughs, carefully restored & maintained. Priced to Sell!!! 3 storey brick beauty boasts 10 foot ceilings on the 1st & 2nd floor & 15 feet on the 3rd. Brand new heat pump, 2025, full facade renewal 2017, new HVAC & electrical 2017, new bathrooms, kitchen, counter area 2023, new roofs 2018, 2nd floor renovation 2019-2022. Complete floor levelling & resurfacing , kitchen/2 full baths, walls & ceilings, electrical, plumbing & heating, all doors & most windows. The 1st floor comprises over 2000 sf w/ a 30 seat patio from May - October, 3 new 2-piece baths, 1 wheelchair accessible, 2024. A new washup-kitchen w/commercial dishwasher, 2 compartment sink & sprayer, a chest freezer, warming oven, wire shelving units filled w/dishware, appliances, tablecloths & restaurant supplies (included with the business) A store room adjacent to the kitchen could easily be converted into additional commercial space w/a walk-out to the back 4-car parking area & new metal shed. An office is accessible from the store room or hallway behind bathrooms, The cafe is equipped w/a large beer cooler, 2 draft coolers, a pastry display fridge 7 a mini fridge. 16 foot oak-L-shaped bar has built-in shelving & a brass rail. An additional 8' counter on wheels completes the service area. Behind the counters are additional work spaces with built-in sinks, a commercial Bunn coffee maker, an LG microwave & assorted small appliances. All furniture is included with the business, w/the restaurant inventory & transferable licenses. Modern old world charm describes the 2nd floor apartment tastefully decorated in designer colours, 8 ft tall windows & over 50 pot lights. At the rear is a back hallway 2020, w/plans for a future entrance, of outside stairs, laundry & storage. On the third floor there is 1,875 sq ft of additional space w/4 windows that over look the Moira River, easily converted to 2-5 rental apartments. (id:63476)
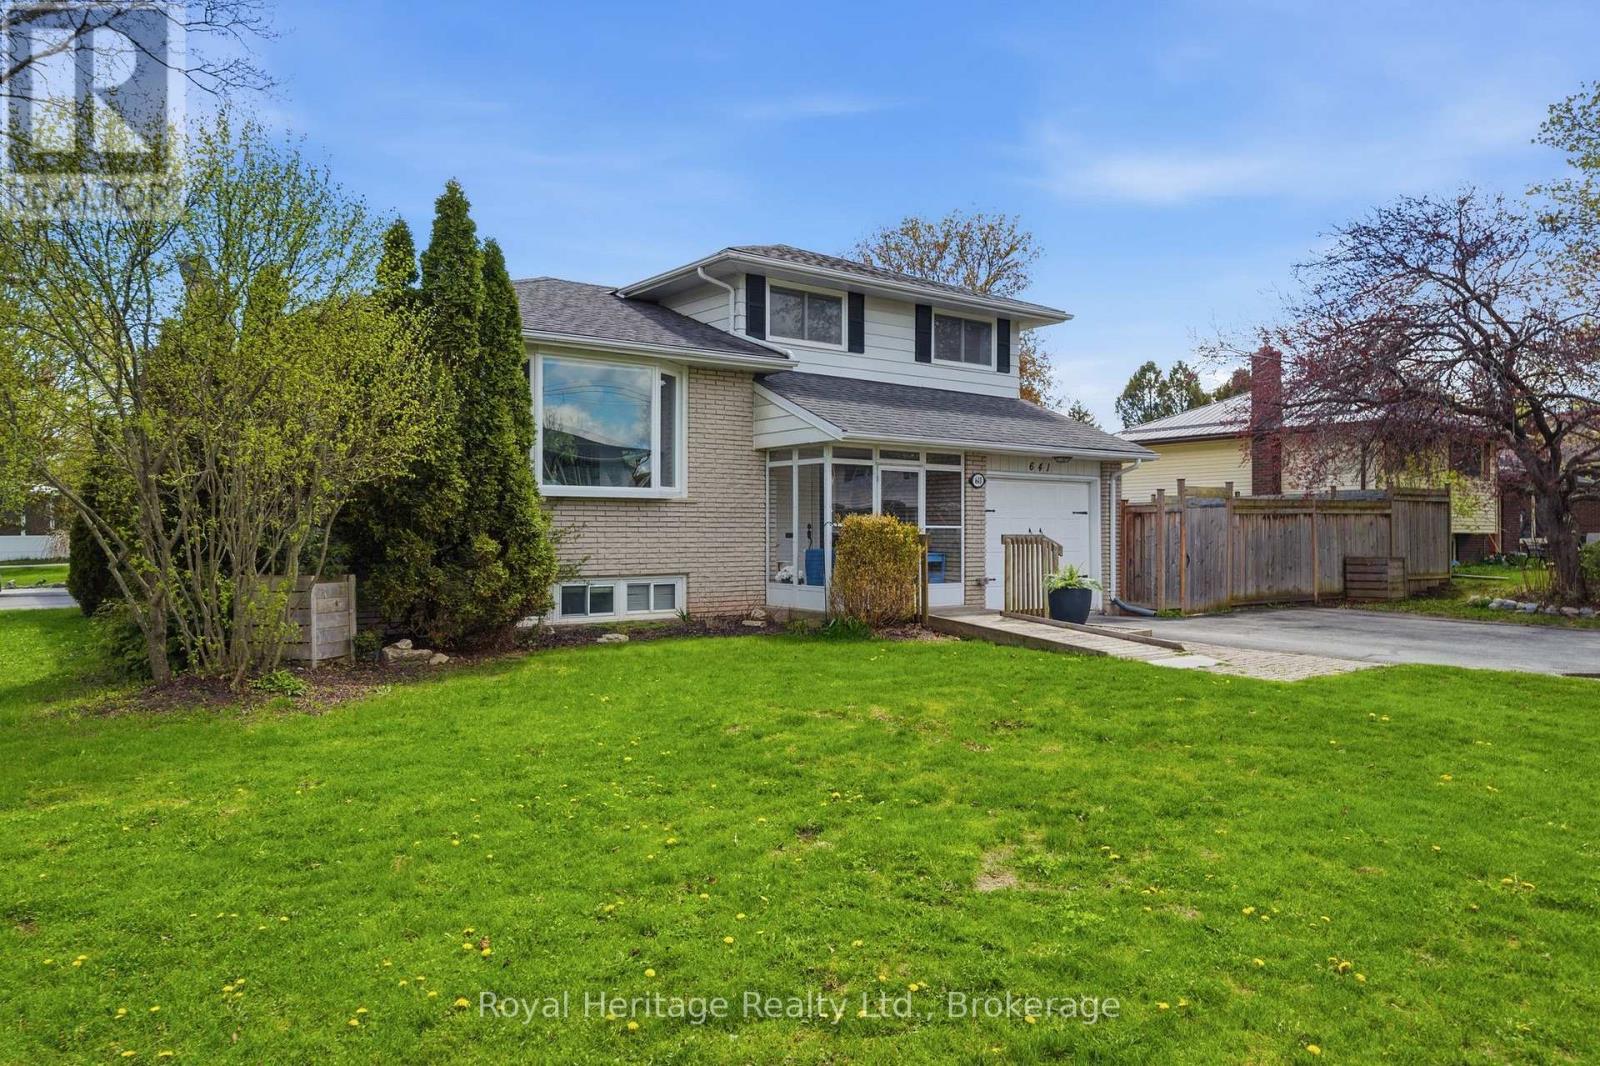
641 Freemont Road
Belleville, Ontario
Welcome to this spacious and well-maintained side-split home nestled in a quiet, family-friendly neighbourhood in Belleville's desirable east end. Offering 3+1 bedrooms and 1.5 bathrooms, this home provides the perfect blend of comfortable living space and functional design.Step inside to a bright, open-concept main floor where the well-appointed kitchen seamlessly flows into the dining and living areas, creating an inviting space that's ideal for everyday living and entertaining. Upstairs, you'll find three generously sized bedrooms that share a full 4-piece bathroom, while a convenient 2-piece powder room is located on the entry level.The lower level is designed for relaxation and versatility, featuring a spacious family room warmed by a cozy gas fireplace with direct access to the backyard deck. An additional bedroom, office or play area, and ample storage space make this level perfect for growing families, guests, or those working from home.Step outside to enjoy the fully fenced backyard, where a large deck provides the ideal setting for summer barbecues and outdoor gatherings. The expansive side yard offers plenty of room for children and pets to play and is enhanced by attractive raised planters, creating a wonderful space for gardening enthusiasts.Located close to schools, parks, shopping, and amenities, this move-in-ready home offers the perfect combination of space, comfort, and location. Don't miss your opportunity to make this fantastic east-end Belleville property your next home! (id:63476)
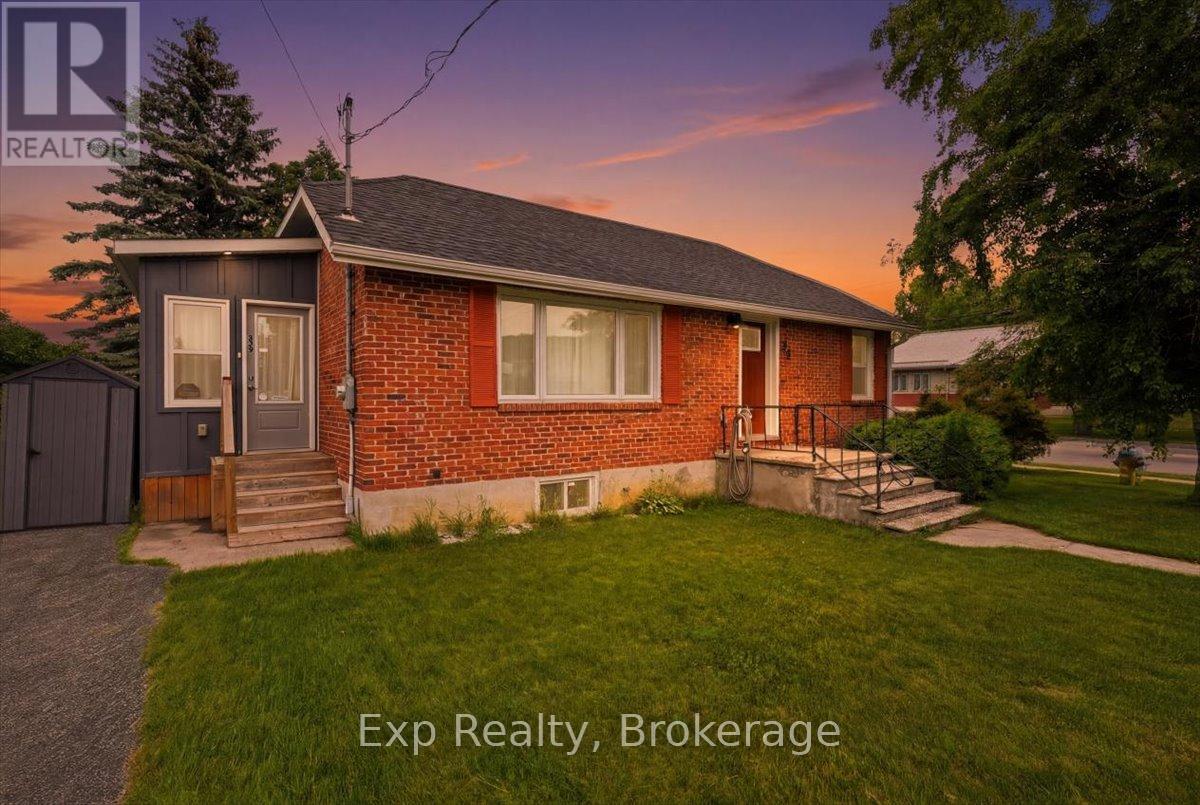
85 Centre Street
Trent Hills, Ontario
Move in and enjoy. Completely renovated from top to bottom in 2021, this stylish 2-bedroom home takes the stress and expense out of homeownership. Bright, modern and thoughtfully updated throughout, there's nothing left to do but unpack. Efficient mechanical upgrades help keep utility costs low, making this an affordable home to own as well as maintain. The finished basement adds valuable living space with plenty of storage and room for a workshop or future bathroom. Outside, enjoy a fully fenced backyard, while being just a short walk to downtown Campbellford, shops, restaurants and everyday amenities. (id:63476)