
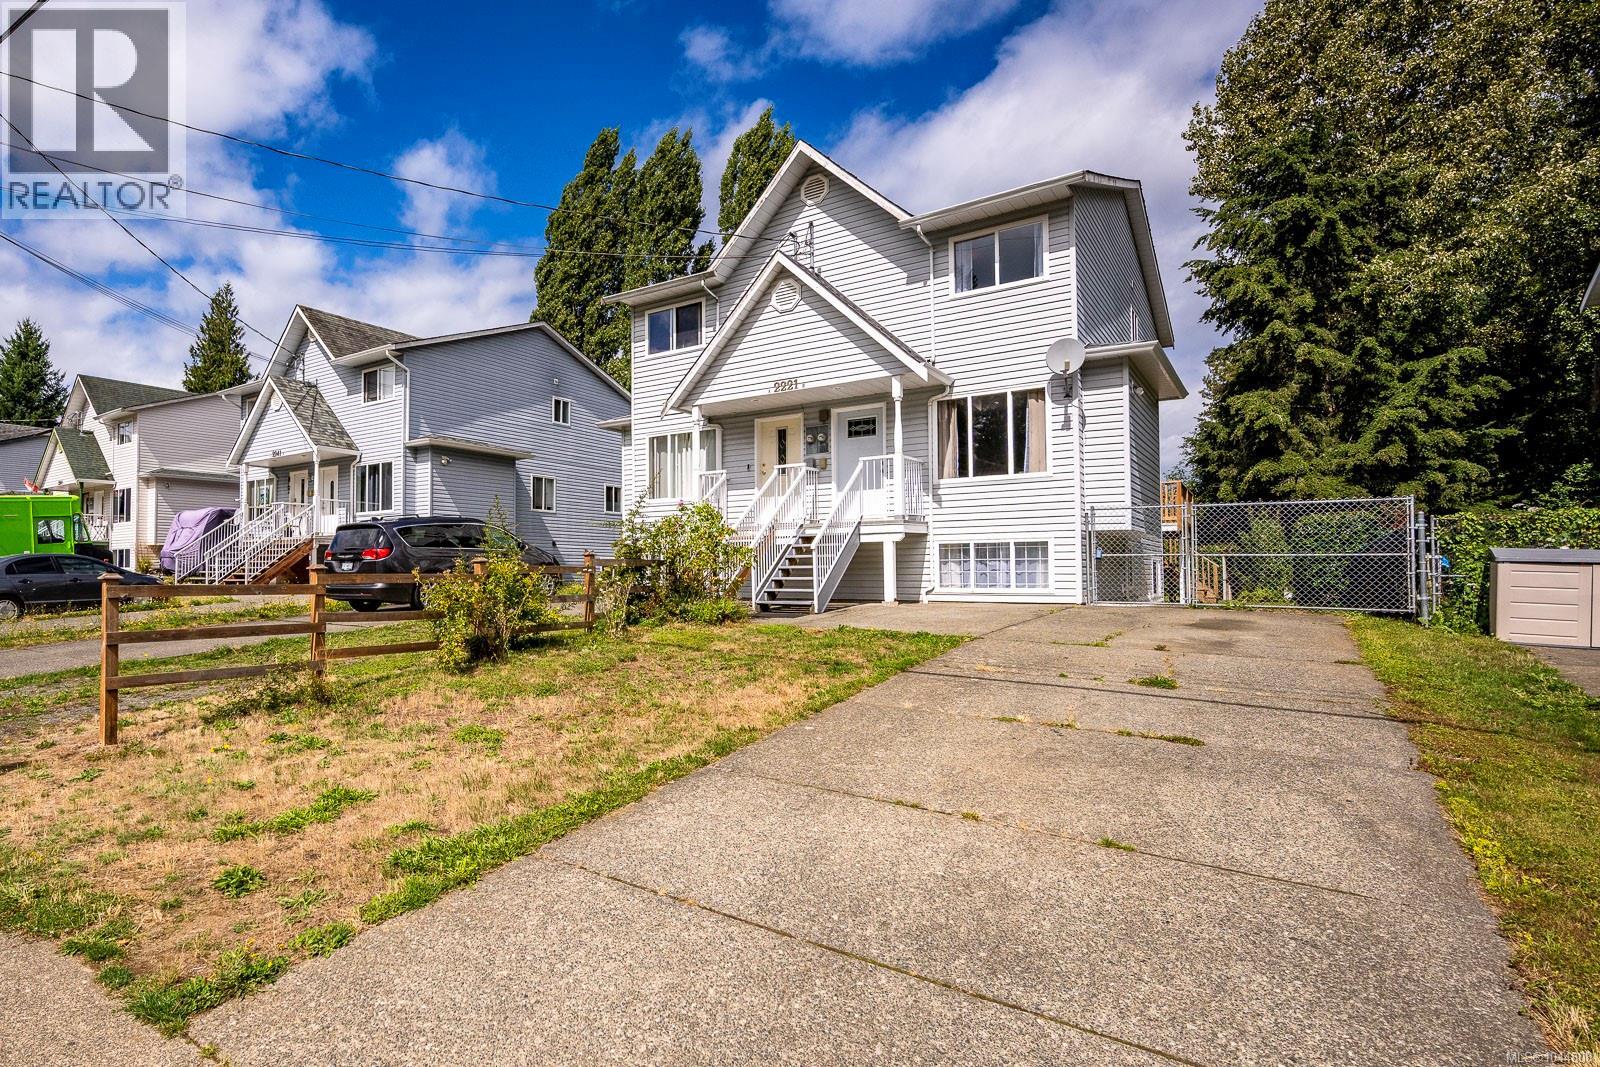
B 2221 Embleton Cres
Courtenay, British Columbia
Move-in ready and full of potential, this versatile 3-bedroom, 2-bathroom home is ideal for families, first-time buyers, or investors. Located in the sought-after Puntledge neighbourhood, adjacent to Malcolm Morrison Park's playground, and just steps from Roy Stewart Morrison Nature Park and trails, the Puntledge River, downtown Courtenay, excellent schools, and convenient bus routes, this home offers an exceptional lifestyle. The freshly painted main level features a bright living room filled with natural light and a functional kitchen with access to a new spacious back deck, complete with stairs leading down to the private backyard. Upstairs, you'll find two bedrooms separated by a 4-piece bathroom, while the primary bedroom features both his-and-hers closets. Downstairs includes a 3-piece bathroom, laundry area, bedroom/flex space, and a roughed-in kitchenette offering excellent suite potential, along with a separate lower entry for added flexibility. A large side gate provides easy access and RV parking potential. A fantastic blend of location, flexibility, and livability! (id:63476)
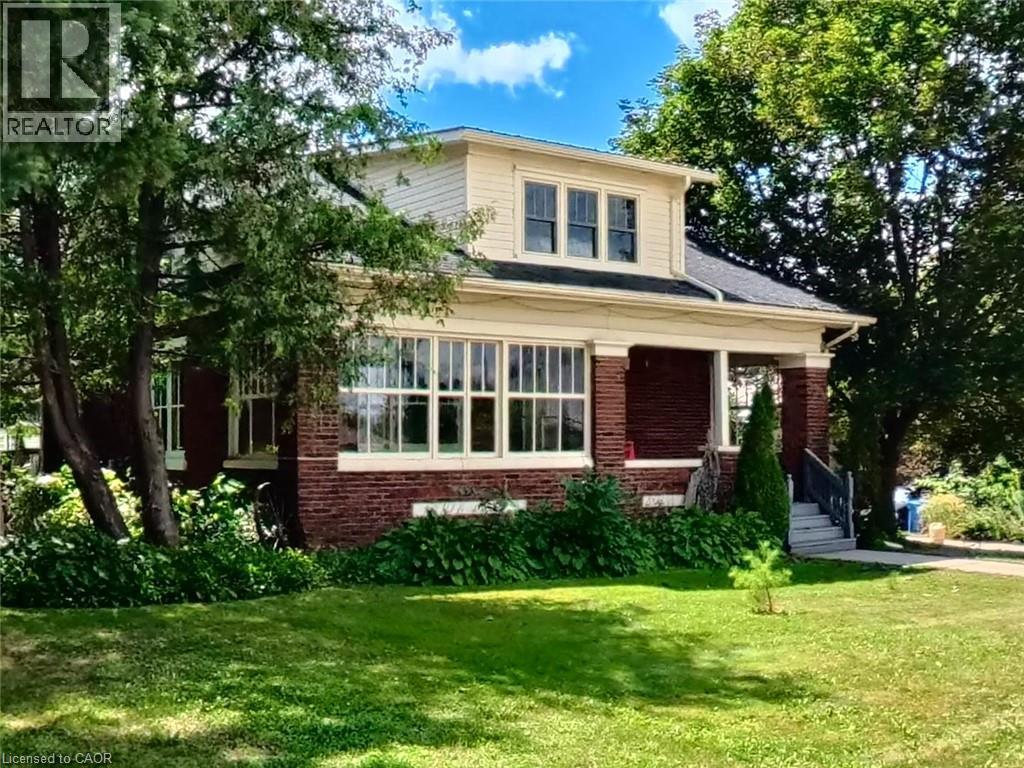
33 Main Street E
Drayton, Ontario
This 1928 two-story red brick beauty at 33 Main Street East is situated on a prime corner lot in the heart of downtown Drayton. The property blends timeless character with a massive future upside. Whether you're looking for a professional office location, a retail store, or a space that can once again function as both an attractive residence and an on-site business operating out of the large insulated heated garage/shop, there are some tremendous strategic investment opportunities here. The large rectangular lot, with access from two streets, offers potential to sever the back portion of the property into an additional building lot. Or conversely, the existing property could be redeveloped to accommodate additional on-site customer parking, as well as two completely separate commercial enterprises (one in the home, and one in the shop). Other options include transforming the shop into a comfortable two bedroom ARU (Accessory Residential Unit), offering rental income of $1,600 - $2,400+ per month. This makes an already attractive property that much more affordable. Or simply keep it as a residential property for the time being, knowing that these commercial possibilities can be exercised at a later date. In any case, this charming century home in a high visibility location is a special opportunity and a definite must see. (id:63476)
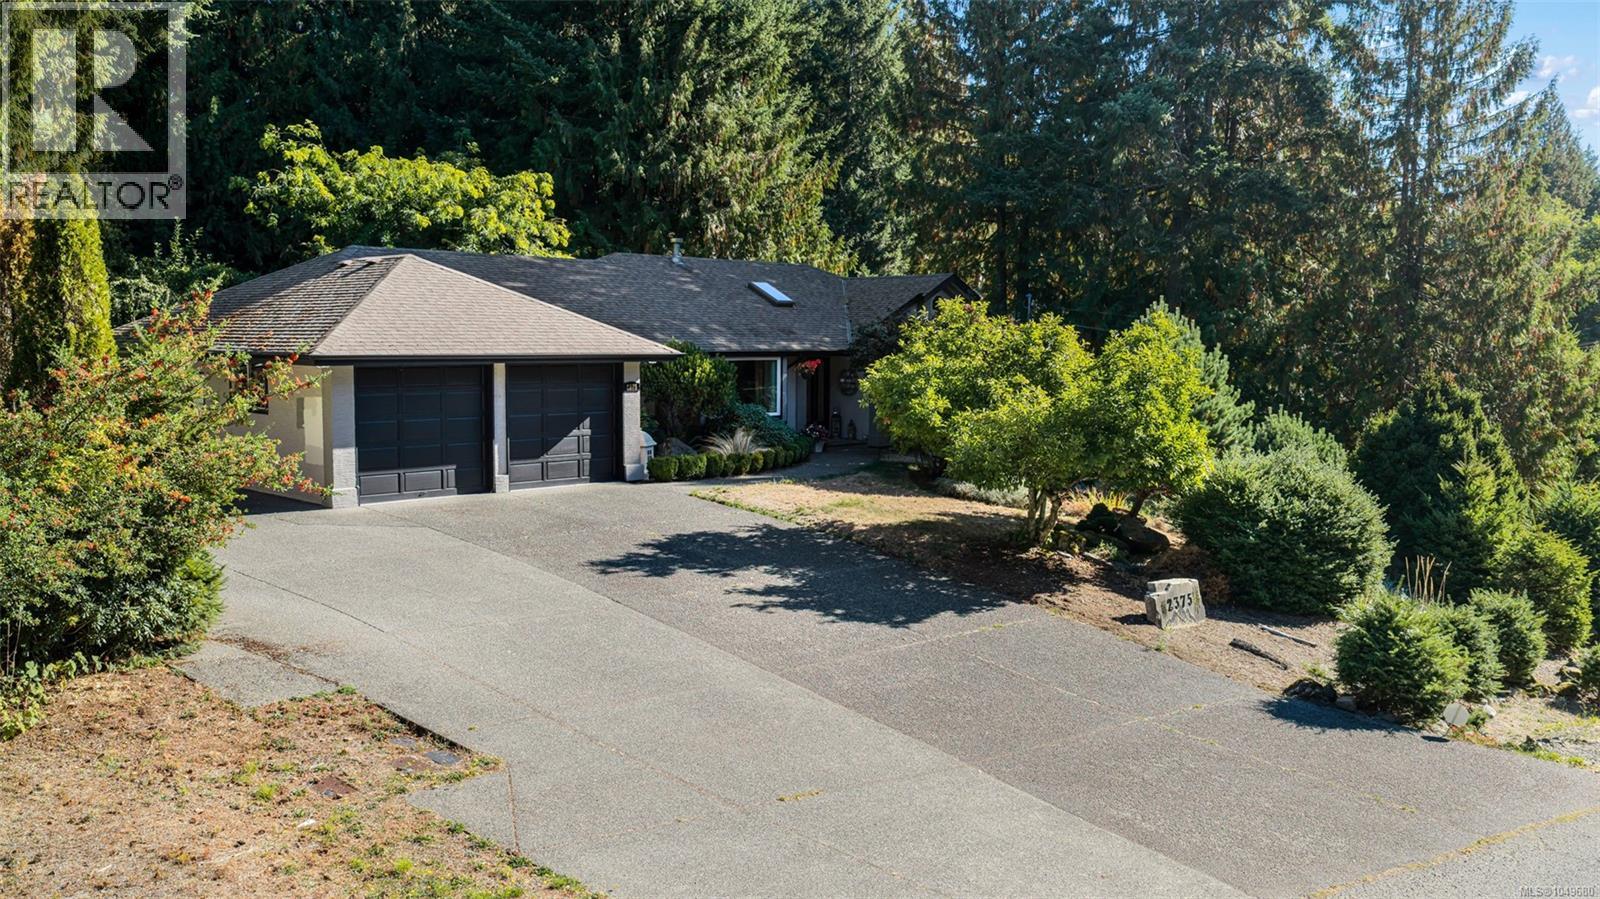
2375 Damascus Rd
Shawnigan Lake, British Columbia
Proudly presenting 2375 Damascus Road—a rare sanctuary where modern luxury, privacy, and nature meet just moments from Shawnigan Lake. Nestled on a quiet cul-de-sac and backing onto a vast forested area, this 4-bedroom, 3-bathroom home delivers serene living with exceptional versatility across two levels and main-level entry for effortless accessibility. At the heart of the home lies the stunning 2025 custom chef’s kitchen, featuring Brazilian quartzite countertops, a Fulgor Milano 36'' dual-fuel range, newer stainless appliances, and a dramatic 4-foot skylight that floods the space with natural light. Flowing from the kitchen, you’ll find a bright living room with a propane fireplace, a cozy dining room, and a second living room at the front of the home. The primary suite overlooks the lush, park-like backyard and includes a walk-in closet and a spa-inspired ensuite with a soaker tub positioned to enjoy serene views of the tranquil yard—your perfect retreat. Completing this floor are two additional bedrooms, two full bathrooms, and an oversized laundry or summer kitchen. Downstairs, discover a bonus family room, another bedroom, and abundant storage easily suited for an Airbnb or mortgage helper, complete with a wood stove for year-round comfort. Outside, your private oasis awaits: a beautifully landscaped yard with pergola, tranquil koi pond, relaxing hot tub, and forested backdrop for ultimate peace and privacy. Enjoy effortless access to Shawnigan Lake for boating, swimming, and trails, with parks and amenities just minutes away. Recent upgrades include a high-efficiency heat pump, new vinyl windows, natural gas, and more. This special home won’t last—book your showing today! sarahdoylerealestate.ca (id:63476)
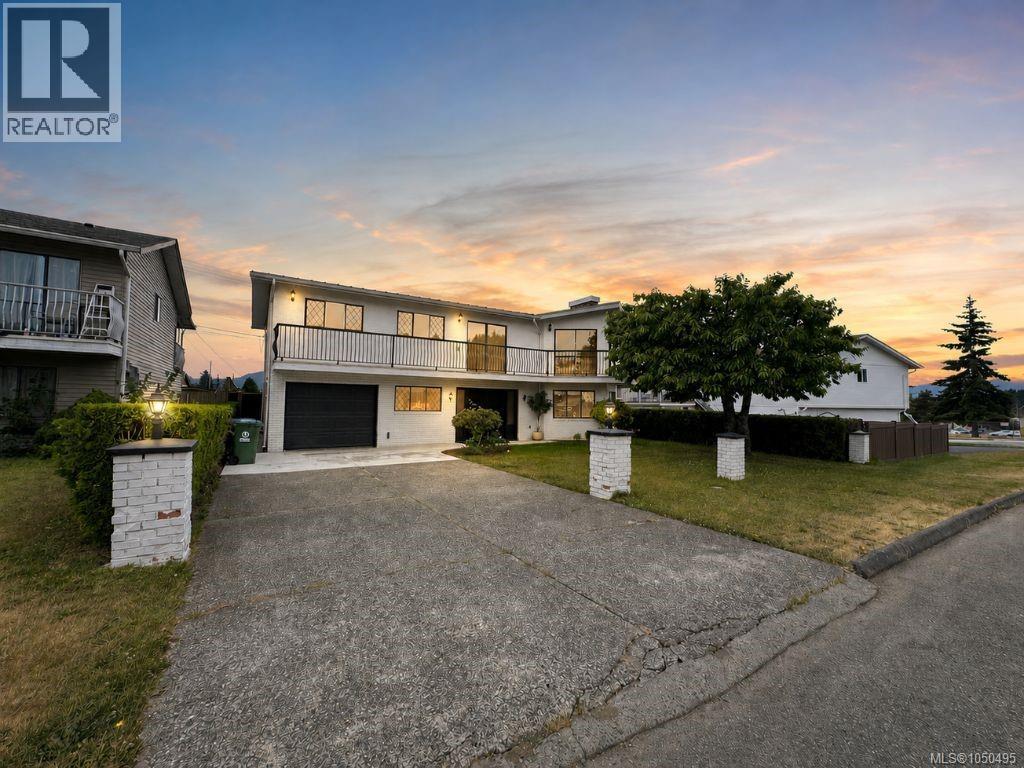
3782 Grieve Rd
Port Alberni, British Columbia
No other property offers as much as this property does at such a great price! Completely modernized, this stunning 3-bed, 2-bath top-floor home with a full 2-bed suite has been rebuilt from the kitchens and bathrooms to the flooring and the impressive inground pool. An Upper North Port oasis, it features a fully refreshed pool with sleek concrete decking for the ultimate staycation vibe. The main level offers 3 spacious bedrooms, while the lower suite provides excellent income or guest potential. Attached and detached double garages with alley access add exceptional versatility. Inside, enjoy bright open-concept living with a brick fireplace, formal dining, and a large kitchen with eating nook leading to a deck overlooking the landscaped, fully fenced yard. Recent upgrades include fresh paint, new flooring, and enhanced privacy fencing. A perfect blend of comfort, style, and functionality—your private paradise. (id:63476)
10726 Nighthawk Road Unit# 80
Lake Country, British Columbia
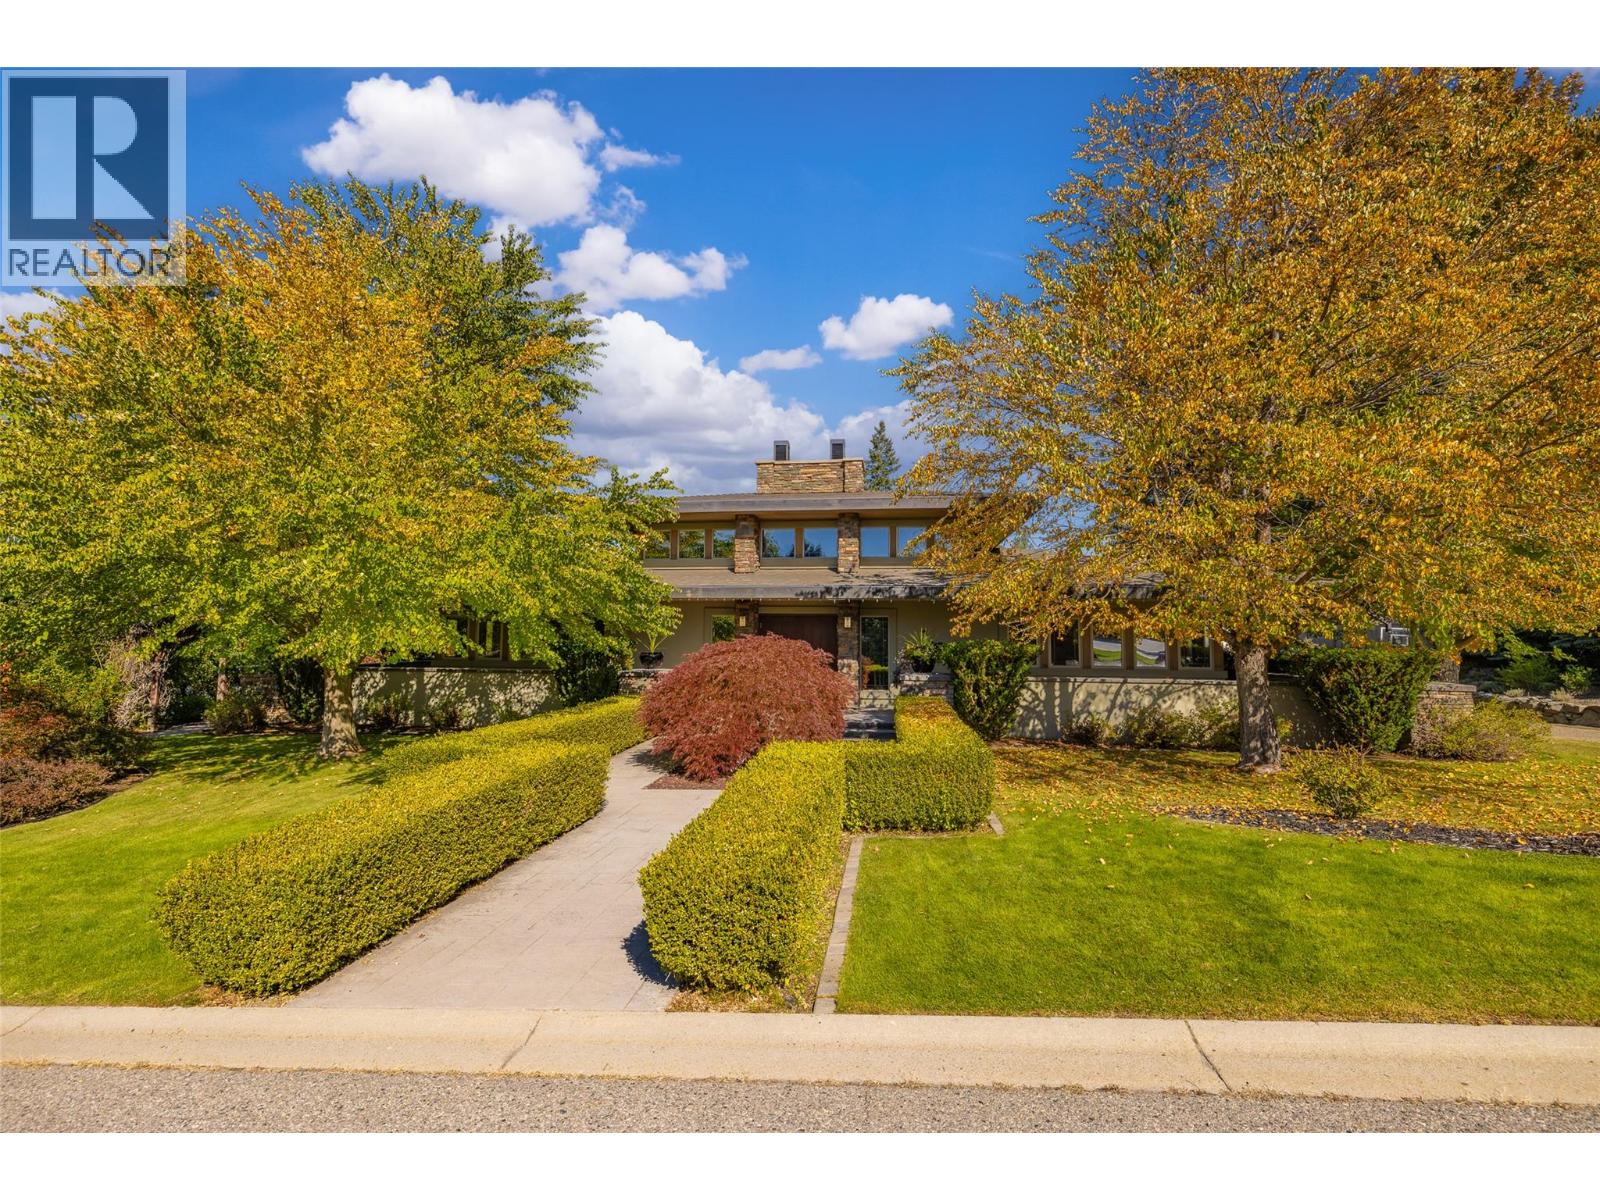
This exceptional Frank Lloyd Wright design inspired residence offers a rare blend of architectural sophistication, as well as privacy and resort-style amenities, all set against a tranquil backdrop with lake views. This home emphasizes clean lines, natural materials, and a strong connection between indoor and outdoor living. Thoughtfully laid out, it features three bedrooms plus a den and three-and-a-half bathrooms, all generously sized, with high ceilings, and abundant windows that flood the space with natural light. Rich wood accents and stone detailing add warmth and character throughout. A striking private courtyard anchors the home, creating a sanctuary that opens to an inviting outdoor living area complete with a heated pool and hot tub, ideal for entertaining or quiet relaxation. A detached studio-style cabana/casita adds flexibility, offering space for guests, hobbies, or a private workspace. The kitchen is designed for both function and style, with ample counter space, abundant cabinetry, stainless steel appliances, and double wall ovens, making it perfectly suited for everyday living and hosting alike. The primary suite is a peaceful retreat, featuring courtyard access, a walk-in closet, and a beautifully appointed five-piece ensuite with a separate soaker tub and shower. Two additional bedrooms, along with a den/home office, provide comfortable accommodations for family or visitors. Downstairs, the fully finished basement expands the living space with a wet bar, gym, recreation area, with great potential to create a dedicated media room. Additional highlights include excellent privacy, RV parking with hookups including sani-dump, and a highly desirable location just steps from local wineries, close to golf courses, and minutes from Okanagan Lake. (id:63476)
1350 Greenwood Way
French Creek, British Columbia
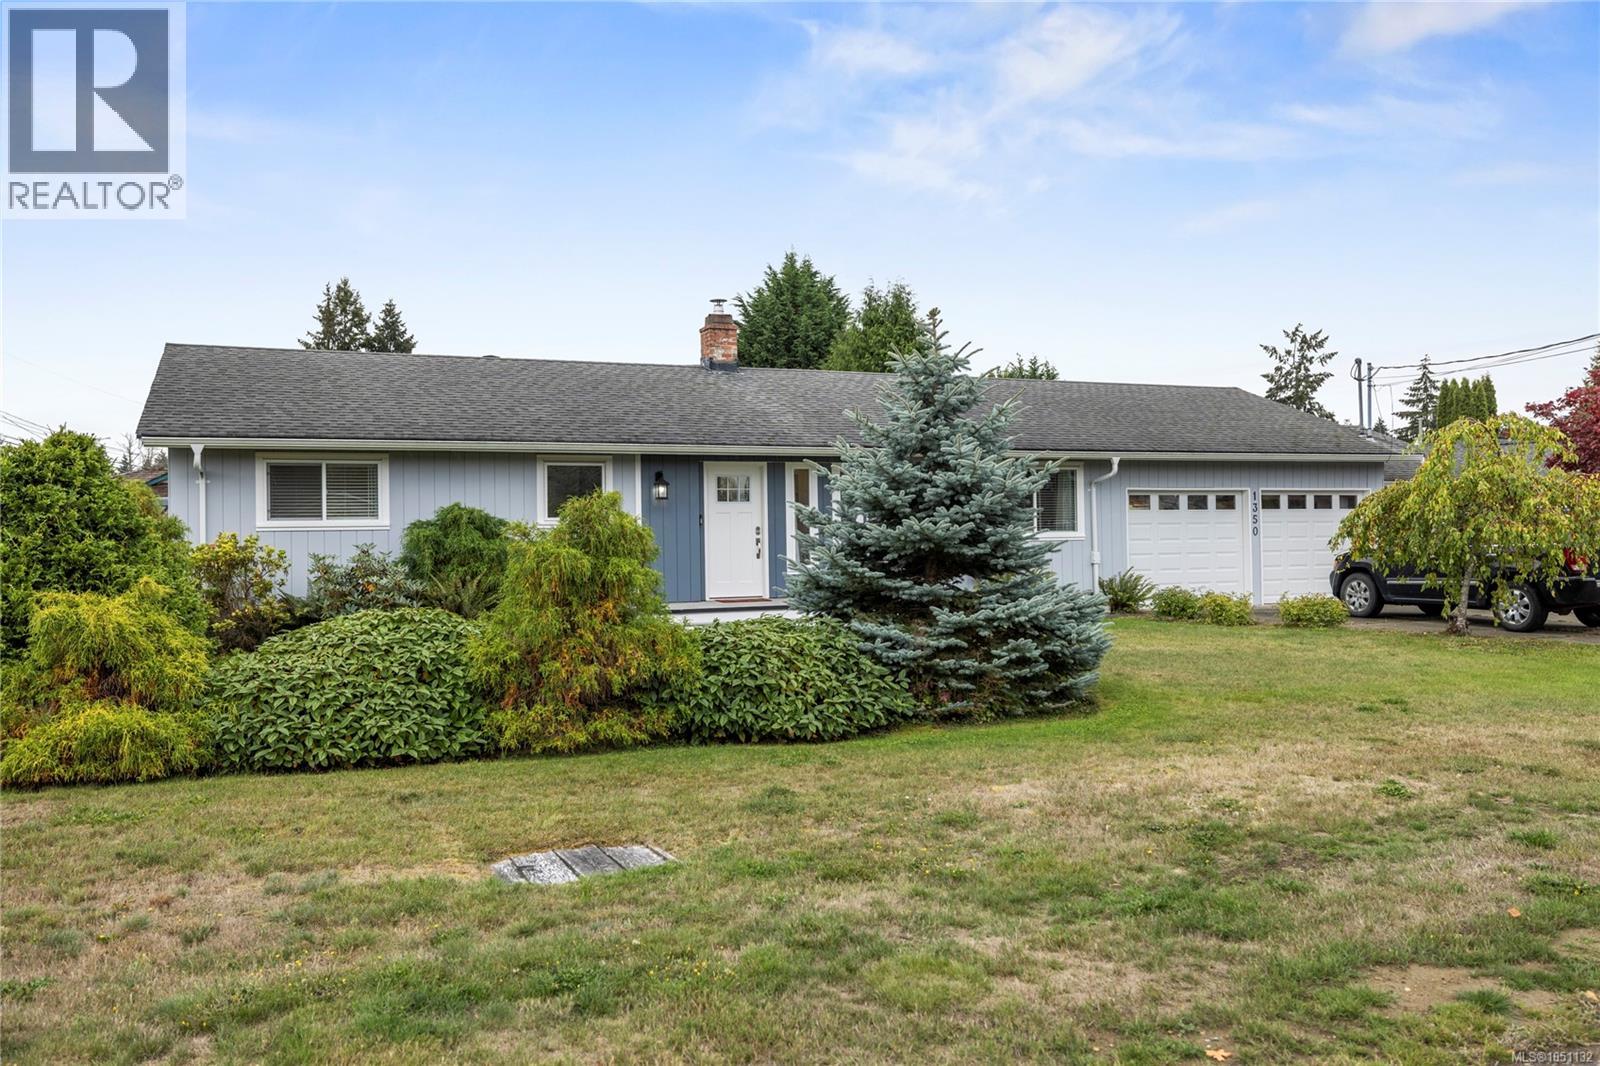
Enjoy easy one-level living in the sought-after Sandpiper neighbourhood, ideally situated between Parksville and Qualicum Beach with convenient access to beaches, schools, shopping, services, recreation and an extensive network of walking and cycling trails. This welcoming community is a wonderful fit for retirees, families, or anyone looking to enjoy a relaxed Vancouver Island lifestyle. Thoughtfully updated throughout, this three-bedroom rancher offers a bright, comfortable floor plan with premium continuous vinyl flooring and new insulated windows throughout most of the home. The beautifully updated kitchen features stainless steel appliances and opens naturally to the main living areas, while renovated bathrooms add a fresh, modern feel. A skylight brings in additional natural light, and the office/bonus room provides flexible space for working from home, hobbies or guests. Year-round comfort is provided by a new two-zone central heat pump and air-conditioning system with separate thermostats, complemented by a wood stove for cozy winter evenings and backup heat. Additional features include a new hot water tank, central vacuum and a usable crawl space offering valuable additional storage. Outside, the fully fenced, south-facing backyard is designed to be enjoyed, with a sunny patio, irrigation system and storage shed with dedicated wood storage. RV parking adds even more versatility. Well maintained and extensively updated, this inviting rancher combines comfortable one-level living, a sunny private yard and a convenient location close to everything Parksville and Qualicum Beach have to offer. (id:63476)
2024 Placid Cres
Nanaimo, British Columbia
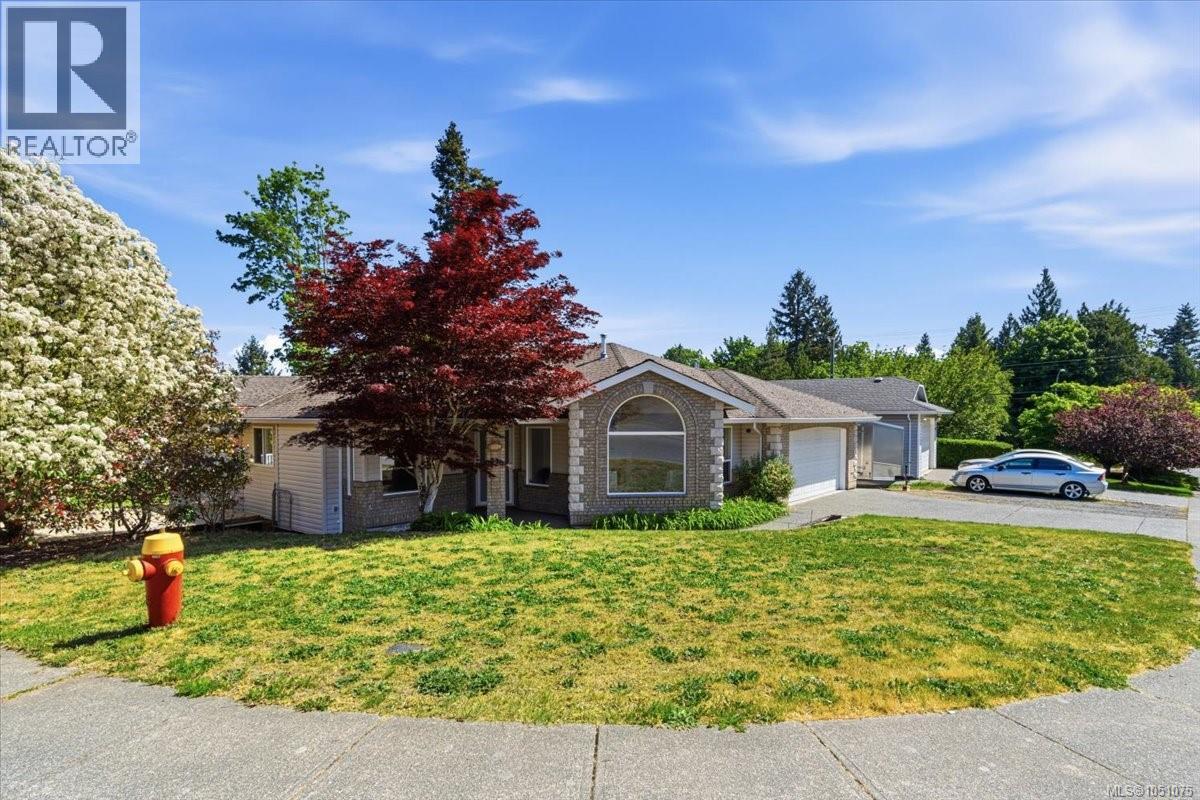
Welcome to 2024 Placid Cres, this 2240 square foot level entry walkout basement home in a great family subdivision, offering 3 bedrooms 2 bathrooms on the main floor with room to expand in the lower level, the main level has a formal living room with gas fireplace and large windows for natural light, the dining room offers built in cupboards and shelving to save space, the open kitchen Eating nook and family room have vaulted ceiling and access to the large deck for entertaining. The primary bedroom is good size and has walk-in closet & ensuite with separate shower and tub & heated floor for your comfort, this level offers 2 more bedrooms, 4-piece main bathroom with Heated floor, and laundry mud room with access to the double car garage. The lower level has a finished rec room or a theater room with another unfinished portion of the basement waiting for your ideas. The home has just been freshly painted and ready for new owner (id:63476)
58 Peachwood Crescent
Hamilton, Ontario
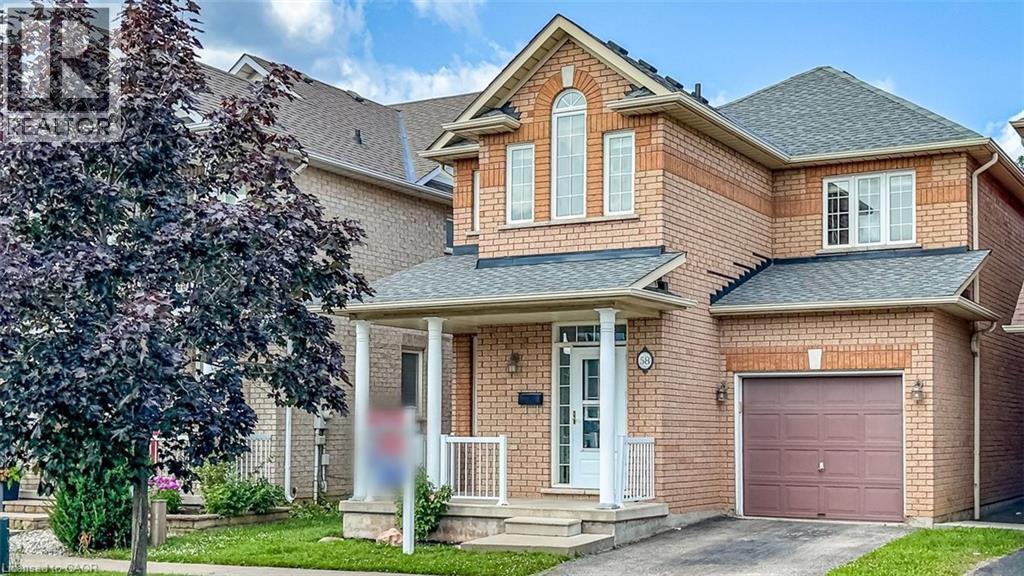
Rare all-brick 2-storey family home in a highly sought-after lower Stoney Creek location at a affordable price! This freshly painted immaculate 3-bedroom property boasts an inviting, light-filled layout with a seamless flow. Enjoy a spacious living and dining area featuring gleaming hardwood flooring, a cozy family room, and a generous eat-in kitchen with custom backsplash overlooking the backyard. Step outside to your private, fully fenced outdoor oasis featuring a large wood deck—ideal for summer BBQs and entertaining. Upstairs features large, comfortable bedrooms, including a primary suite with a walk-in closet and a private 4 piece ensuite bath. The lower level is partly finished with a large family room with LED pot lights and plenty of natural light with three windows ideal for teenagers or extended family. The shingles were replaced in July 2023, the interior ducts were recently cleaned and sanitized.Unbeatable location just steps from parks, public transit, and prime shopping along Highway 8, with effortless QEW commuter access. (id:63476)
A/b 896 Galerno Rd
Campbell River, British Columbia
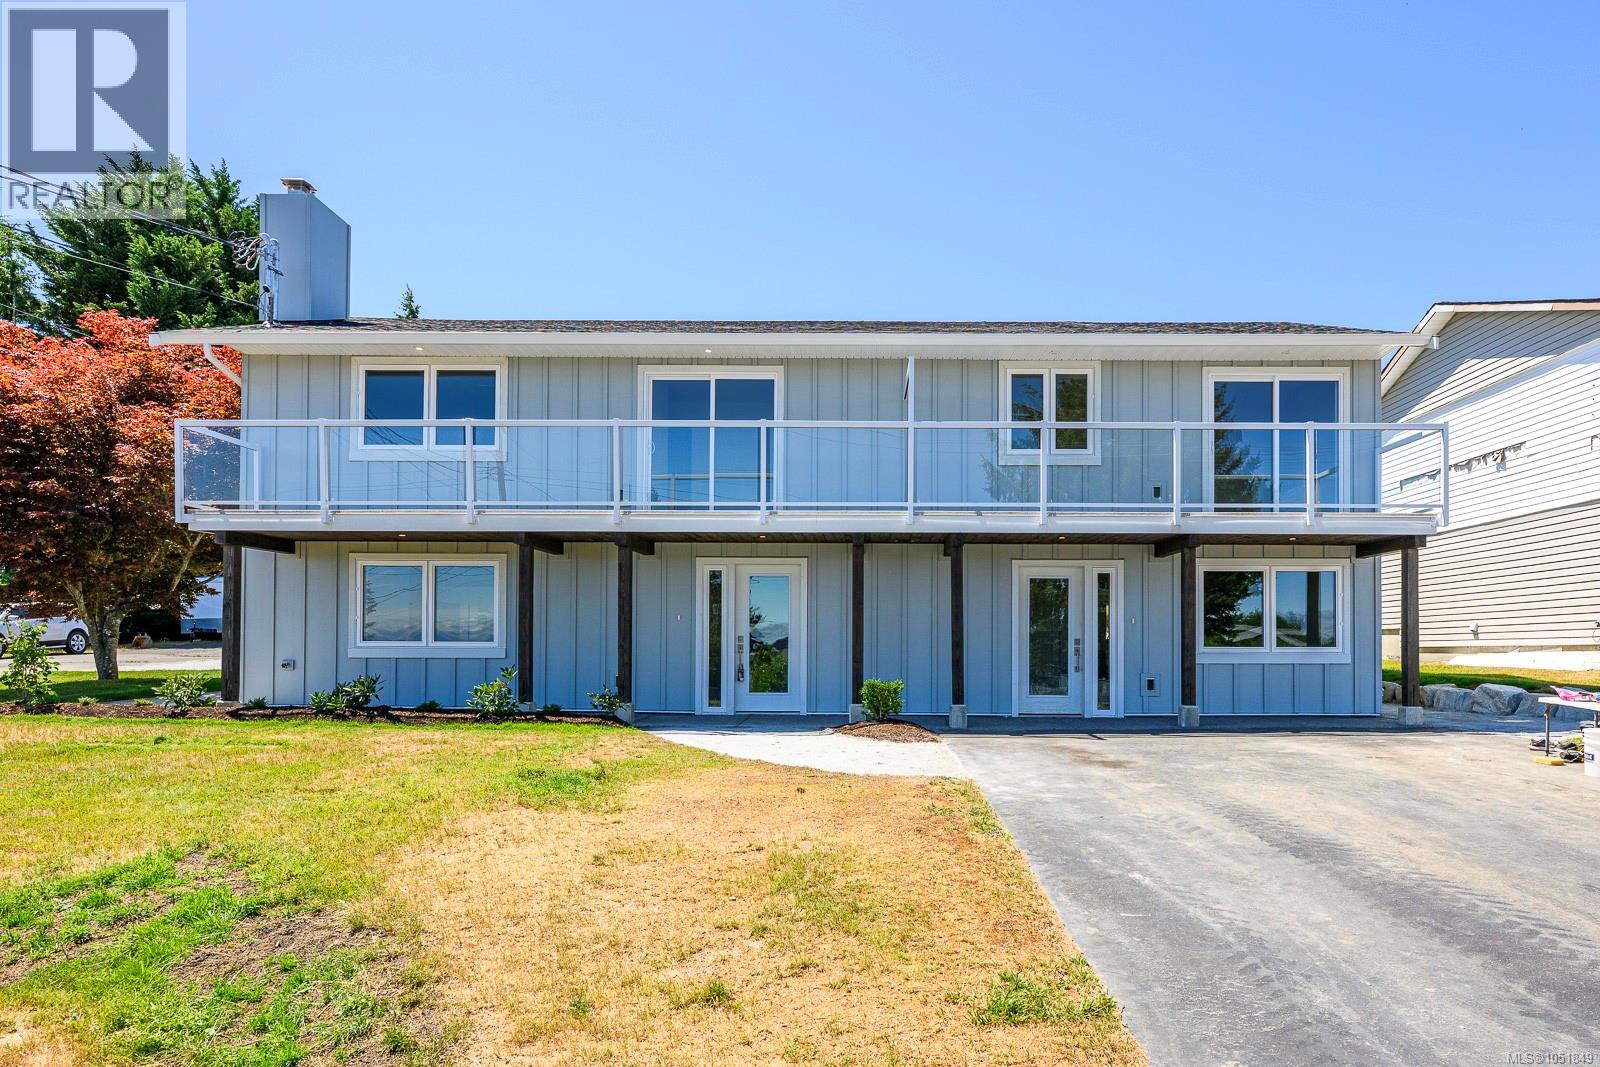
Own both sides of this beautifully finished 2026 side-by-side duplex on a combined 0.19-acre property with ocean views from each home. With a total of 5 bedrooms, 4 full bathrooms and 2 complete kitchens, this versatile package opens the door to exceptional multigenerational living, rental income, or an investment with two distinct residences. One side offers 3 bedrooms and 2 bathrooms, while the other provides 2 bedrooms and 2 bathrooms—allowing extended family to live close while maintaining their own space, privacy and independence. Both homes feature bright, inviting interiors, air conditioning, quality contemporary finishes and private decks overlooking Discovery Passage. A stylish gas fireplace anchors the open-concept living space in Unit A, while EV chargers, fresh landscaping and striking new exteriors add everyday convenience and curb appeal. Live in one and rent the other, create a private family compound, or add a flexible income-producing property to your portfolio. Modern, move-in ready and thoughtfully designed, this is coastal living with options. (id:63476)
C 221 Glacier View Dr
Comox, British Columbia
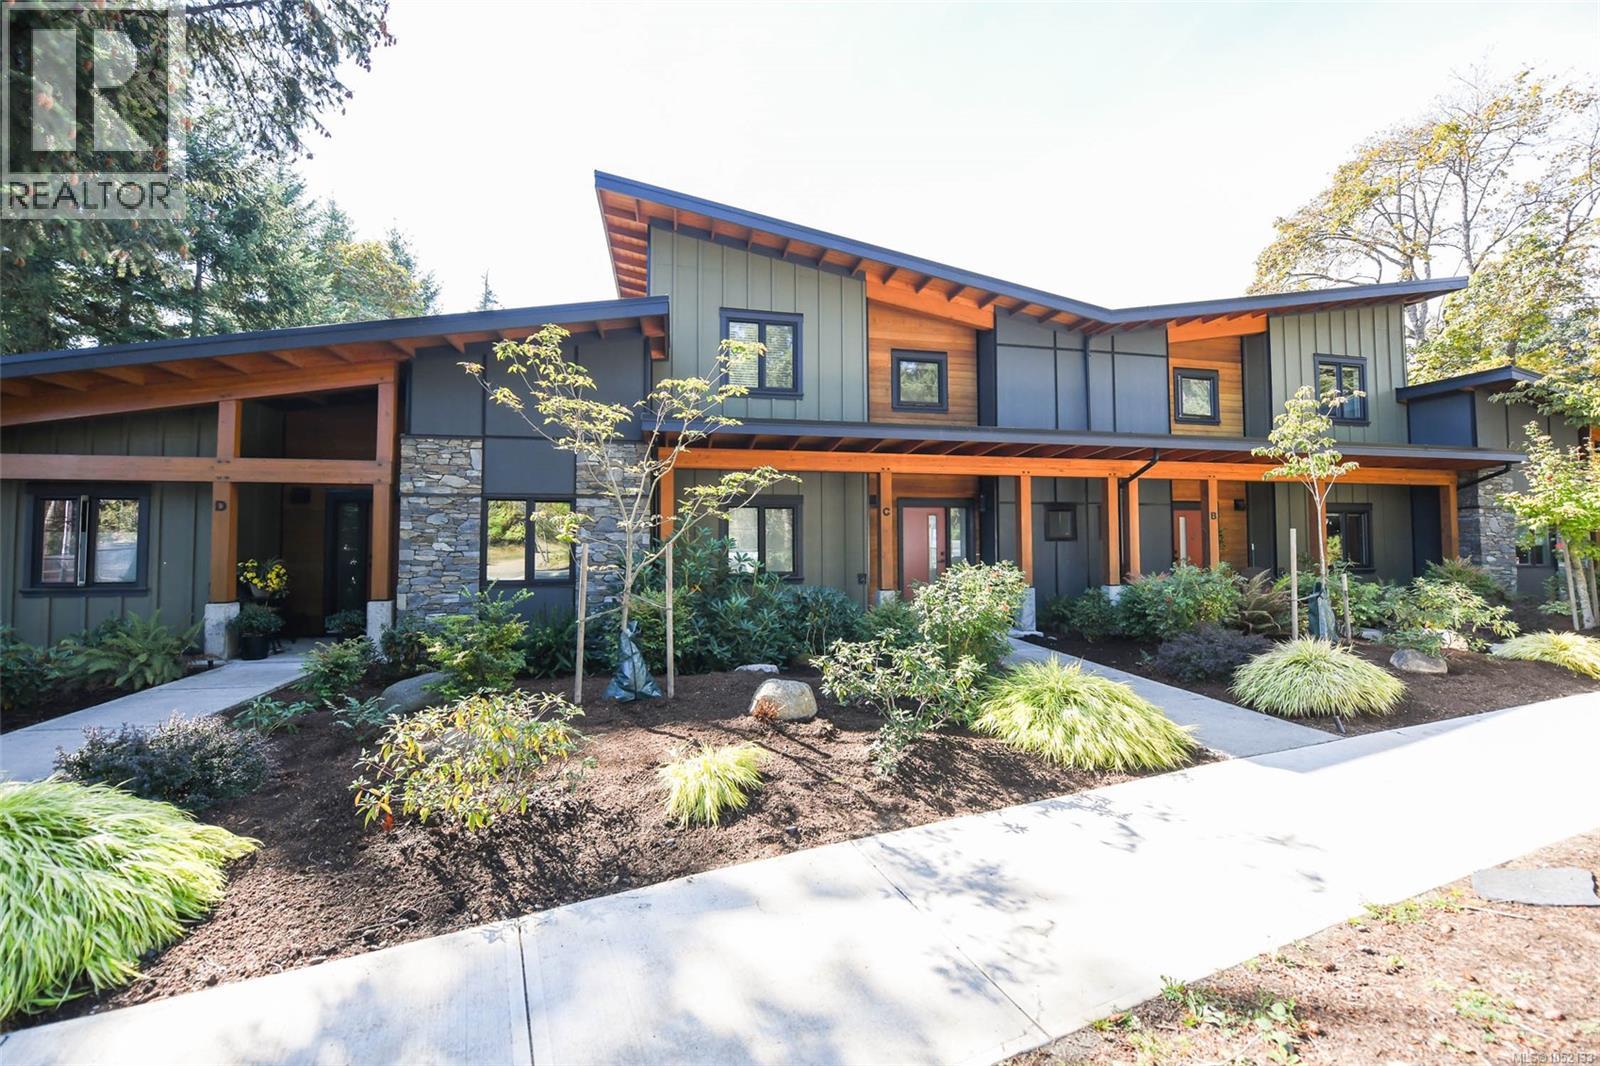
Location, location, location! Perfectly situated in the heart of the Comox Valley, this stunning West Coast contemporary home combines modern luxury with an unbeatable lifestyle. Beautifully maintained, this 3 bedroom, 3 bathroom home features soaring ceilings, expansive windows, engineered hardwood and an abundance of natural light. The entertainer’s kitchen impresses with a large island, quartz countertops, high-end stainless steel appliances and a natural gas range. The spacious primary bedroom offers a walk-in closet and 3-piece ensuite, with two additional bedrooms and a versatile loft. Enjoy a peaceful, park-like setting with ocean access just steps away and restaurants, shopping and amenities close by. Plenty of guest parking out front plus dedicated covered parking and separate storage. Boutique seven-home strata, rentals permitted and pet friendly. (id:63476)
2007 James Street Unit# 2004
Burlington, Ontario
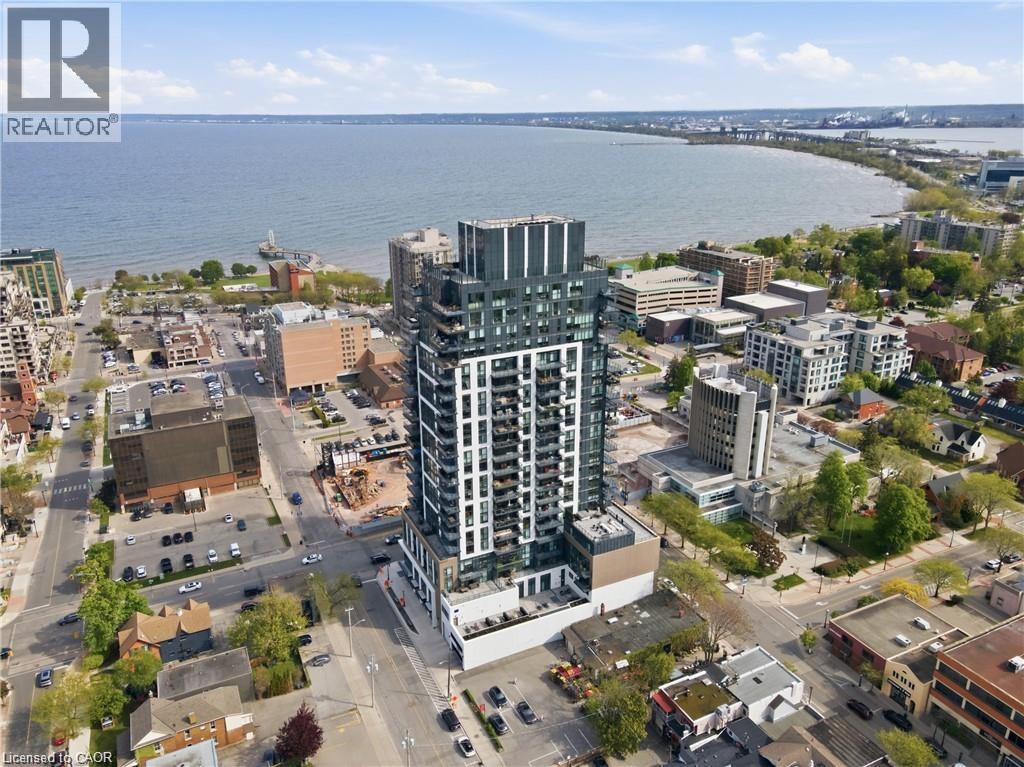
Sunsets over Lake Ontario from the 20th floor. This 1,635 sq ft southwest suite at The Gallery offers 180° unobstructed views of the lake, Burlington Pier, Skyway Bridge and Niagara Escarpment, plus a 300 sq ft private terrace set up with an outdoor lounge/dining set and a gas BBQ on a dedicated gas line. Two bedrooms, each with its own ensuite, a separate den for a home office, and a powder room for guests. 10' ceilings, floor-to-ceiling windows with smart blinds, carpet-free throughout, and a kitchen with Monogram appliances, quartz counters and custom cabinetry. Full laundry room with sink. Two side-by-side EV-ready underground parking spaces and a storage locker included, a rare combination downtown. ALL-INCLUSIVE: hydro, gas, water, building insurance and parking included in the rent. Resort-style amenities: 24-hour concierge, indoor pool, fitness centre, yoga studio, games and entertainment lounges, and a rooftop terrace with fire pits and gardens. Steps to Spencer Smith Park, the waterfront trail, Brant Street dining and Joseph Brant Hospital, minutes to the QEW/403 and GO. Available immediately for a fixed term. Ideal for relocation, a home build or renovation, or a move between homes. (id:63476)
26 Ontario Street Unit# 324
Guelph, Ontario
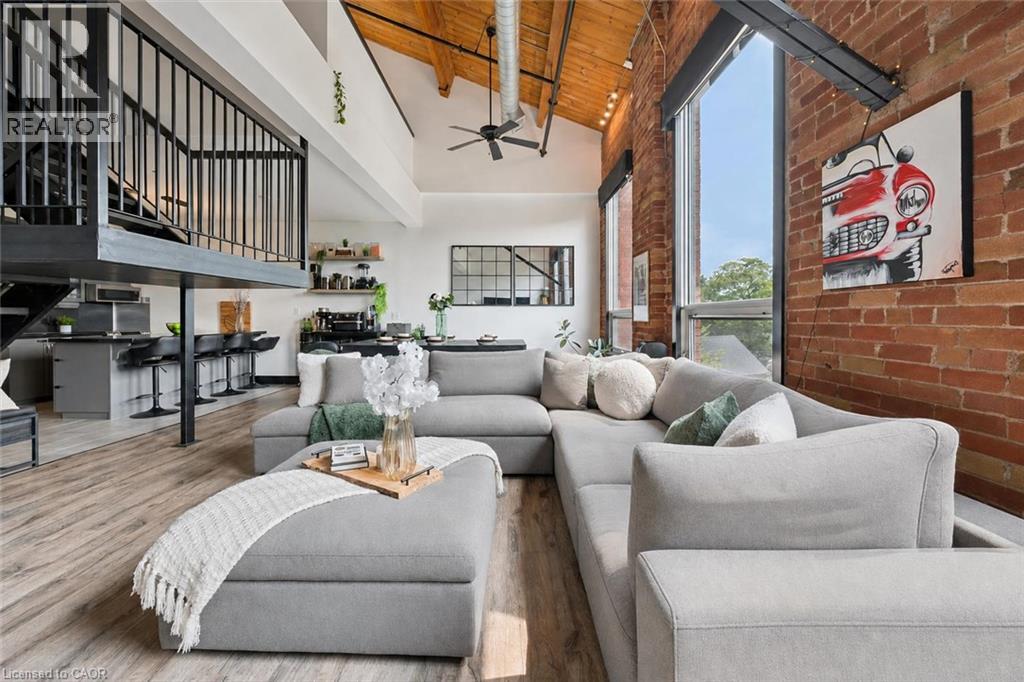
324-26 Ontario is a 1349sqft, 2-storey loft W/1-bdrm+den, 2 bathrooms, 2 parking spots & locker in the coveted Mill Lofts! Originally home to Guelph Worsted & Spinning Company, this building dates to circa 1902 & was converted into boutique condos in 2004. Result is the best of both worlds: modern finishes W/preserved historic character within walking distance of downtown's shops, cafes & restaurants. Open-concept living/dining room makes a lasting impression W/bright layout & authentic loft character. Vaulted ceilings showcase warm wood planks, exposed beams & industrial ductwork while full wall of exposed brick & windows flood space W/natural light. Custom Hunter Douglas smart shades make controlling light & privacy effortless W/sep sunscreen & blackout shades on main windows & motorized shades on skylights-all operated by remote or app. Select smart lighting controls enhance everyday convenience while newer floors through living/dining areas adds a fresh finish. Kitchen W/granite counters & matching full-height backsplash, new S/S appliances, pendant lighting, centre island W/seating, storage & prep room. 2pc bath & laundry completes main level. Upstairs the open loft offers versatile bonus space ideal as office, reading nook or 2nd living area W/potential to be enclosed to create 2nd bdrm. Skylight fills space W/natural light while original wood ceilings, exposed beams & industrial details continue the homes character. Large bdrm under vaulted ceiling, storage & 4pc bath W/granite-topped vanity & tub/shower. W/only 78 units in the building opportunities like this don't come often! Unit incl. 2 parking spots, locker & party room access. Enjoy benefits of maint.-free condo living in a one-of-a-kind setting. Embrace Guelph W/walkable lifestyle close to restaurants, nightlife & GO Station. Standing Room Only-known as Canada’s smallest bar is nearby. Nature lovers will enjoy York Rd Park around the corner along W/Eramosa River Trail for walks & biking along the water (id:63476)