
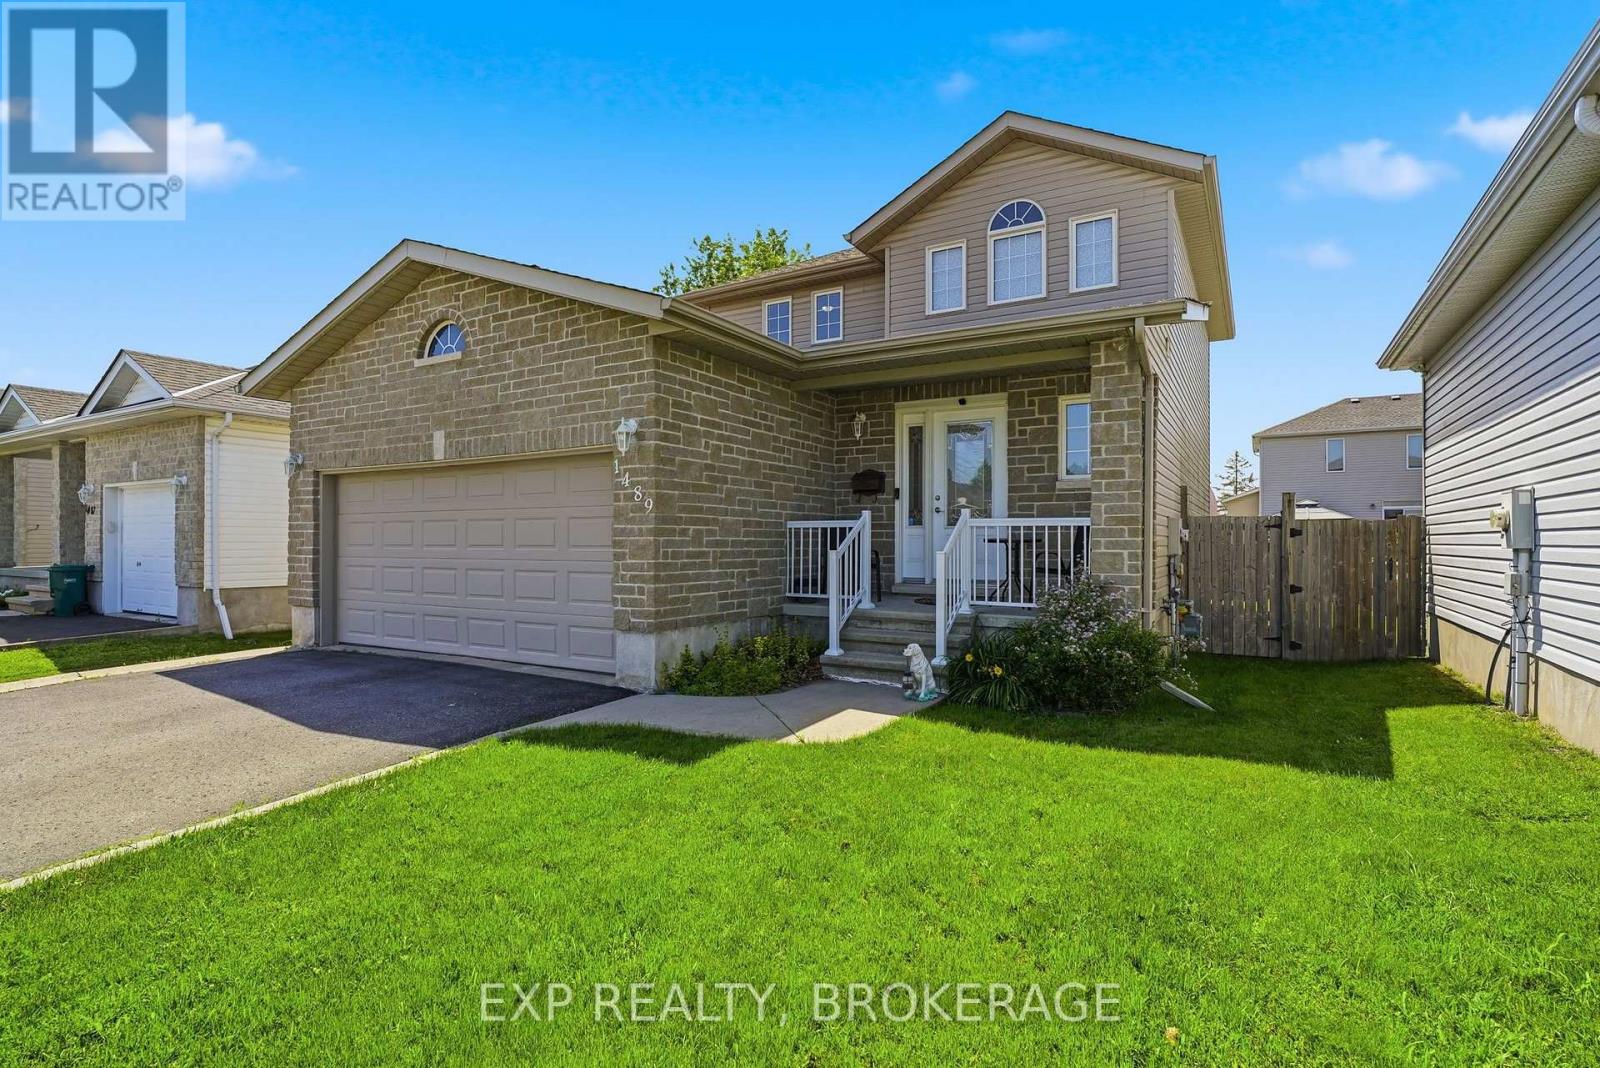
1489 Birchwood Drive
Kingston, Ontario
Welcome to 1489 Birchwood Drive, a beautifully updated detached home sitting in one of Kingston's most family friendly West end neighbourhoods, Midland Park. From the moment you walk in, the updates speak for themselves. Fresh flooring throughout, a renovated kitchen, and updated bathrooms give the home a clean, modern feel that's completely move-in ready. No projects to tackle, no compromises to make. Just unpack and enjoy. With 3 bedrooms and 3 bathrooms spread across a thoughtfully laid out floor plan, there's plenty of space for families of all sizes. The neighbourhood is honestly one of the biggest selling points here. Midland Park is a well-established, tight-knit community with tree lined streets and a real sense of pride of ownership throughout. W.J. Holsgrove Public School and Cataraqui Woods Elementary School are both nearby, and Holy Cross Catholic Secondary School is just a short drive away, giving families a great range of school options right at their doorstep. Midland Parc, Cataraqui Woods Park and Bert Meunier Common with its splash pad are all close by for weekends spent outside. When you need to get things done, Cataraqui Town Centre and the RioCan are just minutes away for shopping plus the Invista Centre is right in the neighbourhood for those early morning hockey and swim practices. Quick access to the 401 makes commuting a breeze too. This is a home that checks all the boxes whether you're a growing family, a first-time buyer, or anyone looking to settle into a great West end community that most people don't leave. (id:63476)
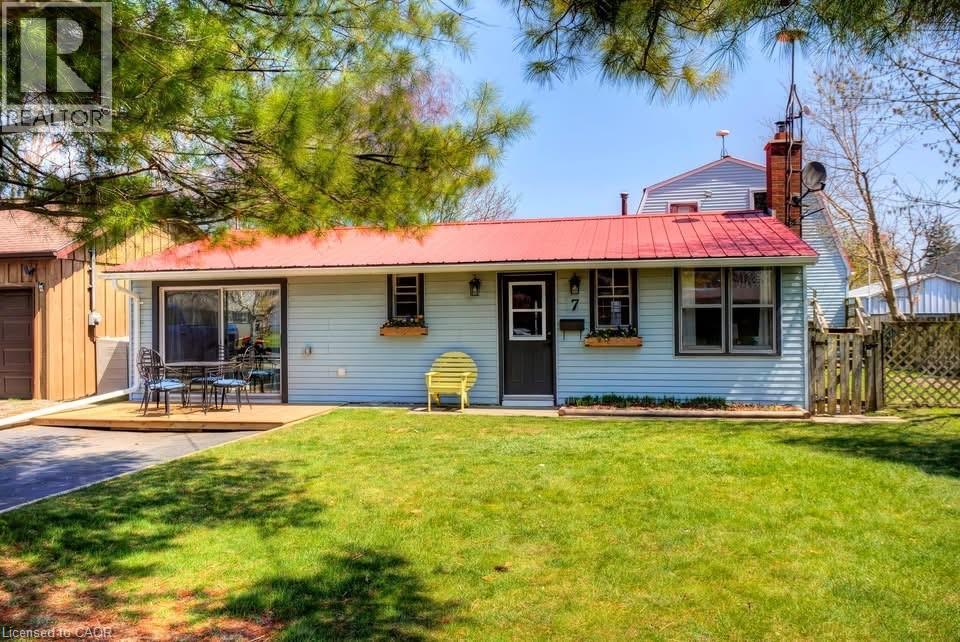
7 Willow Avenue
Long Point, Ontario
Escape to the relaxed pace of Long Point with this charming 4-bedroom channel-front cottage, perfectly positioned for making lasting family memories. Whether you’re boating, fishing, swimming, or simply enjoying the peaceful waterfront atmosphere, this property offers the ideal cottage lifestyle. Inside, you’ll find a spacious layout designed for gathering family and friends, featuring a large eat-in kitchen, separate dining area with bar seating, a comfortable living room, and a bright sunroom that’s perfect for morning coffee or evening relaxation after a day on the bay. Convenient laundry adds to the ease of cottage living. Step outside and enjoy the partially fenced yard, ideal for entertaining, lawn games, or relaxing in the fresh lake air. An outdoor shower makes beach days effortless, while the boathouse (approximately 23’4” x 34’) with expansive upper-level storage provides plenty of room for boats, water toys, fishing gear, and all your seasonal essentials. Located just a short stroll from Long Point’s sandy beach and offering quick access to Long Point Bay, this property places you in the heart of one of Ontario’s most sought-after cottage destinations. Opportunities like this are becoming increasingly rare—don’t miss your chance to own a spacious cottage retreat where family traditions and unforgettable summers begin. (id:63476)
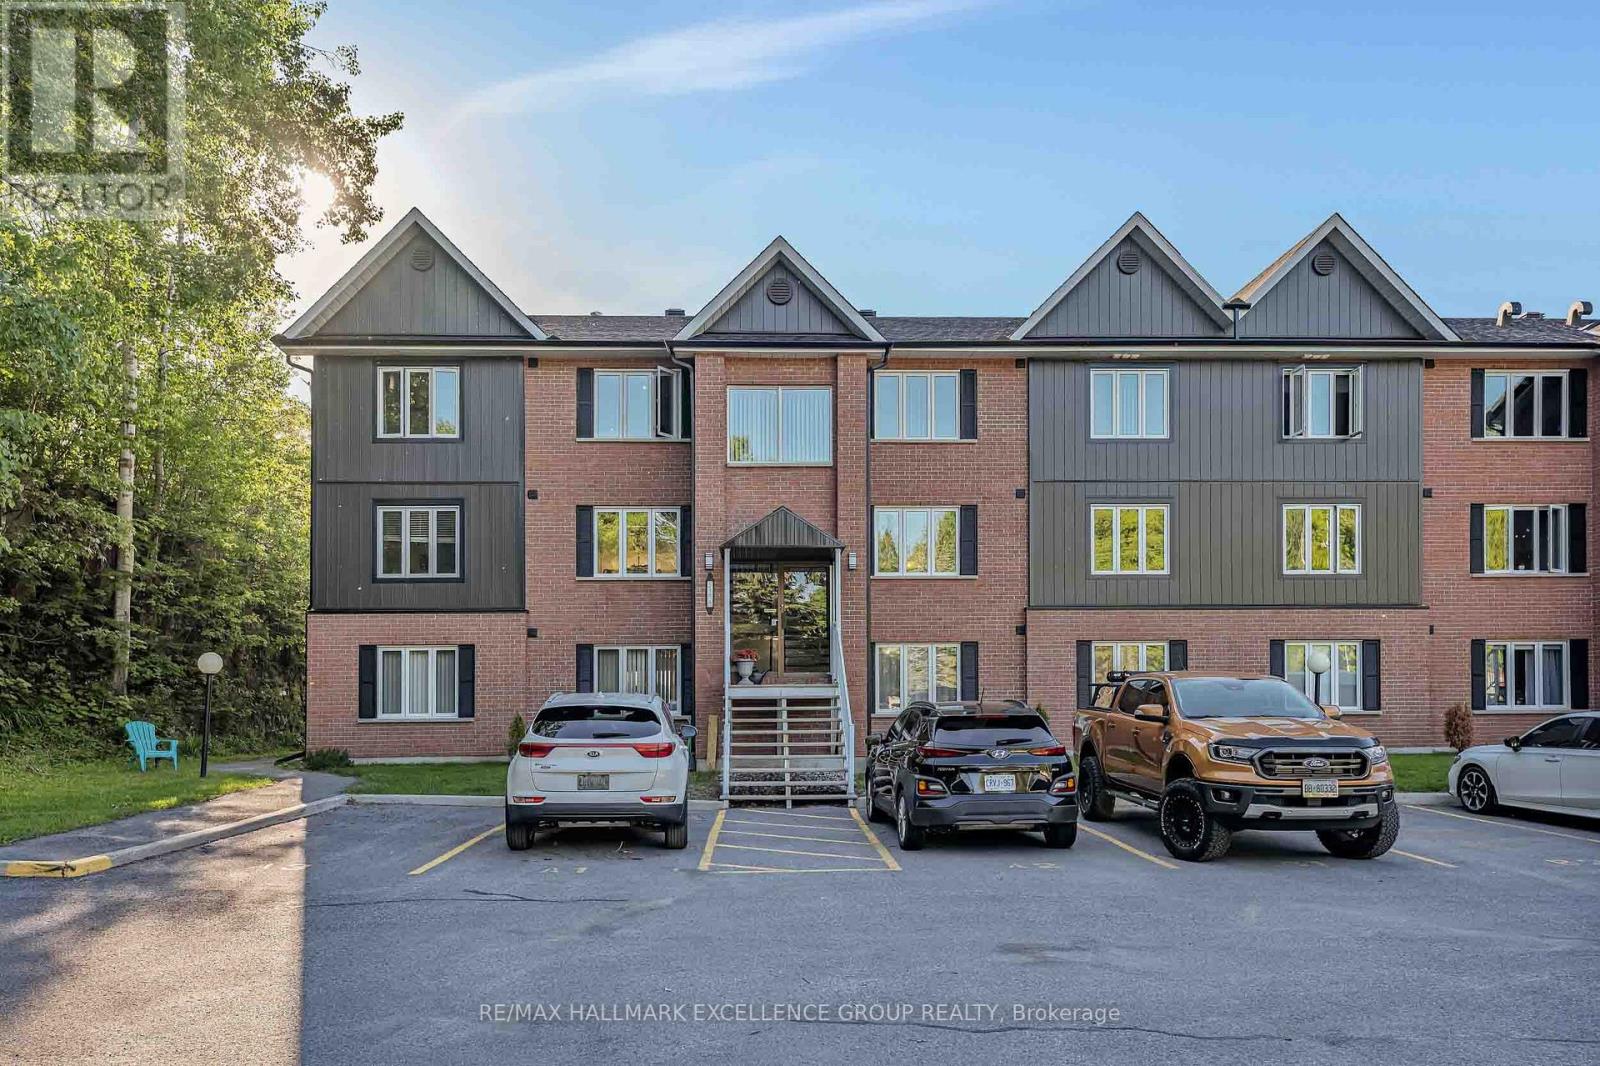
4a - 216 Edwards Street
Clarence-Rockland, Ontario
Experience waterfront living at its finest in this beautifully updated 2-bedroom ,mid level condominium, set along the shoreline of the picturesque Ottawa River in Rockland. Designed for those who appreciate comfort, convenience and natural beauty, this bright open-concept home offers spectacular sunset views and breathtaking river vistas all year round.The inviting layout features an eat-in kitchen with newer cabinetry, stylish countertops, backsplash and full pantry, flowing into the living and dining areas. Spacious bedrooms, elegant updates, a refreshed bathroom with newer vanity and tub surround, and a warm, move-in-ready feel make this condo easy to love. Patio doors lead from the living room to the balcony, creating the perfect place to relax, sip your morning coffee, enjoy evening sunsets or take in the peaceful waterfront atmosphere.A rare bonus: this unit offers two convenient entrances, including a front entrance from the parking area and a ground-level rear entrance for added ease and accessibility. The building exterior and balconies have also been redone, giving the property a fresh, stylish and modern look.Step outside and embrace the Ottawa River lifestyle. Walk to Du Moulin Park, municipal docks, boat launch, marina area, nearby amenities and Outaouais Golf Course. From watching boats drift along the river to enjoying fresh air and unforgettable golden-hour views, every day here feels connected to nature. Whether you enjoy boating, riverside walks, golf, sunsets or simply coming home to a tranquil view, this condo delivers the perfect blend of lifestyle, location and low-maintenance living.A wonderful opportunity for Ottawa River lovers, downsizers, first-time buyers or anyone seeking a peaceful waterfront retreat without compromising convenience. This is where comfort meets scenery and everyday living feels like a getaway. Don't miss your chance to make this river-view condo yours. Completely flexible closing. 24 hours irrevocable on all offers. (id:63476)
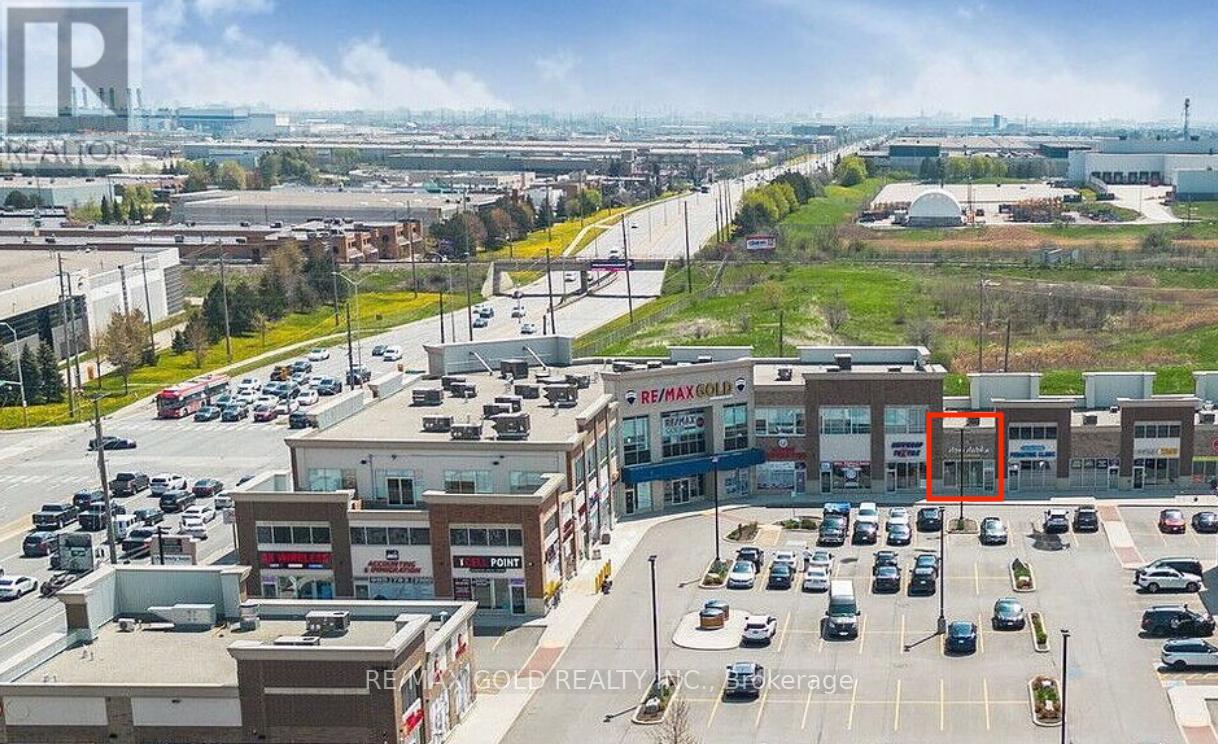
58 - 2720 North Park Drive
Brampton, Ontario
Exceptional Opportunity to Acquire Dori Dabka, a Luxury Indian Clothing Boutique Located at 2720 North Park Drive, Brampton. Established Brand With Strong Community Presence Specializing in High-end Bridal, Wedding Couture, and Traditional Indian Fashion. Prime High-traffic Plaza Location With Ample Parking and Excellent Visibility. Business is Being Offered as a Turnkey Operation With Premium Leasehold Improvements, Elegant Showroom Build-out, Established Supplier Relationship, and Curated Luxury Inventory. Strong Upside Potential for Growth Through Expansion of E-commerce and Online Marketing, Social Media & Influencer Partnerships, Event Collaborations, Increased Wedding Season Marketing. Ideal for Investors Seeking a Niche Ethnic Fashion Business With Repeat Clientele and Strong Margins in Bridal/formal Wear. Current Lease in Place. Inventory Shall Be Purchased Separately and is Not Included in the Asking Price. (id:63476)
12429 Wolseley Street
Halton Hills, Ontario
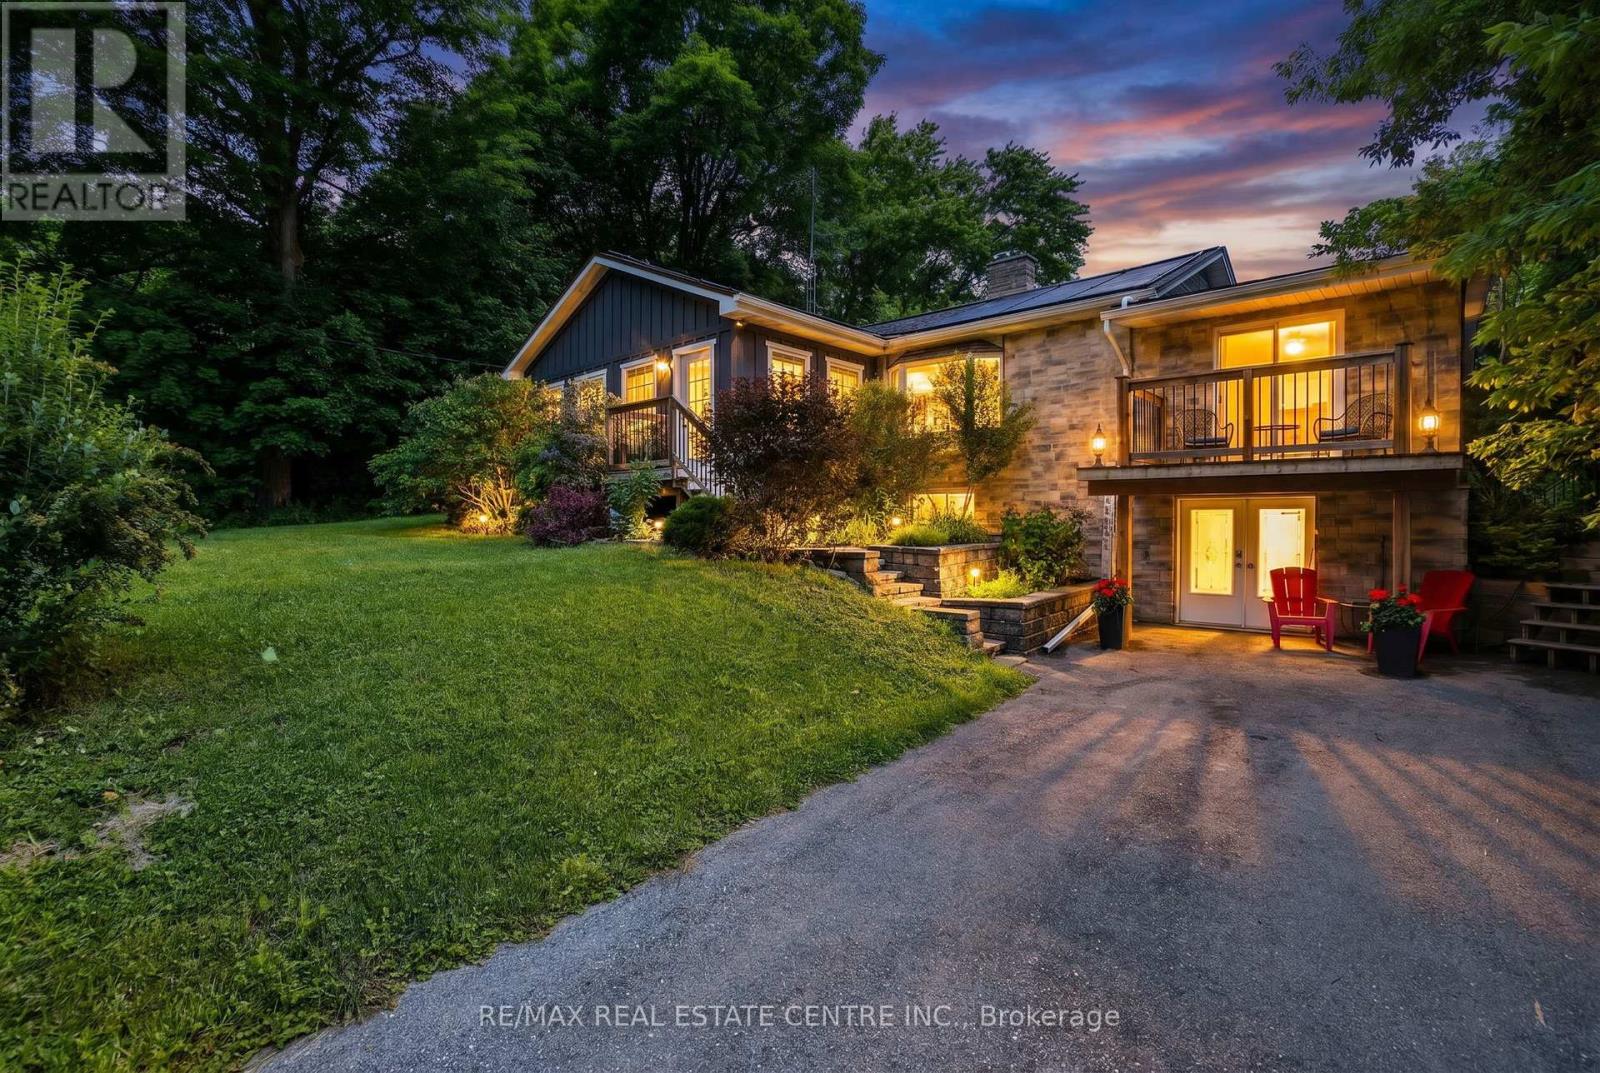
Nestled in the picturesque hamlet of Limehouse, this charming 3+1 bedroom bungalow offers the perfect blend of comfort, character, and outdoor enjoyment. Ideally located just minutes from the renowned Bruce Trail and local public schools, this warm and inviting home is perfect for families and nature lovers alike .The sun-filled main floor features a relaxing sunroom drenched in natural light, creating the perfect spot to unwind. The spacious living room is highlighted by a cozy wood-burning fireplace, while the huge kitchen impresses with skylights, cathedral ceilings, and an abundance of workspace. Cathedral ceilings and natural light create an airy atmosphere, while stylish barn doors lead to the large laundry room, complete with plenty of cabinetry for storage and organization. Step outside to your private backyard oasis featuring a heated pool (solar and propane heated), hot tub sheltered beneath a gazebo, firepit area, and plenty of space for entertaining family and friends .The finished lower level offers excellent additional living space with a large family room, fourth bedroom, and a 3-piece bathroom. A convenient walk-out provides direct access to a spacious storage area and the backyard, making it ideal for hobbyists, outdoor enthusiasts, or extra seasonal storage. Additional updates and features include upgraded oak stairs and railings to the basement (2021), two storage sheds, Leaf Guard eavestrough protection, and a roof approximately 10 years old. This cozy and welcoming home combines small-town charm, modern conveniences, and outstanding outdoor living in one of Halton Hills' most scenic communities. A wonderful opportunity to enjoy the lifestyle that Limehouse is known for. (id:63476)
46 - 11685 Mcvean Drive
Brampton, Ontario
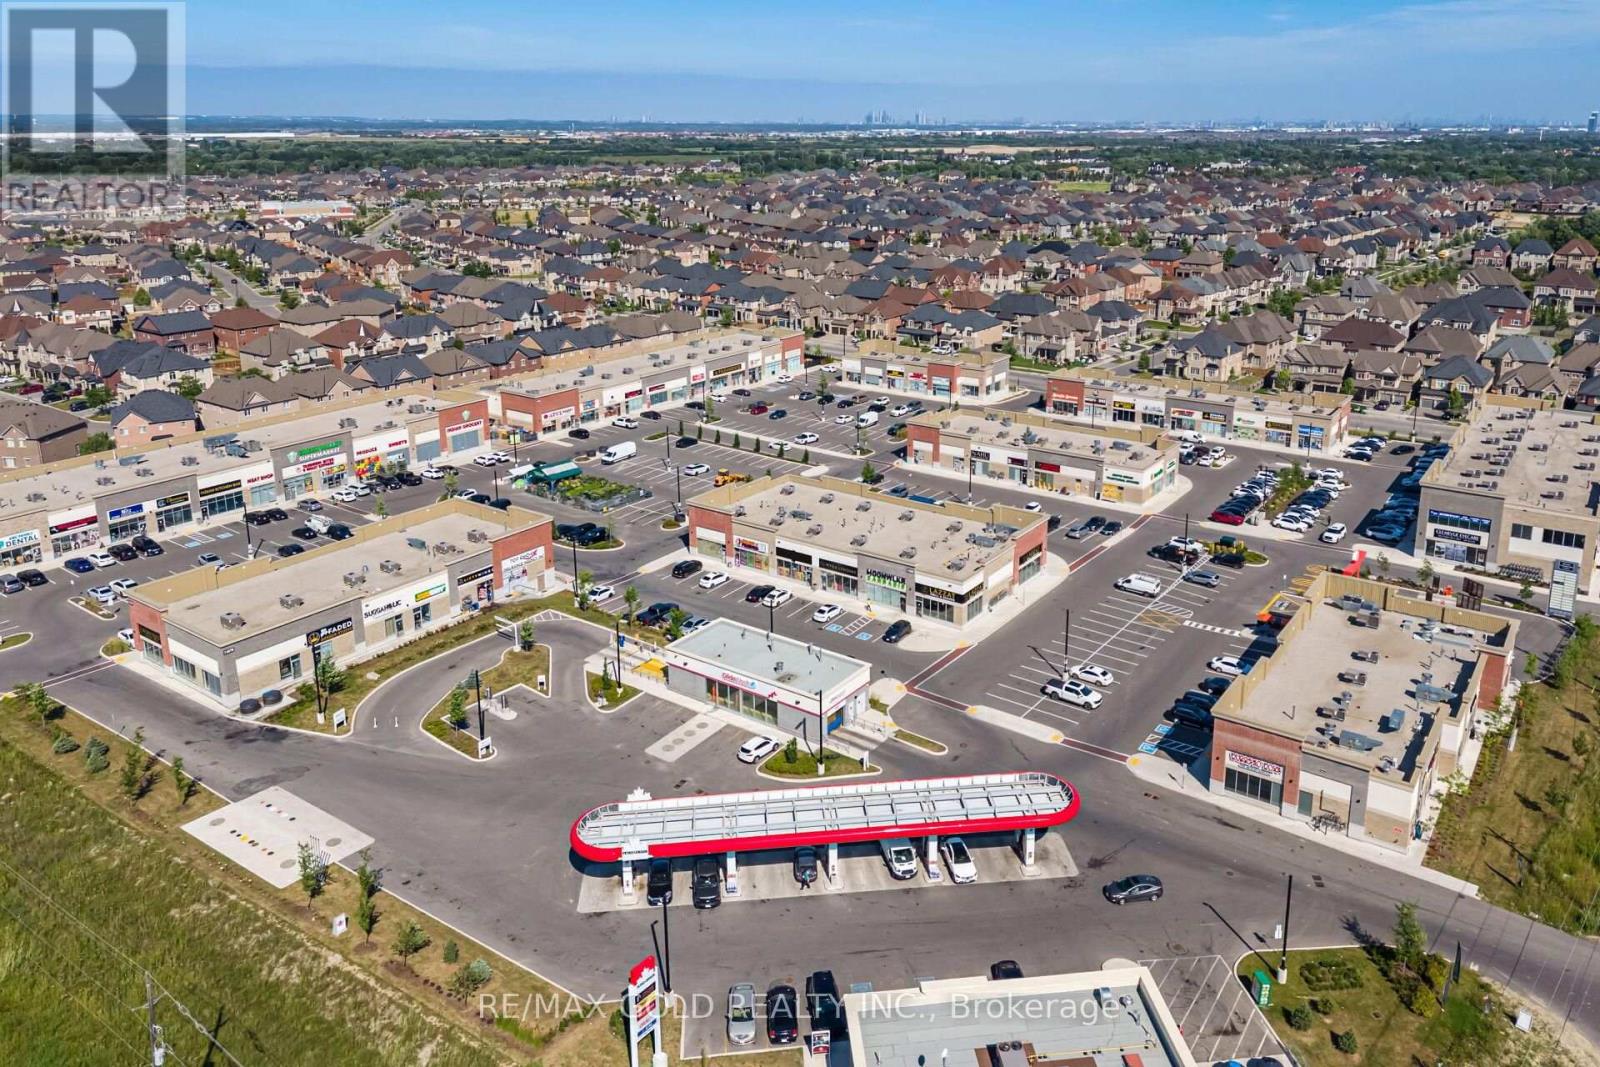
Excellent opportunity to acquire a turnkey Bubble Tea franchise business in a prominent retail plaza at Mayfield Rd. & McVean Dr. in Brampton. The business is situated in a fully occupied plaza with excellent exposure and is surrounded by established businesses and growing residential communities. The premises are fully equipped, including a commercial kitchen and equipment required for the operation. The business benefits from a favorable lease with reasonable rent, offering an attractive occupancy cost for the area. It has an established customer base and online presence with positive Google reviews. This opportunity is ideal for a qualified purchaser looking to continue operating the existing franchise, subject to the franchisor's approval and franchise requirements. Buyers may also explore other permitted business concepts, subject to the terms of the lease, landlord consent, applicable agreements, and any required approvals. (id:63476)
2209 - 55 Charles Street E
Toronto, Ontario
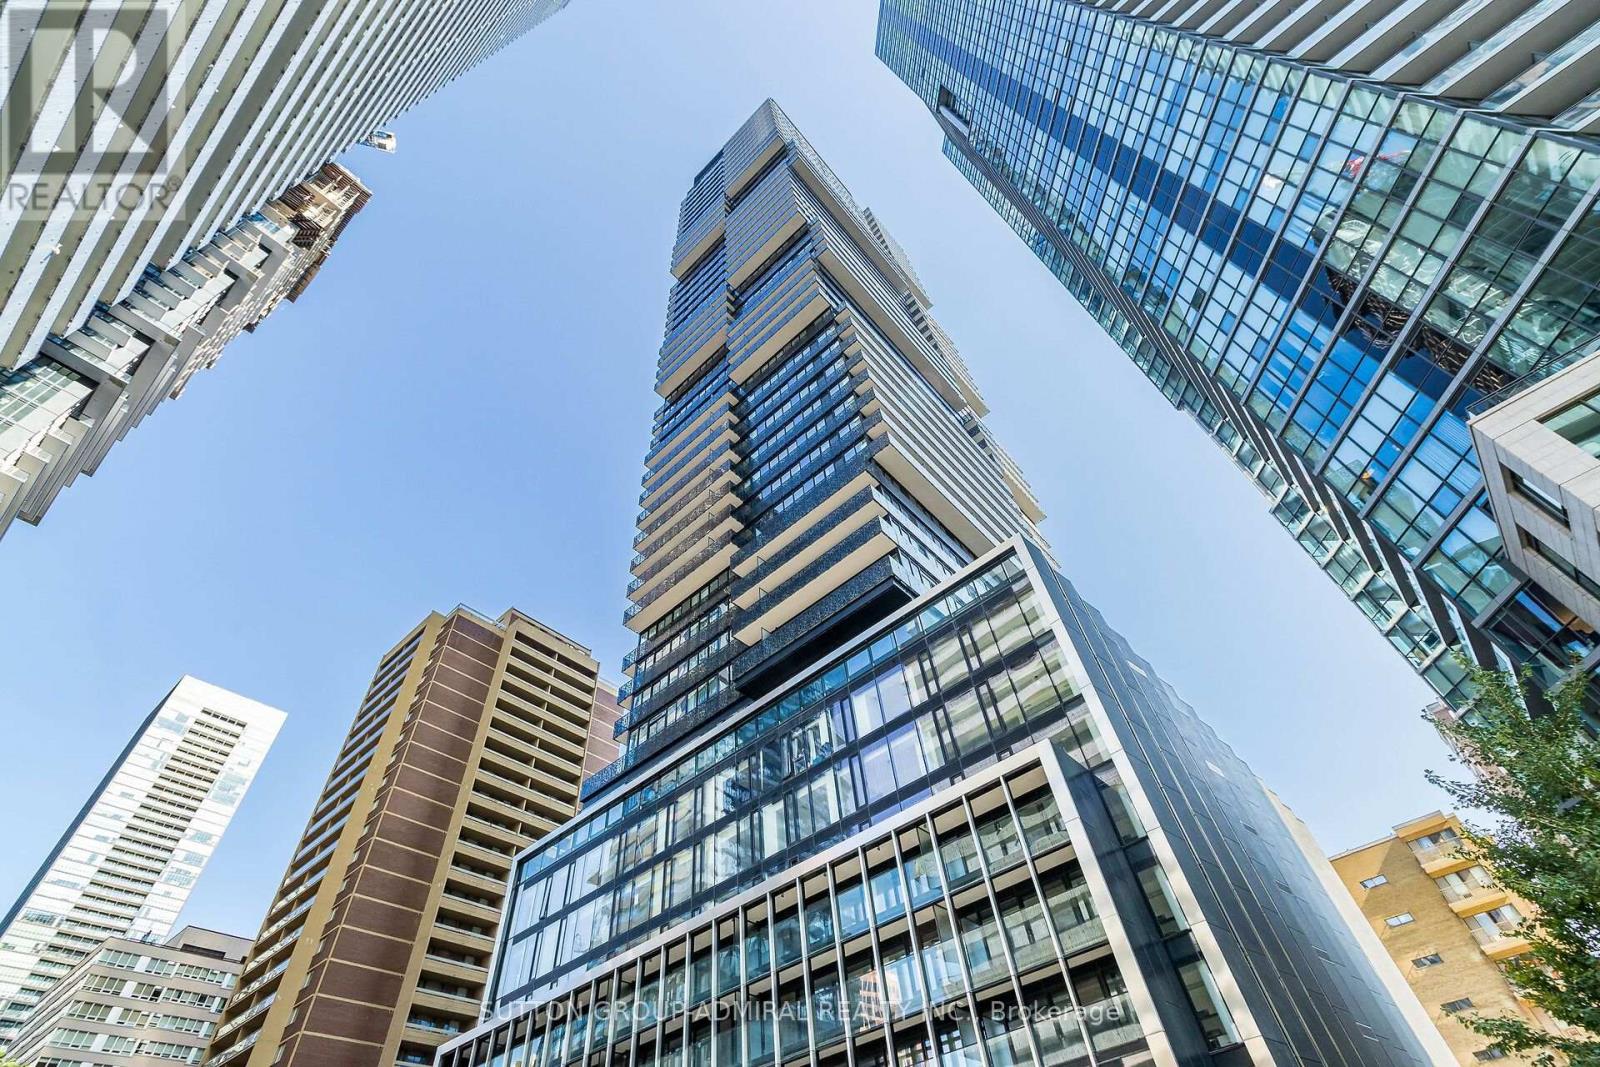
Experience unparalleled luxury at 55C Bloor Yorkville Residences, ideally located on prestigious Charles Street East in the heart of Yorkville. This well-designed one-bedroom suite features a modern open-concept layout that maximizes both space and functionality, complemented by desirable west-facing views. The spacious primary bedroom offers large windows and convenient access to the laundry room and semi-ensuite bath. Residents are welcomed by a grand lobby and an exceptional collection of upscale amenities, including a state-of-the-art fitness centre, versatile co-working and event spaces, and a tranquil outdoor lounge complete with BBQ stations and fire pits. A true highlight is the spectacular top-floor C-Lounge, featuring soaring ceilings, a gourmet chef's kitchen, and an expansive outdoor terrace with panoramic skyline views-perfect for entertaining or relaxing above the city. Set within one of Toronto's most iconic neighbourhoods, this address places you steps from designer boutiques, luxury automotive showrooms, acclaimed restaurants, and renowned cultural destinations. A rare opportunity to experience sophisticated condo living in one of the city's most prestigious and internationally recognized enclaves. (id:63476)
79 Mechanic Street
Waterford, Ontario
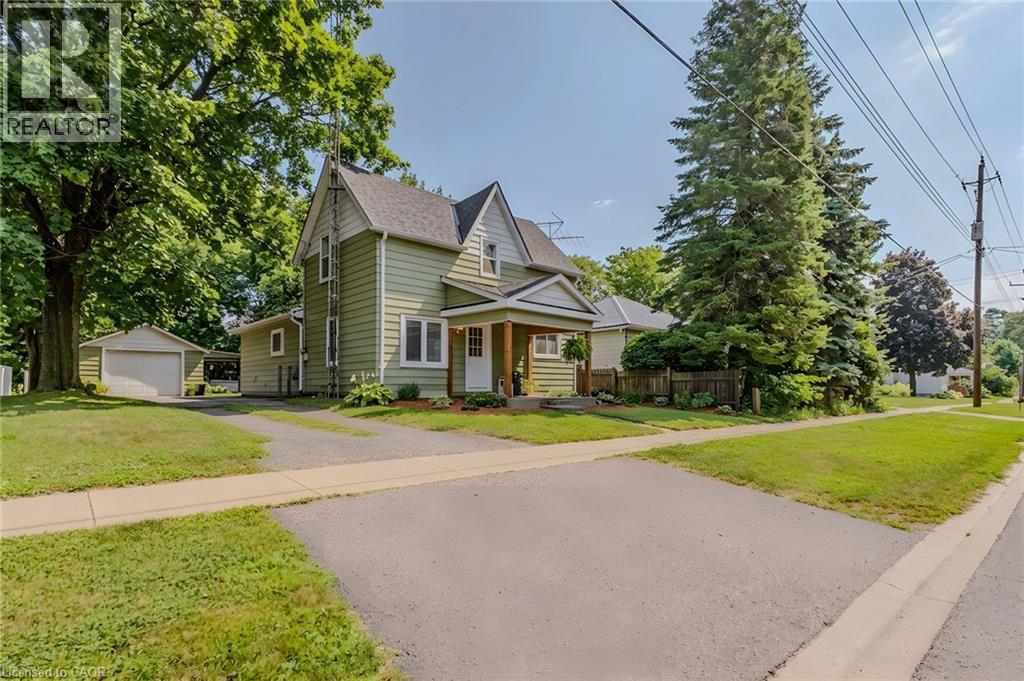
Great opportunity to own an affordable family home in the charming town of Waterford! Step inside to a bright, open-concept main floor featuring a spacious kitchen with stainless steel appliances, a large island, and an adjoining dining area that flows seamlessly into the living room. The main floor also offers a convenient mud room with laundry and a primary bedroom, while large windows throughout fill the home with natural light. Upstairs, you'll find two additional bedrooms, providing plenty of space for children, guests, or a home office. The basement is unfinished and is the perfect spot for storage. Outside, enjoy a large backyard complete with a shed and a detached single-car garage—ideal for hobbies, extra storage, or keeping your vehicle protected year-round. This property shows well and is located in a desirable neighbourhood close to schools, shopping, restaurants, parks, the scenic Waterford ponds and trails, this home is perfect for first-time buyers, young families, or those looking to downsize. (id:63476)

19 Lambeth Lane
Puslinch, Ontario
UNPARELLED LUXURY IN A NET-ZERO HOME. French Chateau meets Modern Luxury in this expansive bungalow offering 7 Bedrooms and 8 Bathrooms and providing 9200 square feet of exceptional, thoughtful, and intelligent living space. This custom-built Timberworx NET ZERO home, originally built for the builder themselves, sits on a private 1-acre lot in the prestigious and gated Heritage Lakes Community and is encompassed by beautiful landscaping and features a gunite saltwater pool, outdoor patio seating, covered porch with automatic phantom screens, year-round sunroom creating a luxurious retreat-like setting. Your outdoor Wolf Kitchen makes this the perfect place for entertaining.The main floor features 16' ceilings, extraordinary wood work, state of the are chefs kitchen with a 22' island, a full Wolf Suite of appliances and a large walk in pantry with 2 subzero beverage fridges and a dishwasher. The floor to ceiling triple pane window throughout the main floor allows for a beautifully bright home throughout the day. Enjoy rare high end finishes such as Versaille Floors, White Oak Herringbone Hardwoods, Plaster Mouldings, Temperature Controlled 400 Bottle Wine Room, Marble Baths, Heated Patios, Heated Walkways and Heated Driveways. The walkout basement offers 10' ceilings, heated radiant floor throughout, a gym and is an entertainers dream with a large rec room and a sound proof theatre room with silk carpets, comfortable seating, and a 200" screen.The 3 car garage is 20' in height with car lifts and Tesla wall chargers. The garage comes completely finished with drywall, trim, heated epoxied floors, under stair storage, man doors and large transom windows. This garage was built for your car collection. (id:63476)
784 Elizabeth Street
Kitchener, Ontario
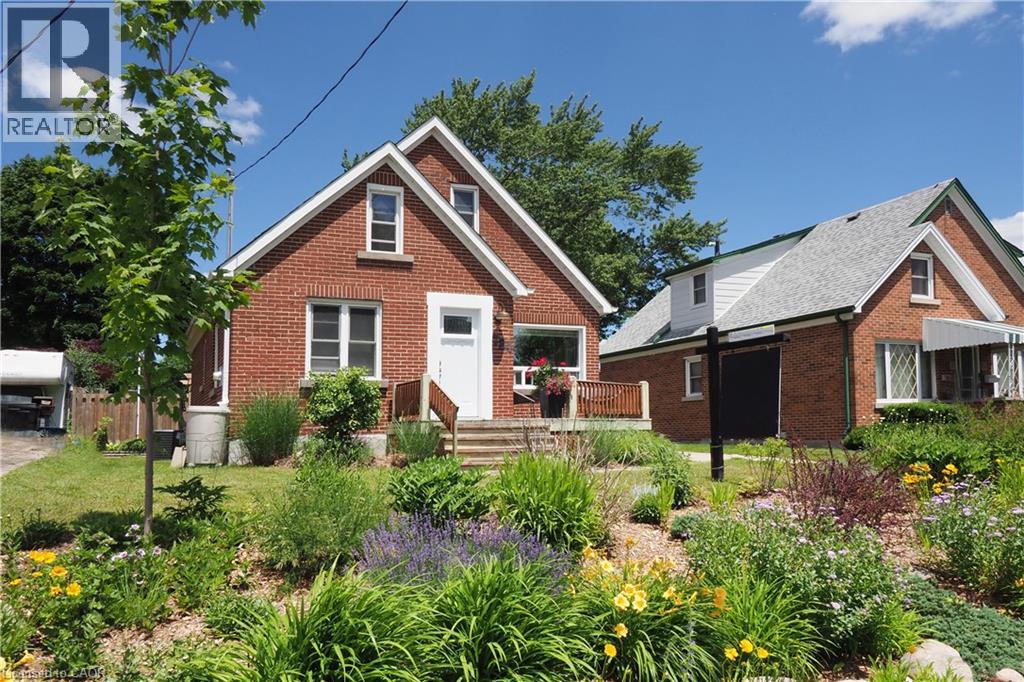
From the moment you arrive, you'll appreciate the welcoming feel and undeniable charm this home has to offer. Filled with natural light and thoughtfully updated over the years, this delightful 3-bedroom, 1.5-bathroom home strikes the perfect balance between character and modern comfort. The bright, inviting living room is a wonderful place to relax, while the stunning 2023 kitchen is designed for everyday living, offering stylish finishes, generous prep space, and a cozy dining nook that's equally suited to busy mornings or lingering dinners with family and friends. Step outside through the sliding doors to a covered patio that extends your living space outdoors. The generous backyard offers multiple seating areas, established perennial gardens, and endless possibilities, whether you're dreaming of a pool, additional outdoor entertaining space, or even an ARU (Accessory Residential Unit)—please check with the City as permits are required and to see what available grant programs you may qualify for. Convenient main-floor living includes a spacious primary bedroom and an updated bathroom (2021) featuring heated floors for an added touch of luxury. Upstairs are two additional bedrooms, a handy 2-piece bathroom, and excellent storage space. The partially finished basement provides valuable extra living space today, with room to expand or customize as your family's needs evolve. Notable updates include a 125-amp electrical panel, plumbing improvements (2021 & 2023), furnace with humidifier & central air conditioning (2019), custom window shades on most windows, and more. Ideally situated in a desirable neighbourhood close to parks, the community centre, shopping, restaurants, transit, and everyday conveniences, this is a home that offers comfort, flexibility, and lasting appeal both inside and out. (id:63476)
1310 Black Beach Lane
Ramara, Ontario
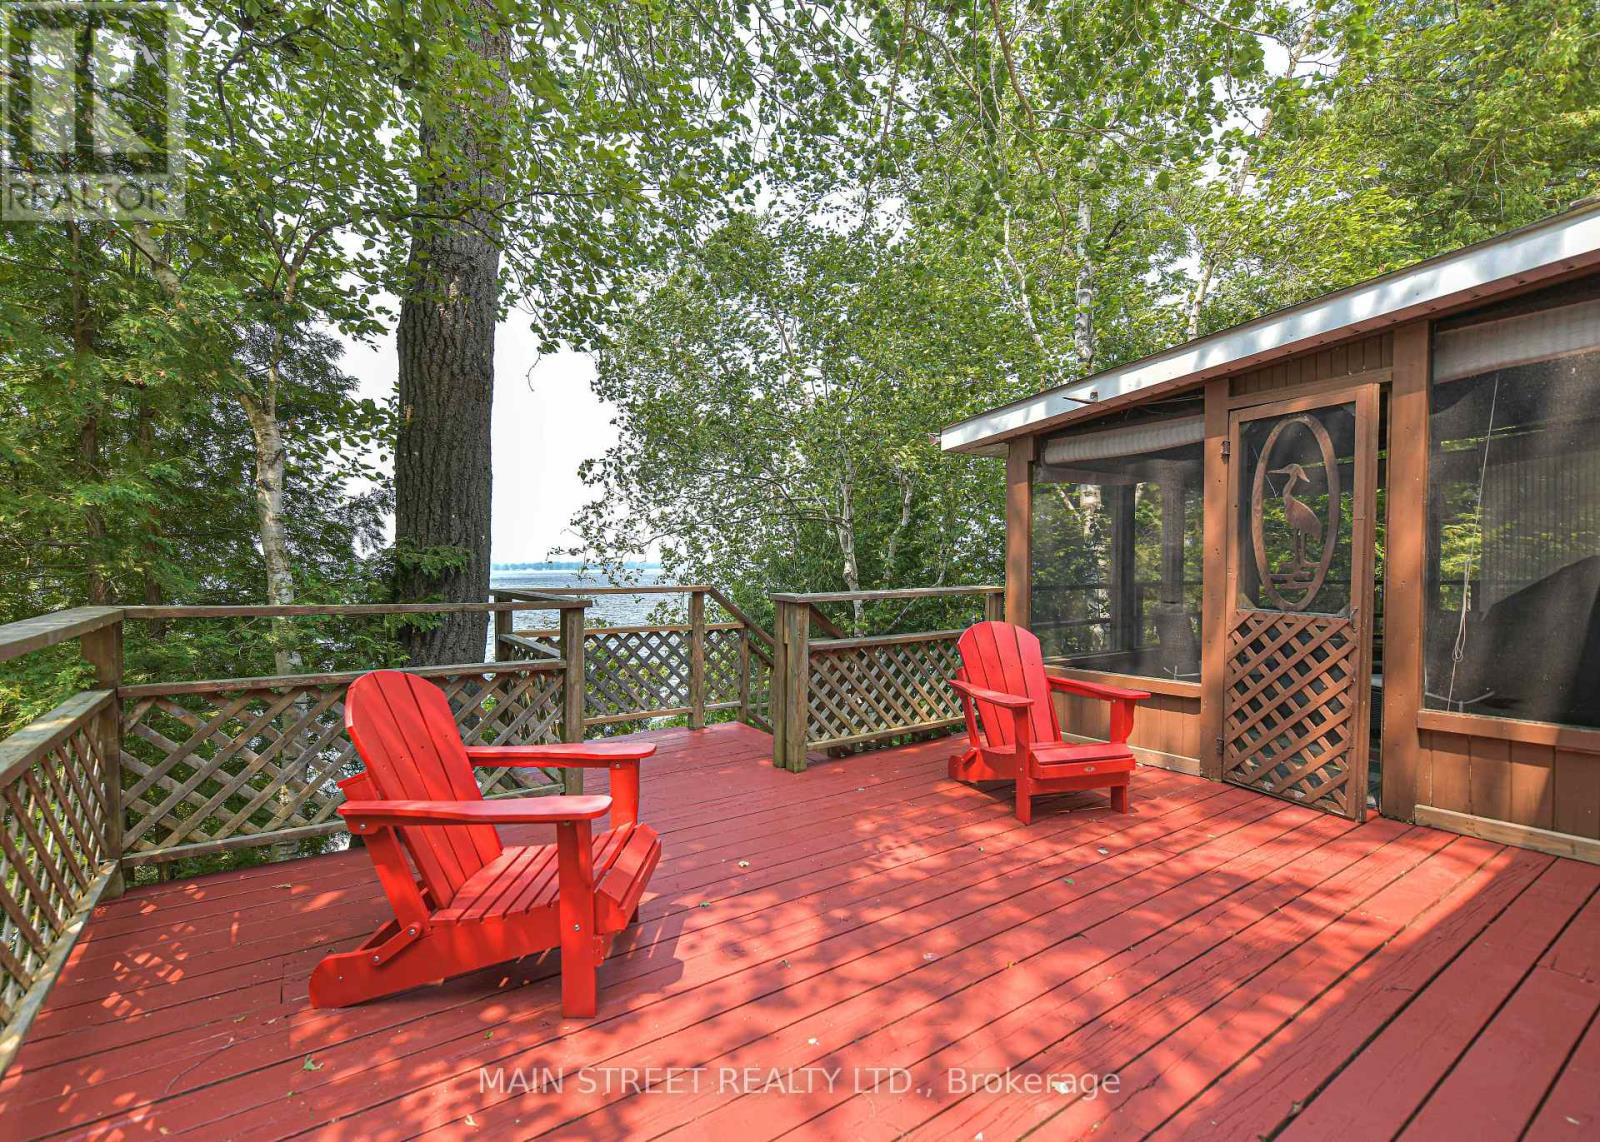
This lot is about 100ft by 110 feet and it leads you down to a pretty beach area with a small shed for fishing gear. You are surrounded by trees for tranquil moments and privacy. Fishing is famous here and the sandy bottom is great for waders and swimmers. Interior of cottage is peaceful and inviting. There is a huge propane fireplace in the family room and three skylights. Bedrooms are all equipped with baseboard heaters . While this is seasonal, this dwelling could easily be winterized for year round uSe. Kitchen is well equipped and spacious. Bathroom is ready with roughed in area for laundry appliances Garage has always been used for garden equipment and atv.s etc. Behind the garage at is an ideal studio (8 X 4.2 M) or space for music or even naps and/or guest to enjoy privacy.. Drilled well and high capacity holding tank contribute to value and comfort. There is a boat launch further down the lane for large boats and it is exclusive to residents. If you want to relax and enjoy life, this could be the place. (id:63476)
0 Side Road 20
Wainfleet, Ontario
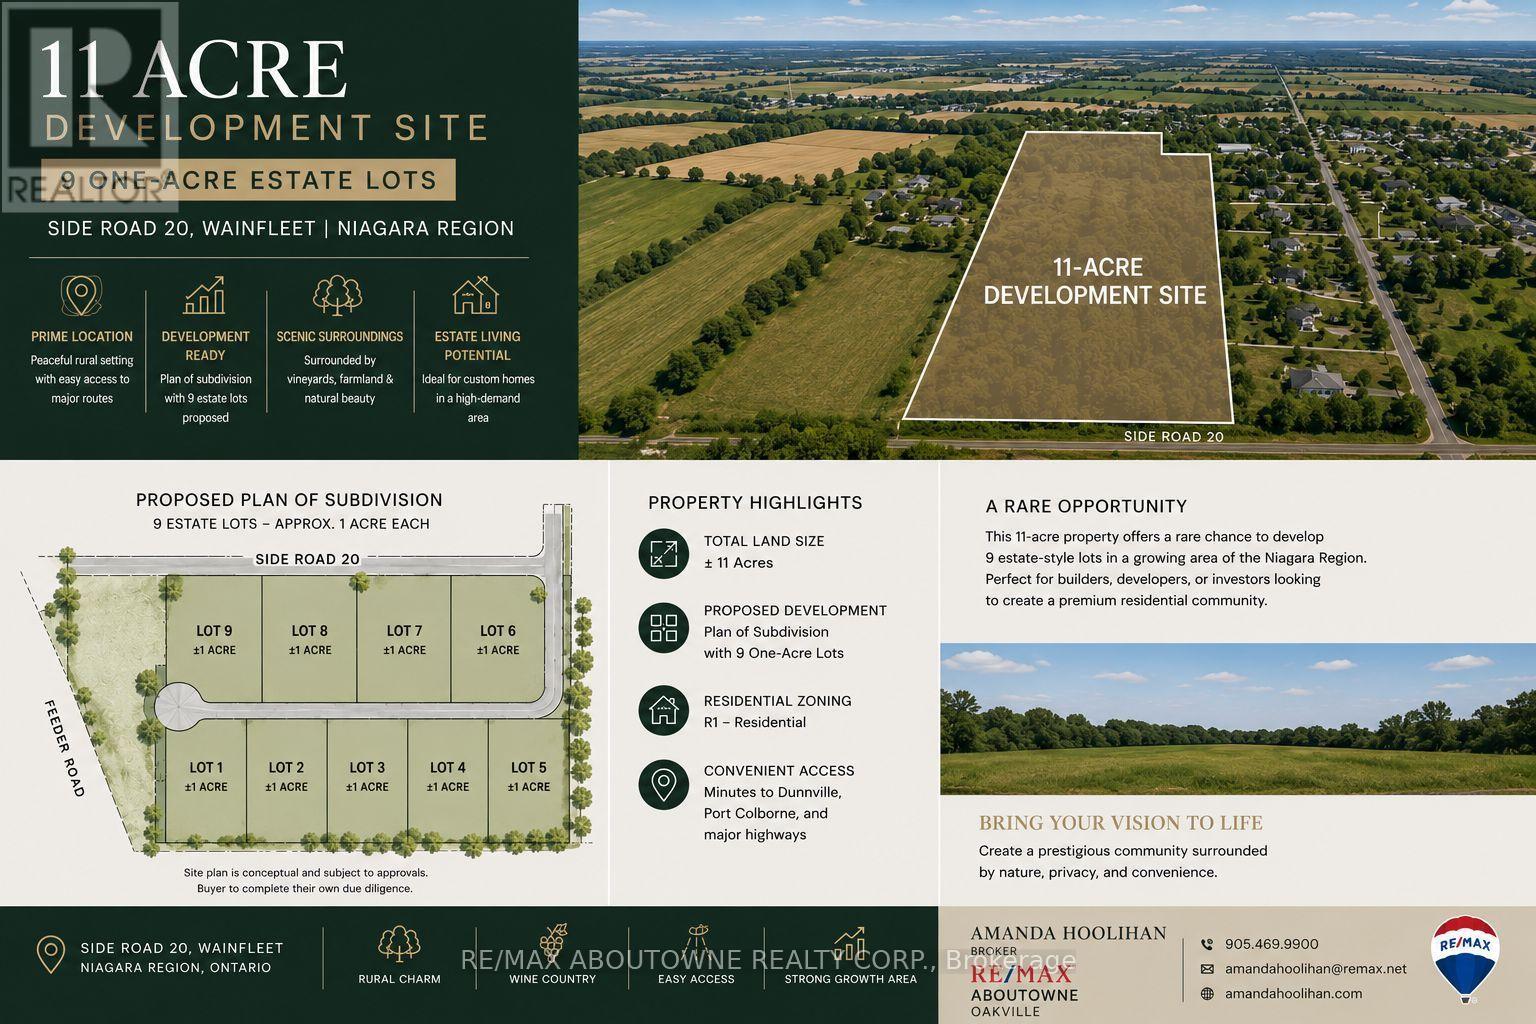
Luxury Estate Subdivision 11-acre development opportunity in the growing Hamlet of Wainfleet. Draft plan proposes 9 estate-sized estate style residential lots, each approximately one acre, offering a rare opportunity to create an exclusive luxury estate community. Ideally situated on Side Road 20 between Feeder Road West and Abbey Road, the property is surrounded by quality homes, open countryside, and provides convenient access to Port Colborne, Welland, Niagara Falls, and the QEW.The proposed subdivision offers an attractive low-density estate lot concept in one of Niagara's most desirable rural settings. Buyers are encouraged to complete their own due diligence regarding approvals, servicing, development costs, and municipal requirements.A rare opportunity to secure a significant land holding with outstanding long-term development potential in an area experiencing continued residential growth.Property Highlights11-acre development site Draft plan for 9 estate-style residential lots Approx. 1-acre lots Prestigious rural residential setting. Excellent frontage on Side Road 20Minutes to Port Colborne, Welland & Highway 140Surrounded by executive homes and farmland Rare infill development opportunity Buyer to complete their own due diligence regarding approvals (id:63476)
International Realty Firm
Engel & Volkers Niagara
0 Side Road 20
Wainfleet, Ontario
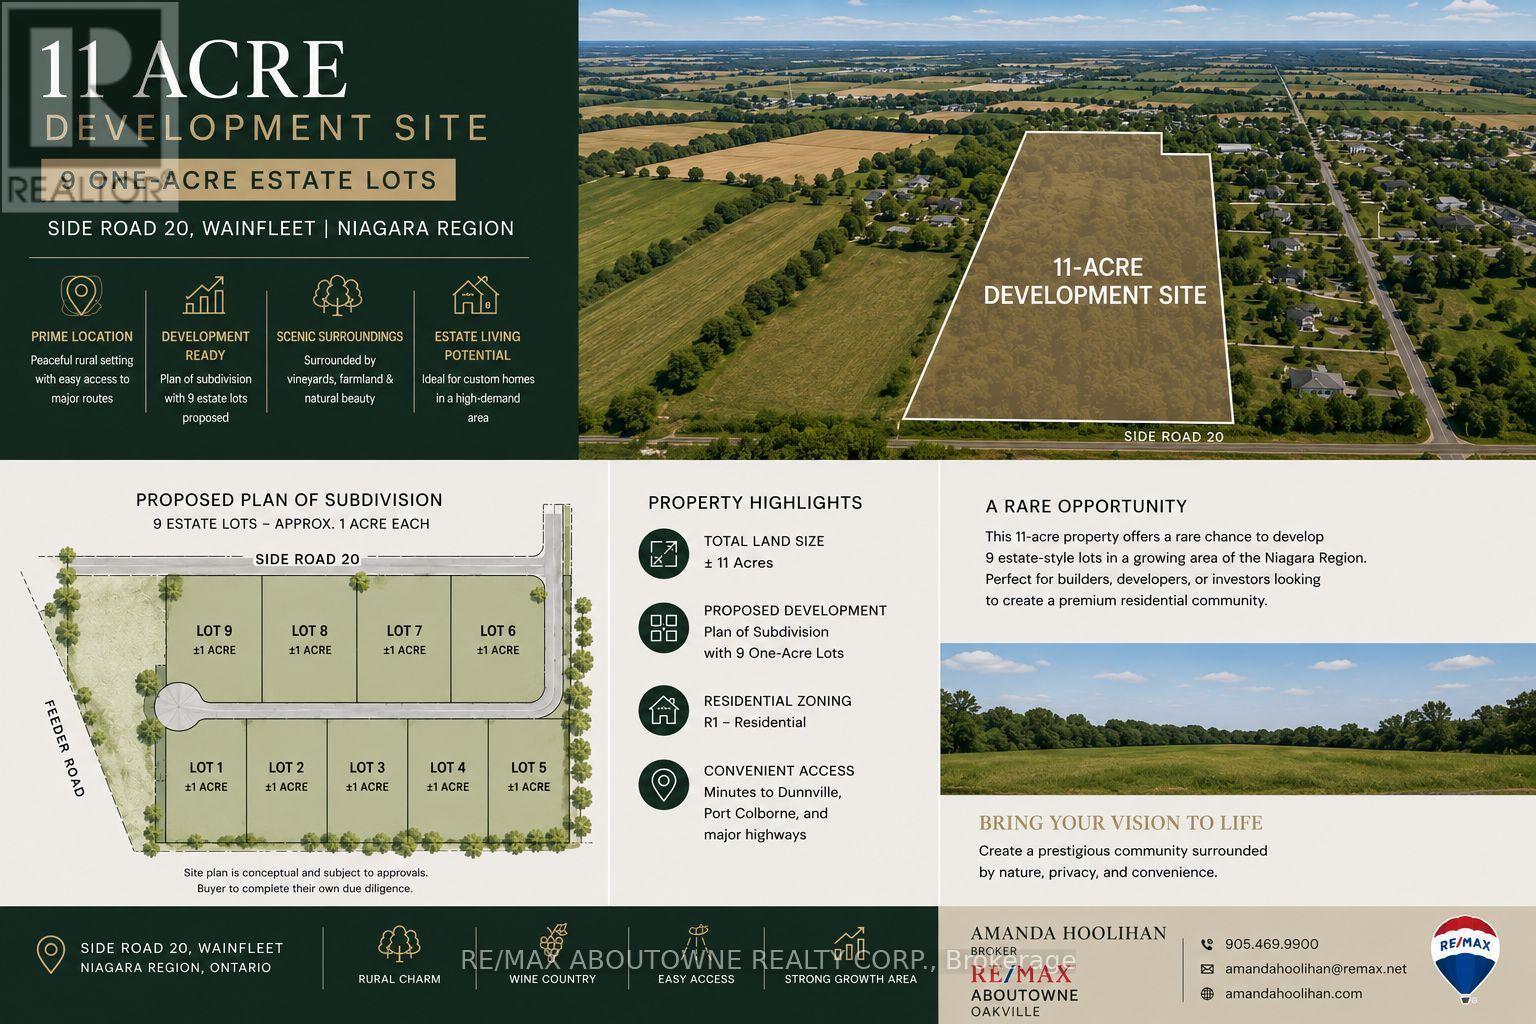
Luxury Estate Subdivision 11-acre development opportunity in the growing Hamlet of Wainfleet. Draft plan proposes 9 estate-sized estate style residential lots, each approximately one acre, offering a rare opportunity to create an exclusive luxury estate community. Ideally situated on Side Road 20 between Feeder Road West and Abbey Road, the property is surrounded by quality homes, open countryside, and provides convenient access to Port Colborne, Welland, Niagara Falls, and the QEW.The proposed subdivision offers an attractive low-density estate lot concept in one of Niagara's most desirable rural settings. Buyers are encouraged to complete their own due diligence regarding approvals, servicing, development costs, and municipal requirements.A rare opportunity to secure a significant land holding with outstanding long-term development potential in an area experiencing continued residential growth.Property Highlights11-acre development site Draft plan for 9 estate-style residential lots Approx. 1-acre lots Prestigious rural residential setting. Excellent frontage on Side Road 20Minutes to Port Colborne, Welland & Highway 140Surrounded by executive homes and farmland Rare infill development opportunity Buyer to complete their own due diligence regarding approvals (id:63476)
International Realty Firm
Engel & Volkers Niagara
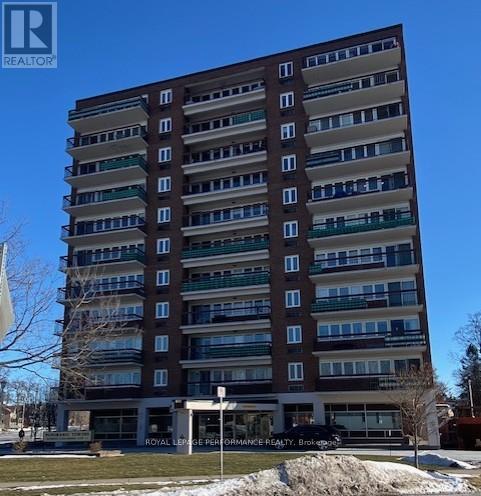
804 - 308 Second Street E
Cornwall, Ontario
Welcome to the Panoramic Towers. A well maintained classic building near the heart of downtown, waiting to meet your every need. A short walk to enjoy shopping, restaurants and the waterfront. Unit 804 has been beautifully decorated with all new flooring throughout, new light fixtures, freshly painted in 2024. New doors for the bedroom, bathroom and linen closet were professionally built, stained and installed. Enjoy the heated outdoor salt water pool, fitness area, workshop, laundry facilities, recreation room with kitchen area and a guest suite is available for your visitors. This unit has one indoor parking space to keep your vehicle out of the elements and a spacious storage area with new shelving. Don't miss out on this tastefully finished unit with fabulous views of the city off your private balcony. (id:63476)
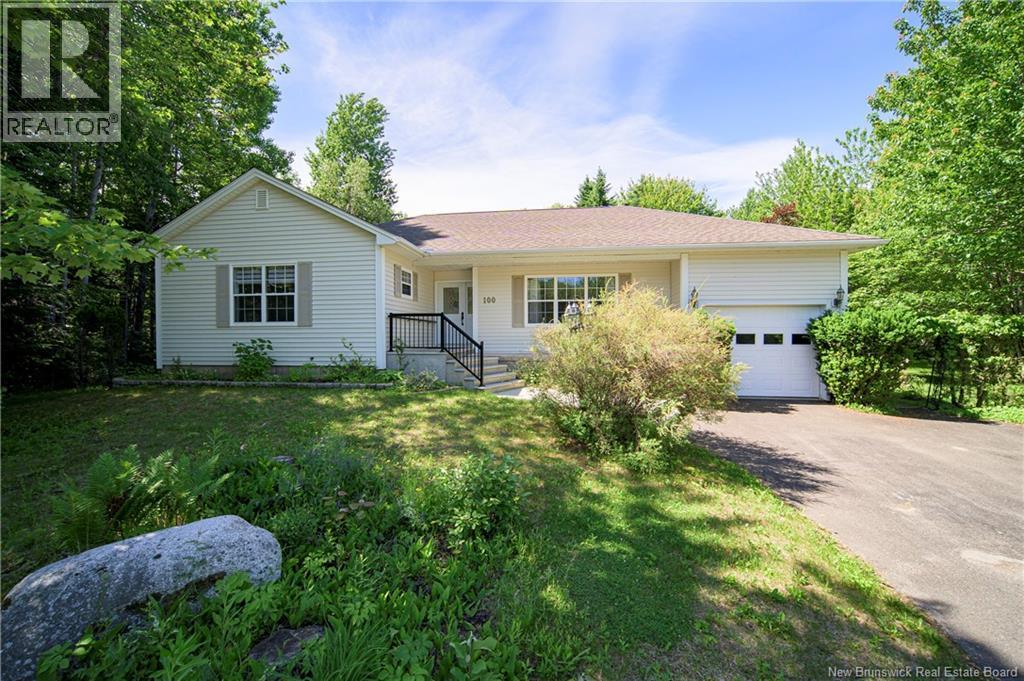
100 Good Homes Road
Lincoln, New Brunswick
Set in convenient Lincoln location between Fredericton and Oromocto, this spacious bungalow offers flexible layout, generous living space, and beautifully landscaped property. Main level features bright kitchen and dining area with distinctive turret-style window that fills the space with natural light and adds character. Rich wood cabinetry, plenty of counter space, and practical layout make kitchen easy to enjoy every day. Patio doors off the dining area lead to private deck and backyard surrounded by mature landscaping. Oversized living room is standout, offering plenty of room to relax or entertain. French doors add character while allowing the space to be closed off for added privacy or quieter evenings. Three bedrooms are located on main level, including spacious primary suite with walk-in closet and ensuite bath. Main bathroom and convenient main-floor laundry complete this level. Lower level adds even more versatility with family room, sauna, cold storage room, second kitchen, full bathroom, second laundry area, and bonus room. With separate entrance through garage, this level offers excellent space for extended family, guests, hobbies, or simply more room to spread out. Outside, enjoy private yard with mature landscaping, storage shed, and eavestroughs with LeafFilter. Second driveway off Garden Grove Road provides convenient access to back of property, where there is plenty of space to add two-car garage. Spacious and versatile property in great location, with room to adapt to your needs now and in the years ahead. (id:63476)
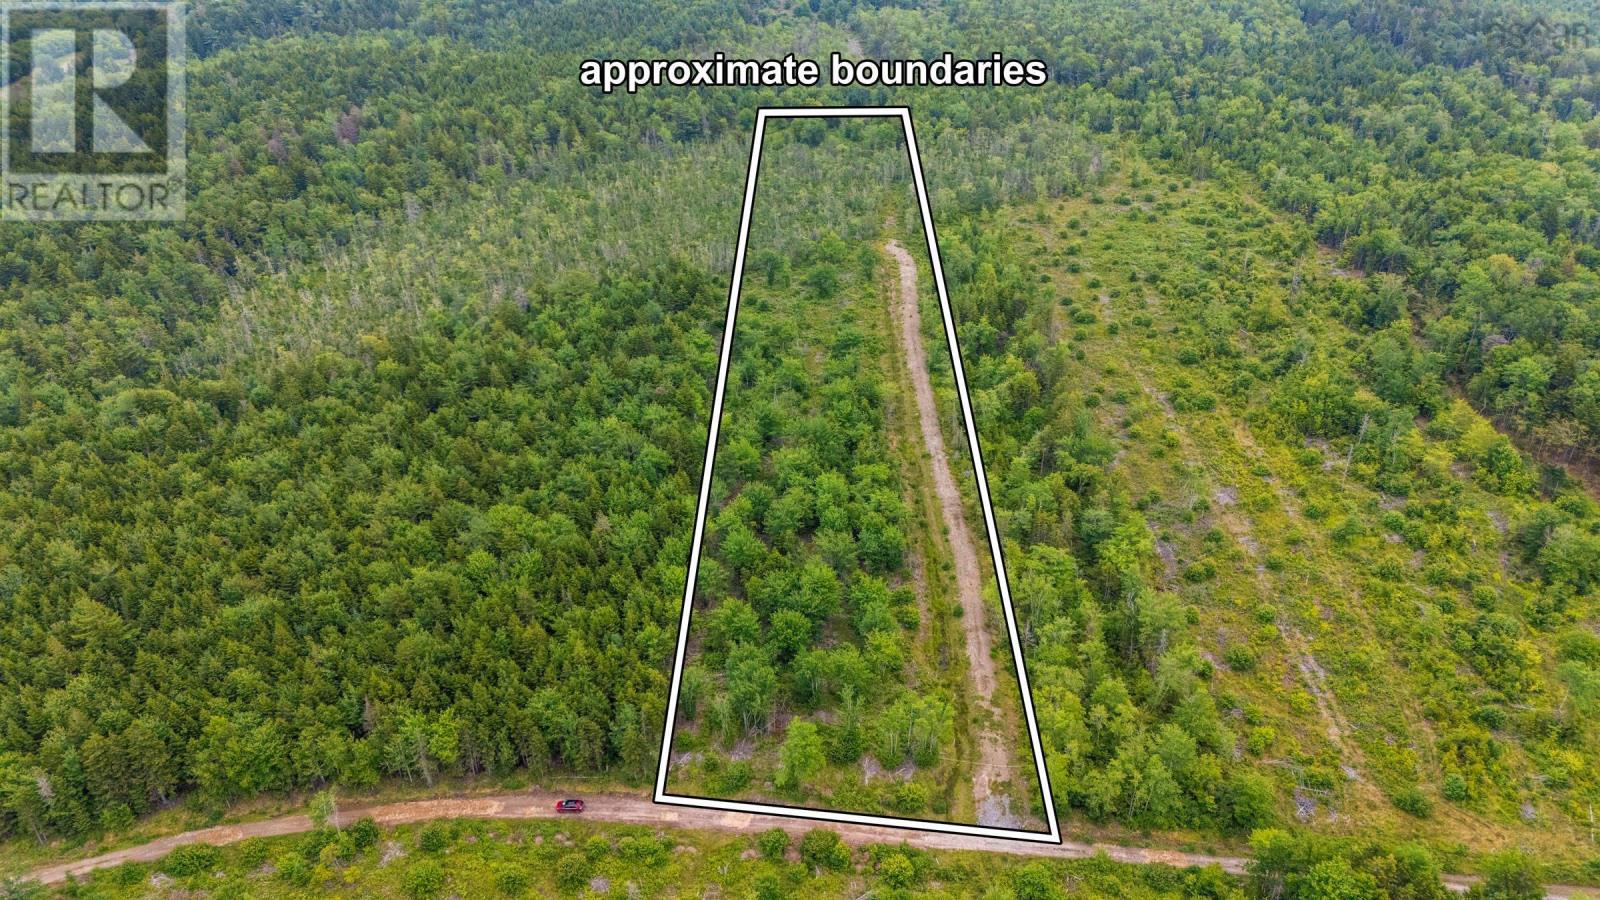
Lot East Concession Road
Lower Concession, Nova Scotia
Welcome to East Concession Road, where you'll find approximately 5 acres of private woodland ready for your next outdoor adventure. An existing 850-foot driveway is already in place, providing convenient access into the property and saving you time and expense. Harvested approximately four years ago, the land still retains a number of mature trees, offering a pleasant blend of open space and natural surroundings. This property would make an excellent off-grid retreat, recreational getaway, or hunting property for outdoor enthusiasts seeking peace and privacy. The lot is best accessed via C.F. Comeau Road, as East Concession Road is not maintained by the D.O.T. Please note that utilities are not currently available along this road, making the property best suited for off-grid use. Despite its secluded setting, local amenities in the Municipality of Clare are only within 20 minutes away, providing convenient access to shopping, restaurants, gas, and other everyday services. If you're looking for an affordable parcel of land to enjoy the outdoors, this property is well worth a look. Book your showing today! (id:63476)
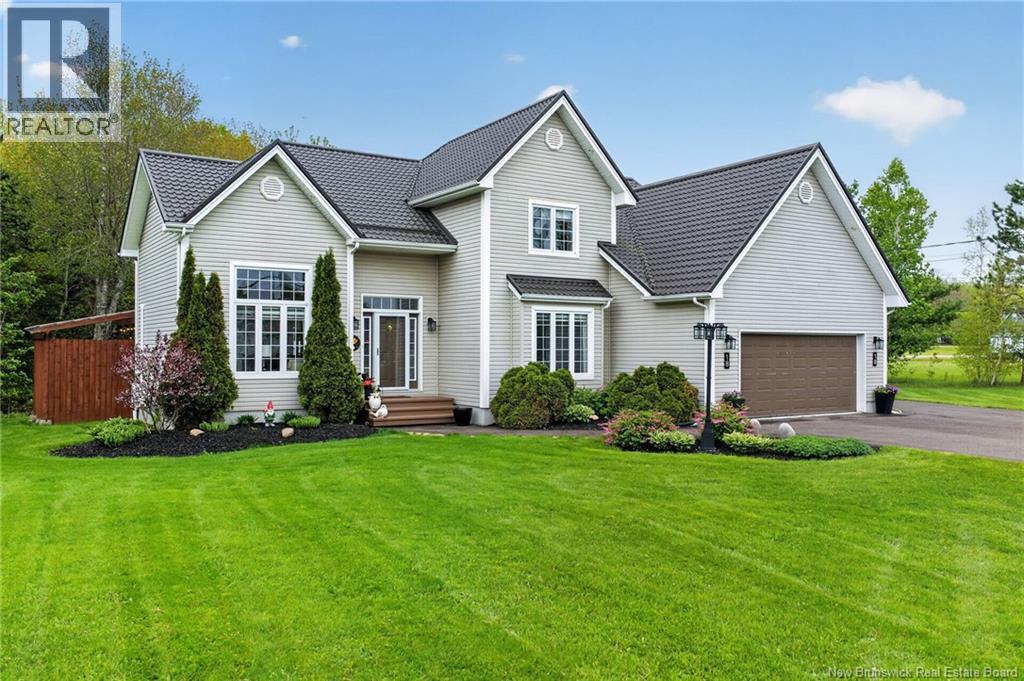
18 Lajoie
Saint-Antoine, New Brunswick
Sellers very motivated....Welcome to this stunning executive home Pre-Inspected and Quick closing available..... located in one of the most sought-after areas of Saint-Antoine. Offering 4 spacious bedrooms, 2 full bathrooms+ 1 half bathroom, and a rough-in for an additional bathroom in the basement, this beautifully maintained property combines luxury, comfort, and functionality for the entire family. Step inside to discover a bright and elegant main living space featuring soaring vaulted ceilings and a breathtaking floor-to-ceiling propane fireplace mantel that creates a warm and inviting atmosphere. The beautifully updated kitchen is perfect for entertaining and everyday living alike, while the recently renovated primary ensuite adds a modern touch of luxury to the home. The fully finished basement offers even more living space and includes a cozy propane stove, making it the perfect spot for family gatherings, a games room, or home theatre area. Outside, enjoy your own private backyard oasis complete with a pool... Hot tub, and beautifully landscaped yard designed for relaxation and entertaining. This climate-controlled home also features mini-split heat pumps for efficient year-round comfort....High end steel shaker style roof .... A rare opportunity to own an exceptional property in a prime location this home truly has it all!....Call your favorite REALTOR® today to schedule your showing (id:63476)
105 - 8201 Islington Avenue
Vaughan, Ontario
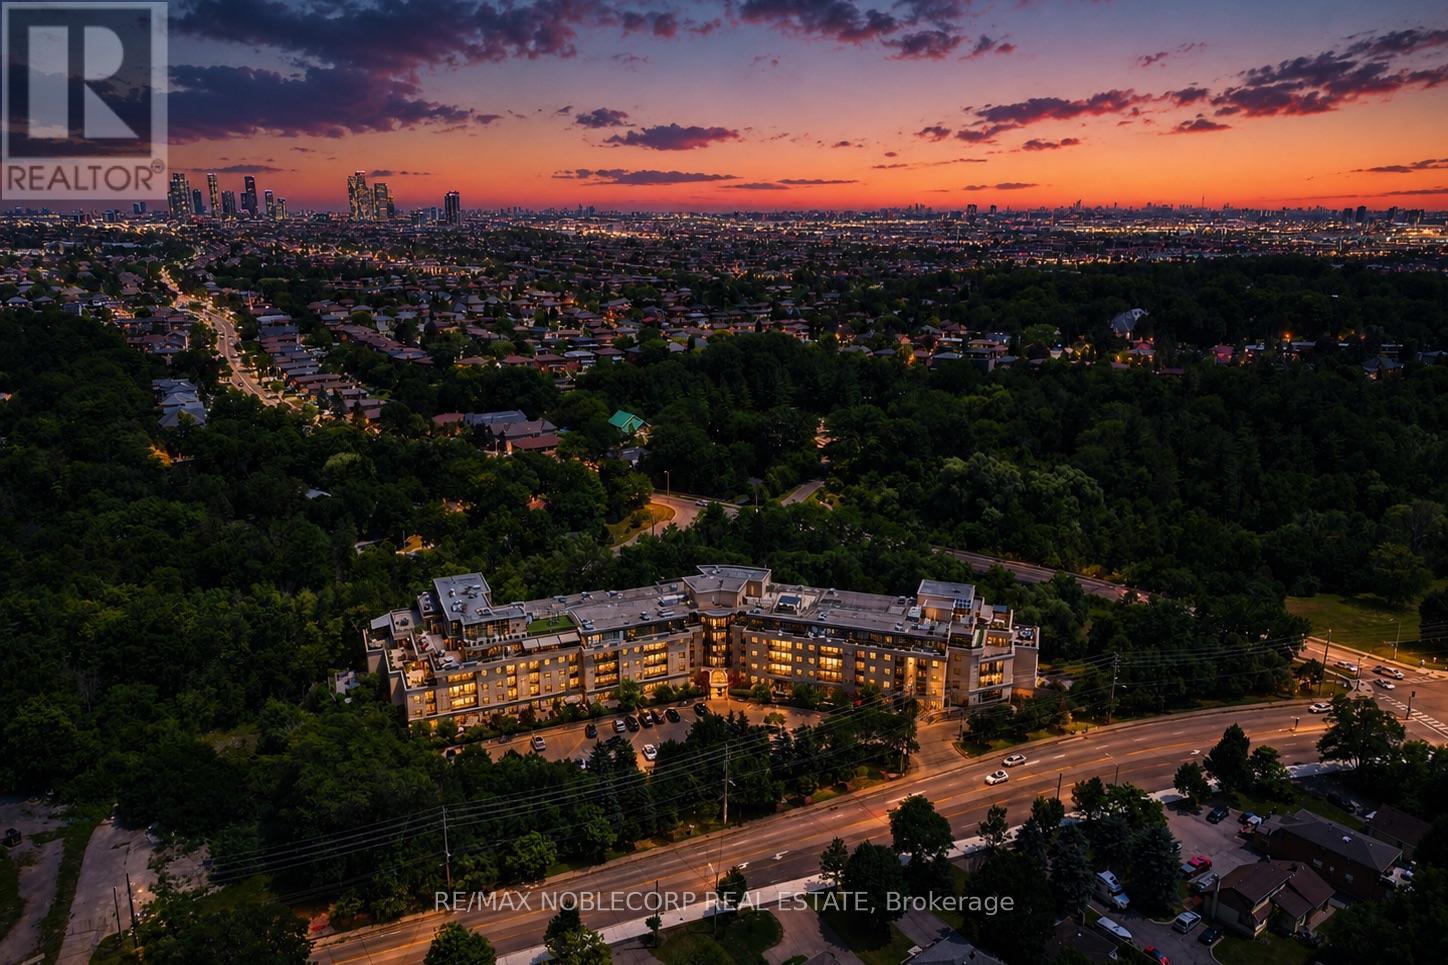
Welcome to 8201 Islington Avenue, where boutique condominium living meets the natural beauty of prestigious Islington Woods. This beautifully maintained ground-floor one bedroom plus den suite offers an exceptional blend of comfort, style, and convenience, featuring soaring 10-foot ceilings, an open-concept layout, and a versatile den that's perfect for a home office, guest space, or creative studio. The true showpiece is the expansive private terrace, seamlessly extending your living space outdoors - ideal for morning coffee, entertaining guests, dining al fresco, or simply unwinding in your own peaceful retreat. The unit comes equipped with one large parking space located directly beside your locker for ultimate convenience. Nestled in one of Vaughan's most sought-after communities, you'll enjoy being just minutes from Boyd Conservation Park, the Humber River trail system, Market Lane, golf courses, restaurants, shopping, public transit, and major highways, offering the perfect balance of nature, convenience, and connectivity. Whether you're a first-time buyer, a condo lover looking for more outdoor space, or a downsizer looking to stay in the community, this is a rare opportunity to own a thoughtfully designed home in a boutique low-rise building surrounded by mature trees and an established neighbourhood. Experience the lifestyle that makes Islington Woods one of Vaughan's most desirable places to call home! Disclaimer: Some photos have been digitally enhanced. (id:63476)
519 Gardiner Street
Oromocto, New Brunswick
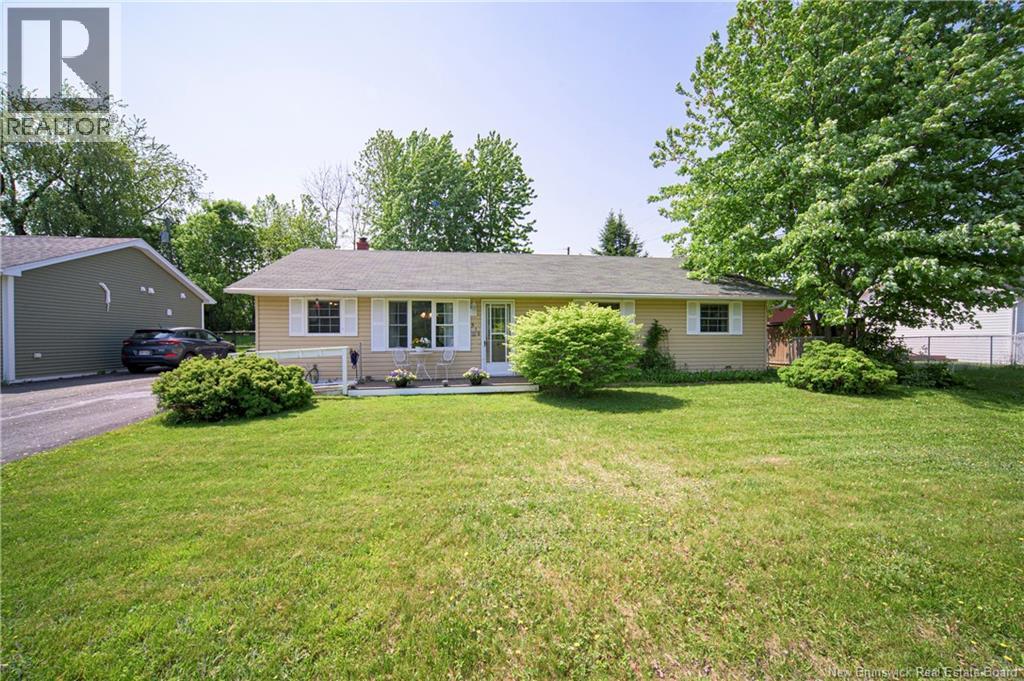
Located in heart of Oromocto, close to Deer Park and with easy access to the NB Trail, this bungalow offers convenient one-level living in fantastic location. Step inside to open kitchen, dining, and living area designed for everyday comfort. Kitchen features soft-toned cabinetry, stainless steel appliances, tile backsplash, excellent counter space, and peninsula, while dining area is bright and welcoming with large front windows bringing in natural light. Spacious living room offers heat pump for energy-efficient heating and cooling, plus access to den/office and sunroom. Sunroom is standout bonus space, surrounded by windows and screens, offering great spot to enjoy morning coffee, relax with a book, or overlook the backyard and mature trees. From here, you also have direct access to the yard, making indoor-outdoor living easy. Down the hall are three bedrooms and main bath. Fabulous mudroom and utility room are located off the side entrance, offering excellent storage, laundry space, and practical everyday function. Outside, enjoy a mature yard with patio area, storage shed, and room to garden, play, or unwind. Additional peace of mind with new oil tank installed in June 2026. A well-located Oromocto bungalow with great potential, functional space, and a sunroom that adds serious charm. (id:63476)
4536 208 Street
Langley, British Columbia
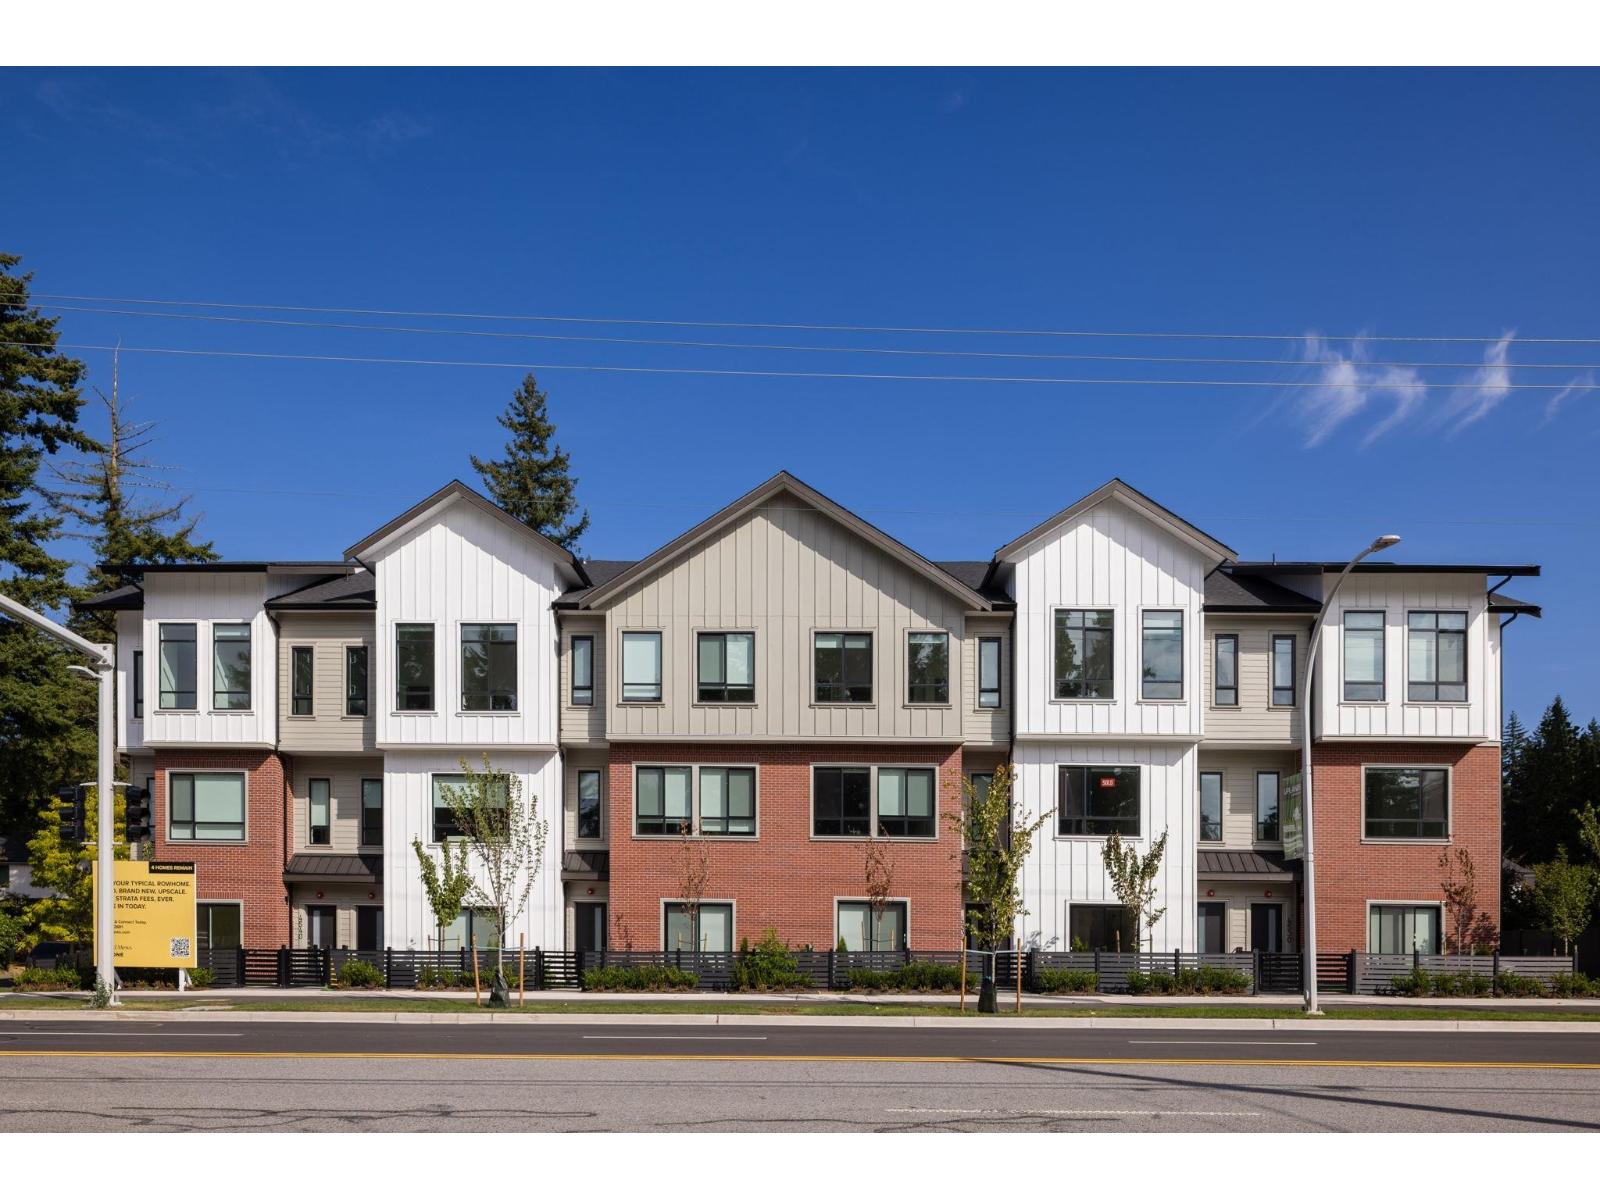
Oxford Mews Brand new 2026 custom-built 3-level non- strata row home offering 5 bed, 3.5 bath and a side-by-side garage with EV charging roughed in. Entry level features a 1-bed with full bath and wet bar. Main floor boasts a gourmet galley kitchen with gas cooktop, quartz countertops, premium Fisher & Paykel & LG appliances, plus spacious living, family and dining areas. Upper level offers 4 spacious bedrooms, 2 full baths, walk-in closet and laundry. Smart home features include Google Nest thermostat and Leviton smart switches. Perfect for growing families or investors seeking rental income. (id:63476)
233 Butternut Ridge Trail
Aurora, Ontario
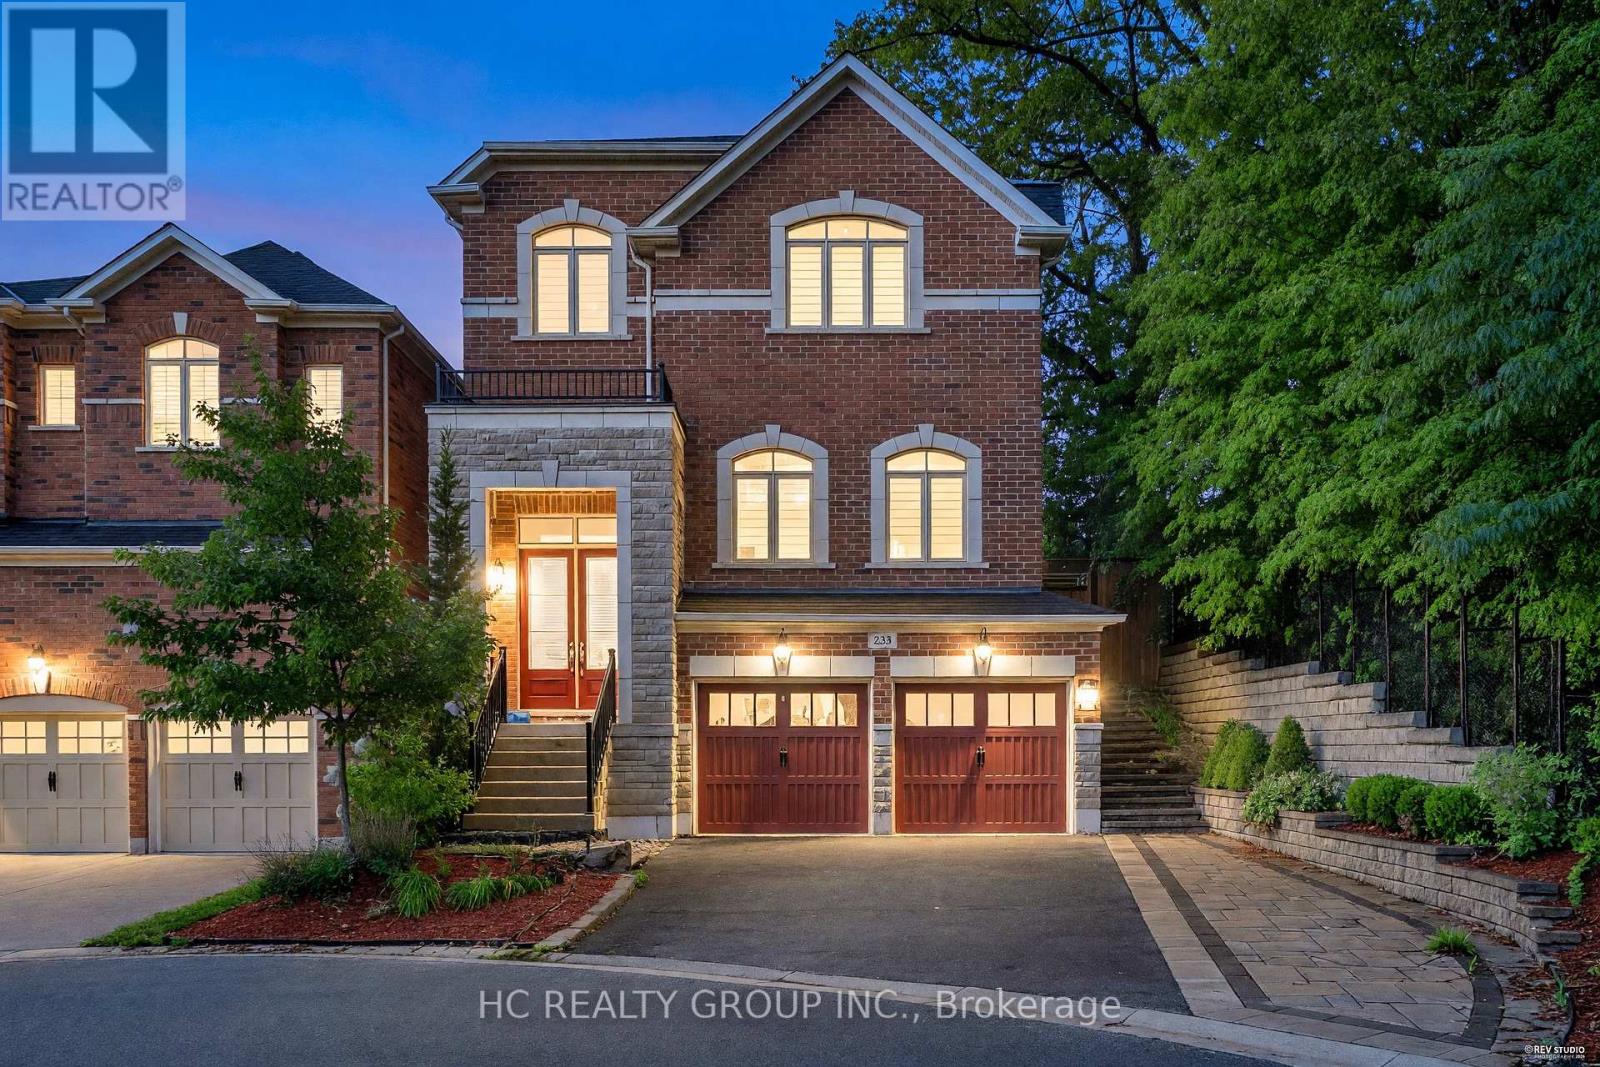
Beautiful Modern Sun-Filled Family Home Surrounded By Nature In The Aurora Estate Neighborhood. Premium Lot On A Quiet Court Siding Onto Greenspace, Offering Exceptional Privacy And A Tranquil Setting. Featuring 10-Foot Ceilings On The Main Floor And 9-Foot Ceilings On The Second Floor, This Home Boasts A Functional Open-Concept Layout With High-Quality Finishes Throughout. The Garage Is Located In The Basement, Allowing For A Larger And More Spacious Main Floor Living Area. Enjoy A Sunken Grand Entryway, Customized Closets Including A Walk-In Coat Closet, A Designer Kitchen With Quartz Countertops, Extra Pantry And Serving Station, Two Inviting And Spacious Family Rooms, A Cozy Gas Fireplace, Pot Lights, Hardwood Flooring, And Thoughtful Upgrades Throughout. The Outdoor Space Is Perfectly Landscaped With Interlock, A Custom Wood Pergola, And A Spacious DeckIdeal For Entertaining. The Fully Finished Basement Is Completely Separated From The Rest Of The Home, Offering Versatile Living Options. Located In A Top-Ranked School Zone And Just Minutes From Shopping, Amenities, Walking Trails, Golf Courses, And MoreThis Home Offers The Perfect Blend Of Comfort, Style, And Convenience. (id:63476)
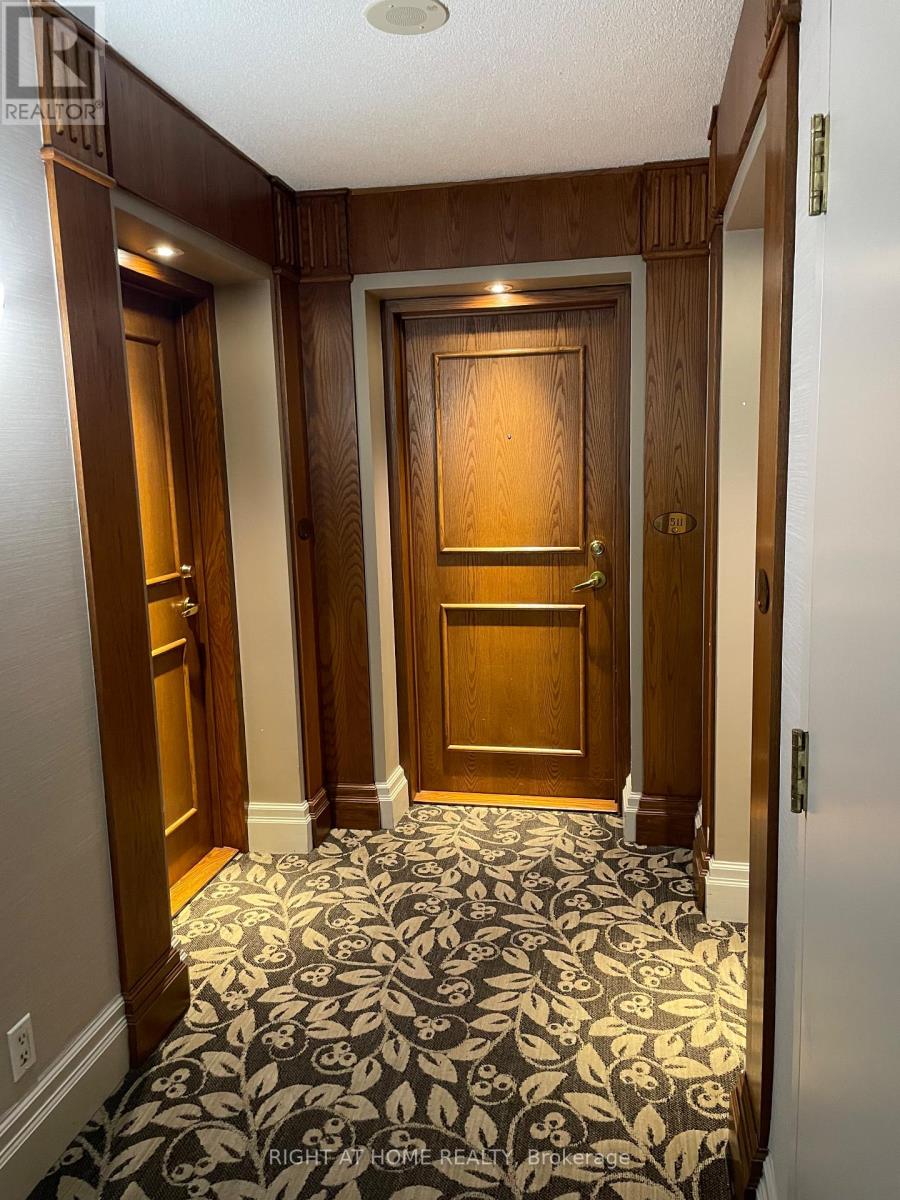
1510 - 1 Lee Centre Drive
Toronto, Ontario
Spacious & Gorgeous Corner Condo Unit With 2 Bright Bedrooms, 2 Full Baths & 2 Parking Spots!! It Has An Excellent Split Bedroom Layout!! And You Don't Spend More On Utilities As This Unit Comes With All Of These Utilities Included - Water, Heat & Hydro!! WooooW! PLUS You Get to Enjoy These Great Building Amenities - Indoor Swimming Pool, Sauna, Gym, Party Rooms, Billiards, Library, Lounge & More. This Beautiful Condo is in THE BEST LOCATION of SCARBOROUGH with 3 Minutes Drive To Hwy 401 / 5 Minutes To Scarborough Town Centre / 5 Minutes to Go Bus Station / 5 Minutes To Cineplex Cinemas / 6 Minutes to Walmart / Close Distance To TTC, LRT, University of Toronto, Centennial College, Restaurants, Shopping & Much More. (id:63476)
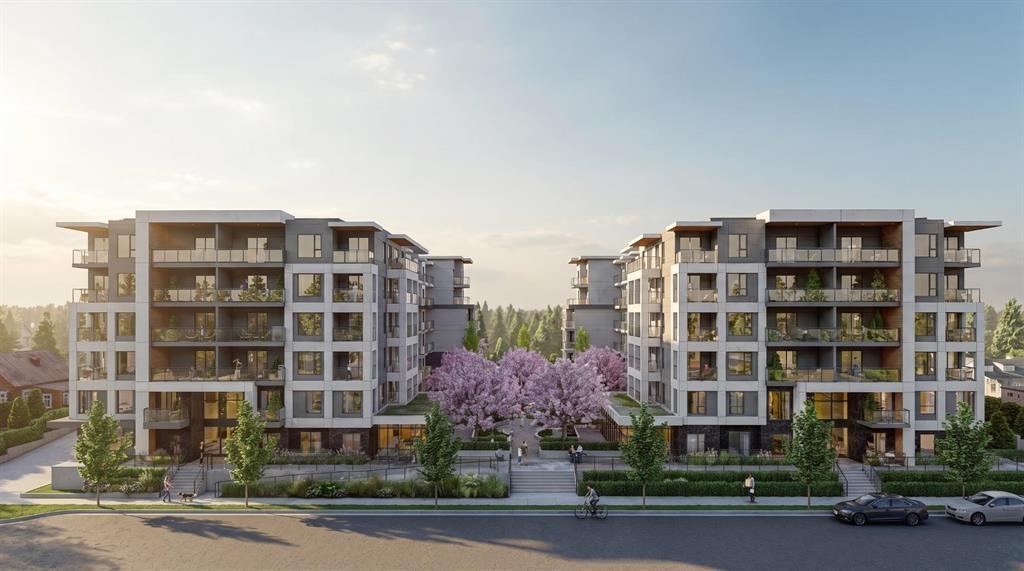
406 20675 Eastleigh Crescent
Langley, British Columbia
Welcome to Kamilia, a brand new pre-sale, boutique collection of thoughtfully designed homes in the heart of Downtown Langley. Just minutes from the future SkyTrain, shopping, restaurants, parks, schools, and everyday amenities, Kamilia offers the perfect balance of convenience and modern living. Featuring elegant interiors with quartz countertops, full-height tile backsplashes, premium appliances, air conditioning in the living room and bedroom(s), secure gated access, and beautifully landscaped outdoor spaces. An exceptional opportunity for first-time buyers, investors, and those looking to enjoy a vibrant, walkable community with excellent future growth potential. Presentation Centre open Wed 2-5pm & Syn 12-5pm. Completion 2028. (id:63476)
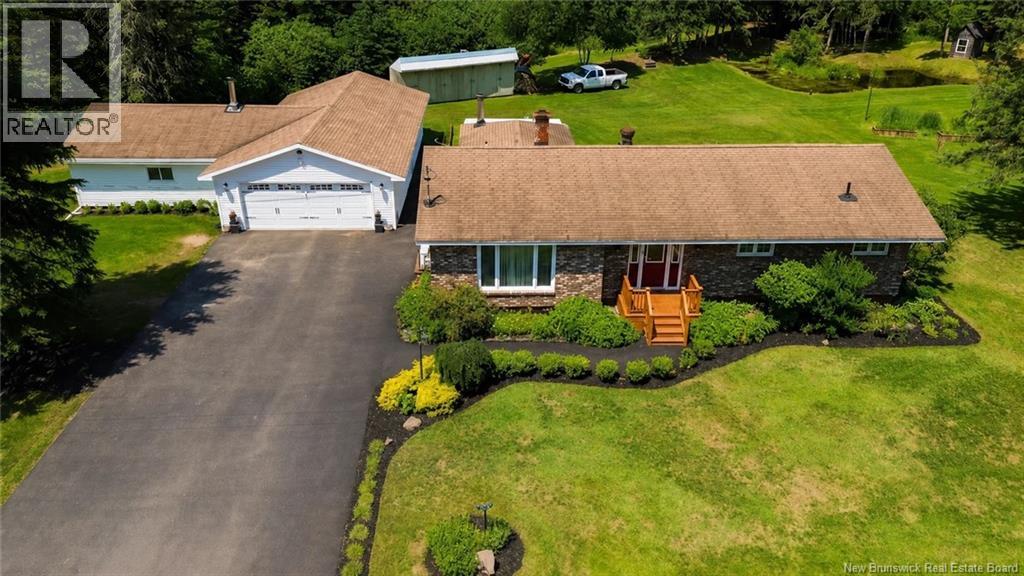
109 Belleisle Road
Norton, New Brunswick
Welcome to this well-maintained bungalow offering exceptional curb appeal and set on almost 2 acres of beautifully treed property. The attractive brick front, double paved driveway, and mature shrubs and perennials create a warm first impression, while the partially landscaped lot features a peaceful pond and plenty of privacy. Car enthusiasts, hobbyists, and those needing extra storage will appreciate the impressive garage space, including a detached double garage, a second garage attached to the back of it with room for two additional vehicles, and a heated workshop. Enjoy the outdoors from the covered back deck, the perfect place to relax, or cool off during the summer in the above-ground pool. Inside, you'll find a spacious living room, a functional kitchen, and a welcoming dining room/ den featuring a cozy wood stove and direct access to the covered deck. The main level also offers a generous primary bedroom with a full ensuite, two additional bedrooms, and a second full bathroom. The partially finished basement provides even more living space with a family room, hobby or office area, laundry room, utility room, and abundant storage. Comfort is ensured year-round with a wood/electric furnace and a mini-split heat pump. For added peace of mind, a new roof will be installed on the home prior to closing, along with a new chimney insert for the furnace. This versatile property offers the perfect blend of country living, privacy, and practicality, with plenty of space for your family, vehicles, hobbies, and outdoor enjoyment. Located just minutes from the village of Norton and the highway for a quick commute to Saint John or Sussex. (id:63476)
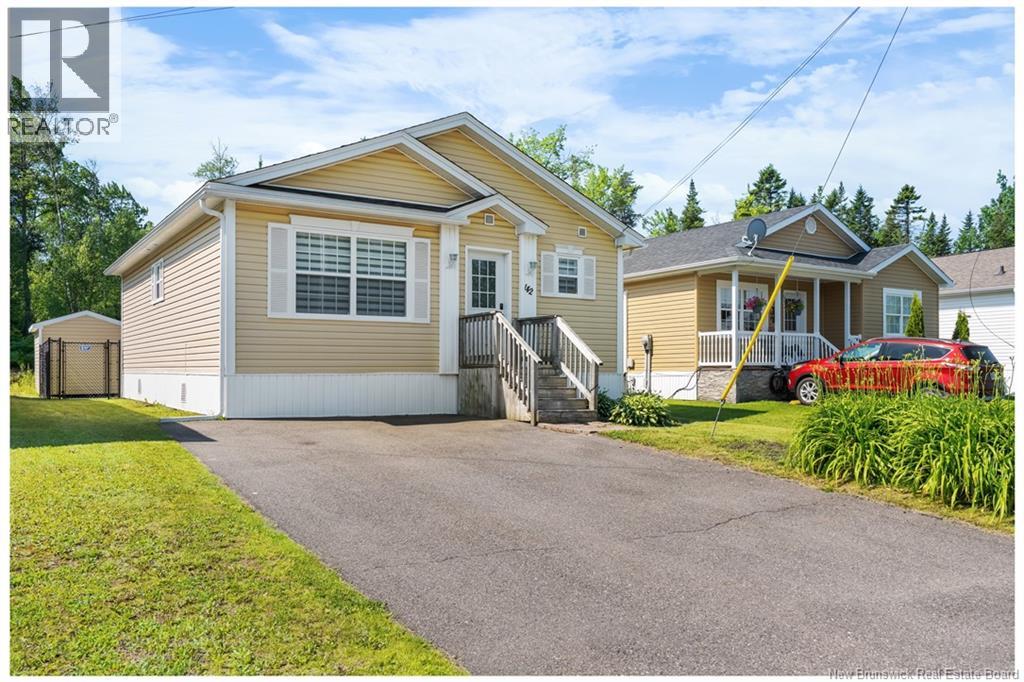
142 Sequoia Drive
Moncton, New Brunswick
Welcome to 142 Sequoia Drive! This exceptionally well-kept 2-bedroom, 2-bathroom mini home is on a quiet dead-end street with very little traffic, offering comfortable, low-maintenance living in a friendly, desirable community. Step inside to a bright, open-concept kitchen and living room designed to maximize the home's functional layout. The kitchen offers plenty of cabinet space and a practical workspace, while the adjoining living room provides a warm and inviting spot to relax and enjoy everyday living. The spacious primary bedroom features its own full ensuite bathroom, while the second bedroom and full bath provide flexibility for guests, family, or a home office. You'll also appreciate the surprising amount of storage throughout the home, which makes staying organized easy. Outside, enjoy a fully fenced backyard with mature trees along the back, creating a private setting to relax, garden, or let children and pets play. A baby barn adds even more storage for tools, seasonal items, and outdoor equipment. The location is hard to beat. You'll be within walking distance of both French and English schools, close to the Northwest Trail for walking and biking, and just minutes from shopping, restaurants, and everyday amenities. With easy access to the Trans-Canada Highway, commuting is simple while still enjoying the peace and quiet of this low-traffic neighbourhood. Lovingly maintained and move-in ready, this affordable home offers the perfect combination of comfort, convenience, and privacy. Don't miss your opportunity to make 142 Sequoia Drive your new home! (id:63476)
27 Fort
Port Elgin, New Brunswick
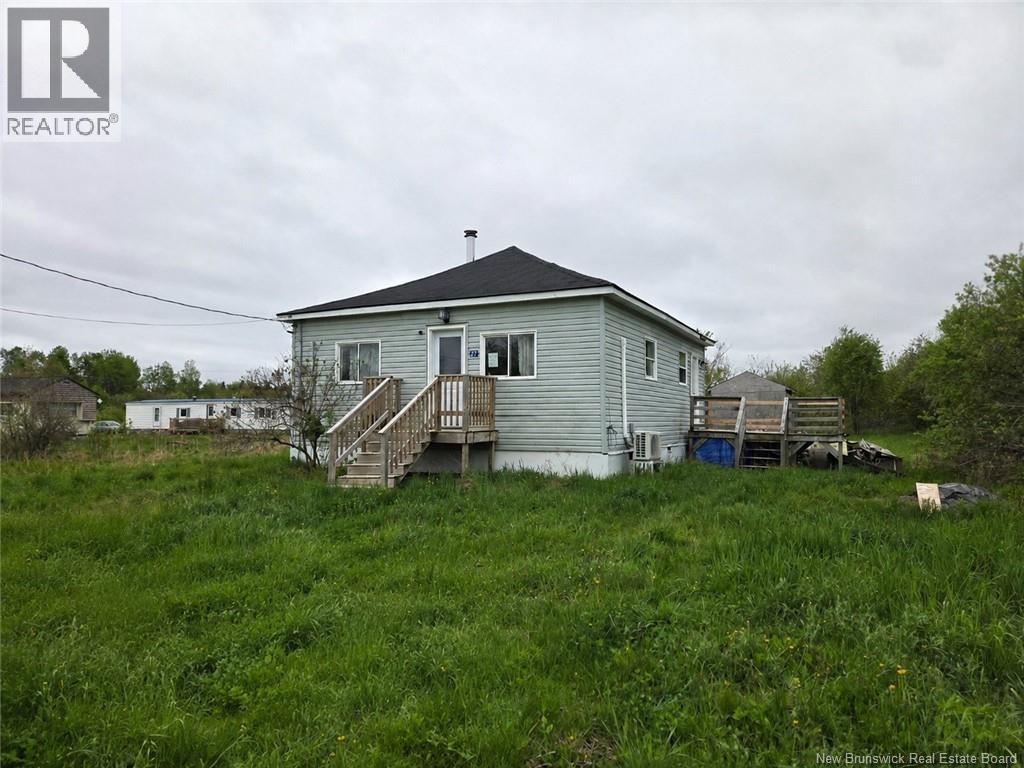
Ideally situated on 2 acres in central Port Elgin, 27 Fort Street presents a prime opportunity for a complete custom renovation or a rewarding ""sweat equity"" project. This residence features a functional open-concept footprint with an eat-in kitchen area and a primary living space already equipped with a modern LG ductless mini-split for efficient climate control. The home is a true blank canvas, currently requiring the installation of flooring, kitchen cabinetry, and some drywall to bring it to its full potential. Beyond the interior, the expansive property sits within 1 kilometre of the North Atlantic coastline and local ATV trails, offering an affordable entry point into a coastal community near the farmers' market and essential amenities. For those with a clear vision and the tools to execute it, this property offers a rare chance to design a custom home while maintaining low utility costs and enjoying a massive lot. This property is being sold as-is, where-is with no representations or warranties. (id:63476)
204 Thibodeau
Dieppe, New Brunswick
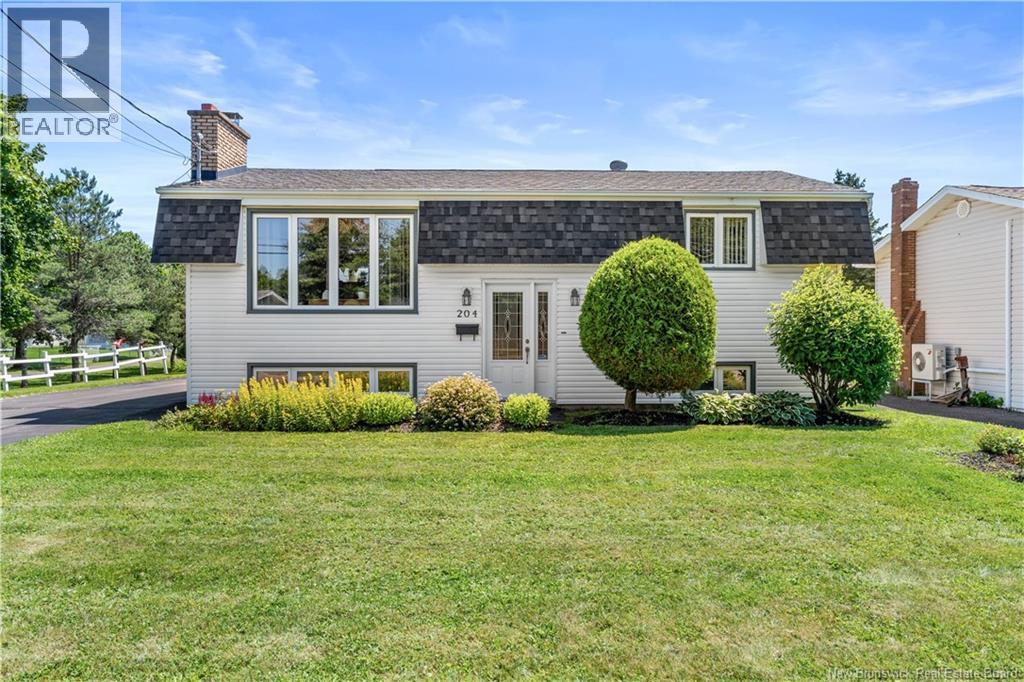
Two levels finished and a deep private yard, tucked on an established Dieppe street minutes from downtown and the Riverfront Trail. Inside, hardwood runs through the main level, where a wide picture window pulls light across a living room anchored by a brick fireplace. The kitchen is the working heart of the home: generous eat-in space, natural oak cabinetry, stainless steel appliances, and a pass-through to the living room, with a direct door to the rear deck. Two main-level bedrooms and a full bath complete the upper level. Downstairs opens up more than most homes in this range: a large carpeted rec room with a stone feature wall and wood stove (non-functioning), plus two additional finished rooms with above-grade windows, well suited as a guest room, office, or hobby space. One ductless mini-split heads handle efficient heating and cooling year-round. Outside is the quiet draw: mature trees, a white rail fence, and established perennial beds frame a deep, private yard, with a large rear deck off the kitchen and a detached garage adding parking, storage, or workshop space beyond the driveway's several spots. The location does the rest. Steps from schools and green space, minutes to downtown Dieppe and Moncton, and close to the Riverfront Trail, shopping, and the bilingual services that define the area. Available to view by appointment. (id:63476)
52 20763 76 Avenue
Langley, British Columbia
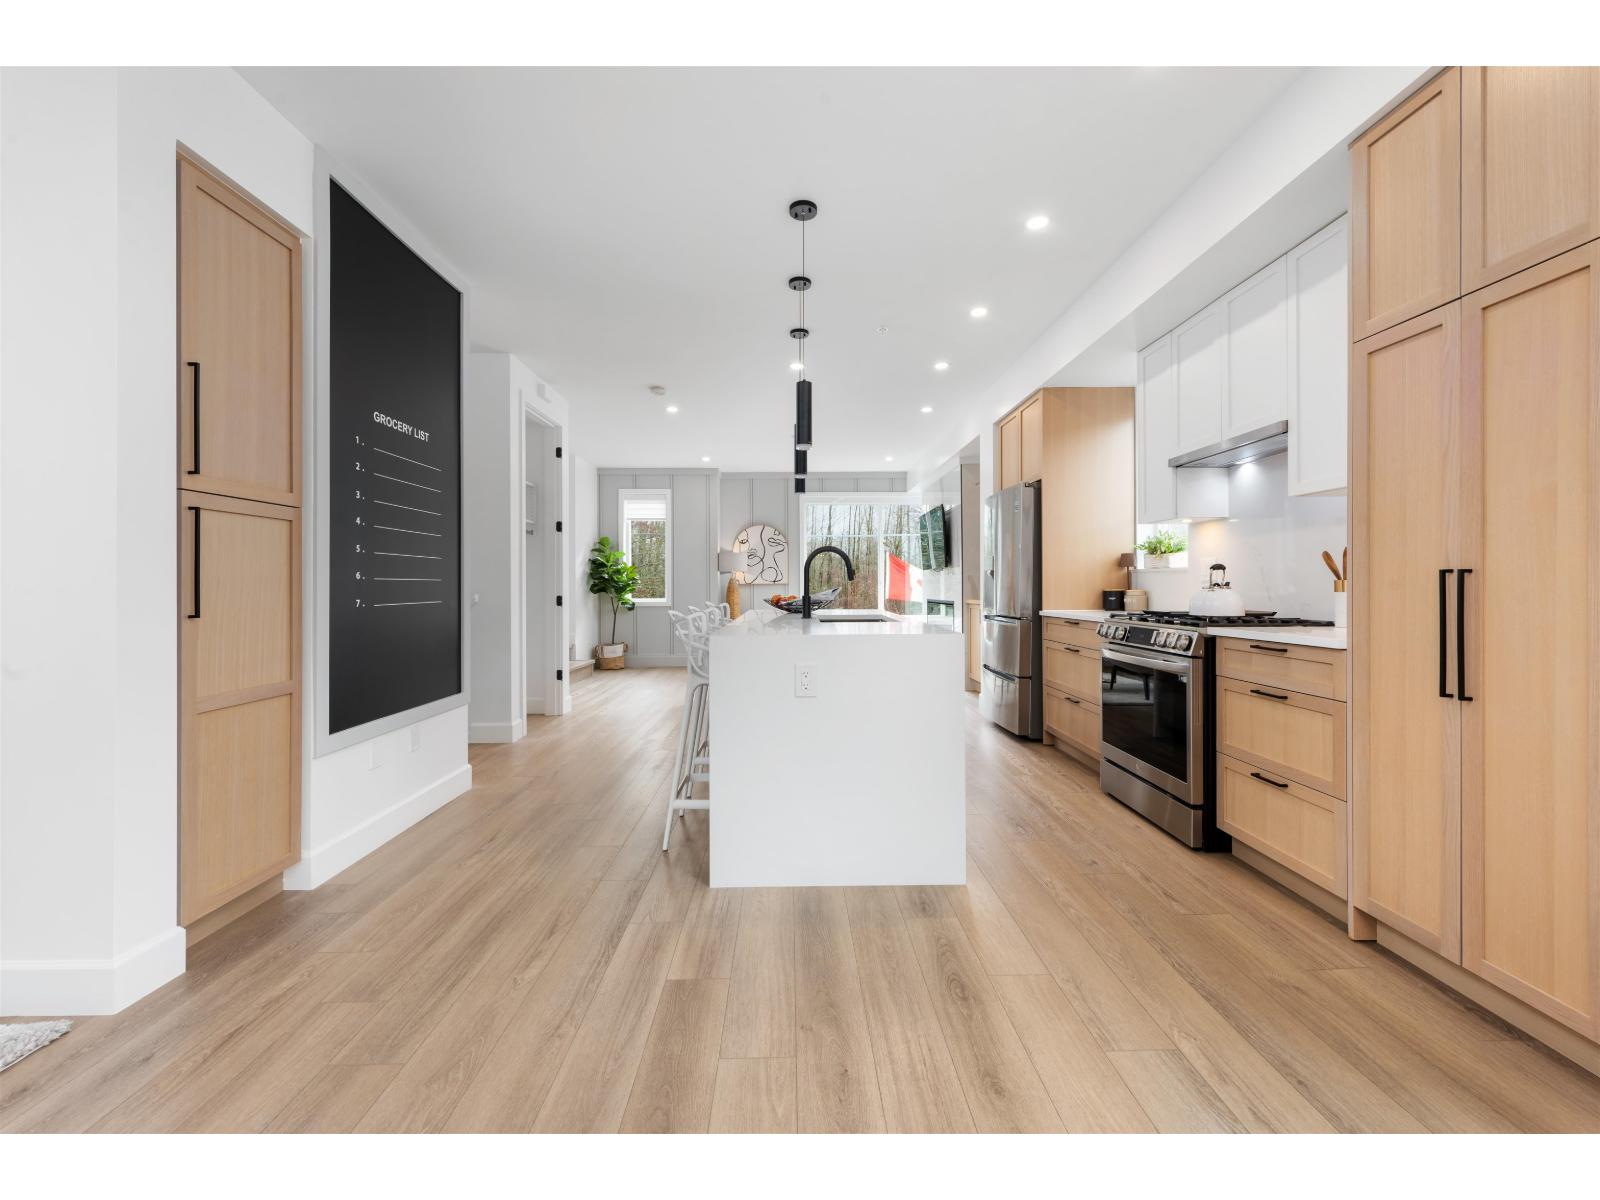
Welcome to CROFTON, the newly constructed final phase in Willoughby Heights by Atrium Developments. Offering some of the largest, move-in ready 3 and 4 bedroom townhomes on the market. Designed for modern families, these homes feature open-concept spacious layouts, bright and stylish interiors, and over-height double-car garages for added convenience. Gorgeous LG kitchen appliances with 5-burner gas range and A/C standard in all homes. Offering a prime location close to top-rated schools, parks, shopping, and transit. Crofton is Langley's BEST value offering the perfect blend space, comfort, and accessibility. Limited-time $30,000 buyer incentive available on the next two homes sold. Sales Centre opens on Saturdays, from 2-5 PM, or by appointment. Enter through Home #67. (id:63476)
55 20763 76 Avenue
Langley, British Columbia
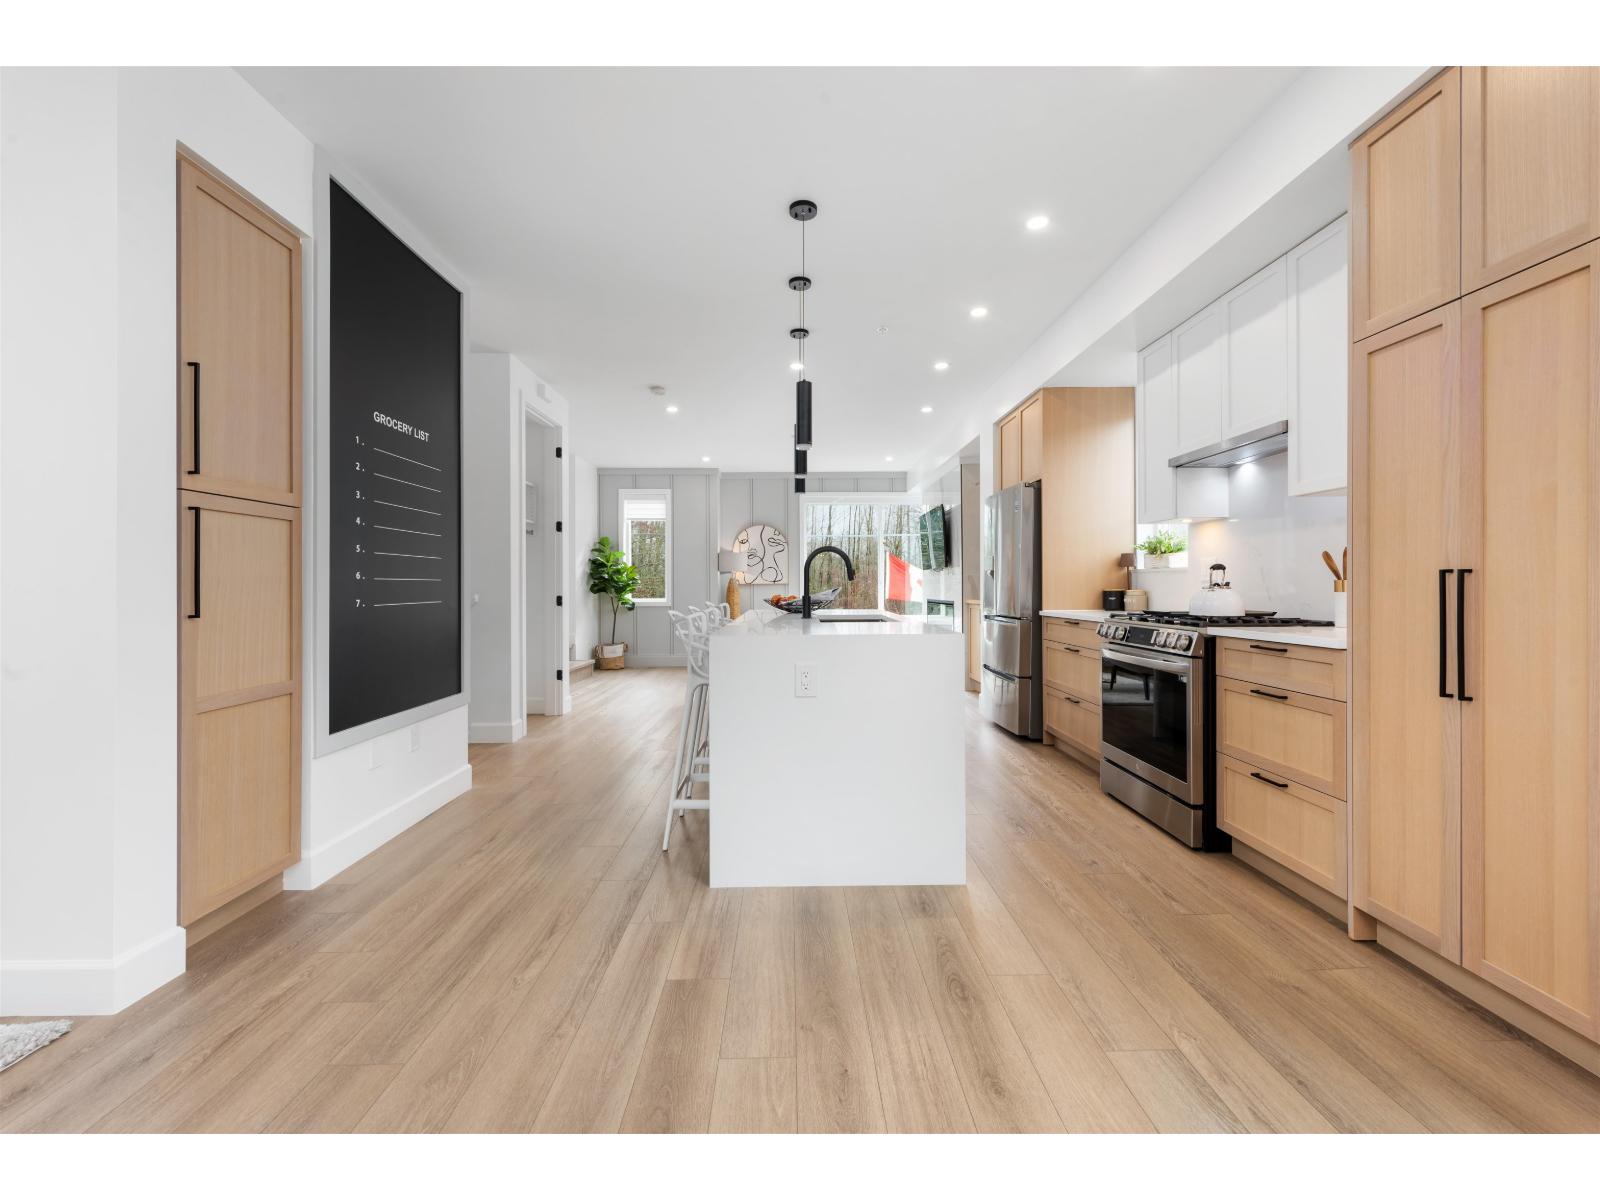
Welcome to CROFTON, the newly constructed final phase in Willoughby Heights by Atrium Developments. Offering some of the largest, move-in ready 3 and 4 bedroom townhomes on the market. Designed for modern families, these homes feature open-concept spacious layouts, bright and stylish interiors, and over-height double-car garages for added convenience. Gorgeous LG kitchen appliances with 5-burner gas range and A/C standard in all homes. Offering a prime location close to top-rated schools, parks, shopping, and transit. Crofton is Langley's BEST value offering the perfect blend space, comfort, and accessibility. Limited-time $30,000 buyer incentive available on the next two homes sold. Sales Centre open on Saturdays, from 2-5 PM, or by appointment. Enter through Home #67. (id:63476)
56 20763 76 Avenue
Langley, British Columbia
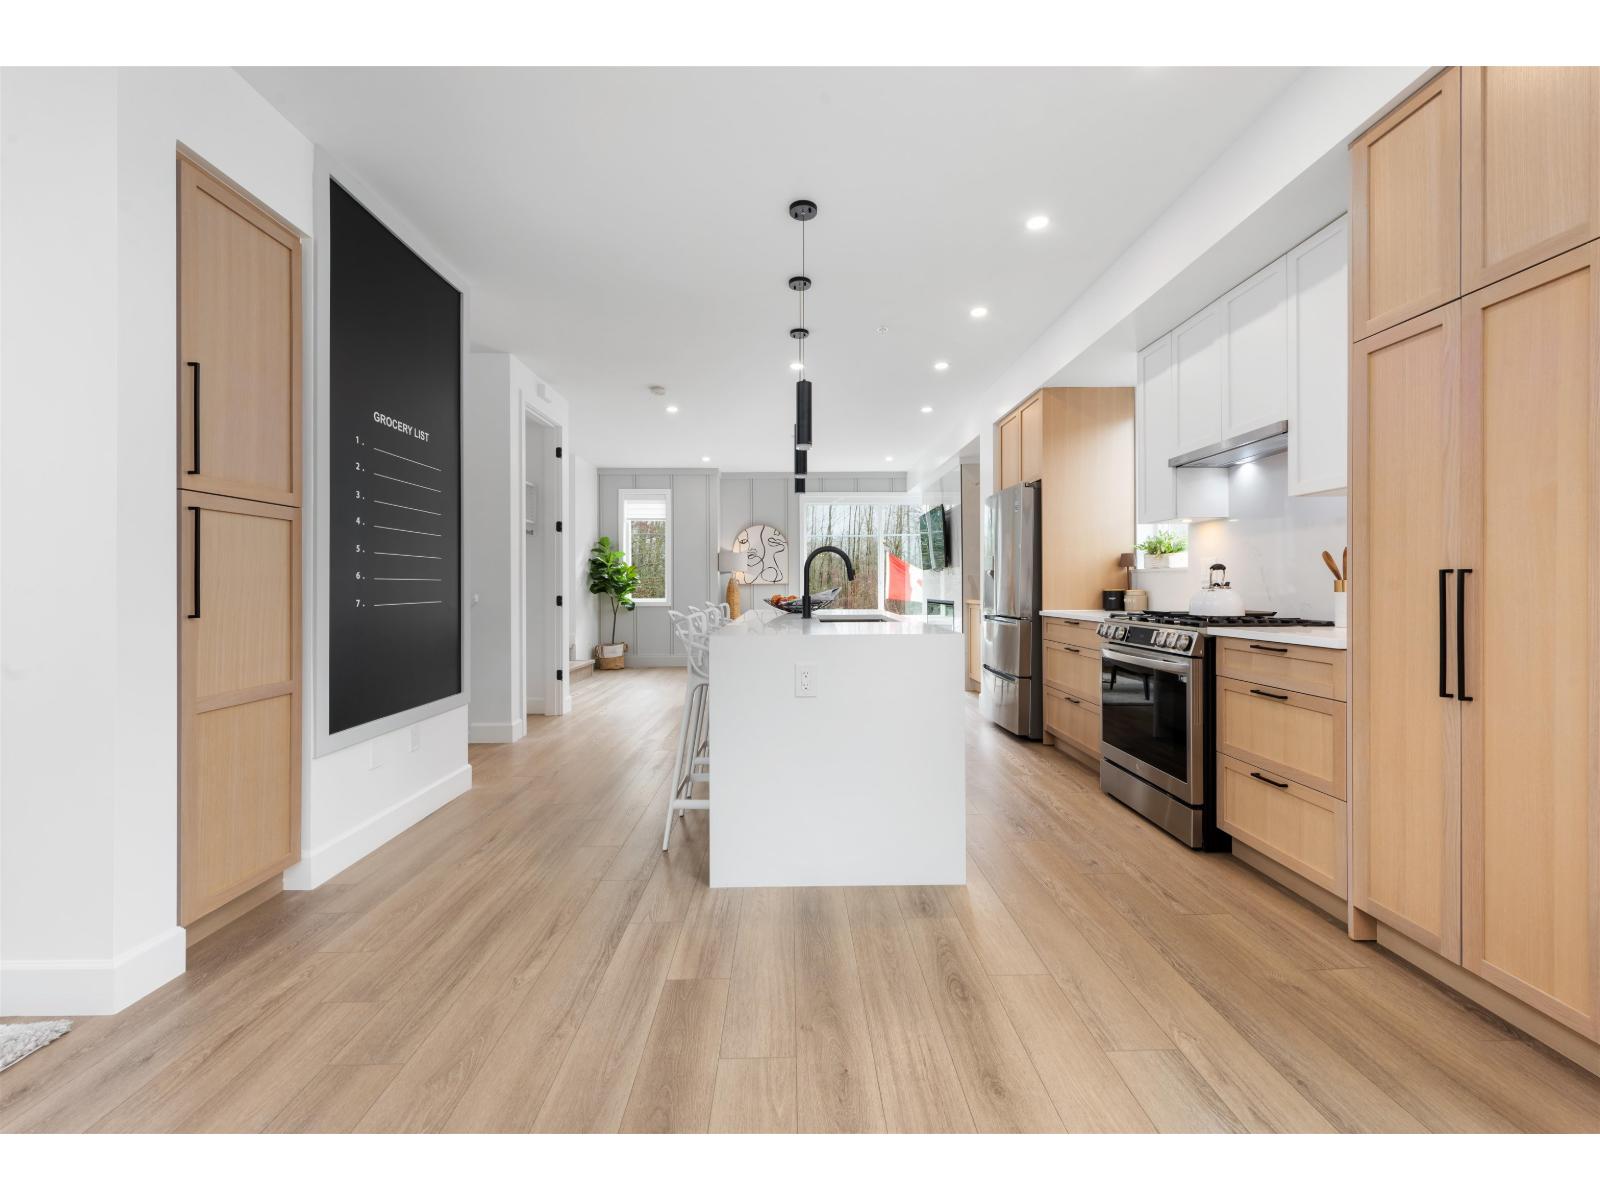
Welcome to CROFTON, the newly constructed final phase in Willoughby Heights by Atrium Developments. Offering some of the largest, move-in ready 3 and 4 bedroom townhomes on the market. Designed for modern families, these homes feature open-concept spacious layouts, bright and stylish interiors, and over-height double-car garages for added convenience. Gorgeous LG kitchen appliances with 5-burner gas range and A/C standard in all homes. Offering a prime location close to top-rated schools, parks, shopping, and transit. Crofton is Langley's BEST value offering the perfect blend space, comfort, and accessibility. Limited-time $30,000 buyer incentive available on the next two homes sold. Sales Centre open on Saturdays, from 2-5 PM, or by appointment. Enter through Home #67. (id:63476)
18 Old Mines Road
Mount Uniacke, Nova Scotia
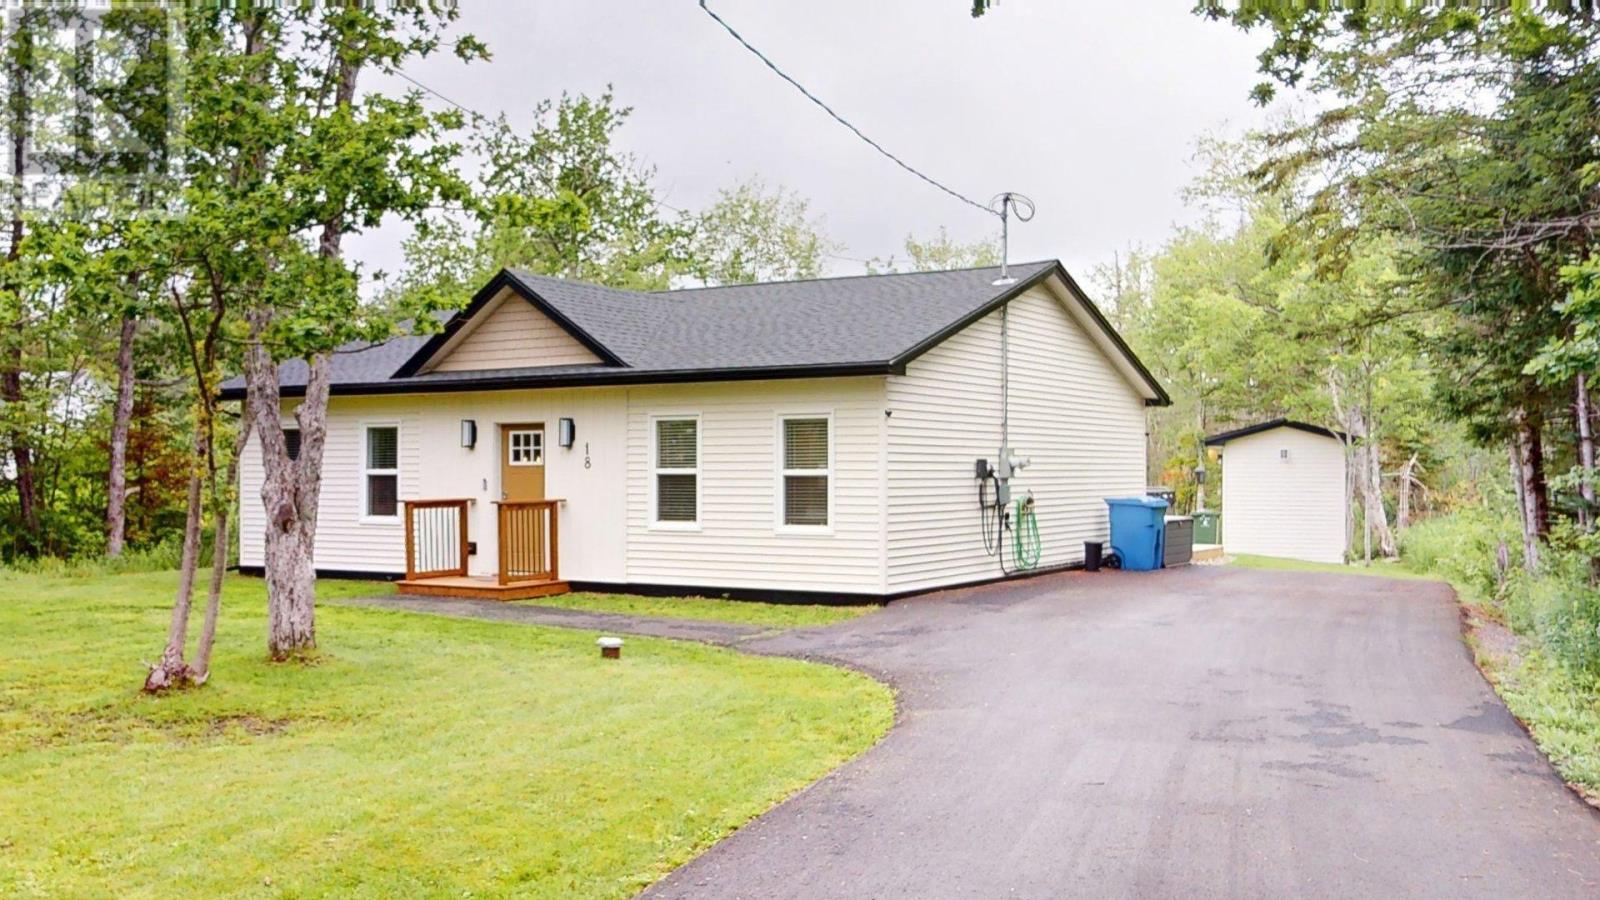
This two-year-old, one-floor living space is located on a beautiful, 2.24-acre lot with a beautiful wooded setting. It has potential for a double garage or tiny home, which buyers can verify. Step into this stunning open-concept home, bathed in natural light. The cozy living room features a ductless heat pump, while the spacious kitchen and island, along with the dining area, have been recently updated with all-new Samsung appliances and a large new kitchen sink. Step outside to a private deck that has been recently extended and now includes a new Michael Phelps hot tub for relaxing evenings. The primary bedroom features a walk-in closet and ensuite bathroom, while the second large bedroom also has a full bathroom. Throughout the home, youll find beautiful modern finishes. The sellers have added several extras, including a whole-home water system, Mysa smart thermostats, Govee exterior and smart outdoor lights, an electric HRV controller, and an 80-amp/19.2 EV charger. This community offers a variety of amenities, including a medical center, animal hospital, parks and trails, and pizza and cafes. (id:63476)
4 White Road
Enfield, Nova Scotia
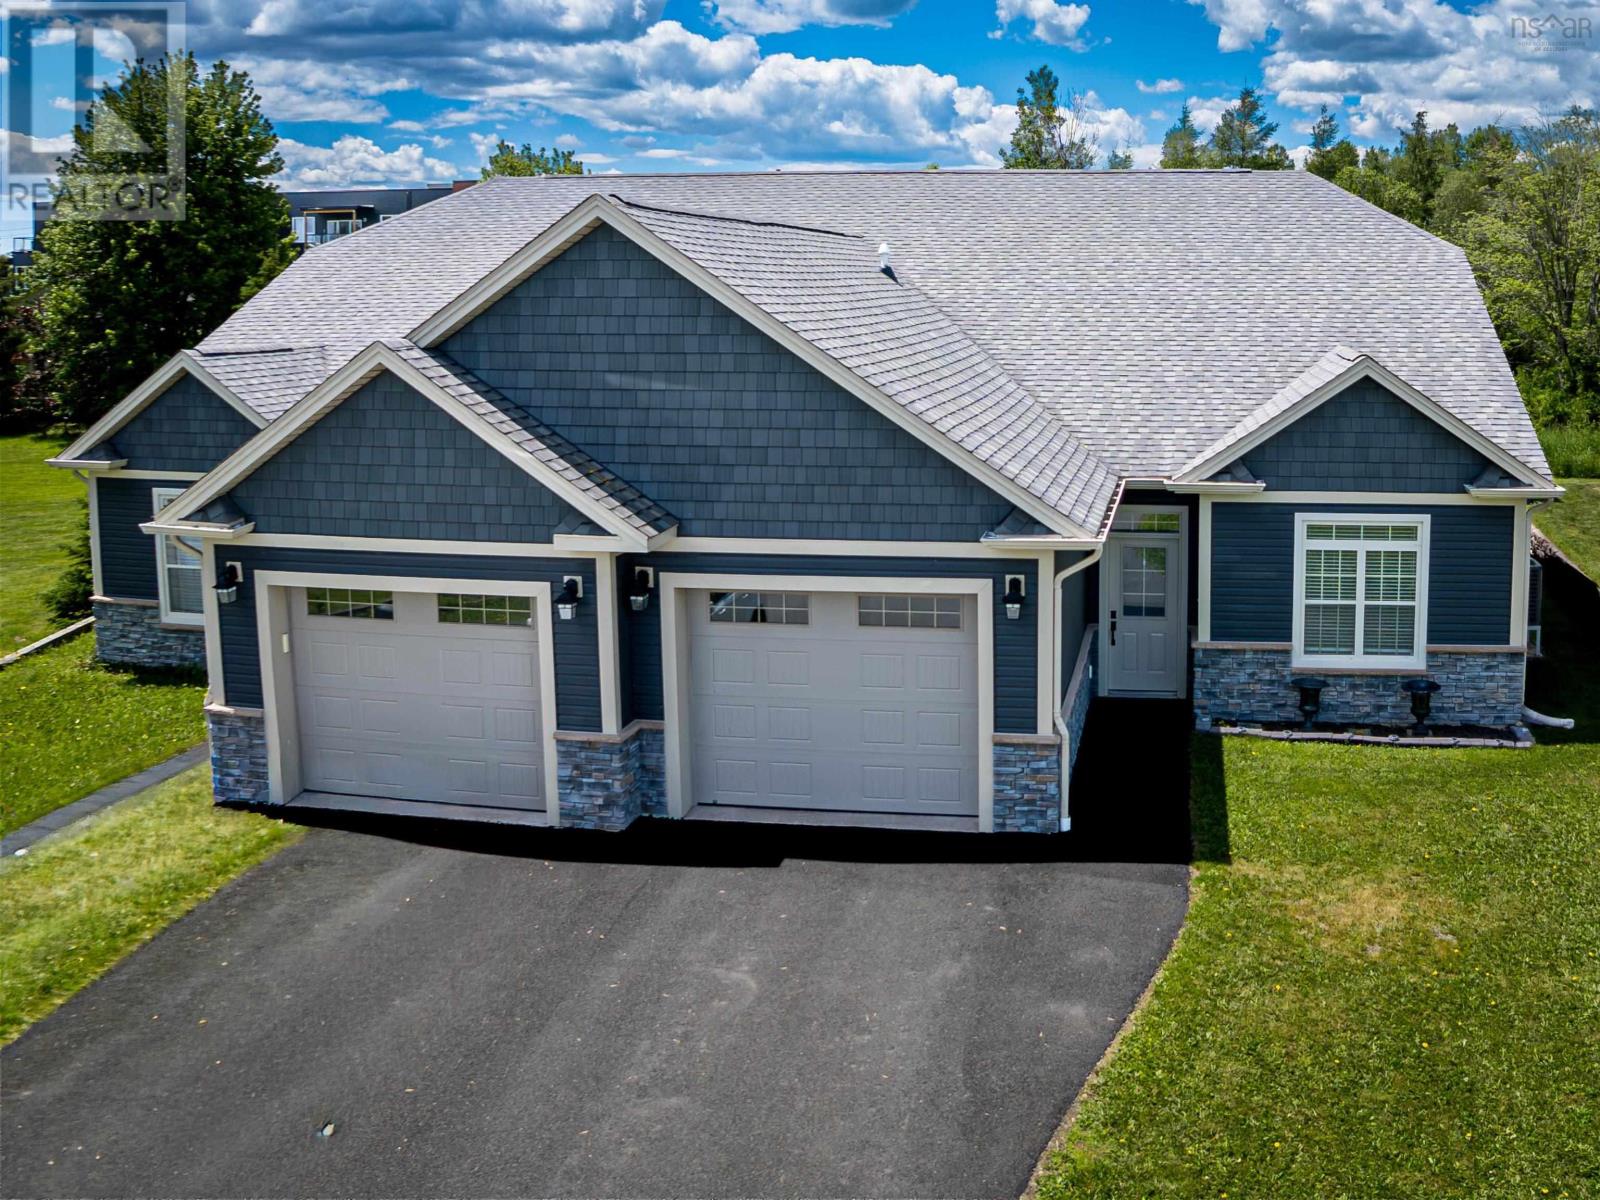
Welcome to this beautiful, energy efficient, ICF constructed home in the desirable community of Enfield, offering a perfect combination of comfort, style, and convenience. Thoughtfully designed for modern living, this property is ideal for families, professionals, retirees, or anyone seeking a move-in-ready home in a welcoming neighbourhood close to everyday amenities. The elementary school is just around the corner and a short walk for the kids. From the moment you arrive, you'll appreciate the home's attractive curb appeal and practical features. The built-in garage provides secure parking, additional storage space, and convenient access into the home. Step inside through the welcoming entrance foyer and discover a bright, open-concept layout designed for both comfortable living and effortless entertaining. The main living area seamlessly connects the kitchen, dining, and living spaces, creating an inviting atmosphere. The living room serves as the heart of the home, featuring a cozy propane fireplace that adds warmth and charm during cooler months. The kitchen is both functional and stylish, offering ample cabinetry, generous workspace, and a convenient breakfast bar. Whether you're preparing meals, enjoying a quick breakfast, or entertaining guests, this space is designed to keep everyone connected. The adjoining dining area flows naturally within the open-concept design, making it easy to host family dinners or special occasions while maintaining a spacious feel. A standout feature of the home is the impressive primary bedroom suite. Designed as a private retreat, this spacious room offers comfort and tranquility at the end of the day. The walk-in closet provides excellent storage and organization, while the ensuite bath adds an extra level of convenience and privacy. Year-round comfort is provided by an efficient heat pump system that delivers both heating and air conditioning and hot water is supplied by an on demand propane fired heater. Welcome Home. (id:63476)
79 Collingwood Court
Dartmouth, Nova Scotia
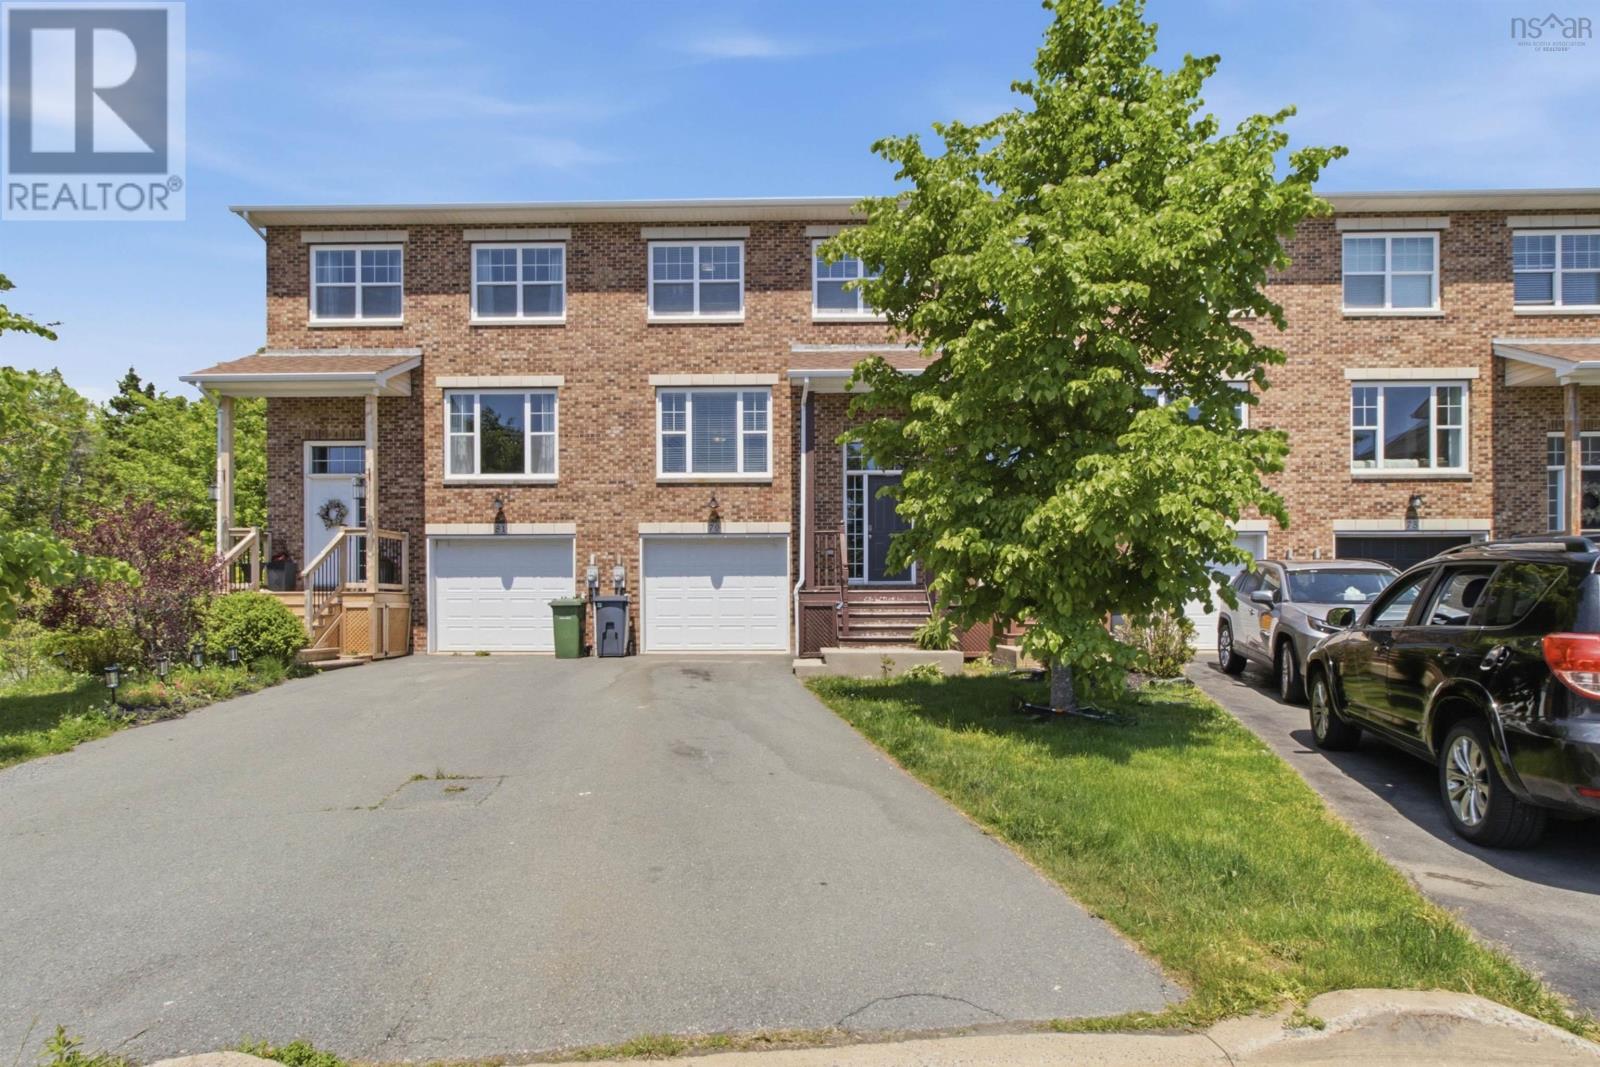
Welcome to this beautifully maintained 3-bedroom townhome in the highly desirable Portland Estates community of Dartmouth. Tucked away at the end of a quiet cul-de-sac, this home offers both privacy and convenience in a central location close to everything you need, including excellent schools, parks, shopping, and transit. The bright, open-concept main floor is perfect for everyday living and entertaining, featuring a seamless flow between the living, dining, and kitchen areas. Freshly painted throughout, the home feels modern, clean, and move-in ready. Upstairs, youll find three comfortable bedrooms, including a spacious primary suite complete with its own ensuite bathroom. The fully finished walk-out basement adds valuable extra living space with direct access to a fenced backyardideal for kids, pets, or summer gatherings. A great opportunity in a sought-after neighbourhood, this home combines location, lifestyle, and functionality in one package. (id:63476)
10419 Highway 1
Paradise, Nova Scotia
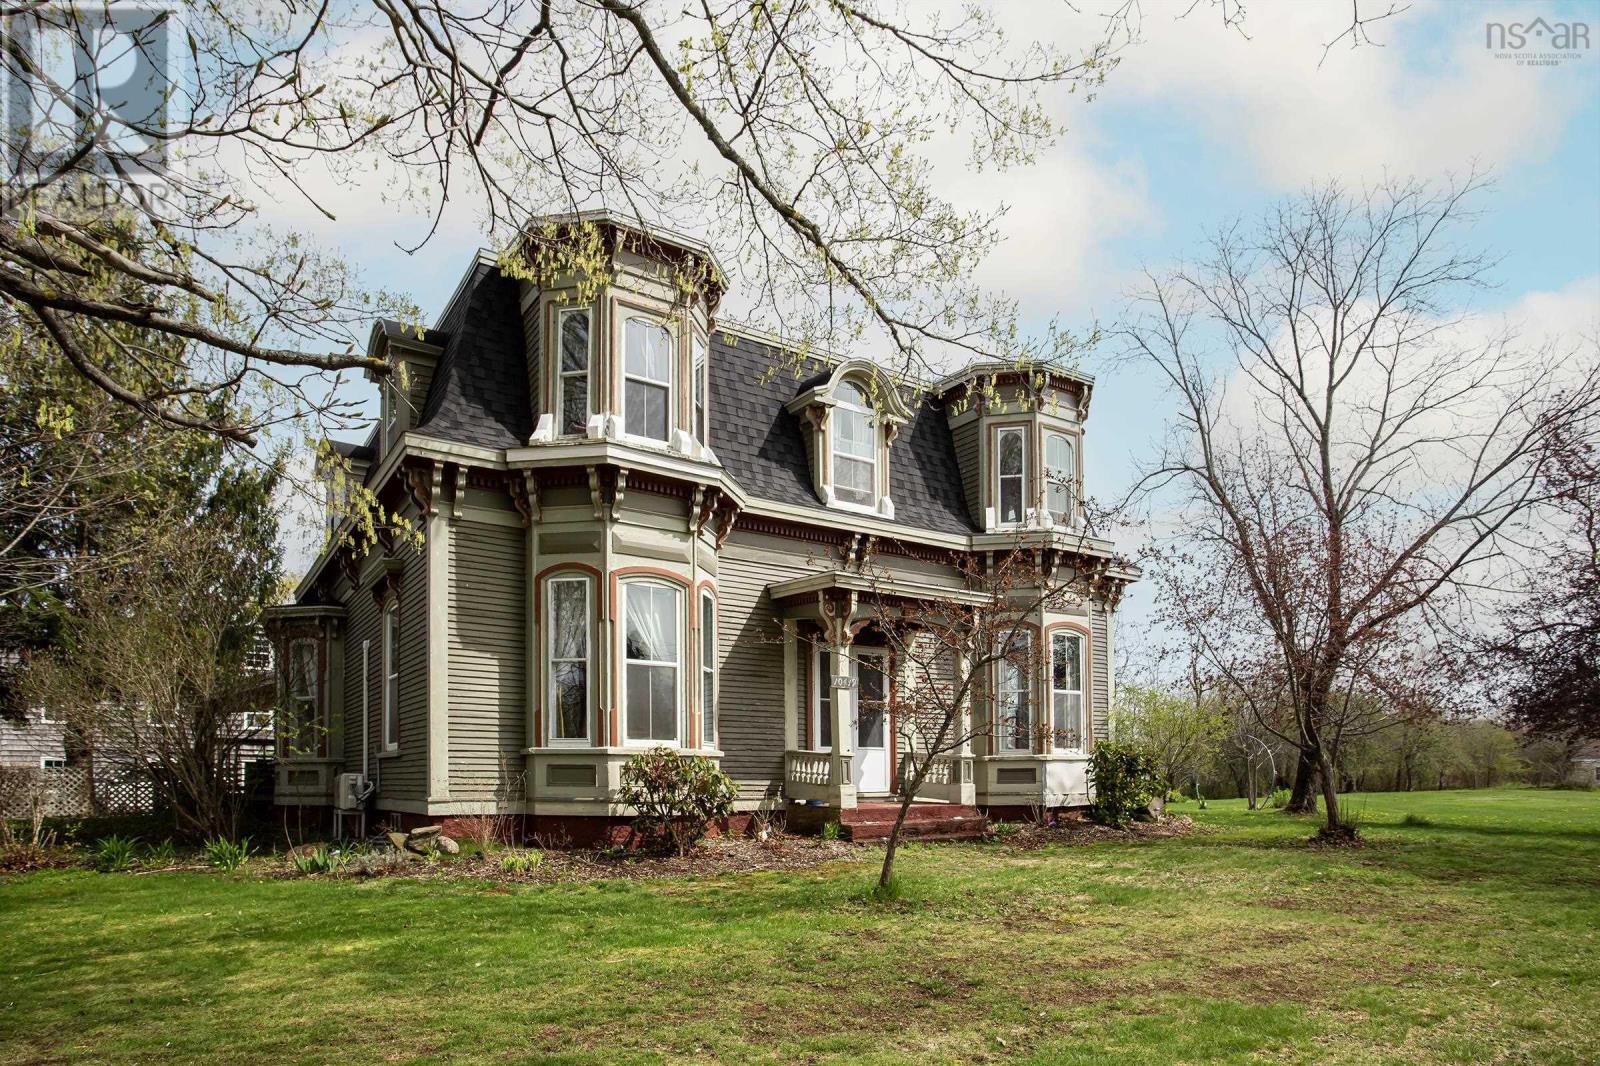
Storybook Second Empire Victorian on 8 acres in the heart of Paradise, Nova Scotia, this rare property delivers a compelling combination of historic character, practical upgrades, and exceptional outdoor living that is genuinely difficult to find at any price point. The grounds alone set this listing apart, with winding trails through mature trees, a serene pond, and an array of fruit trees including cherry, plum, apple, and pear that reward the seasons with fresh harvests. Direct access to the rail trail network opens the door to horseback riding, long walks, cycling, and ATV adventures right from your backyard. Three large outbuildings anchor the property's utility, highlighted by a massive three-storey structure brimming with potential for a home-based business, artist studio, workshop, or any number of ventures, all supported by flexible zoning that gives future owners real options. The home itself is steeped in history and exceptionally well preserved, featuring soaring ceilings, tall baseboards, beautiful original woodwork, and hardwood floors that speak to the craftsmanship of the era. Recent upgrades bring genuine peace of mind: new roof (2022), vinyl windows (approx. 2021), updated plumbing and electrical throughout, two wood stoves, and three heat pumps ensuring comfort in every season. Whether you are drawn by the land, the architecture, the outbuildings, or the direct trail access, this is a property that rewards the buyer willing to look beyond the ordinary. (id:63476)
15650 County 43 Road
North Stormont, Ontario
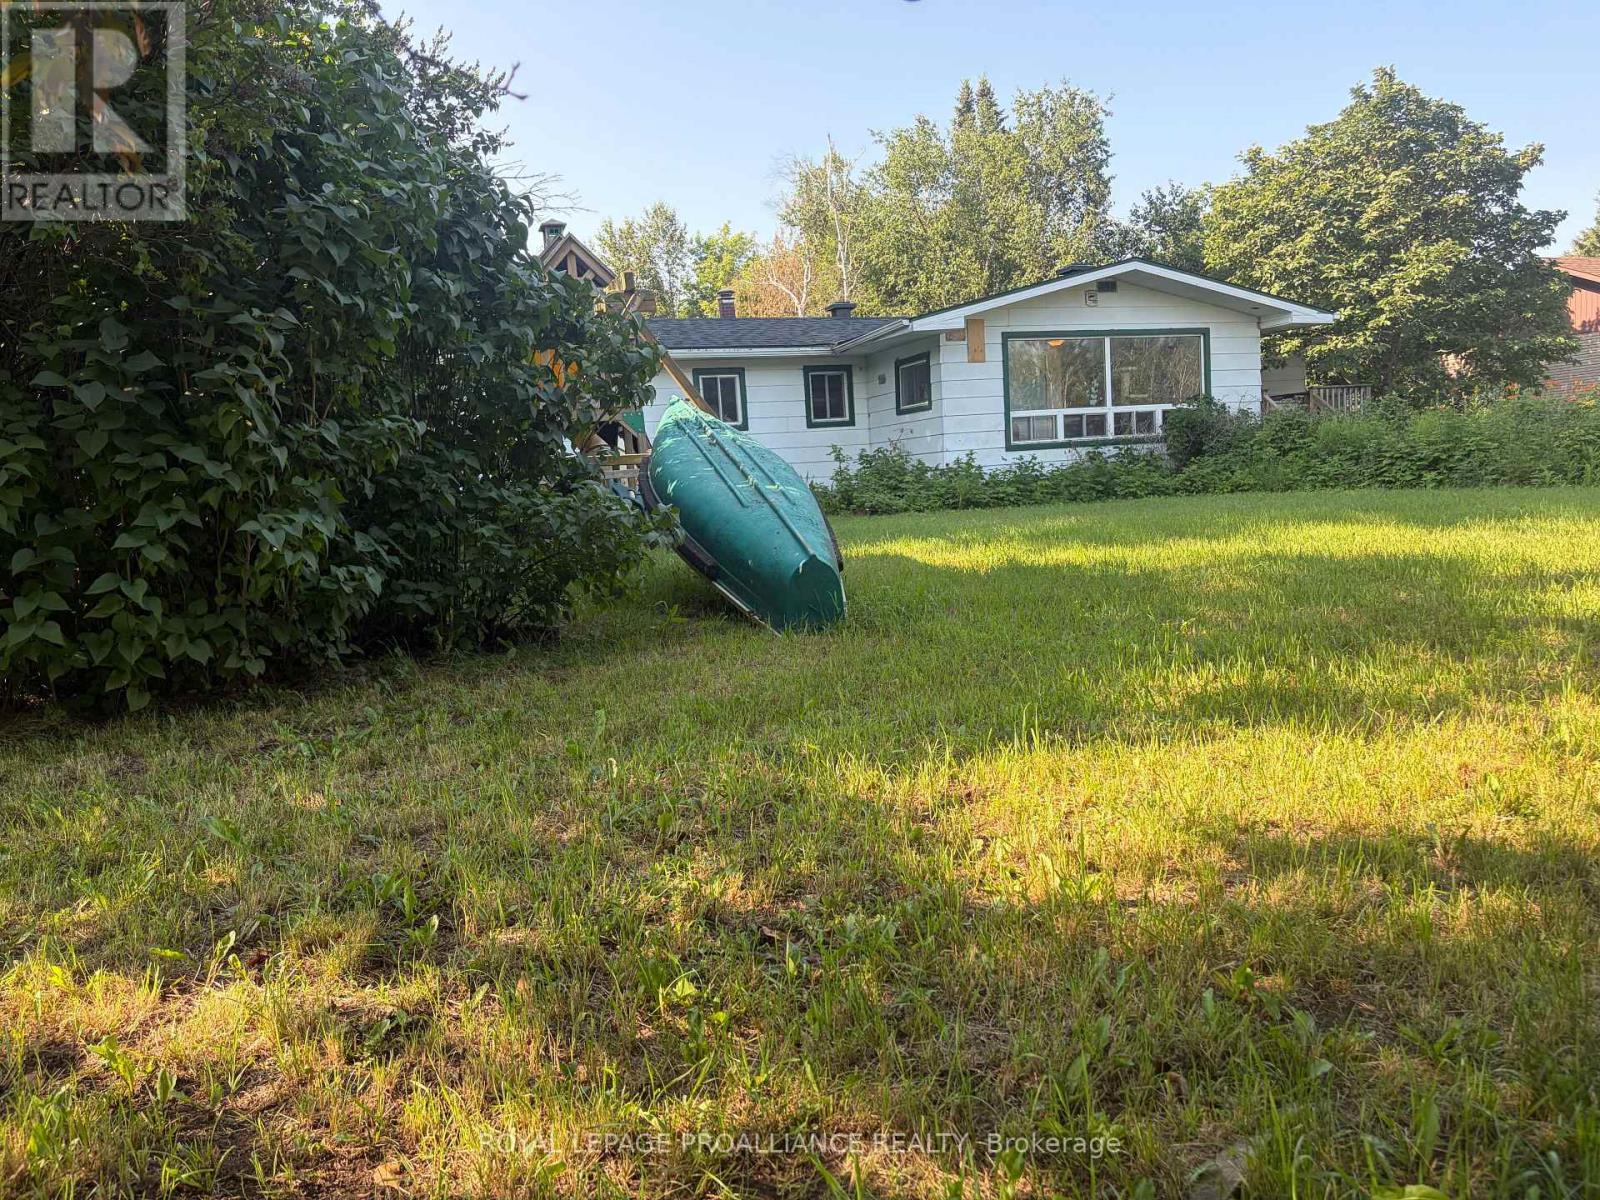
Looking for an affordable home with room to build equity? This 2-bedroom, 1-bath property just outside the charming village of Finch offers incredible potential for the right buyer. Set on just under half an acre, the home features a fully fenced backyard, plenty of outdoor space, and is ideally located just 45 minutes to Ottawa, 30 minutes to Cornwall, and 20 minutes to Winchester. Several important updates have already been completed, including a new roof (2023), high-efficiency propane furnace (2021), and the septic system that has recently passed inspection. The detached double garage provides additional storage or workshop space and is being sold as-is. This home is ready for its next chapter. It requires significant cosmetic updating and the unfinished basement experiences seasonal dampness, making this an ideal project for investors, renovators, or buyers eager to add their own vision and build sweat equity. If you've been searching for an affordable opportunity with solid fundamentals, this could be the one. No conveyance of any offer until Tuesday, July 28th, 2026 @ 4:00pm (id:63476)
46 Mulville Bay Lane
Westport, Ontario
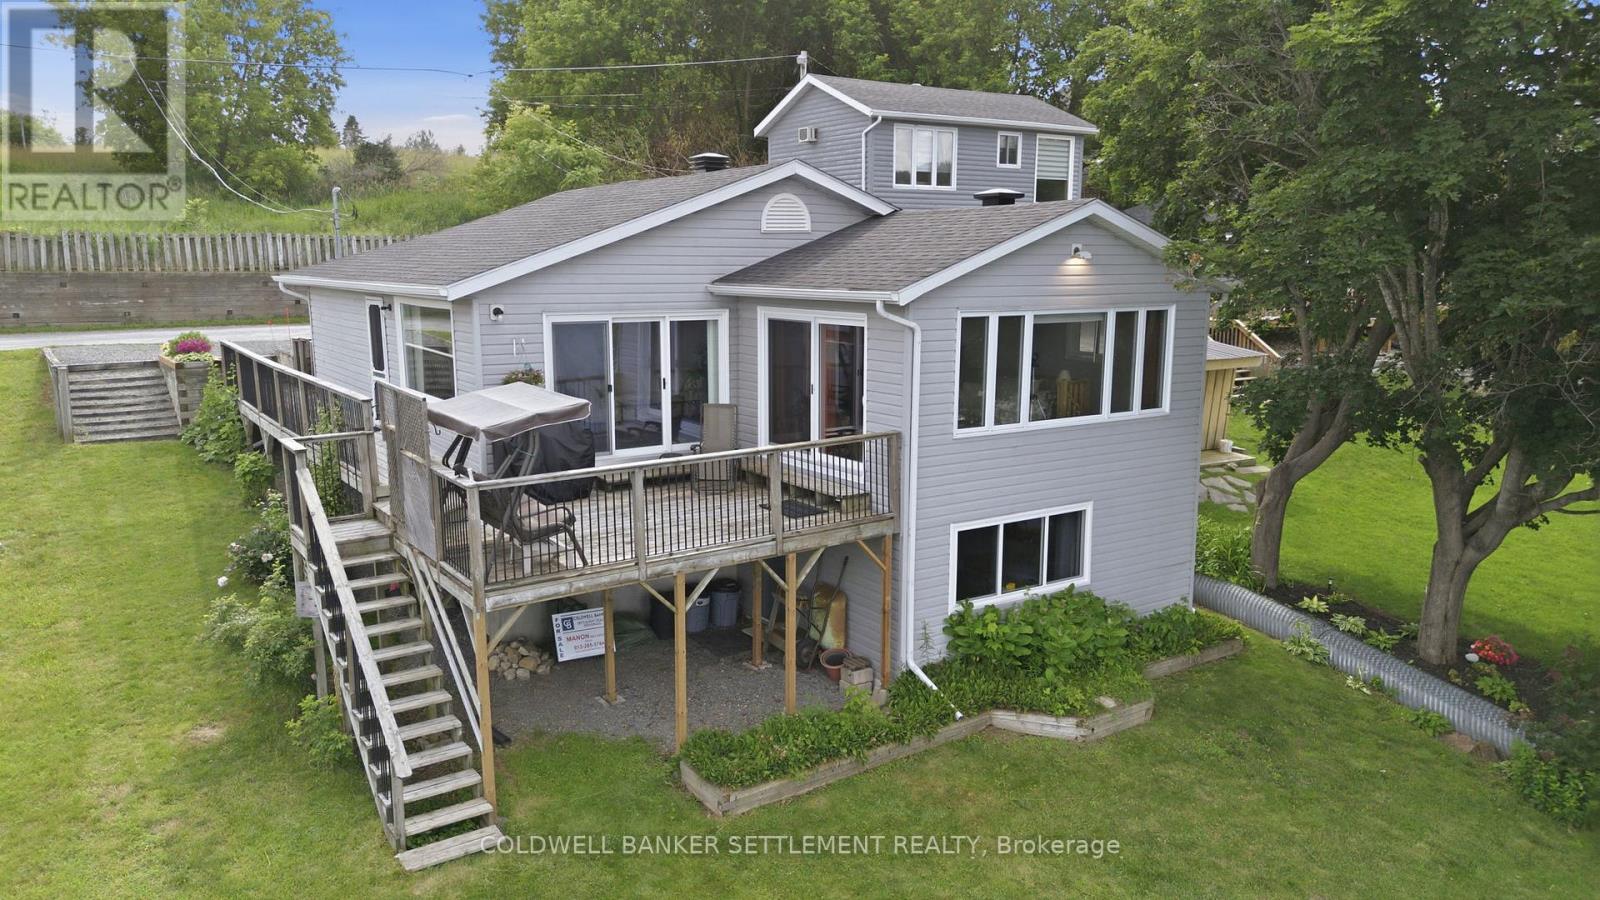
Welcome to lakeside living on Upper Rideau Lake, just at the edge of the charming Village of Westport. Situated on a private road, this well-maintained four-season home offers comfortable living with 2 bedrooms and 2 bathrooms in a peaceful, scenic setting. Enjoy sweeping water views and easy shoreline access to swim, fish, and boat from this bright, functional home -- ideal as a year-round residence, weekend retreat, or the perfect setting to ease into retirement life. The main floor features a sunroom with massive windows and an open living area, a spacious eat-in kitchen, a formal living room with epic views and two well-appointed bedrooms, including a primary suite with its own ensuite. The lower level adds valuable living space with a recreation area, direct outdoor access, and a large storage/utility room that can double as a workshop. This home has been meticulously cared for by the same owner for 21 years, with updates including several windows and patio door (2025-2026), roof (2020), full interior painting (2026), and new lower-level flooring (2026). Step outside to entertain by the water, or simply sit out on the deck and relax, while you listen to the peaceful lapping of the waves and the birds and marvel at nature's activity in your beautiful surroundings. Located within walking distance-or a short drive-to Westport's shops, restaurants, golf, and village amenities. A rare opportunity to own a four-season waterfront home in one of Eastern Ontario's most desirable communities. The lake is calling-start packing! (id:63476)
940 County Rd 29 Highway
Elizabethtown-Kitley, Ontario
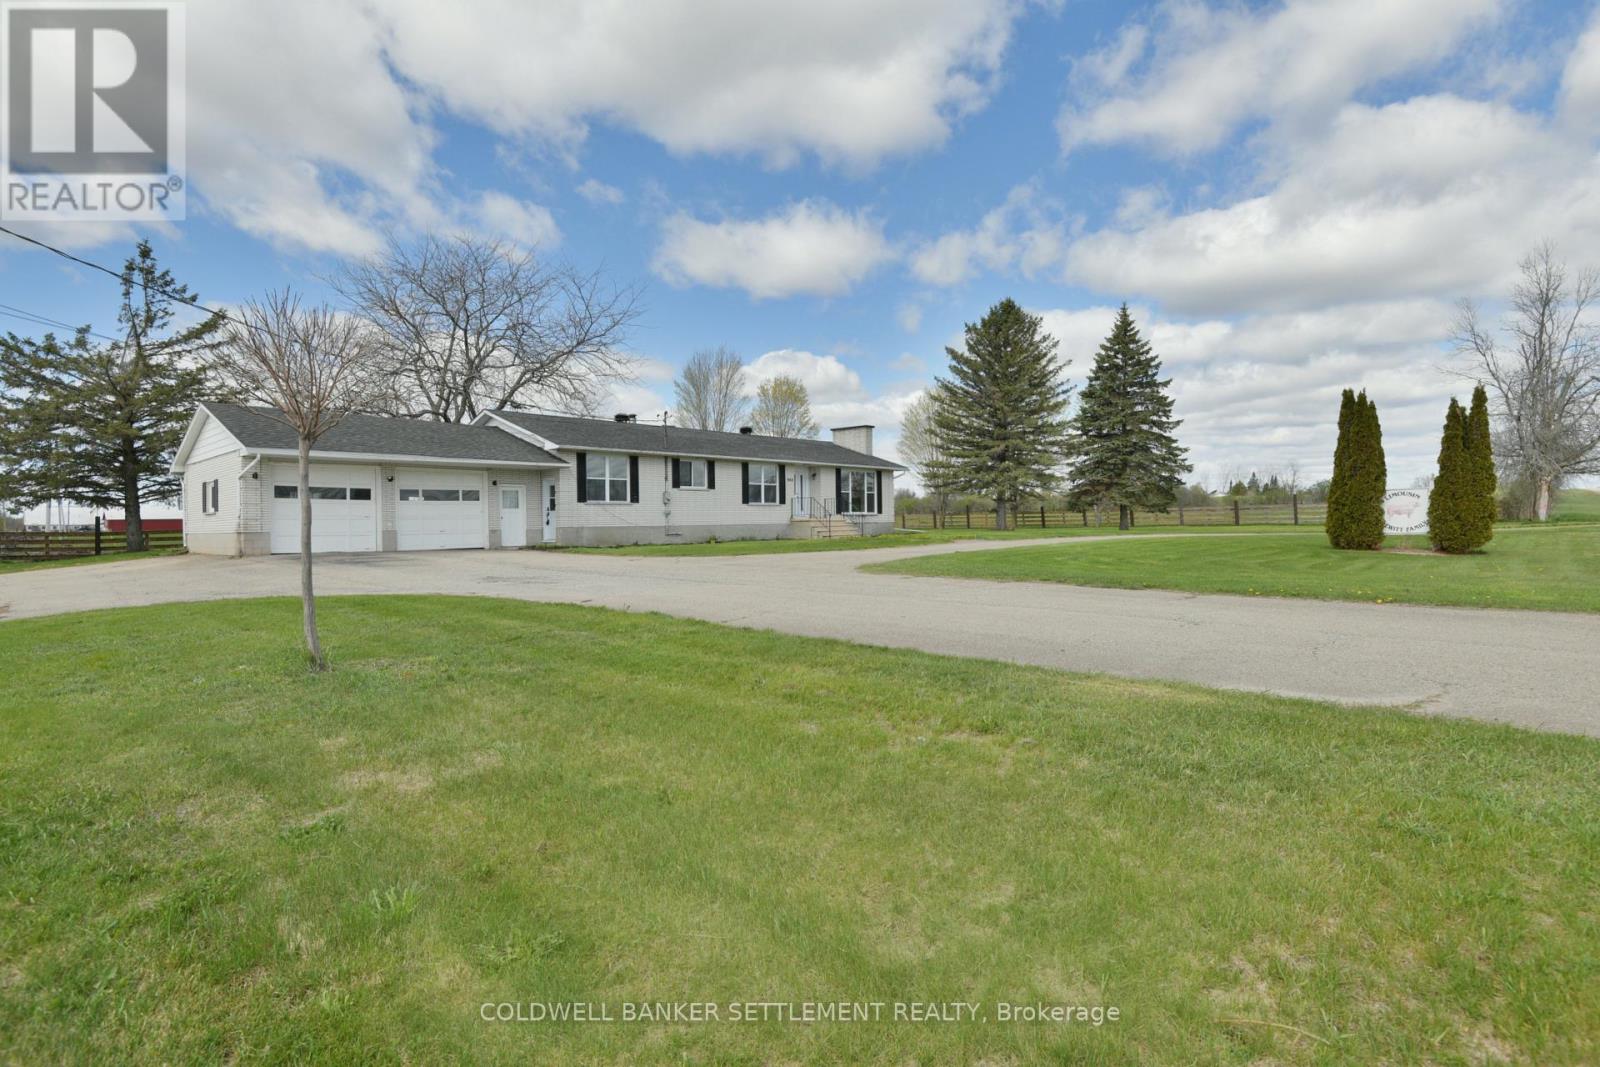
Welcome to this solid brick bungalow set on approximately 2.5 scenic acres just outside Smiths Falls and only 30 minutes to Brockville. Offered for the first time outside of the family, this well-loved home combines country charm with important modern updates.This inviting 2-bedroom, 2-bath home features new electrical, updated plumbing, new windows and exterior doors (2025), all new flooring, and fresh paint throughout. The bright and open concept main floor offers comfortable living spaces with fabulous views overlooking the peaceful cattle farm behind the property.A spacious side entrance with convenient 3-piece bath and laundry offers excellent flexibility and could easily accommodate a craft room, hobby space, home office, or additional sitting area. A versatile bonus space that adds both function and potential to the home.The unspoiled basement provides endless potential for additional living space, a workshop, or storage. Whether you're looking for a quiet country retreat, a family home, or a property with room to grow, this charming bungalow is ready for its next chapter.A rare opportunity to own a beautifully maintained rural property with minimal stairs in a desirable location close to amenities while enjoying the tranquility of the countryside. (id:63476)
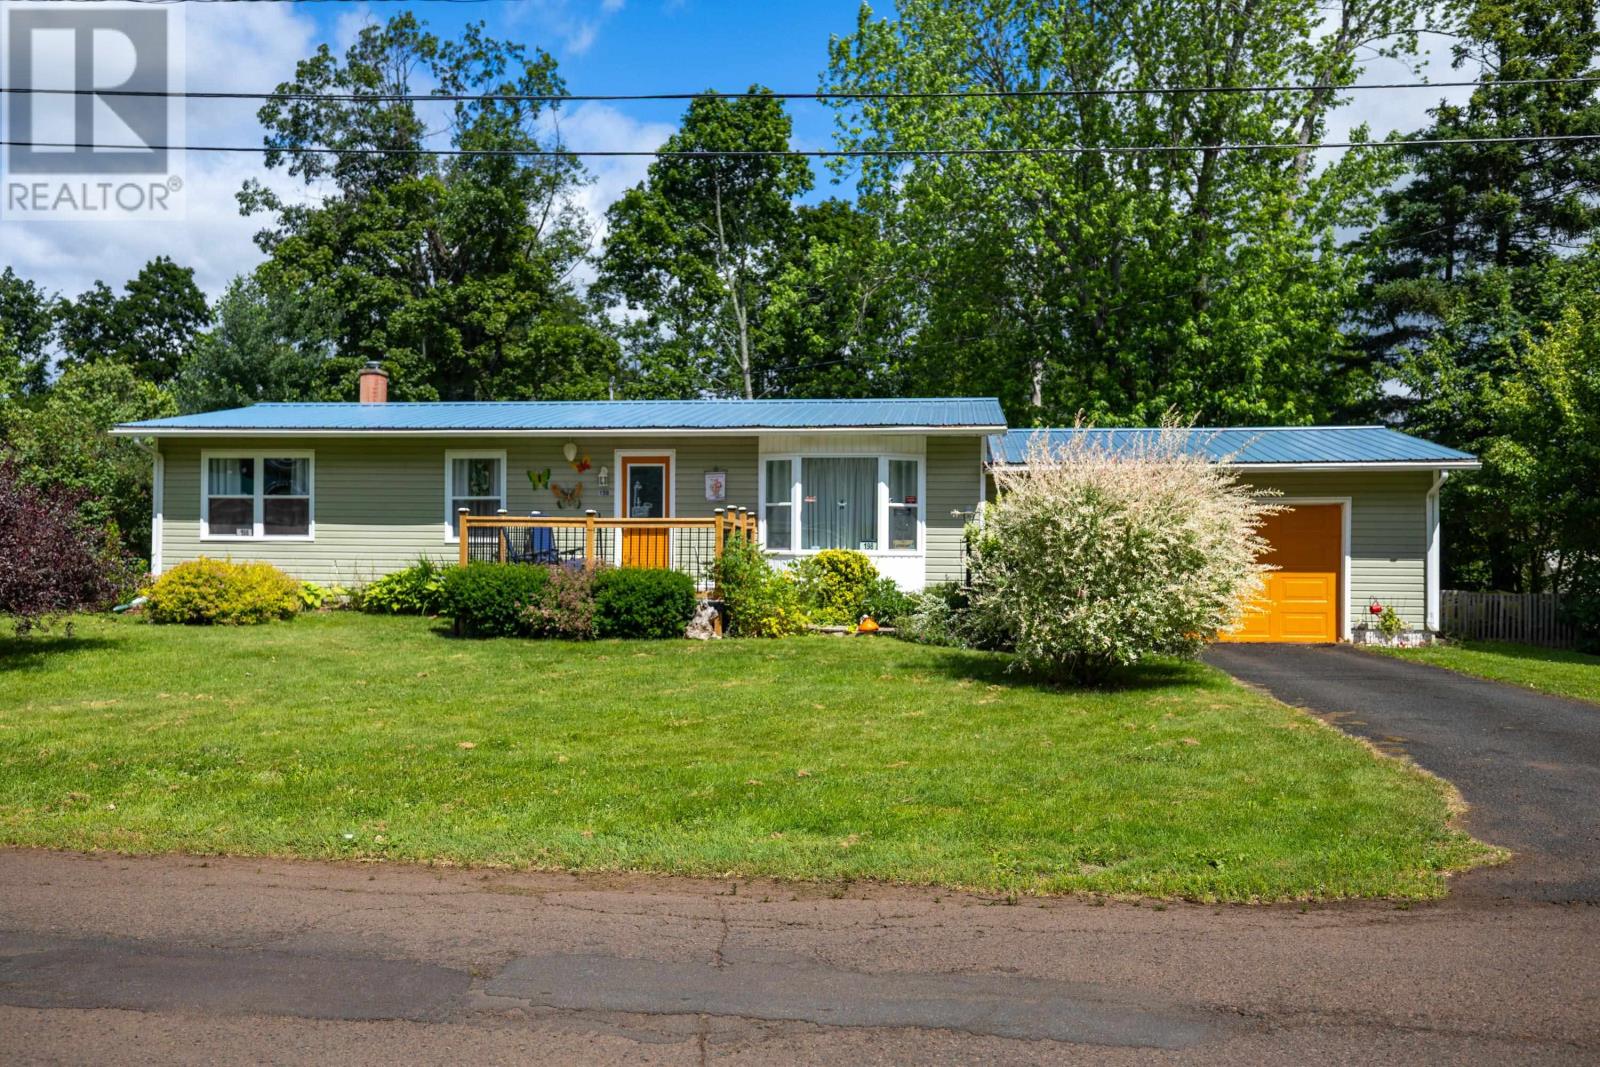
198 Down East Crescent Crescent
Montague, Prince Edward Island
Welcome to 198 Down East Crescent, Montague! This well maintained 3 bed, 1,056 sq. ft. ranch style home offers comfortable one level living with thoughtful updates throughout. The bright, updated kitchen and renovated bathroom provide modern appeal, while the convenient main floor laundry with a stacked washer and dryer adds everyday ease. Step outside to enjoy the spacious 12' x 23' sun porch overlooking a peaceful ravine, along with matured trees making the backyard private. A welcoming front porch with new railings. A brand new heat pump ensures year round comfort. The full basement has painted walls and floors, offering excellent storage or the opportunity to create additional living space. Completing the home is a 1.5 car attached garage with direct access to the house. This move in ready home is the perfect blend of comfort, convenience, and value. (id:63476)
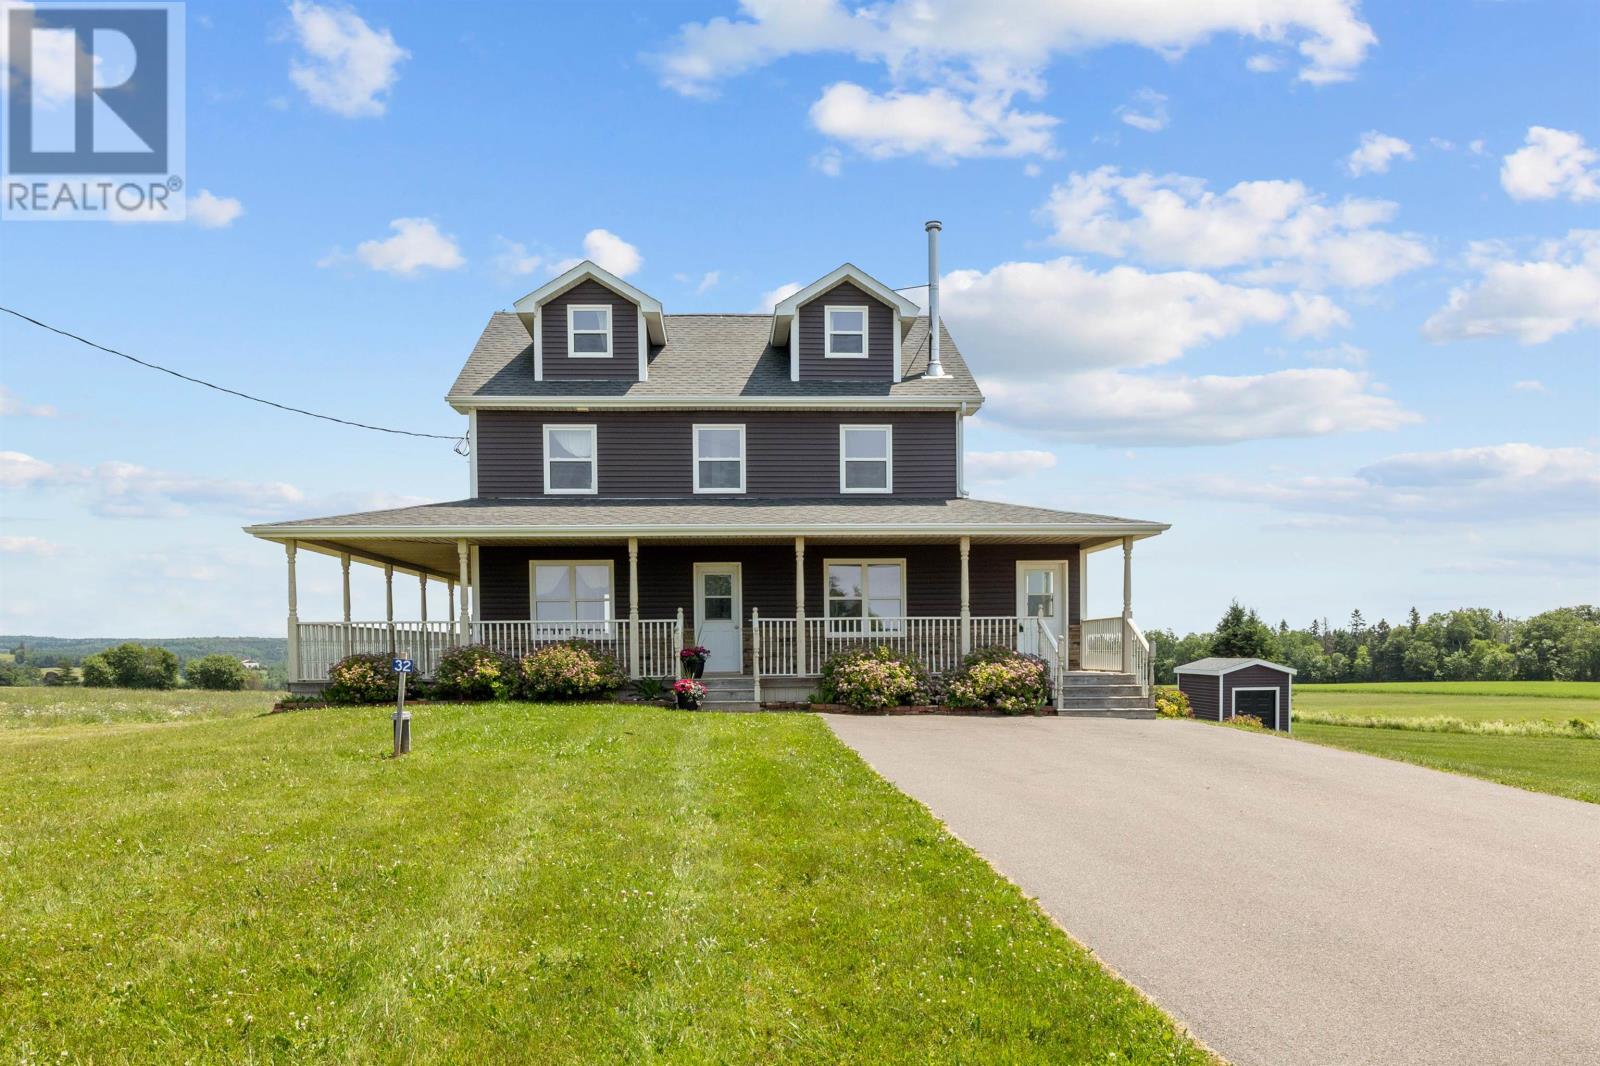
32 Mill Road
Hampton, Prince Edward Island
From the moment you arrive at 32 Mill Road, you'll appreciate how much space and flexibility this home has to offer. Step inside and you're welcomed by a bright, open main level where the living room, dining area, and kitchen all connect seamlessly. The kitchen is designed with gathering in mind, featuring a large island that's perfect for family meals, entertaining, or simply catching up at the end of the day. Just off the dining area, the front deck is the perfect place to enjoy your morning coffee while taking in views of the Confederation Bridge and the Northumberland Strait. Also on the main floor is the primary bedroom with its own ensuite, along with a second half bathroom, making one-level living an option if desired. Head upstairs and you'll find three comfortable bedrooms, another full bathroom, and the convenience of second-floor laundry. Continue to the top level where two more bedrooms provide plenty of options for a growing family, guests, home offices, or hobby space. The lower level is what really sets this home apart. With its own entrance, kitchen, full bathroom, two bedrooms, and a large recreation room, the space could work beautifully for extended family, guests, or as an income-generating suite. Walk out to the covered patio and enjoy even more outdoor living space. Altogether, the home offers just over 2,900 square feet of finished living space across four levels, giving you the flexibility to make it fit your family's needs. Located just minutes from Victoria-by-the-Sea, you'll love having restaurants, shops, beaches, and one of PEI's most charming communities nearby, while still being an easy drive to both Charlottetown and Summerside. Measurements are approximate and to be verified by buyer if deemed important. (id:63476)
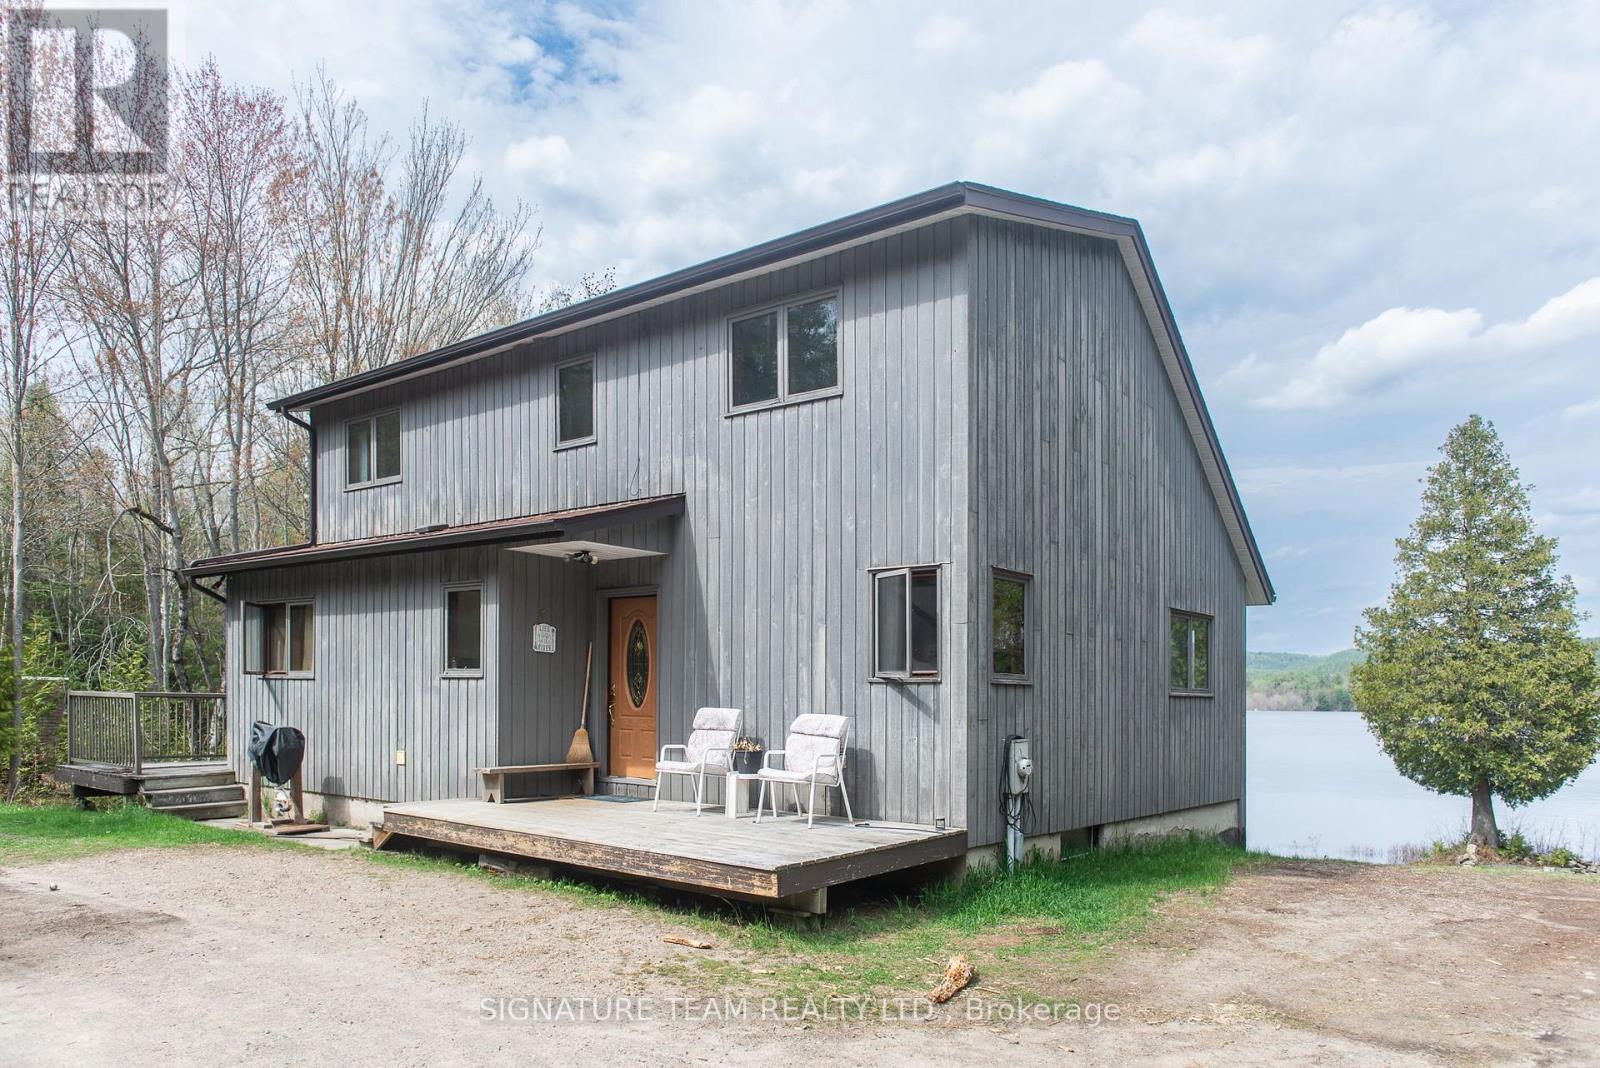
50 Misty Way
Laurentian Hills, Ontario
Wow! Stunning location on the Ottawa River situated on 2.5 acres of land. Enjoy gorgeous views, swimming, boating and lounging on your very own private beach. House features 3 bedrooms including a primary on main level. 1.5 bathrooms. Floor to ceiling windows on the main level living area to emphasize the views, and wrap around deck. Kitchen with plenty of storage. Main level laundry. Upstairs are 2 more bedrooms plus a full bathroom. The Basement features a walk out plus a huge storage/workshop area. Room to roam and explore over the 2.5 acres, plus a private bunkie. Minutes to Deep River centre. Minimum 48 hour irrevocable on all offers (id:63476)
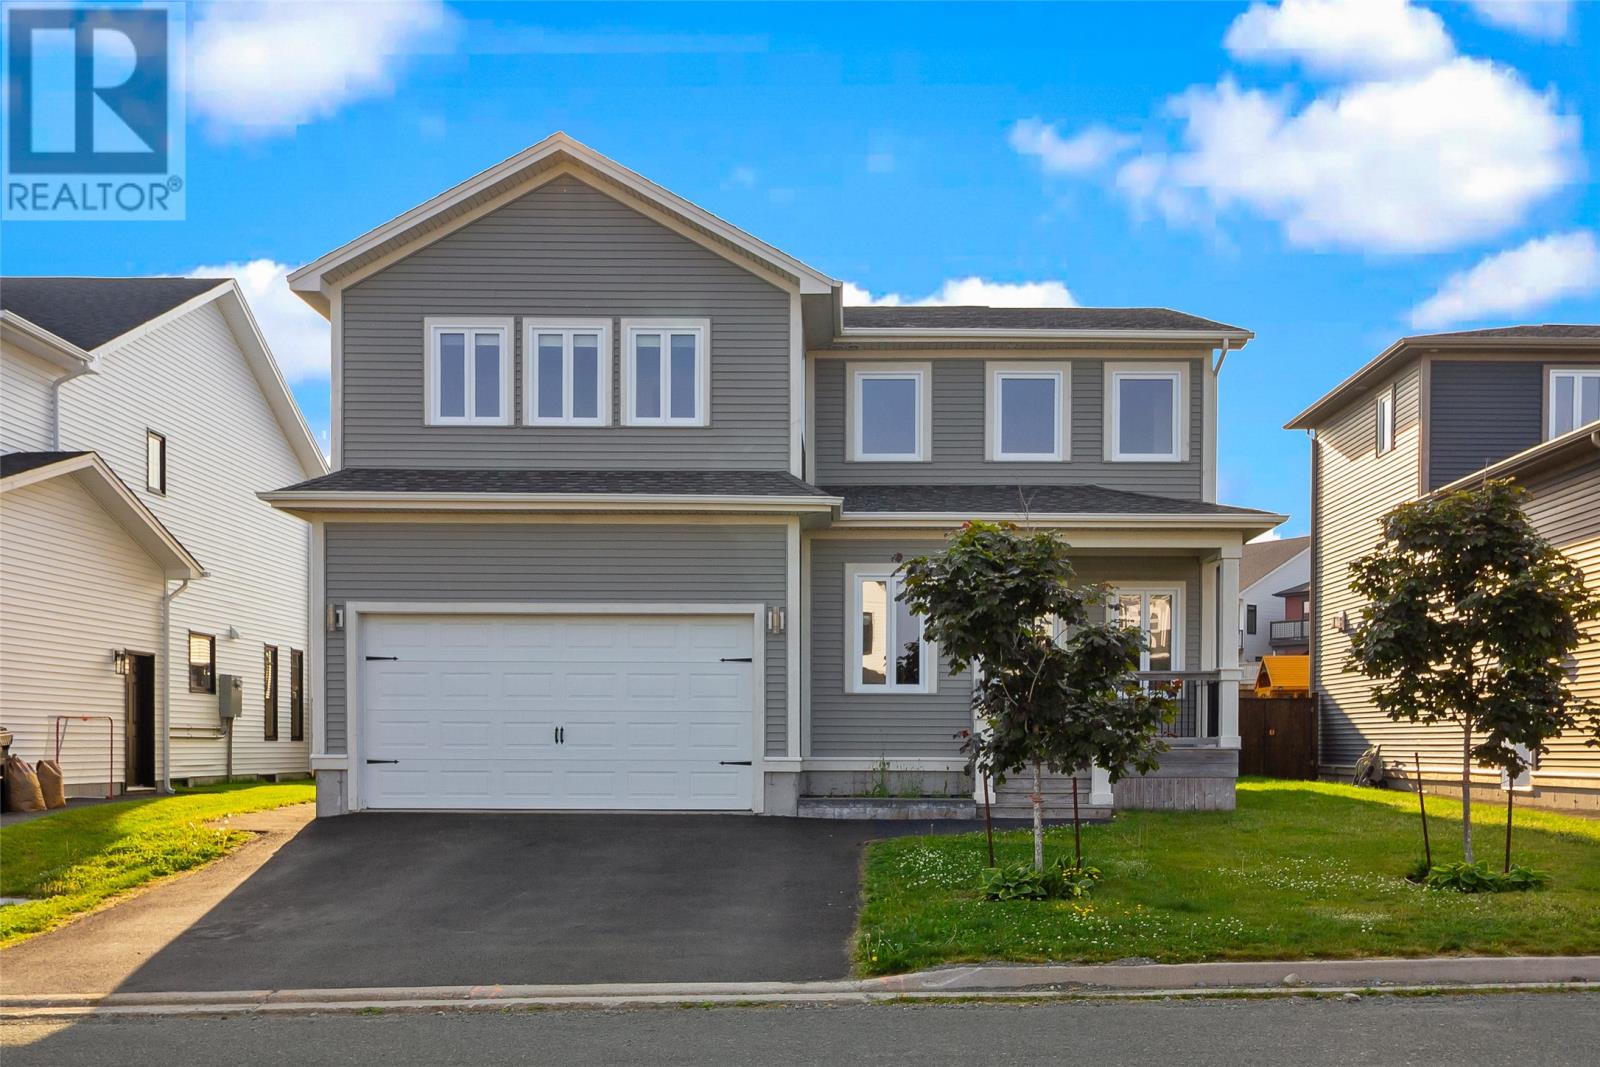
39 Gallipoli Street
St. John's, Newfoundland & Labrador
Exceptional executive home in the highly desirable Estates at Clovelly! Impeccably maintained, this move-in-ready property offers style, functionality, & quality throughout. Enter the impressive main level through the welcoming foyer, leading into the inviting living room highlighted by a striking floor-to-ceiling propane fireplace, soaring ceilings, & oversized windows. The beautifully appointed kitchen is designed with the home chef in mind, featuring solid-surface countertops, an abundance of traditional white cabinetry, premium stainless steel appliances, & a spacious walk-in pantry. Built-in speakers in the kitchen, primary ensuite, & covered rear patio further enhance the home's modern appeal. Completing the main floor are a convenient mudroom, powder room, & access to the heated double attached garage. The upper level offers a spacious primary retreat complete with a walk-in closet & a luxurious ensuite featuring double vanities & a custom tiled glass shower. Two additional generously sized bedrooms, a well-appointed main bathroom, & the convenience of second-floor laundry complete this level. The fully developed basement provides additional living space with a large family room, a full bathroom, utility room, & a partially finished area ideal for storage or future customization to suit your lifestyle. Designed for year-round enjoyment, the covered rear patio creates the perfect outdoor space for relaxing or entertaining in almost any weather. Comfort is further enhanced with a dual-head mini-split heat pump providing efficient heating & cooling. Situated within one of the city's most sought-after neighbourhoods, this home is close to Stavanger Drive, St. John's International Airport, highway access, shopping, restaurants, recreation, & everyday amenities. Offering exceptional craftsmanship, modern finishes, & an unbeatable location! (id:63476)
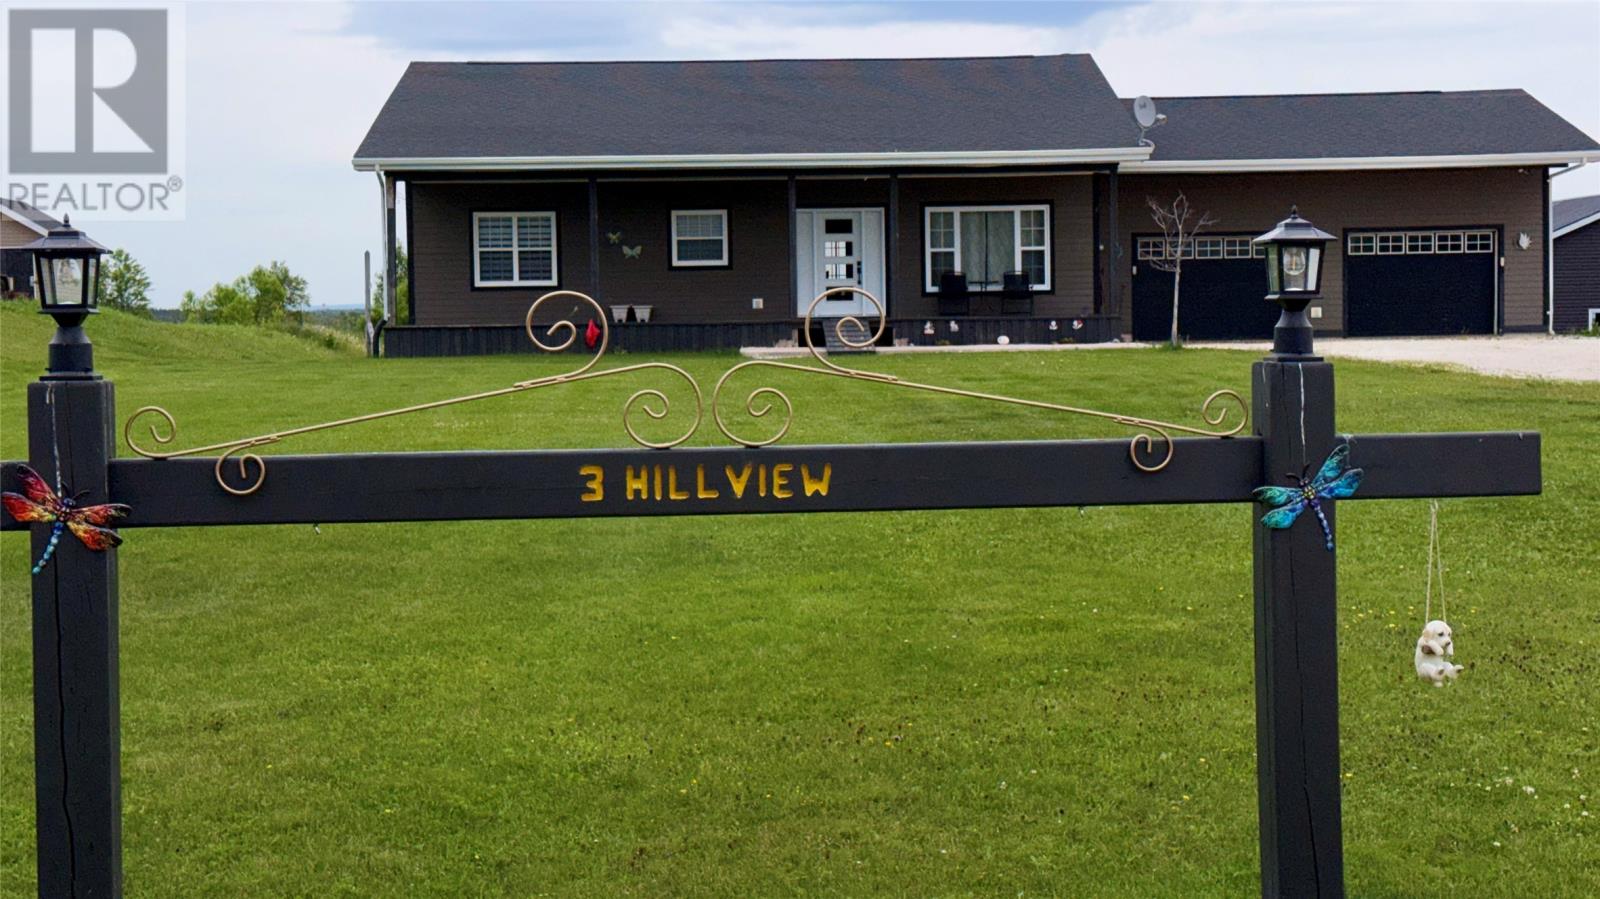
3 Hillview Road
Reidville, Newfoundland & Labrador
Welcome to 3 Hillview Drive, Reidville. This charming ranch-style home is nestled on a low-traffic road. Featuring 2+1 bedrooms, it includes a primary suite with a 2-piece ensuite and garden doors that open to the back deck, where you can enjoy the scenic views. The open-concept design seamlessly connects the kitchen, dining area, and living room. Additional garden doors from the eat-in area lead to the NEW back deck, while a NEW large window in the living room overlooks both the deck and the expansive front yard. Venturing to the lower level, you’ll discover a spacious yet inviting rec room, complete with a wet bar, a bathroom/laundry area that connects to a storage room, and a furnace room with NEW wood room with backyard access for easy access . Bedroom 3 is also located on this level. The lower level underwent renovations in 2023, adding the bar area, a larger window in the bedroom, and reconfiguring the layout to create a more generous rec room space, This home is great for first time home buyers, downsizing or a small family. Close to Deer Lake Airport, Amenities, Schools, Parks/Splash pad, Chuches and so much more. (id:63476)
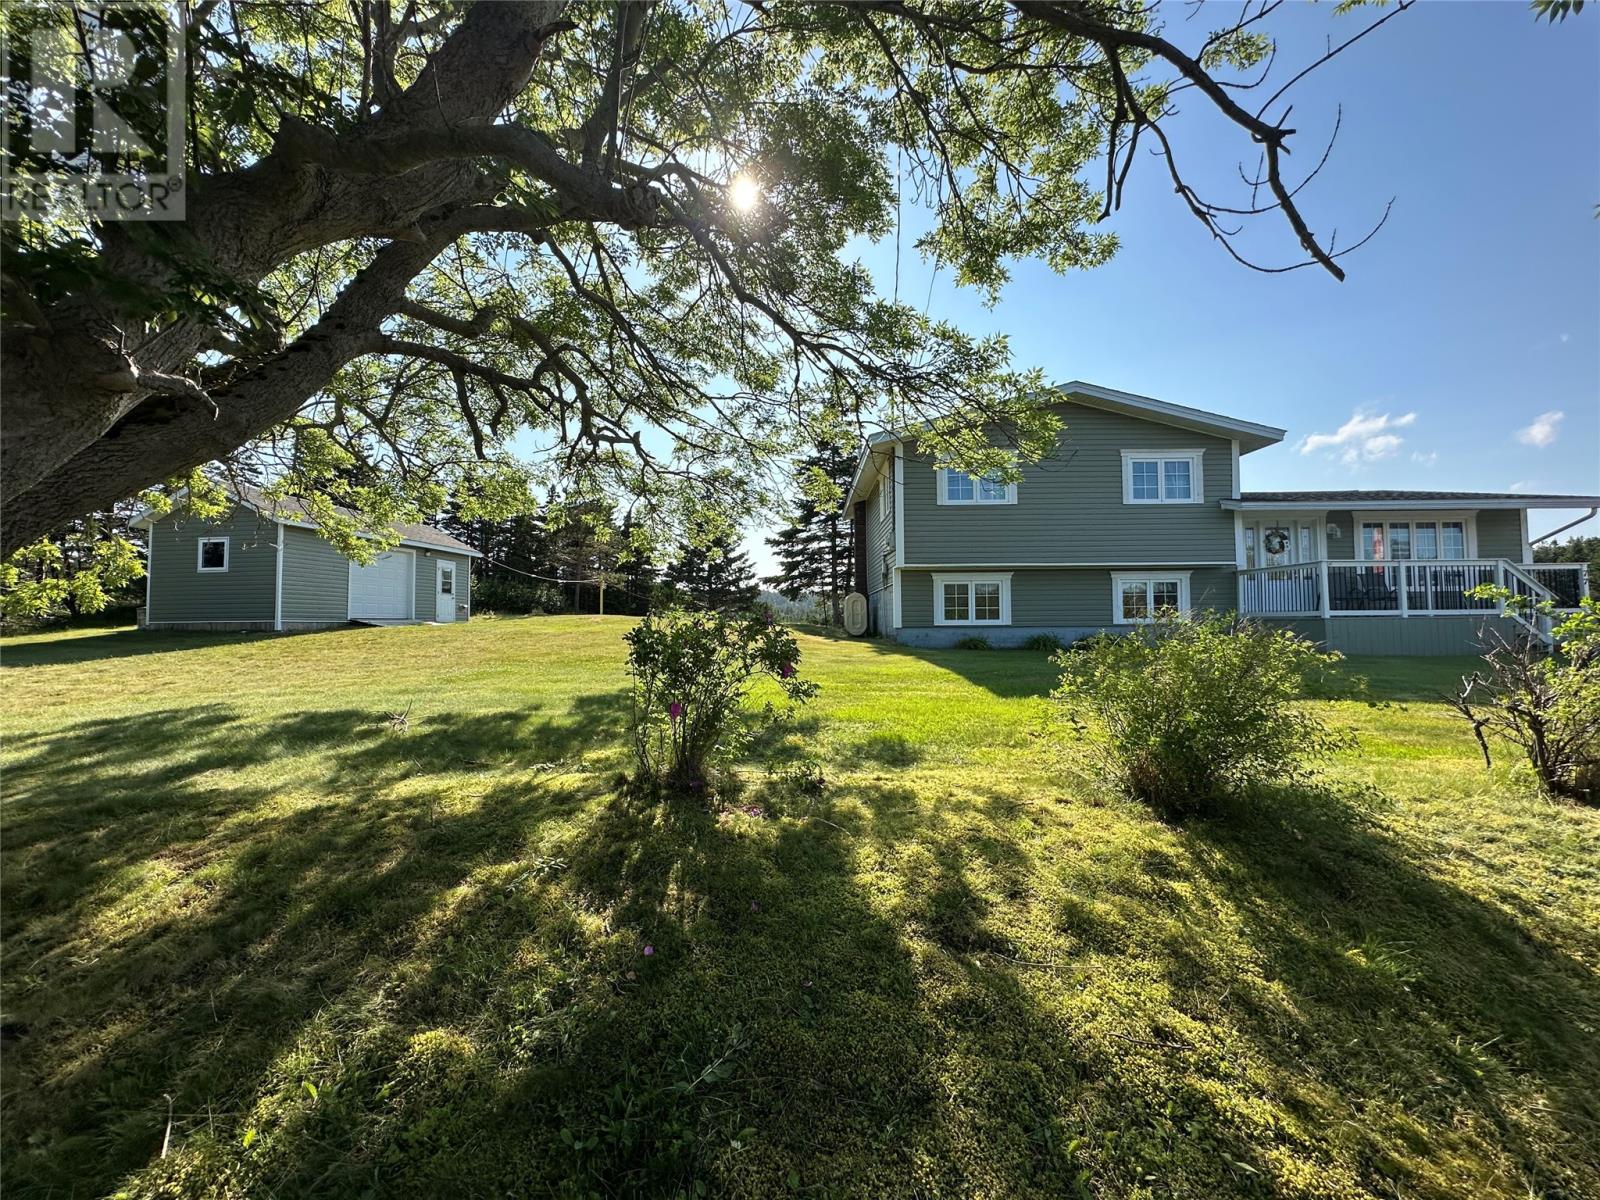
77 Conception Bay Highway
Lakeview, Newfoundland & Labrador
LAKE VIEW, HR. MAIN, NL...The early settlers of Lakeview earned their living primarily by fishing, participating in the shore fishery, the Banks fishery and the Labrador fishery. Since most fish was sold for credit, not cash, and there was little manufactured in the country, people supplemented what they earned from the fishery by planting gardens and by wooding, foraging and hunting. The gardens produced enough root vegetables and hay to feed family and some livestock, usually including a horse. Settlers kept a few hens and sheep, maybe a pig, and along with rabbits, partridge, turs, and occasionally a seal, the diet would have been monotonous but adequate. Cutting and hauling wood, for which a horse was almost essential, produced longers for fences and flakes, timber for houses and sheds, and fuel for heat and cooking. Beginning in the 1890s, men from Conception Bay Centre began to migrate annually to New York to work in high steel. The work was hard and dangerous but compared to working on open boats in the North Atlantic, it was well paid, and it used the skills in rigging and hauling that the fishery had taught so well. Settling in this every expanding countryside of Lake View we find opportunities that this pond side estate located at 77 Conception Bay Highway, Lakeview has to offer. This 1776 sqft split entry 3-bed 1.5 bath sitting on a 29,062.6 sqft lot .has Charlie's Pond in your backyard...Awesome!! From ice skating to kayaking ..Amazing!! New siding, doors, shingles and 12'x24' shed along with a new septic system in 2023...new furnace and oil tank installed in 2022. Hot water boiler replaced recently...and a complete makeover in the kitchen with new cabinets, back splash, counter top, flooring and appliances...Awesome!! This property has curb appeal and is a must see! Come walk this place, Vision what this place could be, You decide if this is where you want to be...Don't Delay... Call Today!! (id:63476)
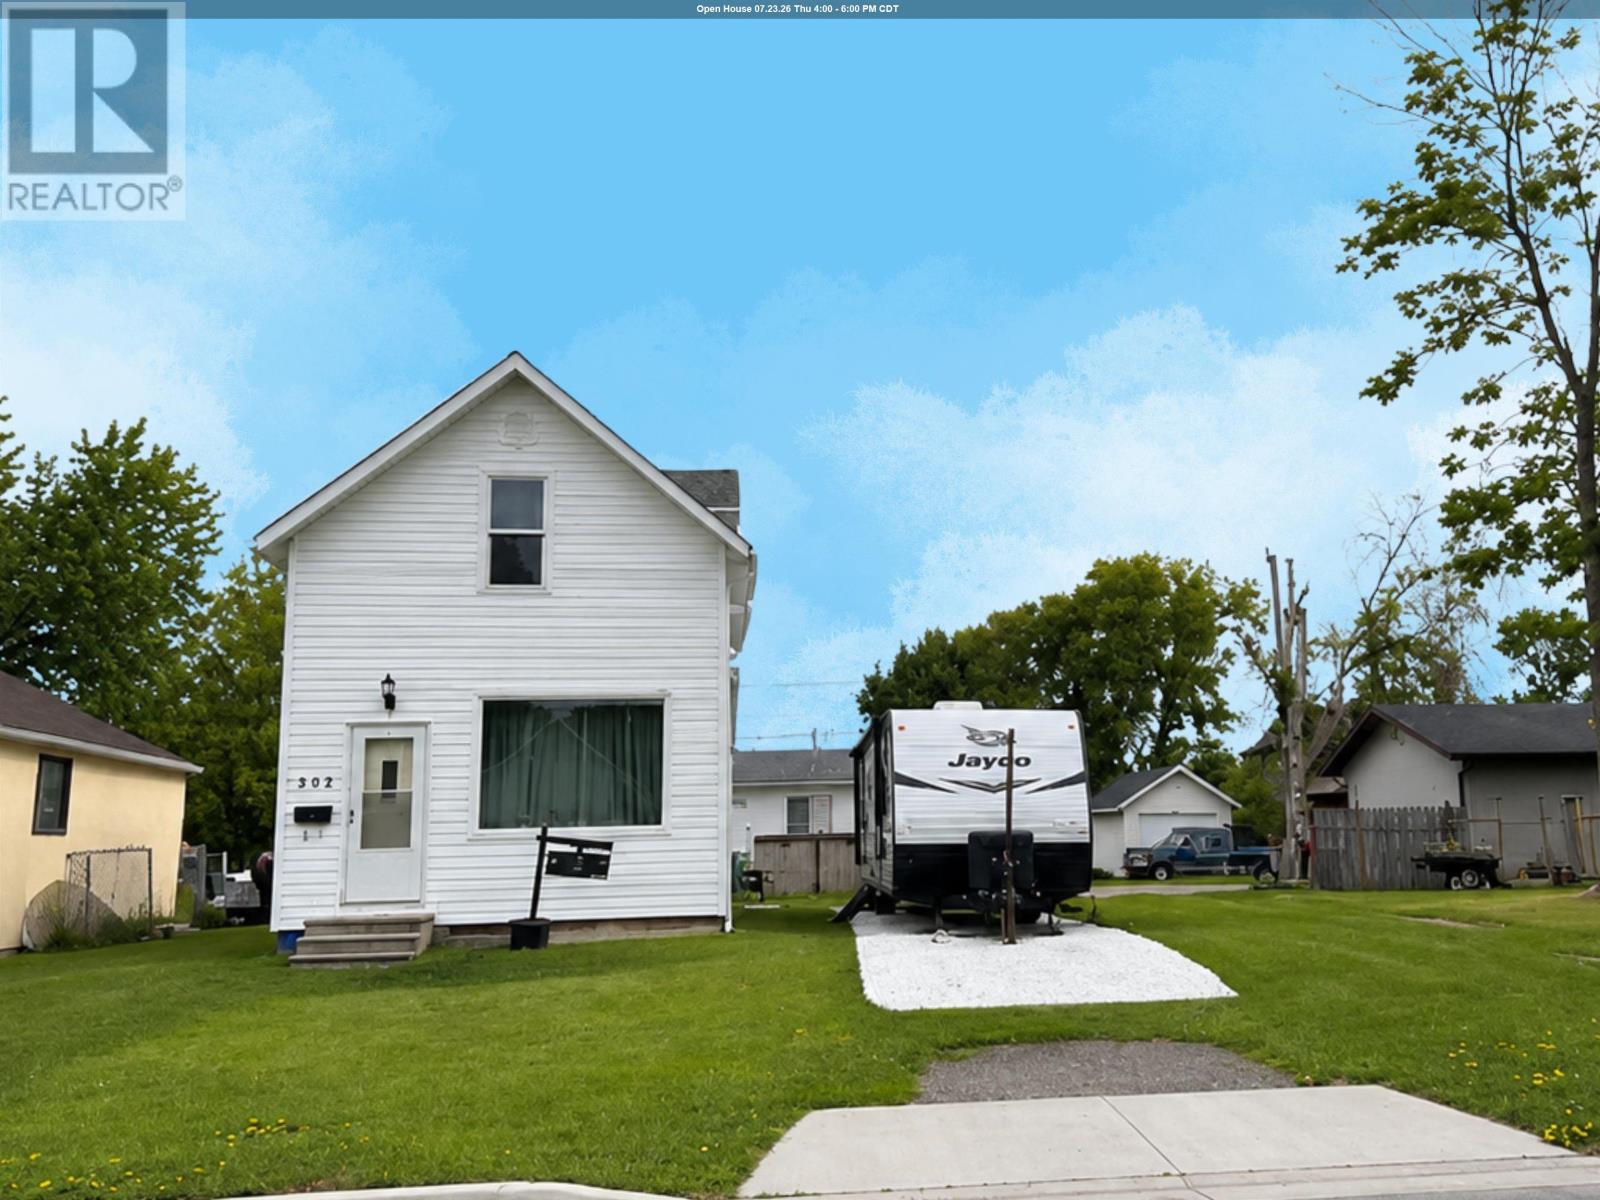
515 Second St W
Fort Frances, Ontario
New Listing: Move-In Ready & Beautifully Updated – Just Move In and Enjoy! If you've been searching for a home where all the hard work has already been done, your search ends here! This beautifully updated home has been renovated from top to bottom, giving you peace of mind and stylish, modern living. Major exterior upgrades include newer windows, shingles, and siding, while inside you'll appreciate updated plumbing, electrical, furnace, hot water tank, flooring, and appliances. The heart of the home is the stunning upscale kitchen, featuring soaring vaulted ceilings, a massive island perfect for entertaining, and plenty of space to gather with family and friends. The crisp, bright white bathroom adds a fresh, contemporary touch you'll love. The main floor offers a spacious living room and upstairs there are two comfortable bedrooms, while the partially finished basement provides an open-concept bedroom or flex space, along with a dedicated laundry and utility room. Outside, you'll find even more to love, including front driveway and parking, convenient lane access to the garage, and a large storage shed in the backyard—perfect for all your tools, toys, and seasonal storage. Every update has been completed with care, and this home is ready for its next lucky owners to enjoy it as much as we have. Well priced because we've already found our next dream property! Opportunities like this don't last long. Call today to book your private showing, or stop by one of our open houses this week. We'd love to welcome you in—you just might find your new home! RRD (id:63476)
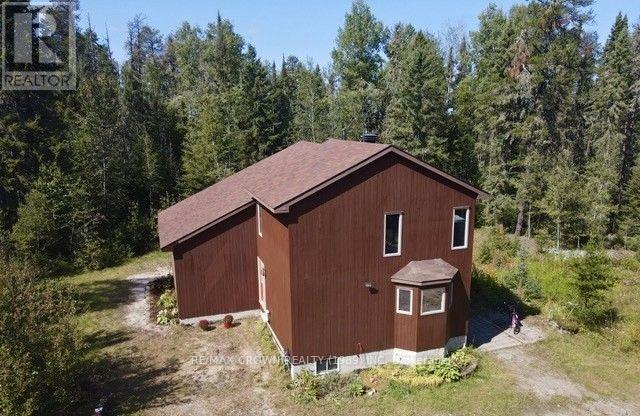
810 Laforest Road
Timmins, Ontario
Custom-built, owner-designed two-storey home nestled on 9+ acres of beautifully treed property, offering privacy, space, and exceptional family living. This impressive 2,406sq. ft. home welcomes you with a bright, open-concept layout highlighted by a stunning 16-ft cathedral ceiling in the living room. The spacious dining area easily accommodates large family gatherings and flows seamlessly into the oak kitchen, complete with built-in appliances. A versatile main-floor office provides the perfect work-from-home space and could easily be converted into a fourth bedroom. Step outside to the 12' x 16' screened porch-an ideal spot to relax and enjoy summer evenings. Upstairs, the open loft overlooks the living area and leads to two generously sized bedrooms, a 4-piece bathroom, and a spacious primary bedroom featuring a walk-in closet (formerly a laundry room). The partially finished basement offers endless possibilities, with space for additional bedrooms, a recreation room, theatre room, or home gym. If you're looking for privacy, comfort, and room to grow, this exceptional property is a must-see. Other notables A garage of any size (with city approval) is possible on this property and has a rd leading to the back of the property. (id:63476)
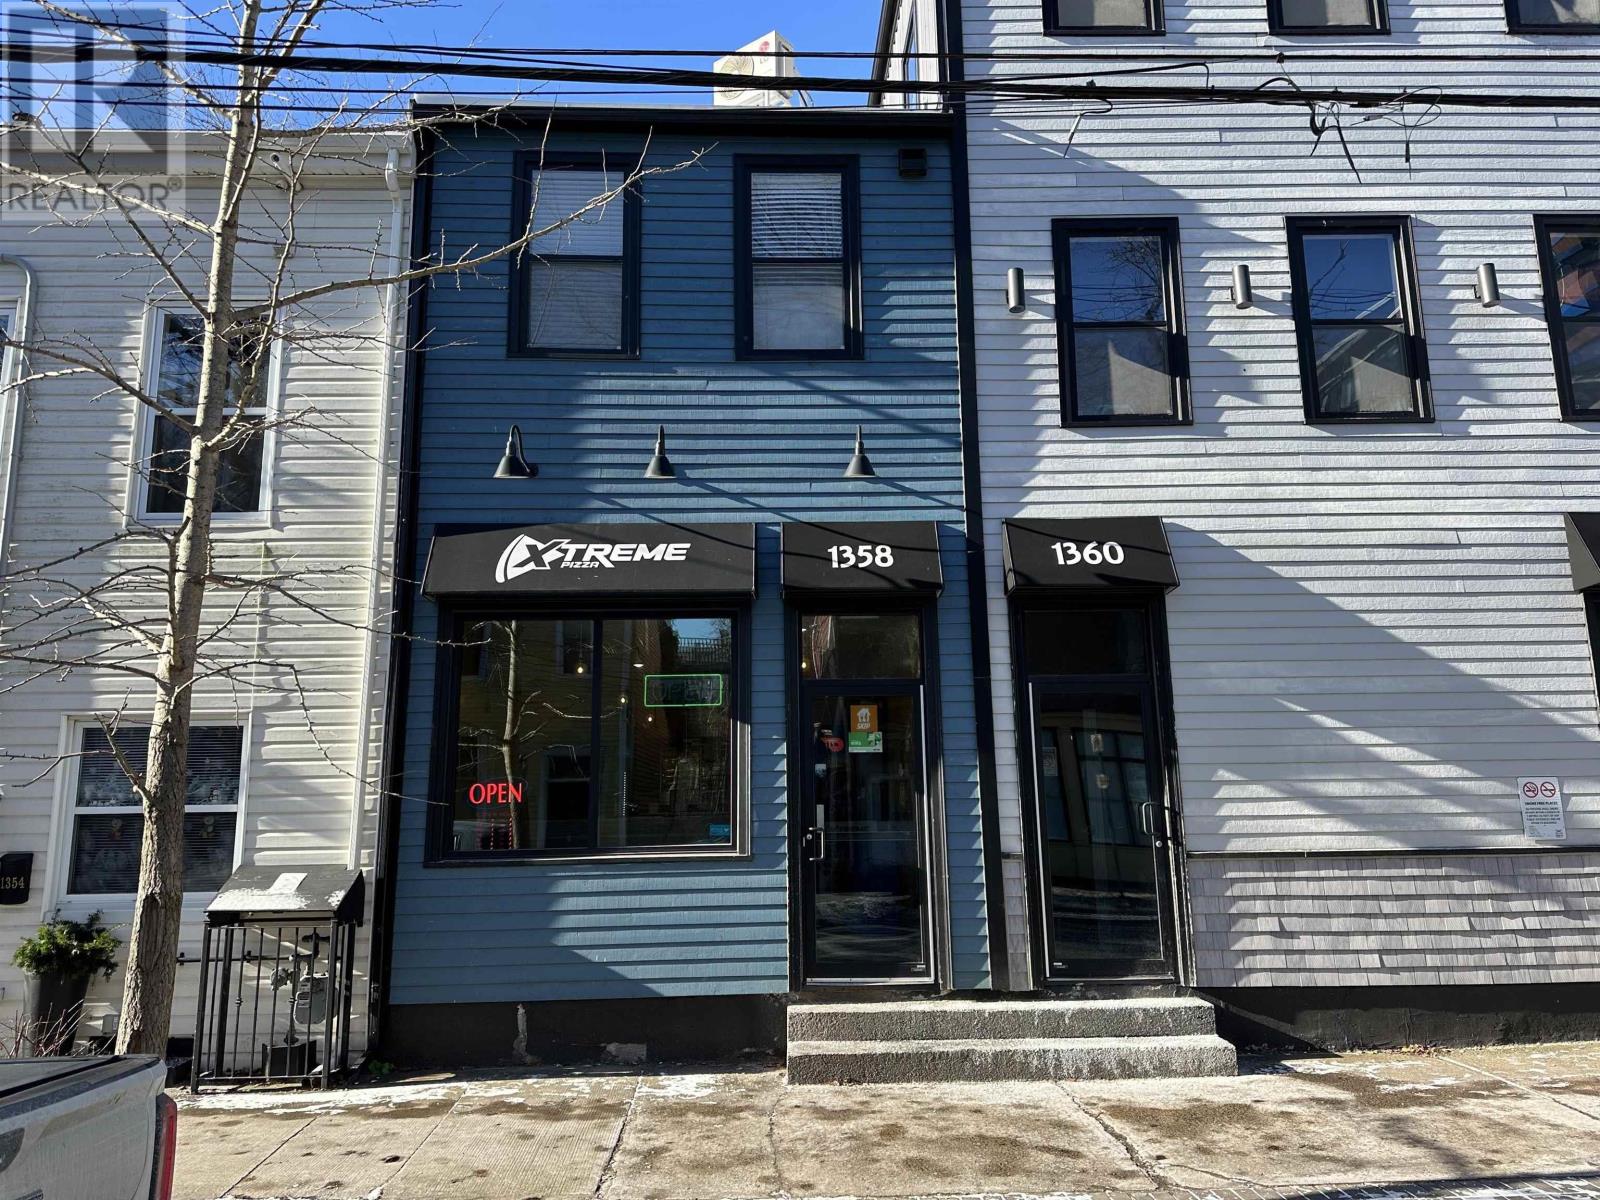
1358 Birmingham Street
Halifax, Nova Scotia
Imagine stepping into the role of owner of Xtreme Pizza, a beloved and iconic pizza spot that has been serving up delicious food to Haligonians for over 20 years! This isnt just a businessits a community staple. Heres your chance to own a turnkey successful pizza business in one of the citys most sought-after locations. With an established brand, a proven recipe for success, and a prime spot in the heart of Halifax, this is your opportunity to step into a thriving operation without the growing pains of a startup. Whether you're an experienced restaurateur or an aspiring entrepreneur, the hard work is already done! (id:63476)
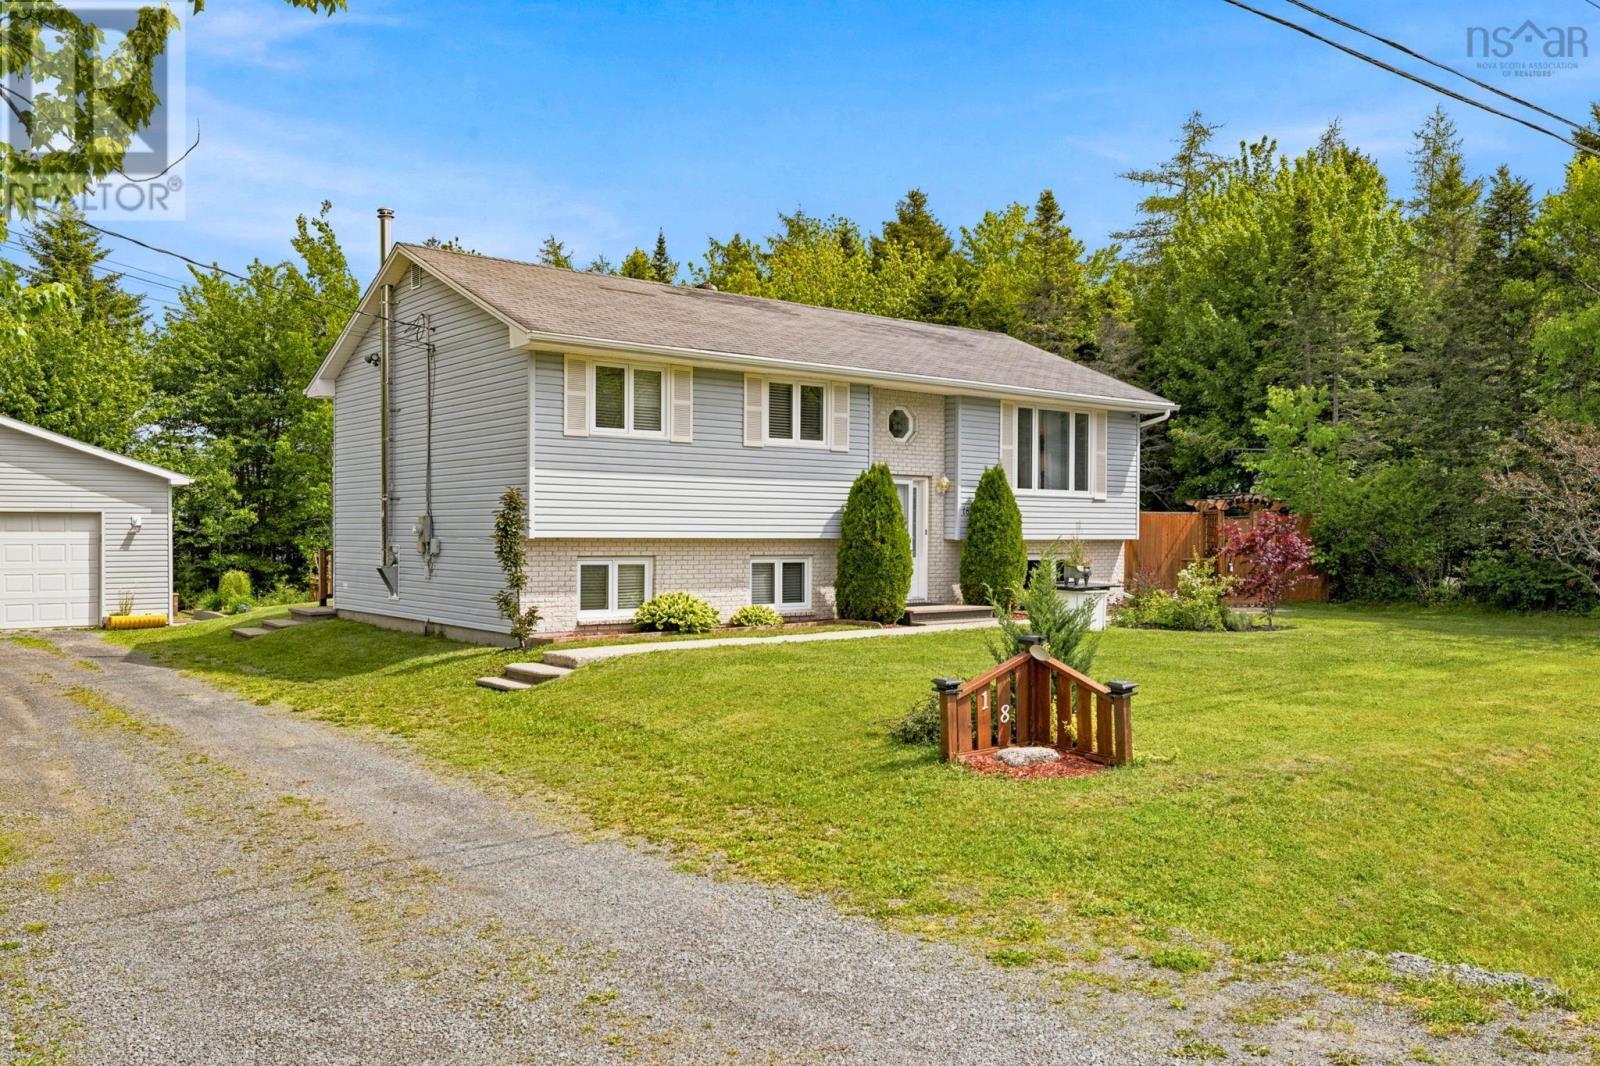
18 Heidelberg Lane
Porters Lake, Nova Scotia
Beautiful open-concept family home situated on a stunning landscaped lot. This well-maintained property offers four bedrooms , two full baths, and year-round comfort with an efficient ducted heat pump. The fully finished lower level features a spacious family room with a cozy wood stove, full bath, utility room, and walk-out access to the backyard. Outside, enjoy your own private oasis complete with a gazebo, tiki bar, and wired shed - perfect for entertaining family and friends. The 24 x 30 wired detached double garage provides ample space for vehicles, storage, or a workshop. The large yard offers plenty of room for children to play and adults to relax. Conveniently located close to shopping, schools, recreational facilities and community events. A fantastic opportunity to own a move-in ready home in a family-friendly community. (id:63476)
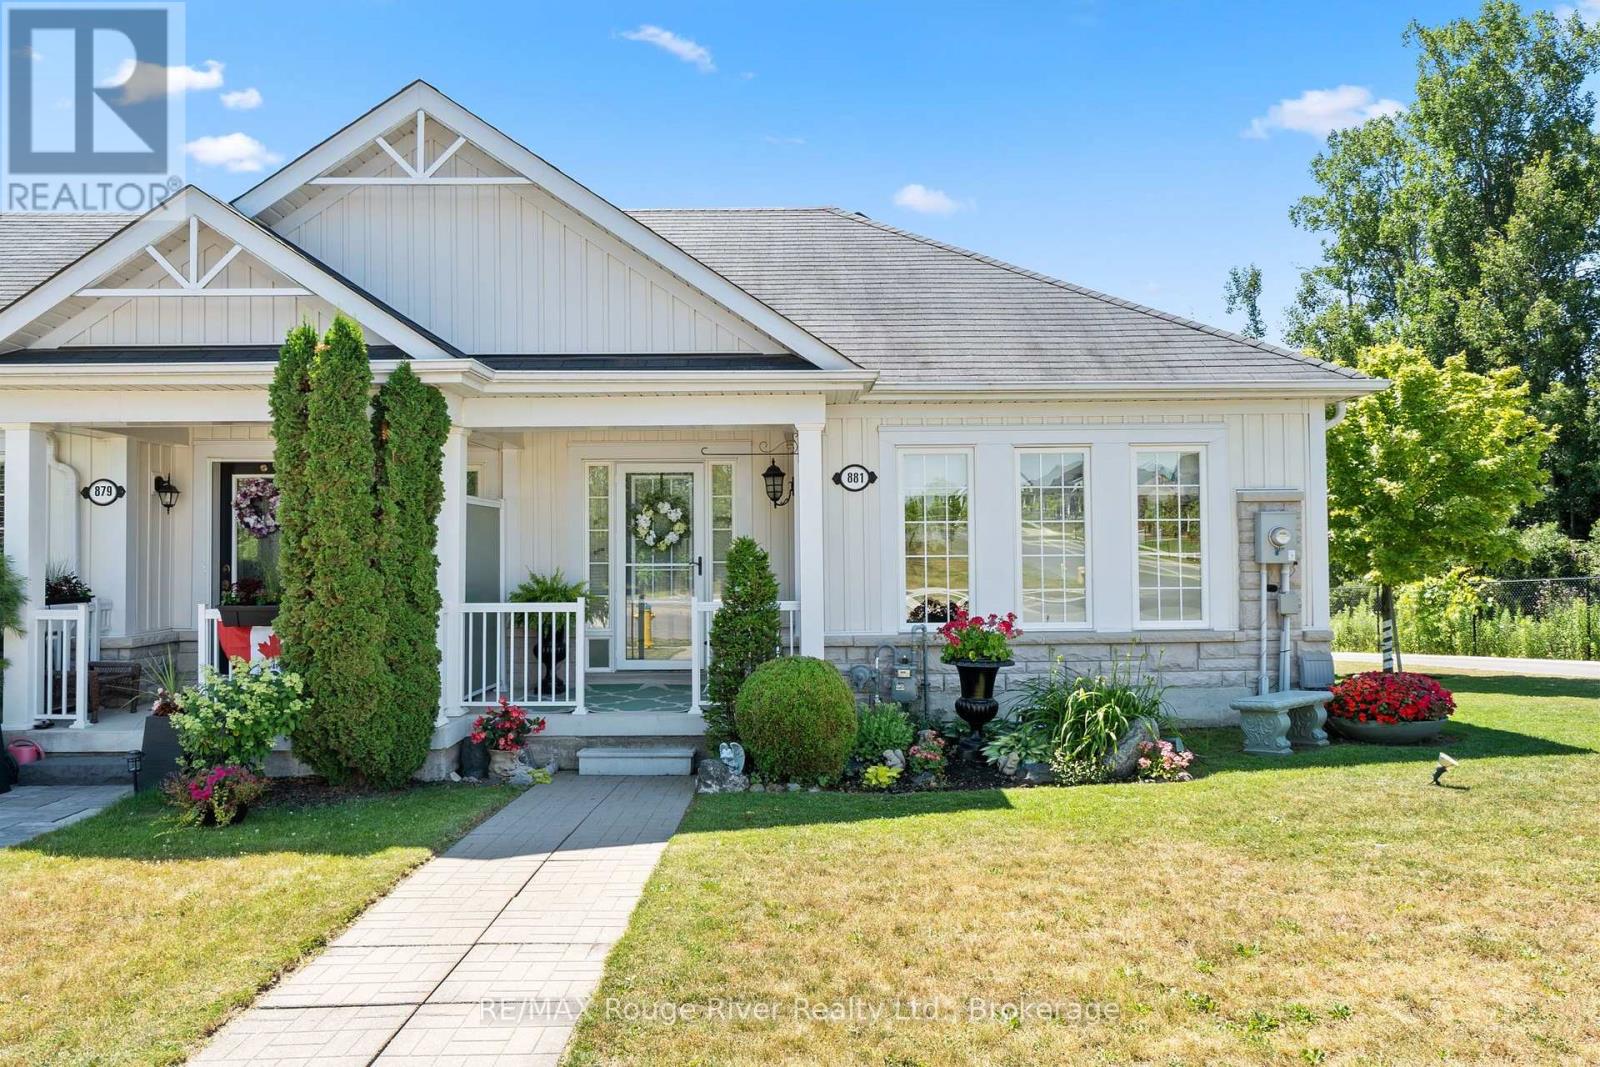
881 Kerr Street W
Cobourg, Ontario
Welcome to carefree bungalow living in a sought after location! Ideally situated across from a park and just minutes to shopping, restaurants, and everyday amenities, this beautifully upgraded end unit bungalow townhouse offers exceptional comfort and convenience. Start your day with a coffee on the charming covered front porch before stepping inside to a bright, inviting interior filled with natural light. The spacious primary bedroom features a luxurious 4 piece ensuite with a walk in shower, creating the perfect private retreat. The second main floor bedroom has been thoughtfully converted into an elegant dining room and can easily be returned to a bedroom if desired. The gourmet kitchen is the heart of the home, offering abundant cabinetry and an open oncept design overlooking the family room with a cozy gas fireplace and the sunny breakfast area with a walkout to the private deck-ideal for entertaining or relaxing outdoors. As an end unit, the home benefits from additional windows that fill the living spaces with natural light. The finished lower level expands your living space with a large recreation room, a versatile den currently used as a bedroom, a full 4-piece bathroom, and a convenient laundry room. The attached garage also features a loft, providing excellent storage space. This is a wonderful opportunity to enjoy low maintenance living in a bright, spacious home in an outstanding location. (id:63476)