
810 Laforest Road Timmins, Ontario P4P 7C7

$639,900
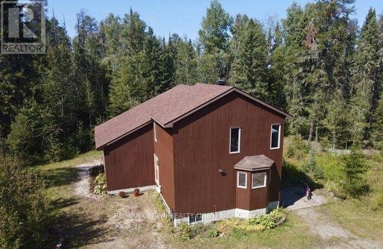
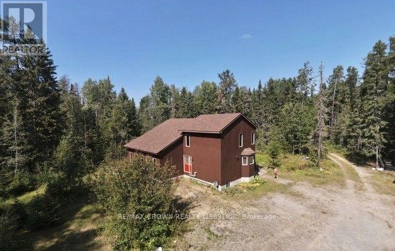
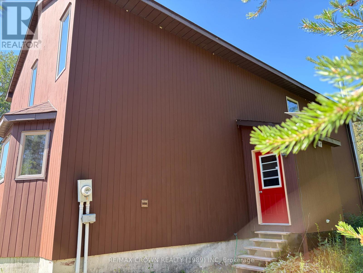
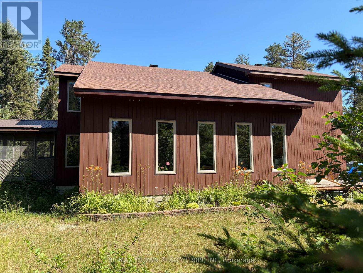
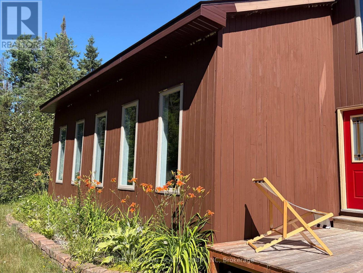
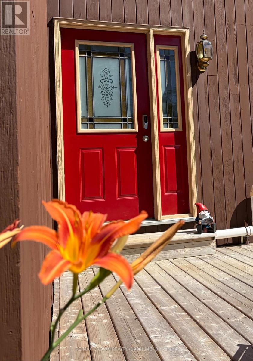
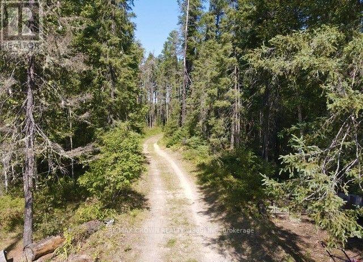
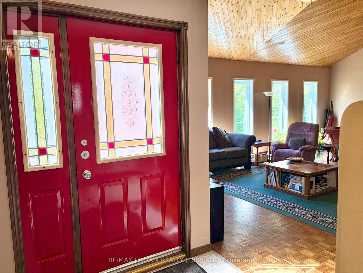
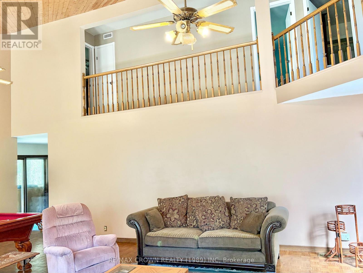
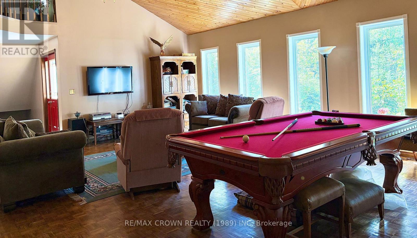
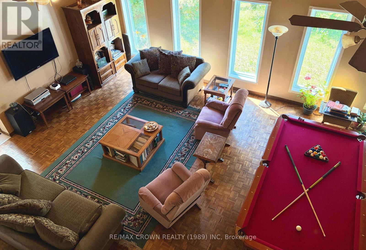
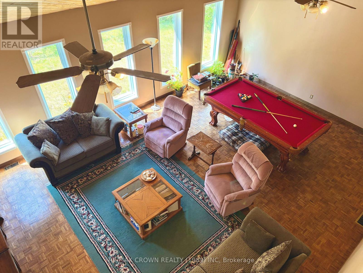
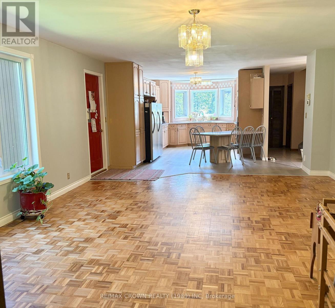
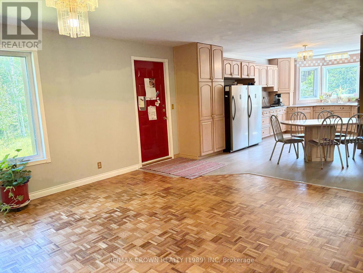
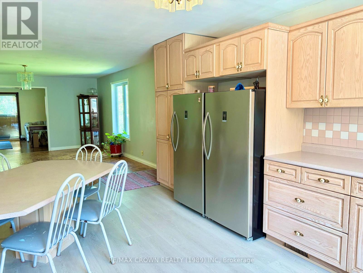
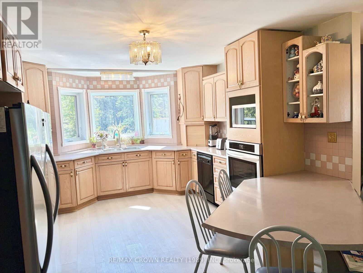
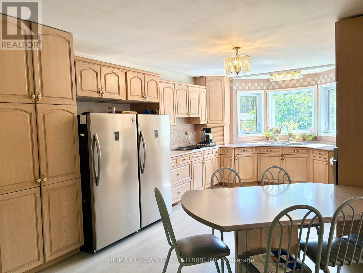
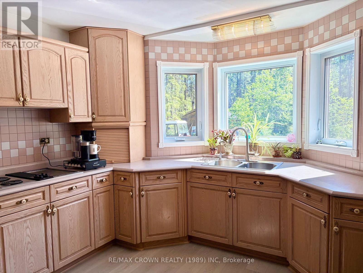
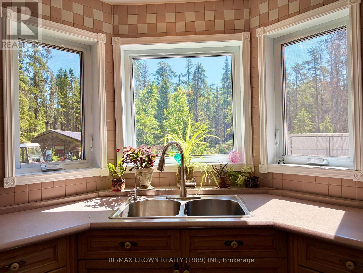
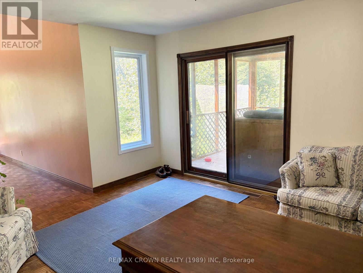
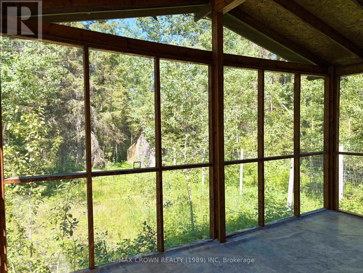
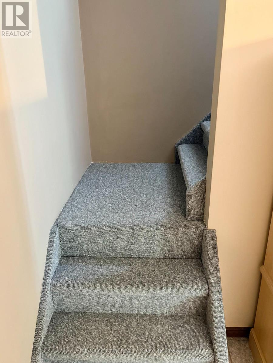
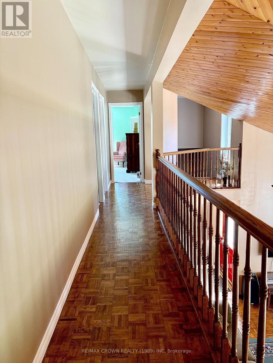
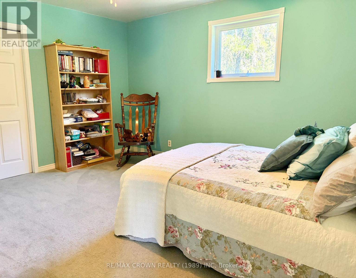
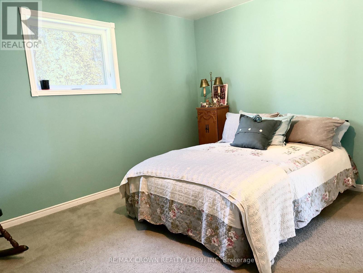
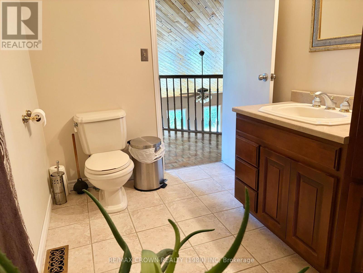
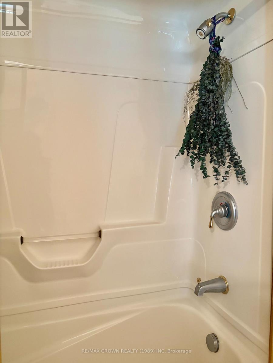
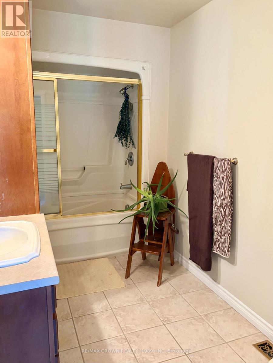
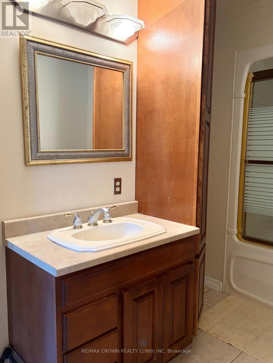
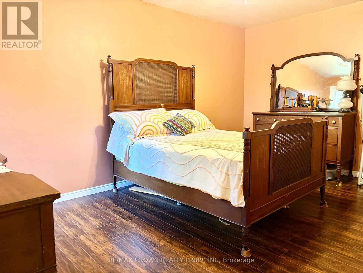
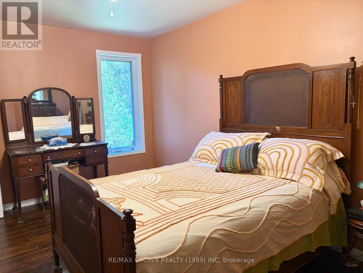
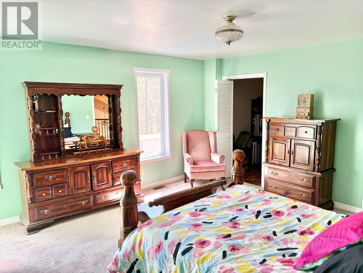
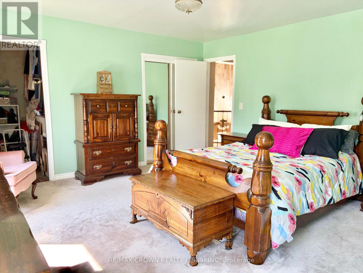
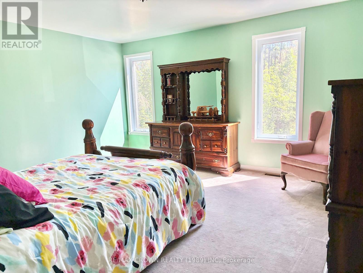
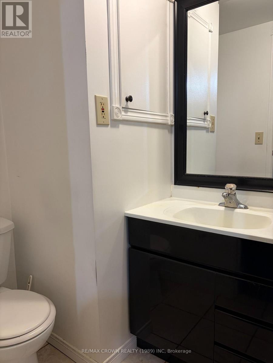
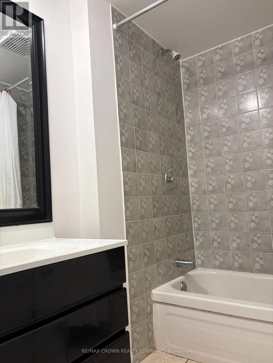
Custom-built, owner-designed two-storey home nestled on 9+ acres of beautifully treed property, offering privacy, space, and exceptional family living. This impressive 2,406sq. ft. home welcomes you with a bright, open-concept layout highlighted by a stunning 16-ft cathedral ceiling in the living room. The spacious dining area easily accommodates large family gatherings and flows seamlessly into the oak kitchen, complete with built-in appliances. A versatile main-floor office provides the perfect work-from-home space and could easily be converted into a fourth bedroom. Step outside to the 12' x 16' screened porch-an ideal spot to relax and enjoy summer evenings. Upstairs, the open loft overlooks the living area and leads to two generously sized bedrooms, a 4-piece bathroom, and a spacious primary bedroom featuring a walk-in closet (formerly a laundry room). The partially finished basement offers endless possibilities, with space for additional bedrooms, a recreation room, theatre room, or home gym. If you're looking for privacy, comfort, and room to grow, this exceptional property is a must-see. Other notables A garage of any size (with city approval) is possible on this property and has a rd leading to the back of the property. (id:63476)
Property Details
| MLS® Number | T13573644 |
| Property Type | Single Family |
| Community Name | TNW - Rural |
| Equipment Type | Water Heater |
| Parking Space Total | 12 |
| Rental Equipment Type | Water Heater |
Building
| Bathroom Total | 3 |
| Bedrooms Above Ground | 3 |
| Bedrooms Total | 3 |
| Age | 31 To 50 Years |
| Appliances | Oven - Built-in, Range, Water Treatment, Central Vacuum, Dishwasher, Dryer, Freezer, Oven, Stove, Washer, Refrigerator |
| Basement Development | Partially Finished |
| Basement Type | Full (partially Finished) |
| Construction Style Attachment | Detached |
| Cooling Type | None, Air Exchanger |
| Exterior Finish | Wood, Cedar Siding |
| Fireplace Present | Yes |
| Fireplace Total | 1 |
| Fireplace Type | Woodstove |
| Foundation Type | Block |
| Half Bath Total | 1 |
| Heating Fuel | Natural Gas |
| Heating Type | Forced Air |
| Stories Total | 2 |
| Size Interior | 2,000 - 2,500 Sqft |
| Type | House |
| Utility Water | Drilled Well |
Parking
| No Garage |
Land
| Acreage | Yes |
| Sewer | Septic System |
| Size Depth | 1243 Ft ,1 In |
| Size Frontage | 328 Ft ,1 In |
| Size Irregular | 328.1 X 1243.1 Ft |
| Size Total Text | 328.1 X 1243.1 Ft|5 - 9.99 Acres |
| Soil Type | Sand |
| Zoning Description | Rd-ru |
Rooms
| Level | Type | Length | Width | Dimensions |
|---|---|---|---|---|
| Second Level | Bedroom | 4.27 m | 3.66 m | 4.27 m x 3.66 m |
| Second Level | Bedroom 2 | 4.57 m | 3.05 m | 4.57 m x 3.05 m |
| Second Level | Primary Bedroom | 4.7 m | 4.39 m | 4.7 m x 4.39 m |
| Second Level | Bathroom | 3.48 m | 1.96 m | 3.48 m x 1.96 m |
| Basement | Other | 15.24 m | 8.84 m | 15.24 m x 8.84 m |
| Basement | Bathroom | 2.74 m | 1.22 m | 2.74 m x 1.22 m |
| Main Level | Kitchen | 5.79 m | 3.66 m | 5.79 m x 3.66 m |
| Main Level | Dining Room | 5.79 m | 4.57 m | 5.79 m x 4.57 m |
| Main Level | Living Room | 7.62 m | 5.18 m | 7.62 m x 5.18 m |
| Main Level | Office | 4.57 m | 3.96 m | 4.57 m x 3.96 m |
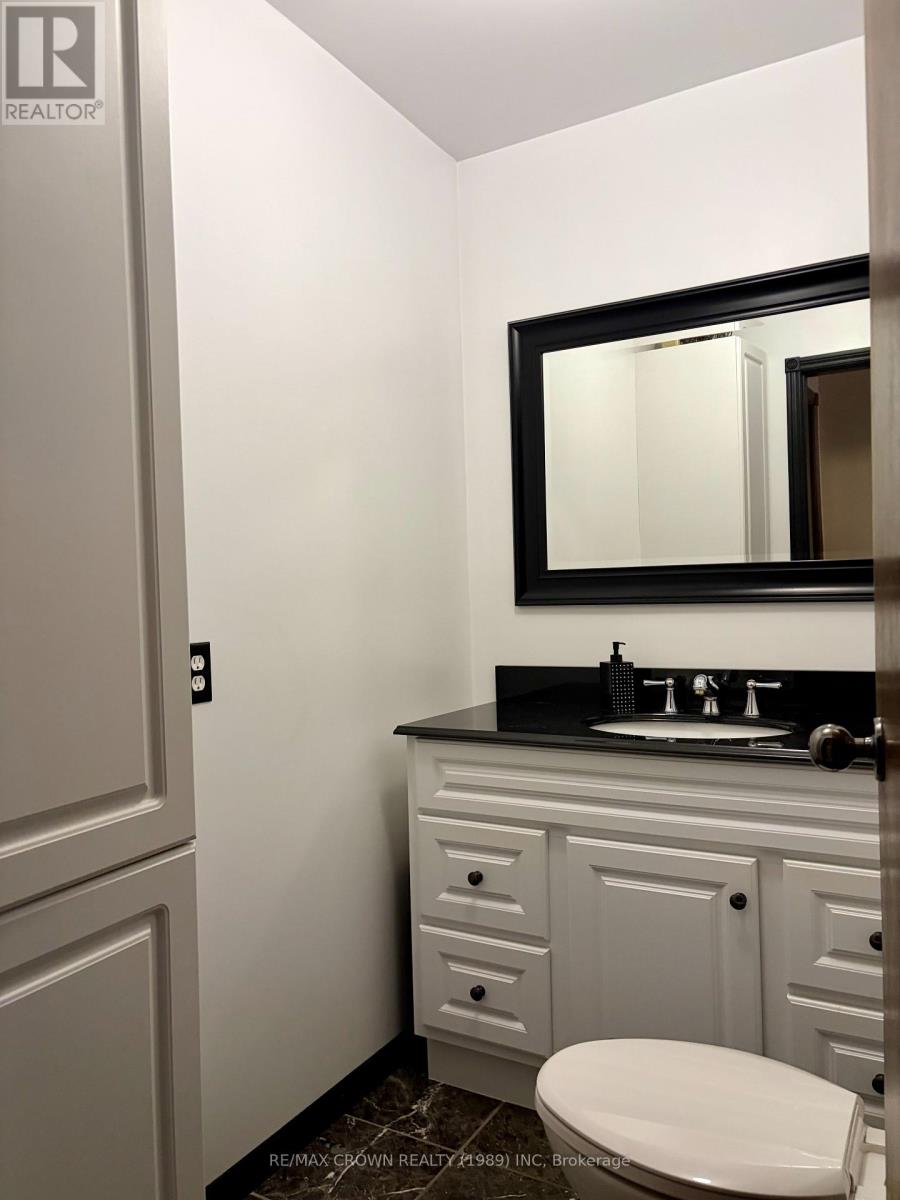
| Main Level | Bathroom | 1.96 m | 1.35 m | 1.96 m x 1.35 m |
Utilities
| Cable | Installed |
| Electricity | Installed |
Contact Us
Contact us for more information

The trademarks REALTOR®, REALTORS®, and the REALTOR® logo are controlled by The Canadian Real Estate Association (CREA) and identify real estate professionals who are members of CREA. The trademarks MLS®, Multiple Listing Service® and the associated logos are owned by The Canadian Real Estate Association (CREA) and identify the quality of services provided by real estate professionals who are members of CREA. The trademark DDF® is owned by The Canadian Real Estate Association (CREA) and identifies CREA's Data Distribution Facility (DDF®)
July 22 2026 11:41:26
Timmins Cochrane & Timiskaming District Association of REALTORS®
RE/MAX Crown Realty (1989) Inc