
27 Fort Port Elgin, New Brunswick E4M 1L1

$59,900
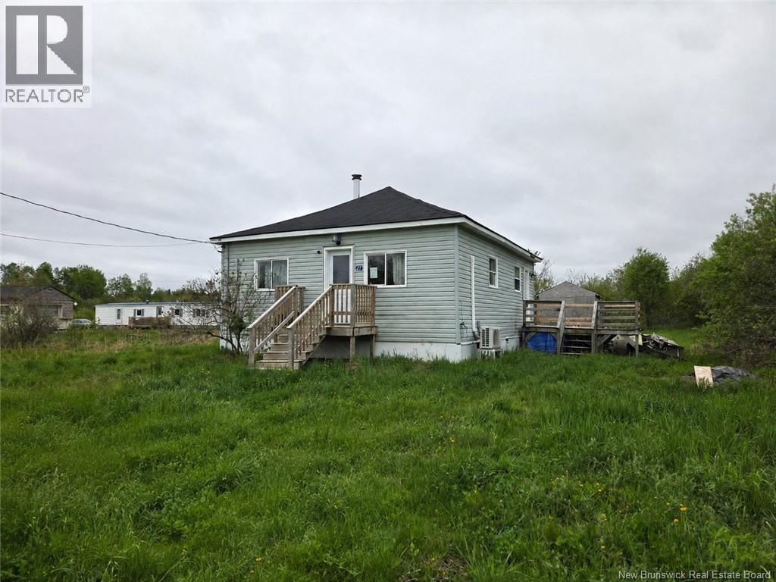
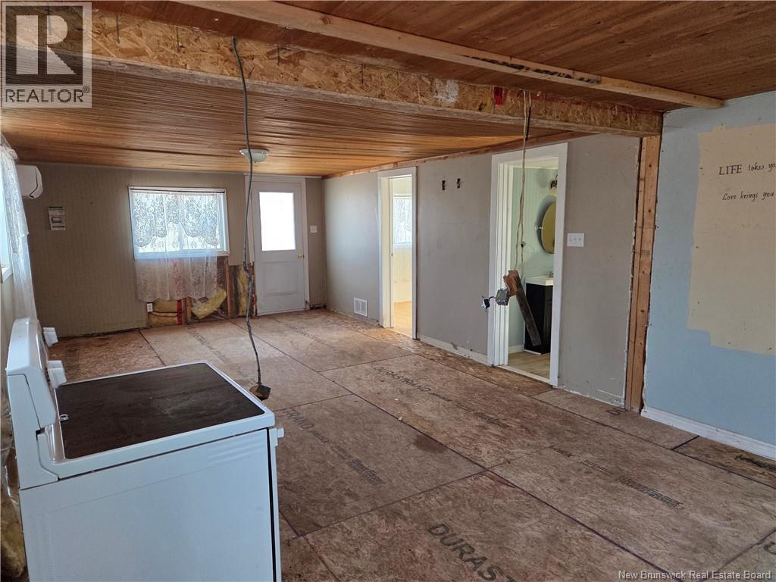
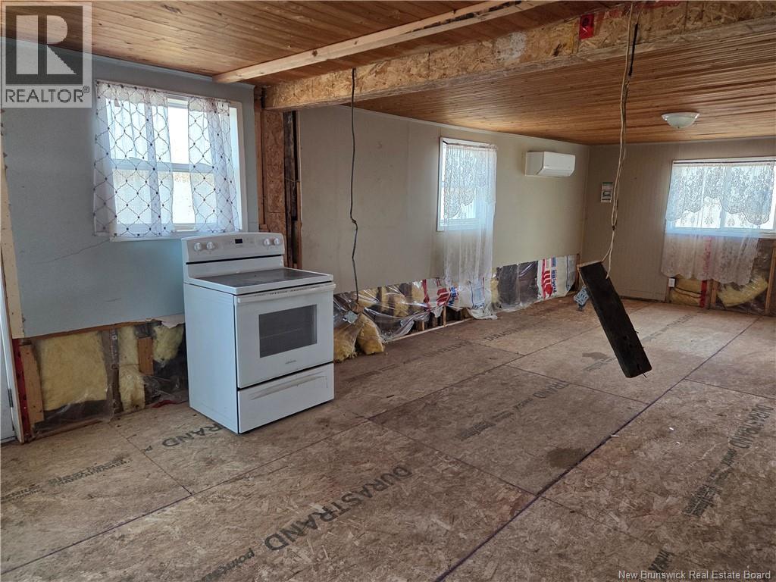
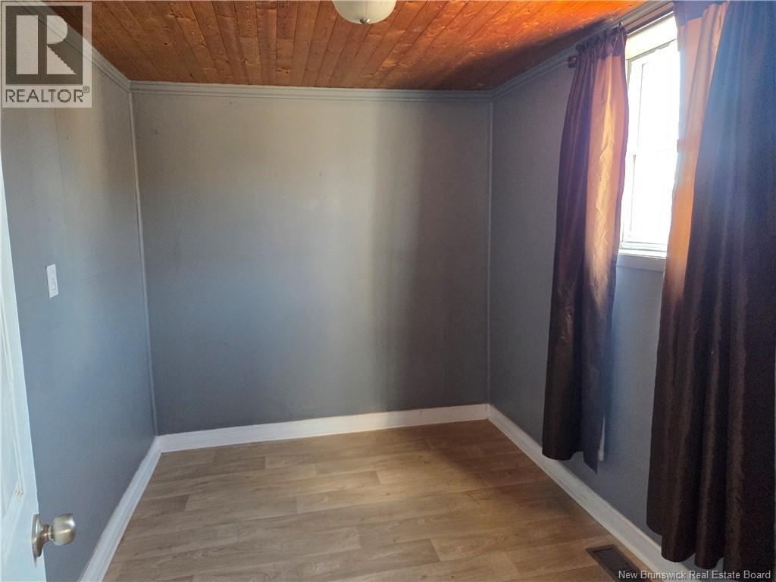
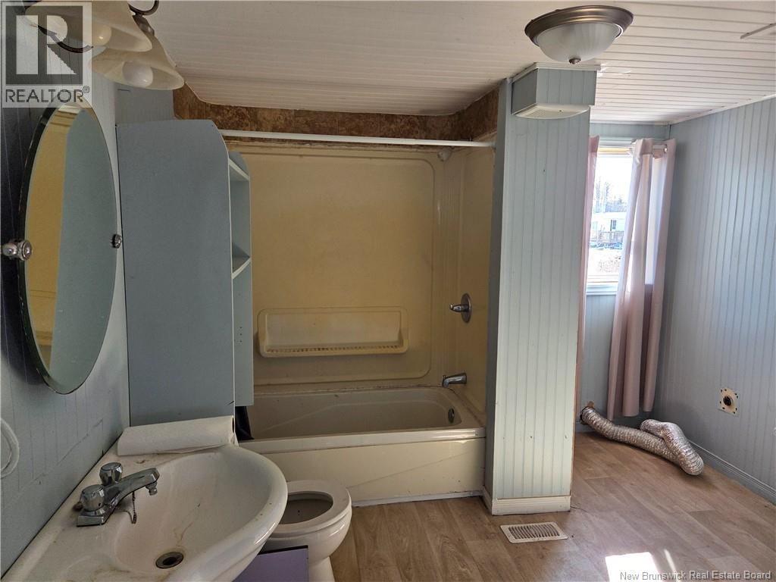
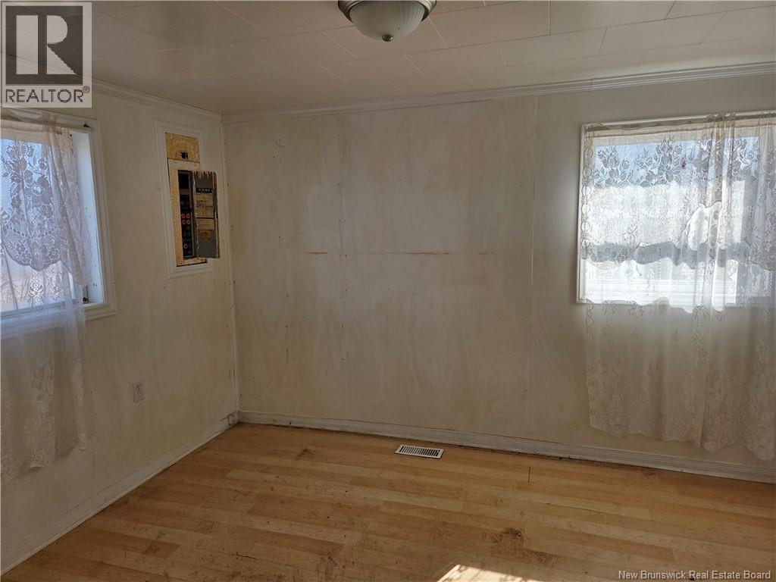
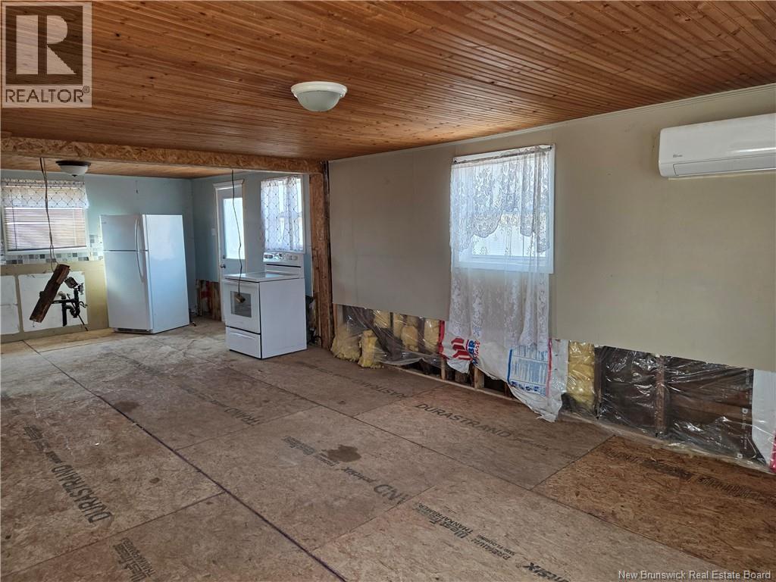
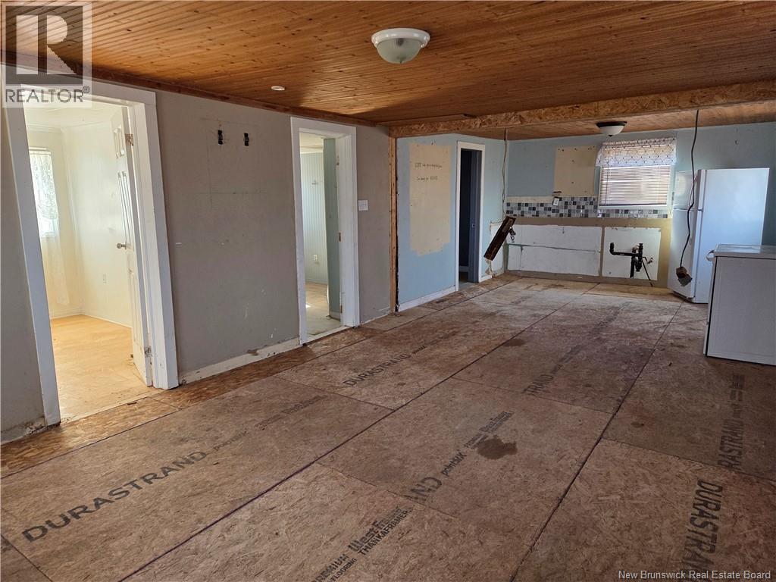
Ideally situated on 2 acres in central Port Elgin, 27 Fort Street presents a prime opportunity for a complete custom renovation or a rewarding ""sweat equity"" project. This residence features a functional open-concept footprint with an eat-in kitchen area and a primary living space already equipped with a modern LG ductless mini-split for efficient climate control. The home is a true blank canvas, currently requiring the installation of flooring, kitchen cabinetry, and some drywall to bring it to its full potential. Beyond the interior, the expansive property sits within 1 kilometre of the North Atlantic coastline and local ATV trails, offering an affordable entry point into a coastal community near the farmers' market and essential amenities. For those with a clear vision and the tools to execute it, this property offers a rare chance to design a custom home while maintaining low utility costs and enjoying a massive lot. This property is being sold as-is, where-is with no representations or warranties. (id:63476)
Property Details
| MLS® Number | NB143826 |
| Property Type | Single Family |
Building
| Bathroom Total | 1 |
| Bedrooms Above Ground | 2 |
| Bedrooms Total | 2 |
| Architectural Style | Bungalow |
| Cooling Type | Heat Pump |
| Exterior Finish | Vinyl |
| Flooring Type | Laminate, Other, Wood |
| Heating Fuel | Electric |
| Heating Type | Heat Pump |
| Stories Total | 1 |
| Size Interior | 750 Sqft |
| Total Finished Area | 750 Sqft |
| Type | House |
Land
| Acreage | Yes |
| Size Irregular | 2 |
| Size Total | 2 Ac |
| Size Total Text | 2 Ac |
Rooms
| Level | Type | Length | Width | Dimensions |
|---|---|---|---|---|
| Main Level | Bedroom | 10'0'' x 11'6'' | ||
| Main Level | Kitchen/dining Room | 13'0'' x 30'0'' | ||
| Main Level | Bedroom | 10'0'' x 7'0'' | ||
| Main Level | 4pc Bathroom | 9'0'' x 9'6'' |
Contact Us
Contact us for more information

The trademarks REALTOR®, REALTORS®, and the REALTOR® logo are controlled by The Canadian Real Estate Association (CREA) and identify real estate professionals who are members of CREA. The trademarks MLS®, Multiple Listing Service® and the associated logos are owned by The Canadian Real Estate Association (CREA) and identify the quality of services provided by real estate professionals who are members of CREA. The trademark DDF® is owned by The Canadian Real Estate Association (CREA) and identifies CREA's Data Distribution Facility (DDF®)
July 22 2026 11:46:49
New Brunswick Real Estate Board
Exit Realty Associates