
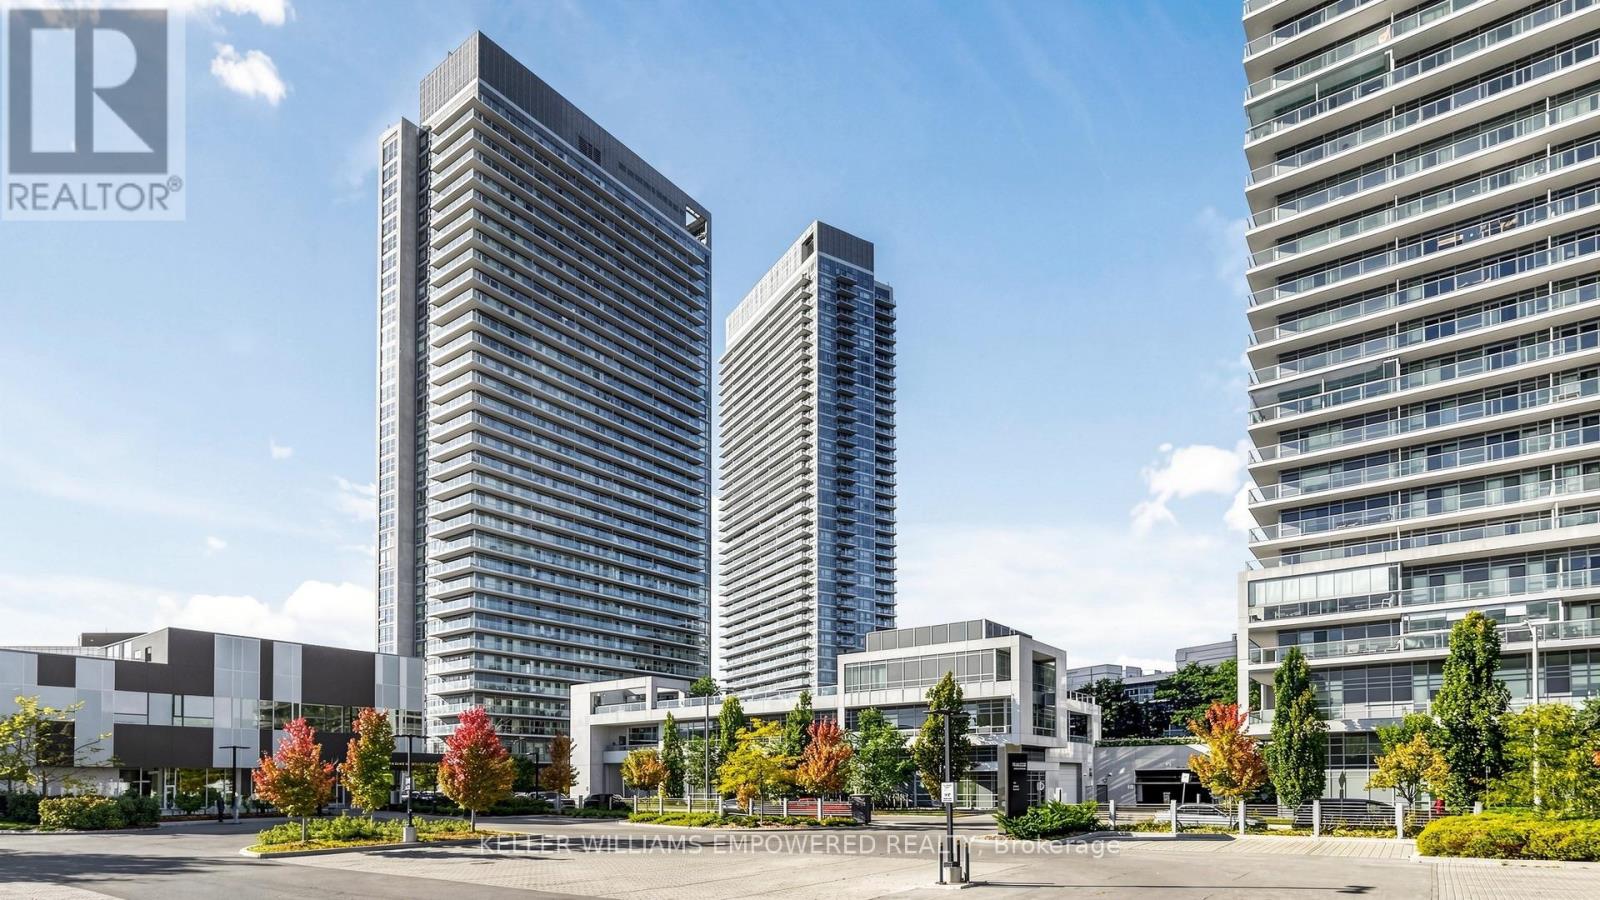
807 - 2015 Sheppard Avenue E
Toronto, Ontario
Just Upgrades, New Freshly Painted in the Condo entire unit, installed new kitchen sink Faucets. S/S fridge, S/S stove, Dishwasher, washer and Dryer, all ELFS. Motivated Seller. Super Location in North York Sheppard subway, TTC and CF Fairview Mall and Hwy 404 and Hwy 401. Bright & Spacious and Privacy of the comfort living of condo plus large size balcony, Immaculate Clean, Laminate Wood Floors, Luxury Amenities: Sauna, Exercise Room, Recreation Room. Steps To Subway, Shops, Schools: Must See. Do Not Miss This investment Opportunity and for own use! . Unblock City view and Beautiful city night view. some photos are virtually staged to show the incredible potential but no alterations were made to the rooms. (id:63476)
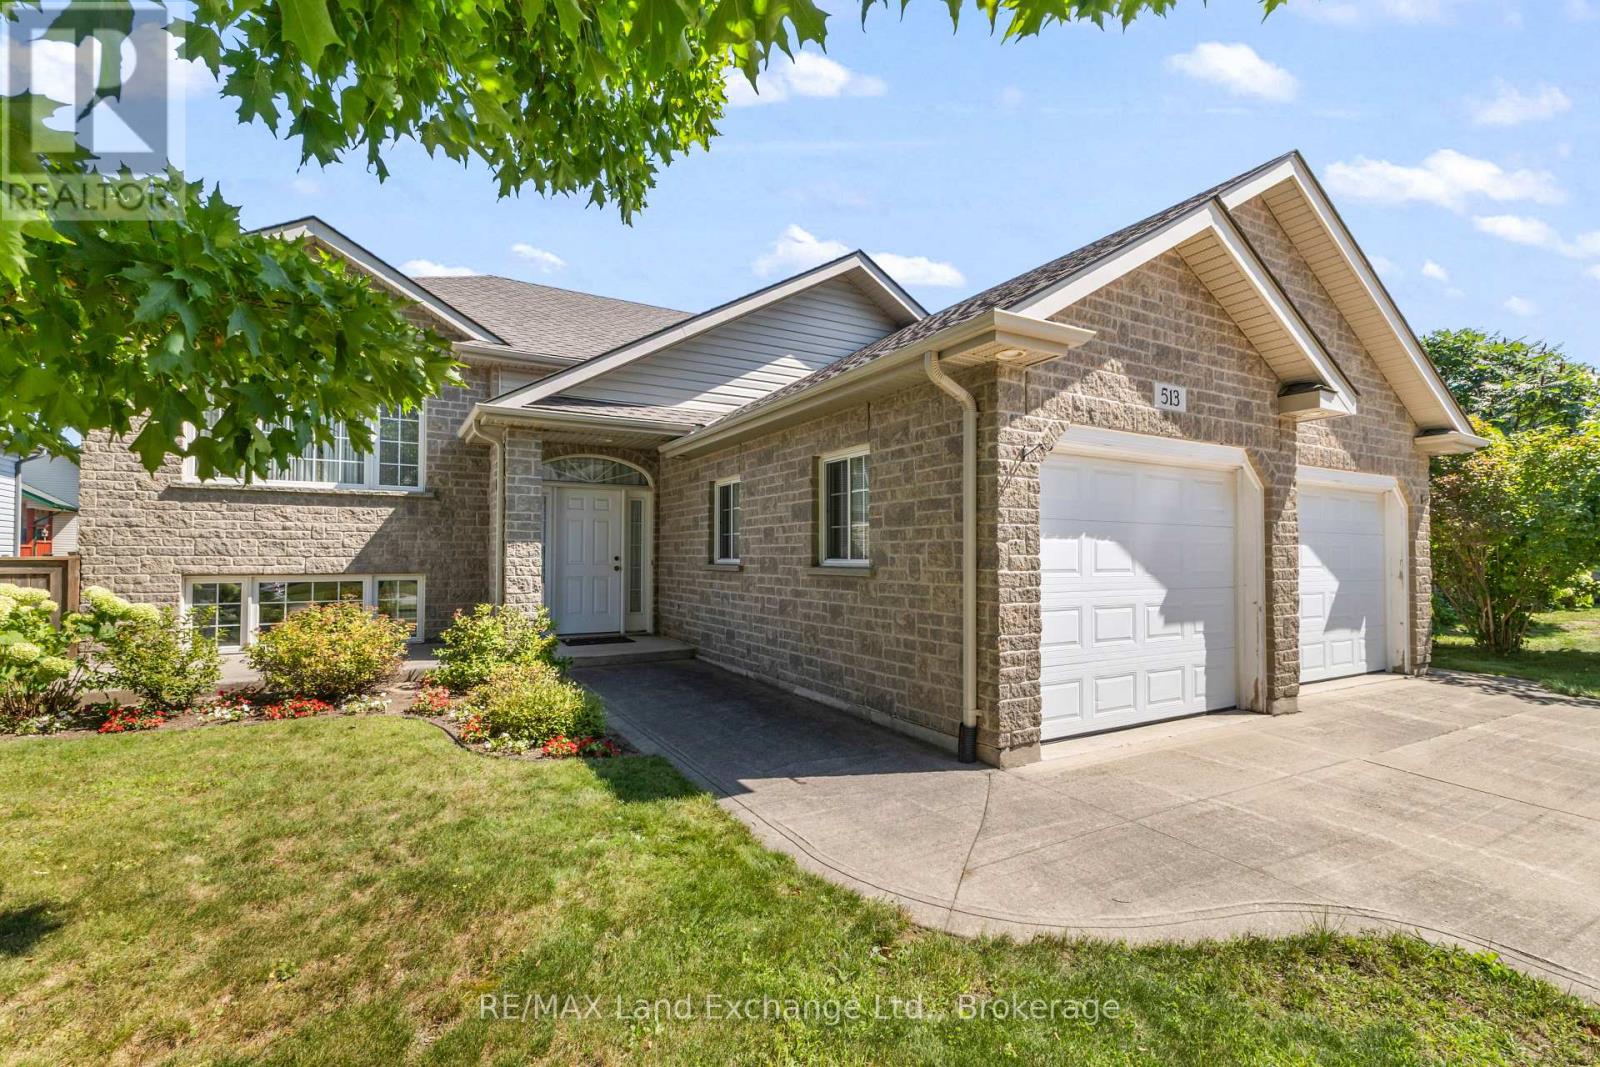
513 Peirson Avenue
Saugeen Shores, Ontario
Welcome to 513 Pierson Avenue, a well-maintained 3+2 bedroom raised bungalow offering plenty of space for a growing family at an attractive price point. Located in an established Port Elgin neighbourhood close to schools, shopping, parks and everyday amenities, this is a home designed for comfortable, easy living. The main level features a bright open-concept kitchen, dining and living area with hardwood and ceramic flooring, creating a welcoming space for family life and entertaining. Three bedrooms on the main floor provide a practical layout, while the fully finished lower level adds two more generous bedrooms and plenty of additional living space. Large lower-level windows bring in lots of natural light, while the gas fireplace makes the family room a cozy place to relax. With five bedrooms in total, there is flexibility for kids, guests, a home office or hobby space. Outside, enjoy a newer PVC deck (with a 50 year guarantee) overlooking the fenced backyard, a great setup for kids, pets, BBQs and summer entertaining. Buyers will also appreciate several important updates, including a roof approximately 4 years old and a new hot water tank in 2025. The double-car garage offers the added convenience of direct access to the lower level-perfect for busy families and our winters. Well cared for and move-in ready, this is a solid home in a desirable area of Port Elgin with the space, location and value buyers are looking for. A great opportunity to get into the Saugeen Shores market and make this home your own! (id:63476)
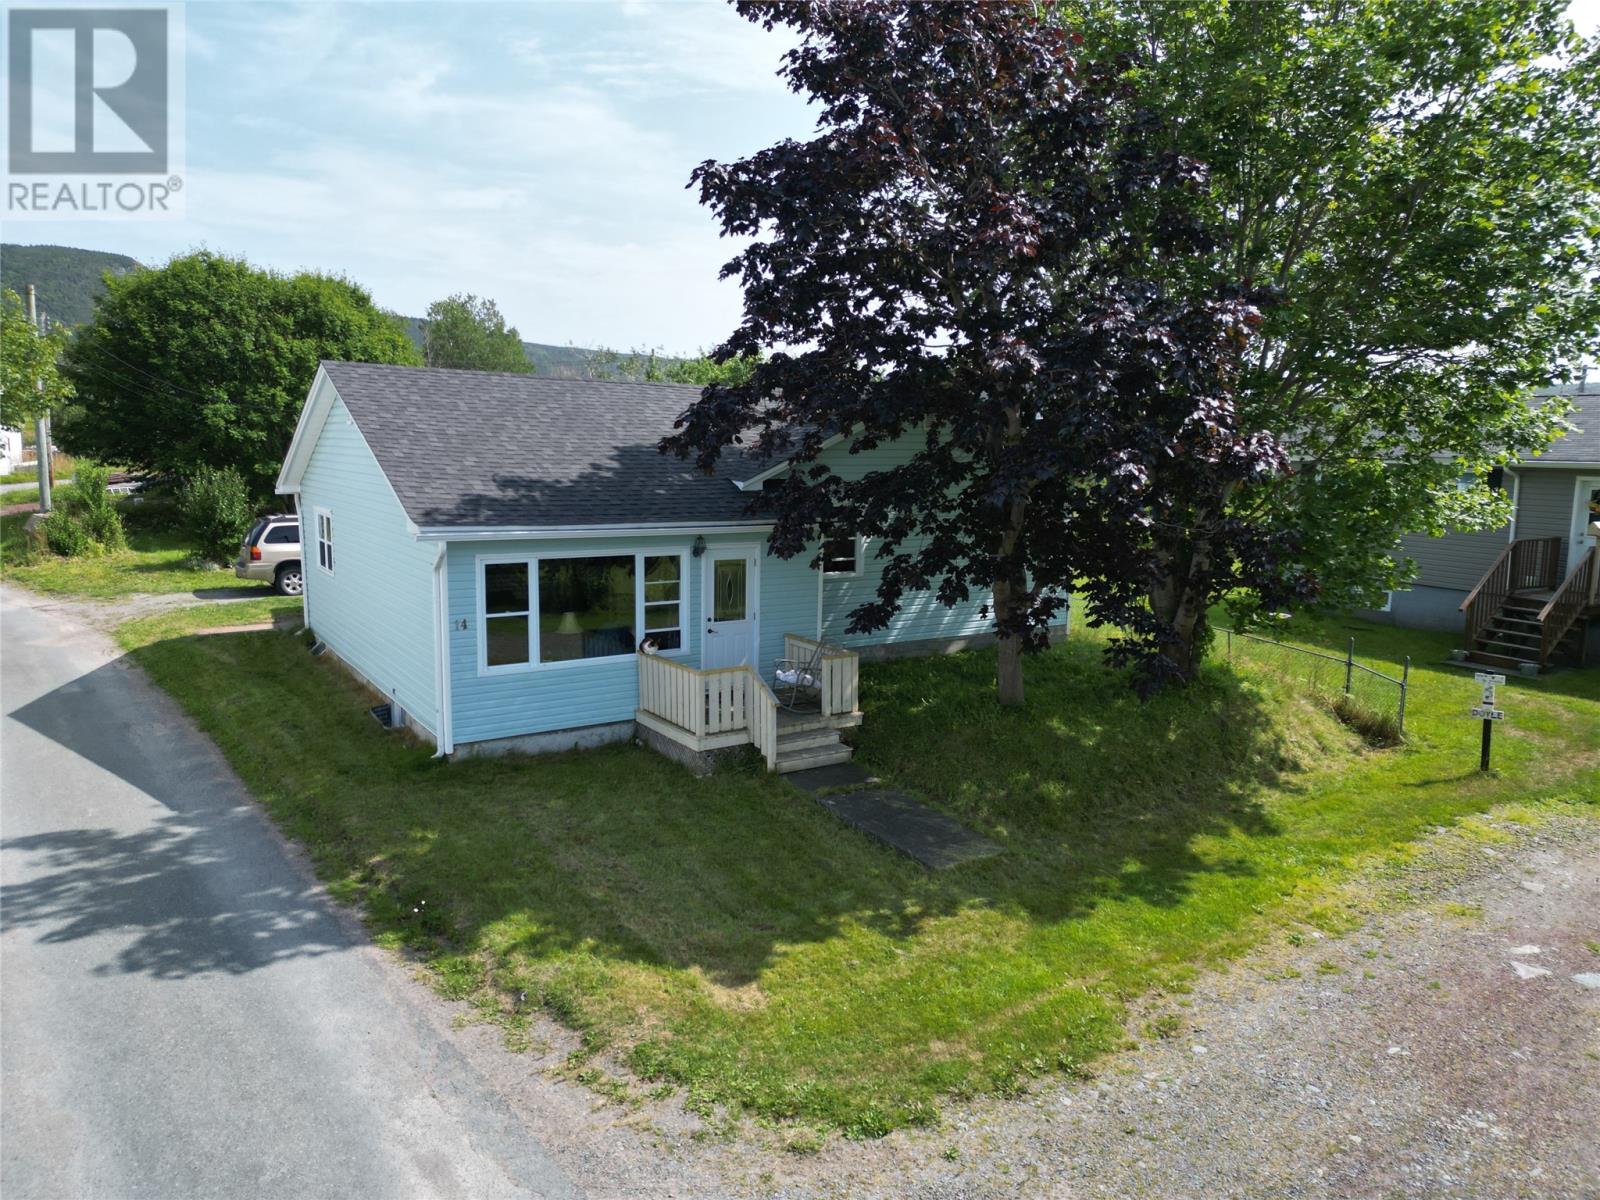
14 Tank Road
Heart's Content, Newfoundland & Labrador
Welcome to 14 Tank Road, in picturesque Heart's Content!! This wonderful side split home its on a third of an acre of land, with views of the Heart's Content Lighthouse. The main level features an open living room complete with the potential for a wood burning fireplace. The kitchen is fully functional with access to the rear yard if desired. On the upper level stairs will lead you to a small dining nook, and off of this there are 3 bedrooms and a full bath. The downstairs remains undeveloped with any future plans left to the purchasers imagination! The massive backyard has the potential for many things including ample room for your very own vegtible garden! Just steps from the shops and the historic Heart's Delight Cable Museum, be sure to view 14 Tank Road before its too late! (id:63476)
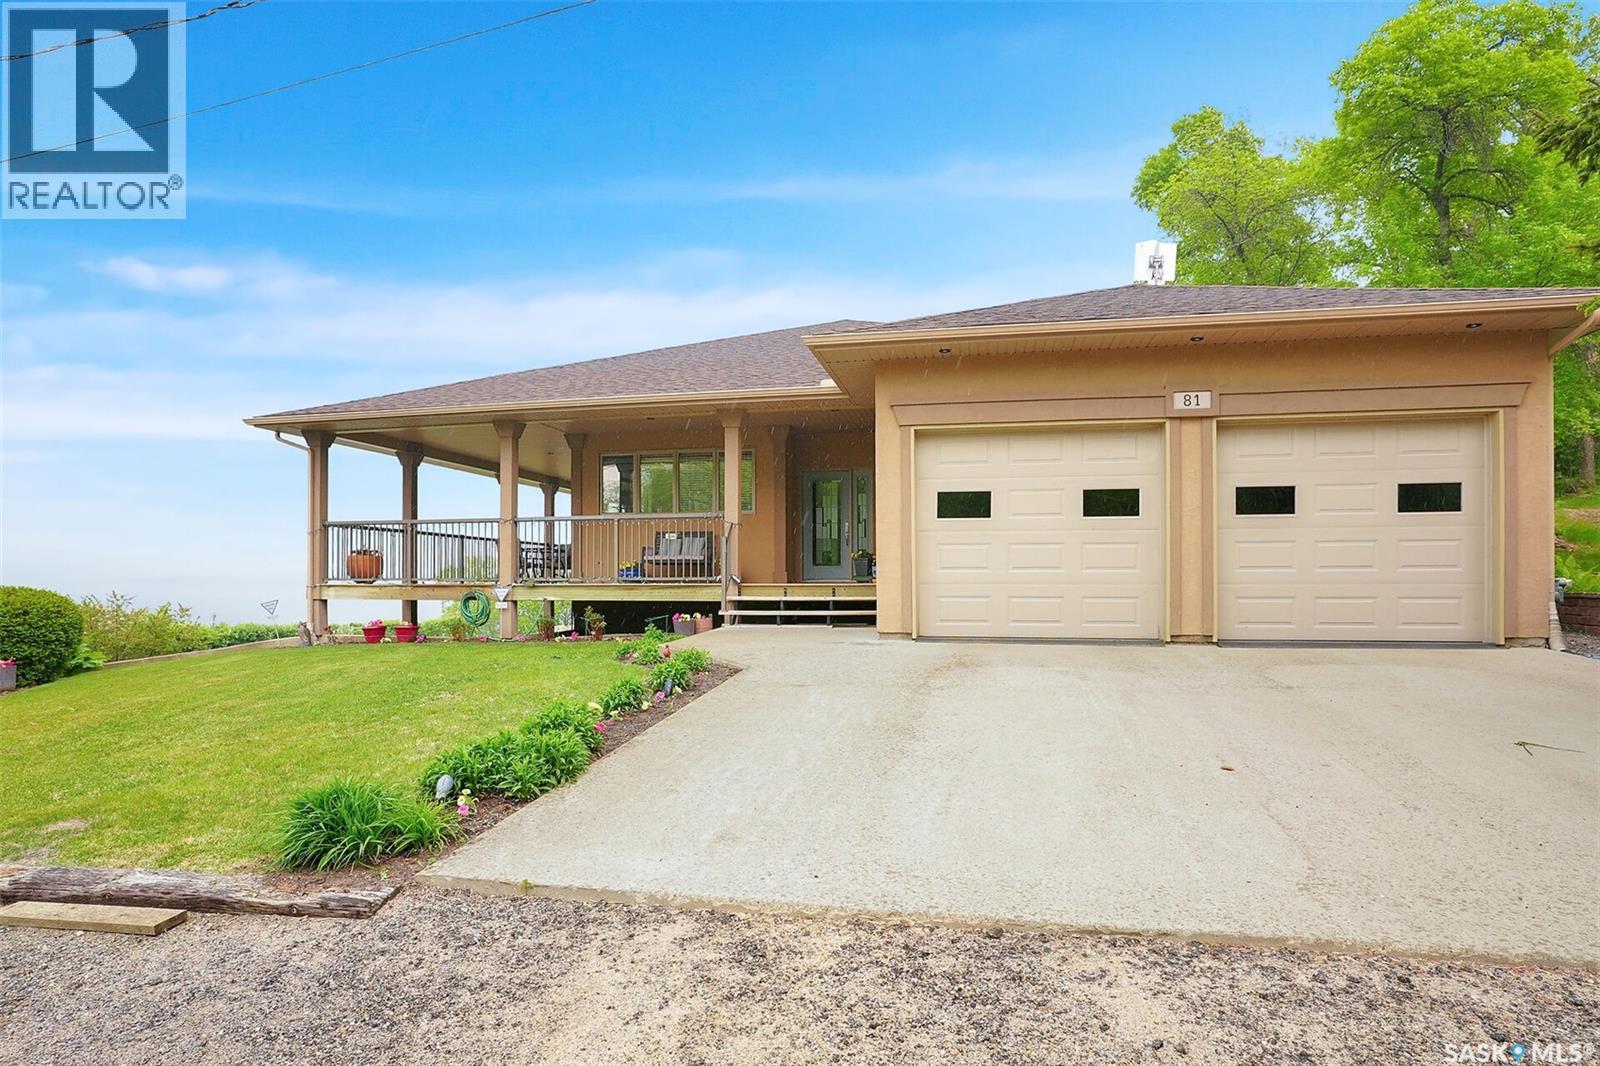
81 Kinsley Place
Mission Lake, Saskatchewan
Welcome to 81 Kinsley Place at Mission Lake! WOW! This large walkout delivers incredible, unobstructed views to the lake! This custom, thoughtfully designed home offers an abundance of both luxury and practicality! The main level features 3 good size bedrooms + the primary suite that proudly includes a great 3 pc ensuite, walk in closet, and large windows. The formal dining area is open to the living room with gorgeous hardwood floors. The large kitchen is a chef's dream with nutmeg maple cabinets, large island with a quartz top, S/S appliances (Kenmore Elite freezer/fridge combo), built in pantry with rolling drawers, wine rack, tons of counter space/storage and added pot lights. There is a convenient flex room and 2 pc bath tucked away behind the kitchen. The main bath and ensuite boasts heated flooring. The large laundry room includes the washer and dryer, sink, and more storage capacity. The impressive walkout level showcases an 1800 sq ft suite with a large kitchen with crisp white cabinets, full set of appliances, 3 bedrooms, private laundry room, a full 4 pc bath, and patio doors that lead to a large, private patio space. The exterior of this property includes a retaining wall, swale, garden area, ample parking, and a super impressive covered deck that spans the entire length of the home where you could easily have 75+ people comfortably enjoying the sunrise or the sunsets! There has been many large gatherings and even a few weddings on the property! A large insulated and heated double garage with a workshop completes this property. Other important noteables - steel beam construction, original owners, central vac, central air, air exchanger, original drawings available. A true gem in the land of the living skies! (id:63476)
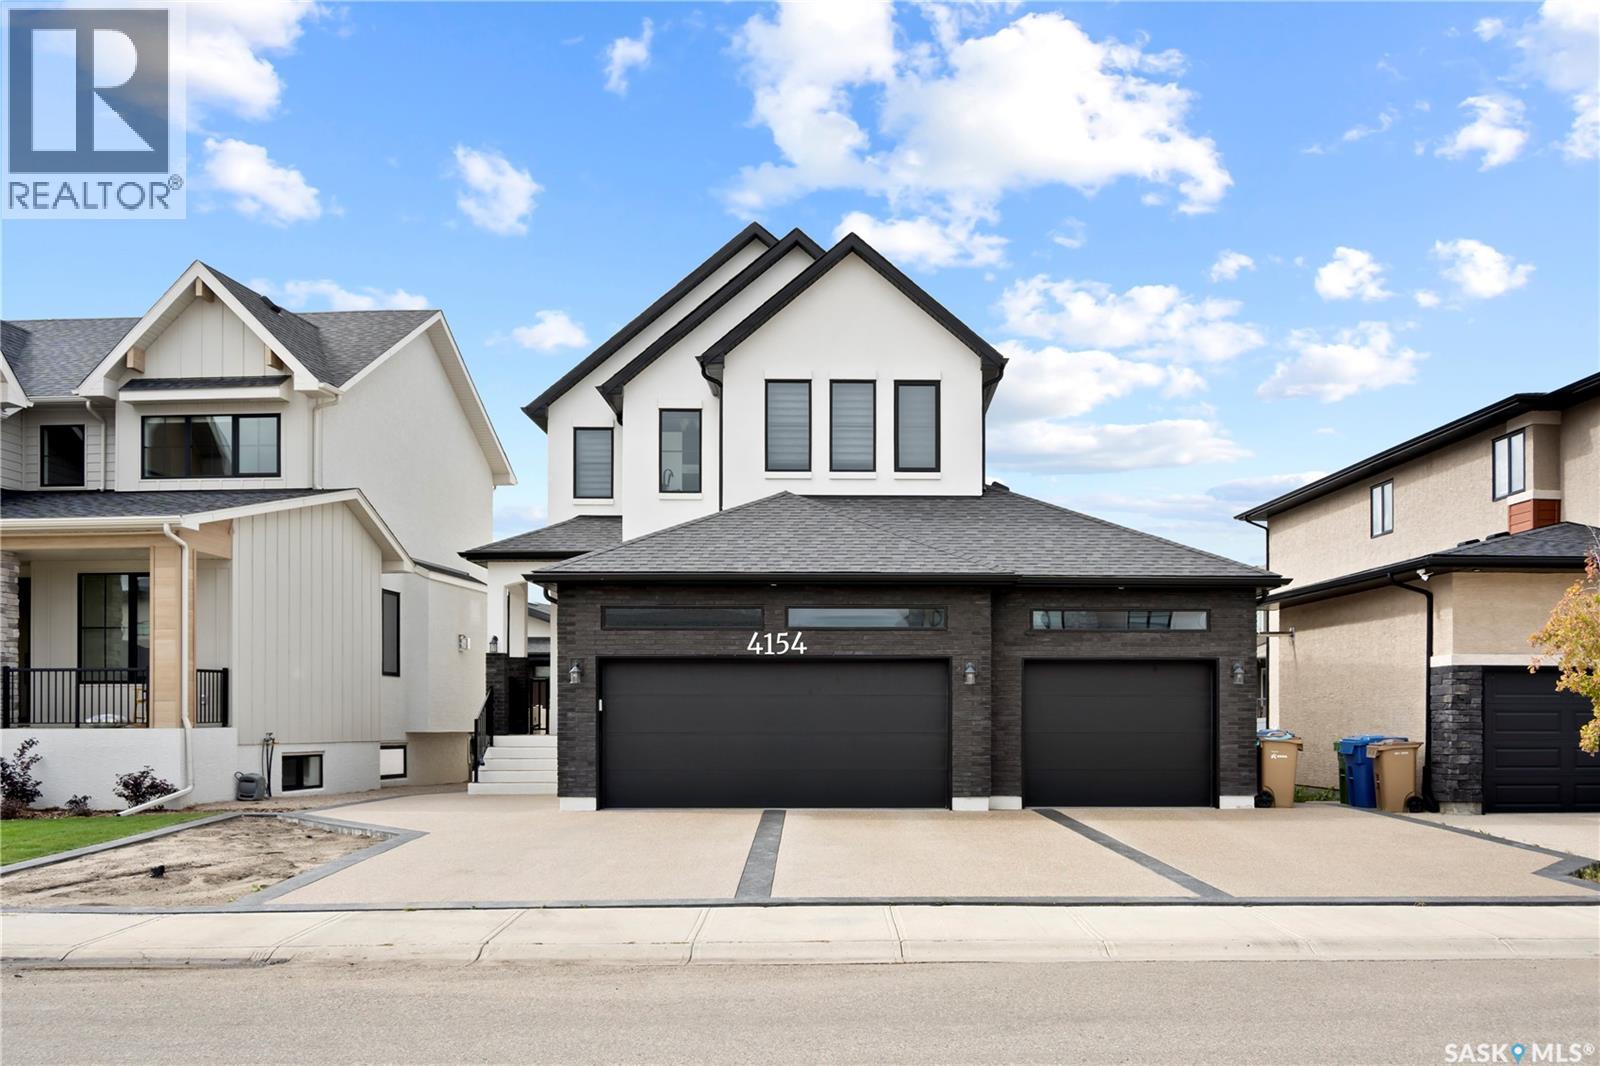
4154 Fieldstone Way
Regina, Saskatchewan
Impressive custom-built two-storey home offering outstanding space, thoughtful design, and upscale finishes throughout. Situated on a generous lot, the property features an extended triple attached garage with epoxy flooring, a rear overhead door, and parking for up to four vehicles on the driveway. The main level begins with a sunken entry and opens into a bright, spacious layout highlighted by a beautifully appointed kitchen with quartz countertops, a large centre island with seating, quality appliances, and a separate spice kitchen. The adjoining dining area and living room create an ideal setting for everyday living and entertaining, enhanced by large windows and a contemporary electric fireplace. A flexible den with barn doors works perfectly as a private office, sitting room, or additional bedroom, while the mudroom offers built-in lockers and storage for added functionality. The upper level includes a spacious bonus room with fireplace, two well-sized secondary bedrooms, a four-piece bathroom, and a dedicated laundry room. The primary retreat is designed with comfort in mind, featuring a double-sided fireplace, heated flooring, a large walk-in closet with barn doors, and an elegant five-piece ensuite complete with a tiled shower. A separate side entrance provides access to the fully finished lower level, which includes a large recreation area with a feature wall, built-in shelving, electric fireplace, wet bar, two additional bedrooms, a three-piece bathroom, and ample storage space. Additional features include a wrap-around concrete walkway, premium lighting, two refrigerators, cooktop, two sets of laundry appliances, and numerous custom details throughout. With its impressive layout, quality craftsmanship, and exceptional amount of finished living space, this home is well suited for large families, extended family living, and entertaining. (id:63476)
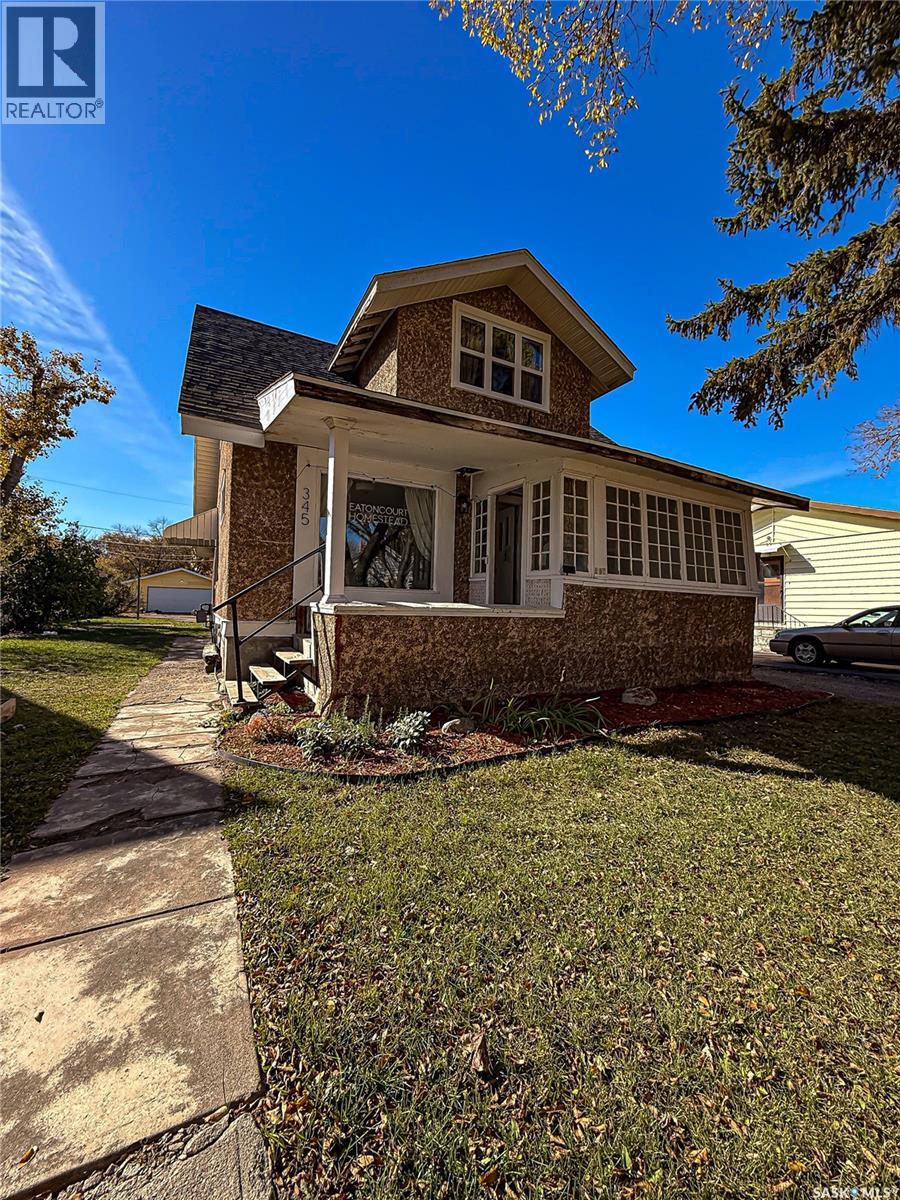
345 2nd Street W
Shaunavon, Saskatchewan
Step into the charm of this beautifully restored 1923 Eaton’s catalogue home, situated on a double lot in central Shaunavon. Blending historic character with thoughtful modern updates, this unique property offers four bedrooms, one bathroom, and approximately 1,460 square feet of living space across one and a half storeys, plus a basement. With sleeping accommodations for up to eight, this home offers incredible flexibility as a private residence, a fully furnished home, or a turnkey rental opportunity. Inside, you’ll appreciate the timeless appeal of the original white oak and fir hardwood floors, adding warmth and character throughout. The home has seen extensive improvements, including a brand-new kitchen and energy-efficient windows in 2026, along with a new 40-gallon gas hot water tank in 2026. Additional updates include a new roof in November 2023, a permitted 200-amp electrical service installed in 2024, updated plumbing in 2024, and fresh paint throughout. Whether you’re searching for a character-filled home to call your own or an investment opportunity with added potential, this property offers options to suit your needs. The home can be purchased as a private residence, fully furnished, or furnished and ready to rent, with operating documents and a direct-booking website included for those interested in continuing its rental operation. Set on two titled lots in a central Shaunavon location, this restored Eaton’s home offers a rare opportunity to own a piece of history with the benefit of significant modern upgrades. Character, flexibility, and investment potential come together in this one-of-a-kind property! (id:63476)
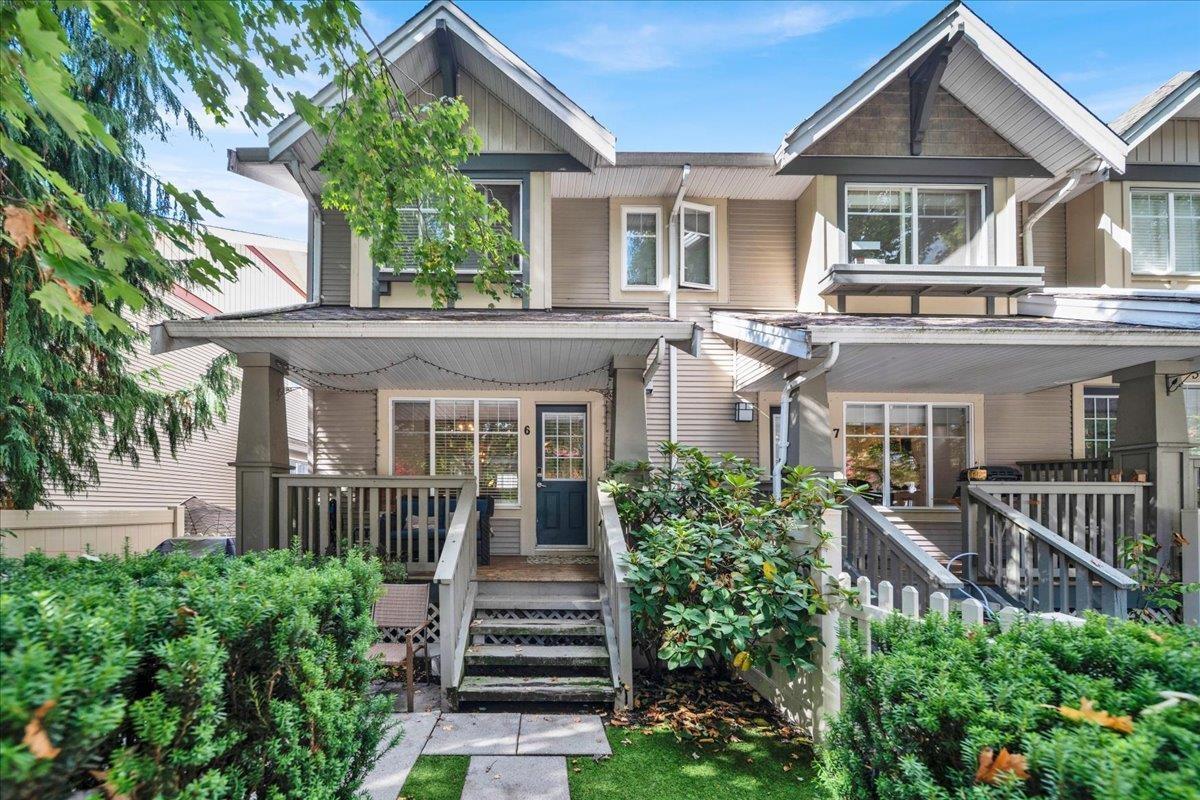
6 6651 203 Street
Langley, British Columbia
Sunscape is one of Willoughby's favourite townhome communities! This bright end unit offers 1,343 sq. ft. of thoughtfully designed living space, with a smart floorplan featuring an updated kitchen w/ island, stainless steel appliances, generous dining area & inviting living room w/ gas fireplace. Upstairs presents 3 bedrooms, including a comfortable primary bdrm w/ ensuite. Enjoy your morning coffee on the charming covered front porch, plus the convenience of a nearly 40-ft tandem garage w/ plenty of room for parking and storage. Located in a mature, tree-lined neighbourhood near walking trails & green space, yet just minutes from shopping, groceries, restaurants, schools & everyday amenities. Catchments: RC Garnett Elem, Peter Ewert Middle, RE Mountain Secondary. (id:63476)
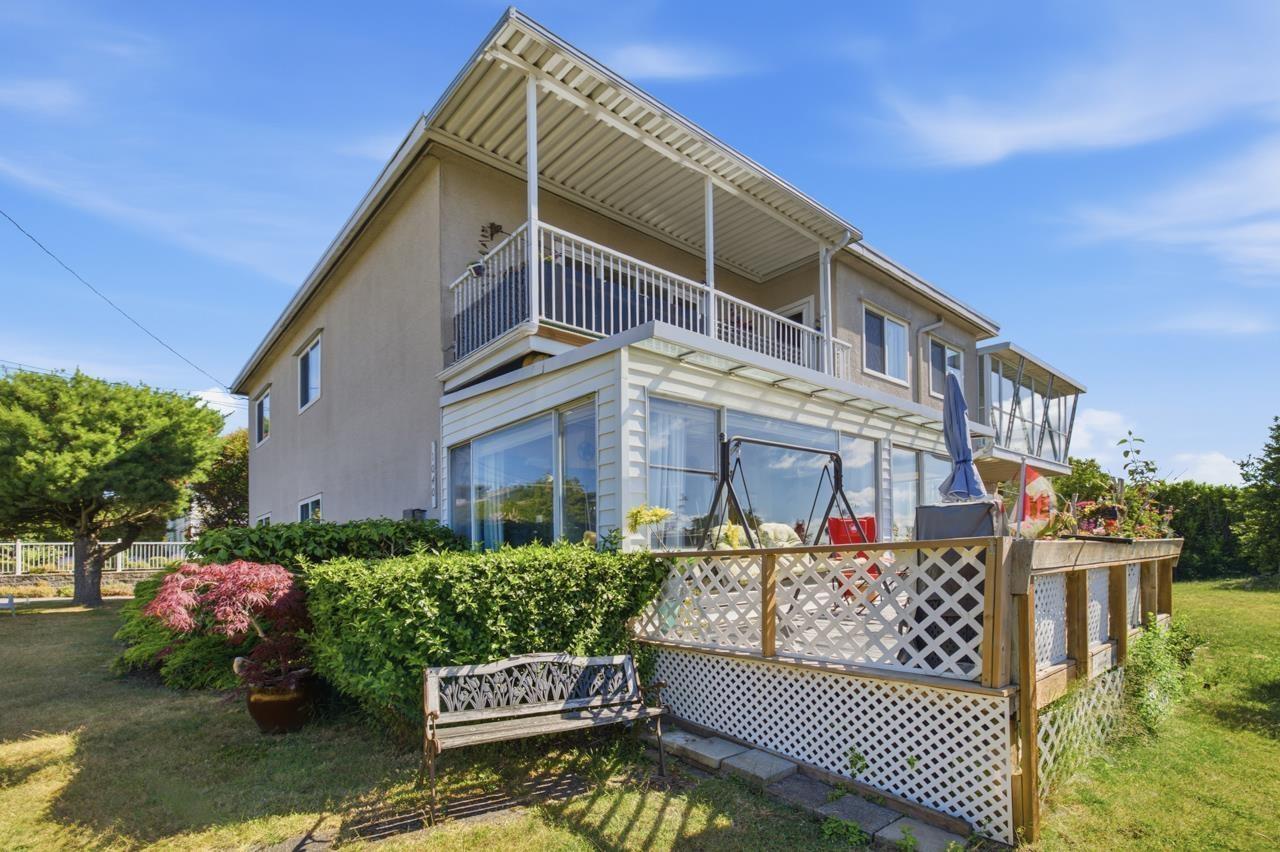
1 1040 Parker Street
White Rock, British Columbia
Rare ocean-view opportunity just moments from White Rock Beach! This beautifully maintained 2 bed, 1 bath corner home in a boutique 4-unit 55+ co-op community offers 1,210 sq. ft. of bright coastal living. Expansive south-facing windows frame stunning ocean views, with a deck, private garden area, cozy gas fireplace, updated flooring, and an enclosed solarium with in-floor heating for year-round enjoyment. Recent updates include roof, skylights, and windows. Covered parking, storage, and a quiet long-term community near the waterfront, shops, dining, and recreation. Open House October 17 Saturday 2-4 pm. (id:63476)
214 6688 120 Street
Surrey, British Columbia
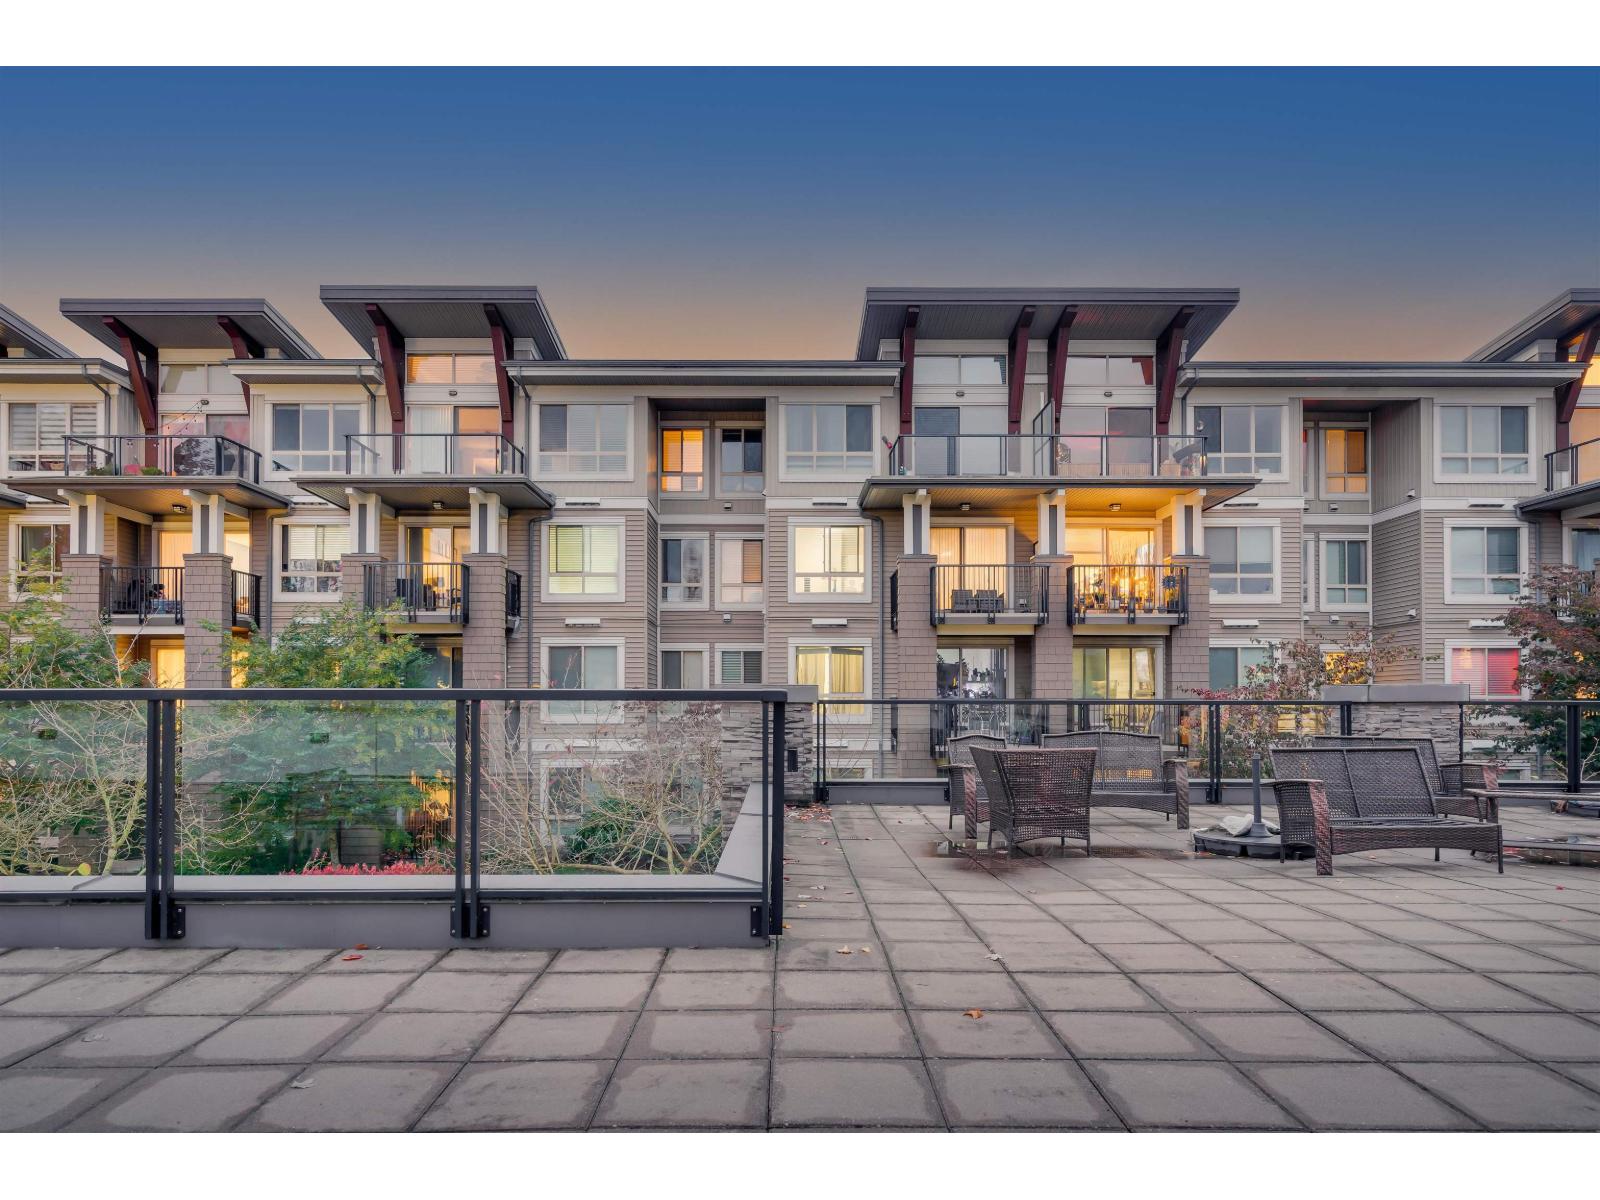
Welcome to Salus an award winning community having resort-style living that includes Spa, Yoga Studio, Fitness Centre , Outdoor Heated Pool, Hot Tub, Steam room, Sauna, Massage room , Pool Table , Library , Aqua Lounge with roof top Patio. This beautiful turn-key 2 bed, 2 bath home features 9'ft ceiling, Granite counter tops, Stainless steel appliances, 1 underground parking, 1 storage locker, and lots of visitor parking. Air conditioner!!! (id:63476)
14872 25a Avenue
Surrey, British Columbia
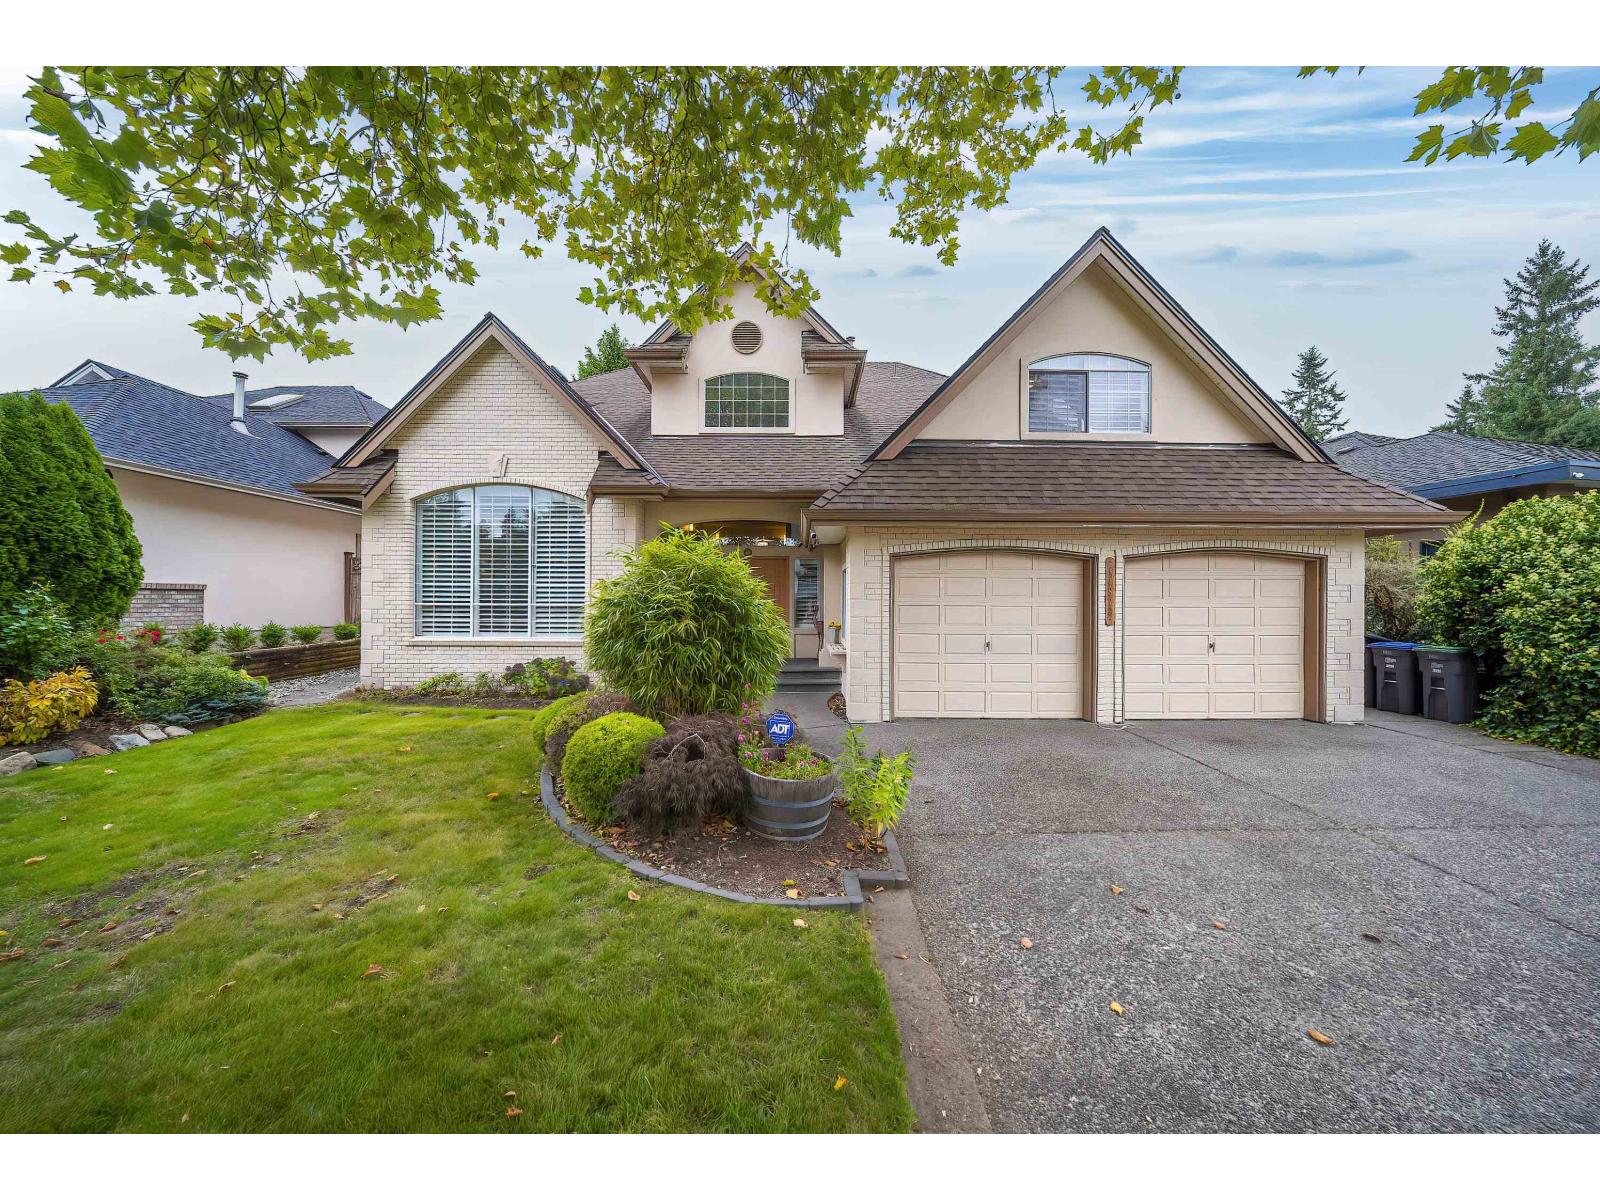
Welcome to Sherbrook Estates. This beautifully updated home offers over 4,000 square feet across two levels plus a fully finished basement with a legal suite. The south-facing private backyard provides a serene retreat, while vaulted ceilings and expansive windows with California shutters fill the home with natural light. Recent upgrades include a new roof and new furnace, among many other improvements. The open-concept kitchen flows seamlessly into a spacious great room, ideal for everyday living and entertaining. 3 bedrooms on the upper level and others in the basement-plus a large games room, this home is designed for comfortable family living. Ideally located within walking distance of private and public schools, parks, shopping, and amenities,most sought-after catchment---Elgin Park. (id:63476)
35365 Selkirk Avenue
Abbotsford, British Columbia
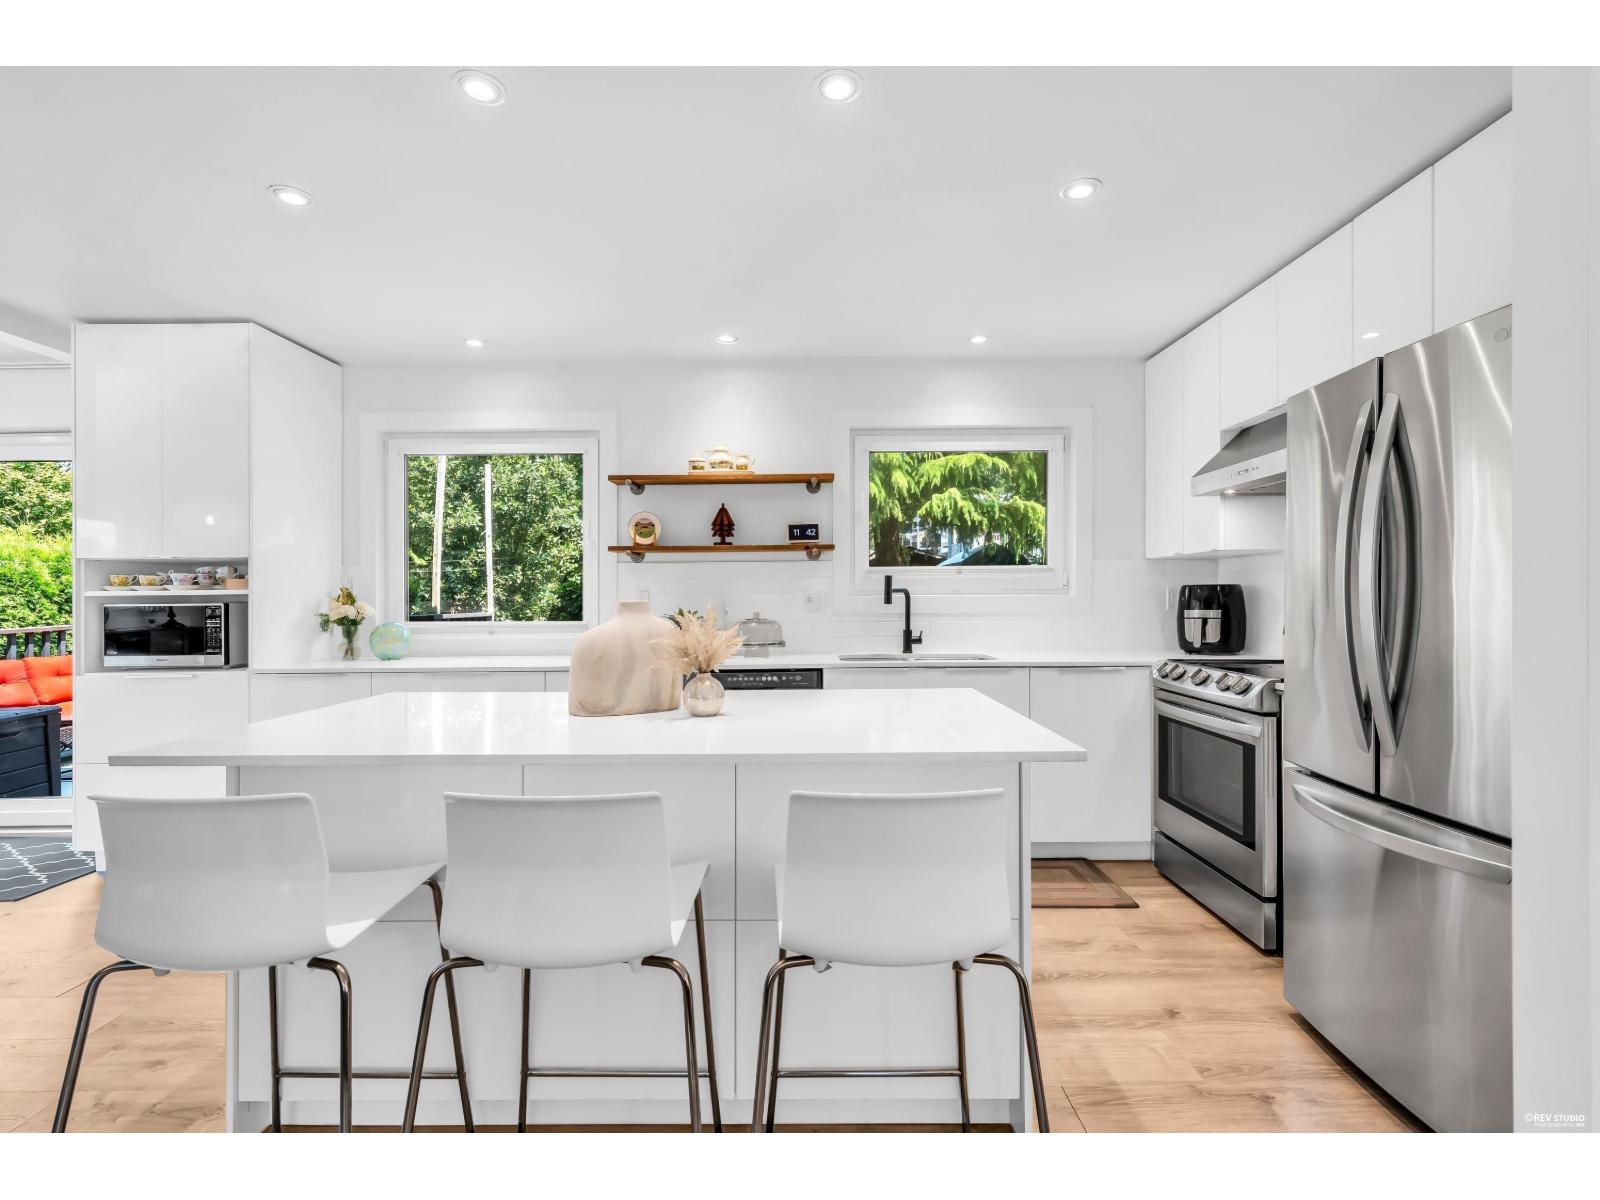
Move-in ready and beautifully updated, this 4-bedroom home offers approximately 1,900 sqft in East Abbotsford. Nestled on a quiet, family-friendly street near Prince Charles Elementary, parks, hiking and biking trails, golf, and amenities. Updates include triple-glazed windows and doors, stainless steel appliances, vinyl plank flooring, renovated bathrooms, finished mudroom and lower-level flooring, refreshed backyard, roof (2011), and hot water tank (2026). Enjoy a spacious layout, fully fenced yard, and storage shed. A rare find featuring a single-car garage and an expansive driveway with parking for 4+ additional vehicles! A wonderful opportunity for families seeking a thoughtfully updated, move-in-ready home offering exceptional comfort, quality, and lifestyle! (id:63476)

212 12733 72 Avenue
Surrey, British Columbia
Welcome to this beautifully updated, owner-occupied 1-bedroom home nestled in the vibrant heart of Surrey's highly sought-after West Newton neighborhood. Perfect for first-time buyers, downsizers, or university professionals, this quiet top-tier unit offers the ultimate blend of modern convenience and natural serenity. Notable Features & Highlights include tastefully updated with sleek stainless steel appliances and modern countertops in the kitchen and bathroom; durable laminate flooring throughout the entire layout. A private balcony facing a lush, peaceful Greenbelt-your perfect morning coffee retreat. Includes 1 secured parking stall and 1 storage locker. Steps from Kwantlen Polytechnic University (KPU), transit and more. (id:63476)