
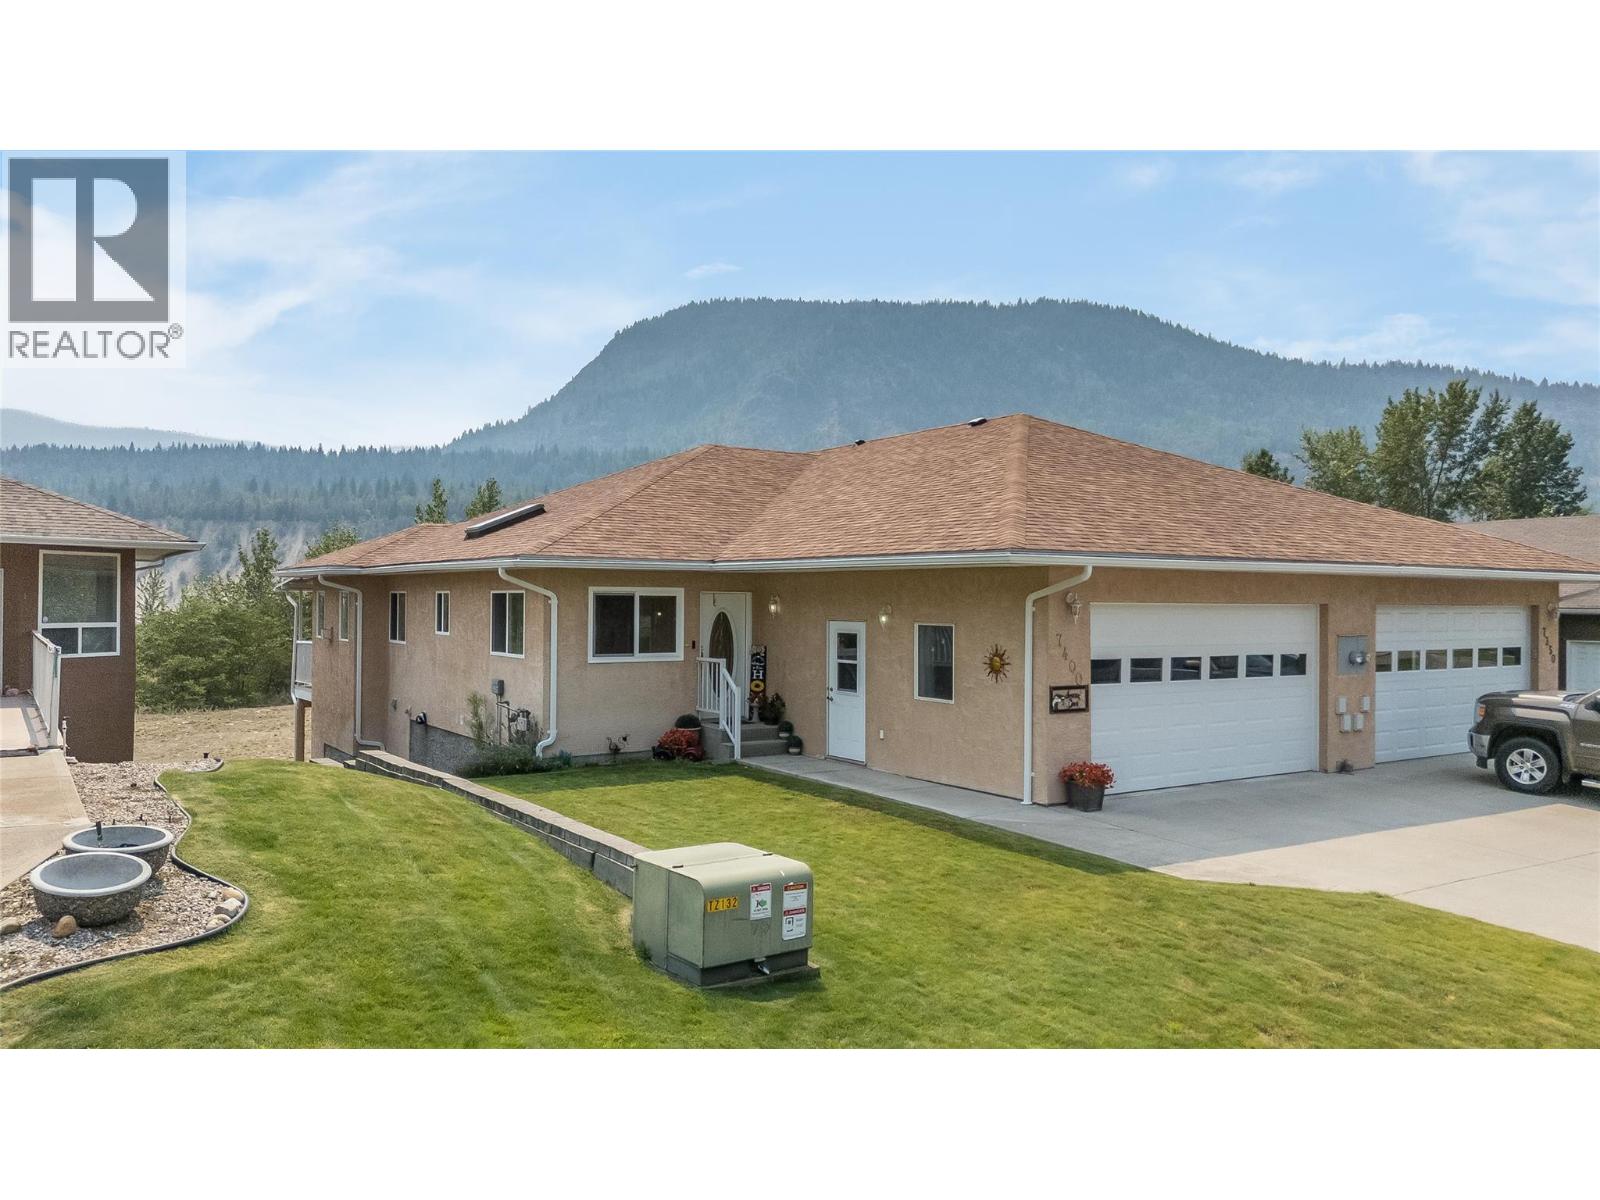
7400 Crema Drive
Trail, British Columbia
Welcome to 7400 Crema Dr, located in Waneta Village. This home has been extremely well maintained, so there's nothing for you to do but enjoy life. Waneta Village is very desirable; it's a +55 community, located close to all amenities. Plus, it has beautiful, well-kept surroundings. The home itself is perfect; there's no lack of space. It has a double garage, an open floor plan between the spacious, functional kitchen and the warm and inviting living room, with its gas fireplace and bright windows. The living room leads out to the 10x34 ft deck, which has a covered area and a gas BBQ hookup. The view is fantastic. Just sit and enjoy the mountains and peacefulness, whether it's morning coffee or evening quiet time. There is a large primary bedroom with a full bathroom and plenty of closet space; it also leads out to the deck. At the front of the house, there is a den area that is currently being used as an office/ craft area, but would also be a great formal dining room or a sitting area. The garage opens up into the house, making it easy to carry groceries and shopping into the house. Plus, laundry is located at the front with a work area and laundry sink. Downstairs, you'll find another large bedroom, an impressive family room, another full bathroom, and still lots of room in the workshop and craft area. The family room leads out to a covered private patio area, for another place to just sit and enjoy life. This is the perfect home for family gatherings and entertaining (id:63476)
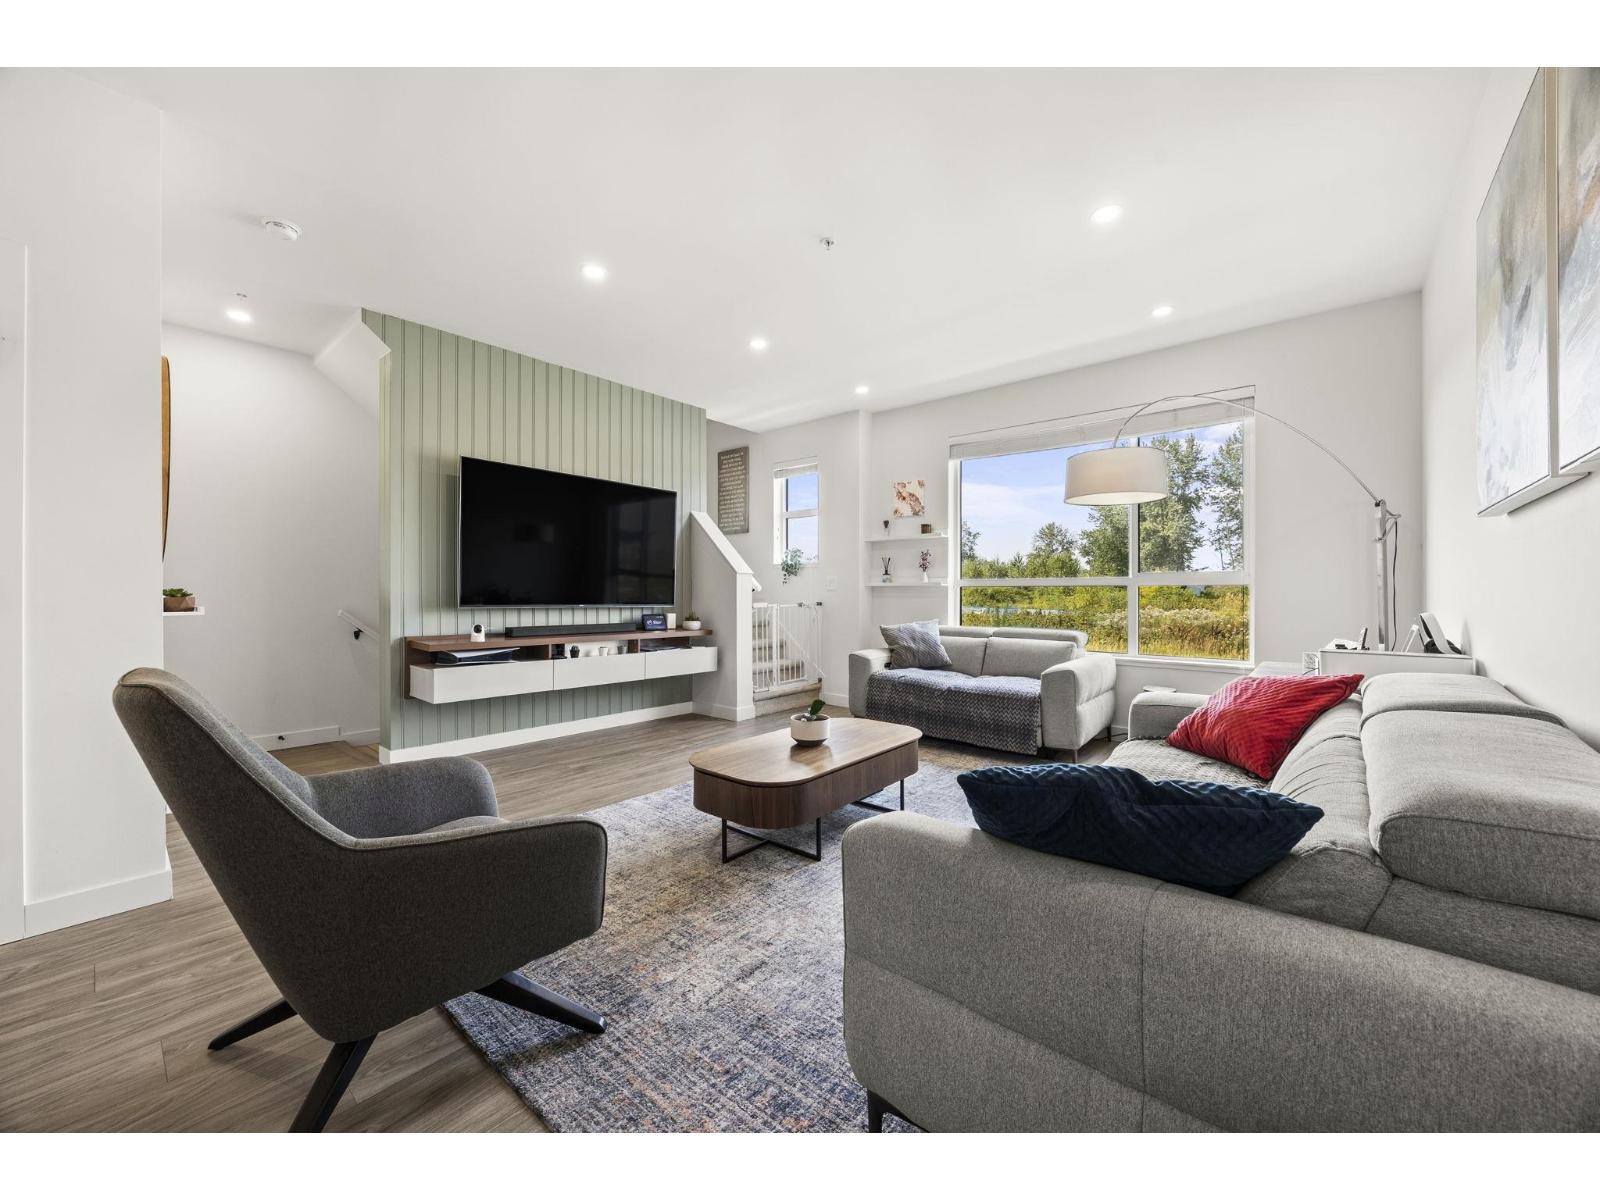
15 20150 81 Avenue
Langley, British Columbia
Rarely available! This spacious 1,506 sqft. home offers 4 BEDROOMS & 3.5 BATHROOMS, CENTRAL A/C, and a side-by-side DOUBLE GARAGE with EV CHARGER and epoxy flooring. The bright, open-concept main floor features a generous living area, space for a full-size dining table, powder room, and a large balcony with an outdoor awning for added comfort. Upstairs offers 3 well-sized bedrooms and 2 full bathrooms, while the lower level features a versatile 4th bedroom and another full bathroom, ideal for guests, a home office, or added privacy. Built by Essence Properties, this sought-after community comes with fantastic amenities including an outdoor pool, hot tub, clubhouse/lounge, and playground. Conveniently located just steps from schools, trails, parks & shopping. (id:63476)
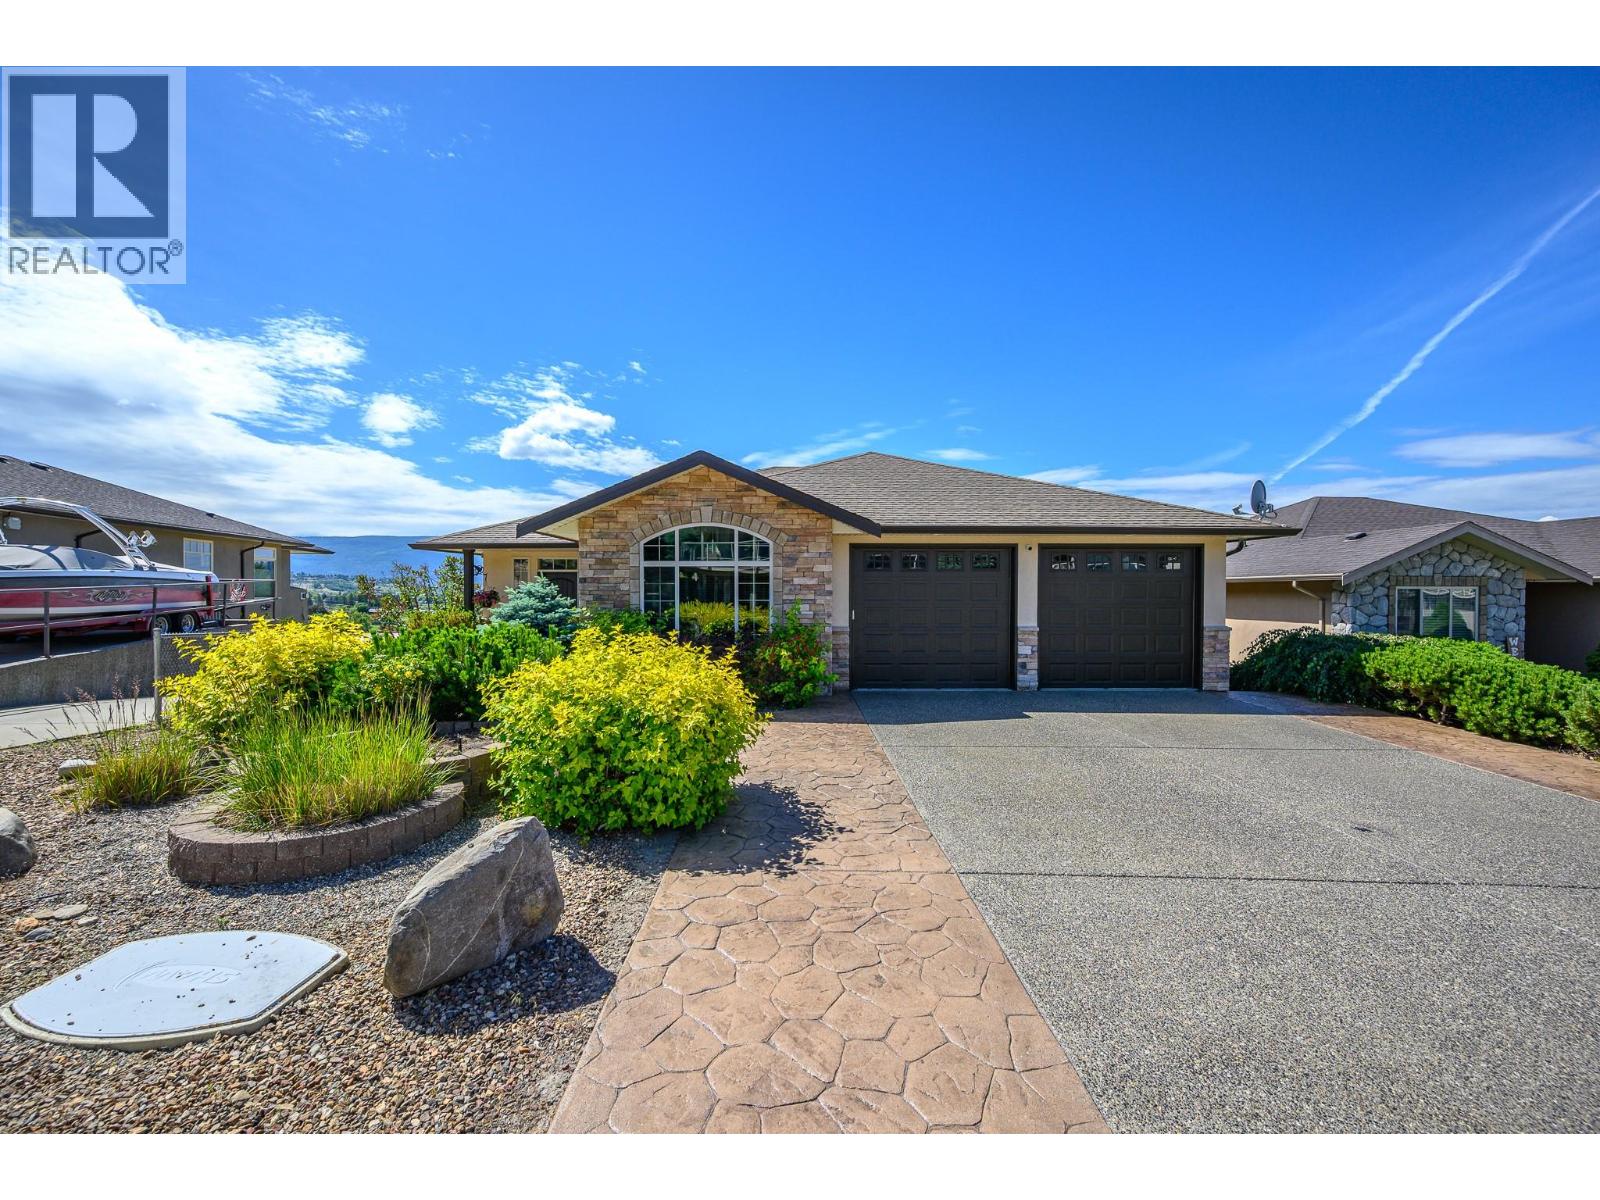
904 33 Avenue
Vernon, British Columbia
Welcome to this fantastic family home in the highly sought-after Royal Oak neighborhood of East Hill! This beautifully maintained walkout rancher offers stunning million-dollar views, a functional family-friendly layout & plenty of space for everyone to enjoy. With 6 bedrooms & 3 full bathrooms, this home is ideal for growing families. Originally designed with a larger family room, two of the lower-level bedrooms could be reconfigured to create additional recreation space if desired. The main level showcases hardwood & tile flooring, a bright open-concept kitchen & great room & stunning vaulted beam ceilings. The spacious primary bedroom is conveniently located on the main floor & features a full ensuite with heated tile flooring, creating a comfortable retreat. A second bedroom on the main floor provides excellent flexibility & would make an ideal home office, guest room, or nursery. Floor-to-ceiling windows capture breathtaking views while filling the home with natural Okanagan sunshine. Step outside to the expansive covered deck that spans the length of the home, perfect for entertaining family & friends, complete with a gas BBQ hookup. The bright walkout basement features oversized windows throughout, creating an abundance of natural light, along with a spacious family room with direct access to the fully fenced backyard. You'll also find a huge media room and games/exercise area, offering flexible space for the whole family. The fully landscaped backyard offers plenty of room for kids & pets to play, while the low-maintenance front yard makes upkeep a breeze. Located on a quiet cul-de-sac with no through traffic, this home is just a short walk to Silver Star Elementary, & walking distance of Vernon Secondary Schooll, playgrounds, and Lakeview Park's popular Peanut Pool. Enjoy easy access to Silver Star Mountain Resort, Okanagan lakes and beaches, golf courses, shopping, and endless recreational opportunities. (id:63476)
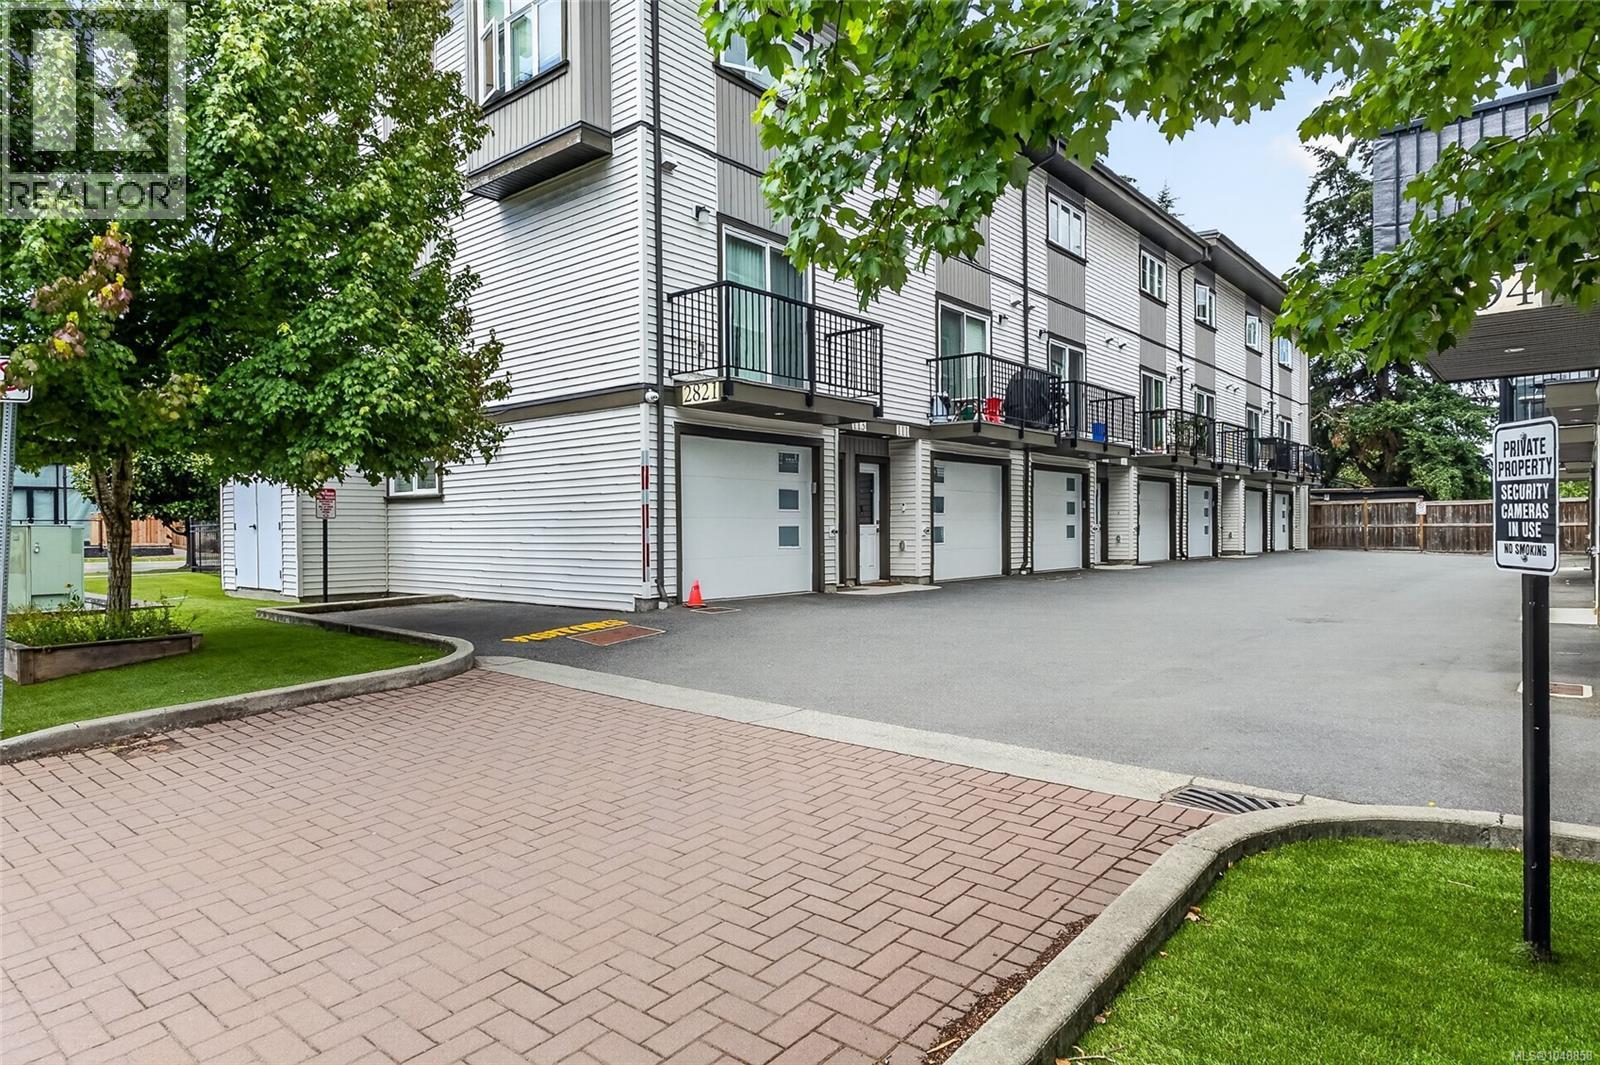
105 2821 Jacklin Rd
Langford, British Columbia
Centrally located Townhome on Jacklin Road, this well-kept unit still feels brand new. The townhome features 2 bedrooms, 2.5 bathrooms, 2 balconies/decks, and 2 car garage. The main floor features open concept living with a large living room, electric fireplace, dining area, and a stylish kitchen with white cabinetry, quartz countertops, and stainless-steel appliances. Enjoy two decks- including one off the kitchen making it perfect for BBQing and entertaining. Upstairs boasts high ceilings, two bedrooms each with an ensuite and large closets, plus laundry for added ease. The entry level offers a versatile flex space—ideal as an office, family room, or gym—and garage access. A heat pump ensures year-round comfort, while a private patio and small garden area complete the package. Close to all amenities and all Downtown Langford has to offer. (id:63476)
810 Rainbow Ridge Lane
Saanich, British Columbia
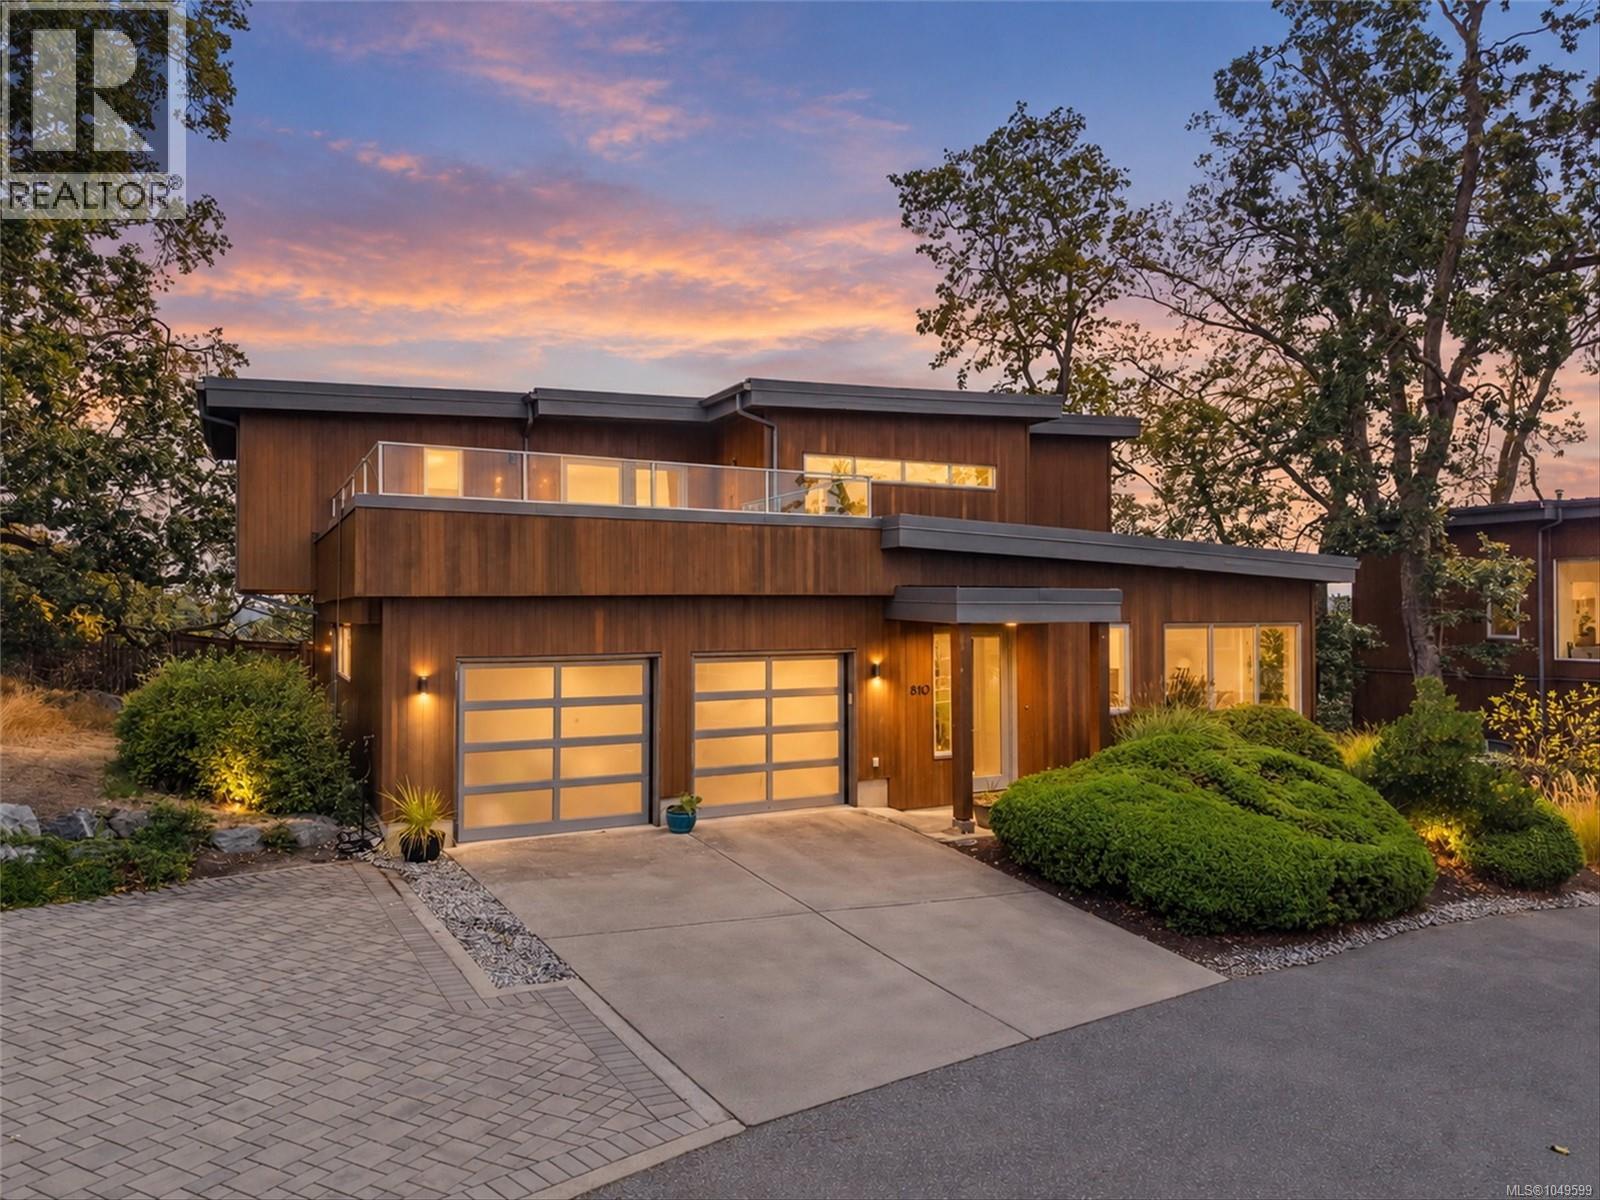
Rarely available, this luxury residence is one of only three detached homes in this exclusive collection of townhomes on sought-after Christmas Hill. Set on a private road, this beautifully appointed four-bedroom, three-bathroom home offers 2,701 square feet of well-designed living space, combining the space and privacy of a single-family home with the ease of low-maintenance living. The main level is filled with natural light and features maple hardwood floors, a spacious bedroom or home office, bathroom, and a chef’s kitchen equipped with stainless steel appliances and a gas range. Expansive living and dining areas create a welcoming setting for both everyday living and entertaining, with seamless access to the fully fenced backyard and patio, ideal for BBQs and outdoor gatherings. Upstairs, the impressive primary suite is a peaceful retreat, complete with a walk-in closet, spa-inspired ensuite with heated floors, and a private balcony showcasing stunning mountain views. The upper level also includes two additional bedrooms, a full bathroom with heated floors, and a convenient laundry room. One of the home’s highlights is the expansive upper patio, offering 414 square feet of outdoor living space with sweeping mountain views and ample room to entertain, lounge, dine outdoors, or unwind while taking in spectacular sunsets. Air conditioning provides year-round comfort, while the double-car garage provides additional storage and convenience. Ideally located steps from parks and trails, with easy access to Uptown and just minutes from downtown Victoria and the airport, this exceptional home offers an elevated lifestyle in a truly special setting. (id:63476)
1 Towns Road N
Toronto, Ontario
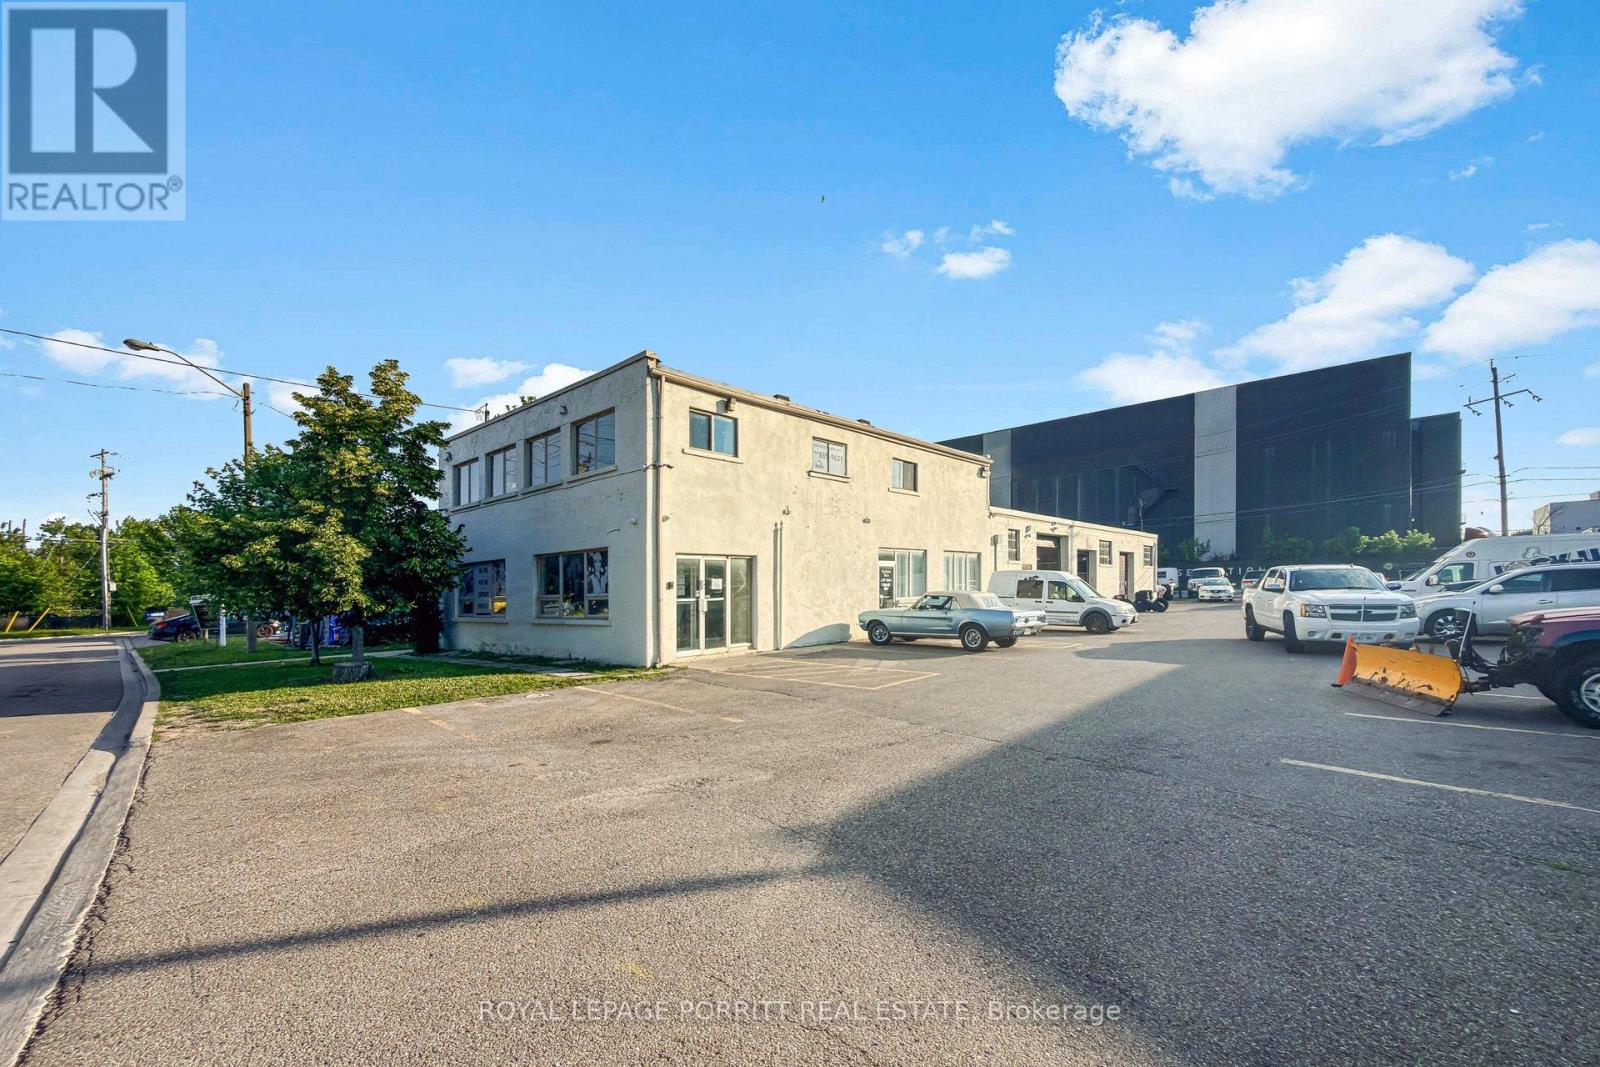
Five long term tenants, no leases. Phase 1 and 2 Environmental Assessment completed and available - no further investigations required. Property owned by same family for 50 years. ( Second floor office space currently vacant four offices and atrium.) Unit 1A- 2 offices & reception area, Unit 1B- 3 offices & reception area, Unit 1C- 3 bays & 2 overhead doors, Unit 1D- 2 bays, 2 overhead doors & 1office, Unit 2- 4offices and large open reception area. Two are automotive repair, three office businesses only. Floor plan and existing survey. Twenty parking spaces on property. (id:63476)
600 West Street S
Orillia, Ontario
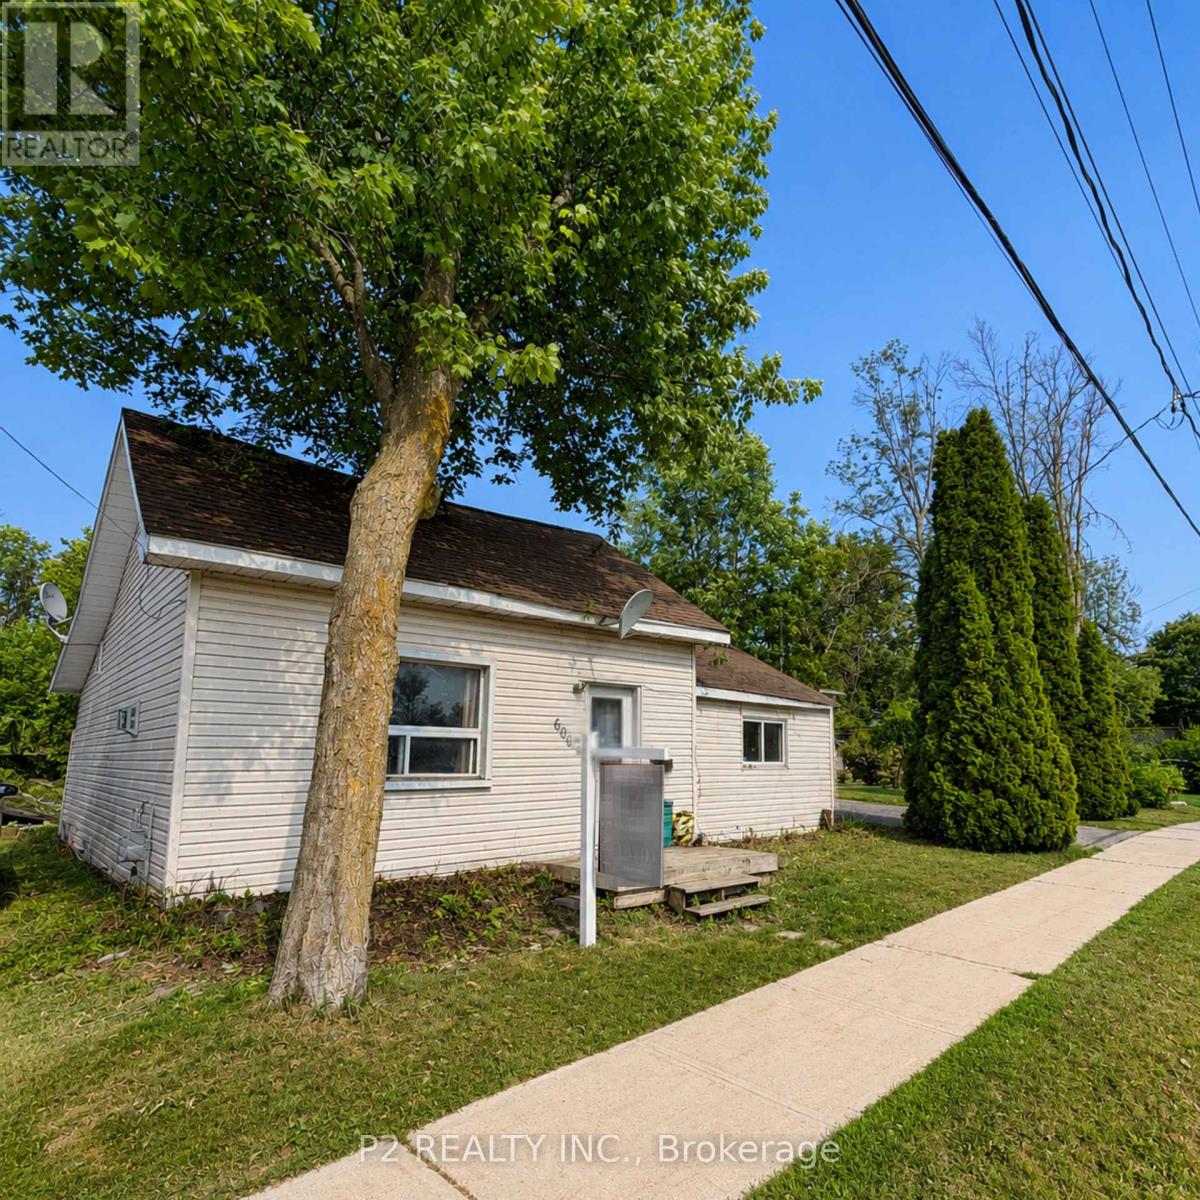
Attention Builders, Renovators, & Investors! Exceptional opportunity in the highly sought-after Lakeside Estates community. Situated in Orillia's desirable south end, this property offers incredible potential for redevelopment, renovation, or investment. Enjoy a prime location just moments from the shores of Lake Simcoe, Kitchener Park, city transit, and convenient access to Highways 11 and 12, making commuting a breeze. Surrounded by established homes and located within minutes of shopping, restaurants, schools, parks, waterfront amenities, and everything Orillia has to offer. Whether you're looking to build your dream home, complete a renovation project, or add to your investment portfolio, this property presents endless possibilities in a fantastic location. Don't miss this rare opportunity to unlock the potential in one of Orillia's most desirable communities. (id:63476)
Basement - 25 Monte Carlo Drive
Vaughan, Ontario
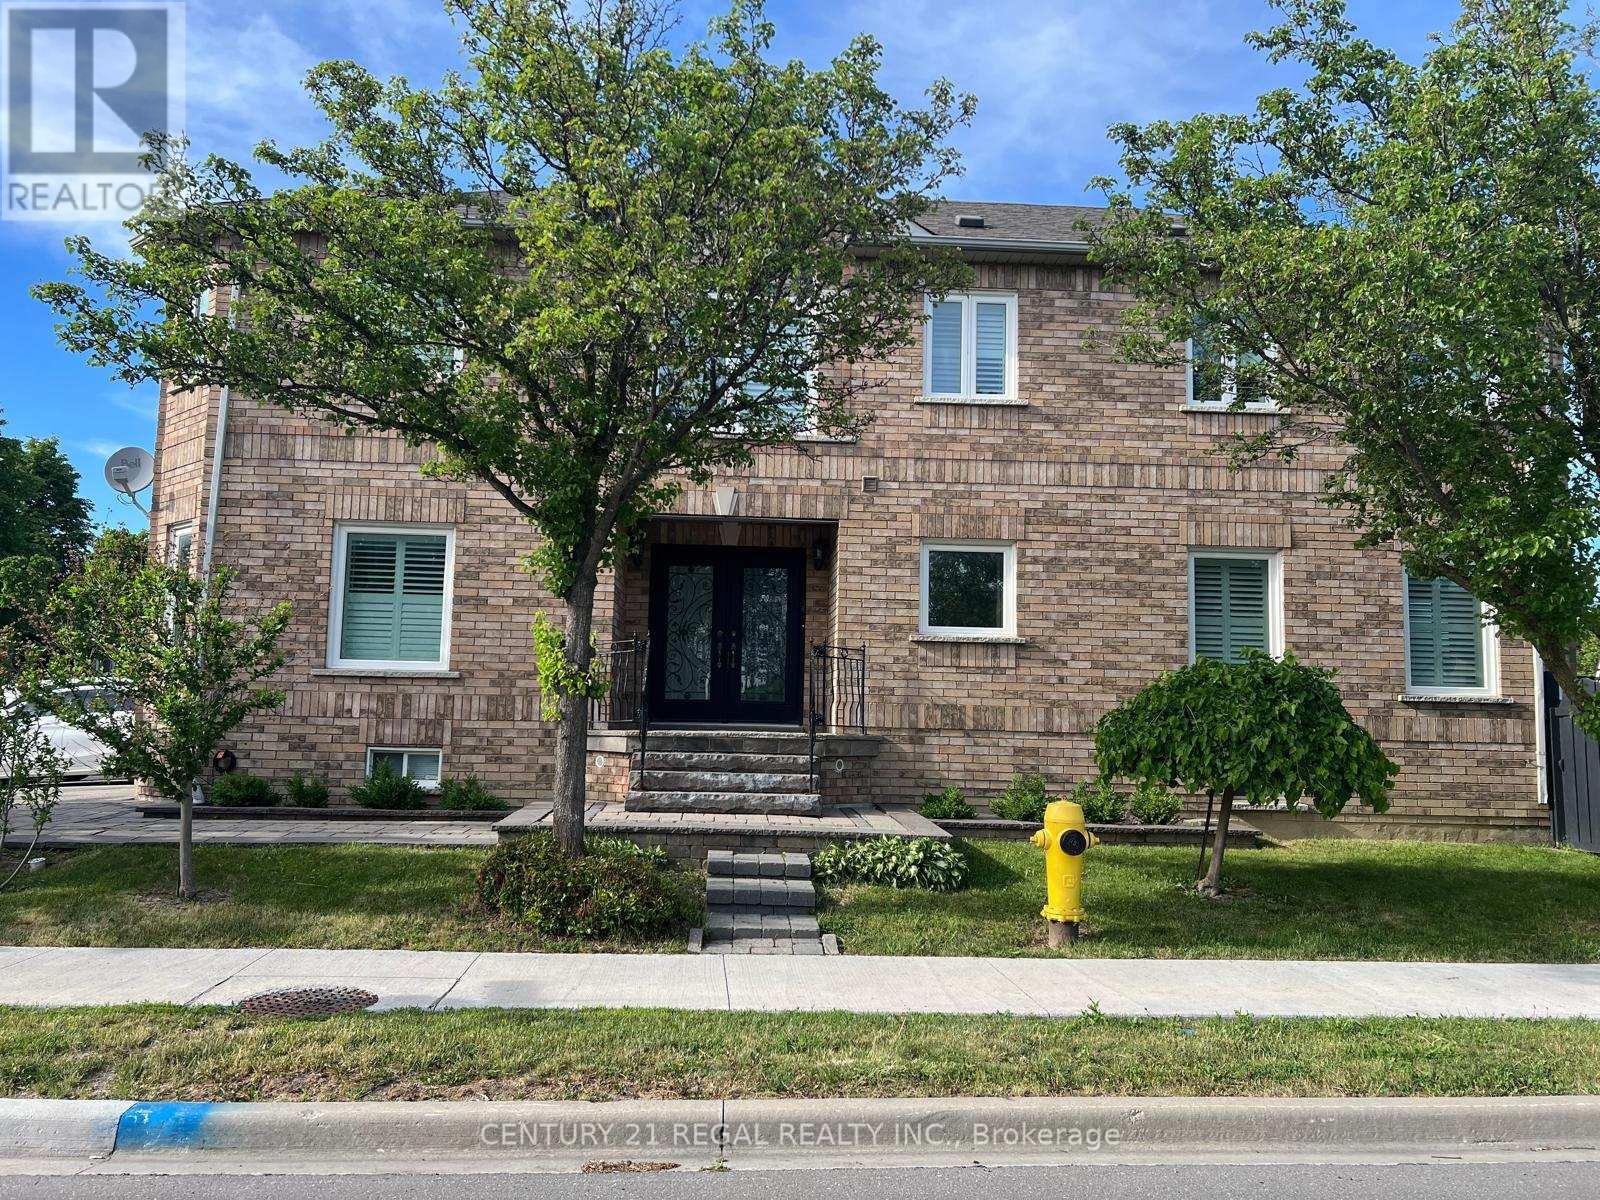
Beautifully Finished Basement Rental Apartment Available from August 1st, 2026. In A Highly Desirable Area Of Sonoma Heights In Woodbridge/Vaughan Area. Close To All Amenities. Top Schools, Shopping, Public Transit, Hwy 400, 427, 407, Go Stations. All Appliances Included. Open Concept Space, Great For An Individual Professional.Approximately 900 Sq Ft Of Space Finished With Laminate Floors, Baseboards And Pot Lights. Newer Kitchen With Stainless Steel Appliances. Utilities, laundry, parking and Internet Included (id:63476)
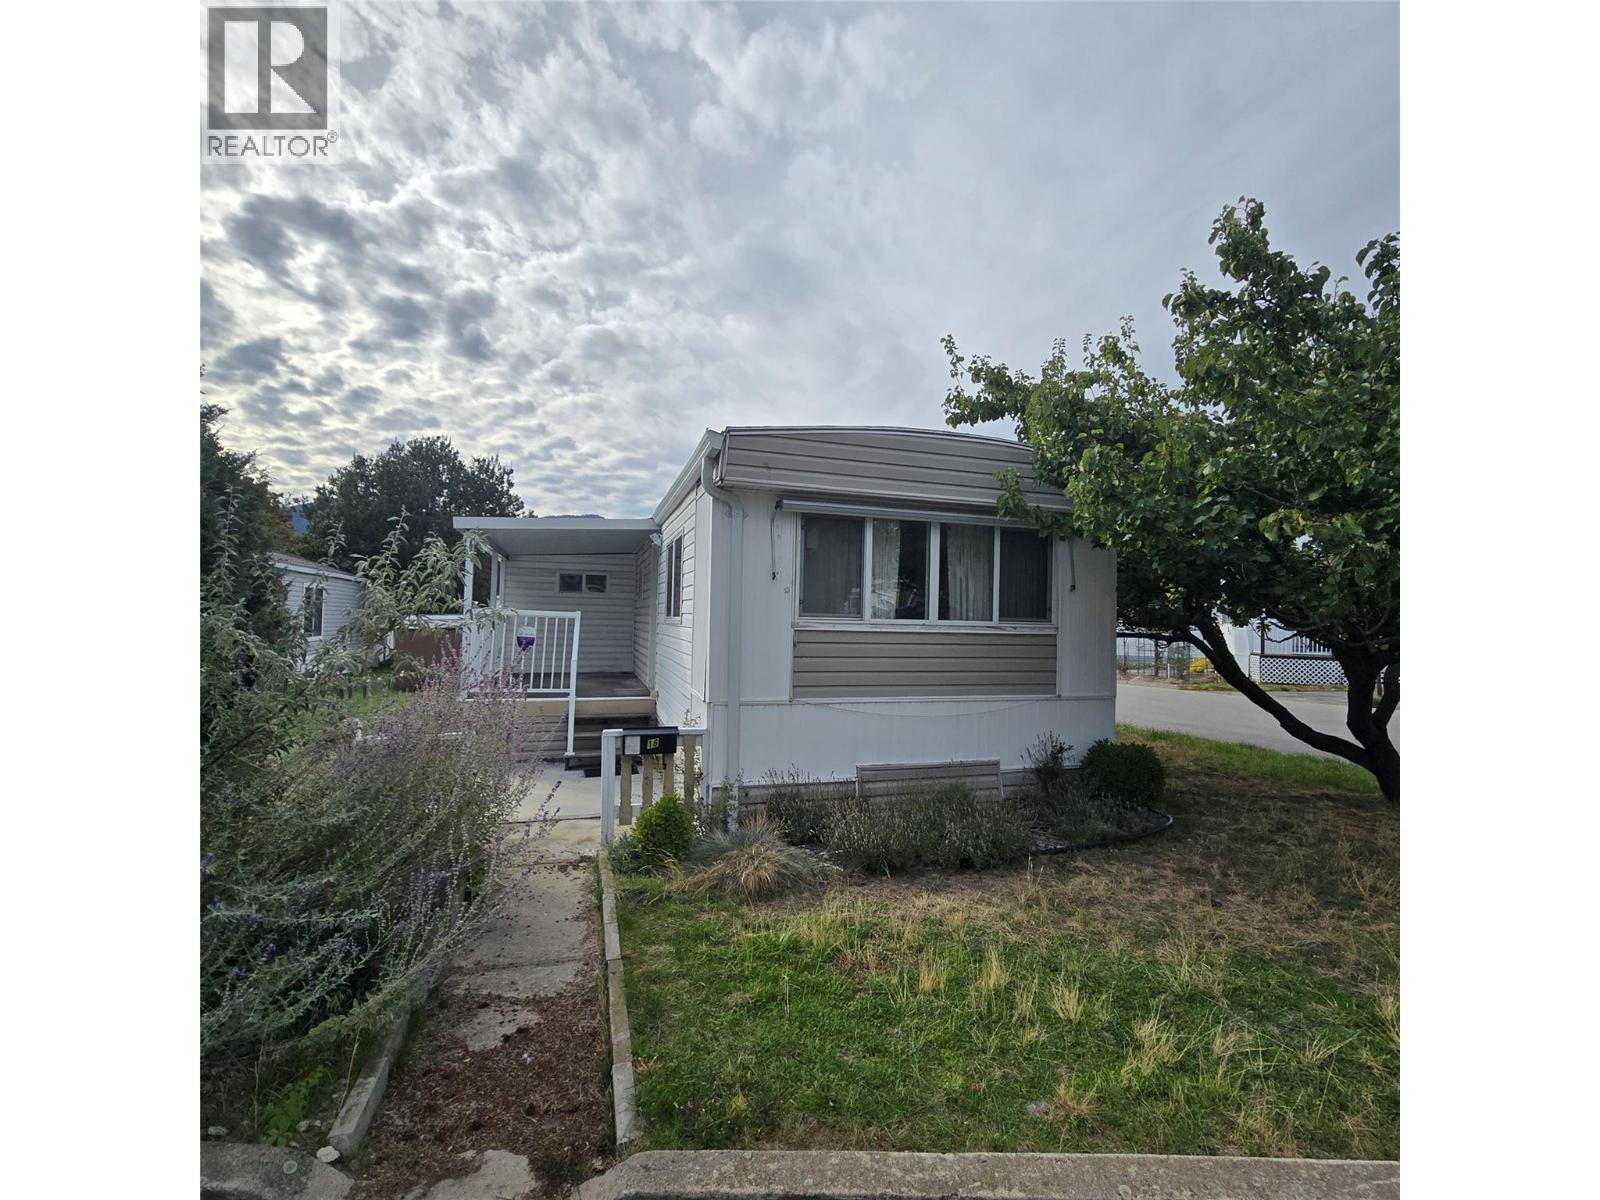
197 Dauphin Avenue Unit# 16
Penticton, British Columbia
Affordable Living in Penticton! Discover comfortable, easy living in this 2-bedroom, 1-bathroom home offering approximately 600 sq. ft. of functional living space. With a practical layout and manageable size, this property is an opportunity for buyers looking for an affordable place to call home in Penticton. Whether you're looking to downsize, get into the market, or enjoy a simpler lifestyle, this home offers plenty of potential to make it your own. Conveniently located in Penticton, you'll have the opportunity to enjoy the Okanagan lifestyle, with its lakes, outdoor recreation, local amenities, and vibrant community. A great opportunity for buyers seeking value and a place to make their own. (id:63476)
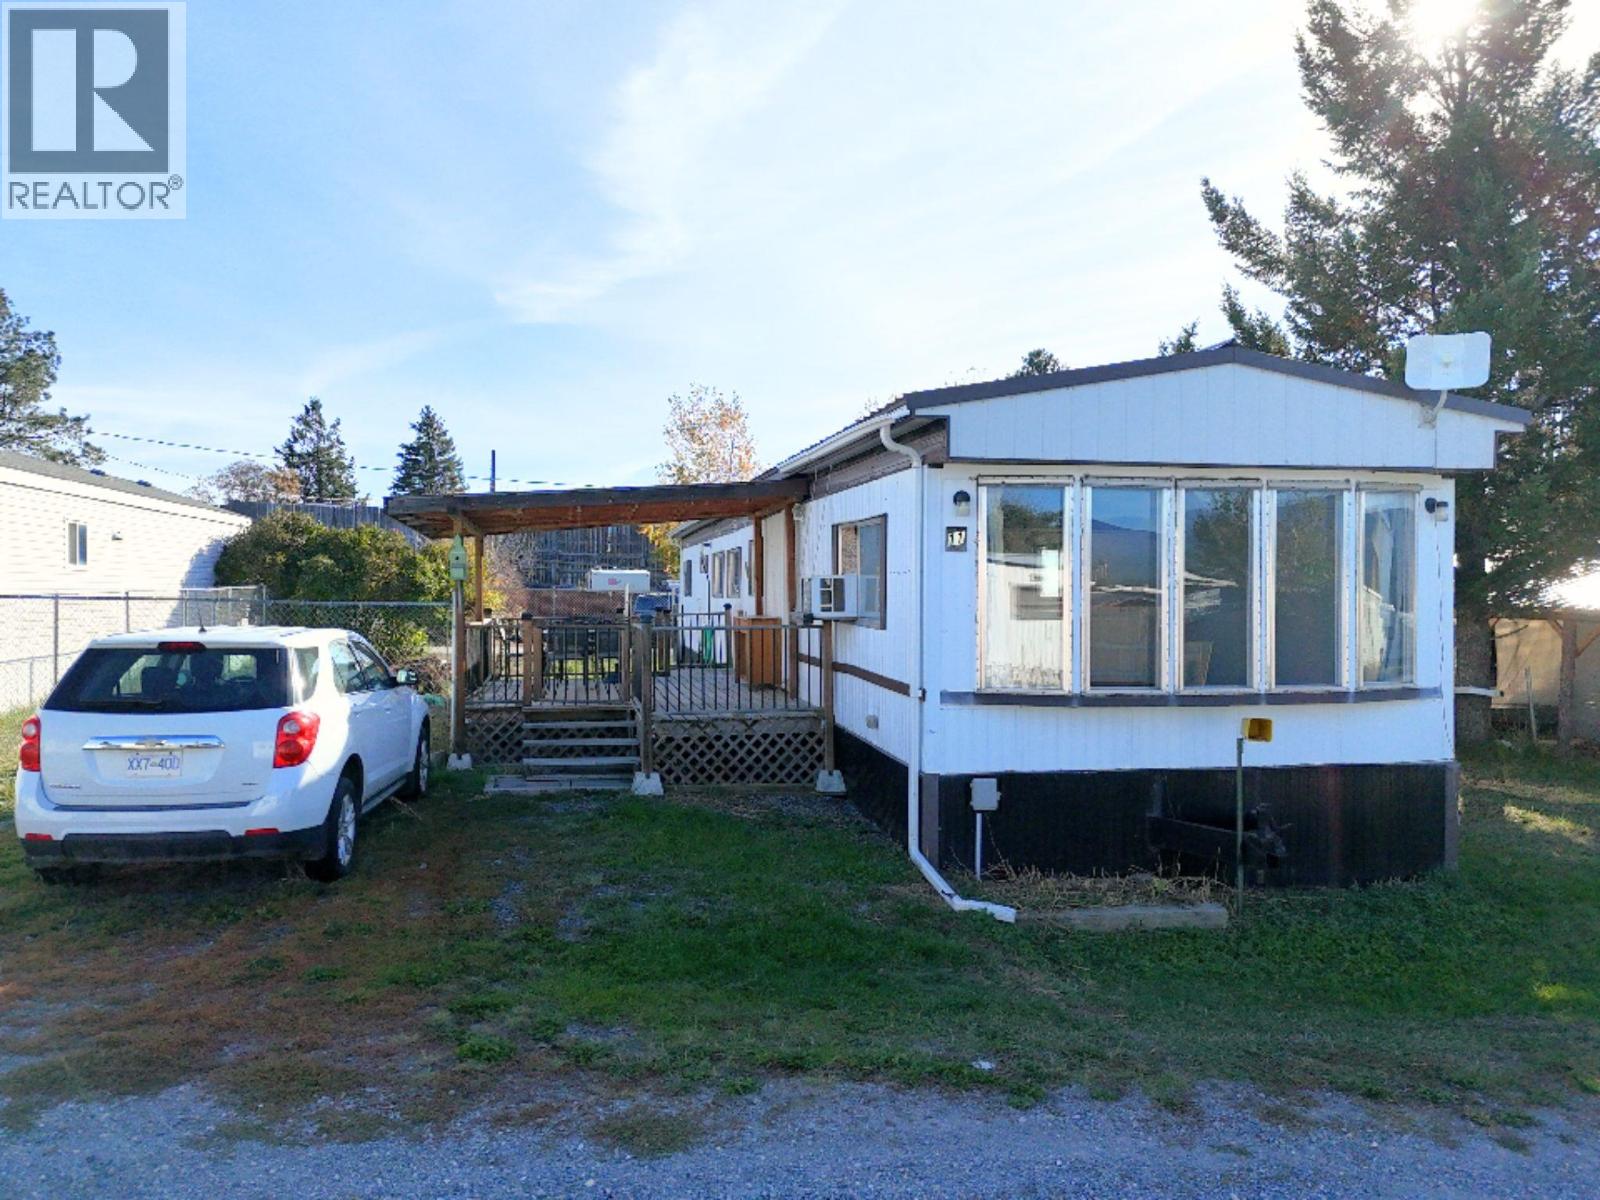
9762 Ermacora Road Unit# 11
Wycliffe, British Columbia
If you’ve been looking for an affordable home with a little more breathing room, this one is worth a look! Located in the peaceful Wycliffe Mobile Home Park between Cranbrook and Kimberley, this bright and inviting 2-bedroom, 1-bathroom home offers comfortable living in a quiet rural setting. Inside, you’ll find a functional layout with plenty of natural light, while both bedrooms offer good-sized closets for added storage. Outside is where this property really shines, with a huge fully fenced yard, plenty of parking with room for an RV, and a storage shed for all the extras. Enjoy the privacy, space, and laid-back atmosphere of Wycliffe while still being just a short drive from both Cranbrook and Kimberley. A great option for anyone looking for an affordable place to call home with outdoor space that’s hard to find! (id:63476)
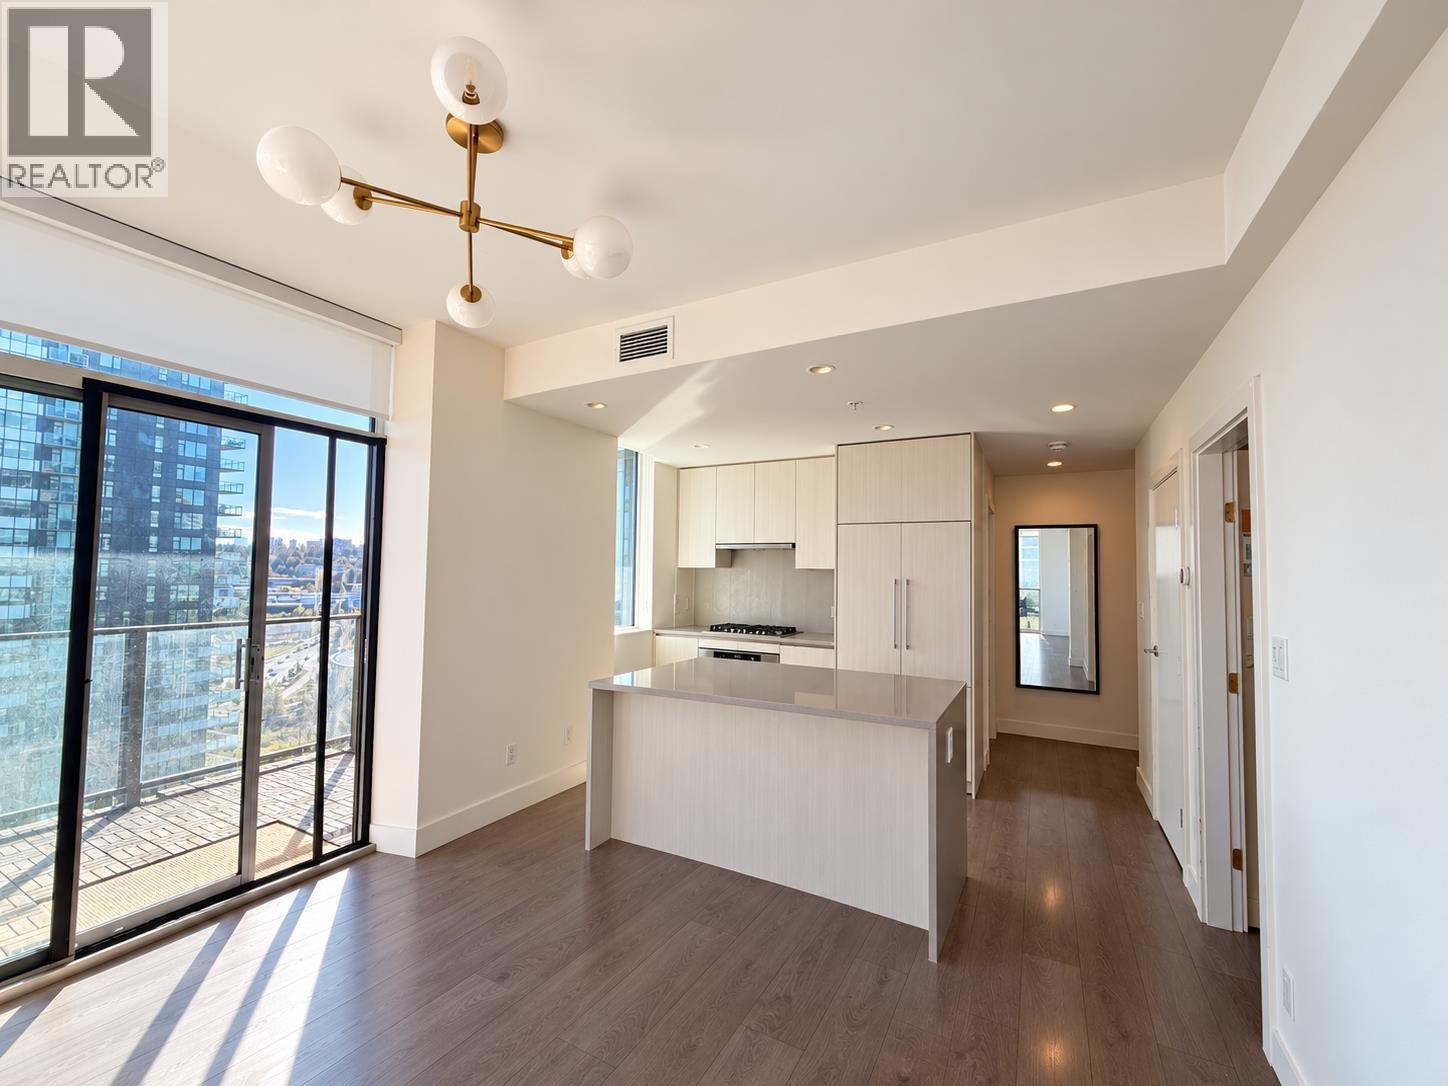
1103 4465 Juneau Street
Burnaby, British Columbia
Juneau by Amacon! This stunning 2-bedroom, 2-bathroom home features a bright, open-concept layout that seamlessly connects the kitchen and living area, extending onto a spacious balcony,perfect for relaxing or entertaining. The modern kitchen boasts sleek, integrated appliances and ample space for hosting, flowing effortlessly into the inviting living area. Enjoy a thoughtfully designed layout with a private primary suite tucked away from the second bedroom, complete with a walk-through closet featuring built-in millwork and a beautifully appointed ensuite. Additional highlights include air conditioning, in-suite laundry, one parking stall, and a storage locker. Ideally located within walking distance of shopping centres, SkyTrain, restaurants, and everyday conveniences, this home offers (id:63476)
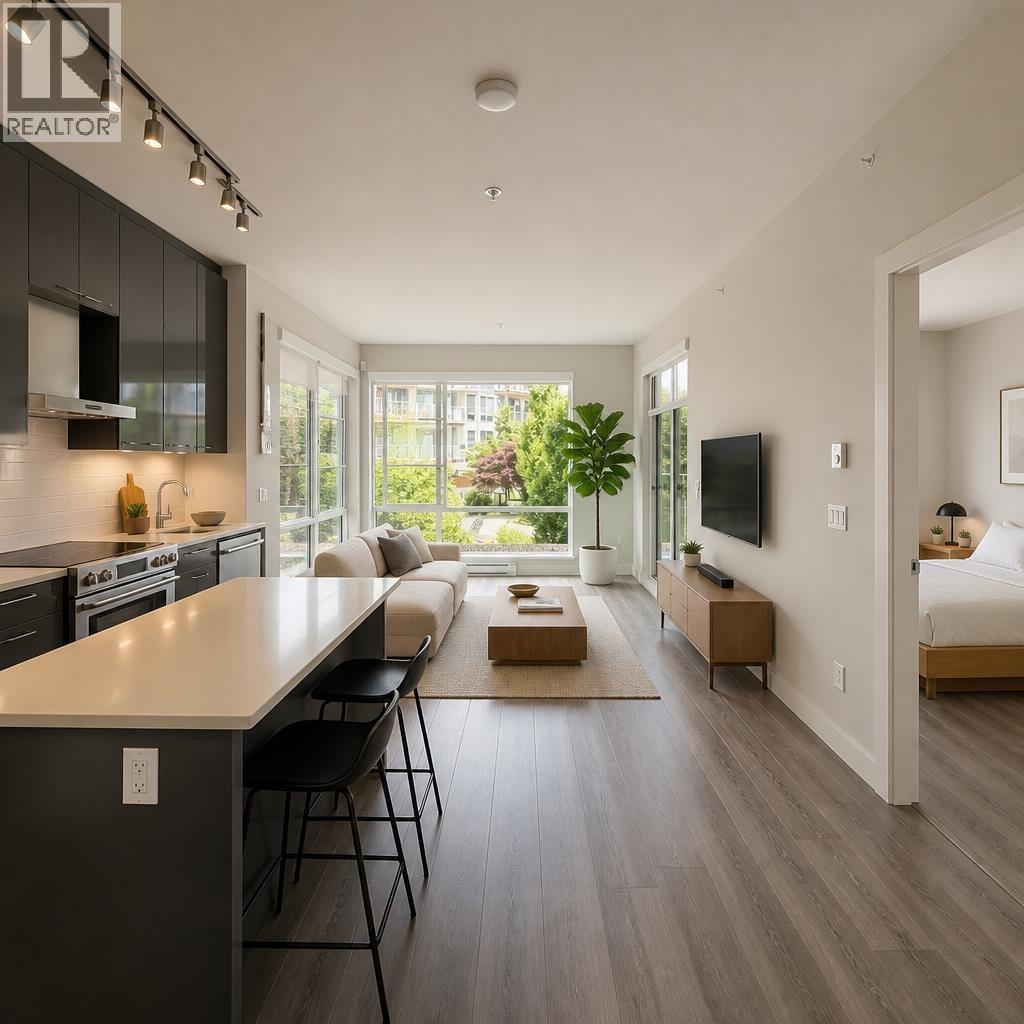
101 1768 Gilmore Avenue
Burnaby, British Columbia
Welcome to Escala in the heart of Brentwood Park. This bright 2 bed, 2 bath corner home offers a functional open-concept layout with floor-to-ceiling windows that fill the space with natural light. Located on the first floor, enjoy seamless indoor-outdoor living with a spacious private patio, perfect for entertaining, gardening or relaxing. The well-designed floor plan features separated bedrooms for added privacy, modern finishes, and a contemporary kitchen with quality appliances. Complete with 1 secured parking stall and 1 storage locker. Residents enjoy resort-style amenities including an indoor pool, hot tub, sauna, fitness centre, yoga studio, theatre room, party lounge, guest suites and concierge. Just steps to The Amazing Brentwood and skytrain, call to book your private showing. (id:63476)