
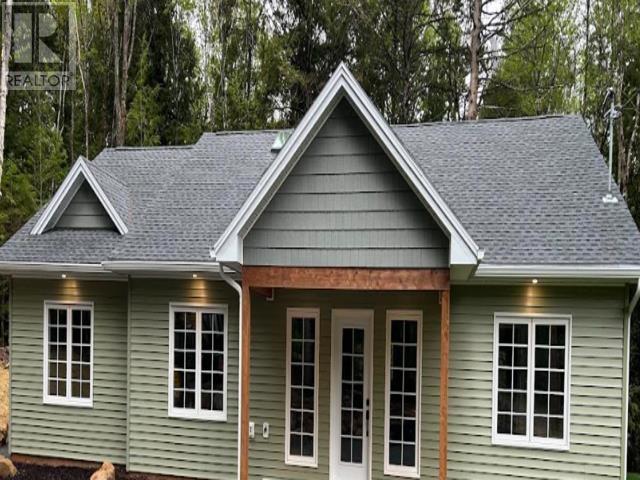
2431 Highway 202
Gore, Nova Scotia
ITS FINISHED READY TO MOVE IN NOW---,IF YOU WANT REAL PRIVACY--Amazing custom quality built home affordable PRICE--,,This beautiful new home sits on 1.4 acres offering 3 bedrooms, 2 full baths,main living area -master bedroom -some other areas cathedral/ vaulted ceilings. Six new stainless steel appliances. Two heat pumps. 30 year roof shingles, 7 year new home warranty. Landscaping & high-end flooring. counter tops; island Quartz. Open concept. 3 covered verandas.Large Ensuite and walk-in master bedroom. Exterior and interior-- pot lights.Lovely lay out -easy maintain NEW home. Whole-house has complete water purification system. Instant hot water. ERU humidity control more efficient. Very private mature trees, Also offering pantry-home is on ICF concrete foundation , no stairs, no carpets plus its. only 16 minutes to Exit 8, Elmsdale off 102,, Only 5 minutesfrom home to local -NSLC-Groceries- hardware store-Robins coffee shop-bank -drug store -and great food at local Pub . ALSO first time home buyers several programs are available-example GST/HST rebate to view this program go to this site for info First-time home buyers 'GST/HST rebate ALSO many others ie 2% down payment program---no CMHC fees --efficiency NS program and more GREAT TIME TO BUY NEW CONSTRUCTION--ask your accountant /Lawyer/Banker or mortgage broker--which programs are applicable to you. Potential for tens of thousands of $$$ dollars saved!!! NOTE 7 year New home warranty plus one year builders warranty. (id:63476)
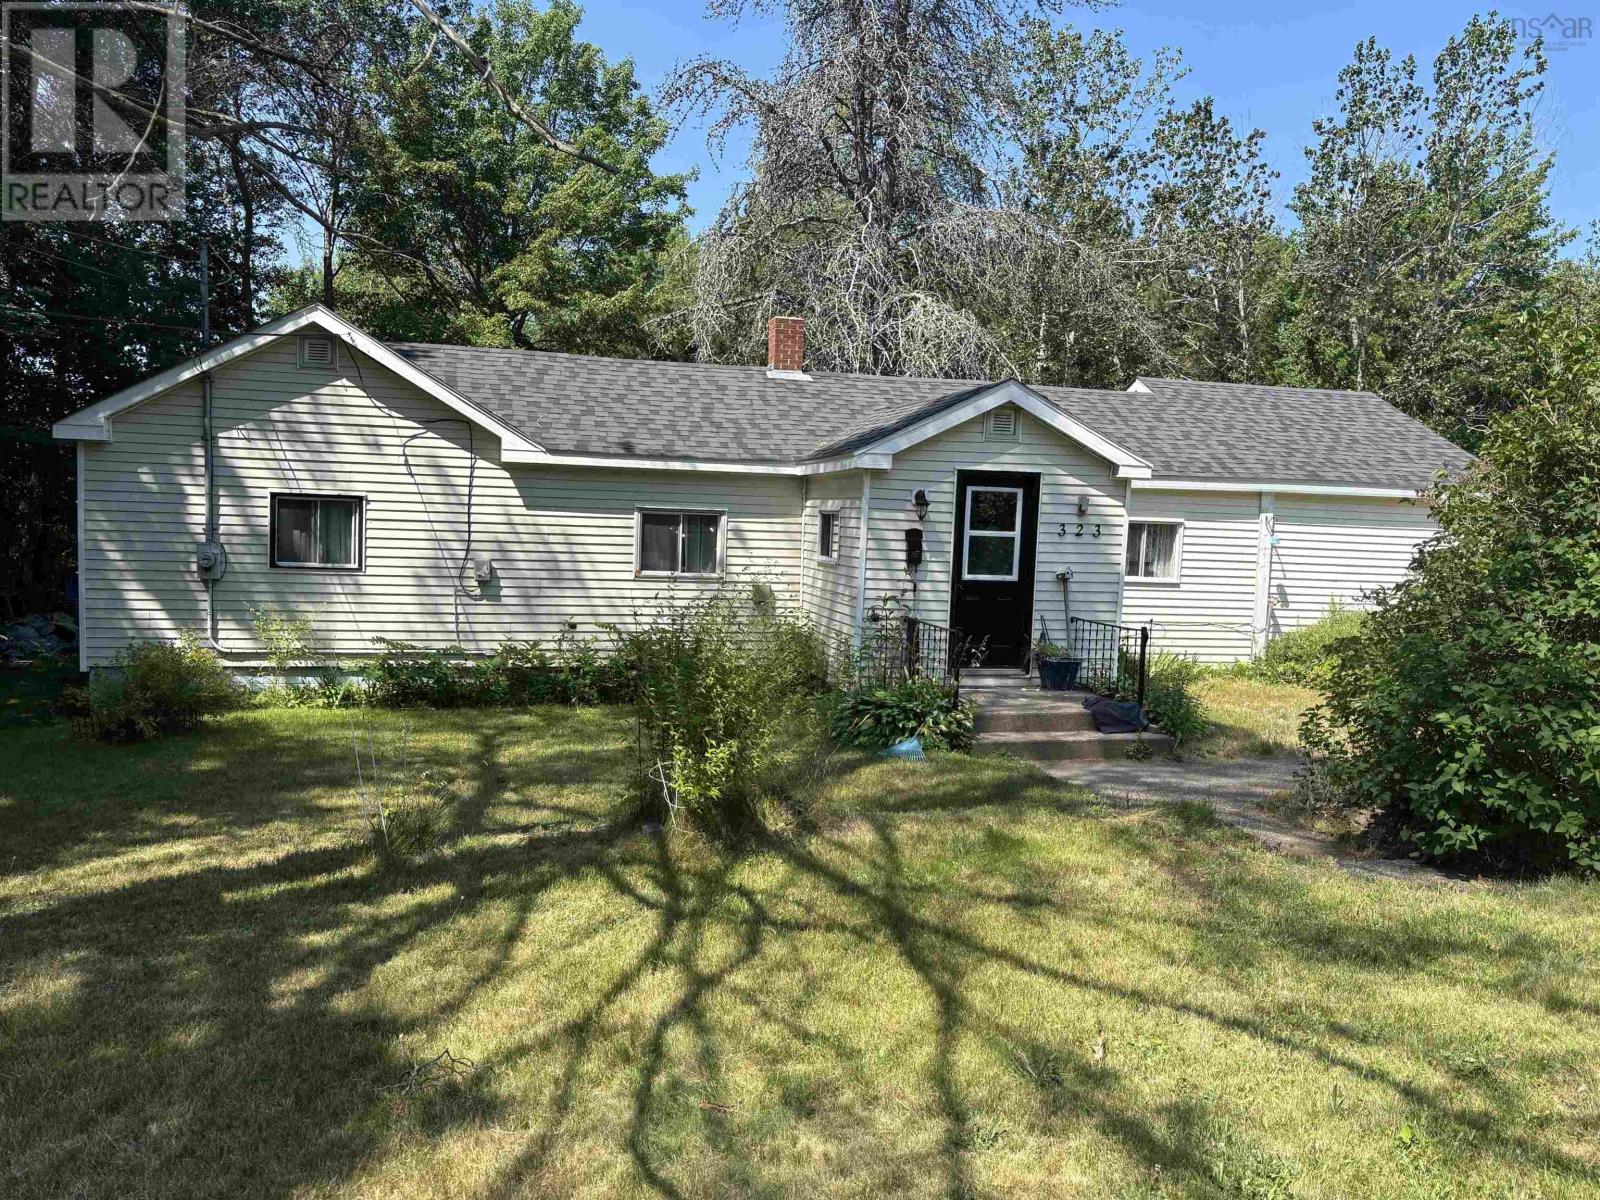
323 Mcdow Road
North Kentville, Nova Scotia
Nestled at the end of a quiet cul-de-sac, this 3-bedroom, 1-bath home sits on a large lot in a sought-after Kentville location. Just minutes from Valley Regional Hospital and within walking distance to downtown, this property offers an excellent opportunity for first-time buyers, investors, or anyone looking for a renovation project with plenty of potential. Bring your vision and transform this house into the home you've always wanted. With a spacious yard and a desirable location, the possibilities are endless. Enjoy everything the beautiful Annapolis Valley has to offer right at your doorstep. Explore local farmers' markets filled with fresh fruits and vegetables, spend sunny days at nearby beaches, hike the scenic trails at Blomidon Provincial Park and Cape Split, Look-Off, or visit the area's award-winning vineyards and craft breweries. Whether you're looking for outdoor adventure, local cuisine, or small-town charm, this location has it all. Don't miss your chance to invest in a property with incredible potential in one of Nova Scotia's most desirable regions. (id:63476)
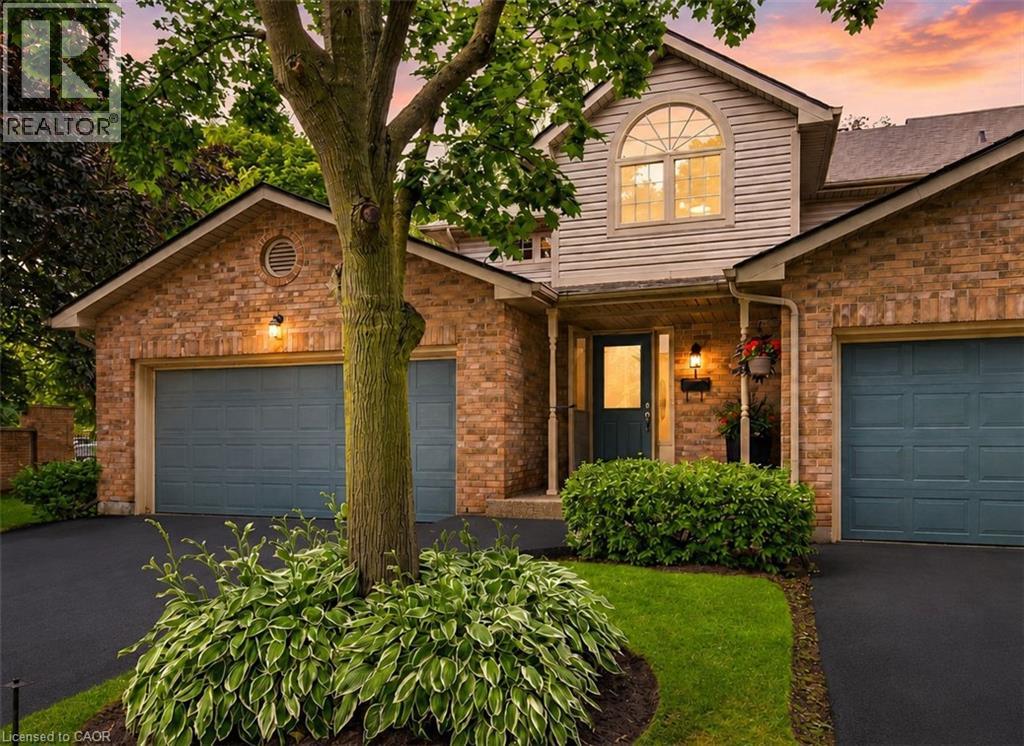
3333 New Street Unit# 1
Burlington, Ontario
Welcome to Unit 1 – 3333 New Street, nestled in the highly sought-after community of Roseland Green. Beautifully renovated from top to bottom, this exceptional residence blends timeless elegance with luxurious modern finishes in one of Burlington’s most desirable neighbourhoods. Step inside to soaring vaulted ceilings that create a grand first impression in the foyer and formal living and dining rooms. A stylish tile inlay at the entrance adds both beauty and practicality, while a stunning custom staircase with white oak treads and black wrought iron spindles creates a striking focal point. New engineered hardwood flooring flows throughout, and the thoughtfully designed layout offers exceptional functionality for everyday living and entertaining. At the heart of the home is a stunning custom kitchen featuring extensive millwork, quartz countertops and stainless steel appliances. The same craftsmanship continues into the main-floor laundry room with custom cabinetry, quartz countertops, and a brand-new washer and dryer. The luxurious primary suite is a private retreat featuring a custom quartz-topped built in dresser, automatic electric blinds, and a spa-inspired ensuite with heated floors, custom vanity, quartz countertops, premium finishes, and a beautiful skylight that fills the space with natural light. Recent upgrades include a new electrical panel, upgraded wiring, designer light fixtures, luxury plumbing fixtures, windows (2020), and a new roof and aggregate walkways (2025), providing lasting value and peace of mind. Located minutes from downtown Burlington, the waterfront, shopping, restaurants, Joseph Brant Hospital, and major highways, this home offers exceptional convenience within the peaceful setting of Roseland Green, surrounded by mature trees and lush landscaping. A rare opportunity to own a truly turnkey luxury home in one of Burlington’s most coveted communities that backs on to the walking path. Simply move in and enjoy. (id:63476)
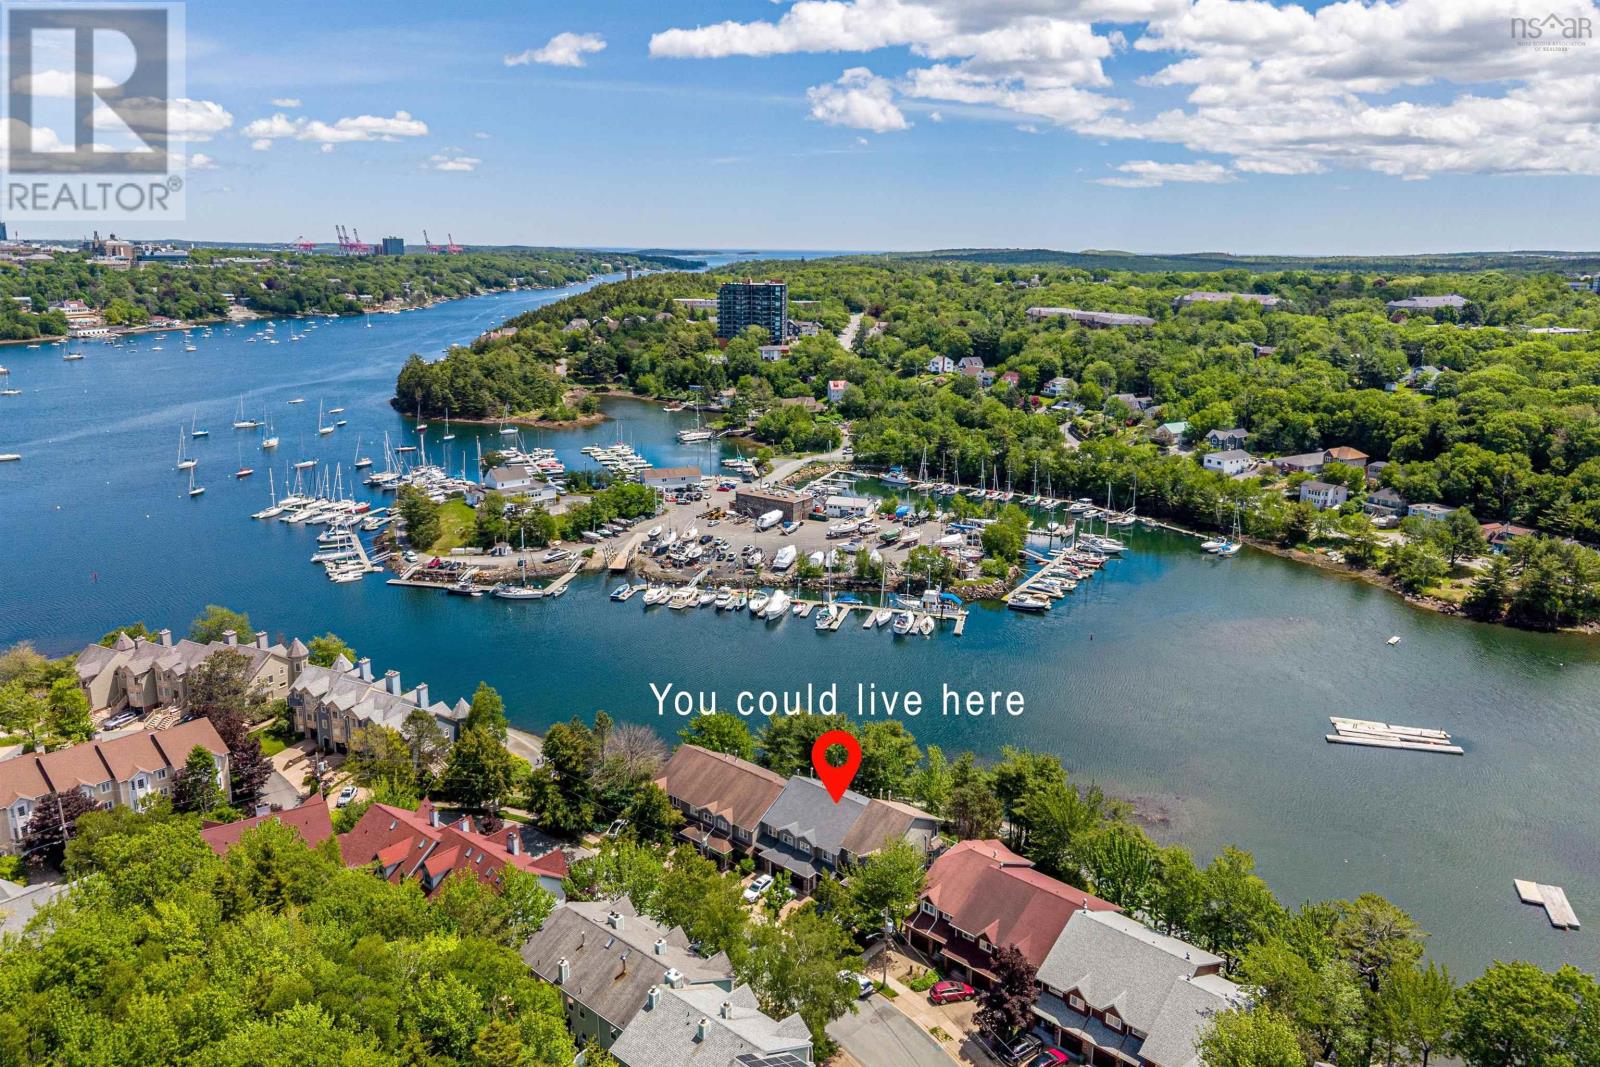
206 Spinnaker Drive
Halifax, Nova Scotia
Welcome to 206 Spinnaker Drive, a beautifully maintained freehold townhouse in sought-after Regatta Point, where scenic water views, direct backyard access to the waterfront walkway, and a convenient Halifax location come together. The main level features hardwood flooring, a bright and functional layout, and a well-appointed kitchen with engineered stone countertops, ample cabinetry, and generous workspace. Large windows fill the home with natural light while framing views of Melville Cove. Originally designed as a three-bedroom townhouse, the upper level has been thoughtfully reconfigured into two spacious primary suites. This flexible layout is well suited for family living, overnight guests, or a home office, while offering the potential to be converted back to three bedrooms if desired. The walkout basement provides additional living space and opens directly to the backyard and the Regatta Point Walkway, a scenic waterfront path along Melville Cove. From here, you can enjoy peaceful walks, water views, and the relaxed coastal atmosphere right outside your home. Improvements include new roof shingles (2023), three heat pumps (2021), rear windows and patio doors (2021), and newly installed carpet on the staircase leading to the bedroom level. The home is also equipped with an HRV system for improved air circulation. Conveniently located near downtown Halifax, the Armdale Yacht Club, parks, shopping, restaurants, schools, and major routes, this home offers an appealing combination of water views, flexible living space, freehold ownership, and no monthly condo fees in one of Halifaxs most desirable communities. (id:63476)
245 Town Road
Falmouth, Nova Scotia
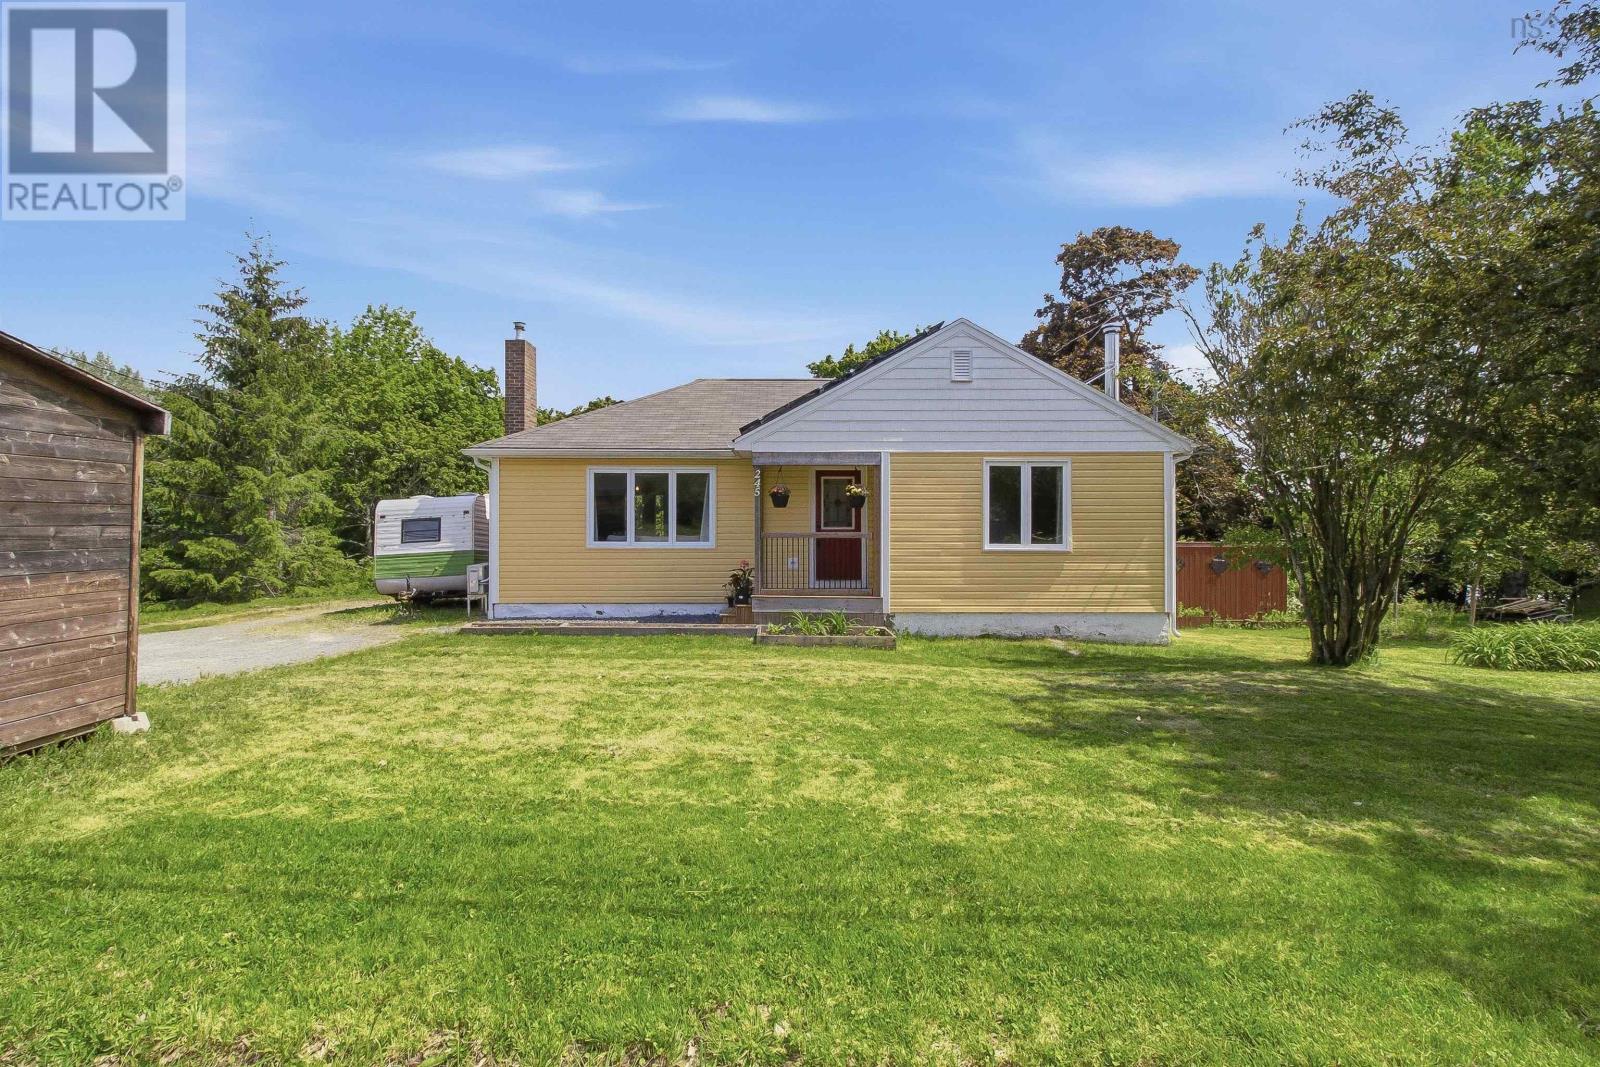
Welcome to 245 Town Road, Falmouth a unique property offering the perfect blend of comfortable one level living and incredible agricultural potential. Situated on two PIDs, this versatile property is ideal for hobby farmers, gardeners, entrepreneurs, or anyone seeking a more self sufficient lifestyle. The home features a thoughtful and functional layout with two bedrooms plus a den, a spacious kitchen, inviting living room, dining area, and full bath, all conveniently located on one level. Solar panels help improve energy efficiency, while the property's peaceful rural setting provides the perfect backdrop for country living. Outside, the opportunities truly shine. A newly constructed greenhouse complements an impressive farming operation that includes 35 raised garden beds, a dedicated irrigation pond, and established bee hives that offer the potential for an additional income stream. The second PID is accessed by a private road and features its own dedicated power service, creating endless possibilities for expansion, agricultural ventures, or future development. Whether you're dreaming of growing your own food, operating a small scale farm, or simply enjoying the space and privacy of rural Nova Scotia, 245 Town Road offers a rare opportunity to live, grow, and thrive. (id:63476)
29616 Cabot Trail
Cape North, Nova Scotia
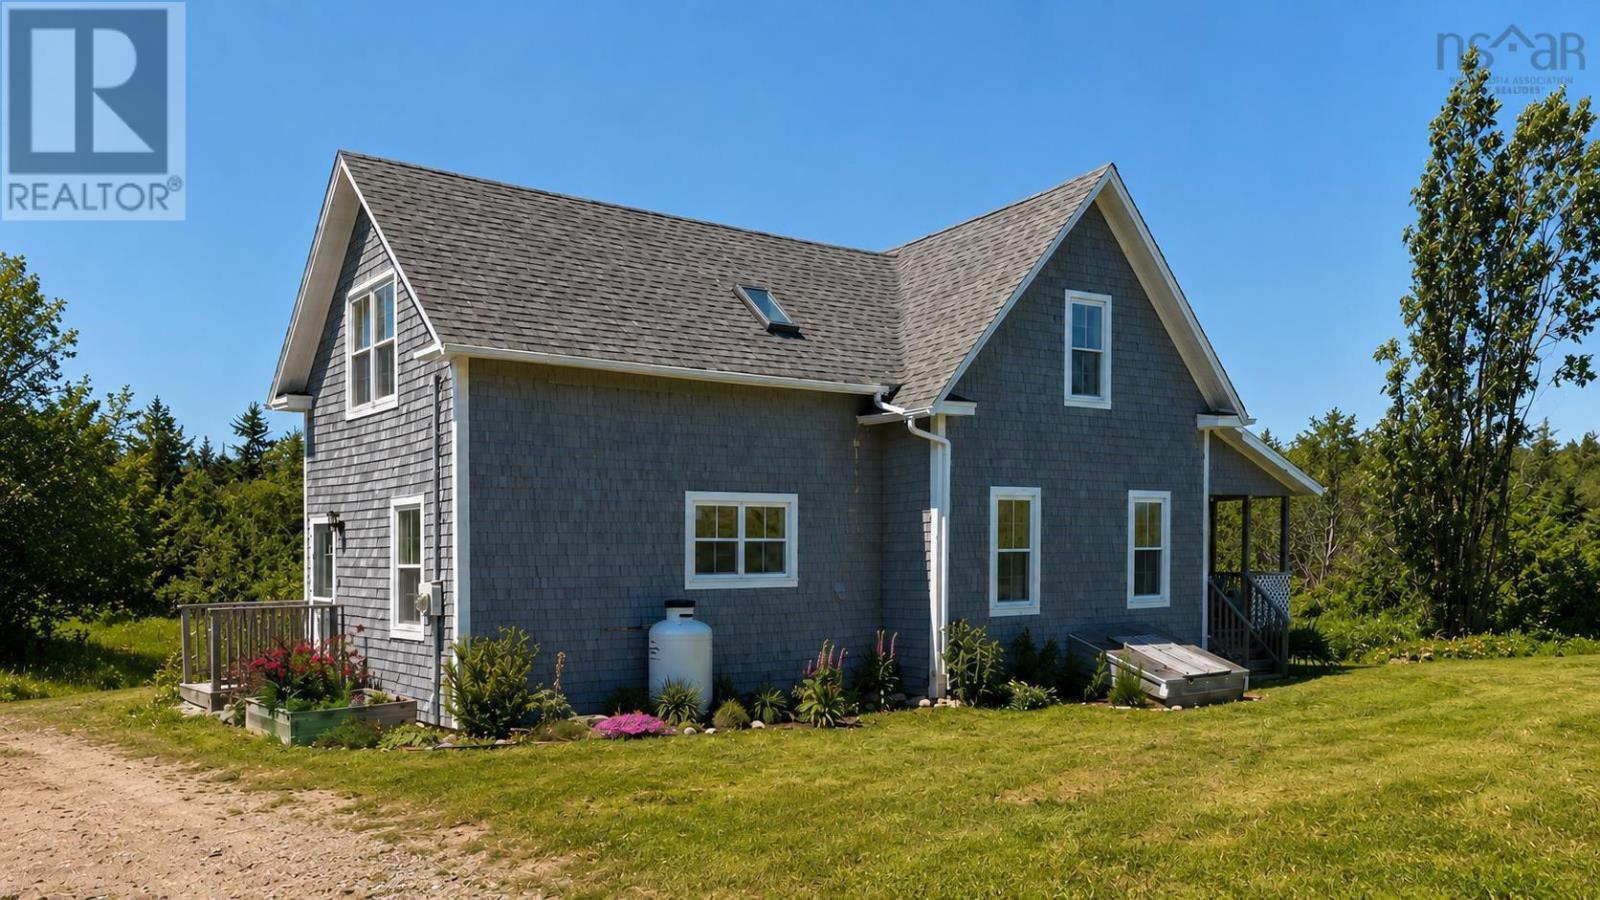
Welcome to this welcoming and warm home on the Cabot Trail! Sitting on 5 PRIVATE ACRES in Cape North, this beautifully built 2011 home offers all the warmth and character you're looking for, without sacrificing modern efficiency. Picture yourself on the COVERED FRONT PORCH, coffee in hand, watching the evening settle in this is Cape Breton living at its best! Step inside to PAINTED PINE WALLS, hardwood and softwood floors throughout, and an open-concept dining room and kitchen that's perfect for gathering. A 3-piece bathroom sits just off the dining area, and a set of glass doors leads into a bright living room. On the other side of the main floor you'll find a flexible office space that could easily double as a main floor bedroom whatever suits your needs! Upstairs, THREE SPACIOUS BEDROOMS await, along with a full bath featuring both a stand-up shower and a soaker tub. Natural pine walls and softwood floors continue throughout the upper level, keeping that cozy feeling from top to bottom. This home is heated and cooled with a DUCTED HEAT PUMP SYSTEM for year-round comfort and efficiency, and the basement offers an above-average 4+ foot crawl space with spray foam insulation, ideal for storage. Add in the classic wood shingled exterior and you've got a home that's as practical as it is charming. Don't miss your chance at your home with 5 acres of land in Cape North. (id:63476)
1166 Sandy Point Road
Shelburne, Nova Scotia
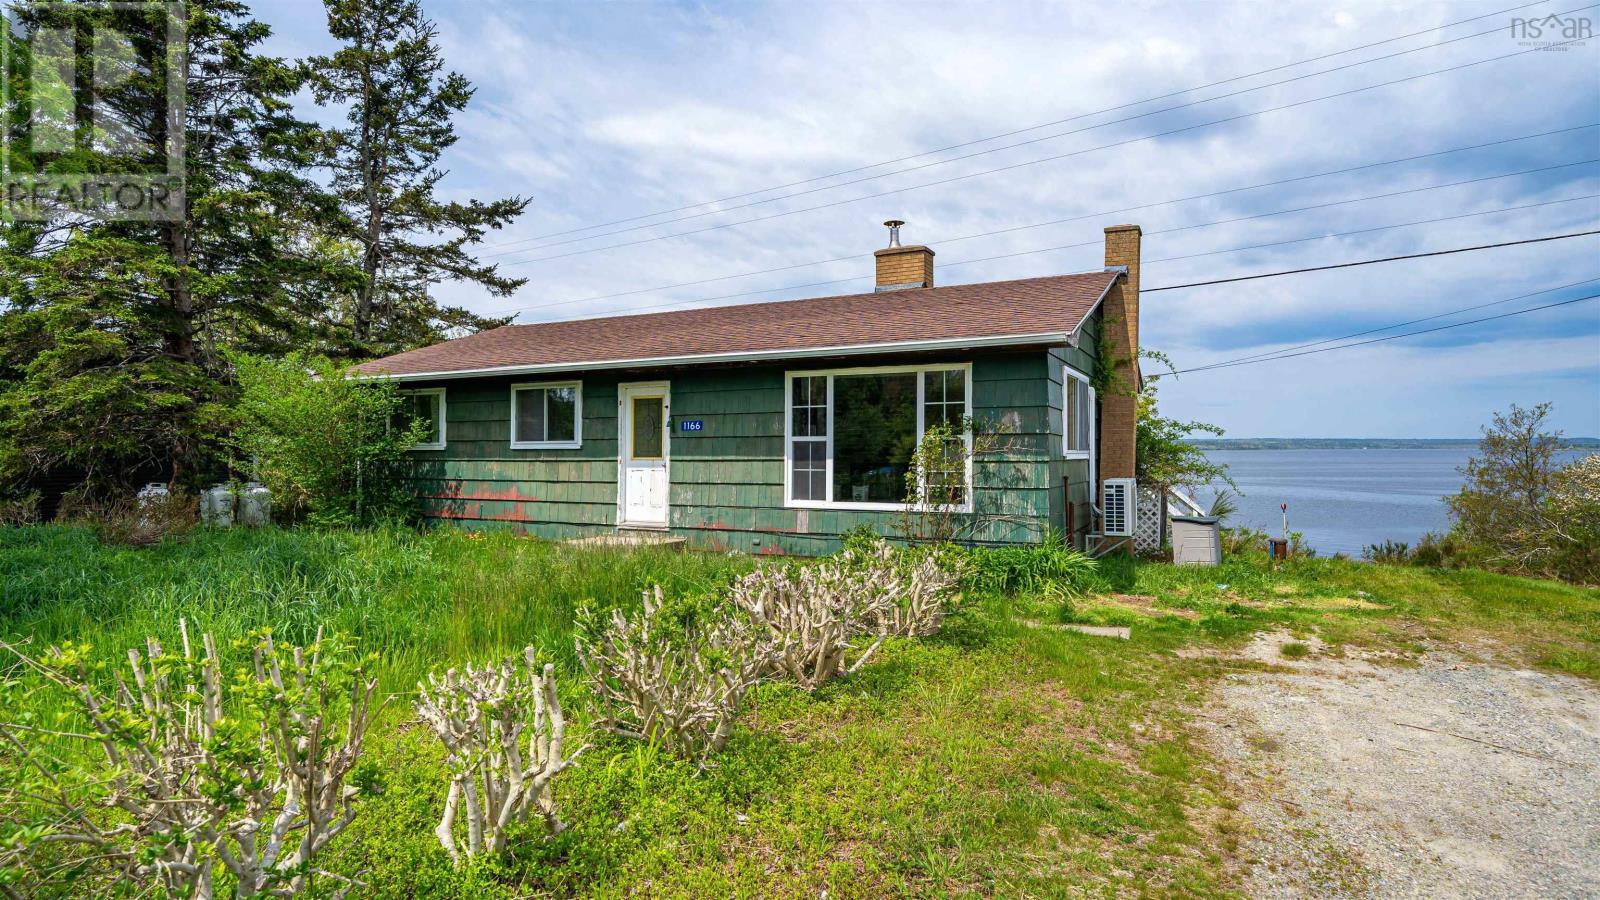
Incredible opportunity to acquire this oceanfront bungalow in Shelburne. Priced to sell and features 3-bedrooms, 1-bath and a full unfinished walk-out basement. Your seaside dream can come true - Experience the salty air and beautiful sunsets from the 12x40 deck. Improvements include fresh paint, ashpalt shingle roof(2016), fibreglass oil tank (2016) and ductless mini split heat pump. This house and property are a blank canvas awaiting your sweat equity and personal touches. See it to believe it! (id:63476)
1358 Birmingham Street
Halifax, Nova Scotia
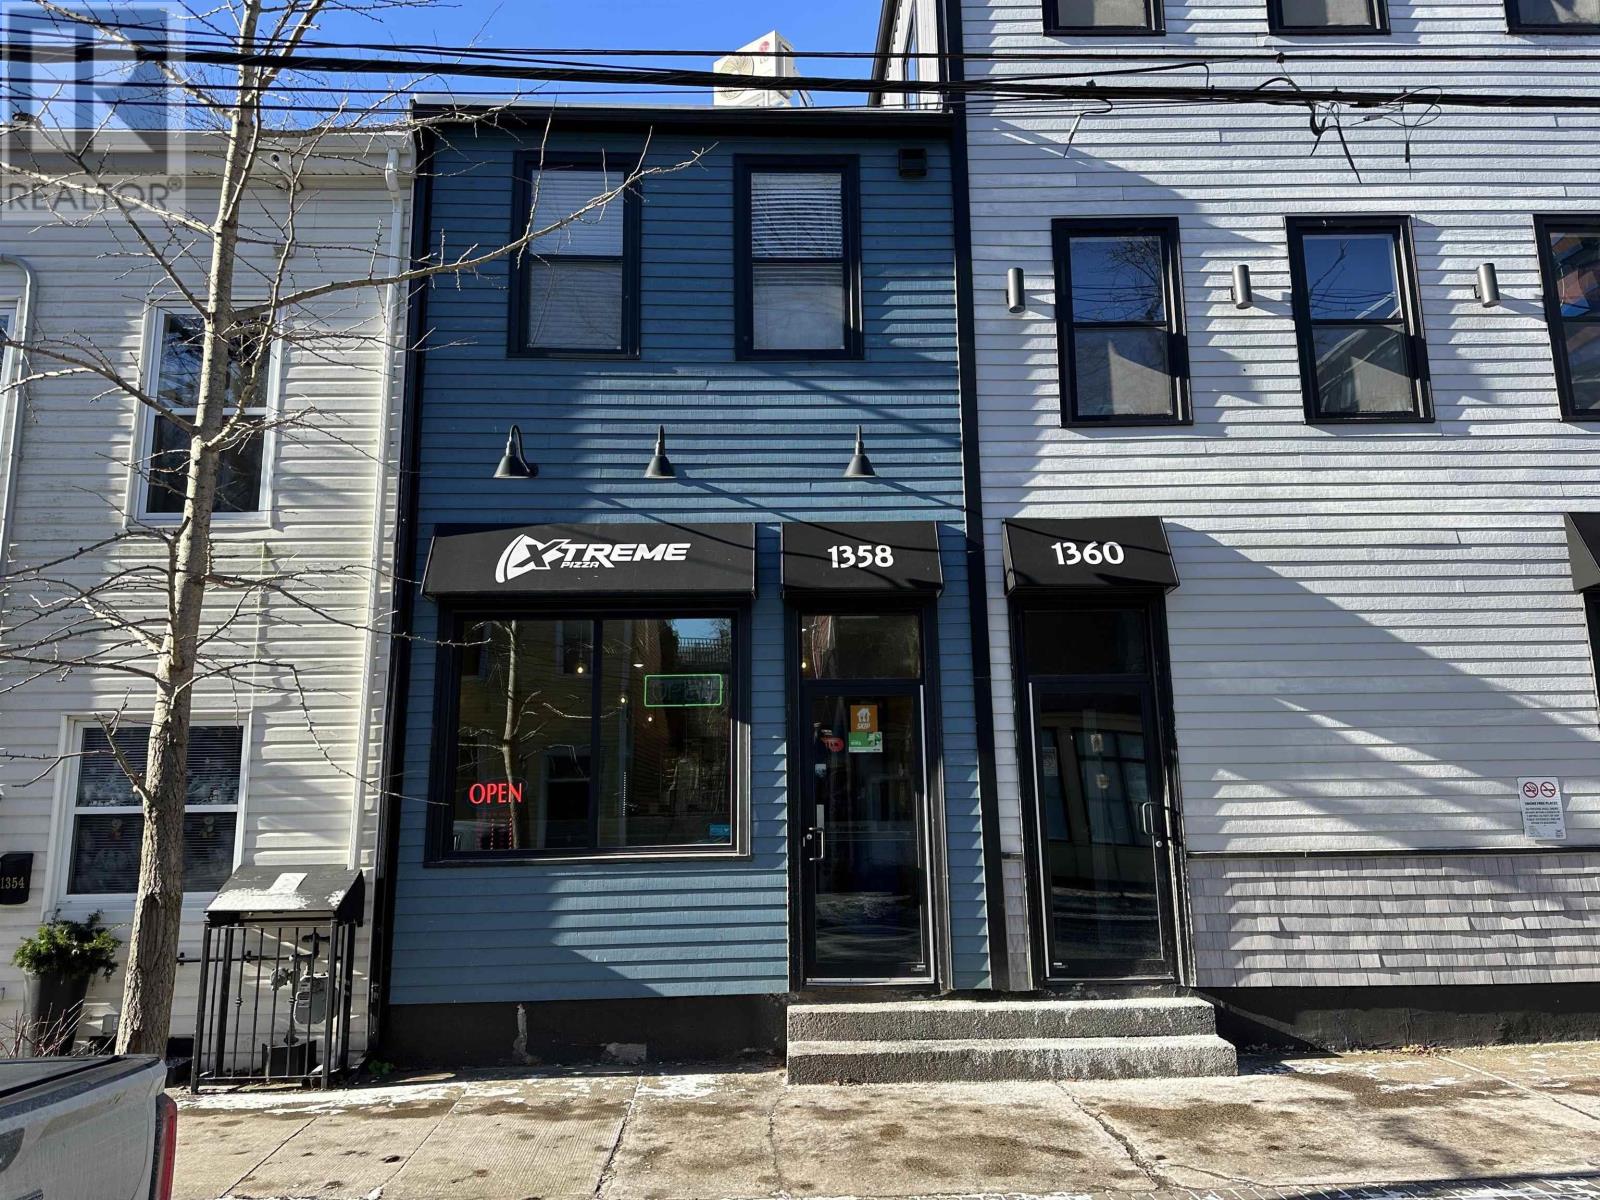
Imagine stepping into the role of owner of Xtreme Pizza, a beloved and iconic pizza spot that has been serving up delicious food to Haligonians for over 20 years! This isnt just a businessits a community staple. Heres your chance to own a turnkey successful pizza business in one of the citys most sought-after locations. With an established brand, a proven recipe for success, and a prime spot in the heart of Halifax, this is your opportunity to step into a thriving operation without the growing pains of a startup. Whether you're an experienced restaurateur or an aspiring entrepreneur, the hard work is already done! (id:63476)
Lot L2a Lower Branch Road
New Canada, Nova Scotia
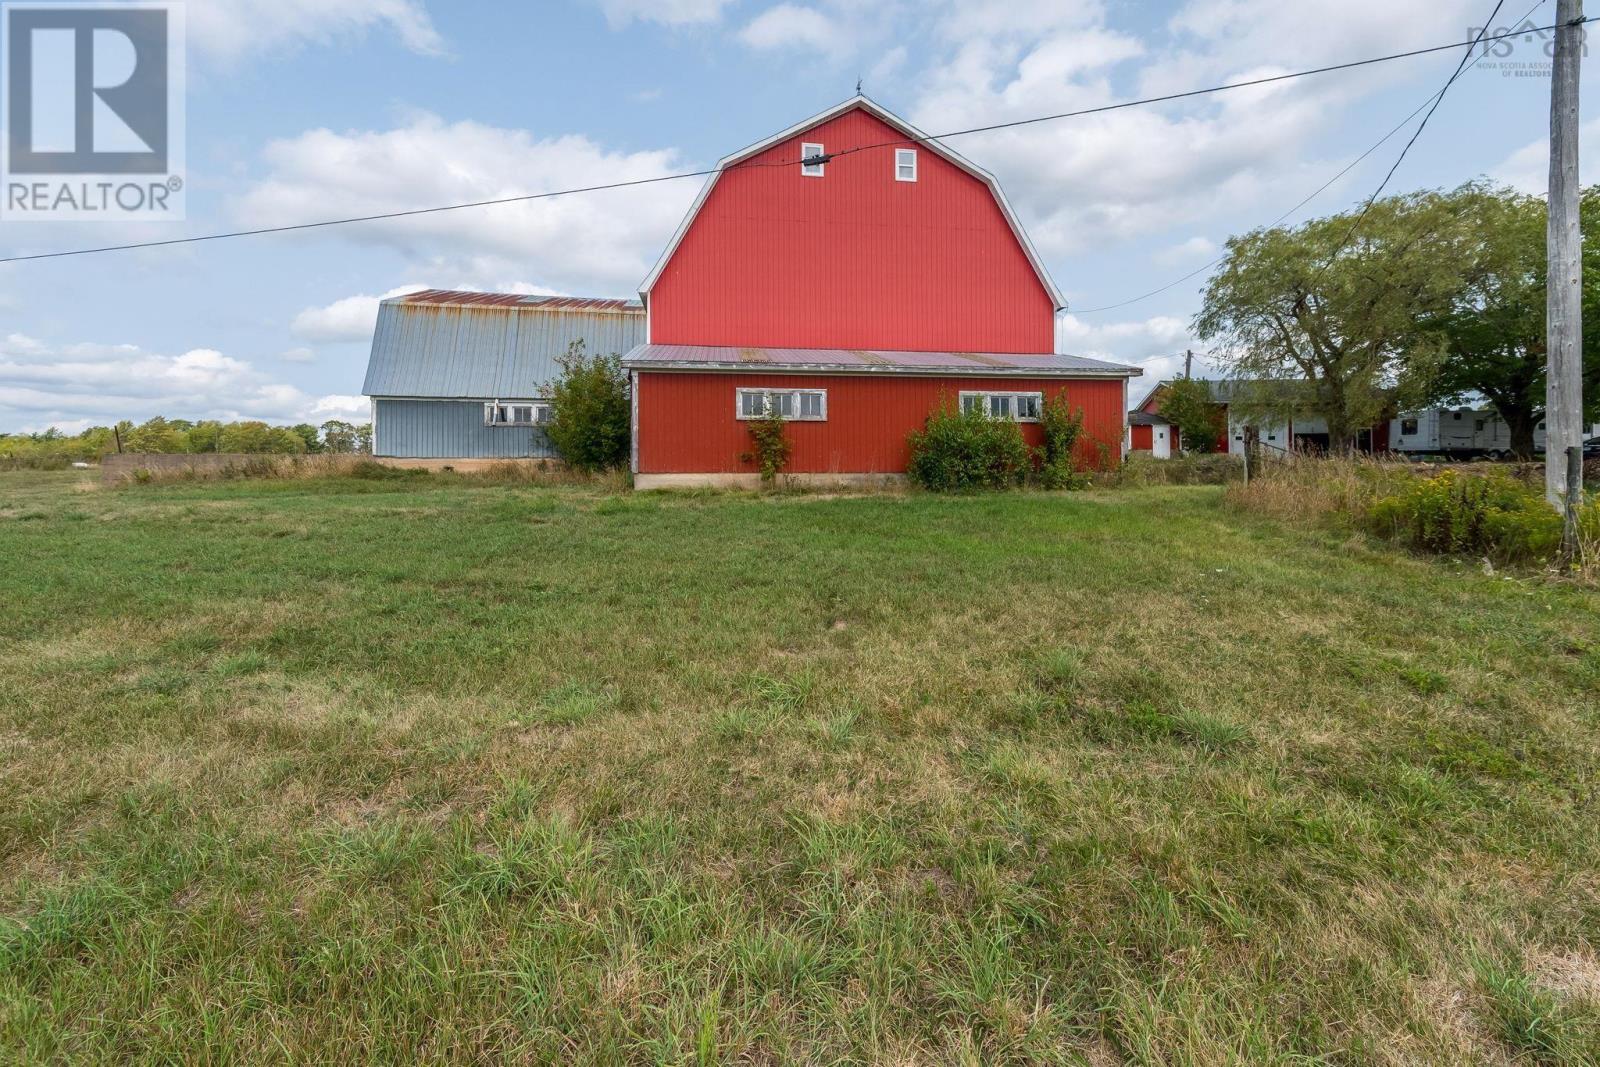
Calling all horse enthusiasts and hobby farmers! This 57-acre property is anchored by a massive 14,923 sq. ft., two-storey barn that immediately sets the stage for your rural vision. With its size and versatility, the barn is ideal for stalls, hay and equipment storage, or a wide range of agricultural uses. The acreage itself offers incredible potential. Approximately 30 acres are already cleared and currently planted with haskap berry bushesa unique crop that can continue to be cultivated or be transitioned into rolling pastures for horses or livestock. Adding to its value, the property includes a private shale pit for road maintenance, a pond for water supply, and a dug well that can be reconnected to the barn. Thanks to its high elevation, youll also enjoy sweeping panoramic views and the perfect site to build your dream home overlooking the fields and barn. This is more than land; its a canvasoffering the space, setting, and freedom to create the equestrian retreat or hobby farm lifestyle youve always imagined. Peaceful, yet only 20 minutes to Bridgewater and 12 minutes to the village of New Germany, it strikes the perfect balance of country living with nearby convenience. (id:63476)
107 Morrow Street
Peterborough, Ontario
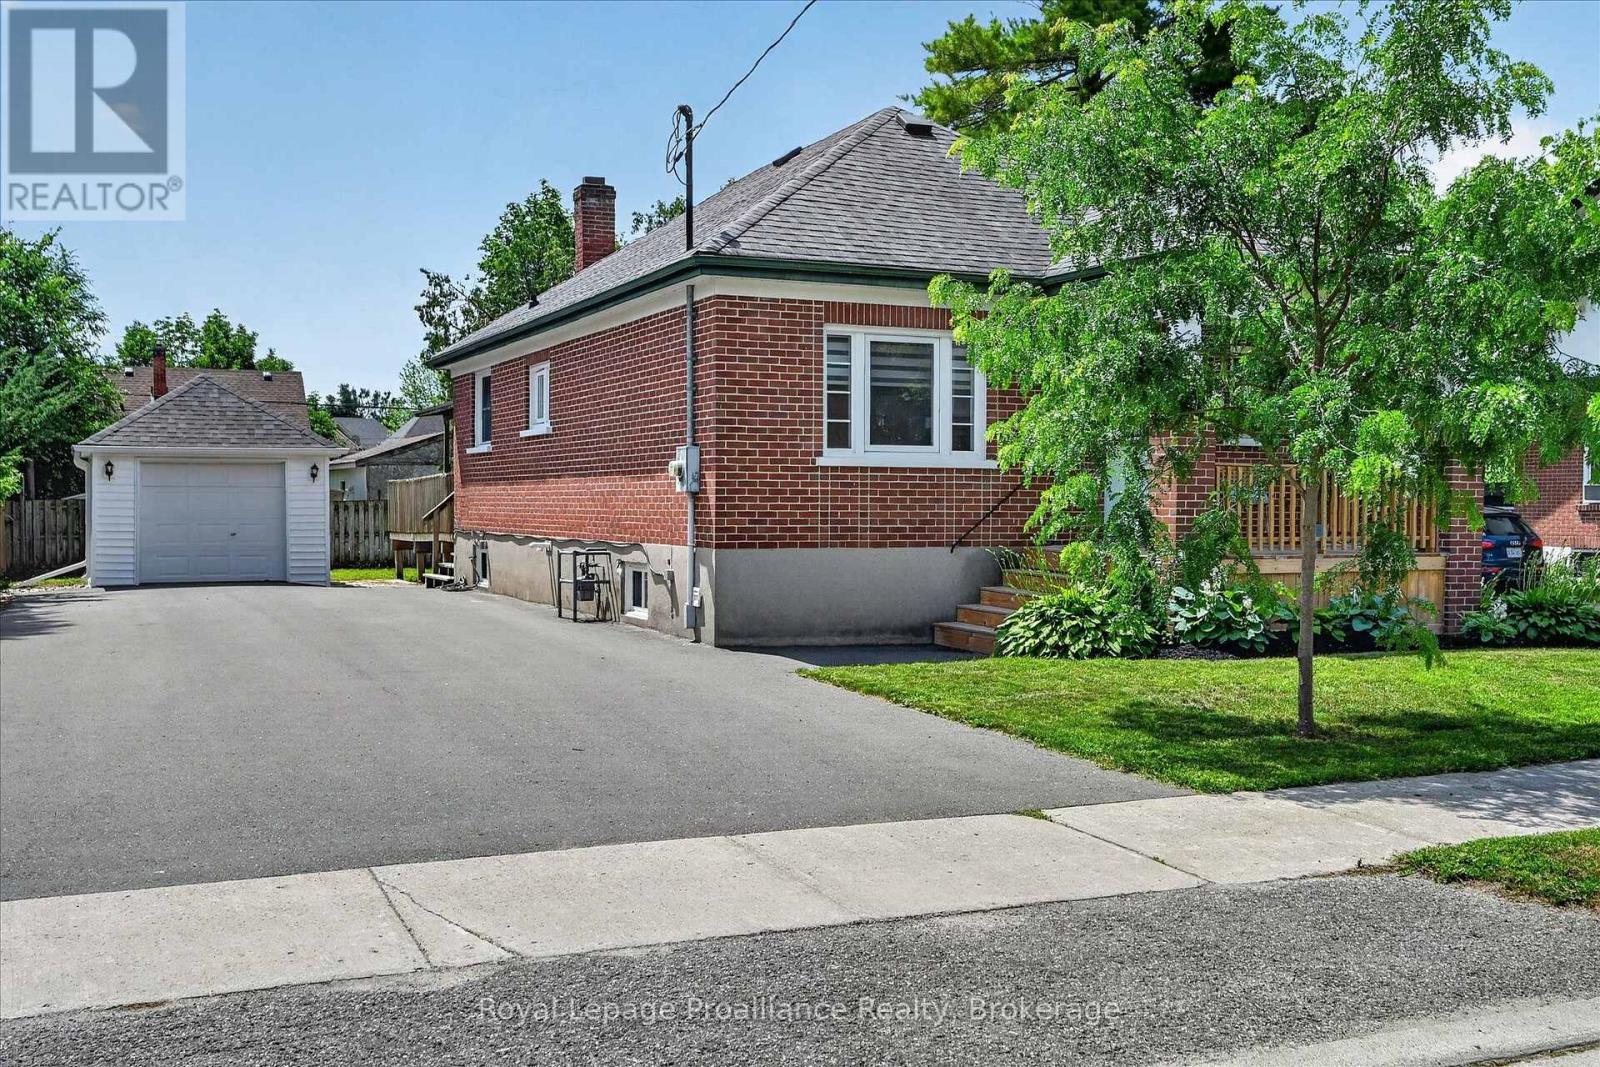
Welcome to 107 Morrow Street... a south-end gem with beautiful curb appeal. This classic brick bungalow offers an incredible opportunity to get into the market with a home that checks all the boxes. From the inviting front porch, spacious driveway, and detached garage to the wraparound deck overlooking the large backyard, this property has so much to offer inside and out. The main level features bright, generously sized rooms, 2 bedrooms, a full bathroom, and a beautiful family room complete with a gas fireplace and patio doors leading to the backyard. The fully finished lower level provides even more living space with a rec room + den area, second full bathroom, and laundry room. Located in a convenient south-end neighbourhood close to everyday amenities, restaurants, parks, the Memorial Centre, Little Lake, and the best of Peterborough's south end - this is truly a home you won't want to miss. (id:63476)
198 Skinkle Road
Trent Hills, Ontario
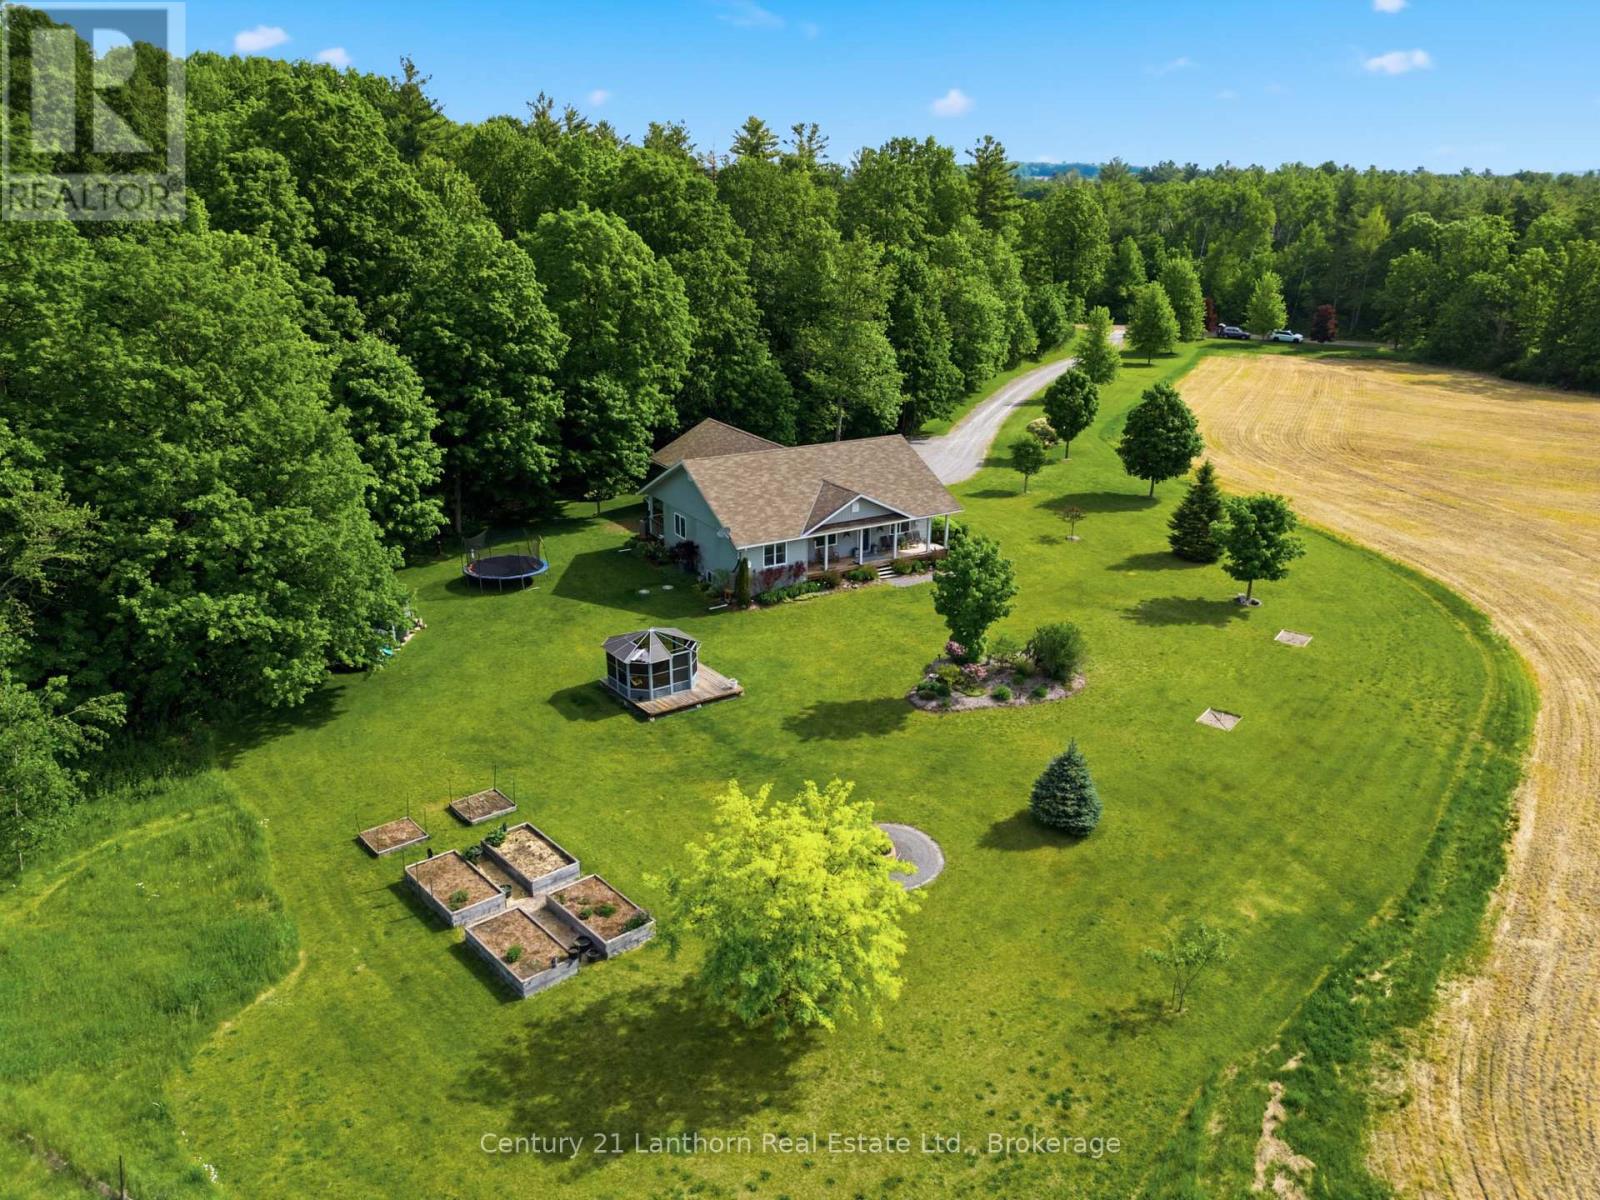
Welcome to your private country retreat on 3.69 picturesque acres on the edge of Warkworth. Surrounded by peaceful forest, rolling pasture fields, and a charming red barn, this spacious bungalow offers the perfect blend of privacy, comfort, and accessible open-concept living. Featuring 3+1 bedrooms, 2 full baths, an attached 2-car garage, and a thoughtfully designed layout, this home is ideal for families, multi-generational living, or those seeking extra space to grow. Hardwood flooring flows throughout the main living areas and bedrooms, complemented by durable ceramic tile in the baths and laundry room. The bright open-concept living and dining area is filled with natural light from large East-facing bow windows and offers stunning countryside views. The spacious kitchen boasts a center island with breakfast bar, under-cabinet lighting, ceramic backsplash, built-in appliances, gas stove, and double stainless steel sink. Walk out from the dining room to the covered back deck with gas BBQ hookup - perfect for entertaining or relaxing outdoors. The primary suite features a walk-in closet with built-in shelving, elegant glass pocket doors, and a private 4-piece ensuite. Two additional main-floor bedrooms offer generous closet space and large windows. The lower level is fully finished, with oversized windows and endless potential for additional bedrooms, family room, home office, or recreation space. Additional features include municipal gas, 200 AMP service, water softener and filtration system, and a spacious garage with side and rear access doors. Conveniently located just 90minutes to the GTA and a short drive to Campbellford and Hastings, this property offers peaceful rural living without sacrificing convenience. Don't miss this incredible opportunity to enjoy easy country living at its finest! (id:63476)

2402 Ganaraska Road
Port Hope, Ontario
Watch Fabulous Drone Video. Set on a spectacular 2.4-acre parcel and surrounded by approximately 196 acres protected by the Oak Ridges Moraine Land Trust, this exceptional country property offers panoramic views stretching to Lake Ontario and a level of privacy rarely available. At the heart of the property stands a 3,152 sq.ft. stone home featuring a large, thoughtfully designed 1995 addition that complements the original residence. The home offers 3 bedrooms, 2 bathrooms, spacious principal rooms, and a dramatic great room with wood stove. Large windows capture the surrounding countryside and fill the home with natural light. The outbuildings are equally impressive. A heated shop/studio provides ideal space for artists, woodworkers, hobbyists, collectors, or a home-based business. The barn offers additional storage and utility, while the large drive shed has been transformed into a unique entertainment space complete with a vintage movie-set bar. A separate wood-burning sauna building provides the perfect place to relax after a day spent enjoying the property. With 400-amp hydro service, multiple outbuildings, and extensive outdoor space, the property offers flexibility for a wide variety of uses. The protected lands surrounding the property help preserve the remarkable views ,privacy, and natural setting that make this offering so special. Conveniently located just minutes from Highway 401 and Highway 407, the property also offers easy access to the Ganaraska Forest, Rice Lake, Brimacombe Ski Resort ,golf courses, and the historic town of Port Hope. Work from home with high-speed fibre internet while enjoying the privacy and beauty of this exceptional rural setting. Rarely does a property combine panoramic Lake Ontario views, a substantial stone residence, protected surroundings, exceptional outbuildings, and convenient access to the GTA in one package. (id:63476)
100 Burk Street
Oshawa, Ontario
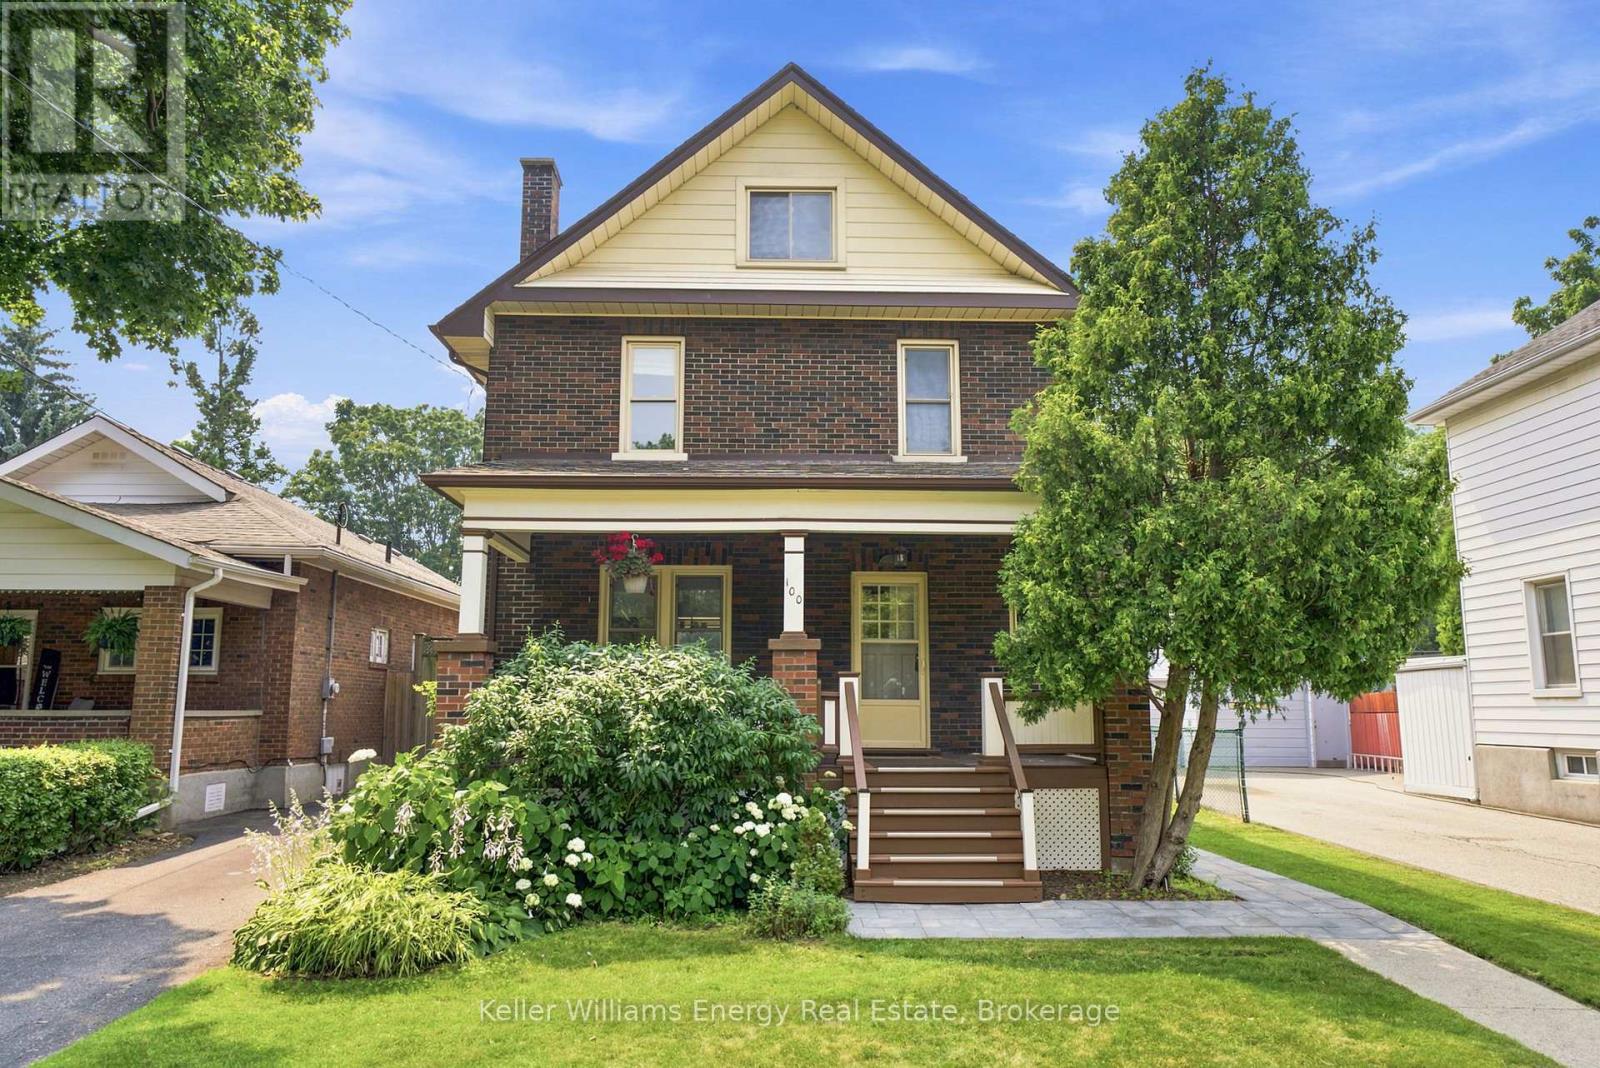
Welcome to this charming four-bedroom home, ideally situated on a picturesque tree-lined street in a convenient location close to shopping, transit, and beautiful parkland. Set on an oversized lot, this property offers exceptional outdoor living with a large in-ground pool, perfect for relaxing or entertaining all summer long. Inside, you'll find a spacious and inviting layout featuring a formal living room with a cozy fireplace, a formal dining room for family gatherings, and a bright kitchen with a walkout to the backyard deck. A large covered front porch provides the perfect place to unwind, while the impressive third-story loft offers abundant space, ideal as a family room, home office, studio, or private retreat. This well-maintained home has seen numerous major improvements, providing peace of mind for years to come, including a new furnace (2019), central air conditioner (2019), roof (2021), electrical panel (2024), pool pump (2026), and a new sewer connection to the street (2019). Offering, timeless charm, generous living space, and significant recent updates, this is a wonderful opportunity to own a move-in ready home in a desirable, established neighbourhood. (id:63476)
100 Arlington Avenue
Oshawa, Ontario
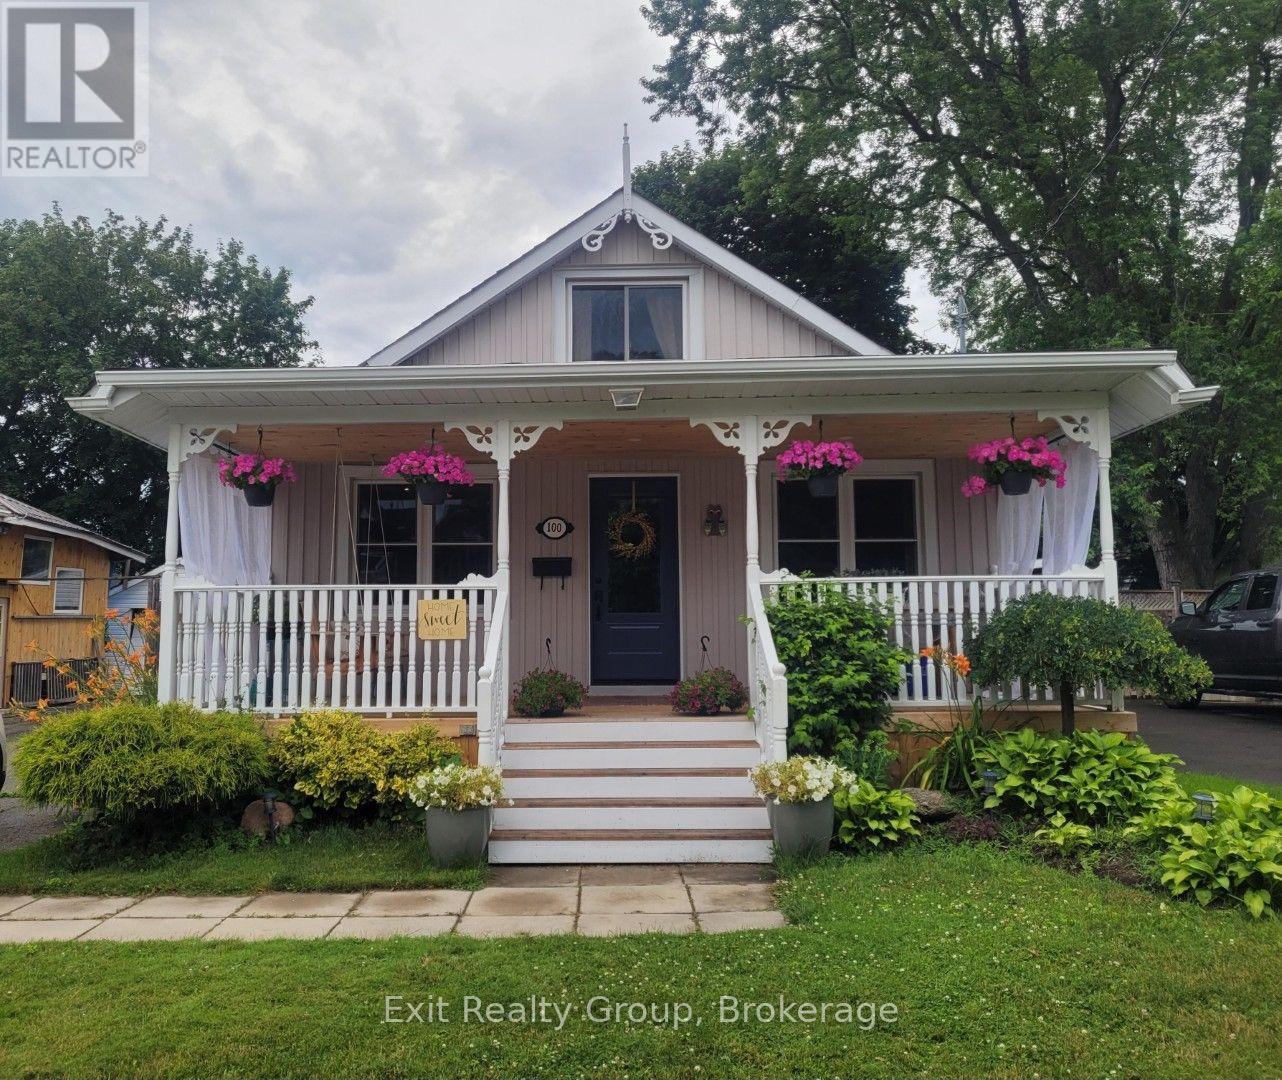
Presenting 100 Arlington Ave. This beautiful, fully updated one and a half storey 3+1 bedroom, 2 full bathroom detached house. Located in the highly sought after O'Neill Community. Steps to the golf course, schools (K-8 and high school), Alexandra Park and Lakeridge Hospital. Many improvements including new 10'x16' shed and base '25, eaves '25, kitchen '25, 3 main doors '24, new front porch, stairs and ceiling '24, sunroom windows and flooring '24, furnace '22, floors '18 and roof '15. Unspoiled basement with 6ft height ceilings. With parking for 4 cars. Enjoy the 3-season sunroom and the fully fenced private backyard which offers an oversized deck and two patios. Simply move in and enjoy! (id:63476)

129 Hickory Street N
Whitby, Ontario
Brand new, never lived in freehold end unit townhome by Whitby's own builder DeNoble Homes. This contemporary and move-in-ready, 3-bedroom, 3-bathroom home offers an open-concept layout with 9-foot ceilings, oak stairs with modern metal pickets, upgraded lighting and pot lights throughout, and an inviting family room with a floor-to-ceiling window, a large sliding door, and a custom paneled electric fireplace. The stunning kitchen boasts extended-height cabinetry with crown moulding, quartz countertops, undermount sinks, soft-close drawers, and a 6 ft pantry. Upstairs features convenient second-floor laundry and three generous bedrooms, including a spacious primary suite with a walk-in closet and ensuite. Additional highlights include a brick and stone exterior, interior garage access, an oversized front closet with built-in lighting, and quality finishes throughout. Ideally located in the heart of downtown Whitby, just minutes to Highways 401, 407 and 412, with shopping, restaurants, cafs, schools, parks, and all amenities nearby. (id:63476)

127 Hickory Street N
Whitby, Ontario
Brand new, never lived in freehold townhome by the award winning builder DeNoble Homes. This move-in-ready, 3-bedroom, 3-bathroom home offers an open-concept layout with 9-foot ceilings, oak stairs with modern metal pickets, upgraded lighting and pot lights throughout, and an inviting family room with a floor-to-ceiling window, a large sliding door, and a custom paneled electric fireplace. The stunning kitchen boasts extended-height cabinetry with crown moulding, quartz countertops, undermount sinks, soft-close drawers, and a 6 ft pantry. Upstairs features convenient second-floor laundry and three generous bedrooms, including a spacious primary suite with a walk-in closet and ensuite. Additional highlights include a brick and stone exterior, interior garage access, an oversized front closet with built-in lighting, and quality finishes throughout. Ideally located in the heart of downtown Whitby, just minutes to Highways 401, 407 and 412, with shopping, restaurants, cafs, schools, parks, and all amenities nearby. (id:63476)
203 13321 102a Avenue
Surrey, British Columbia
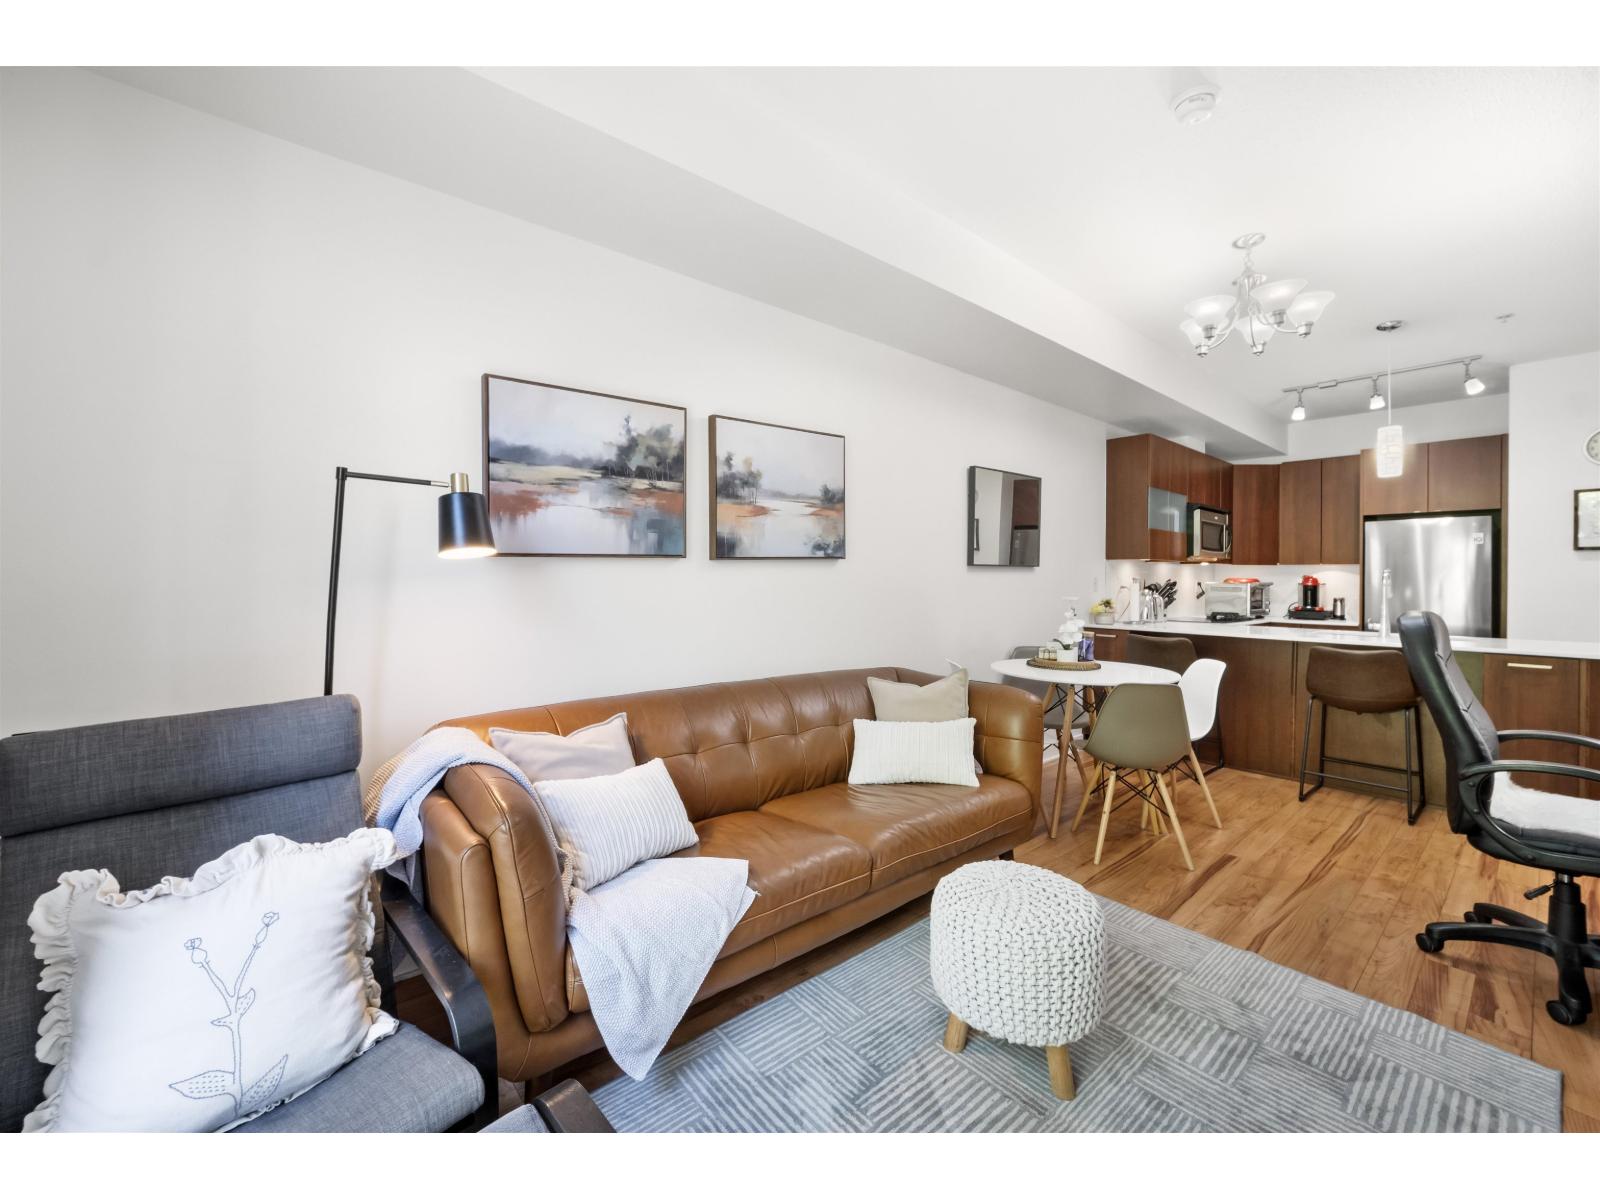
Amazing Location! This bright and modern 1-bedroom + den home offers a smart layout with a spacious den large enough to accommodate a double bed, perfect for a guest or a home office. Move-in ready, featuring a stylish kitchen with quartz countertops, stainless steel appliances, a ceramic cooktop stove, and soft-close cabinetry. Enjoy laminate flooring throughout, soaring 9' ceilings and a private south-facing balcony for plenty of natural light. In-suite laundry included. Located within walking distance to SFU, Skytrain, Recreation Centre, City Hall and Surrey Place Mall - everything you need right at your doorstep! 1 parking and 1 storage locker included. OPEN HOUSE SATURDAY, JULY 25TH, FROM 2:30 - 4:00 pm (id:63476)
23 19631 55a Avenue
Langley, British Columbia
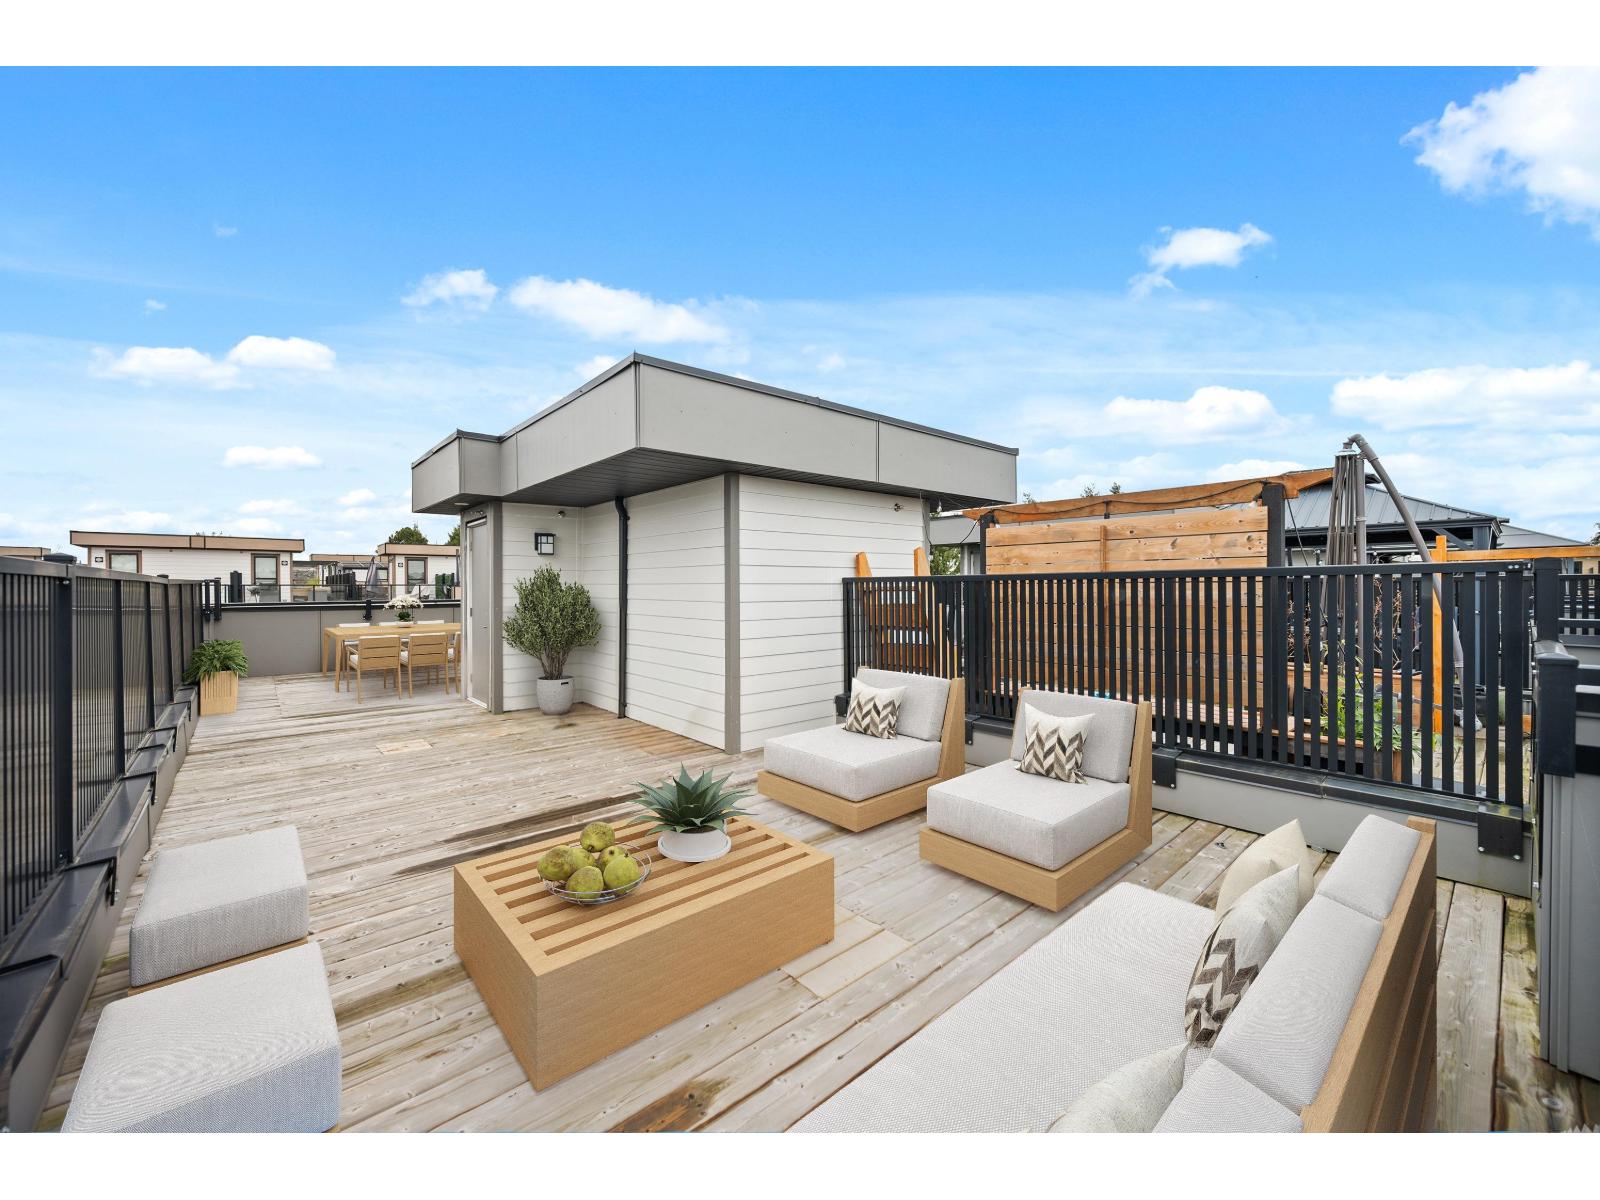
Still under warranty, this 4-year-new townhouse offers 1,792 sqft of thoughtfully designed living space with 4 bedrooms & 3.5 bathrooms. The open-concept main floor features a modern kitchen with quartz countertops, a gas range, island & air conditioning for year-round comfort. The primary bedroom has a large ensuite bathroom & is privately positioned opposite the other bedrooms, while the fourth bedroom on the lower level includes its own full bathroom-ideal for guests or a home office. Enjoy stunning mountain views from the expansive 595 sqft rooftop deck, perfect for entertaining, catching some sun or relaxing. The extra-wide single-car garage includes additional storage space & large driveway. Conveniently located close to bus lines & the upcoming SkyTrain extension for easy commuting. (id:63476)
11912 78b Avenue
Delta, British Columbia
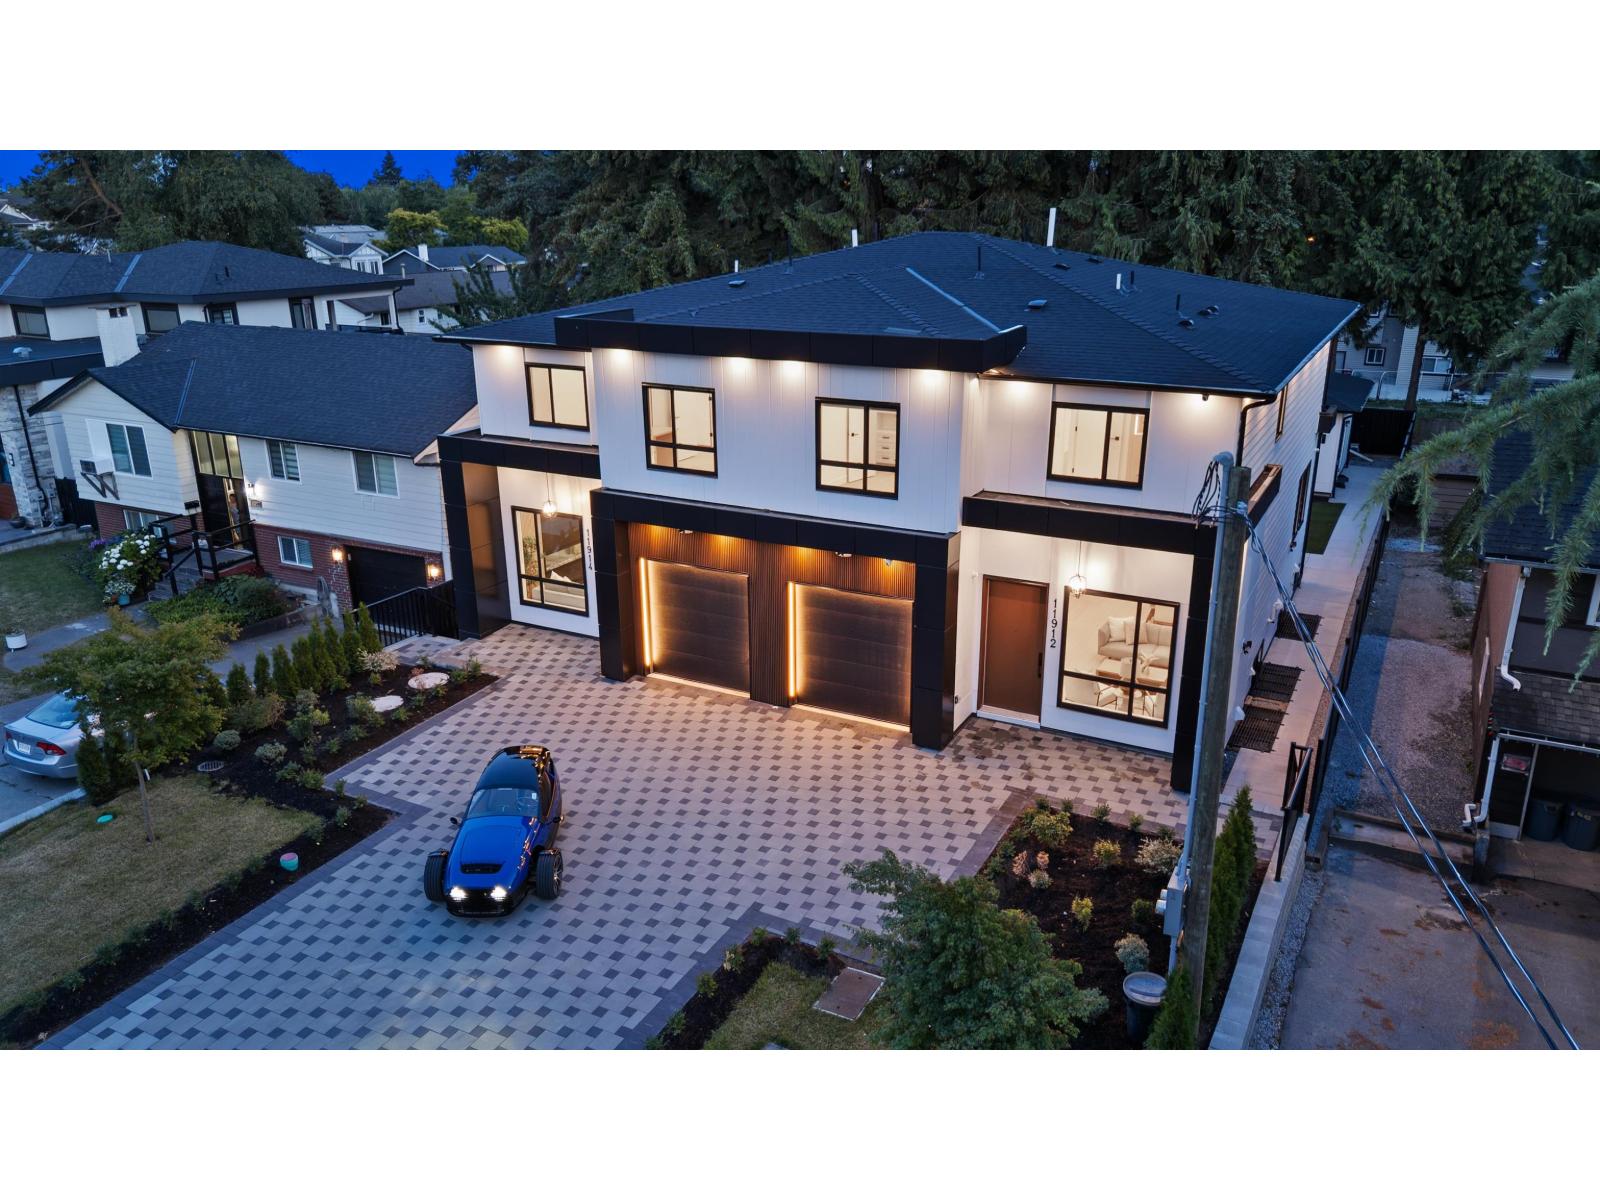
Experience contemporary living in this brand-new 7-bed, 6-bath half-duplex designed with style, comfort, and versatility in mind. The open-concept main floor features a chef-inspired kitchen with premium appliances, a separate spice kitchen, and spacious living and dining areas perfect for entertaining. Quality finishes are showcased throughout. Upstairs offers 3 generously sized bedrooms. A legal 2-bed basement suite (with potential to convert to a 3-bed, 2-bath) and a detached legal 1-bed garden suite provide outstanding mortgage-helper potential. Complete with A/C, EV charging, gas BBQ hookup, an oversized covered deck, and a private turf backyard, this home offers the perfect blend of modern living and great investment opportunity. (id:63476)
Team 3000 Realty Ltd.
15759 101 Avenue
Surrey, British Columbia
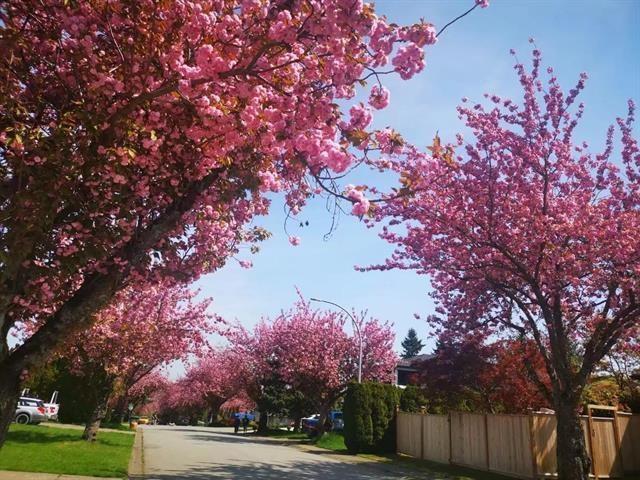
Located in Vancouver famous cherry blossom photography street , well-maintained 2-level split home located in the heart of the Guildford area. 2 times renovation cost seller $150,000.00 (2017/2025) include plumbing system with new internal copper piping, Modern European-style kitchen cabinets, Eco-friendly flooring throughout, New doors, windows, curtains. new counter top, new appliances, new kitchen , new washroom, new door and new garage door, direct drinking purified water system, Air Con System (cold &hot) 2025) . Potential can increase interior space to 3901 sf. An ideal opportunity for both investors and owner-occupiers, combining solid rental income with quality upgrades in a prime location. (id:63476)
5950 124a Street
Surrey, British Columbia
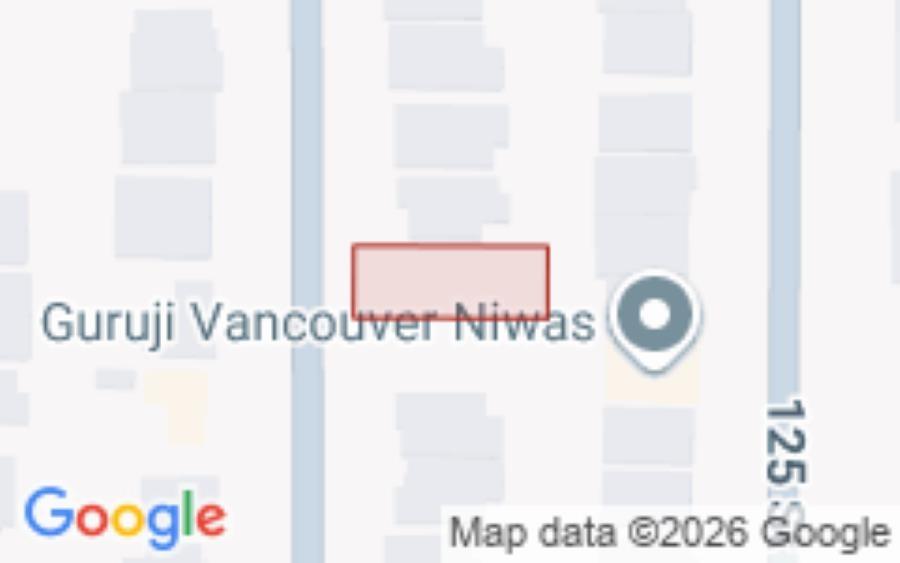
Ready to build 6572 Square foot vacant lot in a very desirable area of Panorama Ridge, Surrey BC. Front is 50 feet and Depth is 130 feet. Three story house allowed on the lot and garden suite can be built under new joining R3.Building Plan Ready for pick up to build 5532 sq Ft House and can start house anytime. Close to both levels of schools. Easy access to highway 10 BC, Alex Fraser Bridge and Airport. Price Reduced to $1,179,879 (id:63476)
14748 Upper Roper Avenue
White Rock, British Columbia
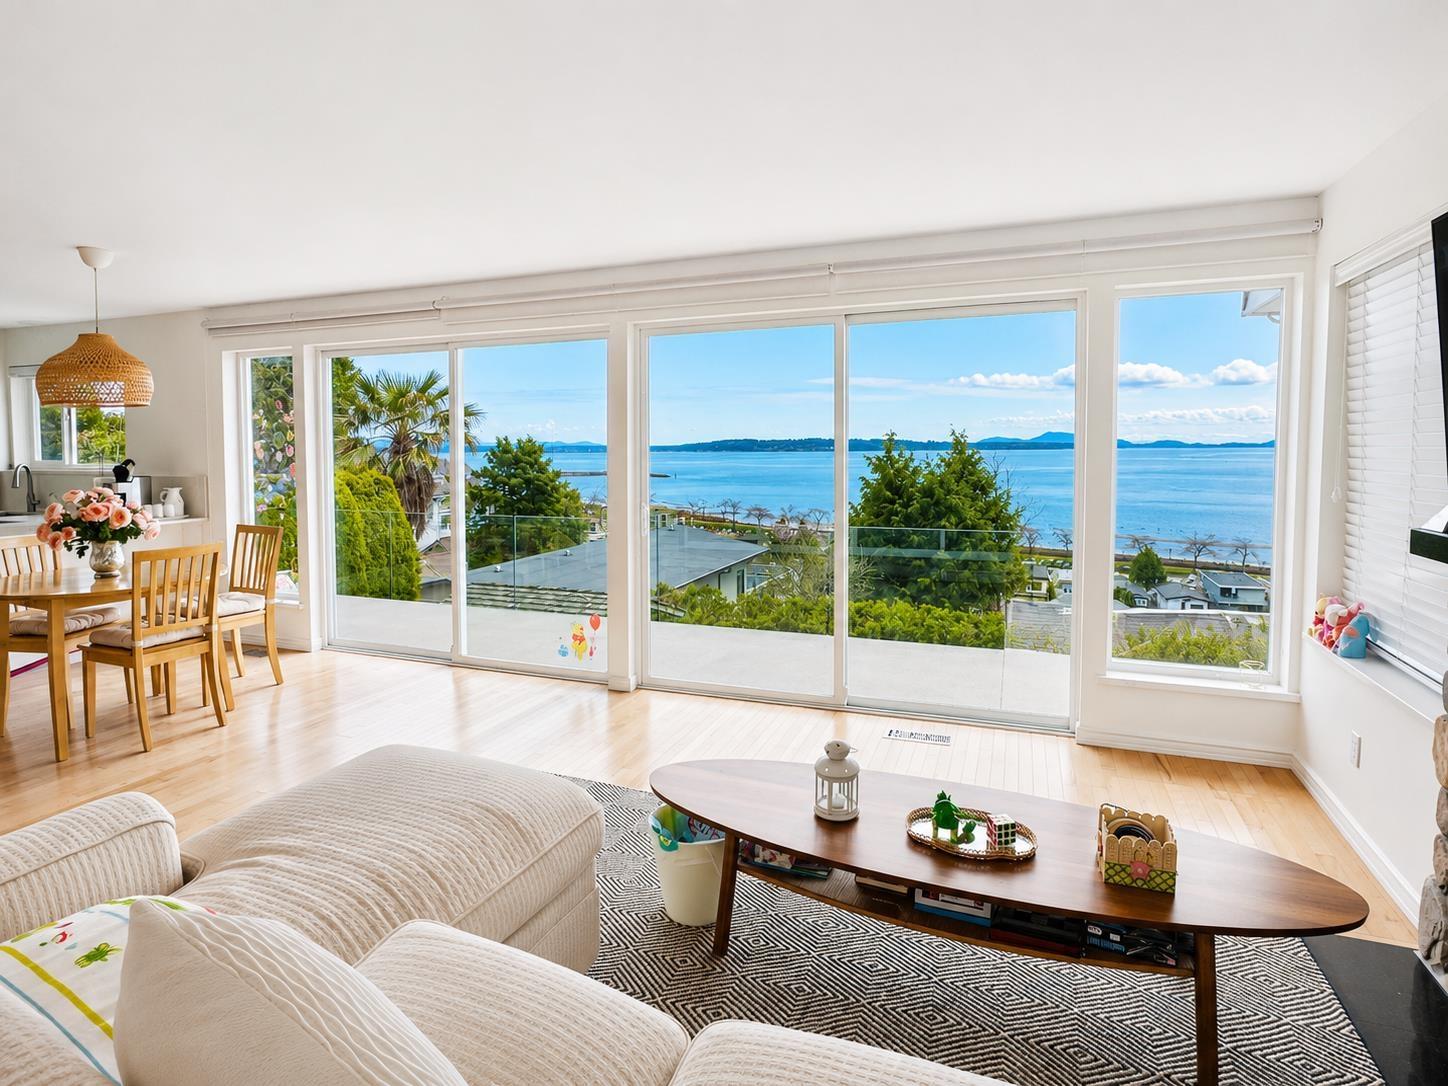
Beautiful ocean view family home located in the desirable hillside neighborhood of White Rock. Situated on a quiet residential street, this property offers a peaceful living environment with convenient access to nearby amenities. This home features 4 bedrooms and 2 bathrooms with a functional and spacious layout, ideal for families. Bright interior with good natural light throughout. The living area and outdoor patio offer enjoyable ocean views, creating a comfortable and relaxing living experience. Just a short drive to White Rock Beach, restaurants, shops, and daily conveniences. Located within a well-regarded school catchment: Elementary: H.T. Thrift Elementary Secondary: Semiahmoo Secondary School (IB Program) (id:63476)
707 16525 Watson Drive
Surrey, British Columbia
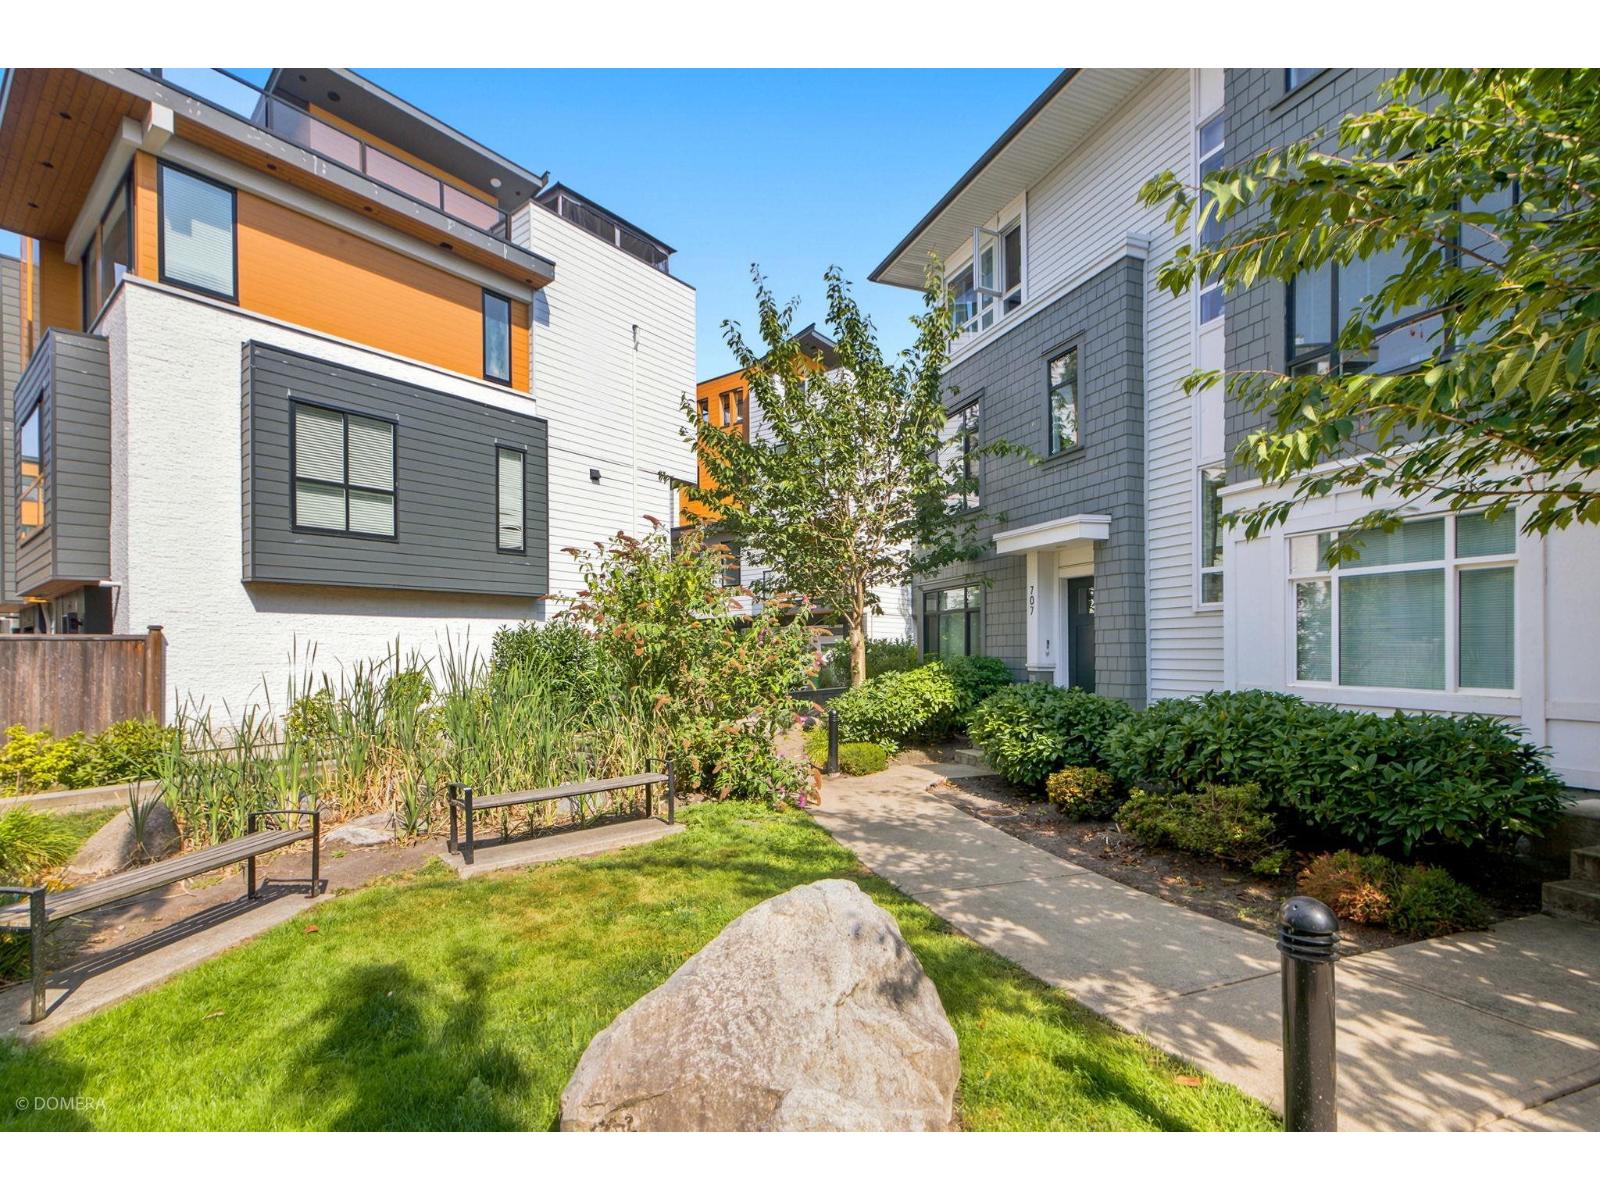
Welcome to Fleetwood Rise! This immaculate 4-bedroom, 2.5-bath Prairie-style end-unit townhome offers bright, open-concept living with laminate flooring, designer lighting, and large windows throughout. The modern kitchen features stainless steel Whirlpool appliances, quartz countertops, and a large island, opening to the spacious living and dining areas with access to a generous balcony. Upstairs offers 3 bedrooms, including a primary suite with a walk-in closet and ensuite. The entry level includes a 4th bedroom and powder room-ideal for guests, teens, or a home office. Fantastic location just steps to William Watson Elementary, Surrey Sport & Leisure Complex, Fresh St. Market, parks, shopping, restaurants, and the future SkyTrain. Call your Realtor to book appointment.OPEN HOUSE SAT 1-3 PM (id:63476)
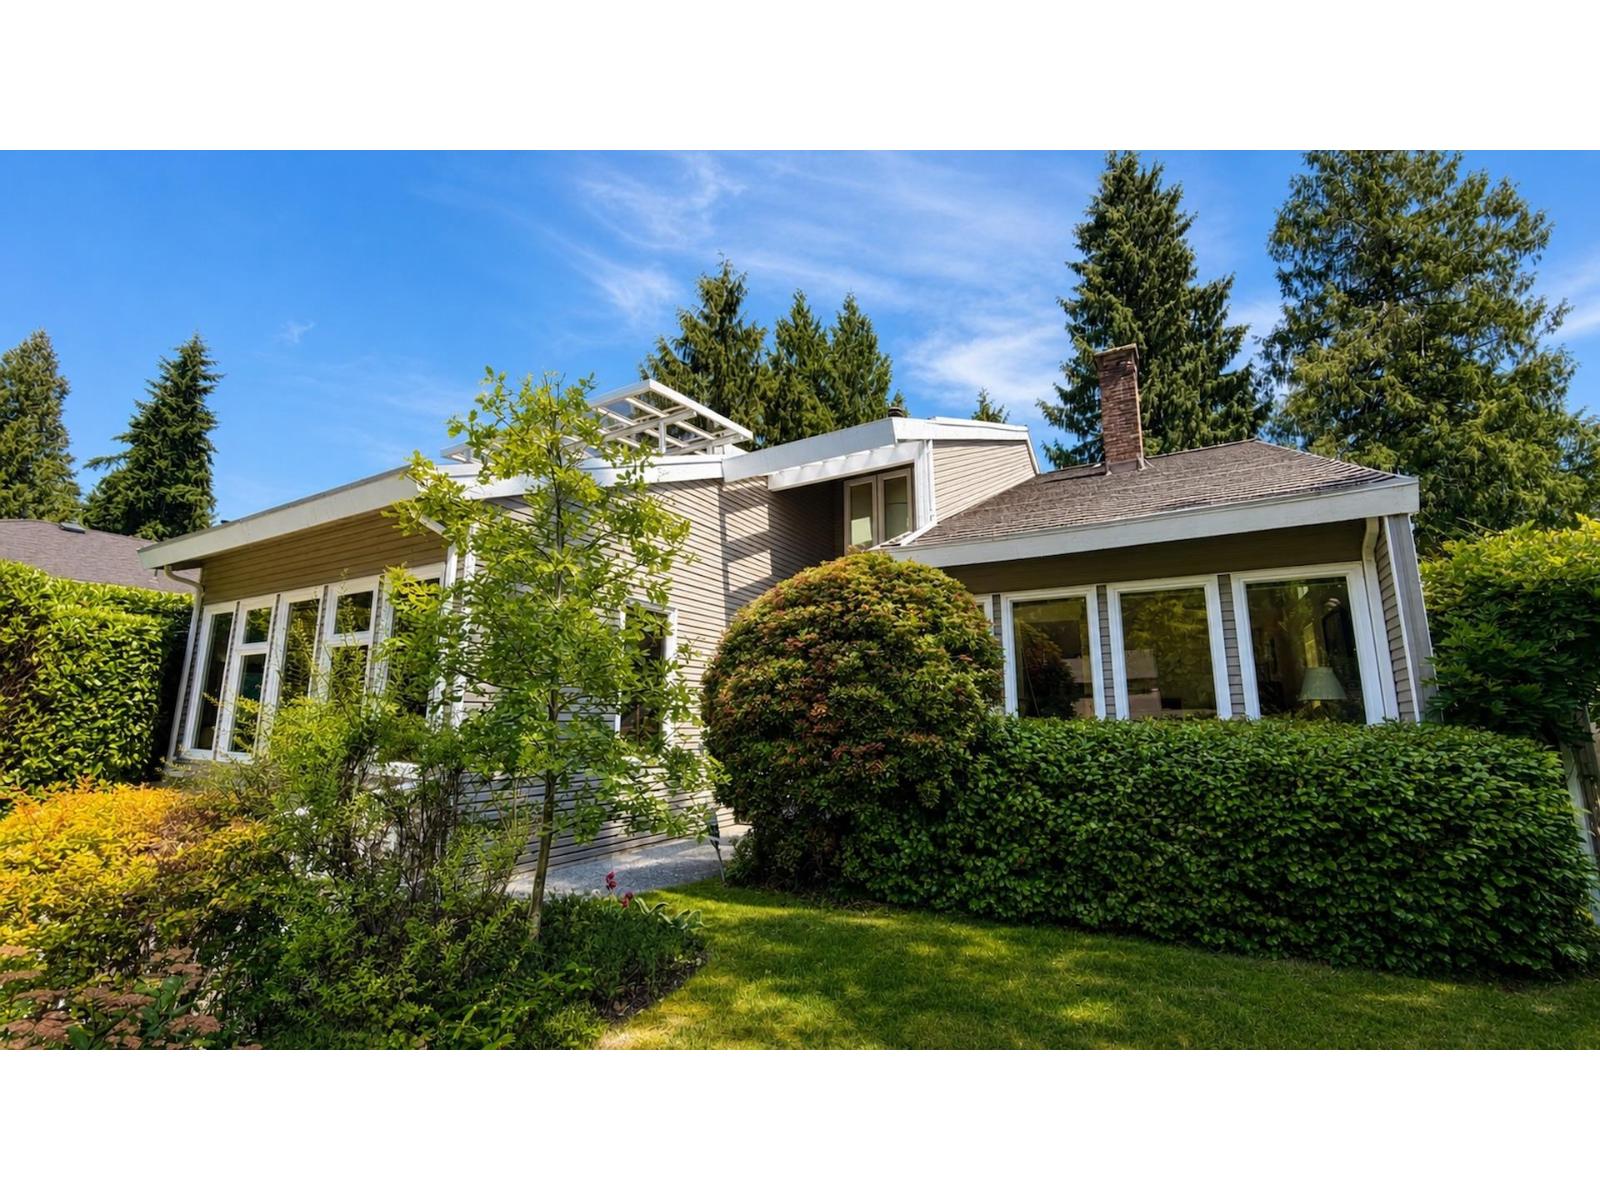
11715 Chateau Wynd
Delta, British Columbia
This beautifully updated and well kept Sunshine Hills home is filled with natural light, it offers soaring vaulted ceilings, multiple skylights, and numerous decks that create a seamless indoor-outdoor lifestyle. A bright two-storey foyer welcomes you into warm, inviting living spaces. Upstairs features 3 spacious bedrooms, each with access to a private deck, the main-floor bedroom is currently used as a home office/studio. Valuable recent upgrades include a Penfolds Eco-Roof with a 50-year warranty, solar panels connected to the BC Hydro grid for outflow credit, updated carpets, interior paint, stainless steel appliances, to name a few. Ideally located near all levels of schools, shopping and parks. Don't miss your chance to own this beautiful home. Schedule your viewing today! (id:63476)