
27 5469 Chinook Street, Sardis South Chilliwack, British Columbia V2R 0T5

$799,000
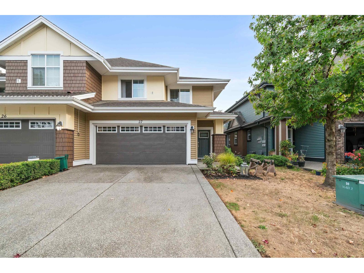
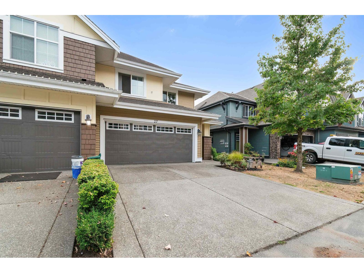
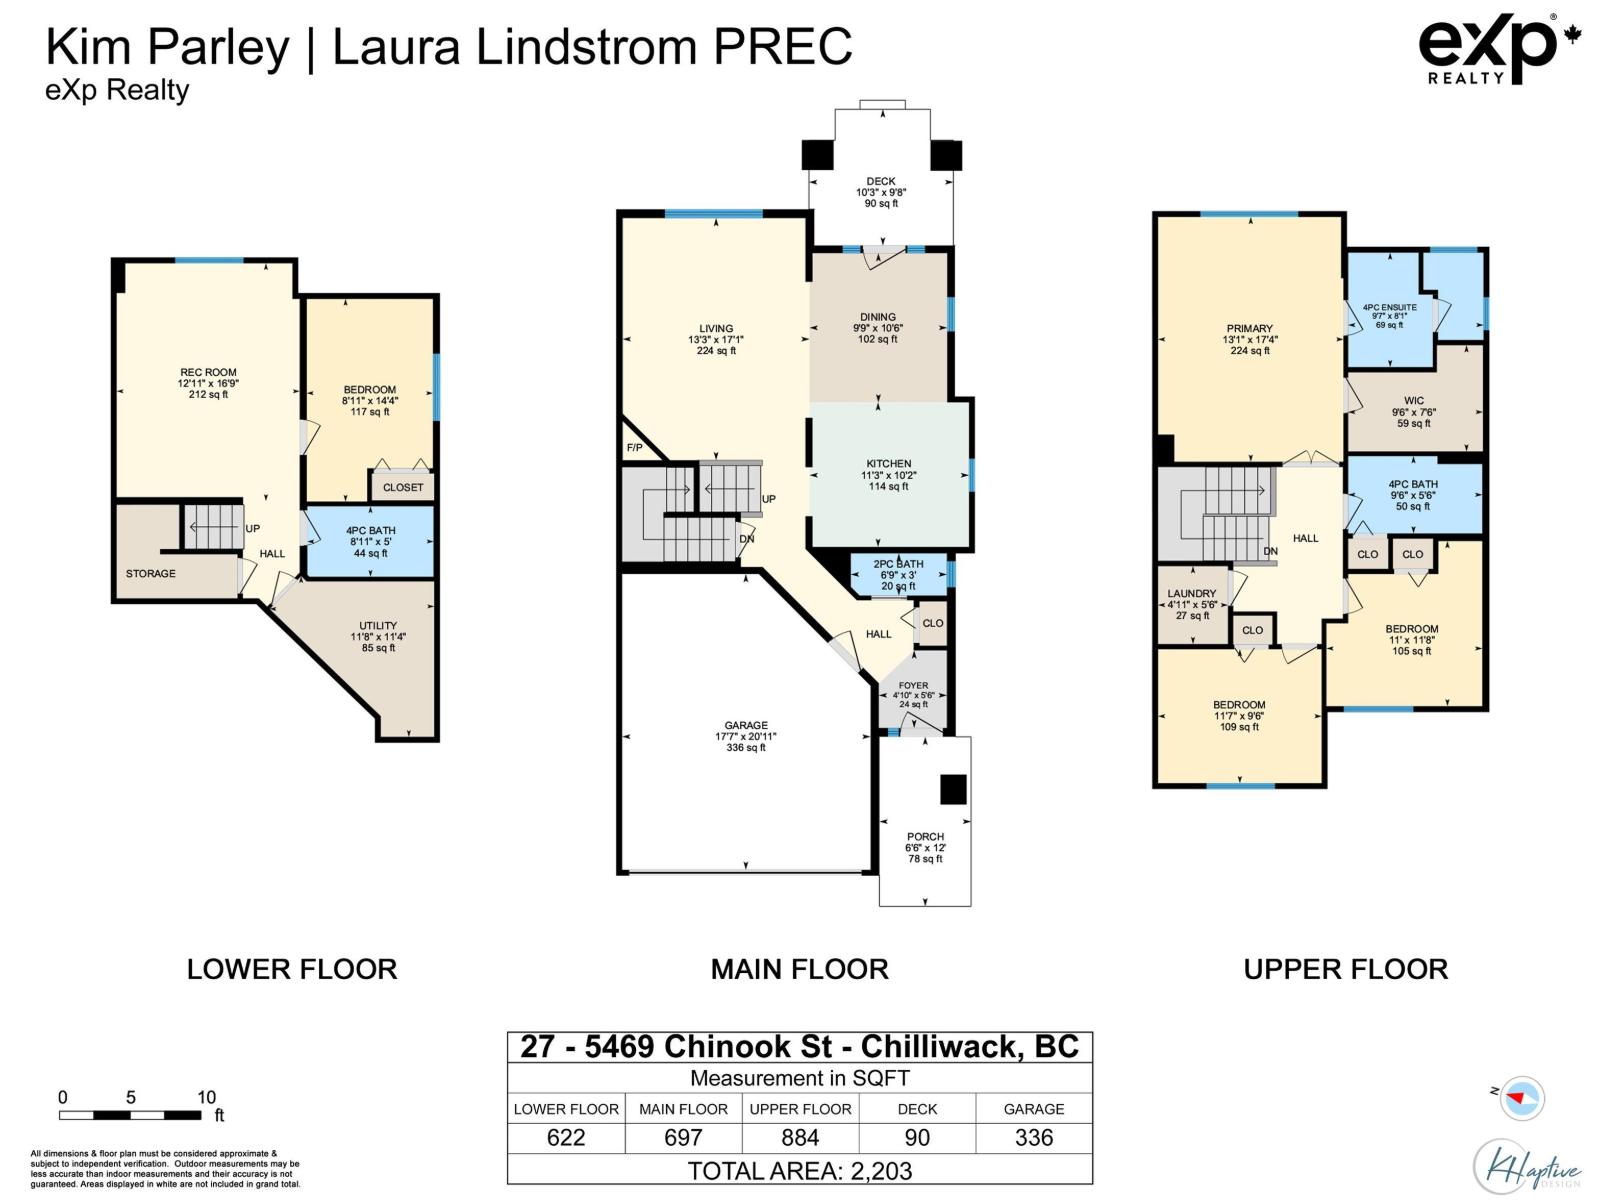
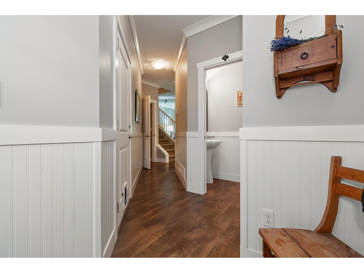
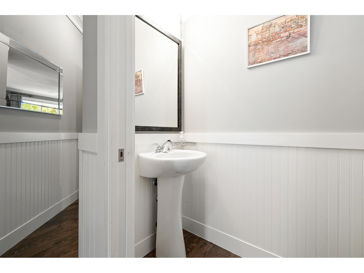
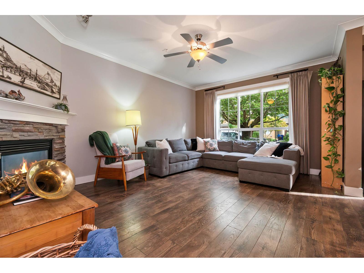
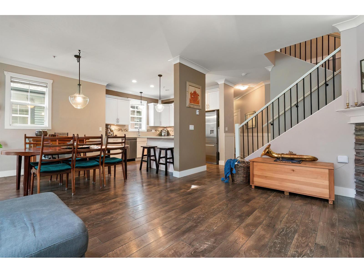
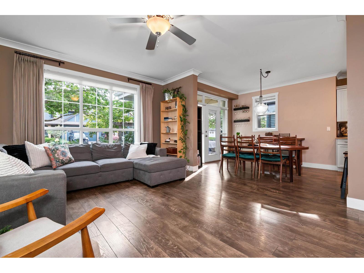
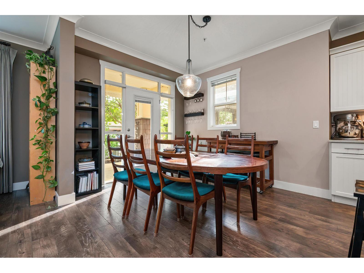
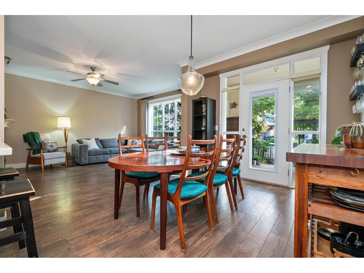
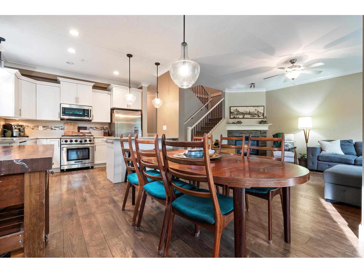
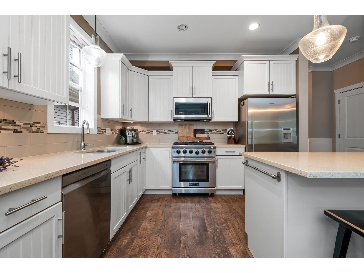
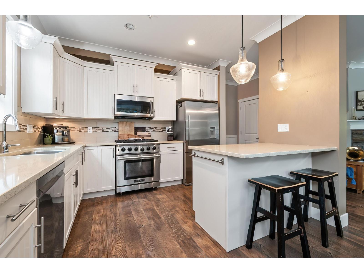
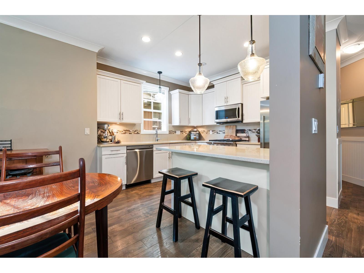
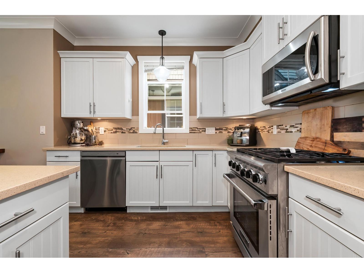
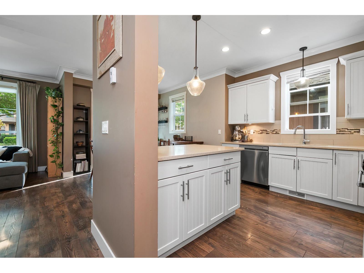
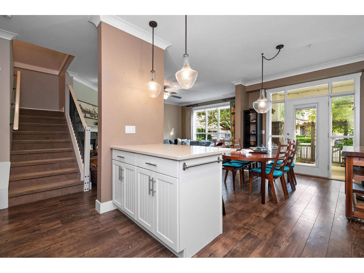
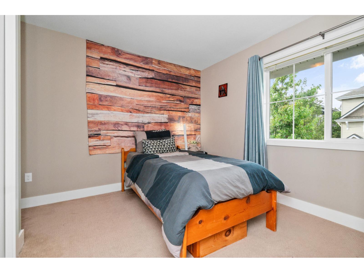
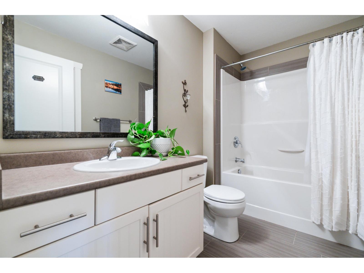
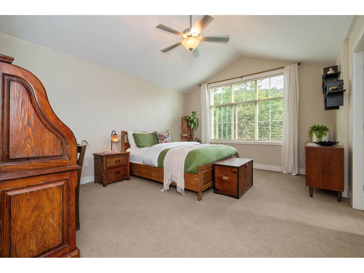
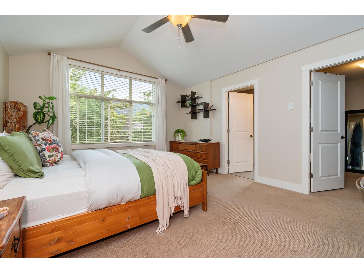
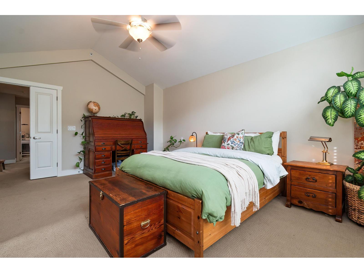
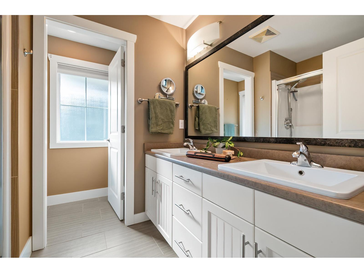
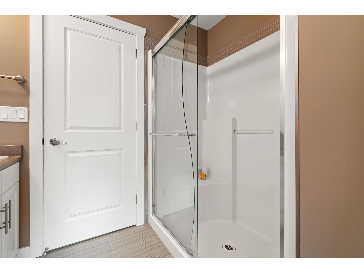
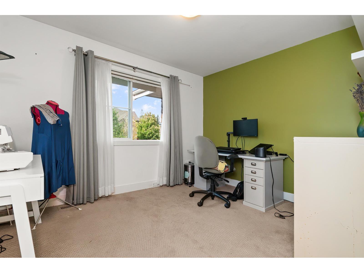
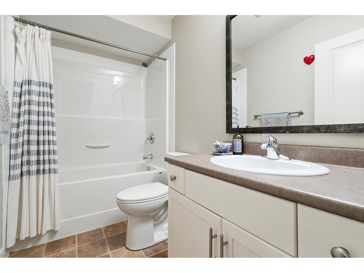
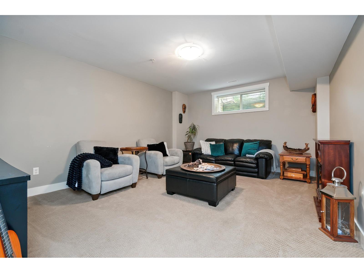
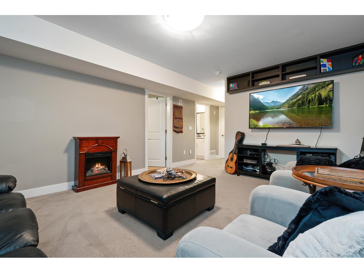
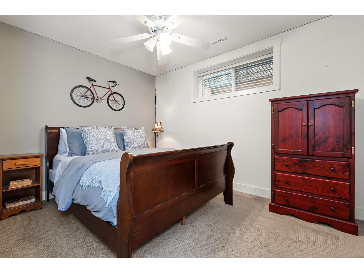
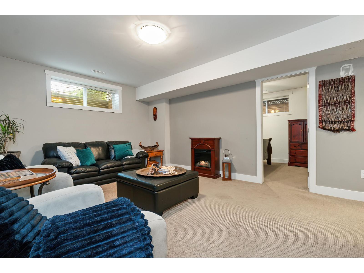
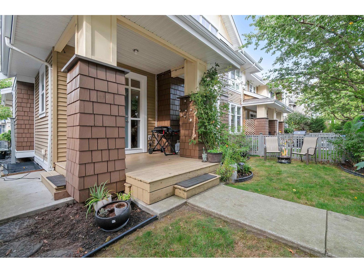
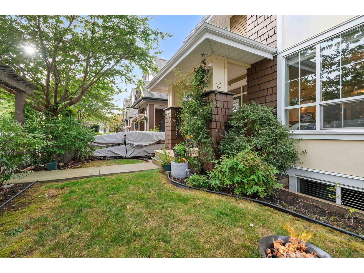
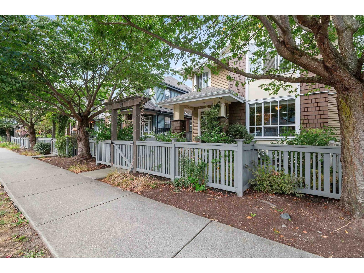
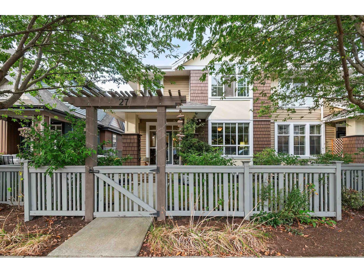
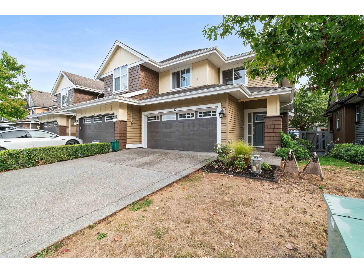
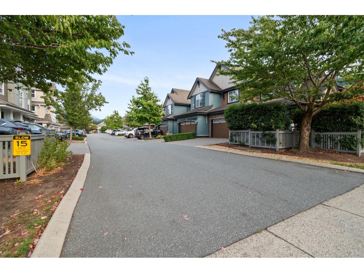
Welcome HOME to Riverwalk in the highly sought-after FAMILY NEIGHBOURHOOD of Sardis! This SPACIOUS 2 STORY END UNIT WITH BSMNT HOME offers over 2,200 sq. ft. of comfortable living space, featuring 4 bedrooms, 4 bathrooms and CENTRAL A/C. The bsmnt includes a huge rec-room, bedroom and 4 pce bath plus storage. Enjoy a double garage plus driveway parking for two additional vehicles, along with a private fenced yard. This well-maintained, 13-year-old complex is pet- and family-friendly, ideally located near scenic river trails, playgrounds and endless outdoor recreation. More than just a home, this is a lifestyle location second to none in the Chilliwack area! BONUS EXTRA SIDE YARD AND SHORT WALK TO THE RIVER TRAILS! * PREC - Personal Real Estate Corporation (id:63476)
Property Details
| MLS® Number | R3182827 |
| Property Type | Single Family |
| Storage Type | Storage |
Building
| Bathroom Total | 4 |
| Bedrooms Total | 4 |
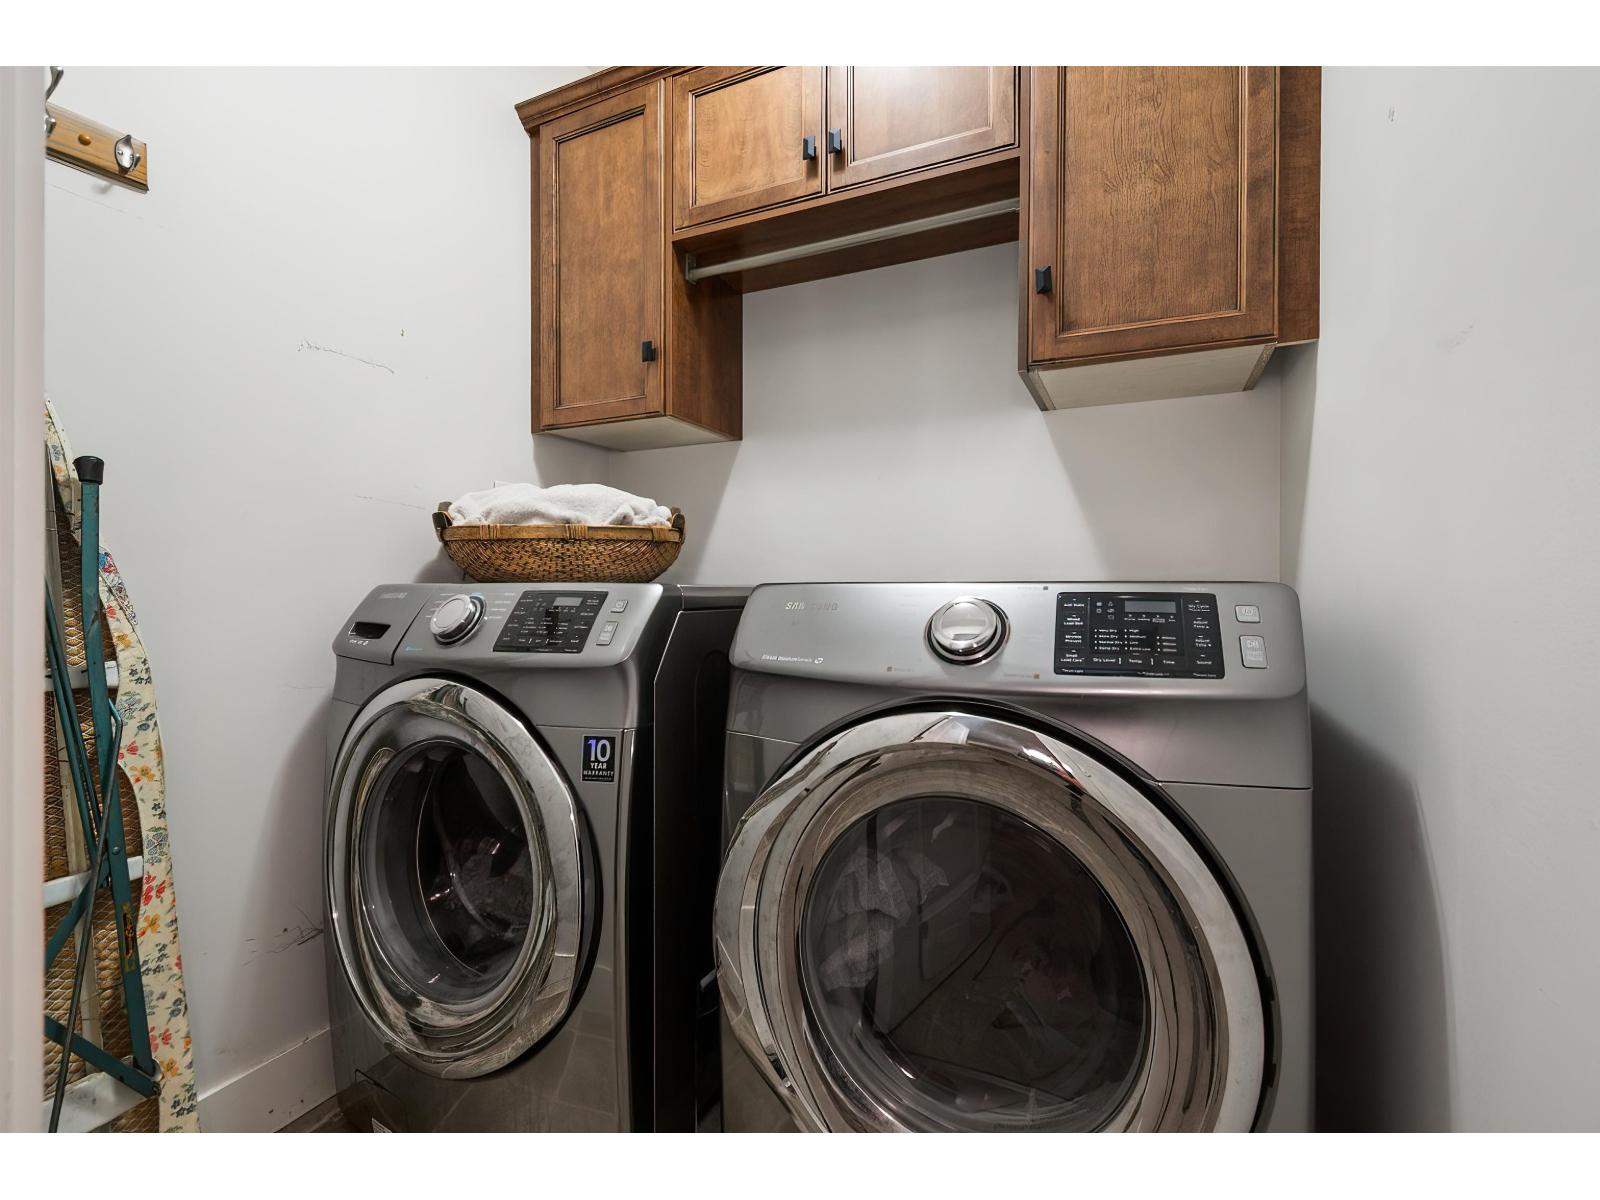
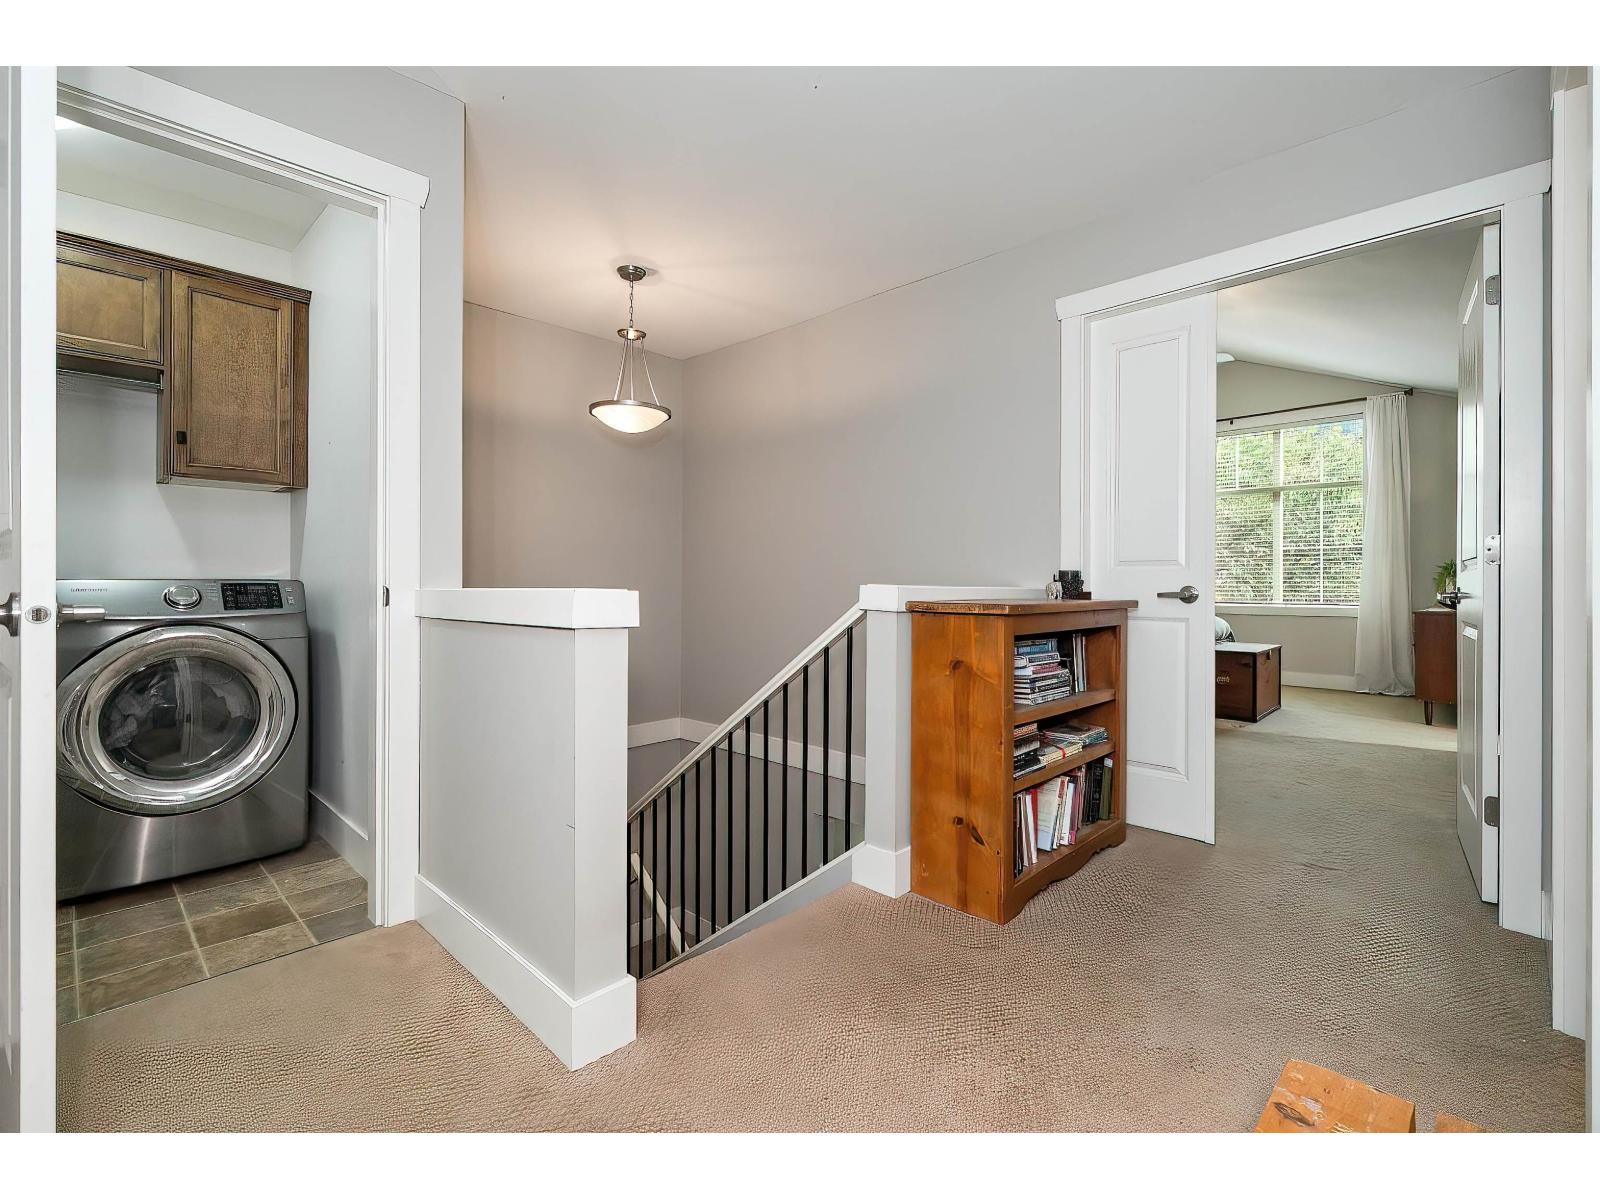
| Amenities | Laundry - In Suite |
| Appliances | Washer, Dryer, Refrigerator, Stove, Dishwasher |
| Basement Development | Finished |
| Basement Type | Unknown (finished) |
| Constructed Date | 2013 |
| Construction Style Attachment | Attached |
| Cooling Type | Central Air Conditioning |
| Fireplace Present | Yes |
| Fireplace Total | 1 |
| Heating Type | Forced Air |
| Stories Total | 3 |
| Size Interior | 2,203 Sqft |
| Type | Row / Townhouse |
Parking
| Additional Parking | |
| Garage | 2 |
Land
| Acreage | No |
Rooms
| Level | Type | Length | Width | Dimensions |
|---|---|---|---|---|
| Above | Primary Bedroom | 13 ft ,1 in | 17 ft ,4 in | 13 ft ,1 in x 17 ft ,4 in |
| Above | Bedroom 2 | 11 ft ,7 in | 9 ft ,6 in | 11 ft ,7 in x 9 ft ,6 in |
| Above | Bedroom 3 | 11 ft | 11 ft ,8 in | 11 ft x 11 ft ,8 in |
| Above | Other | 9 ft ,6 in | 7 ft ,6 in | 9 ft ,6 in x 7 ft ,6 in |
| Basement | Recreational, Games Room | 12 ft ,11 in | 16 ft ,9 in | 12 ft ,11 in x 16 ft ,9 in |
| Basement | Bedroom 4 | 8 ft ,11 in | 14 ft ,4 in | 8 ft ,11 in x 14 ft ,4 in |
| Basement | Utility Room | 11 ft ,8 in | 11 ft ,4 in | 11 ft ,8 in x 11 ft ,4 in |
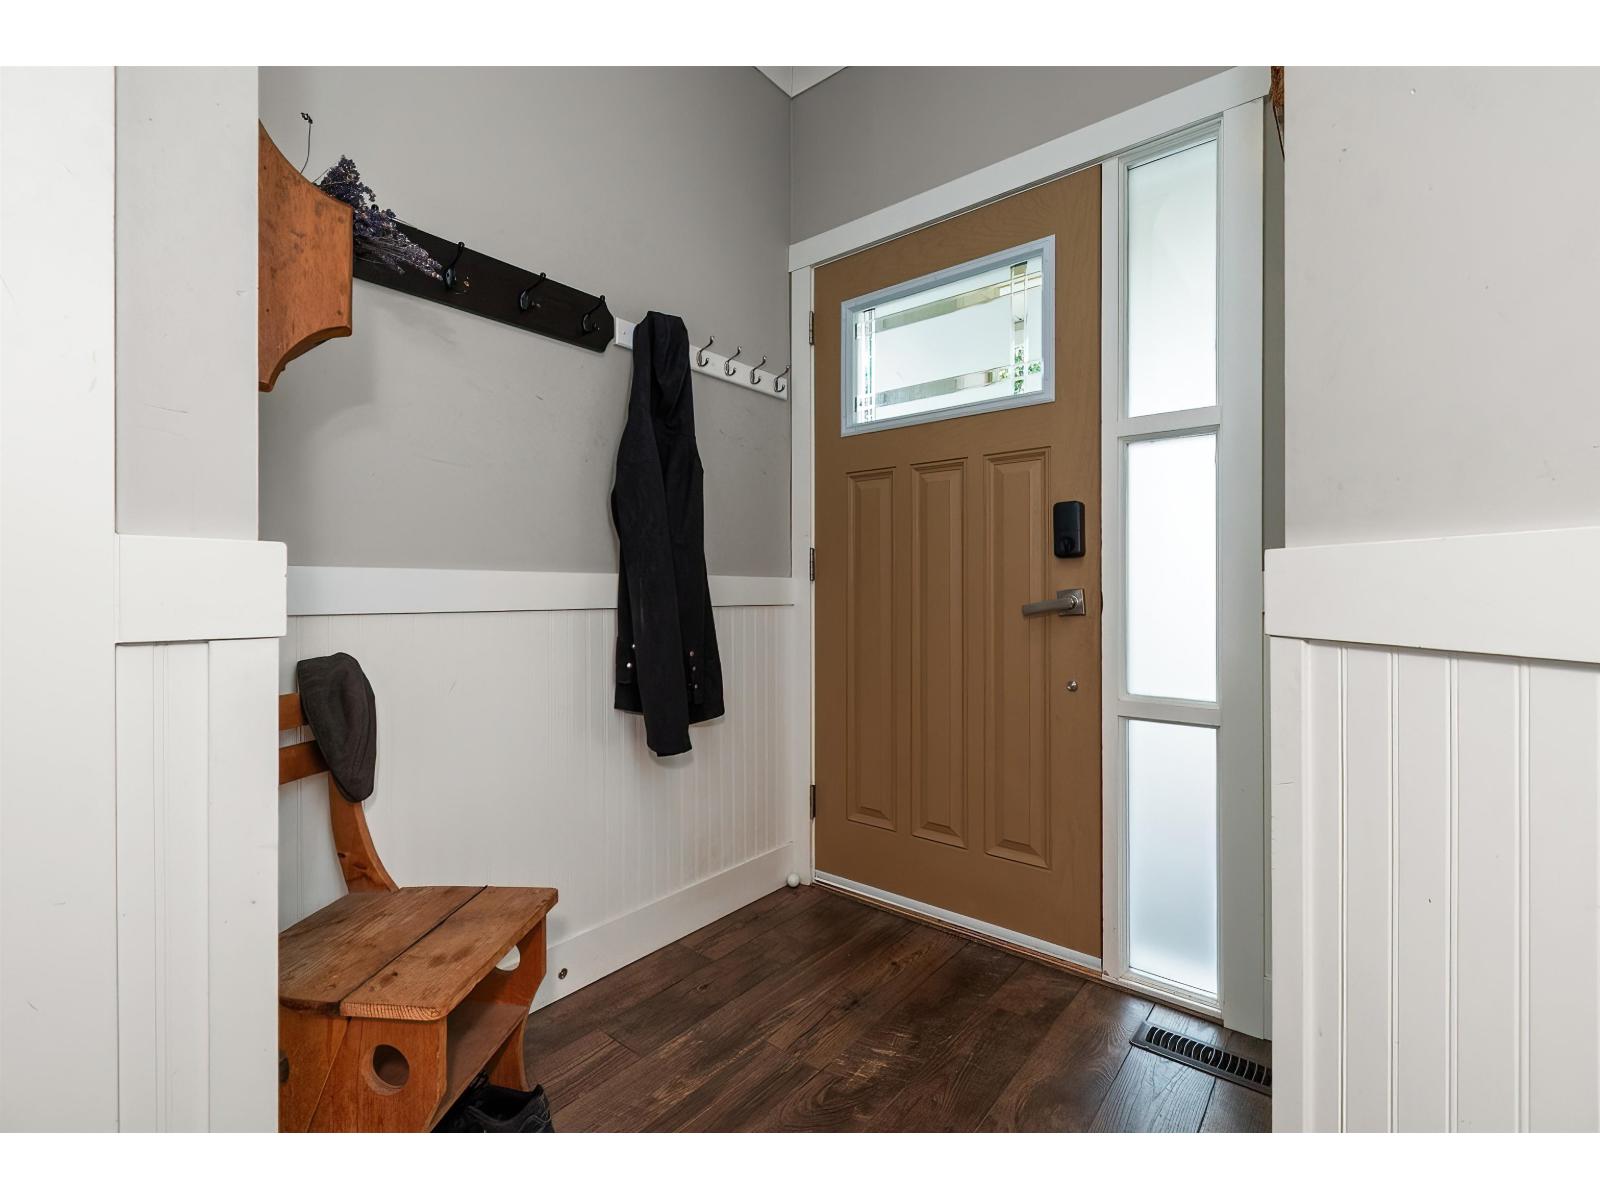
| Main Level | Foyer | 4 ft ,10 in | 5 ft ,6 in | 4 ft ,10 in x 5 ft ,6 in |
| Main Level | Kitchen | 11 ft ,3 in | 10 ft ,2 in | 11 ft ,3 in x 10 ft ,2 in |
| Main Level | Dining Room | 9 ft ,9 in | 10 ft ,6 in | 9 ft ,9 in x 10 ft ,6 in |
| Main Level | Living Room | 13 ft ,3 in | 17 ft ,1 in | 13 ft ,3 in x 17 ft ,1 in |
Contact Us
Contact us for more information

The trademarks REALTOR®, REALTORS®, and the REALTOR® logo are controlled by The Canadian Real Estate Association (CREA) and identify real estate professionals who are members of CREA. The trademarks MLS®, Multiple Listing Service® and the associated logos are owned by The Canadian Real Estate Association (CREA) and identify the quality of services provided by real estate professionals who are members of CREA. The trademark DDF® is owned by The Canadian Real Estate Association (CREA) and identifies CREA's Data Distribution Facility (DDF®)
November 16 2026 07:35:32
Chilliwack & District Real Estate Board
Exp Realty