
4 46538 First Avenue, Chilliwack Proper East Chilliwack, British Columbia V2P 1W9

$539,900
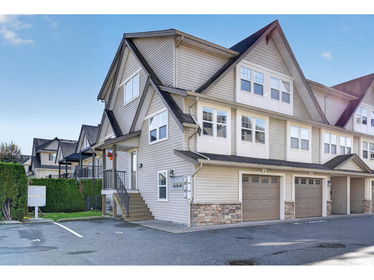
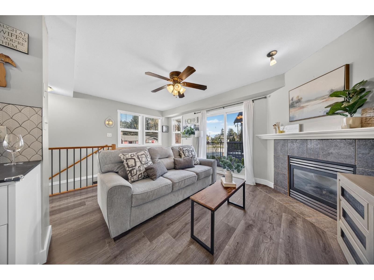
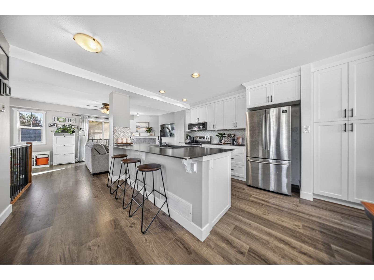
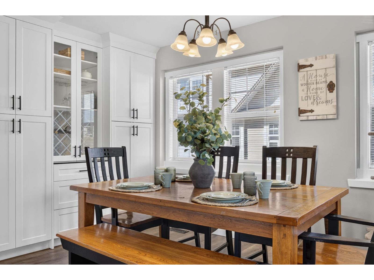
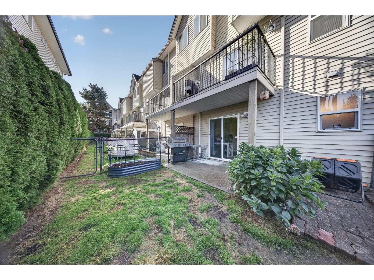
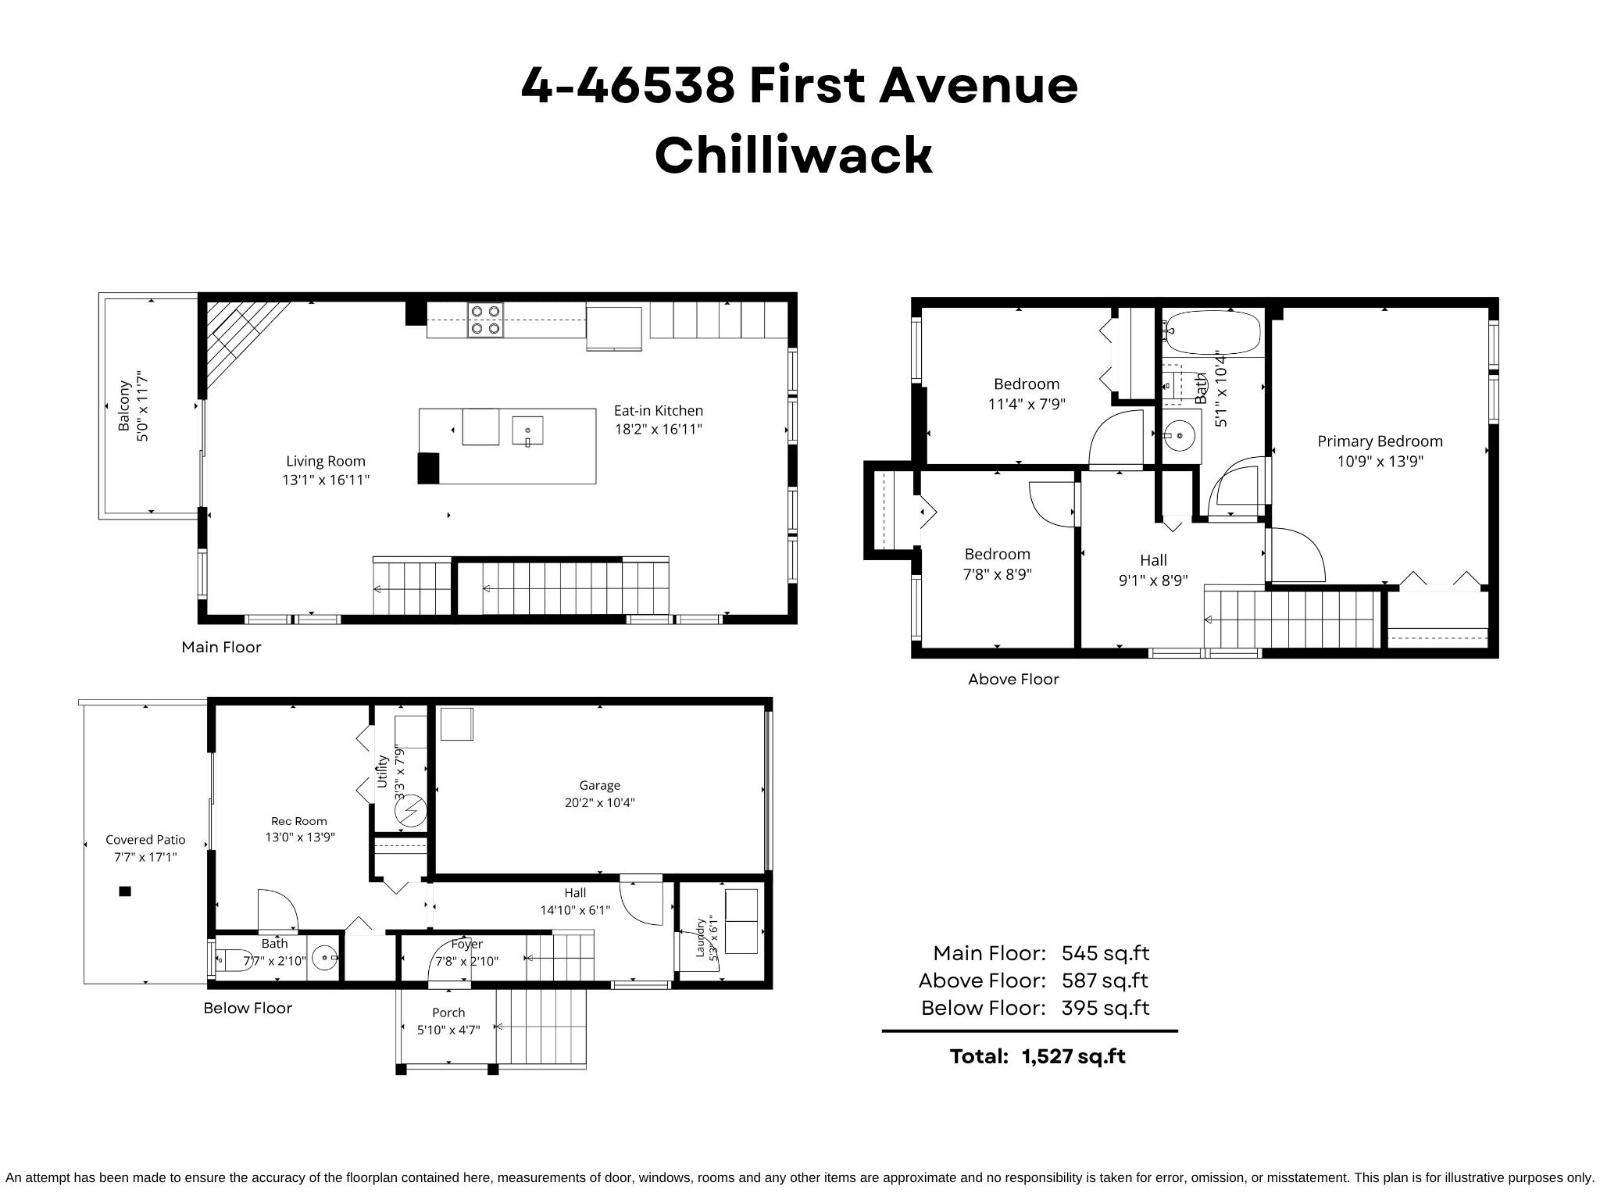
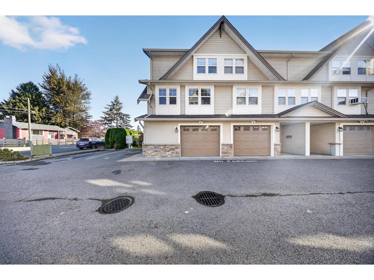
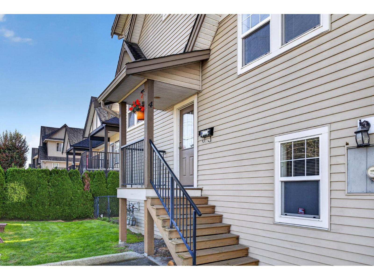
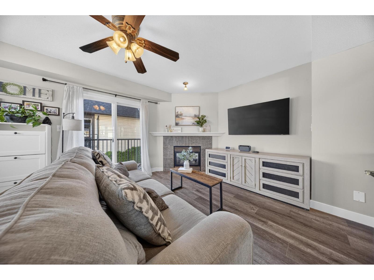
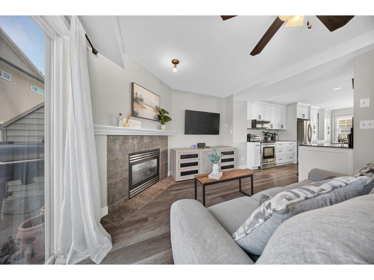
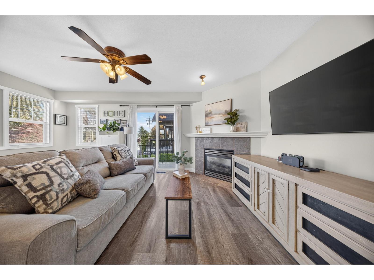
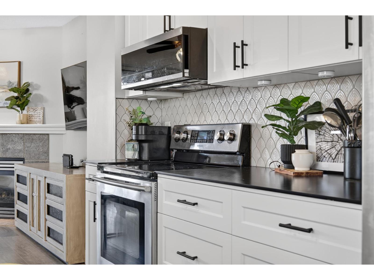
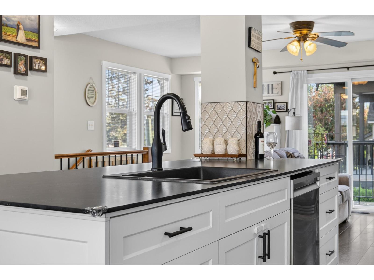
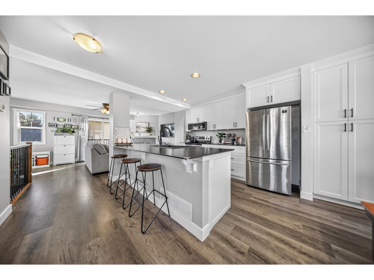
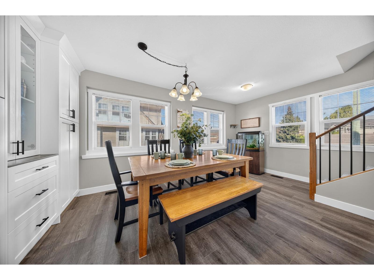
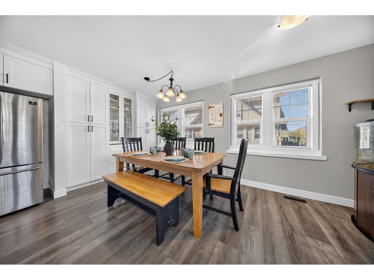
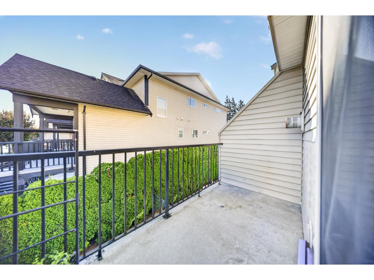
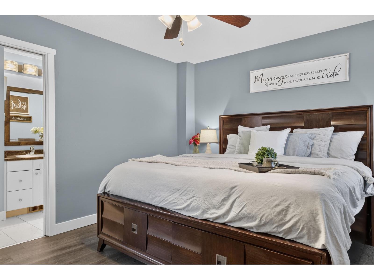
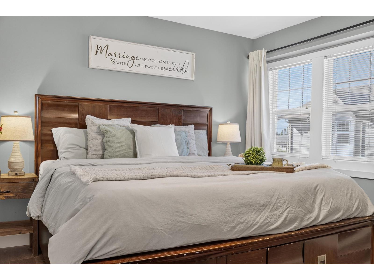
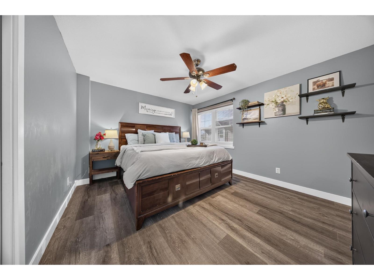
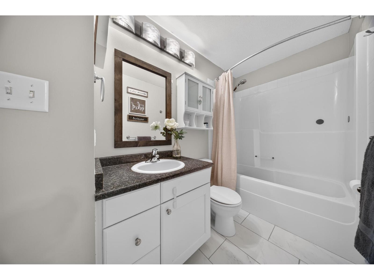
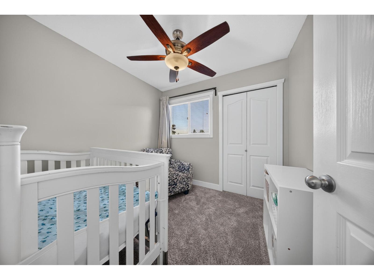
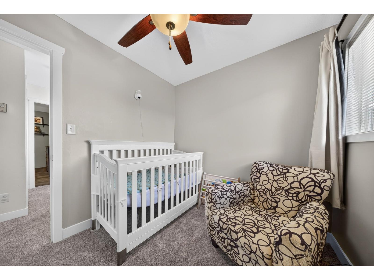
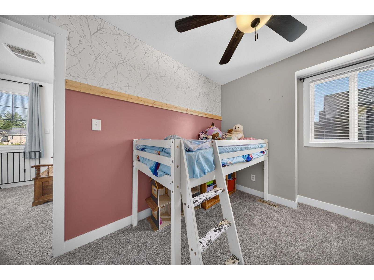
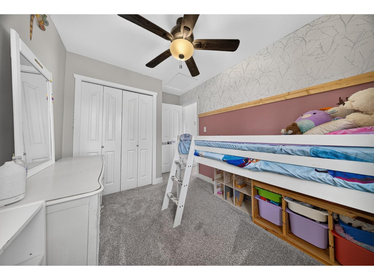
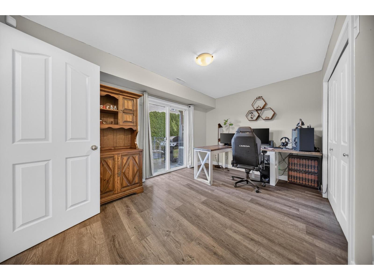
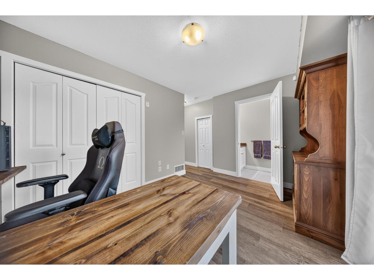
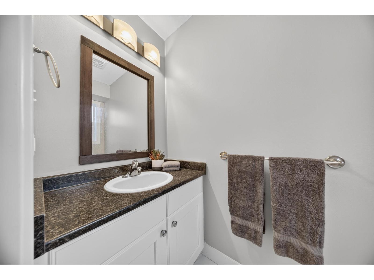
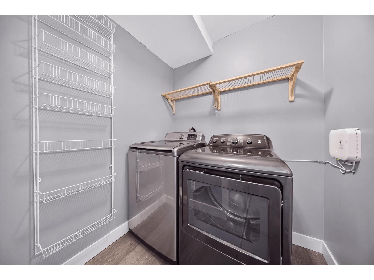
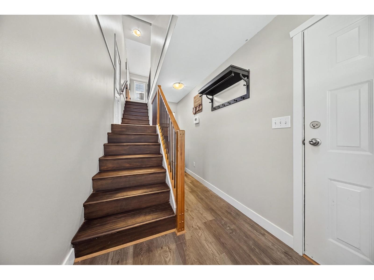
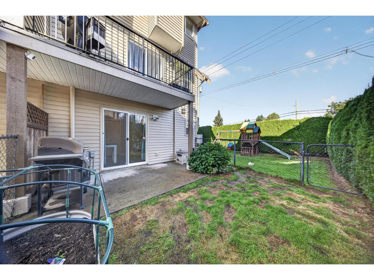
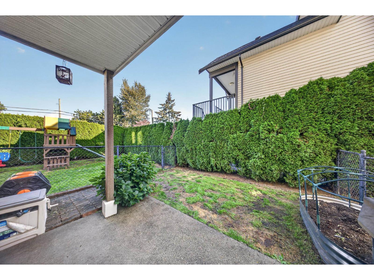
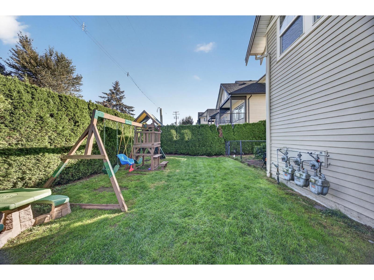
SUNNY END UNIT TOWNHOME in a small, centrally located complex! Perfect for FIRST TIME BUYERS & YOUNG FAMILIES, this 3 BEDROOM, 2 BATHROOM home offers a bright, functional layout with LOTS OF WINDOWS & beautiful MOUNTAIN VIEWS! The RENOVATED MODERN KITCHEN features white cabinetry, stylish backsplash, SS appliances & a large island w/ seating! Spacious dining area w/ BEAUTIFUL BUILT INS & cozy living room w/ gas fireplace! Upstairs offers 3 bedrooms & an updated bathroom, while the basement features a versatile REC ROOM, perfect for a playroom, home office or extra living space! Enjoy a PRIVATE FENCED YARD w/ patio, ideal for kids & pets! LARGE DOGS WELCOME! CENTRAL A/C (2022)! SINGLE GARAGE PLUS ADDITIONAL PARKING for 2 vehicles total! A fantastic opportunity in a GREAT CENTRAL LOCATION! * PREC - Personal Real Estate Corporation (id:63476)
Property Details
| MLS® Number | R3176096 |
| Property Type | Single Family |
| View Type | Mountain View |
Building
| Bathroom Total | 2 |
| Bedrooms Total | 3 |
| Amenities | Laundry - In Suite |
| Appliances | Washer, Dryer, Refrigerator, Stove, Dishwasher |
| Basement Development | Finished |
| Basement Type | Unknown (finished) |
| Constructed Date | 2006 |
| Construction Style Attachment | Attached |
| Cooling Type | Central Air Conditioning |
| Fireplace Present | Yes |
| Fireplace Total | 1 |
| Fixture | Drapes/window Coverings |
| Heating Fuel | Natural Gas |
| Heating Type | Forced Air |
| Stories Total | 3 |
| Size Interior | 1,527 Sqft |
| Type | Row / Townhouse |
Parking
| Garage | 1 |
Land
| Acreage | No |
Rooms
| Level | Type | Length | Width | Dimensions |
|---|---|---|---|---|
| Above | Primary Bedroom | 10 ft ,9 in | 13 ft ,9 in | 10 ft ,9 in x 13 ft ,9 in |
| Above | Bedroom 2 | 11 ft ,4 in | 7 ft ,9 in | 11 ft ,4 in x 7 ft ,9 in |
| Above | Bedroom 3 | 7 ft ,8 in | 8 ft ,9 in | 7 ft ,8 in x 8 ft ,9 in |
| Lower Level | Recreational, Games Room | 13 ft | 13 ft ,9 in | 13 ft x 13 ft ,9 in |
| Lower Level | Utility Room | 3 ft ,3 in | 7 ft ,9 in | 3 ft ,3 in x 7 ft ,9 in |
| Lower Level | Foyer | 7 ft ,8 in | 2 ft ,10 in | 7 ft ,8 in x 2 ft ,10 in |
| Lower Level | Laundry Room | 5 ft ,3 in | 6 ft ,1 in | 5 ft ,3 in x 6 ft ,1 in |
| Main Level | Kitchen | 18 ft ,2 in | 16 ft ,11 in | 18 ft ,2 in x 16 ft ,11 in |
| Main Level | Living Room | 13 ft ,1 in | 16 ft ,11 in | 13 ft ,1 in x 16 ft ,11 in |
Contact Us
Contact us for more information

The trademarks REALTOR®, REALTORS®, and the REALTOR® logo are controlled by The Canadian Real Estate Association (CREA) and identify real estate professionals who are members of CREA. The trademarks MLS®, Multiple Listing Service® and the associated logos are owned by The Canadian Real Estate Association (CREA) and identify the quality of services provided by real estate professionals who are members of CREA. The trademark DDF® is owned by The Canadian Real Estate Association (CREA) and identifies CREA's Data Distribution Facility (DDF®)
November 16 2026 07:35:30
Chilliwack & District Real Estate Board
RE/MAX Nyda Realty Inc. (Vedder North)