
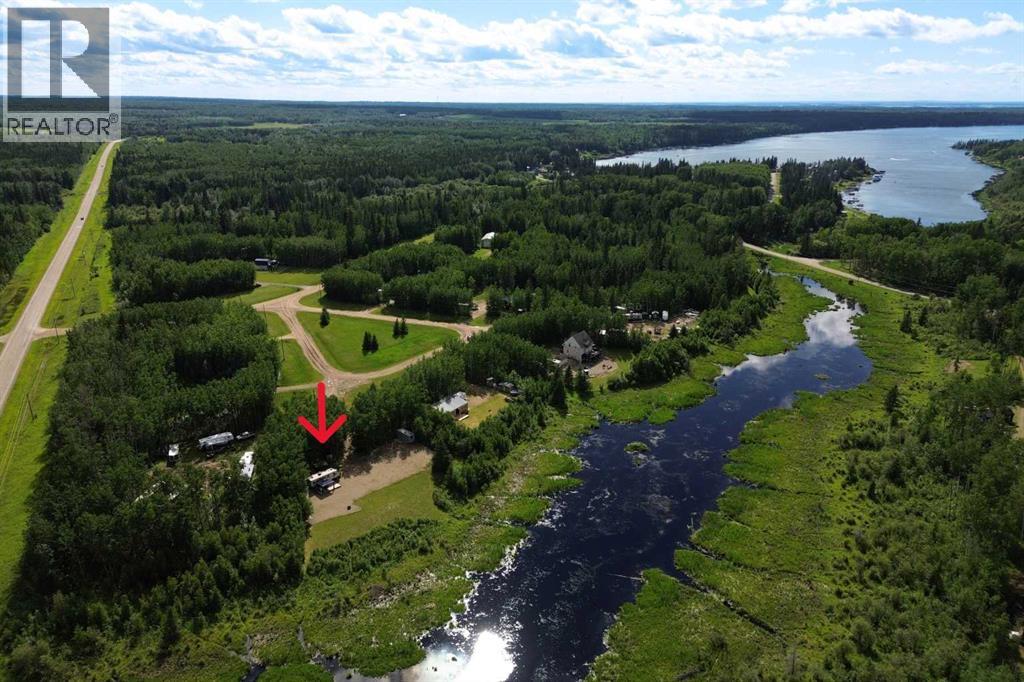
NE 5 65 18 4 Lot 7
Rural Athabasca County, Alberta
Escape to the perfect recreational retreat in the sought-after Boulder Creek subdivision! Tucked away in a quiet cul-de-sac, this beautiful 1-acre property backs onto a peaceful creek, offering privacy and a natural setting just minutes from Skeleton Lake, Willis Lake, Skeleton Lake Golf Course, boat launches, and excellent swimming. Already equipped with a 2,500-gallon septic tank, a water tote system, and a Sea Can for convenient storage, this property is ready for you to enjoy right away while you plan your future dream home or continue using it as the ultimate RV getaway. Approximately three-quarters fenced with a natural treed buffer along the creek, you'll appreciate the perfect balance of open space and seclusion. For even more convenience, the camper is available for purchase separately, making it easy to start enjoying the lake lifestyle immediately. Whether you're seeking weekend escapes, a family recreational property, or the ideal location to build your forever home, this exceptional property offers endless possibilities in one of the area's most desirable recreational communities. (id:63476)

257, 15538 Old Trail
Plamondon, Alberta
Fabulous 3 bedroom seasonal lakefront cabin situated in Bayview Beach on beautiful Lac La Biche Lake. Features include a large living room with wood stove, island kitchen with eating bar, and dinette area, expansive primary bedroom with his and hers closets and French door to private covered deck area. Rare west facing double lot with a white sand beach with endless postcard worthy sunsets. In addition to a 298 sq. ft. guest house, there is also a bunk house that sleeps 2. Numerous out buildings such as a wood shed, quonset tarp shelter for all boat, toys and equipment. Also comes with all furnishings, hot tub next to the deck and 92' of custom aluminum dock with wheels, lights and accessories. Site on your large covered deck complete with awnings and relax around your firepit to enjoy the serene and scenic views of the lake, wildlife and sunsets all summer long. One of a kind property awaits you, your family and friends. (id:63476)

174081 Hwy 855 Highway
Atmore, Alberta
Nestled just west of Atmore, this meticulously landscaped 3.14 acre property offers a move in ready home featuring four spacious bedrooms, three well-appointed bathrooms, a dedicated office, tray ceilings, generous storage, quality finishes, and a large covered deck designed for comfortable outdoor living, while its energy efficient construction includes a wood stove, triple pane windows, hardy board siding, 2x6 framing with 1 inch exterior styrofoam insulation, R60 attic insulation, extended eaves for reduced heat gain, and a heat recovery ventilator that continuously circulates fresh, HEPA filtered air; the property is further enhanced by a private well with iron filtration, a septic field, and a newly built 1,800 square foot heated and insulated shop complete with an office, kitchenette, and full bathroom, all ideally located just 2 kilometers from the Highway 63 and Highway 55 junction with convenient access to lakes, crown land, and amenities, making it an excellent option for those seeking a well-built home, suitable for a multi-generation property or space for a home based business. (id:63476)

125 Pearson Drive
Fort Mcmurray, Alberta
Build Your Dream Home in Waterways! Welcome to 125 Pearson Drive, a good opportunity to secure a vacant residential lot in one of Fort McMurray's most unique and established communities. This 3,282 sq. ft. lot offers the perfect setting to design and build a custom home tailored to your lifestyle, surrounded by quality homes on a quiet residential street. Whether you're envisioning a modern family home, an executive-style residence, or an investment property, this lot provides the flexibility to bring your vision to life. Located in Waterways, you'll enjoy a community known for its custom homes, unique character, and convenient access to downtown Fort McMurray. Build-to-suit opportunities may be available, allowing buyers to work directly with a builder to customize floor plans, finishes, and layouts to suit their individual needs. This is an excellent opportunity to secure land and build exactly what you've been looking for in the growing community of Waterways. (id:63476)
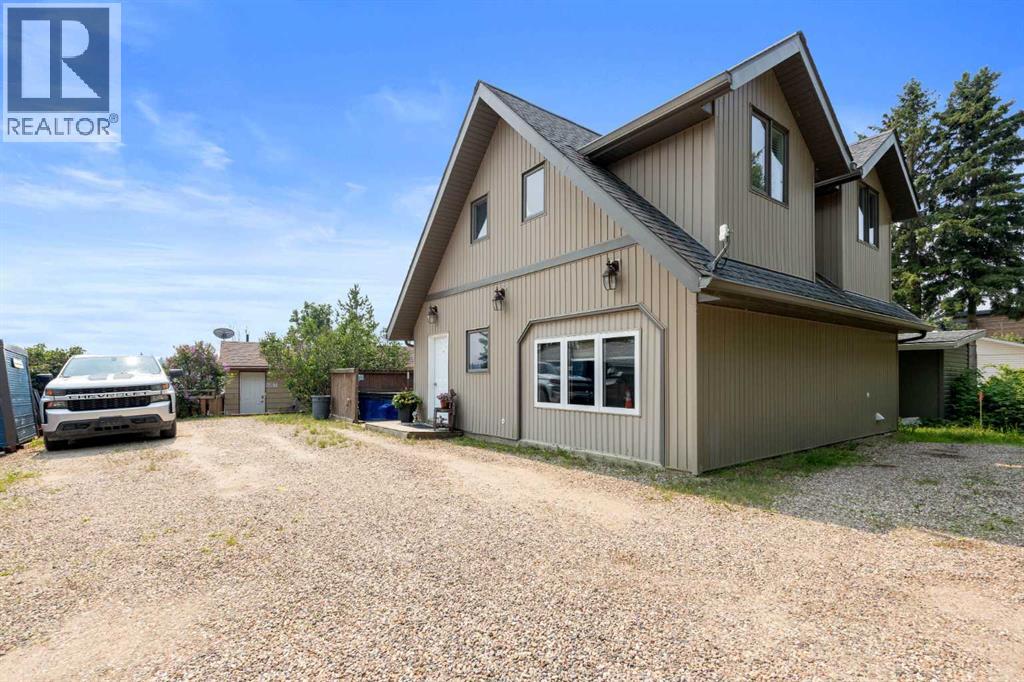
1007 Popular
Rural Athabasca County, Alberta
Discover your dream lakefront retreat in the Summer Village of Bondiss on beautiful Skeleton Lake. This unique waterfront property features two charming cottages on one lot, offering the perfect setup for extended family, guests, or a fantastic investment opportunity. Tucked away in a quiet cul-de-sac with the golf course right behind the property, you'll enjoy the peaceful setting while being surrounded by everything Skeleton Lake is known for—boating, fishing, swimming, and endless summer memories. The property offers a total of five bedrooms and two and a half bathrooms, along with a sandy beach shoreline, although water levels are currently a little higher than usual this season PLUS a boat house at waters edge making it convenient for all your toys. This is a rare opportunity to own an exceptional lakefront property in one of Skeleton Lake's most desirable locations. (id:63476)

170 Fullerton Drive
Fort Mcmurray, Alberta
Located at 170 Fullerton Drive in Dickinsfield, Fort McMurray, this well-maintained 1982 bi-level home offers 3 bedrooms, 2 bathrooms, and a fully developed basement on a 4,494 sq ft lot.Pride of ownership is real here. Owned by the same family since 2006, this home has been thoughtfully updated and meticulously cared for over nearly two decades.The main floor features beautiful birch hardwood flooring throughout, leading into an updated kitchen with modern finishes (renovated 2016). Two bedrooms and a full 4-piece bath are on the upper level. The fully finished basement includes a third bedroom, 3-piece bath, gas fireplace in the family area, laminate flooring, and convenient laundry with a utility sink.Major mechanicals are updated: high-efficiency furnace (2022), shingles (2017), hot water tank in good working order. Move in with confidence.The outdoor amenities are what set this Dickinsfield property apart. A 14x18 wired shed with a wood stove offers functional year-round workshop or storage space. The paved driveway accommodates four vehicles, with additional parking for two 20-foot enclosed trailers. Add a fully fenced yard, interlocking brick patio, and wooden gazebo, and this is one of the best-equipped lots available in Fort McMurray under $400,000.On a bus route, in an established Fort McMurray neighborhood, listed at $399,000. Call today to book your personal showing. (id:63476)
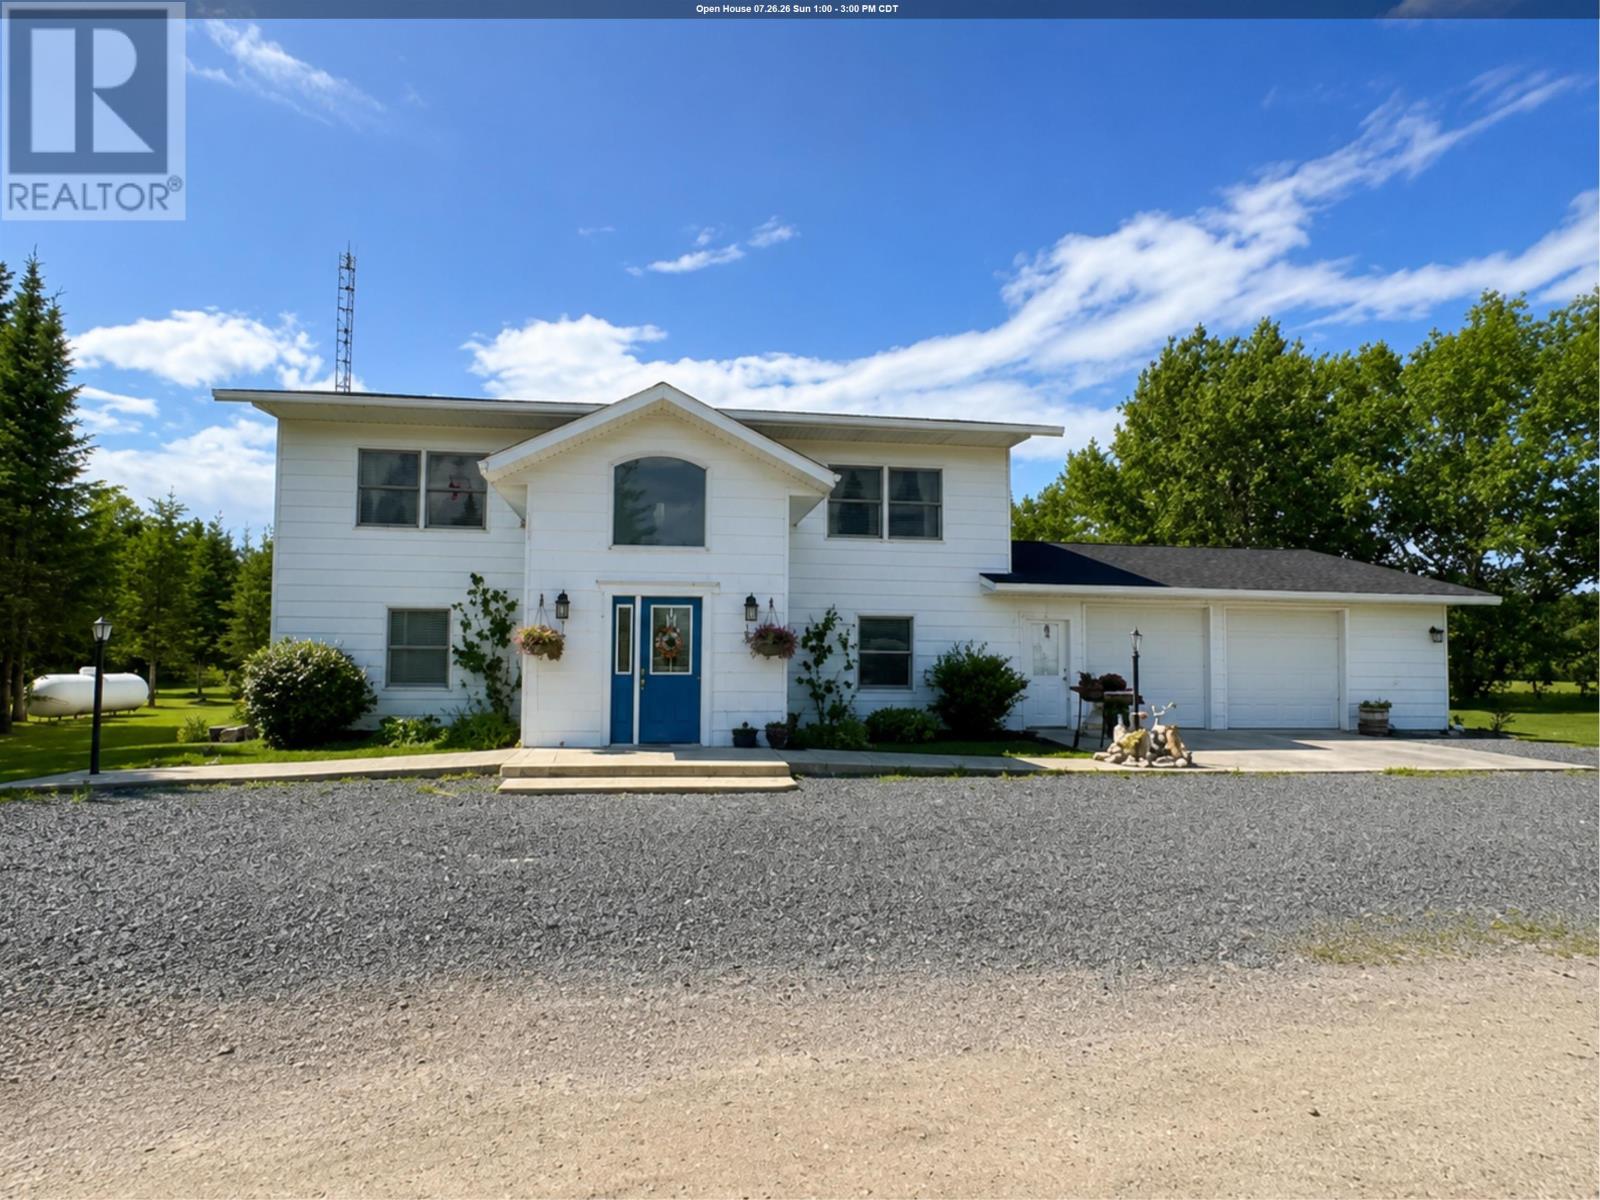
7431 Hwy 621
Bergland-Morson, Ontario
New Listing: Welcome home to this stunning approximately 2,600 sq. ft. custom-built 3-bedroom home, thoughtfully designed for comfortable family living and effortless entertaining. From the moment you step inside, you'll be greeted by a huge, welcoming foyer featuring a beautiful custom staircase that leads to the spectacular second-floor main living area. Here you'll find an expansive, open-concept kitchen, dining, and living room filled with natural light, creating the perfect gathering space for family and friends.The chef's dream kitchen is sure to impress with its custom double refrigerator/freezer, abundant prep space, and functional layout that makes cooking and entertaining a pleasure. Retreat to the spacious primary bedroom suite, complete with a luxurious 5-piece ensuite featuring a massive double shower, two-person jetted tub, dual sinks, and plenty of room to unwind after a long day. The main floor offers a large family room with walkout access to the expansive backyard, along with two additional generously sized bedrooms, a full bathroom, and a spacious laundry and utility room. An oversized attached double garage provides ample space for your vehicles or could easily become the workshop you've always dreamed of. Plus, a large, detached outbuilding offers even more room for all your tools, equipment, and recreational toys. Situated on just under 40 acres of beautiful, wooded property, this incredible retreat features a scenic creek that flows directly to the lake—offering endless opportunities to explore and enjoy the outdoors. This exceptional property truly has it all. Space, privacy, luxury, and nature combine to create the perfect place to call home. What's missing? Nothing—except you, your family, and your friends to make lifelong memories here.Don't miss this incredible opportunity—schedule your private viewing today! RRD (id:63476)
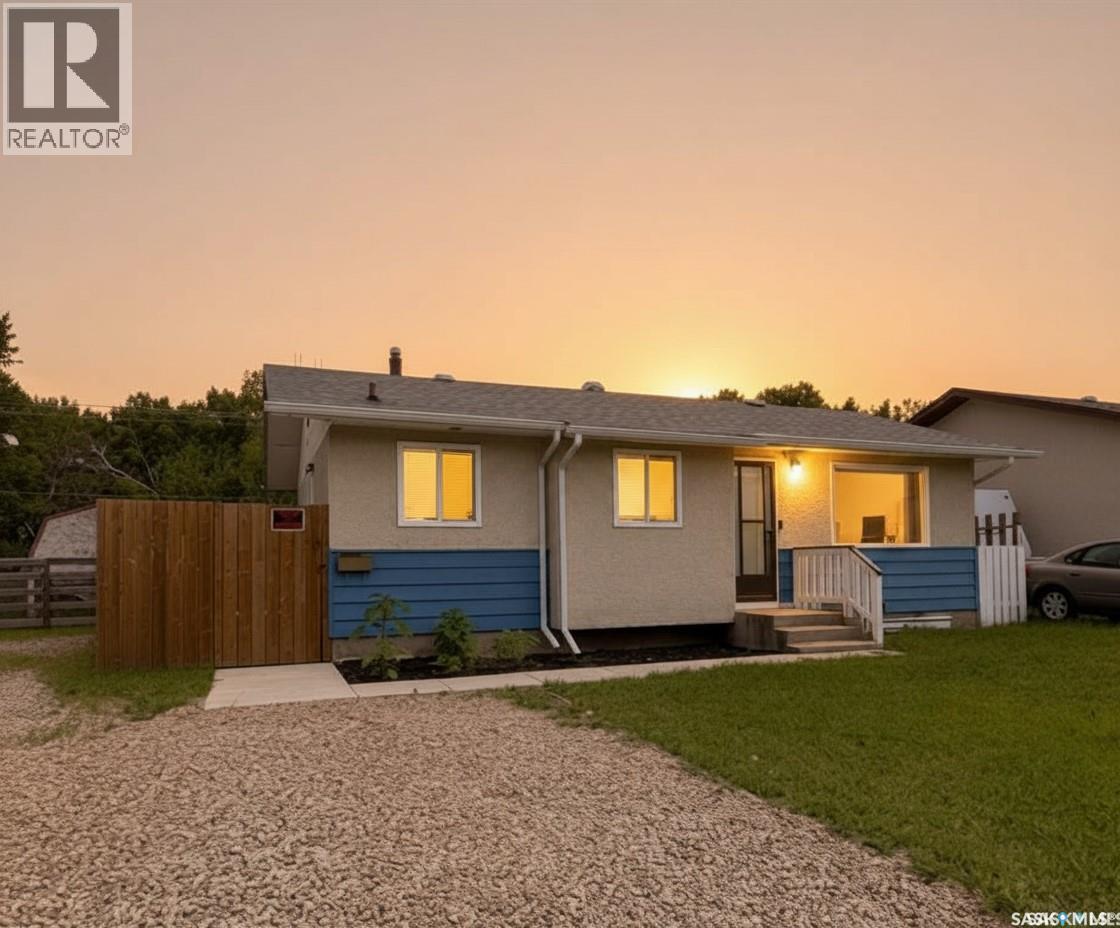
1982 13th Street W
Prince Albert, Saskatchewan
Welcome to 1982 13th Street W, a charming starter home offering comfort, convenience, and excellent value. Situated on a quiet street at the edge of town, this property provides a peaceful setting while remaining close to local amenities. Inside, you'll find 3 bedrooms and 1 full bathroom, along with a spacious living room that's perfect for relaxing or entertaining. The cozy kitchen and dining area create a warm, functional space for everyday living. Outside, the fully fenced yard offers plenty of room for children, pets, or outdoor gatherings. Whether you're a first-time homebuyer, downsizing, or looking for an investment opportunity, this home is ready to welcome its next owner. (id:63476)

124 Mahogany Centre SE
Calgary, Alberta
RARE FIND in Westman Village! This is not your typical condo, it’s one of the few GROUND FLOOR units offering private access and a spacious patio, creating a true sense of independence and ease. Perfect for those who love the convenience of condo living, but appreciate the feel of a home with its own front door. CONCRETE CONSTRUCTION means this unit is QUIET. Inside, every detail impresses with 11' ceilings, highlighting the stunning chef’s kitchen with two-toned cabinetry, built-in appliances, quartz countertops and large island with built-in cabinetry and wine rack. The open layout and luxury vinyl plank flooring add warmth and style throughout. The floor-to-ceiling windows (equipped with Hunter Douglas Silhouettes throughout & blackout blinds in the primary bedroom) fill the space with natural light. You’ll also appreciate the in-unit laundry room with tons of additional storage, one titled underground parking stall, and an assigned storage unit for added convenience. Experience serenity on the (almost 500 SqFt) patio, with partial lake views and feeling like you're tucked away in your own private alcove. Life at Westman Village means access to over 40,000 sq.ft. of resort-style amenities from indoor saltwater pools and hot tub to a state of the art fitness centre, golf simulator, wine vault, theatre, art and woodworking studios, and more. The complex offers 24-hour security, EV charging, car and pet wash, and beautifully landscaped outdoor areas with fire pits and gathering spaces. Right outside your door, explore a vibrant mix of shops and restaurants including Chairman’s Steakhouse, Alvin’s Jazz Club, Analog Coffee, and Diner Deluxe. You’ll also enjoy full lake access to Mahogany’s beaches, walking paths, and kayak areas. This one-of-a-kind ground floor unit combines luxury, comfort, and rare convenience in Calgary’s most coveted lake community. Opportunities like this don’t come often and once you see it, you’ll understand why. (id:63476)

261074 Township Road 262
Rural Rocky View County, Alberta
Set on 20 fully fenced acres just 20 minutes from CrossIron Mills, this exceptional Rocky View County property offers the perfect blend of country living, equestrian functionality, and versatile workspace potential. Ideally located along Highway 566 with pavement right to the driveway, opportunities like this are increasingly rare. At the heart of the property is a character-filled sandblasted log home surrounded by mature trees, shelter belts, and established landscaping that create both privacy and a true sense of country living. Warm and inviting, the home offers a beautiful main floor living room filled with natural light and anchored by a wood-burning fireplace, a formal dining room, spacious kitchen, generous pantry storage, and a convenient laundry/bathroom off the main entrance. Upstairs, you will find four exceptionally large bedrooms along with the main shared bathroom, offering ample space for family living or guests. Designed with the horse enthusiast in mind, the property features steel-fenced paddocks with automatic waterers, two large pastures, a smaller riding pasture, and a horse shelter. Two wells service the property, adding further practicality and flexibility.The impressive barn/shop offers endless possibilities. Configured for up to four large stalls with water, plus a dedicated wash bay with hot and cold plumbing, it is equally suited for equestrian use or as a fully functional shop space. Over-height double doors allow you to drive a truck and horse trailer straight through with ease, while an additional garage bay provides the perfect setup for mechanical work, storage, or equipment maintenance. A studio with a full bathroom offers ideal accommodations for hired help or guests. For those seeking flexibility beyond horses, this property easily adapts to a variety of rural lifestyles and business uses. Store and service your RV or travel bus, operate a small hobby farm with the existing hen house and rabbit hutch, or take advantage of the sho p capabilities for trucks, equipment, or commercial storage. A rare opportunity to own a highly functional acreage with exceptional access, infrastructure, and versatility, all within an easy commute to Calgary. (id:63476)

3232 15 Street NW
Calgary, Alberta
Discover a truly one-of-a-kind mid-century reverse walk-out home overflowing with character, timeless charm, and thoughtfully curated updates throughout, offering a rare blend of architectural personality and modern comfort in a sought-after location just down the street from Confederation Park Golf Course, close to schools, and with excellent access around the city. From the moment you arrive, the beautifully landscaped front yard with tiered gardens, stunning perennial plants, and included greenhouse creates unforgettable curb appeal, while inside, the home showcases a warm prairie-inspired aesthetic with reclaimed barn wood (from Saskatchewan) feature wall, rich wood ceilings, exposed beams, hardwood flooring, and two wood-burning fireplaces that add warmth and atmosphere. The bright and spacious main floor features an updated kitchen complete with stainless steel appliances, a large island with breakfast bar seating, abundant cupboard space, and seamless flow into the sun-filled dining and living areas framed by expansive windows, while the oversized front entry offers exceptional storage with numerous closets throughout the home. Also on the main level is a full bathroom, a utility/storage room with laundry and built-in shelving, plus a versatile flex space with soundproofing ideal for a studio, workshop, office, gym, or hobby room. Upstairs, natural light pours into the inviting family room centered around the second wood-burning fireplace, while a massive balcony spanning the entire front of the home creates an incredible outdoor retreat with beautiful views. The upper level offers a rare 4 bedrooms including a stunning front bedroom with soaring cedar ceilings, beams, and picturesque views, while the spacious primary suite features a walk-in closet. The upper full bathroom is well-appointed with dual sinks, adding both style and functionality for busy households. Outside, this property offers multiple inviting spaces to relax and unwind, including the expans ive upper balcony, a very large main-level patio with a portion privately enclosed behind a gate, and additional sitting areas along the side of the home leading to the front entrance. Additional highlights include air conditioning, 2 furnaces, a hot water tank replaced in 2019, a breezeway leading to the double detached heated garage and driveway, plus a greenhouse and multiple backyard sheds for even more storage. Rich in style, warmth, and individuality, this is not your typical home - it is a statement property designed for those who appreciate architecture, craftsmanship, and spaces with soul. (id:63476)

123 Centre Street N
Sundre, Alberta
Amazing opportunity to take forward the development of a new subdivision in Sundre. Part of the proposed Sundre Hills ASP, this key parcel is already on it's own title and ready to go! A short distance from the future HEALTH CAMPUS and carefully proposed subdivision. This community is medium density residential (R2) and the initial plan includes 56 lots. At ~$14,000 per lot this is incredible value! Services are close by, including Fibre on the south side of the parcel! Sundre is a thriving town with a strong tourism industry, great amenities and unlimited growth potential! Don't miss this chance to take this plan forward! Reference A2253999, A2253998 & A2291063 for additional development opportunities! (id:63476)
Greater Calgary Real Estate

197 Silverado Plains Park SW
Calgary, Alberta
Welcome to Hunter House, luxury townhomes close to nature, shopping, schools, and walking paths. These homes are well designed with Hardy Board Siding and Brick Exteriors. Wide streets and back lanes so there is no feeling of being "on top of your neighbour". This condo offers room to grow, the perfect set up for that home office. 3 good sized bedrooms and 3 bathrooms plus a large kitchen and dining area. This property is move in ready and just waiting for it's next family! Check out our virtual tour and book your private showing today! (id:63476)
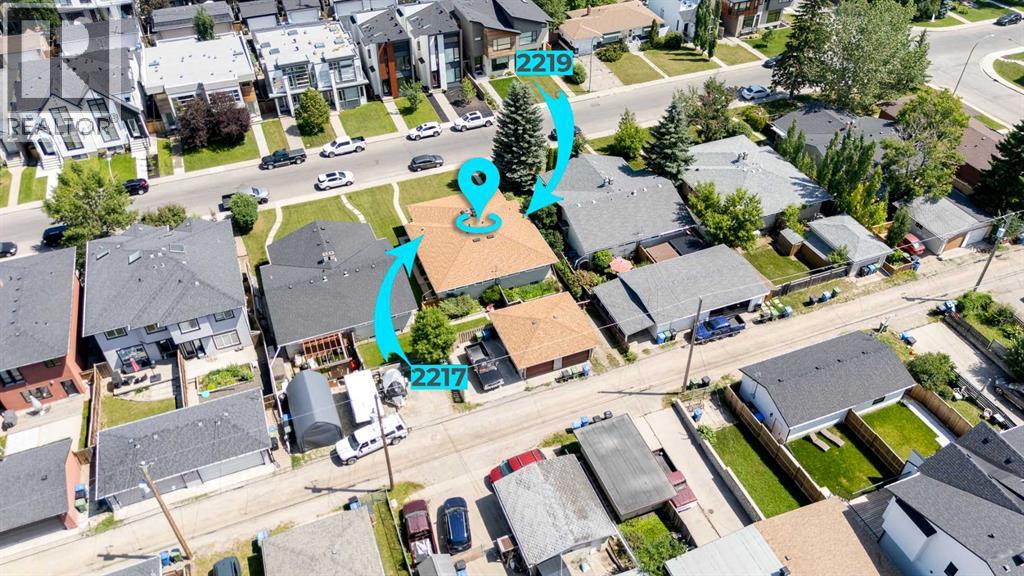
2217/2219 33 Street SW
Calgary, Alberta
Incredible opportunity to own a full duplex on a single title in the highly desirable community of Killarney. Featuring two bungalow-style units, each offering approximately 920 square feet above grade, this unique property presents a range of possibilities for investors, multi-generational families, or buyers looking to live in one side while generating rental income from the other. One side includes a basement that could accommodate an illegal suite, adding additional flexibility and income potential. Both units feature similar layouts with spacious living areas, practical kitchens, dedicated dining spaces, two bedrooms, and a four-piece bathroom on the main level. Bright and functional, the homes offer spacious foyers, large living and dining areas, hardwood, carpet, and linoleum flooring, and large windows that fill the interiors with natural light. The kitchens are equipped with white appliances, laminate countertops, ample cabinet storage, and pantry space. Each unit also includes a generous primary bedroom with dual closets, an additional bedroom, and extra storage. Thoughtful updates completed over the years include refinished flooring, kitchen improvements, updated windows, and exterior work. The lower levels provide additional living space and versatility. One side features a developed basement with a family room, kitchen, three-piece bathroom, laundry area, and storage, creating the illegal suite setup. The other side offers a partially finished basement with excellent potential for future development. Outside, the property offers separate fenced yard spaces, mature landscaping, and a double detached garage that has been divided by an interior wall, effectively creating a private single garage for each unit. Additional off-street parking is available on either side of the garage, including a paved parking pad with room for two vehicles and a gravel parking pad with space for one vehicle. Situated in one of Calgary's most sought-after inner-city communitie s, this property combines residential charm with exceptional convenience. Located close to Glendale School and just minutes from downtown, residents will enjoy easy access to parks, shopping, restaurants, transit, the Killarney Medical Clinic, the Killarney Aquatic & Recreation Centre, and Westbrook LRT Station. Nearby amenities also include off-leash parks, Marda Loop, West Hills, Signal Hill, Westbrook Mall, and a variety of dining and entertainment options. Take advantage of your opportunity to see this incredible property in person; book your showing today. Be sure to check out the floor plans and 3D tour for a closer look before your visit. (id:63476)
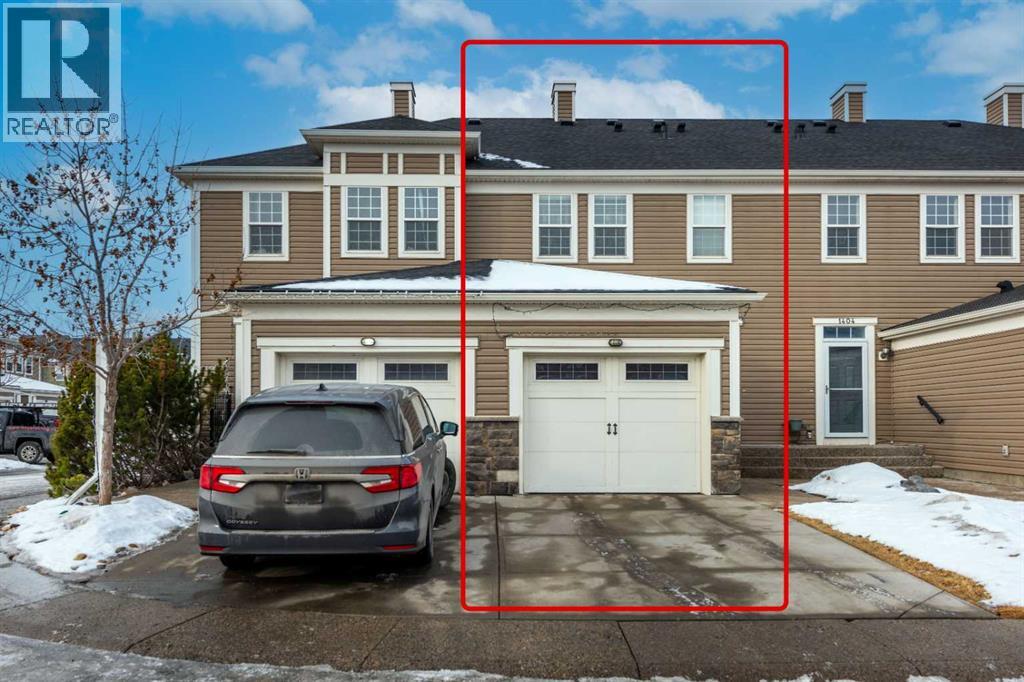
1406, 155 Silverado Skies Link SW
Calgary, Alberta
Welcome to this well-kept home in the desirable community of Silverado! Offering over 1,300 sq ft above grade, this bright and functional property features an open-concept main floor with hardwood flooring, modern white cabinetry, stainless steel appliances, beautiful countertops, and a spacious island perfect for everyday living and entertaining.Step into a bright and welcoming living room filled with natural light from the large windows, creating a warm and comfortable atmosphere throughout the day. The layout offers plenty of space for relaxing or entertaining guests, while flowing seamlessly into the kitchen and dining area for easy family living and gatherings.Upstairs you’ll find 3 comfortable bedrooms including a spacious primary bedroom with a walk-in closet and ensuite, plus another full bathroom for the secondary bedrooms. The attached garage and practical layout make this home ideal for families, first-time buyers, or investors.The basement has been partially developed with an illegal suite setup, offering additional living space and future potential. Located in a quiet and family-friendly neighborhood close to parks, schools, shopping, public transit, and major roadways. A fantastic opportunity to own a solid home in a great community! (id:63476)
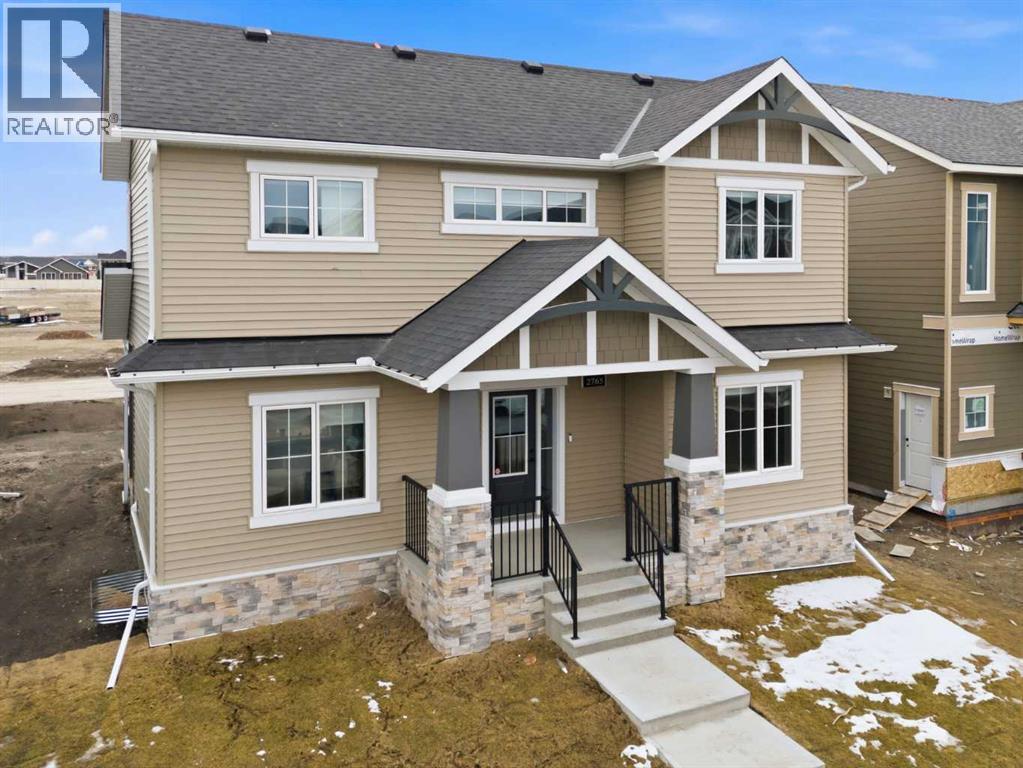
2765 Baywater Landing SW
Airdrie, Alberta
Airdrie's Bayside Estates, now for sale! This 2313 ft2 two story home is loaded with energy efficiency essentials, and rear attached garage. Blower Door Tested at just 0.74 Air Changes/Hour! 2" Rigid foam insulation from footing to the floor above on the foundation wall, 2x6" basement walls with R-22 batt insulation. Spray foam insulation under the concrete basement floor, and 2.0lb in between all joist ends. All walls above grade are Double 2x4" walls, almost 9" thick of insulation! Attic insulation is R-60, with high heel trusses, to get that insulating value right out over the walls. Low flow plumbing ensure the least amount of water use possible. 200Amp panel with EV rough-in. 9.48KW, 24 Solar Panels generating power to the grid, and lessening the amount of power required from the grid. Gas Furnace w/ Amana Smart Thermostat, attached to separate heat pump, and Heat Recovery ventilator. Great location, great home, & very low energy use. (id:63476)

31 Montenaro Bay
Cochrane Lake, Alberta
Luxurious Executive Custom-Built Bungalow Home with Walkout Basement backing onto the LAKE with SPECTACULAR ROCKY MOUNTAIN VIEWs. This home is in the charming community of Monterra on Cochrane Lakes. Country Living with City Convenience. This HOME nestled on .48 Acres offers over 3600SF of LIVING SPACE with HEATED 4 CAR GARAGE and a FENCED YARD. The features of this property are endless from the STONE ENTRANCE WING WALLS, exposed AGGREGATE DRIVEWAY to the EXTENSIVE RENOVATIONs. Step inside and be greeted by custom 10-foot ceilings, elegant hardwood flooring, and a wall of windows that provide expansive views and abundant natural light. Main level offers a PRIVATE OFFICE at the front of the home with custom built in bookcase, WALK-IN FRONT CLOSET with ample space, Luxurious OPEN SITTING/DINING AREA is off the living room, LIVINGROOM room offers a stone gas fireplace with custom made mantel, a wall of windows looking over the backyard toward the lake with the mountains beyond that. A “CHEF INSPIRED” Kitchen with cooper hood fan, double wall oven, sizable island, undermount lighting and custom granite backsplashes that duplicates the look of mountains extending into the BUTLERS PANTRY, The LAUNDRY ROOM/MUD ROOM leads into the 4 car GARAGE for all your vehicles and toys. The PRIMARY BEDROOM offers a wall of windows with STUNNING VIEWS of the Rocky Mountains with access to the large deck overlooking the backyard and lake. Retreat to the 5-piece ensuite spa with heated floors, double vanities with leathered granite countertops, jet tub, large shower with body jets, and walk-in closet. LOWER LEVEL offers in-floor heat throughout, a floor to ceiling stone gas fireplace, and a wall of windows once again to enjoy the outdoor views. There are 2 VERY SPACIOUS BEDROOMS, a 4PC BATH with leathered granite countertop, separate tub and stone tile shower with jets, CUSTOMIZED WET BAR with cabinet and undermount lighting, granite counter tops and bar fridge offers a great entertainin g space, as does the great RECREATION ROOM for FAMILY FUN NIGHT and/or ENTERTAINING GUESTS. There is not a LUXURY or CRAFTMANSHIP that has been overlooked when this custom home was built or renovated, here are just a few: stunning unique interior stone walls, stone fireplaces, elegant crown moulding throughout, phantom doors to allow a nice breeze, LUX triple pane NEAT windows, surround sound throughout, and frameless decking system so as not to obstruct the magnificent views. The views are stunning from either level as are the gorgeous sunsets over the mountains. This is a MUST-SEE PROPERTY as very few properties in Monterra offer LAKE AND MOUNTAIN VIEWS AND A STUNNING HOME! Call today for your private viewing. (id:63476)
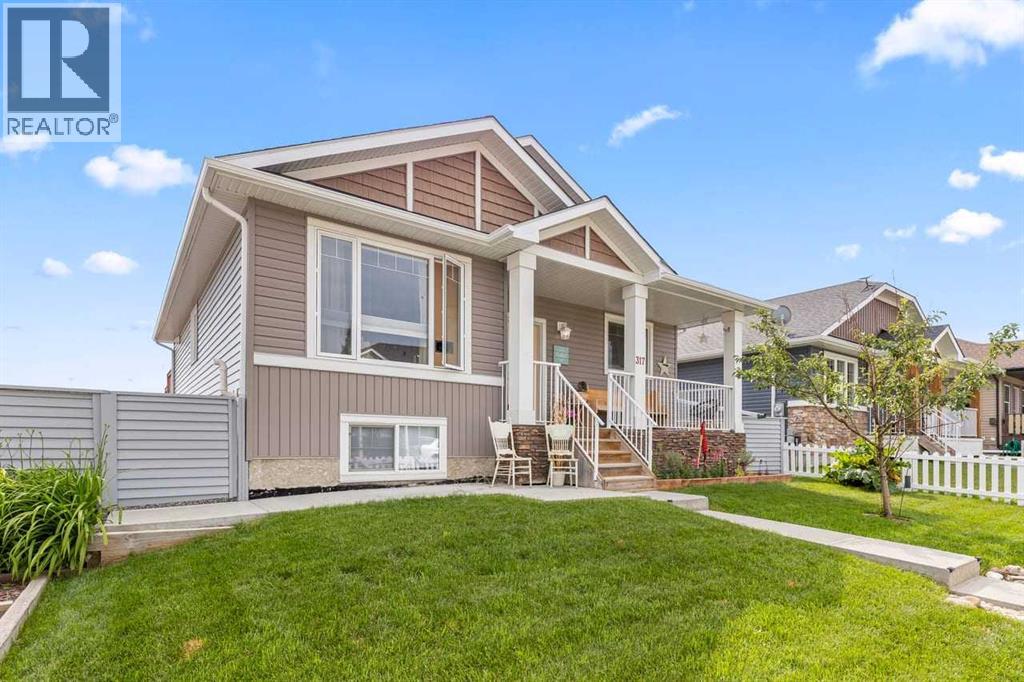
317 Mcleod Crescent
Diamond Valley, Alberta
The perfect home is tucked away in beautiful Diamond Valley - a friendly, neighborly community filled with happiness, warmth, and small-town charm. Step through the charming white picket fence and discover this spacious multi-generational bungalow. The inviting front veranda welcomes you to a home where Western hospitality truly shines, blending nature with country charm. As you enter through the front door, you are greeted by a large, welcoming foyer and stunning vaulted ceilings soaring above, creating a bright and open atmosphere. The main floor is highlighted by beautiful nostalgic plank flooring and an expansive bungalow layout with a wonderful flow throughout. Relax in the comfortable family room, conveniently connected to the dining area and spacious kitchen. The kitchen is extraordinary, featuring a family-sized breakfast bar, an abundance of counter space, generous cabinetry, and a practical walk-in pantry. The main-floor laundry adds both convenience and functionality. When you arrive at the sought-after primary bedroom retreat, you will be amazed by the spacious layout, complemented by a spa-inspired ensuite and a large walk-in closet. The second bedroom is perfect for family or guests, while the third bedroom/den offers an ideal space for a home office. A special bonus is the fully developed walk-out lower level with its own separate entrance, providing excellent potential for extended or multi-generational living. This level features two generously sized bedrooms, a bright recreation/family room with large sun-filled windows, a separate laundry room, and an expansive 4-piece bathroom. Step outside into your own "Splash Mountain" backyard retreat, where you can enjoy a fun-filled outdoor space complete with a playful all-season hot tub for year-round enjoyment. This property also offers the opportunity for four-stall parking with convenient alley access. Come on buy 317 McLeod Crescent SW in Diamond Valley - where your dream home awaits! (id:63476)
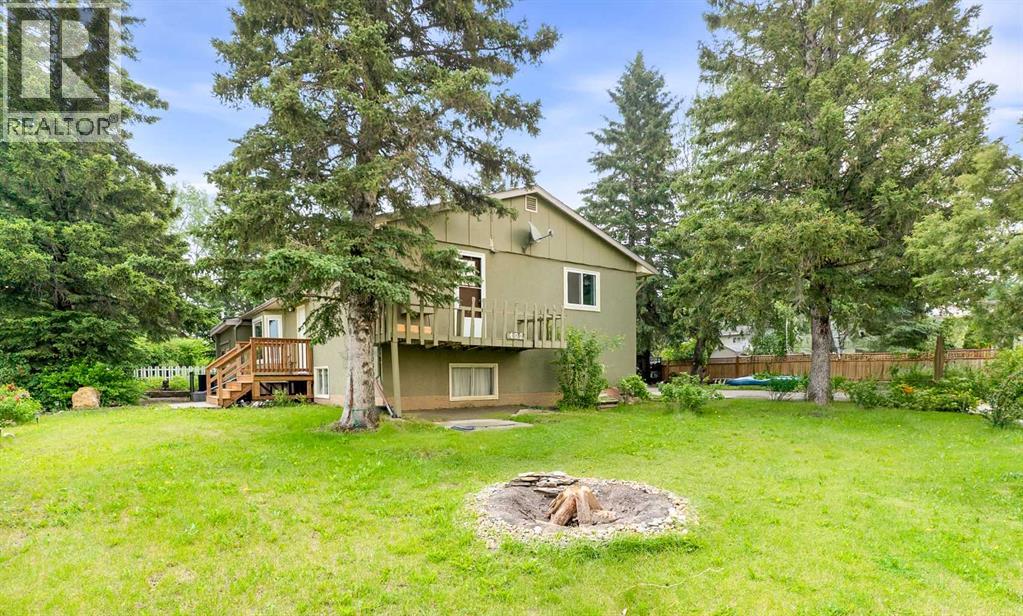
402 Boake Avenue
Cremona, Alberta
One of Cremona's most beautiful lots! This 1,550 sq. ft. four-level split offers 2+2 bedrooms, 2 bathrooms, and sits on a stunning mature corner lot with mountain views across the school soccer fields.Surrounded by towering spruce trees, mature shrubs, colourful flowering perennials, stone work and a charming historic pond and creek feature, the yard feels like a private oasis. Enjoy a brand-new front deck, covered rear patio, storage shed, abundant parking, and plenty of space to build the garage or shop you've always wanted.Inside, the extensively renovated main floor showcases a beautiful new kitchen with new appliances, updated flooring, fresh paint, newer windows, and a newer roof. A thoughtfully redesigned theatre room creates the perfect space for movie nights or entertaining.Upstairs you'll find two freshly painted bedrooms and a beautifully renovated full bathroom, while the primary bedroom offers access to a private balcony ready for your refinishing ideas. The walkout lower level features a kitchenette and provides incredible flexibility for future development, multi-generational living, or additional living space. The lowest level includes two more bedrooms, a freshly painted three-piece bathroom, workshop, and utility room.With many of the major renovations already completed, this home offers the perfect opportunity to move in and continue adding your own personal touches over time. Located in the welcoming community of Cremona, where homes rarely come to market, this is an exceptional opportunity to enjoy small-town living on one of the area's most desirable lots. (id:63476)
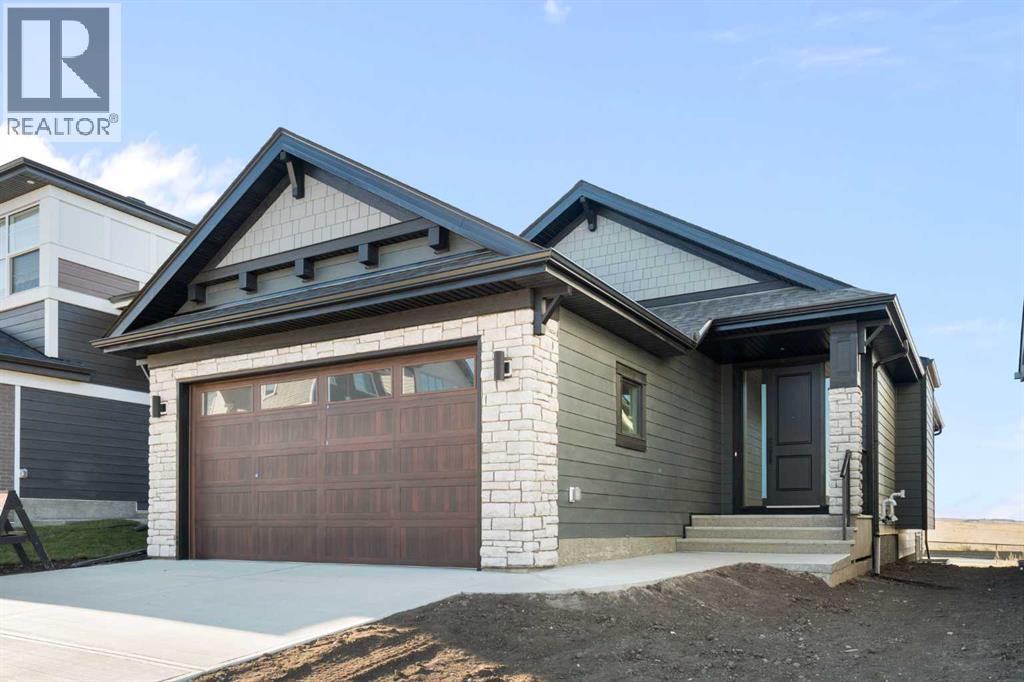
147 Marmot Grove NW
Calgary, Alberta
Wow, just WOW! Say "hello!" to this beautiful bungalow in the charming community of Glacier Ridge. This home isn’t just a place to live; it’s a lifestyle. Think quiet morning coffee overlooking the environmental reserve, golden hour dinners on the patio with no neighbours behind, and the ease of single-level living that still offers space for family, guests, and entertaining. From the moment you step inside, light pours through soaring VAULTED CEILINGS that crown the OPEN CONCEPT main floor. The living, kitchen, and dining areas flow together effortlessly, creating a sense of airiness and connection. Every detail feels elevated, from the 8' interior doors to the luxury vinyl plank flooring that stretches seamlessly throughout. At the center of it all is a CHEF’S KITCHEN designed for both beauty and purpose. Two-toned cabinetry in taupe and dark grey, Delta champagne bronze hardware, and a custom hood fan set a rich, modern tone. The OVERSIZED ISLAND is not only a gathering place - it’s brilliantly functional, with banks of deep drawers for organized, easy-access storage. A farmhouse sink, APPLIANCE GARAGE, and six-burner gas range complete the culinary experience, while direct access to the rear patio invites effortless indoor-outdoor living. The living room feels warm yet sophisticated, anchored by a fully tiled electric fireplace - a natural focal point for cozy nights in or weekend gatherings. Just off the main area, the primary suite is designed as a true retreat - it’s connected to everything you need: a walk-in closet, laundry area, and a SPA INSPIRED ENSUITE that feels straight out of a boutique hotel. Enjoy a custom tiled shower with a rainfall head and wand, a soaker tub, quartz countertops, and walls wrapped in elegant tile. Every finish, every fixture whispers “relax, you’re home.” Downstairs, the FULLY DEVELOPED BASEMENT extends your living space beautifully with three additional bedrooms, a full bath, and a versatile rec room - perfect for a home gym, m ovie nights, or a cozy guest retreat. Outside, the stone and JAMES HARDIE BOARD exterior offers timeless curb appeal, while the great-sized yard and peaceful backdrop of the environmental reserve create the kind of PRIVACY and natural connection that’s rare in the city. Complete the landscaping before October 2026 and receive a $2000 rebate from the home builder. The community of Glacier Ridge offers rolling landscapes, wide open skies, and thoughtfully planned streetscapes. You’ll find parks, walking paths, playgrounds, and new amenities taking shape all around you - just minutes from established conveniences, yet surrounded by quiet and space. Every inch of this sprawling bungalow is a testament to thoughtful design and modern living. It’s a home that celebrates both beauty and function - perfect for those who want to live stylishly, comfortably, and connected to nature. Experience the feeling of home, elevated. Schedule your private showing today. *Some photos are virtually staged.* (id:63476)

20, 6503 Ranchview Drive NW
Calgary, Alberta
OPPORTUNITY KNOCKS IN RANCHLANDS!Bring your tools, your vision, and your imagination! This 3-bedroom END UNIT townhouse in the established Parkside Place complex (RANCHLANDS) offers an exceptional opportunity for renovators, investors, flippers, or buyers looking to build substantial sweat equity. (Last end unit sale in here: $382/Aug 2025 -- they don't come up often) With approximately 1,063 sq. ft. above grade plus a partly finished basement (bathroom), this home presents a rare chance to purchase in a desirable NW Calgary community at a price that reflects the work required. The property requires significant updating and renovation but offers tremendous upside potential for those willing to roll up their sleeves.The functional floor plan features a kitchen / dining nook at the front of the home, a spacious living room with a wood-burning fireplace overlooking the private fenced yard. Upstairs you'll find three bedrooms and a full family bathroom. The unfinished basement provides ample storage space and future development potential.As an end unit, the home benefits from additional privacy and natural light. An assigned parking stall (#27) is located nearby, while condo fees include water and sewer, etc. Residents enjoy a well-managed complex close to schools, parks, off-leash areas, transit, shopping, Crowfoot amenities, and major transportation routes.Whether you're an investor seeking your next project, a contractor looking for a value-add opportunity, or a buyer hoping to create a home tailored to your own style, this property offers exceptional potential. Renovated units within the complex have demonstrated the value that can be achieved with thoughtful improvements.Property is being sold as-is, where-is. Opportunities like this don't come along often—bring your imagination and discover the possibilities. (id:63476)
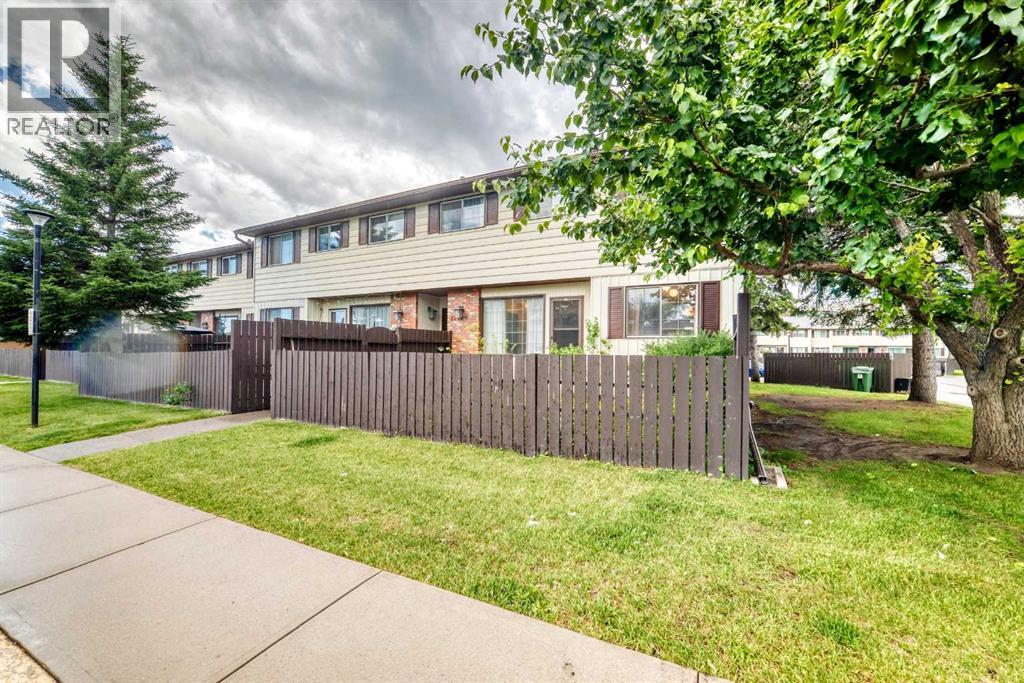
58, 175 Manora Place NE
Calgary, Alberta
Great value in this well-located townhome tucked away from busy streets. Nearly 1,000 sq. ft. of bright living space on two levels, plus an undeveloped basement with roughed-in bathroom and laundry. Updated laminate and vinyl plank flooring throughout the main living areas. Bedroom carpets require replacement, making this an excellent opportunity to add your own finishing touches and build equity.Currently configured as two spacious bedrooms but can easily be converted back to a three-bedroom layout for under $1,000.Private fenced yard. Playground within the complex. Dogs permitted (subject to condo bylaws).Exceptional value for homeowners, investors, or buyers looking to build equity. Book your showing today. (id:63476)

1318 Windsor Street NW
Calgary, Alberta
From the moment you pull up to this lush St. Andrews Heights street, it’s clear this isn't your standard luxury build. This is an architectural masterpiece balancing timeless character with modern functionality. With over 5,810 sq ft of total developed living space, the home underwent extensive renovations a couple years ago; including top-tier custom built-ins elevating the design & storage of the home; professional paint on all walls; wainscoting; built-ins; & the kitchen cabinetry, which shine in a classic white. The main & upper levels’ stunning natural tropical walnut floors have been fully refinished, complementing the brand-new lighting fixtures throughout the home & the plush new carpet underfoot. The main floor is a masterclass in layout & flow. Beautiful stone & refinished hardwoods ground the space, while a central two-way gas fireplace surrounded by granite connects the grand foyer to the heart of the home. The formal dining room sets a gorgeous scene with its massive front window & a unique architectural archway leading into the kitchen. Tailored for serious cooking, the gourmet kitchen features a paneled fridge, a high-end 6-burner gas range with a griddle, dual ovens, & an expansive slab-granite island with a prep sink. It opens directly into a sun-filled living room featuring a charming, rounded seating alcove, & quick access to the upper deck. Also tucked away on this level is a highly productive executive office with extensive built-ins. Upstairs, the home is bathed in natural light from strategic skylights. This level features a convenient laundry room & three remarkably large bedrooms-each equipped with its own private ensuite and cozy in-floor heating. The primary suite is a total escape, offering a sitting area, a boutique-style walk-in closet with custom dresser storage, & a spa-like 6-piece ensuite complete with a deep soaker tub, a steam shower, dual vanities, & a makeup area. The walk-out lower-level steps from traditional basement & leans into a high-end resort experience. A sprawling rec room centers around a stone feature wall, a built-in library,& a fully loaded wet bar with a paneled beverage fridge & dishwasher.Around the corner, wine collectors will find a dedicated cellar with room for over 500 bottles.This level also includes a flexible fourth ensuite bedroom & a full-scale wellness wing boasting a private gym, a second steam shower & a natural cedar sauna.The lifestyle extends right out the walk-out doors to a covered patio & a private backyard space with a dedicated gas fire pit area, making it perfect for evening entertainment.The triple oversized, heated garage adds functionality & additional storage. Beyond the property line, the location is unbeatable-offering effortless walkability to schools, Foothills Hospital, McMahon Stadium, the UofC, & local shopping.Benefiting from recent, high-caliber capital investments, this is a rare opportunity to secure a deeply cared-for, legacy estate in one of the city's finest neighborhoods. (id:63476)
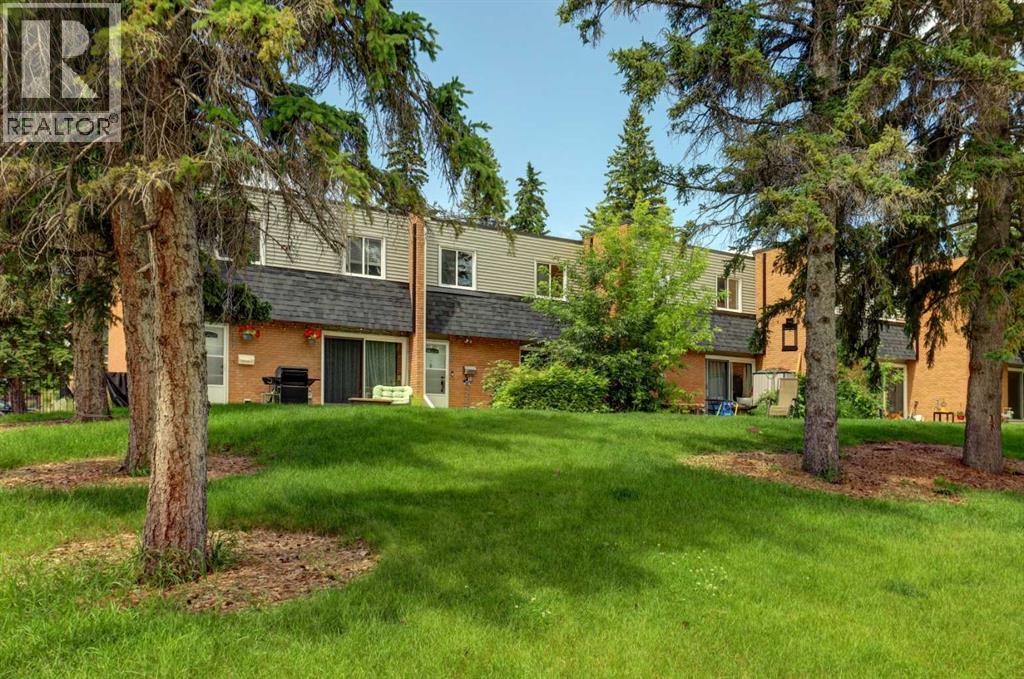
3525 43 Street SW
Calgary, Alberta
View this 1,004 sq. ft. sun filled townhome, offering a warm, functional layout and plenty of room to grow. This home features 2 spacious bedrooms, 1.5 bathrooms, and an open-concept main floor designed for great times with family or friends. The bright living and dining area flows seamlessly into a practical kitchen with ample workspace. Thoughtfully maintained and upgraded with quartz countertops, fresh paint and trim, vinyl plank flooring and recent carpet. A full basement adds valuable storage together with easy future development possibilities—ideal for a growing family, hobby space, or home office.Whether you're a first-time buyer, downsizing, or seeking an affordable investment, this property offers exceptional value in a well-established, amazing community. Assigned parking stall close to the unit and plenty of additional parking in front of the park.Located in Glenbrook, you’ll enjoy unmatched convenience with local favourites such as the fresh baked goods from Glenmorgan Bakery, Primal Grounds Café, Safeway, Co op, and Save On Foods just minutes away. Additional amenities—including Canadian Tire, Glenbrook Park, Signal Hill shopping, and several nearby schools like Glenbrook School, Calgary Christian High, and A.E. Cross—make this an ideal location for an active lifestyle close to downtown, the mountains and all the amenities.Experience this wonderful, comfortable townhouse living, perched on top of a beautiful, treed park setting with a private landscaped patio retreat to enjoy the seasons. Make this home your own. (id:63476)