

1005 15 Street
Wainwright, Alberta
Welcome to this beautifully maintained 1,389 sq. ft. 4-bedroom, 3-bathroom home in one of Wainwright's most desirable locations! Backing directly onto greenspace and situated on a quiet street, this property offers the perfect blend of privacy, convenience, and functionality for families and hobbyists alike.Step inside to discover a bright, open-concept layout filled with natural light, creating a warm and inviting atmosphere throughout the home. Recent updates provide peace of mind and modern appeal, including a newer furnace, hot water tank, updated flooring, fresh paint, new shingles on the garage and the complete removal of Poly-B plumbing.The spacious kitchen, dining, and living areas flow seamlessly together, making everyday living and entertaining effortless. With four bedrooms and three bathrooms, there's plenty of room for growing families, guests, or a home office setup.One of the standout features of this property is the incredible oversized (42'-6" x 28'-3") heated double garage. More than just a place to park, this impressive space includes its own 3-piece bathroom, making it ideal for projects, hobbies, a workspace, or anyone who appreciates extra functionality.Outside, you'll find a massive driveway with room for multiple vehicles, trailers, RVs, recreational toys, or even a game of basketball with the family. After a long day, relax and unwind in the included hot tub while enjoying the peaceful greenspace views behind the home.Location is everything, and this home delivers. You'll be within walking distance or a short drive to schools, parks, the splash park, and all the amenities Wainwright has to offer, while still enjoying the tranquility of a quiet, family-friendly neighborhood.If you've been searching for a move-in-ready home with an exceptional garage, unbeatable outdoor space, and a fantastic location, this property is one you won't want to miss. (id:63476)

99 Greystone Close
Brooks, Alberta
This impeccable Greystone home has been incredibly well cared for! Before you even step foot inside, you'll be impressed by the curb appeal, landscaping and the inviting charm. The front door of this bi-level home opens to a spacious entry with garage access to the side, closets and staircases going up and down. The heart of the home is above, a large kitchen, dining and living area meant for gathering, all beneath the vaulted ceilings and between large, bright windows. Featuring 5 bedrooms and 3 bathrooms, this property would host a family of any size or simply be the home that you've always deserved, in the neighbourhood you've coveted! 1394 square feet of generous square footage in every corner of this property is highlighted by the natural light that flows throughout. The primary bedroom features a large walk-in closet and 3 piece ensuite. 2 additional bedrooms adorn the main floor as well as another 4 pc bathroom. And basement... meet Man Cave! With an impressively oversized Media/Family Room, downstairs is also home to 2 additional bedrooms, 3 pc bathroom, laundry/utility room and great additional storage. The exterior includes beautiful landscaping, a huge deck, sprinkler system, PVC fence and the utmost privacy. The attached garage is heated and has tons of room for parking and storage. It's evident from first glance that every detail of this property was carefully planned and quality crafted. THIS is the one you've been waiting "fore"! (id:63476)

4119 16 Avenue NE
Edson, Alberta
Welcome to this immaculate 2006 bi-level offering 1,643.58 sq ft, ideally located in Hillendale. Backing onto a picturesque pond, this property delivers year round enjoyment with winter skating and peaceful summer evenings spent on the deck overlooking the water fountain. This beautifully maintained home features 4 bedrooms 3 bathrooms, including a private primary retreat on its own level complete with abundant natural light, walk in closet, and a relaxing jetted tub ensuite. The main level showcases a warm and inviting living room with a gas fireplace, a spacious kithcen open to the dining area, and garden door access to the deck where you will find natural gas hook up for BBQ- perfect for entertaining. Two additional bedrooms and a 4 beice bathroom comeplete this level. The fully developed walk-out basement offers a large fourth bedroom, a generouse family room, and a dedicated laundry space, providing excellent functionality for growing families. Recent 2024 upgrades include new exterior stonework, a covered deck roof, and modern glass railings. Additional highlights include central air conditioning, digital locks, smart heat and water sensors, dual sump pumps, outdoor fire pit, RV parking, and a built-in pressure washer in the oversized 23' x 25.5' heated garage. This exceptional property truly has it all-comfort, technology, and a stunning location. Motivated sellers. (id:63476)

218 Skogg Avenue
Hinton, Alberta
Are you looking to downsize, or purchasing your first home? 218 Skogg Avenue may be just what you need. This one-level home has 3 bedrooms, 2 baths, an open concept plan with 2 bedrooms at one end, living room & kitchen in the middle, and the master suite at the other end. This home has had many upgrades – the deck is rebuilt & has a nice gazebo on it, the fence is new, the kitchen appliances are new, as are most of the lights in the home. Both bathrooms have been renovated & now have nice showers. The yard is landscaped, it comes with a shed, the driveway is paved. All this plus the home backs onto a wooded area. It is located within walking distance of parks, restaurants & shopping. (id:63476)

20, 6503 Ranchview Drive NW
Calgary, Alberta
OPPORTUNITY KNOCKS IN RANCHLANDS!Bring your tools, your vision, and your imagination! This 3-bedroom END UNIT townhouse in the established Parkside Place complex (RANCHLANDS) offers an exceptional opportunity for renovators, investors, flippers, or buyers looking to build substantial sweat equity. (Last end unit sale in here: $382/Aug 2025 -- they don't come up often) With approximately 1,063 sq. ft. above grade plus a partly finished basement (bathroom), this home presents a rare chance to purchase in a desirable NW Calgary community at a price that reflects the work required. The property requires significant updating and renovation but offers tremendous upside potential for those willing to roll up their sleeves.The functional floor plan features a kitchen / dining nook at the front of the home, a spacious living room with a wood-burning fireplace overlooking the private fenced yard. Upstairs you'll find three bedrooms and a full family bathroom. The unfinished basement provides ample storage space and future development potential.As an end unit, the home benefits from additional privacy and natural light. An assigned parking stall (#27) is located nearby, while condo fees include water and sewer, etc. Residents enjoy a well-managed complex close to schools, parks, off-leash areas, transit, shopping, Crowfoot amenities, and major transportation routes.Whether you're an investor seeking your next project, a contractor looking for a value-add opportunity, or a buyer hoping to create a home tailored to your own style, this property offers exceptional potential. Renovated units within the complex have demonstrated the value that can be achieved with thoughtful improvements.Property is being sold as-is, where-is. Opportunities like this don't come along often—bring your imagination and discover the possibilities. (id:63476)

1318 Windsor Street NW
Calgary, Alberta
From the moment you pull up to this lush St. Andrews Heights street, it’s clear this isn't your standard luxury build. This is an architectural masterpiece balancing timeless character with modern functionality. With over 5,810 sq ft of total developed living space, the home underwent extensive renovations a couple years ago; including top-tier custom built-ins elevating the design & storage of the home; professional paint on all walls; wainscoting; built-ins; & the kitchen cabinetry, which shine in a classic white. The main & upper levels’ stunning natural tropical walnut floors have been fully refinished, complementing the brand-new lighting fixtures throughout the home & the plush new carpet underfoot. The main floor is a masterclass in layout & flow. Beautiful stone & refinished hardwoods ground the space, while a central two-way gas fireplace surrounded by granite connects the grand foyer to the heart of the home. The formal dining room sets a gorgeous scene with its massive front window & a unique architectural archway leading into the kitchen. Tailored for serious cooking, the gourmet kitchen features a paneled fridge, a high-end 6-burner gas range with a griddle, dual ovens, & an expansive slab-granite island with a prep sink. It opens directly into a sun-filled living room featuring a charming, rounded seating alcove, & quick access to the upper deck. Also tucked away on this level is a highly productive executive office with extensive built-ins. Upstairs, the home is bathed in natural light from strategic skylights. This level features a convenient laundry room & three remarkably large bedrooms-each equipped with its own private ensuite and cozy in-floor heating. The primary suite is a total escape, offering a sitting area, a boutique-style walk-in closet with custom dresser storage, & a spa-like 6-piece ensuite complete with a deep soaker tub, a steam shower, dual vanities, & a makeup area. The walk-out lower-level steps from traditional basement & leans into a high-end resort experience. A sprawling rec room centers around a stone feature wall, a built-in library,& a fully loaded wet bar with a paneled beverage fridge & dishwasher.Around the corner, wine collectors will find a dedicated cellar with room for over 500 bottles.This level also includes a flexible fourth ensuite bedroom & a full-scale wellness wing boasting a private gym, a second steam shower & a natural cedar sauna.The lifestyle extends right out the walk-out doors to a covered patio & a private backyard space with a dedicated gas fire pit area, making it perfect for evening entertainment.The triple oversized, heated garage adds functionality & additional storage. Beyond the property line, the location is unbeatable-offering effortless walkability to schools, Foothills Hospital, McMahon Stadium, the UofC, & local shopping.Benefiting from recent, high-caliber capital investments, this is a rare opportunity to secure a deeply cared-for, legacy estate in one of the city's finest neighborhoods. (id:63476)
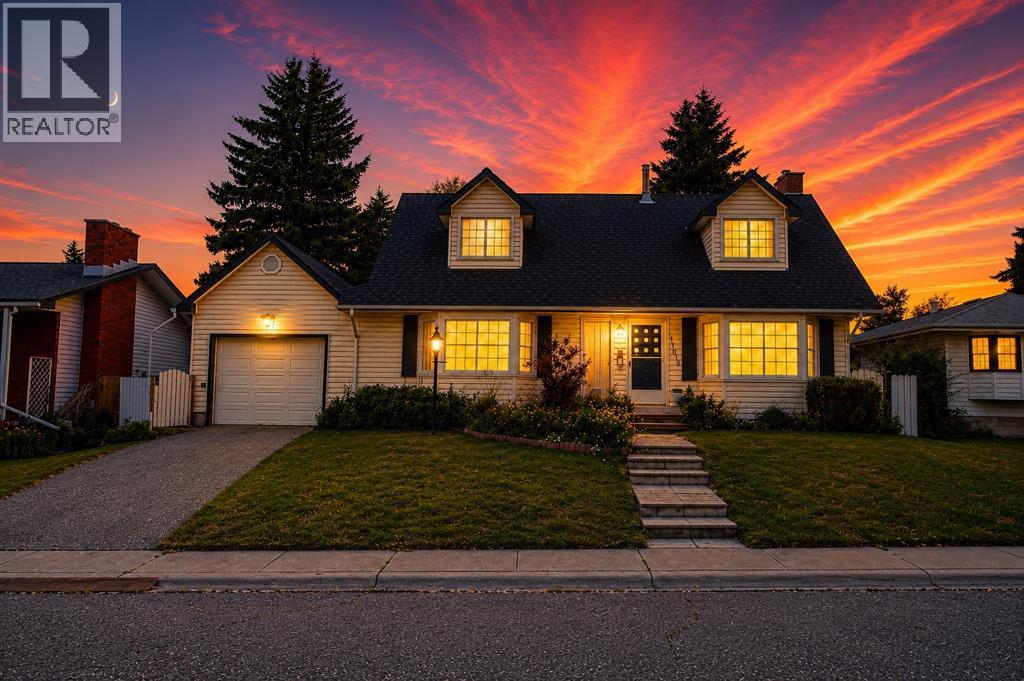
11019 Bradbury Drive SW
Calgary, Alberta
Welcome to a Wonderful Home with an Amazing Private, West-Facing Backyard. The Main level features a Formal Living Room, a Family Room with a Wood Burning Fireplace, Lovely Bay Windows, and a View on the Breathtaking, Large Fully Fenced West-Facing Backyard. The Family Room and the Living Rooms used to be One Large Room, and Could Easily Become One Again, if Desired. The Amazing Backyard Features a Large Porch, a Garden, and Mature Trees. The Lovely Kitchen has Stainless Steel Appliances, plenty of Counter Space, and Tile Backsplash. The Main level Bedroom Features a Walk-in Closet, and a Full Bathroom. Convenient laundry room. The Garage is insulated and dry walled. The Upper Level Features a Full Bathroom, and 2 Large Bedrooms, with Plenty of Storage Space and an Abundance of Closets. The Lower Level features a Large Recreational Room, with a Gas Fireplace, and a Wet Bar, a Den, a Work Shop, and a Wine Cellar. Exceptional Breath Taking Backyard. Close to the Southland Leisure Centre, 14 Street SW, Schools, Fish Creek Provincial Park, and Many Amenities. (id:63476)
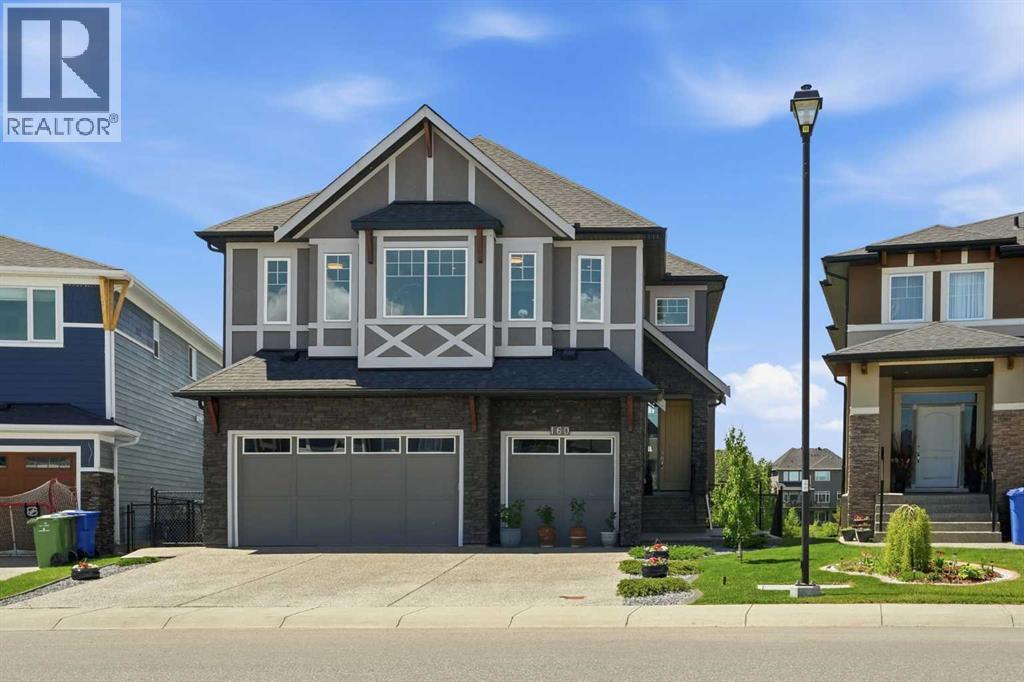
160 Kinniburgh Loop
Chestermere, Alberta
Welcome to the finest home Kinniburgh has to offer, delivering over 4,000 sq ft of luxurious living space with a south-facing walkout backing onto a tranquil pond. The main floor impresses with a private den, a dream kitchen designed for the passionate cook, and soaring cathedral ceilings in the living room that flood the space with natural light. A thoughtfully designed mudroom includes a valuable dog-wash station. Upstairs, you’ll find three generously sized bedrooms, a bright bonus room, and a stunning primary retreat featuring a Romeo & Juliet balcony overlooking the water. The walkout level is an entertainer’s haven with a large recreation room, wet bar, space for a pool or games table, plus a bedroom and home gym. Step outside to a gardener’s oasis, where the beautifully landscaped yard blends seamlessly with the pond and open views. The extras include CENTRAL AIR CONDITIONER, HEATED GARAGE, WATER SOFTENER and NEW HOT WATER TANK. This is a rare opportunity to own a truly exceptional property in one of Chestermere’s most sought-after communities. Come see it for yourself by booking and appointment with your REALTOR® before it's too late. (id:63476)
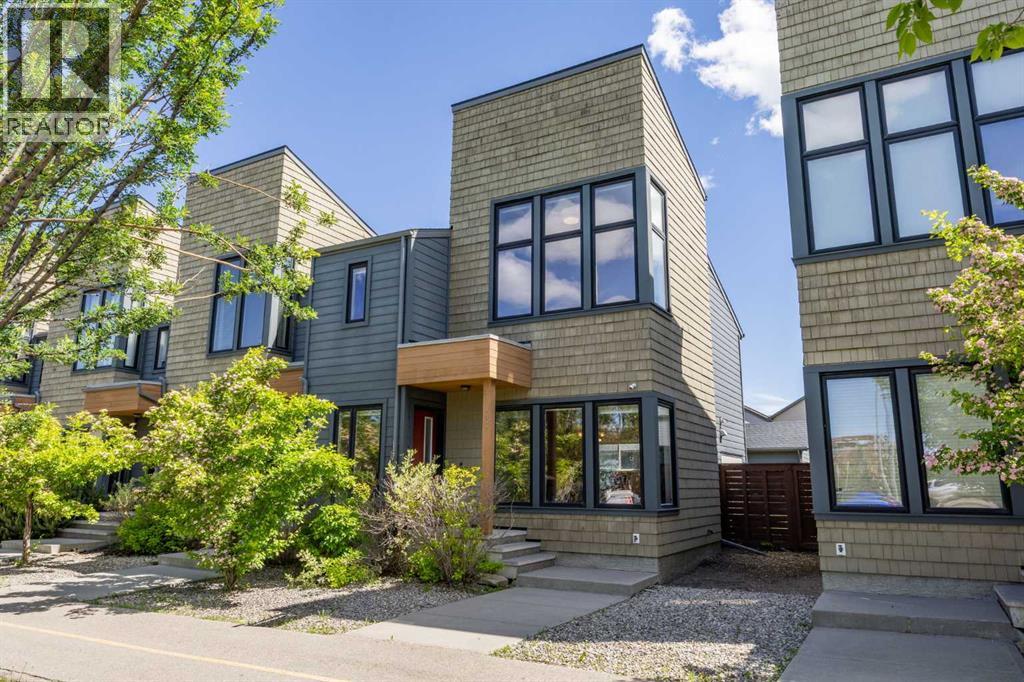
140 Walden Gate SE
Calgary, Alberta
Welcome to this beautifully maintained home, ideally located directly across from Walden Plaza and just steps away from Shoppers Drug Mart, with convenient access to transit and a wide range of amenities. This move-in-ready property features a double detached garage at the rear and numerous valuable upgrades throughout. The main floor showcases elegant hardwood flooring, while durable linoleum tile flooring enhances the front entry area. The kitchen is equipped with appliances replaced in 2023, offering modern convenience and peace of mind. Enjoy year-round comfort with central air conditioning, a water softener, and an updated humidifier. Major mechanical improvements include a furnace, hot water tank, and humidifier replaced in 2022. New blinds installed in 2025 add a fresh, contemporary touch throughout the home. Freshly painted in April 2026, the home offers a clean, updated feel and is truly move-in ready. Upstairs, you’ll find three spacious bedrooms, including a primary retreat featuring a soaring high ceiling that creates an open and airy atmosphere. The unfinished basement provides excellent potential for future development and customization. Combining a prime location, thoughtful upgrades, and functional living spaces, this home is an outstanding opportunity for families and investors alike. (id:63476)
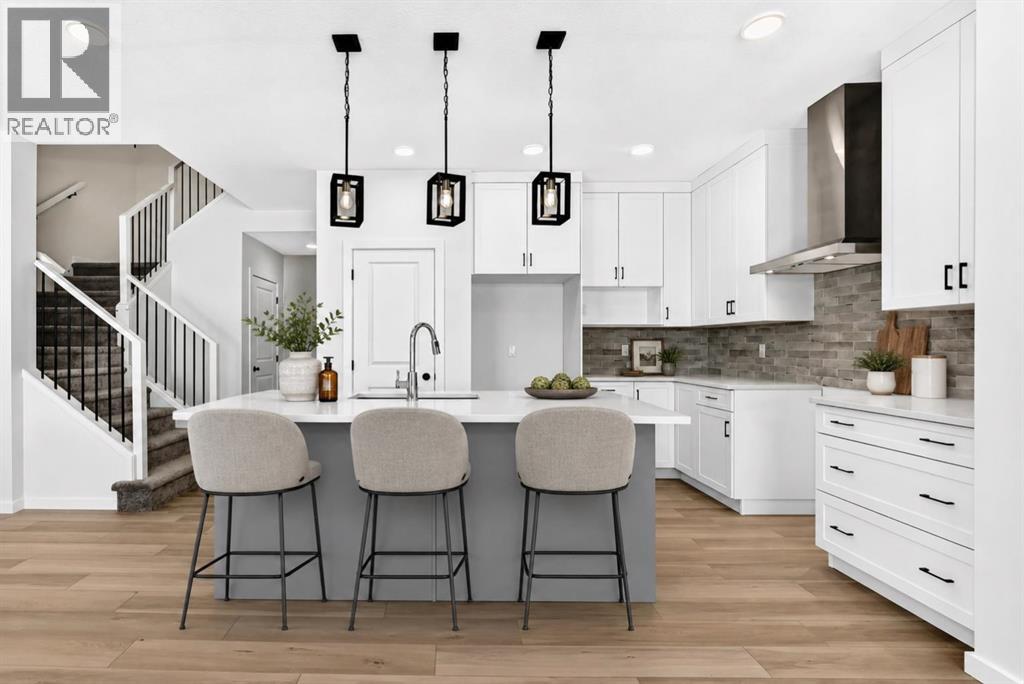
18 Osprey Hill Bay SW
Calgary, Alberta
READY FOR POSSESSION, this Palliser model in Osprey Hill brings together the flexibility buyers want, the upgrades they notice, and a WALKOUT DESIGN that makes the entire home feel bigger and brighter. Set in one of Calgary’s beautiful new southwest communities, this home is finished with durable JAMES HARDIE SIDING and a RAISED REAR DECK overlooking the walkout yard below.Inside, the main floor offers a highly versatile BEDROOM AND THREE-PIECE BATH—ideal for guests, extended family, a private office or anyone looking for fewer stairs in their daily routine. The great room is filled with natural light from its gorgeous windows and anchored by a welcoming FIREPLACE, creating a comfortable gathering space that feels open without losing warmth.The GOURMET KITCHEN is designed to work hard and look polished, featuring FULL-HEIGHT CABINETRY, quartz countertops and a layout that connects easily with the dining and living areas. Quartz continues throughout the bathrooms for a clean, cohesive finish.Upstairs, the primary bedroom offers a true retreat with an UPGRADED ENSUITE and an OVERSIZED WALK-IN CLOSET with room to keep everything organized. Additional bedrooms and thoughtfully planned living spaces complete a layout designed for real life.Downstairs, the WALKOUT BASEMENT is ready for future development, with 9-FOOT FOUNDATION WALLS creating excellent ceiling height and even more potential for living, entertaining or multi-generational space. An ELECTRIC VEHICLE CHARGER ROUGH-IN adds another practical, future-ready feature.Located in the newly established southwest community of Osprey Hill, this home offers modern construction, flexible living and immediate possession. It is finished, ready and waiting to be called home. (id:63476)
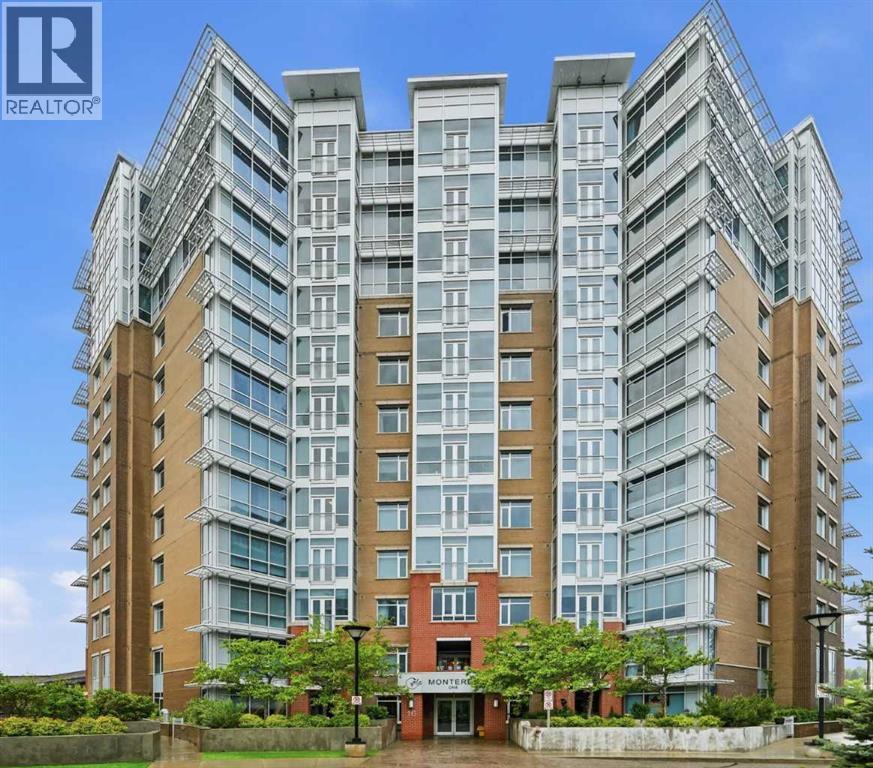
701, 16 Varsity Estates Circle NW
Calgary, Alberta
Welcome to maintenance-free luxury in this stunning 7th-floor condo at the Groves of Varsity! Boasting rich engineered hardwood, sleek modern finishes, and an abundance of natural light, this vacant, quick-possession 2-bedroom, 2-bathroom unit is completely turn-key and ready for you to move right in. You will find expansive open-concept living and dining area that flows into a sunroom/office alcove featuring a chic Juliet balcony. The kitchen has rich maple cabinetry, premium granite countertops, tile flooring and stainless steel appliances. The primary bedroom features floor to ceiling windows, a massive walk-in closet and a spa-like ensuite with soaker tub, stand up shower and granite double vanities. The second bedroom also has large windows and is right next to the second full bath which features an oversized walk-in shower. Premium extras include central air, custom window blinds and upgraded Kohler toilets. This fantastic unit comes with titled underground parking and a separate secure storage locker. Amazing amenities include an owner's lounge with a rooftop patio, and a super sized gym. Minutes to the C-Train, Market Mall and University of Calgary, this truly is the ideal spot for your next chapter. Call your REALTOR® to book a private showing today! (id:63476)
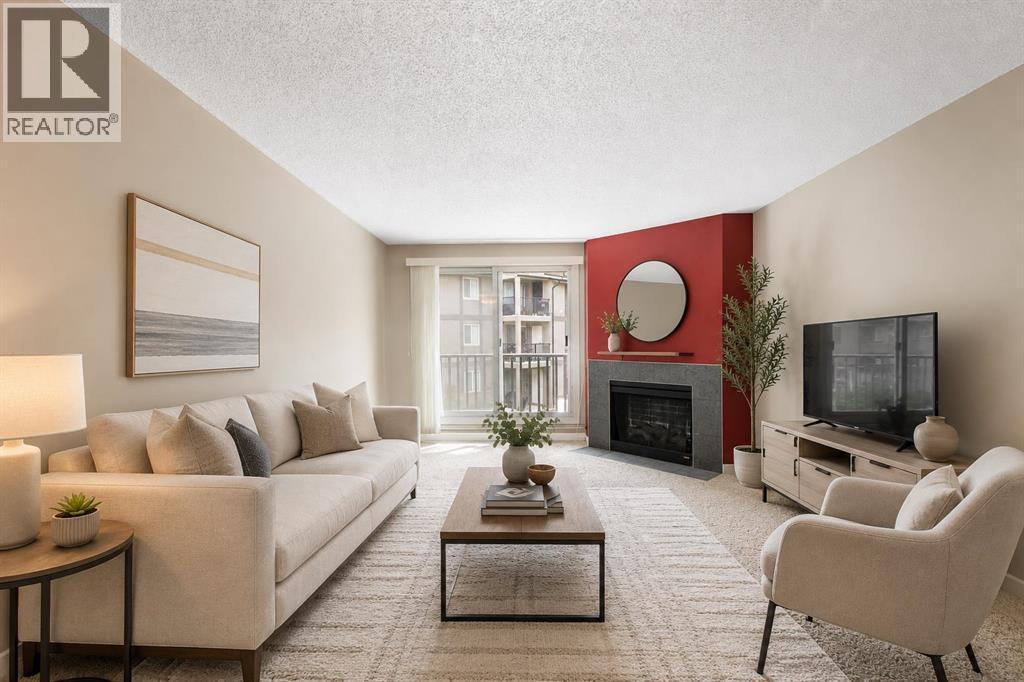
522, 6400 Coach Hill Road SW
Calgary, Alberta
Welcome to The Village of Westhills, where everyday convenience meets an easy west-side lifestyle. Set on the first floor, just one stair up from the main entrance, this home offers a practical layout with comfortable living spaces and a warm, inviting feel. The kitchen is functional and well laid out, with updated finishes, good workspace, and an extra-large pantry/in-suite storage room that is a rare bonus in condo living. The kitchen and dining area feature brand new cork flooring, adding comfort underfoot and a fresh update where it matters. The living room is anchored by an electric fireplace, creating a cozy spot to unwind in the cooler months, while the sunny balcony extends your living space outdoors when Calgary finally remembers it has summer. The recently refinished balcony also includes an extra storage room, ideal for seasonal items, bikes, or the things you need but don’t want staring at you every day. Both bedrooms are well-proportioned, with the primary bedroom offering room for larger furniture. The home also includes in-suite laundry with washer and dryer, a 4-piece main bathroom, and an assigned parking stall for everyday convenience. Plenty of visitor parking. Coach Hill is known for mature trees, quick access to downtown, and easy connections to Bow Trail, Sarcee Trail, Stoney Trail, and Highway 1 for mountain escapes. You’re close to Westhills Shopping Centre, Signal Hill Centre, Westside Recreation Centre, the West LRT, Mount Royal University, parks, pathways, restaurants, and everyday services. Affordable west-side ownership is getting harder to find, and this is a comfortable, practical condo in a location that keeps life simple and connected. This 2 bedroom, 1 bathroom condo is a smart option for first-time buyers, students, downsizers, or investors looking for value without giving up location. (id:63476)
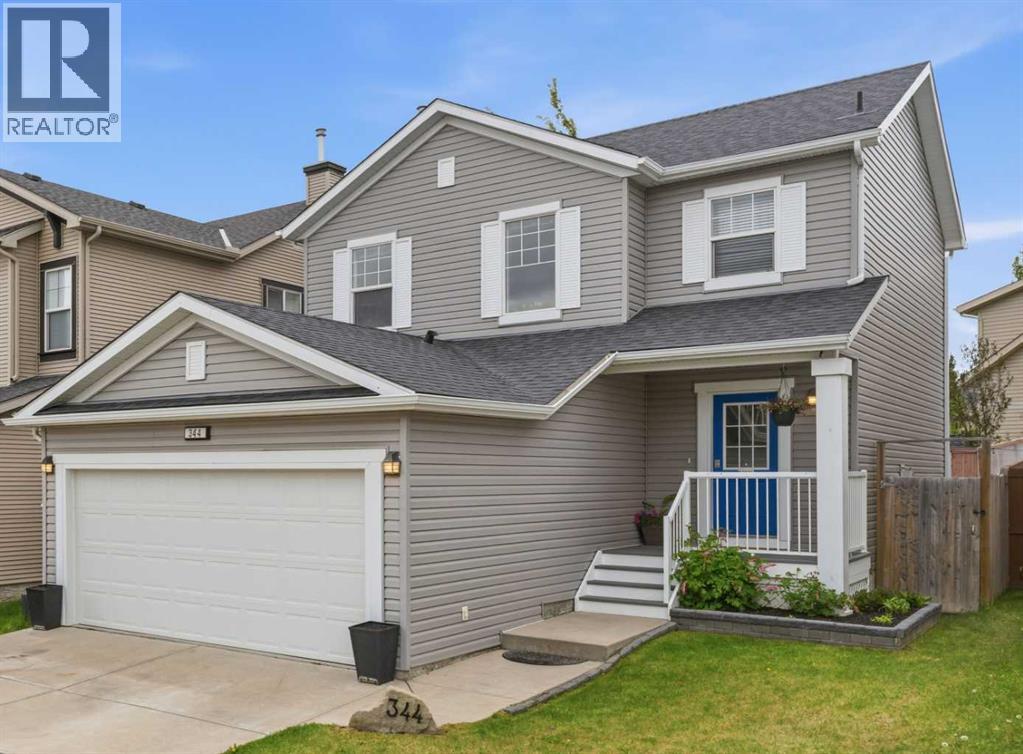
344 Sagewood Place SW
Airdrie, Alberta
Welcome to this beautifully maintained, fully finished family home in the desirable community of Sagewood. Offering over 2,000 sq.ft. of developed living space, 4 bedrooms, 3.5 bathrooms, a double attached garage, and upper-floor laundry, this move-in ready home delivers the space and functionality today's families are looking for.The open-concept main floor features rich hardwood flooring, a warm corner fireplace, and a spacious kitchen and dining area overlooking the backyard, creating an ideal space for both everyday living and entertaining. Sliding patio doors lead to the large landscaped yard, complete with a firepit and plenty of room for children, pets, gardening, or summer gatherings.Upstairs, the generous primary suite offers a walk-in closet and private 4-piece ensuite. Two additional bedrooms, another full bathroom, and the convenience of upper-floor laundry complete the second level.The fully finished basement adds valuable living space with a large recreation room, a fourth bedroom, and a beautifully finished 4-piece bathroom, making it perfect for guests, teenagers, a home office, or multi-generational living.Located on a quiet street close to schools, parks, walking pathways, shopping, golf, and everyday amenities, this home offers outstanding value in one of Airdrie's most popular family communities. Don't miss your opportunity to make Sagewood home. Contact your favourite REALTOR® today to book your private showing. (id:63476)
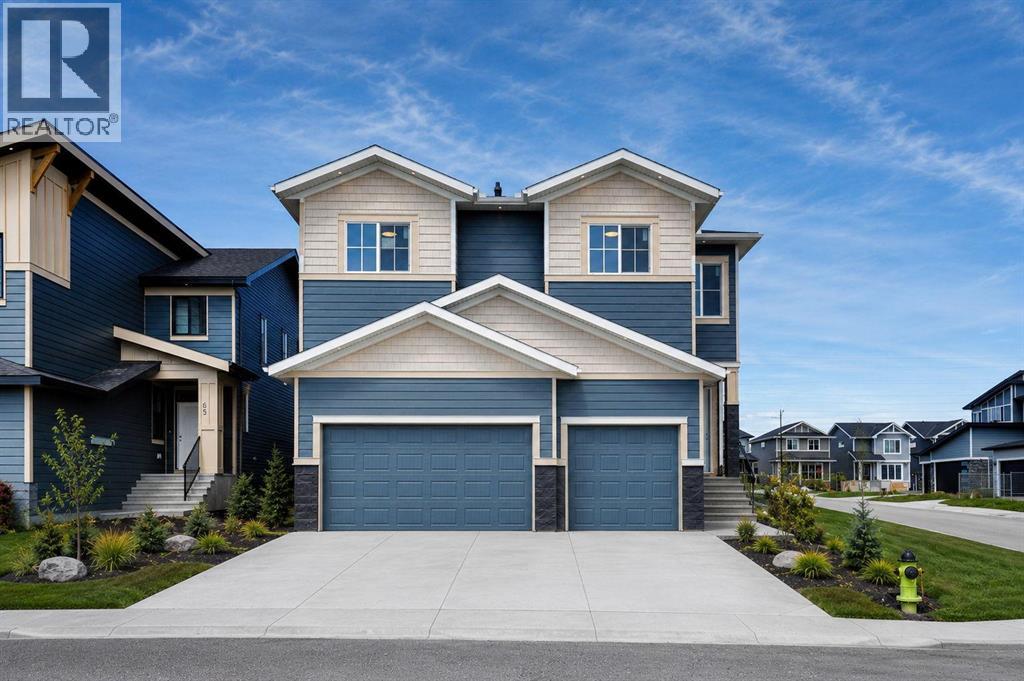
69 Waterford Place
Chestermere, Alberta
IMMEDIATE POSSESSION AVAILABLE !! Experience LUXURY living in this stunning new-build home featuring 9-ft ceilings, an OPEN-TO-BELOW design that fills the home with natural light, an open-concept layout, and premium finishes throughout. The main level offers a BEDROOM SUITE, private OFFICE, spacious living and dining areas, a 2-piece bath, and a chef-inspired kitchen with QUARTZ countertops, a large ISLAND, Built-In Appliances, extensive cabinetry, and a separate SPICE KITCHEN.Upstairs, enjoy a cozy family room, TWO luxurious PRIMARY SUITES and two more bedrooms with a shared bath and , convenient laundry, . The main PRIMARY retreat features a large WALK-IN CLOSET with a built-in vanity and a spa-like 5-piece ensuite complete with a SOAKING TUB.Step outside to the deck, perfect for entertaining and outdoor gatherings. The LEGAL 2-bedroom BASEMENT SUITE, complete with its own SEPARATE SIDE ENTRANCE, offers excellent mortgage-helper potential or ideal space for extended family. Complete with a TRIPLE ATTACHED GARAGE, this exceptional home enjoys a prime location just minutes from Chestermere Lake, schools, shopping, parks, and everyday amenities, with convenient access to major commuter routes. A rare combination of luxury, functionality, and income-generating opportunity. Book your showing today! (We also have another lot available for sale that is almost complete. Contact us for more details and pricing information.) (id:63476)
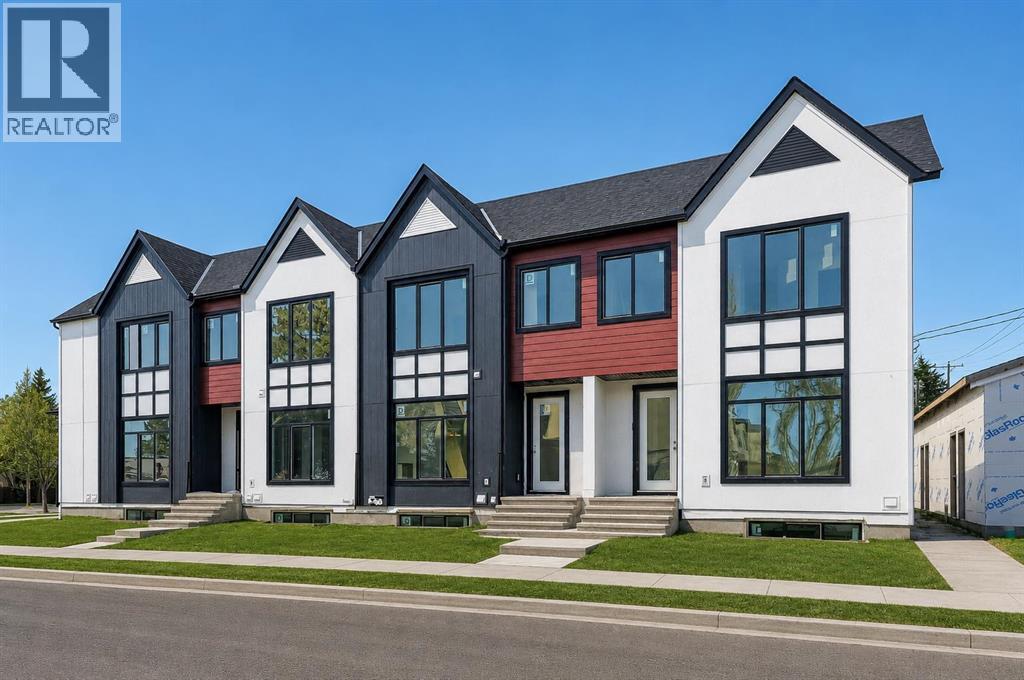
3, 2701 28 Avenue SW
Calgary, Alberta
Thoughtful design meets everyday comfort in this beautifully finished 4-BED, 3.5-BATH Killarney townhome with a FULLY FINISHED BASEMENT with a large Rec Room, bedroom, bathroom & wet bar, located in one of Calgary’s most desirable inner-city communities. Known for its walkability, mature tree-lined streets, and strong community feel, Killarney offers a connected lifestyle with timeless neighbourhood charm.Enjoy walking to Monogram Coffee, biking to brunch at Brekkie Café, or heading minutes to Marda Loop, one of Calgary’s most vibrant inner-city hubs offering boutique shopping, fitness studios, restaurants, and everyday amenities. Commuting is effortless with quick access to Bow Trail, Crowchild Trail, and nearby LRT stations, providing easy access to downtown and west Calgary. Families will appreciate proximity to Killarney School, Ernest Manning High School, parks, playgrounds, and the Killarney Aquatic & Recreation Centre, while outdoor enthusiasts are close to Shaganappi Golf Course and pathway networks.Inside, the front foyer creates a functional entry before opening into a bright open-concept main floor. The living, dining, and kitchen areas connect seamlessly, with a designated dining space ideal for entertaining or large family meals. The kitchen is anchored by a large island with seating, perfect for meal prep, casual dining, and hosting, complemented by ample cabinetry and modern finishes. The living room features a built-in electric fireplace with decorative shelving on either side, adding warmth and a stylish focal point. A spacious front closet on the main floor provides excellent storage to tuck everything away and keep daily life organized.Upstairs, the home feels bright and airy with a skylight bringing in natural light. The primary suite offers a true retreat with a recessed ceiling, walk-in closet and a spa-inspired ensuite featuring a double vanity, freestanding tub, and glass walk-in shower. Two additional bedrooms, a full bathroom, and upp er-level laundry complete this functional layout.The fully finished basement is designed for entertaining and flexibility, featuring a spacious rec room, wet bar with built-in cabinetry, along with a fourth bedroom and full bathroom—perfect for guests, a home office, or extended family.Step outside to a backyard ideal for kids, pets, and summer BBQs, offering additional space to relax and entertain. Situated on a quiet residential street just minutes to Marda Loop, 17th Avenue, parks, and schools, this Killarney townhome offers the ideal balance of inner-city convenience and comfortable neighbourhood living. ** MOVE IN READY IN MAY ** (id:63476)
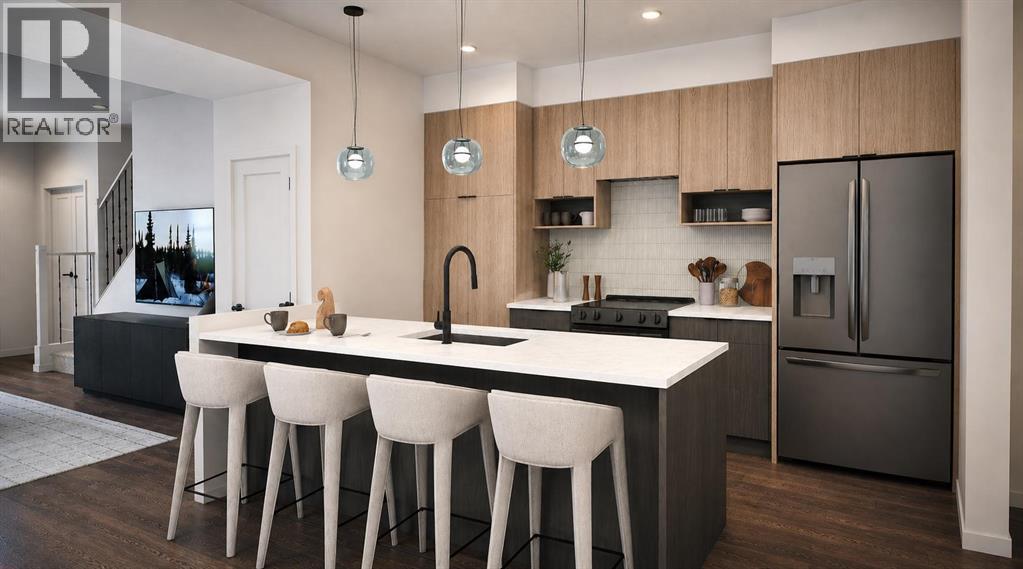
19, 10 Sage Meadows Landing NW
Calgary, Alberta
Welcome to the Ferrera, a stylish and thoughtfully designed 3-bedroom, 2.5-bathroom stacked townhome by award-winning Rohit Homes. Showcasing the stunning Wild North Designer Interior, this home embraces natural textures, earthy tones, and contemporary finishes inspired by Canada's rugged landscapes—creating a warm, inviting space that feels both modern and timeless. Perfect for first-time buyers, young families, or investors, the Ferrera delivers exceptional style, functionality, and value.The intelligently designed open-concept main floor seamlessly connects the kitchen, dining, and living areas, creating an ideal space for everyday living and entertaining. The Wild North palette features rich wood-inspired cabinetry, designer lighting, quartz countertops, full-height cabinets, stainless steel appliances, and carefully curated finishes that bring warmth and sophistication to every room. Large windows flood the home with natural light, enhancing the inviting atmosphere throughout.Upstairs, the spacious primary suite offers a private retreat complete with its own ensuite, while two additional bedrooms provide the flexibility needed for growing families, guests, or a dedicated home office. A full bathroom and convenient upper-level laundry complete the functional second-floor layout.With low condo fees, the Ferrera is an outstanding opportunity for both homeowners and investors, offering low-maintenance living without compromising on quality, design, or comfort.Located in the desirable northwest community of Sage Hill West, residents enjoy easy access to scenic walking paths, parks, and green spaces, along with nearby shopping, restaurants, and everyday amenities at Sage Hill Crossing, Creekside Shopping Centre, and Beacon Hill. Convenient access to Stoney Trail and Shaganappi Trail makes commuting throughout Calgary quick and effortless.Beautifully designed with Rohit Homes' signature attention to detail, the Ferrera with the Wild North Designer Interior i s the perfect blend of style, comfort, and functionality. Don't miss your opportunity to own in one of northwest Calgary's fastest-growing communities.Photos shown are of the Ferrera floor plan. The Wild North Designer Interior is represented in the final rendering images and may not depict the exact finishes of this unit. (id:63476)
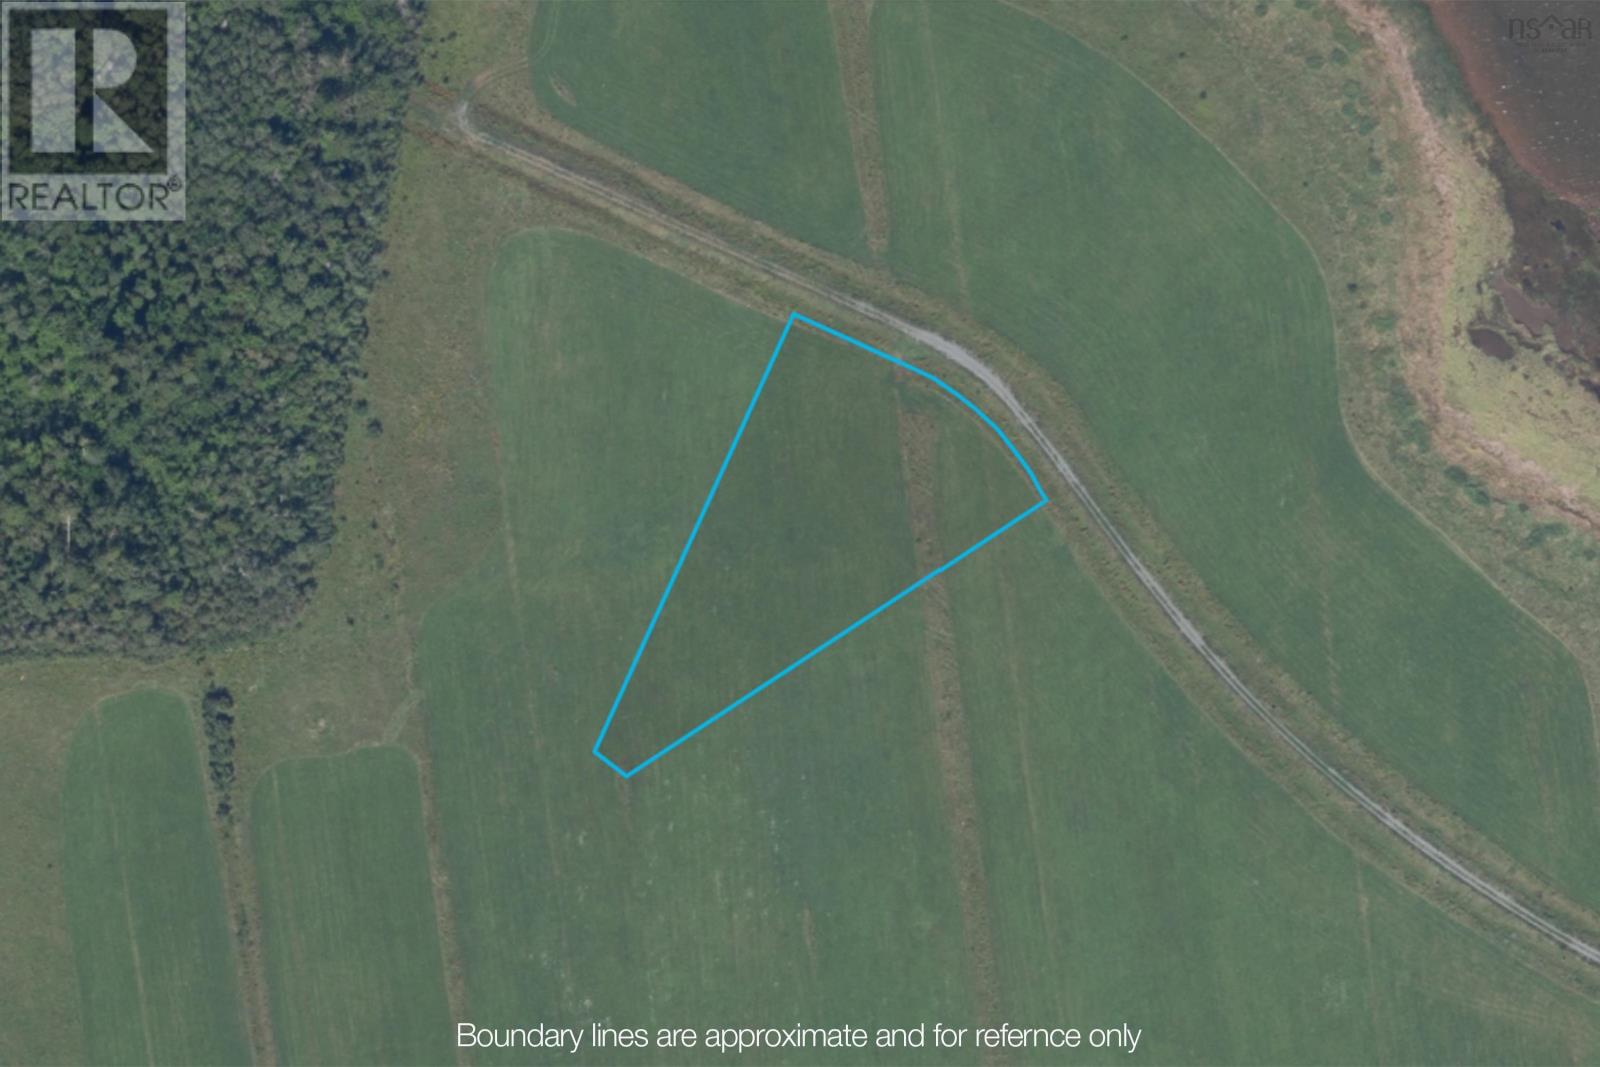
32 Seastone Drive
Port Howe, Nova Scotia
You will have rooms with an ocean view when building on Lot 32 Seastone Dr, Port Howe, Nova Scotia! This 1.81 acre lot also provides a slight elevation for your building purposes and is available for immediate purchase, so as not to delay your summer plans. With a boat launch located beside the Port Philip bridge, and five area golf courses, a new pickle ball court in Pugwash, hiking and biking trails, your summer months are nicely covered. For winter activities there is curling in Pugwash at NCCC, downhill skiing at Ski Wentworth, skating rinks in Oxford and Tatamagouche, and so much more. A 30 minute drive has you in Amherst or a quick 10 to Pugwash for amenities, gift shops, bakeries and dining. However, with the tranquility provided by this quaint, waterfront subdivision, home may become your favorite location. Summer is nearly upon us, so enjoy a drive to Lot 32, Port Howe, just off the No. 6 Highway! (id:63476)
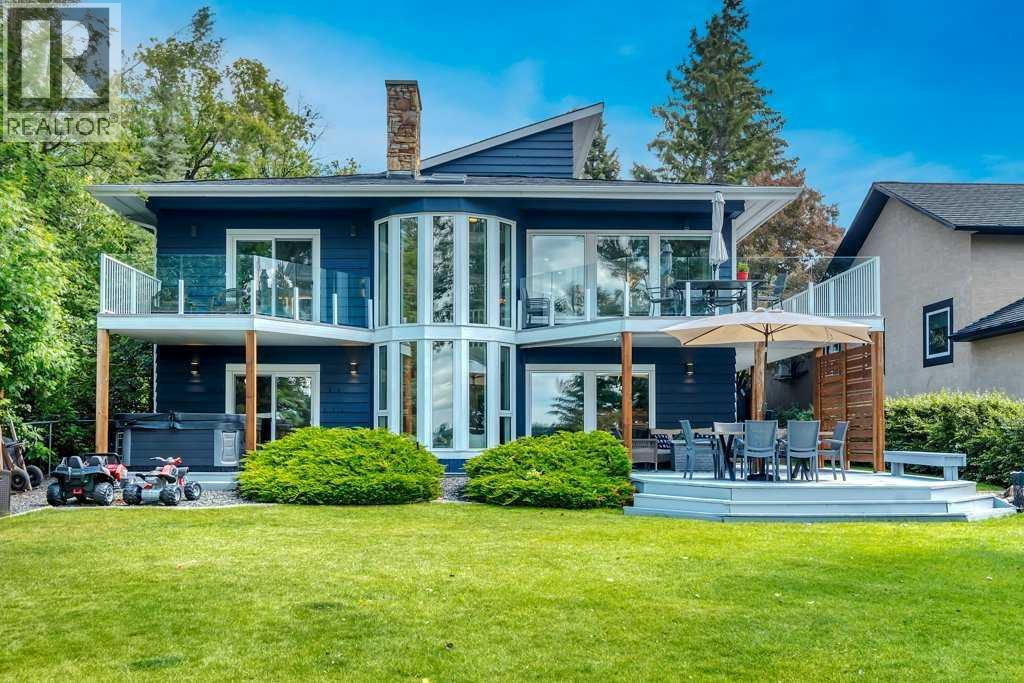
601 East Chestermere Drive
Chestermere, Alberta
Welcome to one of Chestermere Lake's most exceptional custom waterfront residences, where timeless architecture meets modern luxury. Perfectly positioned on the quieter side of the lake, this spectacular walkout home sits on a 60 x 227 ft WATERFRONT LOT with an additional 108 FEET OF LAKE OWNERSHIP, offering unmatched privacy, breathtaking views, and over 4,000 sq. ft. of beautifully renovated living space. Completely transformed in 2021, this home underwent an extensive top-to-bottom renovation, seamlessly blending its iconic architectural design with today's modern finishes and mechanical systems. Every major investment has already been made, allowing you to simply move in and enjoy the lake lifestyle. From the moment you step inside, the home's architecture is unforgettable. A sweeping curved staircase welcomes you into the grand foyer, while a spectacular two-storey wall of windows rises from the walkout level to the skylights above, flooding the home with natural light and showcasing panoramic lake views. Anchoring the living space is an incredible floor-to-ceiling stone fireplace that perfectly complements the soaring cedar ceilings and custom craftsmanship throughout. Designed for both entertaining and everyday living, the chef-inspired kitchen overlooks the lake and flows effortlessly into the dining area and expansive great room. Step onto the upper deck to enjoy morning coffee, sunset dinners, and ever-changing waterfront views. The main floor features a private office, laundry room, spacious secondary bedroom with its own ensuite, and a luxurious primary retreat complete with a private lakefront balcony, walk-in closet, and spa-inspired ensuite. The fully developed walkout level offers two additional bedrooms connected by a Jack & Jill bath, a large family room, recreation room, flex room, kitchenette, another full bathroom, and direct access to the beautifully landscaped backyard and lakefront. Outside, the expansive waterfront property offers endl ess opportunities for entertaining and recreation. Your private 21' x 24' dock provides easy access to boating, paddleboarding, swimming, and everything lake living has to offer. Opportunities to own 108 feet of lake ownership are exceptionally rare. Car enthusiasts and hobbyists will appreciate the oversized, fully finished garage featuring a large storage loft and 14-foot ceilings suitable for a car lift. Dedicated RV parking adds even more flexibility. Extensively renovated in 2021, upgrades include a new roof, triple-pane windows, exterior doors, skylights, cedar siding, two high-efficiency furnaces, central air conditioning, underground sprinklers, and countless additional improvements. This is more than a home—it's one of Chestermere Lake's true legacy properties. An extraordinary opportunity to own a custom waterfront estate where exceptional design, premium craftsmanship, and an unparalleled lakefront lifestyle come together. (id:63476)
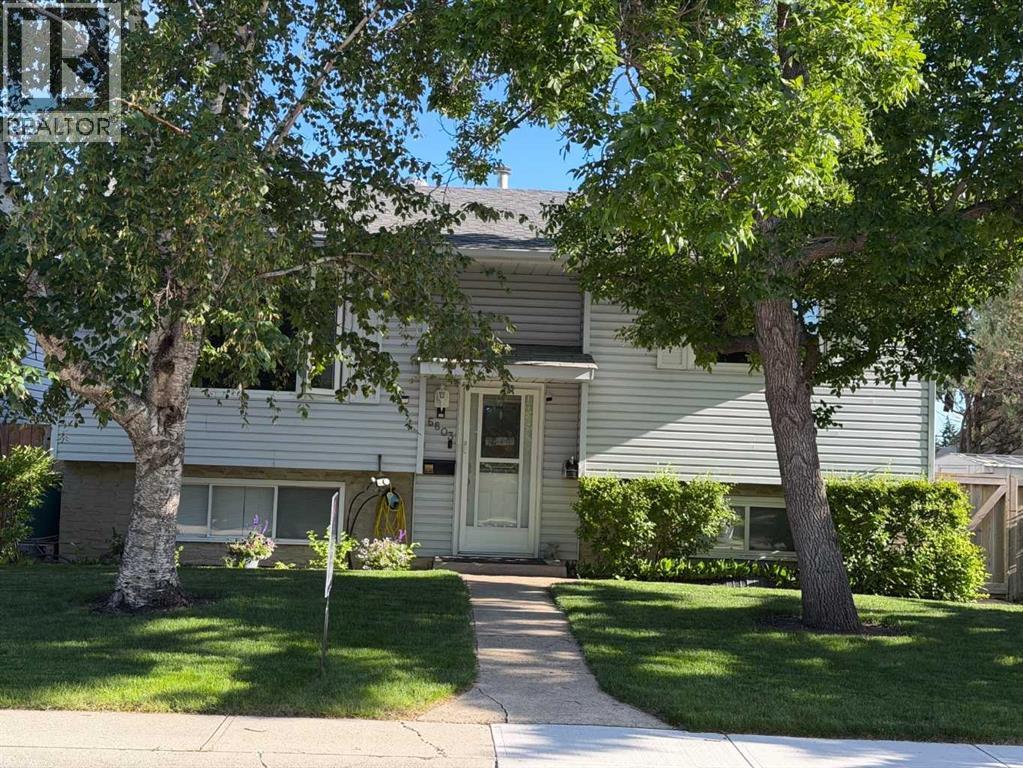
6803 24 Avenue NE
Calgary, Alberta
This property could be available as a Complete Package, with the potential to include an extensive selection of tools, furniture, and even a Smokehouse!The home offers 4 bedrooms and 2 full bathrooms, along with 2 kitchens, 2 laundry areas, 2 gas fireplaces, and an abundance of bright windows throughout. An Illegal mother-in-law suite provides excellent flexibility for extended family or other living arrangements.Outside, you'll find a Heated Triple garage, a Paved parking pad, and convenient access from a Paved alley. The beautifully landscaped yard features mature trees, shrubs, a generous raspberry patch, underground sprinklers, a composite deck, a stone patio, a storage shed, and plenty of additional storage throughout the property. (id:63476)
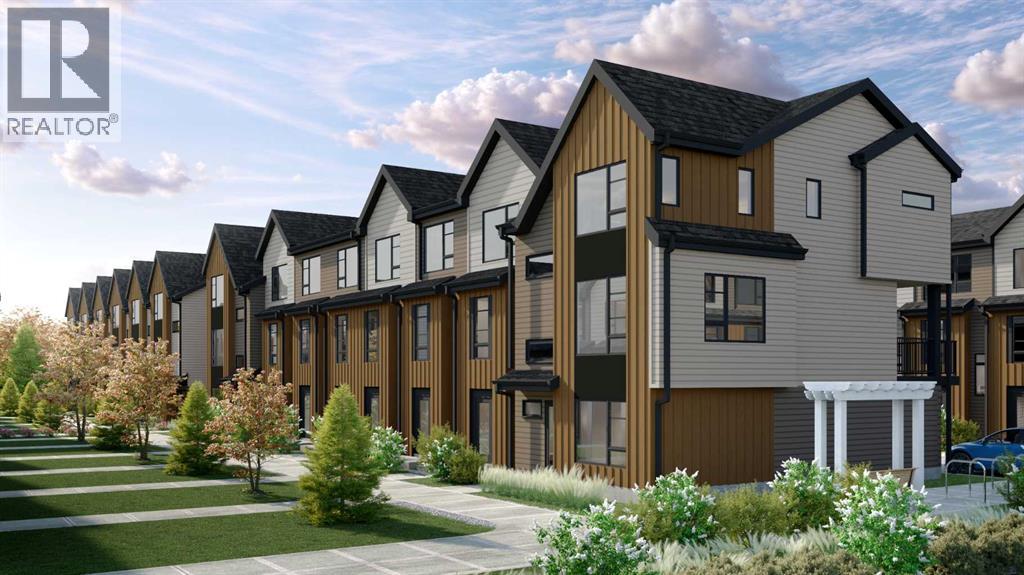
605, 199 Sage Hill Heights NW
Calgary, Alberta
Logel Homes is proud to present their latest townhome offering, located at the newly released Sage Walk Ravines development. Designed with a modern fibre cement exterior, this home also includes 9' knockdown ceilings, luxury vinyl plank flooring, and oversized windows that give an abundance of natural light. The kitchen cabinetry features, soft-close dovetailed drawers and doors, quartz countertops, and a full-height tile backsplash. Stainless steel appliances include a fridge, smooth-top self-cleaning range, and an over-the-range microwave with hood fan. Quartz countertops continue in the bathrooms, and a stacked washer and dryer are included. Both bedrooms feature their own en-suite bathrooms. A 72 sq. ft. deck off the living room and an oversized underdrive garage complete the layout. Situated along the ravine with direct access to walking and biking paths, plus a pedestrian bridge connecting to nearby restaurants and shopping at Sage Hill Crossing (T&T Supermarket and more), and only minutes from the Gates of Nolan Hill retail area. Design your home with over 2000 standard and upgrade options with a one-on-one Interior Design Services appointment, complimentary with every pre-construction purchase. Finally, Alberta New Home Warranty coverage is included for peace of mind. (id:63476)

377 Evergreen Circle SW
Calgary, Alberta
Located in the prestigious Evergreen Estates, this exceptional Custom California Built residence offers a rare blend of timeless craftsmanship, thoughtful design, and executive-level comfort, withover 4400sqft of living space and just minutes from Fish Creek Park. Every element of the home has been carefully considered, with custom millwork, solid wood doors, generous room proportions, and beautifully planned living spaces throughout. The open-concept main floor is designed for both refined entertaining and comfortable everyday living, anchored by a chef-inspired kitchen featuring custom cabinetry, granite countertops, a large island with double Silgranit sink, Wolf gas cooktop, double Wolf convection built-in ovens, Wolf microwave, Sub-Zero fridge, and a separate oversized pantry with an additional freezer. The kitchen flows effortlessly into the dining area, where custom built-in cabinetry and garden doors connect the interior to the beautifully landscaped backyard with deck and aggregate concrete patio. The living room offers an elegant yet inviting atmosphere with a beamed ceiling, gas fireplace, and custom millwork shelving, creating a sophisticated central gathering space. A rare main floor primary suite provides a private retreat with a gas fireplace, expansive windows, a spa-inspired ensuite with oversized shower, deep soaker tub, dual vanities, water closet, and a generous walk-in closet with additional built-in cabinetry. Completing the main level is a spacious office with custom built-ins, powder room, large laundry room with excellent storage, and an impressive mudroom with built-in lockers and exceptional organization off the tandem 3-car garage. Upstairs, two spacious bedrooms offer excellent flexibility, including one with a cheater door to the 3-piece bathroom, private balcony, and a hidden bonus room ideal as a children’s play space, teen lounge, or quiet creative retreat. The fully developed lower level continues the home’s impressive scale with a theatre room, wet bar, family room, gym, two large bedrooms, an additional laundry room, and abundant storage. Additional features include newer exterior rock work, newer shingles, high-efficiency furnace, central air conditioning, central vacuum, EV charger, and a dedicated garage storage room ideal for skis, golf clubs, and seasonal items. Backing onto walking paths and close to a children’s play park, schools, and Fish Creek Park, this is a remarkable Evergreen Estates home offering quality, comfort, and a level of detail that is rarely found. (id:63476)
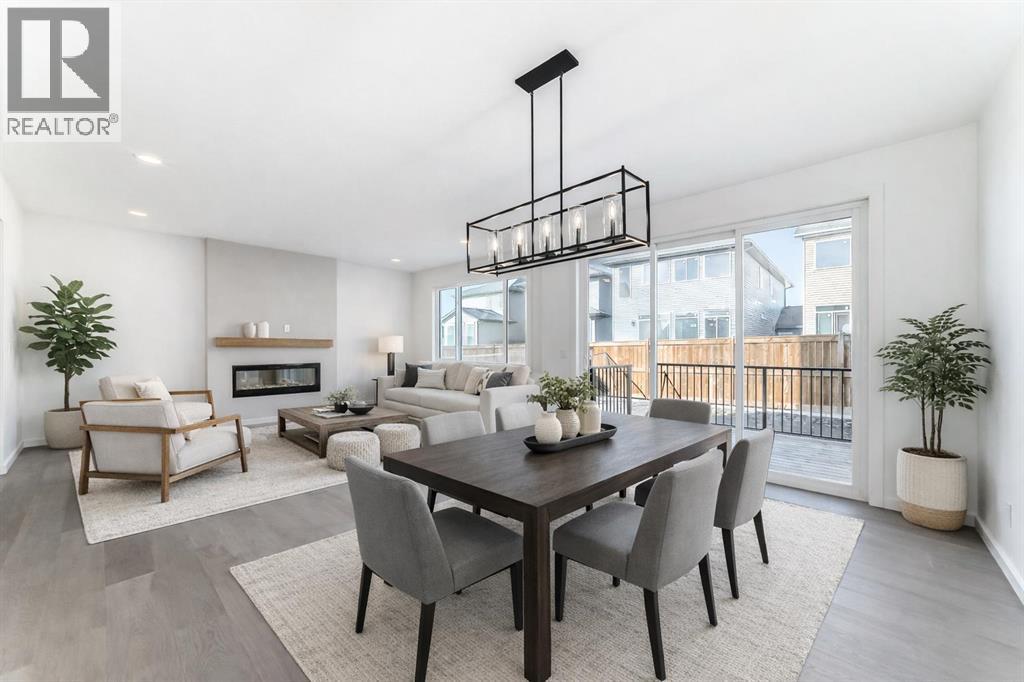
48 Creekside Path SW
Calgary, Alberta
THIS IS A TRUE MOVE-UP HOME: 2,544 square feet, three generous bedrooms, a FULL-SIZED BONUS ROOM, an enclosed MAIN FLOOR FLEX ROOM and the kind of storage that prevents everyday life from taking over the house. Every bedroom gets a walk-in closet. The laundry room gets CABINETRY, COUNTER SPACE AND A SINK. The primary bedroom gets a LUXURIOUS FIVE-PIECE ENSUITE and a closet large enough to end the morning shuffle.Then there is the kitchen. Full-height two-tone cabinetry. BUILT-IN APPLIANCES. A 36-INCH GAS COOKTOP beneath a statement hood fan. Deep drawers where you actually need them. Under-cabinet lighting. Quartz across the counters, with a WATERFALL EDGE wrapping both ends of the island. It is polished, substantial and ready for everything from Tuesday-night dinner to a house full of people.The great room has its own showpiece: a FULL-HEIGHT FIREPLACE framed by a dramatic recessed arch, tapered detailing and vertical tile that carries the eye all the way to the NINE-FOOT CEILING. In the nook, the OVERSIZED THREE-PANEL PATIO DOOR puts the deck squarely in view, extending the energy of the kitchen and great room outdoors, while the MAIN-FLOOR FLEX ROOM at the front of the home gives work, homework or creative projects a door that closes.Sirocco is no afterthought either! FIVE KILOMETRES OF CONNECTED PATHWAYS, FOUR PARKS, landscaped green spaces and a storm pond give the community room to breathe, while the GOLF-COURSE SETTING brings a strong sense of place. Shawnessy’s shops, restaurants and everyday services are ONLY MINUTES AWAY, so moving farther southwest does not mean stepping away from convenience.NINE-FOOT CEILINGS ON ALL THREE LEVELS, a separate side entrance, added basement windows and a bathroom rough-in give the unfinished space SERIOUS FUTURE POTENTIAL. Add QUICK POSSESSION, and this one is not waiting for your someday plans. IT’S READY NOW—AND FOR WHAT’S NEXT.Phone your Realtor, and come see why this one deserves to move straight to the top of your list!• PLEASE NOTE: Photos are of a DIFFERENT Spec Home of the same model – fit and finish may differ. Interior selections and floorplans shown in photos. (id:63476)
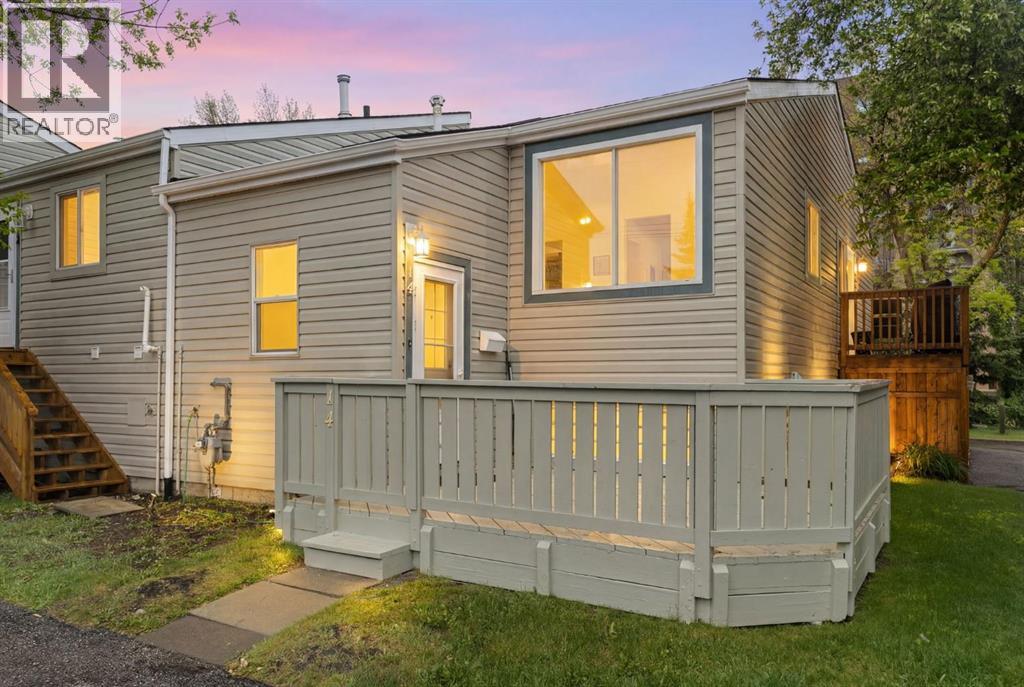
14, 8544 48 Avenue NW
Calgary, Alberta
Welcome to Unit #14 at Riverside Ridge in the northwest community of Bowness. This professionally updated, multi-level condo features three bedrooms, one full bathroom, and a newly added main-floor powder room completed in 2026. The flexible main-level bedroom easily transitions into a private home den. Fresh professional paint covers all walls and kitchen cabinetry, complemented by a newly integrated dishwasher and new stove. High-end interior updates include modern luxury vinyl plank flooring across the main level, plush new carpet on the lower level, and a remote-operated kitchen skylight installed in 2025, with automatic rain and wind sensors to protect from the elements. Positioned away from main traffic at the end of the complex, the property offers a quiet location with assigned parking directly in front of the entrance. The development borders the Bow River and its expansive regional pathway system, delivering immediate outdoor recreation access. Residents live steps from Bowness Park and a short drive from the local Farmers' Market. The surrounding area maintains a distinct, village-like character with an established collection of independent shops, restaurants, and professional services. Commuting is effortless with easy access to Stoney Trail, Market Mall, the University of Calgary, and the Trans-Canada Highway for quick escapes to the mountains. These units don’t come up often book your showing today! (id:63476)

201, 116 7a Street NE
Calgary, Alberta
LOCATION, LOCATION, LOCATION!!! 100 WALK SCORE!! REMARKABLE PRIVATE ROOF TOP TERRACE WITH CITY VIEWS, AND NEW RENOVATION!!! Welcome to the "VENTO" located in Bridgeland, one of Calgary's most desirable and trendy neighborhoods in Calgary. This is a green building, achieving LEED Platinum Status, energy efficient, using recycled materials, & water conservation, all part of the design and construction. Walk to downtown, Bridgeland LRT, City Zoo, Telus Science Center, & exceptional restaurants/coffee shops at street level like OEB, UNA, Village Ice Cream, Shiki Menya, Blue Star Diner & Small Bar, Sushi Zipang, Starbucks, Mari Bakeshop, Good Earth, Lil' Empire...too many amenities to mention. Enjoy all the features of this NEWLY RENOVATED 1266 sqft END UNIT townhouse, separated by concrete staircase (sound proof), between the one neighbor, very quiet!! Private secure entrance one level up off the street level, secure elevator access to the second floor common courtyard, or quick staircase access with security fob direct to the unit front entrance door from the street. Upgrades include raised glass breakfast bar, GRANITE COUNTERS, stainless appliances, upgraded cabinets, in-floor heating, subway tiled showers & GRANITE bathroom vanity tops. Glass staircase freature uniquely separates the living and dining rooms, as well as separating the two upper bedrooms for added privacy. NEW RENOVATIONS include hardwood floors, paint, carpet and window coverings. The floor plan is spacious & contemporary, featuring two bedrooms, and three bathrooms (inc primary ensuite, and main floor 2-piece bath). Heat/water INCLUDED in condo fees, HVAC air exchanger. This end unit has tons of windows providing lots of natural light. Rooftop patio has two private seating areas. In 2018 the entire building envelope was re-done, including windows/doors, no special assessments owing. Underground garage with heated/secure titled parking stall , secure assigned storage unit, as well as a secure bike roo m. A one of a kind property, competitively priced for the location, listed at ONLY $479,900, City of Calgary Assessed value $530,500. Book your private showing today at #201 116 7A Street N.E. VACANT POSSESSION AVAILABLE FOR JUNE 2026. A few of the photos have been virtually staged to reflect possible furniture placement for the floor plan. (id:63476)
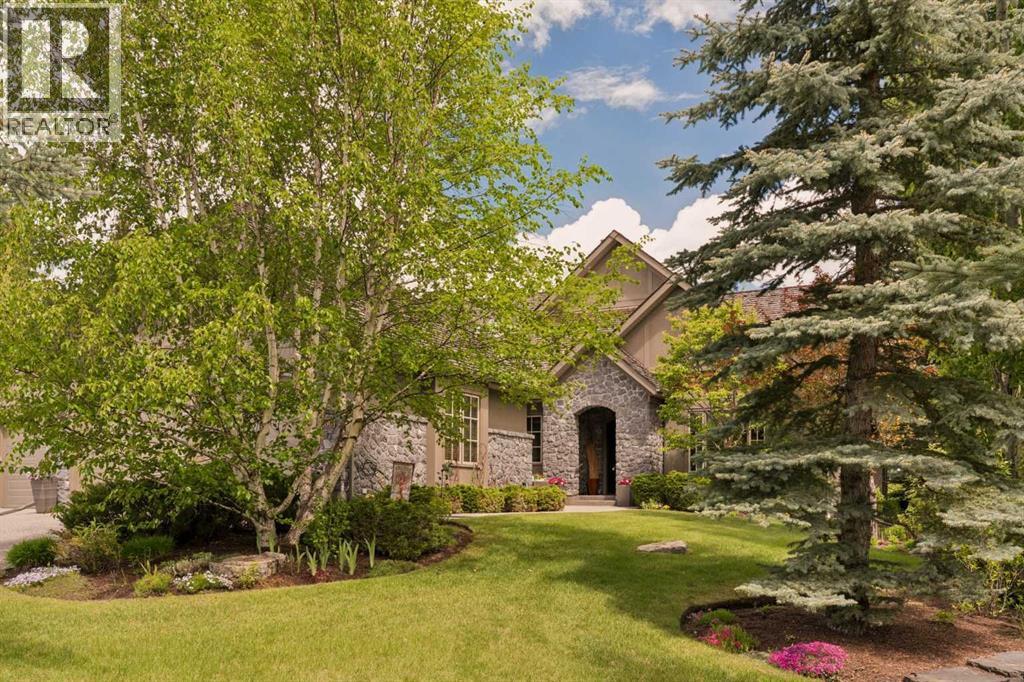
160 Stonepine Drive
Rural Rocky View County, Alberta
Stonepine has long been the address of choice for discerning buyers seeking privacy, security, and a true lock-and-leave lifestyle. Positioned at the quiet end of the community—well removed from Highway 8 and backing onto a mature forest of evergreens and aspens—this villa-coach home offers exceptional privacy and more than 5,000 sq.ft. of beautifully developed living space, along with an oversized triple-tandem garage. A natural-stone courtyard and elegant entry introduce interiors defined by custom quality, ten-foot ceilings, extensive millwork, and site-finished birch hardwood. The great room captures treed views and features a gas fireplace and a dramatic full-height wall of built-ins, while the chef’s kitchen includes abundant custom cabinetry, premium Sub-Zero, Dacor, and Miele appliances, and a generous island opening to a window-wrapped dining nook, large covered deck, and expansive private yard. A formal dining room with custom built-ins and a picture window provides an ideal setting for entertaining. The main-floor primary suite offers peaceful treed views, high ceilings, a bright walk-in closet, and a luxurious ensuite with steam shower, soaking tub, and double vanities. A sunny south-facing office with extensive built-ins, a discreet powder room, and a spacious laundry/mud room complete the level. The upper loft is a spectacular multi-purpose space with thirteen-foot vaulted ceilings, a full bathroom, fireplace, extensive custom built-ins, and a full-width upper deck rebuilt to capture serene forest views, creating a true treetop retreat. The lower level adds nine-foot ceilings, three generous bedrooms, two full baths, a wet bar, games area, welcoming family room with a gas fireplace, and a custom wine cellar. Additional features include central air conditioning, in-floor heating on the lower level and garage, epoxy garage flooring, and extensive custom storage. The bareland condominium provides comprehensive exterior maintenance, including landscaping, lawn care, snow removal, driveway sealing, window washing, trash and recycling, and ongoing groundskeeping, with planned roof replacement over the next two years reflecting Stonepine’s commitment to long-term excellence. Residents enjoy beautifully landscaped grounds with ponds, waterfalls, and winding walking paths, along with direct access to the Glencoe Golf & Country Club. With only 72 residences across its private 65 acres, Stonepine remains one of the region’s most exclusive enclaves, celebrated for enduring quality and effortless living. (id:63476)
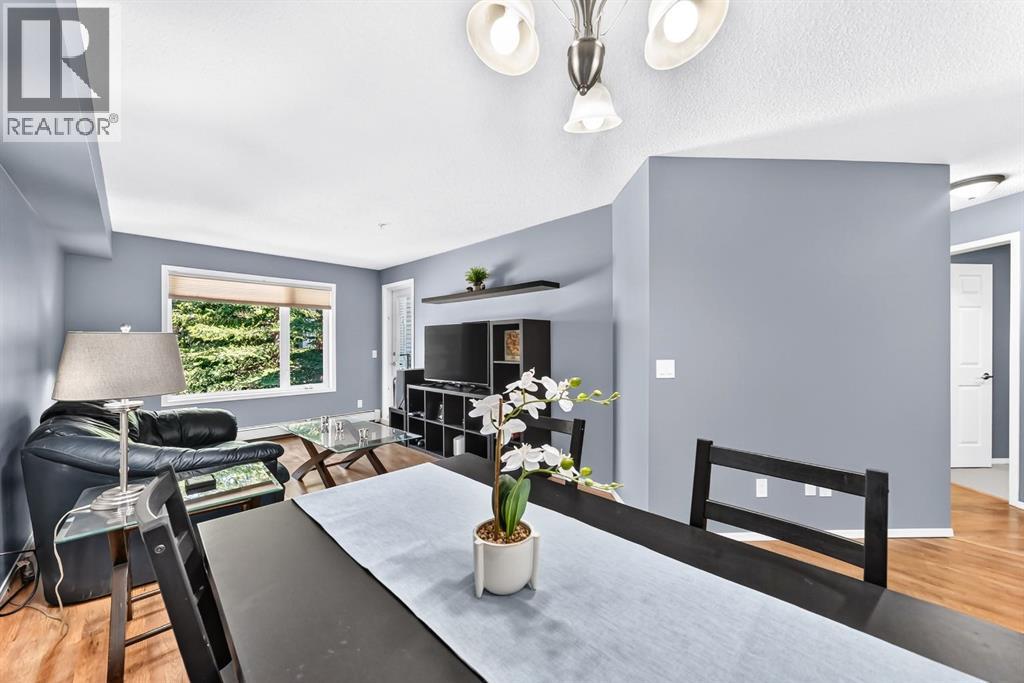
2219, 950 Arbour Lake Road NW
Calgary, Alberta
Welcome to this beautifully maintained 879 sq. ft. bungalow style condo in the highly sought after community of Arbour Lake. Offering 2 bedrooms, 2 full bathrooms (which includes an en-suite bathroom) and a versatile den, this exceptional home is an incredible opportunity to own a spacious, well designed condo in Calgary’s only lake community in the Northwest. This condo complex also allows pets! Just need board approval.Located in the professionally managed Arbour Lake Landing, this home features a functional open layout that makes excellent use of every square foot. The spacious living room flows effortlessly into the dining area and well appointed kitchen, creating an inviting space for everyday living and entertaining. Step outside to the oversized private balcony complete with a gas line for your BBQ and enjoy your own outdoor retreat.The generous primary bedroom offers a walk in closet and a private ensuite, while the second bedroom and second full bathroom provide excellent flexibility for family, guests, or roommates. A separate den is ideal for a home office, reading room, or hobby space. Unlike many units in the building, this home offers the convenience of two full bathrooms.Additional highlights include heated underground parking with an oversized stall large enough to accommodate a full size pickup truck, along with a secure storage locker conveniently located just steps from the elevator.The building is exceptionally well maintained with beautifully landscaped grounds, a fitness centre, playgrounds, ample visitor parking, and two elevators for added convenience and accessibility.Ownership also includes full access to the Arbour Lake Residents Association, where you can enjoy the private lake with a sandy beach, swimming, canoeing, paddleboarding, tennis courts, pickleball courts, and to top it off the lake is fully stocked with rainbow trout for fishing. In the winter there is also skating! It is a lifestyle that few Calgary communities can o ffer.Ideally located within walking distance to Crowfoot Crossing, you’ll have easy access to restaurants, cafés, shopping, grocery stores, the movie theatre, YMCA, public library, and the LRT station. Whether you’re a first time buyer, down-sizer, or investor, this is a rare opportunity to own a beautiful home in one of Calgary’s most desirable communities. (id:63476)
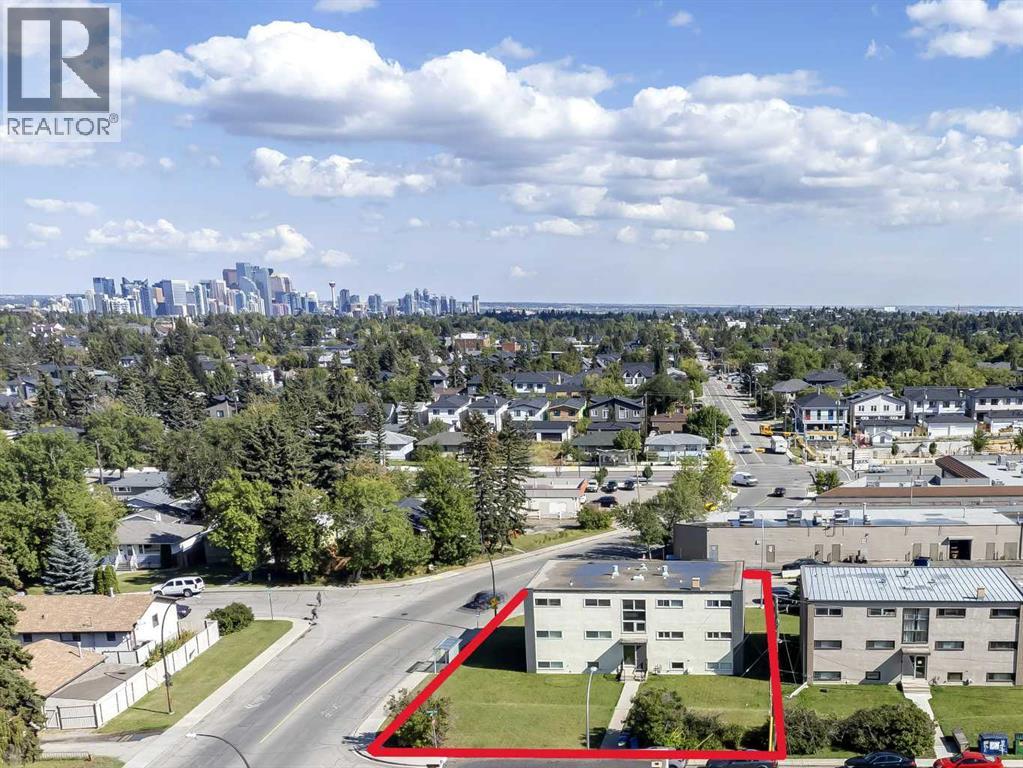
2705 38 Street SW
Calgary, Alberta
Ideal Multi-Family Investment Opportunity! Well maintained & updated 6 unit building conveniently located in Glenbrook. Comprised of 4 x 2 Bedroom and 2 x 1 Bedroom units, a maintenance room and laundry area. Located on a 77' x 116' corner lot providing ample tenant and/or visitor parking. There is a coin-a-matic laundry, adding to potential monthly revenue. All of the units have been updated or fully renovated. See photos for a list of improvements. There is a 6 space detached garage under separate title. Steps to parks, sports courts, schools and transit. Walking distance to restaurants, pharmacies and other amenities. Minutes to Mount Royal University, Westhills, all the amenities of 17th Ave W and the Downtown Core. (id:63476)
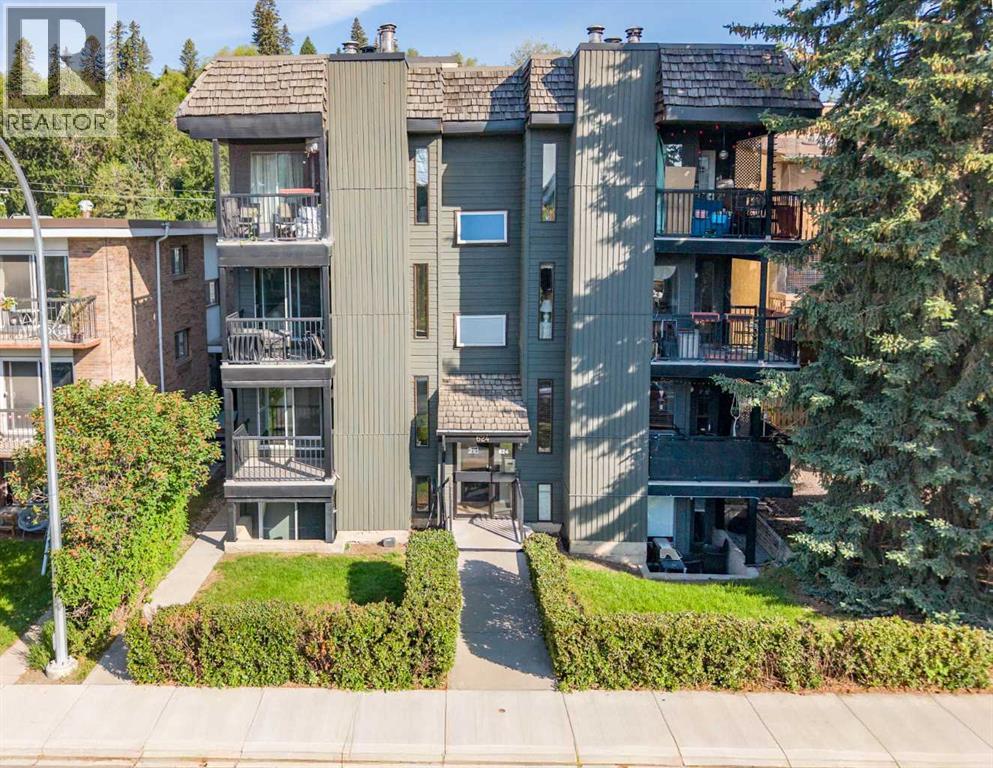
4, 624 2 Avenue NW
Calgary, Alberta
This beautifully renovated 2-bedroom condo offers something rare in inner-city living: the feel of a real home. With its own private front and back door entries, this isn't your typical apartment — it lives like a house, with all the convenience of a lock-and-leave lifestyle.Renovated top to bottom, the space is bright, stylish, and thoughtfully designed throughout. The kitchen features new cabinetry, quartz countertops, and a tiled backsplash, flowing seamlessly into the dining area. The spacious living room is filled with natural light, anchored by a wood-burning fireplace, and opens onto a private south-facing balcony overlooking a quiet street.The generously sized primary bedroom includes custom built-in closet organizers, while the second bedroom offers excellent flexibility with its own built-in storage. The renovated 4-piece bathroom features crisp white tile, quartz counters, and a deep soaker tub for a spa-inspired feel.With over 100 square feet of storage spread throughout — including built-in closets, a large hallway linen closet, and an in-suite storage room with laundry — there is a place for everything.An assigned parking stall plus permit street parking round out the practical side of things.All of this sits in the heart of Sunnyside, steps from the C-Train, shops, restaurants, cafés, parks, and schools. Quick access to downtown, SAIT, the University of Calgary, and Foothills Medical Centre makes this one of Calgary's most connected inner-city communities. (id:63476)
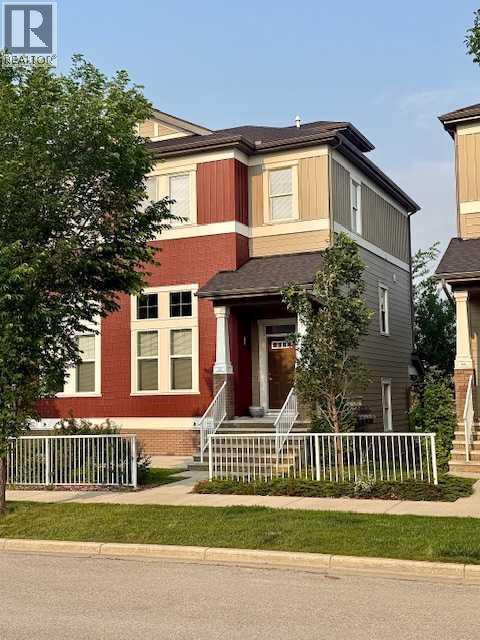
913 Evanston Square NW
Calgary, Alberta
RARE END-unit townhome in sought-after Evanston Square with over 1,420 sq ft. Welcome to Symons Valley's popular Evanston neighbourhood and this move-in-ready Streetside Developments home. As a coveted end unit, you'll enjoy extra NATURAL LIGHT, added privacy and only ONE shared wall — a layout that's hard to find and QUICK TO GO. Step inside to SOARING 11 foot ceilings and GLEAMING HARDWOOD floors in the living room. The open-concept layout flows upstairs to a seamlessly into a COOK'S KITCHEN — featuring peninsula style counterspace, HARDWOOD FLOORS, MAPLE cabinetry, GRANITE countertops, TILE BACKSPLASH and STAINLESS STEEL APPLIANCES. Check out the flexible dining area with a nook. Guest powder room. Upstairs, two GENEROUSLY sized bedrooms each have their own FULL ENSUITES with TILE floors with organized closets. Both boast spacious walk-in closets. In-suite laundry is just down the hall. The unspoiled basement is a BLANK CANVAS with serious potential: think home office, gym, media room, or future family space ready for your vision. An adjoining crawlspace adds valuable storage. Enjoy the the best of outdoor living. Unwind in your own inviting OUTDOOR RETREATS and extend your living space - featuring a private BALCONY for quiet moments and a welcoming front PATIO - perfect for morning coffee and evening sunsets. BBQ - Gas line. Recent upgrades give you peace of mind: new shingles and front windows (2025), new eavestroughs (2026), plus Hunter Douglas blinds and durable Hardie Board siding exteriors. Parking is never a worry — attached single garage, private driveway, and street parking right at your door. Location is everything. You're in the heart of Evanston, walking distance to the brand-new Evanston Heights School (Grades 4–8, proposed opening August 2026), steps from parks and minutes to Evanston Towne Centre plus regional shopping at Beacon Hill, Sage Hill Crossing, Sage Hill Quarter and Creekside. Quick access to Stoney Trail means Cross Iron Mills, YYC Airport, University of Calgary, hospitals, and downtown are all within easy reach. Your new lifestyle awaits. (id:63476)
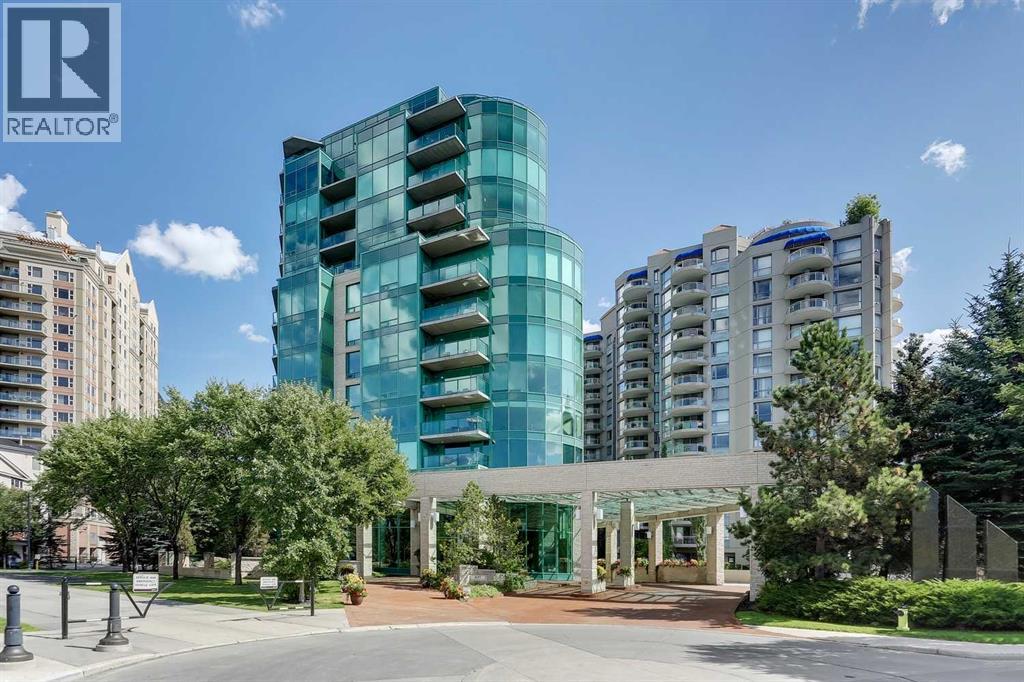
303, 837 2 Avenue SW
Calgary, Alberta
New Price! Exceptional Value! Welcome to the epitaph of luxury living in the Point on the Bow! Extraordinary private location surrounded by serene parklike beauty that can be enjoyed from every room! This upgraded gem with almost 2000 sq ft of luxurious living blends sophistication, elegance and functionality with an open concept floor plan that seamlessly connects the kitchen, dining and living areas, creating the perfect environment for entertaining or quality time relaxing at home. Upgraded with many quality built-ins, stainless steel appliances, recessed lighting, bamboo hardwood and porcelain tile floors, quartz and granite countertops and raised bathroom vanities. Enjoy the large covered balcony with bbq gas line, 3 gas fireplaces, large laundry room with sink, storage and new high-end Samsung washer/dryer, ensuite jetted tub, built-in vacuum system, large tile entrance to greet guests and secure underground titled parking and storage locker room. Large gourmet style kitchen with gas range, hood fan, double oven, steam oven, warming drawer, lots of cupboard space, pull-out pantry and built-in breakfast nook. Primary bedroom retreat has gas fireplace, 5 pce ensuite bathroom with large jetted soaker tub, shower stall, combo bidet toilet with auto-lift, plenty of storage and walk-in closet with great organizers. Guest bedroom is very spacious with gas fireplace, 2 pce ensuite bathroom and flex area with built-in closets and book shelves. The Point on the Bow is a luxury low-density building with only 38 suites, incredible Tropical Atrium Lobby, first-class Point Spa amenities, full-time concierge service, on site building manager and underground visitor parking. The location is extraordinary situated across from Peace Park on a quiet no-thru traffic cul-de-sac in West Eau Claire! Outstanding amenities include indoor pool, hot tub, fully equipped fitness room, large social lounge with full kitchen, outdoor garden terrace with gas barbecue, main floor library with billiard table & wet bar, underground visitor parking and carwash bay. The beautiful Tropical Atrium Lobby creates a lush natural garden oasis with extensive ledge stone planters, stone bridge and 2 impressive granite waterfalls with trickle creek ponds! This amazing lifestyle opportunity can be yours with close proximity to the world-class pathway system, beautiful Prince's Island Park, Bow River and Lagoon, fine dining, great Restaurants, Pubs, Bakeries and Cafés, Plus 15 Skywalk System, LRT & Transportation, Peace Bridge and just a short walk to Kensington Shops, Safeway and Calgary's vibrant city center. Time to enjoy the ultimate in downtown urban living! (id:63476)
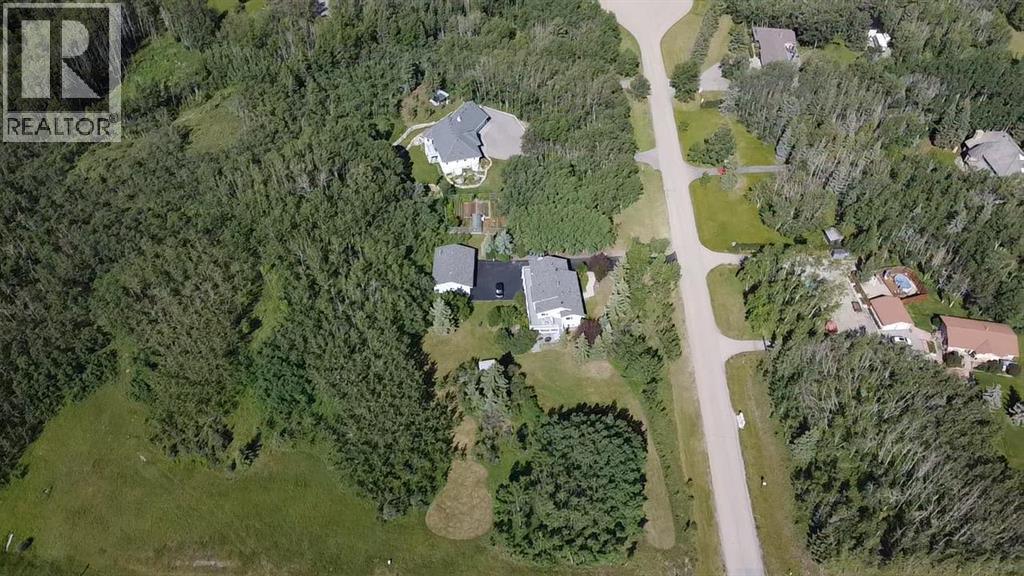
31 Biggar Heights Bay
Rural Rocky View County, Alberta
Welcome to this stunning bungalow nestled on a private, treed acreage in the prestigious community of Bearspaw. Just minutes from Calgary and Cochrane, this beautifully updated custom home offers the perfect balance of peaceful country living and city convenience. Offering nearly 4,000 sq. ft. of developed living space, this versatile home features 5 spacious bedrooms, making it ideal for large families or MULTIGENERATIONAL living. A standout feature is the fully autonomous, legalized 2-bedroom guest suite, complete with its own entrance, kitchen, laundry, and separate mechanical room. Perfect for MORTGAGE HELPER. The renovated kitchen showcases ceiling-height cabinetry, new flooring, stainless steel appliances with built-in oven and cooktop, and a large island with seating. A bright breakfast nook and formal dining room complete the main living space. The spacious primary suite features a beautifully renovated ensuite with dual vanities and a glass-and-tile shower, while the main bathroom has also been tastefully updated. Extensive recent upgrades provide exceptional value and peace of mind, including 2 new high-efficiency furnaces (10-year warranty), new upstairs A/C, new Nest smart thermostats, a new hot water tank (5-year warranty), all Poly-B plumbing replaced, upgraded electrical panel, triple-pane windows, new fencing, and smart toilets throughout. Outdoor living is equally impressive with expansive wraparound decks on both levels, offering beautiful sunrise views and opportunity to see the abundant wildlife, and complete privacy. The property features established fruit trees (pear, apple, sour cherry, and Saskatoon berries), cultivated garden spaces, chicken coop and a cold room perfect for storing homegrown produce. The oversized heated detached triple garage is a dream for hobbyists and car enthusiasts, complete with a Tesla EV charger and plenty of room for a workshop. Additional highlights include co-op water service, no HOA fees, low-maintenance treed a creage, RVC approval for ADU, and for the kids-school bus service to the front door. Situated at the entrance to a quiet cul-de-sac and backing onto green space, this exceptional property offers modern upgrades, flexible living space, income potential, and the serenity of acreage living in one of Bearspaw's most sought-after locations. (id:63476)
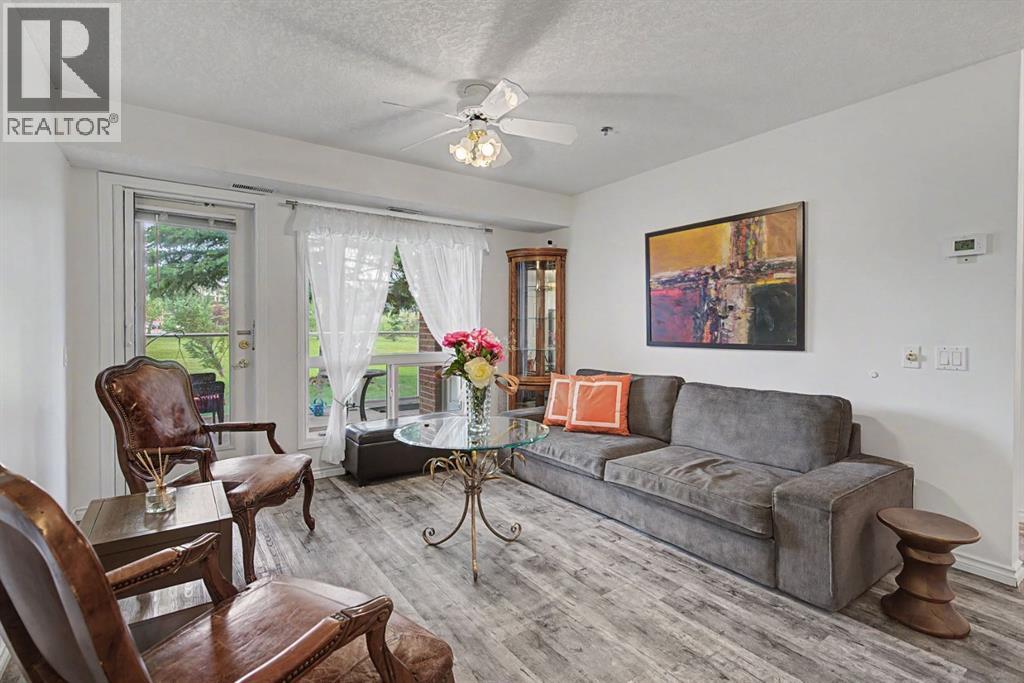
1114, 1818 Simcoe Boulevard SW
Calgary, Alberta
This BEAUTIFULLY RENOVATED main-floor condo has been LOVINGLY MAINTAINED and shows EXCEPTIONALLY WELL. Dana Village is one of Signal Hill's most sought-after 55+ communities. Thoughtfully designed, this two bedroom one full bath + half bath condo lives remarkably large thanks to its smart layout and abundant natural light. The heart of the home is the open-concept living and dining area, where large windows and a garden door connect to the covered patio and green space beyond. The updated U-shaped kitchen features quartz countertops, stainless steel appliances, subway tile backsplash, abundant cabinetry, and a convenient walk-in pantry. The floor plan places the bedrooms at opposite ends of the unit, providing privacy for both owners and guests. The spacious primary bedroom includes a walk-through closet and direct access to the renovated main bath with an accessible walk-in shower. A stylish powder room adds convenience for visitors. Step outside to enjoy one of Dana Village's most desirable features—a covered patio with direct access to beautifully maintained green space, mature trees, and walking paths. It's the perfect setting for morning coffee, gardening, or enjoying time with a four-legged companion. Residents enjoy exceptional amenities including a stunning central atrium, Garden Room with full kitchen for private functions, fitness centre, billiards room, library, puzzle room, workshop, car wash, and numerous social activities. Located directly across from Christie Crossing with shopping, restaurants, transit, and everyday services just steps away, this is maintenance-free living in a community you'll be proud to call home. Be sure to check out the YouTube virtual tour. (id:63476)
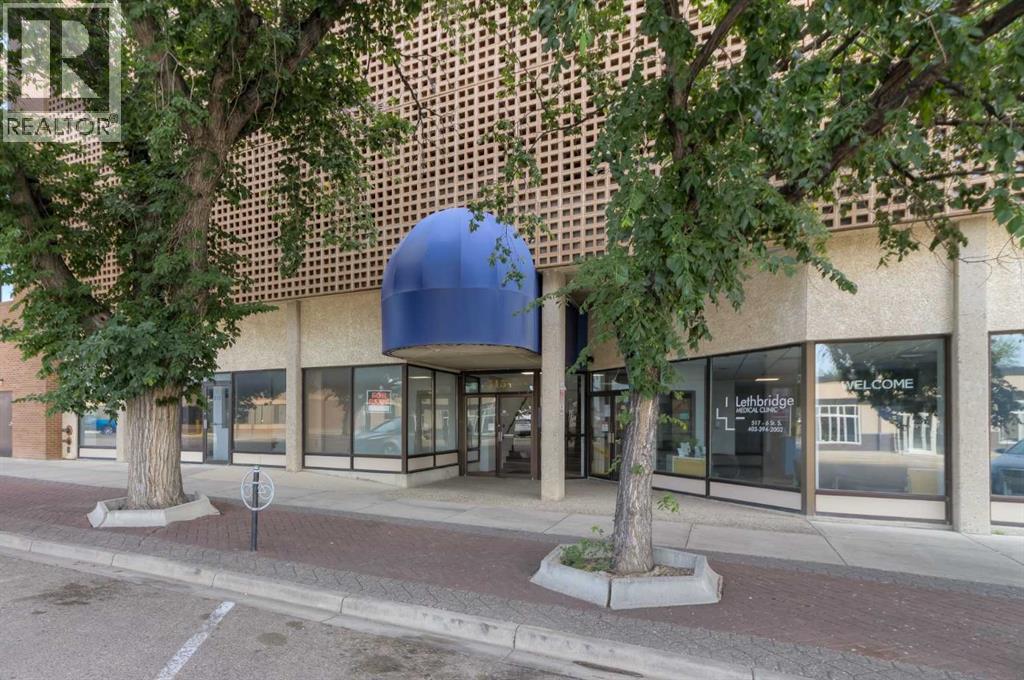
407, 515 6 Street S
Lethbridge, Alberta
Here is a chance to own a beautiful, move in ready, quality renovated, 2 bedroom condo with the big city feel. The location is perfect on the 4th floor with a corner balcony that shows 3 sides of the City and what spectacular views this is for all four seasons!! The feel of this condo is awesome. The kitchen was crafted by Fuzo Cabinets & Design and is timeless! There is very little of the 80's left in this floorplan. Extra cabinetry and storage were added and this condo has worked for a family of 4. (They are sad they must leave Lethbridge). This condo is ideal for the retiree that want security , covered, underground parking, a few amenities such as newly renovated exercise room, sauna & bathroom, common area that can be booked for personal functions, including pool table, shuffleboard and ping pong and there is bike storage. The Landmark is an ideal choice for the working person or couple that want to own, but want to travel on weekends and not worry about maintenance. The Landmark is a non-smoking building and Pets must need approval. Condo fees include electricity, heat, sewer, water, garbage, recycle, reserve fund, insurance, professional management . Do not overlook the value offered in the Landmark. The construction costs of a concrete building, secure parking, amenities and elevators compared to a wood structure condo complex may be something to consider. One of the benefits is the walking distance to shops, restaurants, dental and medical clinics, retail and easy transit route. This building has a nice vibe from a diverse mix of young to middle age and includes seniors wanting a solid place to call home. The building is half way through the process of completing boiler replacements, roof replacement, updated washer/dryers in freshened laundry room , renovated the exercise equipment and sauna room, including new bathroom, as well as redoing the common meeting room and recently built up the Reserve Fund for the continuation of operating a sound bu ilding. Patio decks are in the process of being resealed and repainted. The two elevators have recently been replaced too. . Be sure to consider this condo if you are looking for something affordable and move in ready. (id:63476)
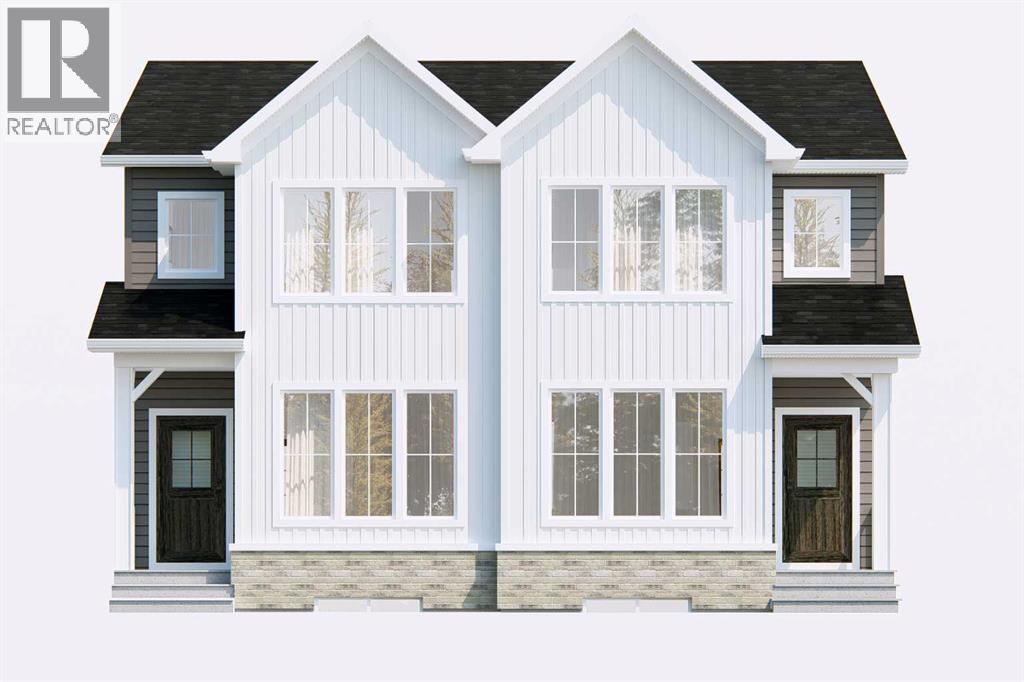
98 Ambleridge Avenue NW
Calgary, Alberta
Welcome to the Annex II by Broadview Homes, a thoughtfully designed new home offering 1,682 square feet of functional living space in the growing northwest Calgary community of Ambleridge. Featuring a main floor office, full bathroom with a walk-in shower, separate side entrance, and upper-level bonus room loft, this home offers the flexibility today's families, professionals, and multi-generational households are looking for. The main floor welcomes you with a private office located at the front of the home, offering a dedicated space for remote professionals, students, multi-generational living, or anyone seeking additional flexibility within the home. The great room serves as the central gathering space, flowing seamlessly into the dining nook and rear kitchen to create a functional layout for everyday living and entertaining. Large windows fill the home with natural light, while the kitchen features a large central island, spacious walk-in pantry, and a window above the sink overlooking the backyard. The stainless steel appliance package includes a gas range, chimney hood fan, built-in microwave, dishwasher, and refrigerator. A full bathroom with a walk-in shower and the separate side entrance add additional functionality and future flexibility. Upstairs, the spacious primary bedroom serves as a comfortable retreat complete with a walk-in closet and private ensuite featuring a walk-in shower. The central bonus room loft provides valuable additional living space for a media room, play area, home office, or family lounge. Two additional bedrooms, a full bathroom, and a convenient upper-floor laundry room complete the second level, creating a layout that works well for growing families. The basement benefits from the separate side entrance, providing excellent future development potential and flexibility for additional living space as your needs evolve. Located in Ambleridge, residents will enjoy access to future parks, playgrounds, pathways, green spaces, and comm unity amenities while being just minutes from shopping, restaurants, schools, and services in Evanston and the surrounding northwest communities. With convenient access to Stoney Trail, Symons Valley Road, and major commuter routes, getting around Calgary is simple and efficient. (id:63476)
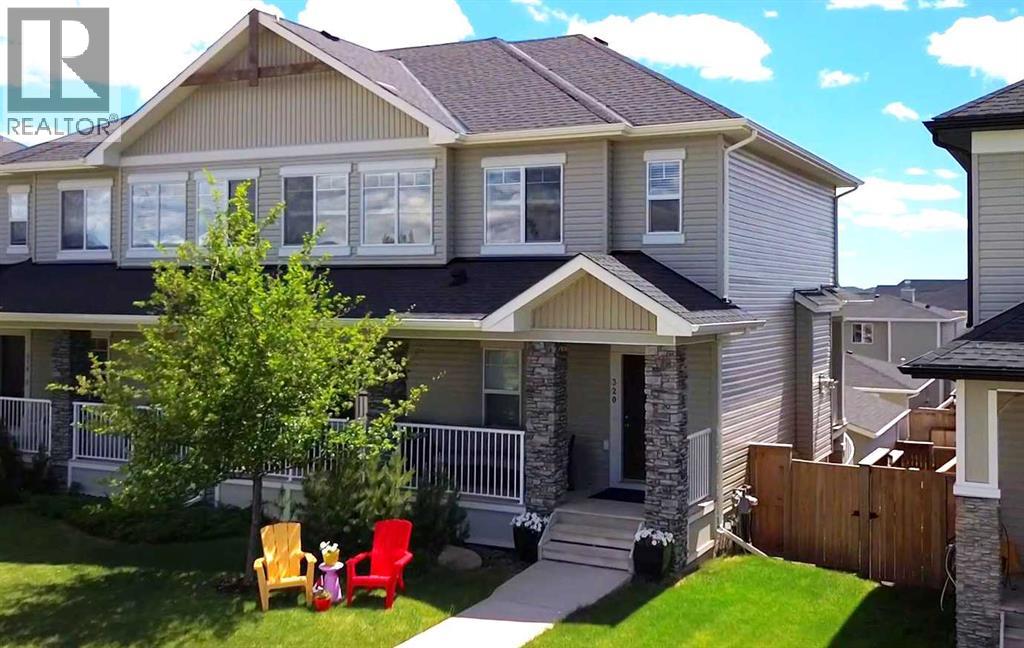
320 Rainbow Falls Green
Chestermere, Alberta
Welcome to this beautifully maintained 3-bedroom, 3.5-bath home in Rainbow Falls, offering more than 2,400 sq. ft. of finished living space, a fully developed walkout basement, central air conditioning, and a detached double garage. A covered front porch opens to a bright, welcoming main floor finished with hardwood throughout. Near the entrance, a private office provides an ideal space for working from home, while the open-concept living area brings the kitchen, dining room, and living room together with an easy, inviting flow. The kitchen features white cabinetry, quartz countertops, stainless-steel appliances, a tiled backsplash, pantry, and a generous island with seating. Large windows fill the adjoining dining area with natural light, while a door leads to the covered upper deck with a privacy screen. A spiral staircase from the deck provides easy access to the backyard, a thoughtful feature not commonly found in neighbouring homes. The spacious living room is centred around a gas fireplace with a stone surround, creating a comfortable gathering place for everyday living. A convenient 2-piece bathroom completes the main level. Upstairs, the expansive bonus room offers plenty of flexibility for a media room, playroom, gym, or second family space. The primary bedroom includes a walk-in closet and a well-appointed 5-piece ensuite with dual sinks, extensive cabinetry, a soaker tub, and tiled finishes. The second bedroom, a second full bathroom with dual sinks, and upper-floor laundry complete this thoughtfully designed level. The fully developed walkout basement adds even more usable space with a large recreation room, the third bedroom, 4-piece bathroom, storage, and direct access to the covered lower patio and fenced backyard. Outside, enjoy multiple covered outdoor living areas, established landscaping, mature shrubs, and a detached double garage. Ideally located across from open green space and close to pathways, parks, schools, shopping, and the many amenities of Rainbow Falls, this home offers an exceptional combination of space, comfort, and everyday convenience. Click on the link to view the Virtual Tour (id:63476)

186 8 Street W
Cardston, Alberta
Welcome to your new sanctuary in Cardston, Alberta—a delightful 1,066 sq ft home set on a stunning lot with sweeping mountain views. Located just 45 minutes from Waterton Park, this property gives you quick access to one of Canada’s most beautiful natural playgrounds.Inside, you’ll find 4 bedrooms and 2 bathrooms, perfect for families, guests, or flexible living arrangements. The home has been lovingly updated, and a new metal roof will be installed before you take possession, giving you peace of mind for years to come.The real magic happens out back: a lush garden, mature fruit trees, and a serene outdoor space designed for unwinding. Whether you dream of summer evenings under the stars or harvesting your own produce, this yard delivers.Move-in ready, thoughtfully upgraded, and surrounded by natural beauty—this Cardston gem is waiting for you. (id:63476)
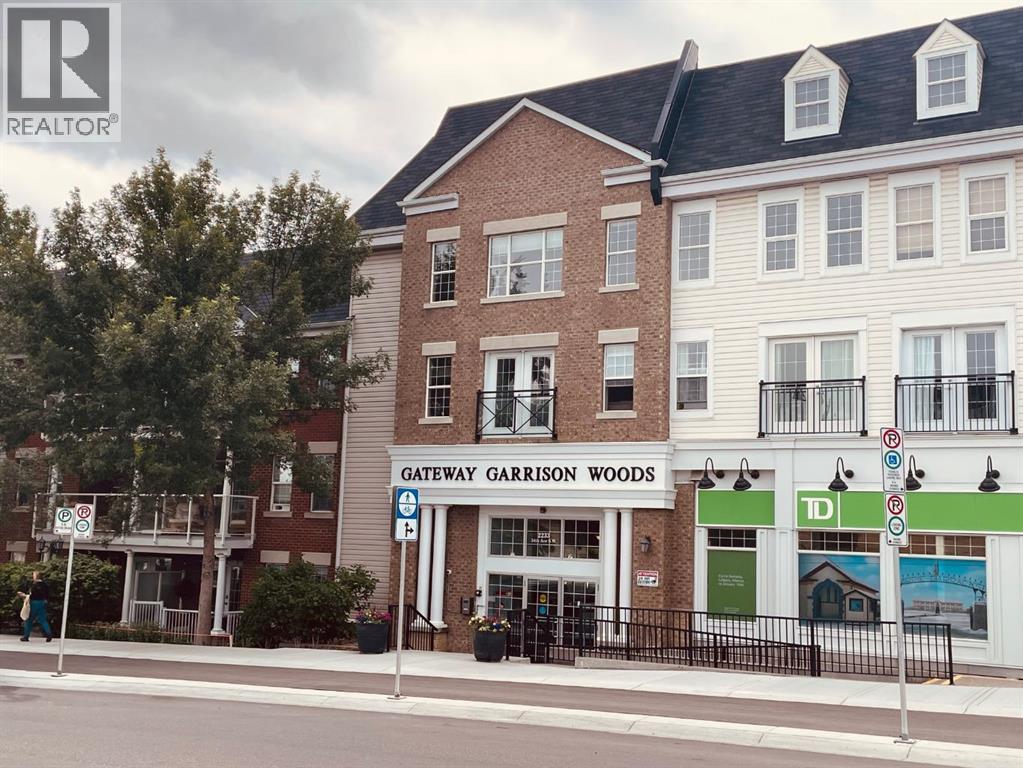
320, 2233 34 Avenue SW
Calgary, Alberta
A spacious two bedroom condo plus den! Enjoy the vibe of Marda Loop! This is a bright corner condo with loads of windows on the top floor, also one of the largest condos in this building. There are two bedrooms, both with their own 4 piece ensuite (2nd bedroom is a Jack and Jill), a great sized versatile den that can be used for storage, home office or extra guest.. The dining, living and kitchen areas are open concept and fabulous for entertaining and boast engineered maple hardwood flooring. There's also insuite laundry. The parking stall and storage unit are both titled and included, condo fees include utilities, the building is very well maintained and the management company is accessible and helpful. So many amenities are nearby and within walking distance; you can enjoy Village Ice Cream, Starbucks, Cobs Bread, Blush Lane, Safeway, restaurants, bars, amazing shops or just going for a stroll! It's really is a great place to call home! (id:63476)
12 Savanna Place NE
Calgary, Alberta
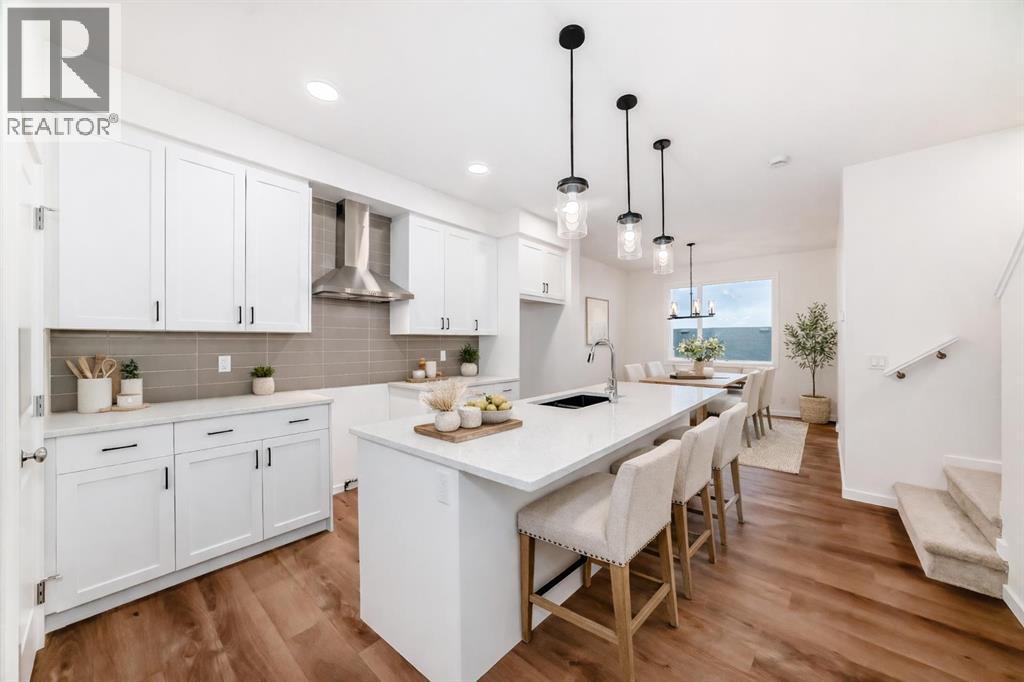
MOVE-IN READY, NO CONDO FEES, AND SITTING RIGHT WHERE FIRST-TIME BUYERS AND INVESTORS WANT TO BE—this Savanna townhome checks ALL the boxes that actually matter. Immediate possession means no waiting, no guessing, and no monthly fees quietly eating into your budget. The main floor is open, efficient, and refreshingly well thought out. The kitchen anchors the space with a BREAKFAST BAR ISLAND, QUARTZ COUNTERTOPS, matte black hardware, a CHIMNEY-STYLE HOOD FAN, and a BUILT-IN MICROWAVE—clean lines, practical finishes, and nothing overdone. Durable LVP hard-surface flooring keeps daily life low-maintenance, while the layout flows easily from cooking to dining to relaxing without wasted space. Upstairs, three bedrooms—including a comfortable primary with walk-in closet—are paired with UPPER-FLOOR LAUNDRY and two full bathrooms finished with matching quartz, keeping the look cohesive and easy to live with. The neutral palette is intentional: easy to furnish, easy to rent, and unlikely to date itself anytime soon. Downstairs, the unfinished basement leaves room to grow, add value, or keep things simple. Out back, rear lane access and a DEDICATED GRAVEL PARKING PAD add everyday practicality—without the rules, boards, or monthly fees that often come with townhome living. Set in the heart of Savanna, with QUICK ACCESS TO TRANSIT, SCHOOLS, SHOPPING, AND EVERYDAY AMENITIES, this is the kind of property that works just as hard as you do. A smart entry point, a solid investment, and a home that’s ready when you are. • PLEASE NOTE: Photos are of a DIFFERENT Spec Home of the same model – fit and finish may differ on finished spec home. Interior selections and floorplans shown in photos. (id:63476)
33, 2300 13 Street N
Lethbridge, Alberta
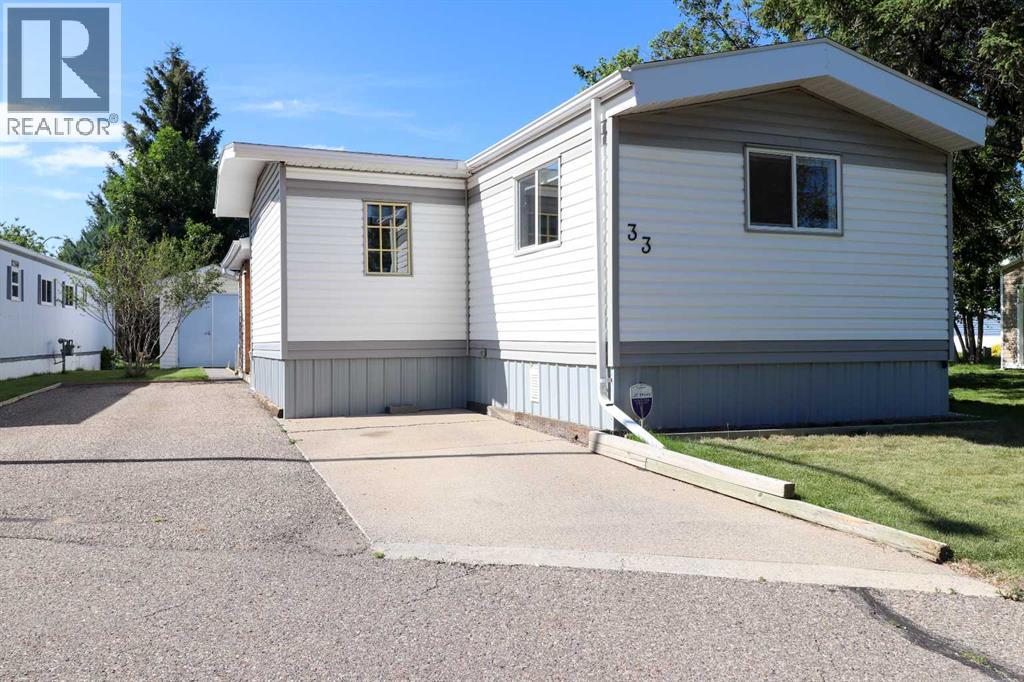
Welcome to this Beautifully maintained 2-bedroom + office, 2-bath mobile home showcasing true pride of ownership. This well-loved property features air conditioning, engineered hardwood floors, granite countertops, soft-close cabinetry, and a covered enclosed front porch. Additional upgrades completed over 20 years by a skilled woodworker add exceptional craftsmanship throughout.Located in a premium spot facing the green strip with no home in front, plus a green-space walk-through on the east side for added openness. Underground sprinklers keep the yard lush and easy to maintain. Includes a 2-piece ensuite and thoughtful interior updates that make this home move-in ready.A rare opportunity to own a beautifully cared-for home in a desirable setting. Shows 10/10 — come see for yourself. (id:63476)
533 23 Street S
Lethbridge, Alberta
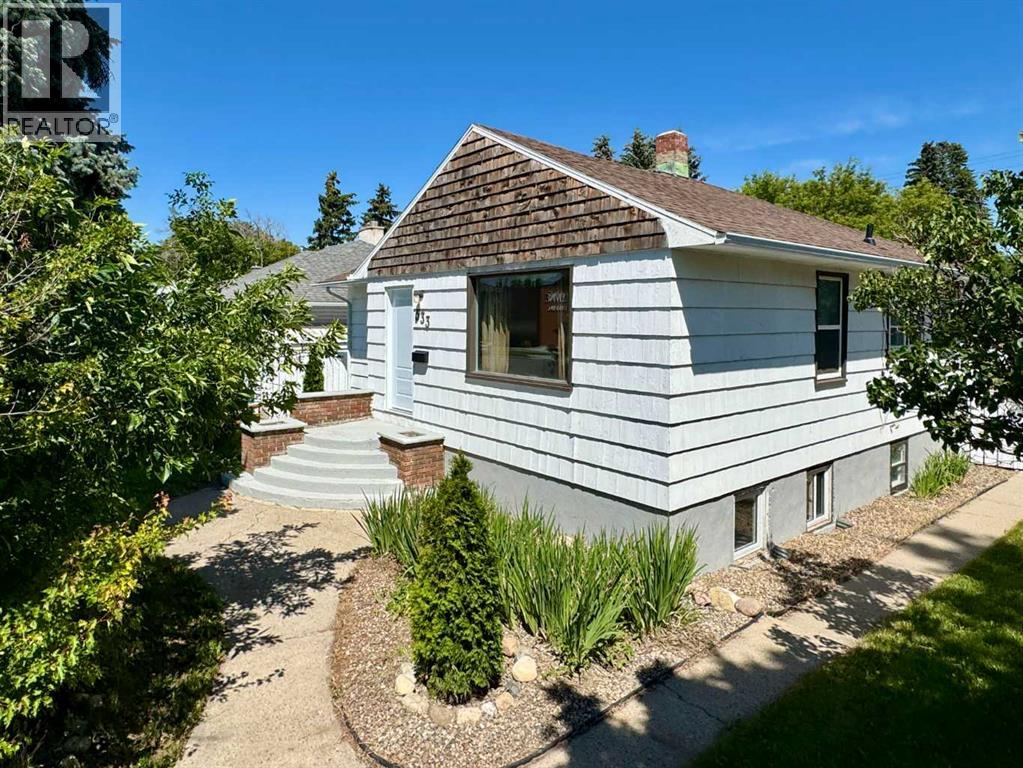
Welcome to this lovingly maintained character bungalow, offering the perfect blend of classic charm and modern functionality. Located in a highly desirable, central southside neighborhood, this move-in-ready home features 3 bedrooms, 2 bathrooms, and a versatile layout. It represents an incredible opportunity for first-time buyers, families, or investors looking for a turn-key property with excellent income potential. Enjoy ultimate peace of mind with a host of recent, high-value upgrades. The home features brand-new shingles installed in August 2025 across the house, garage, and garden shed. The entire property has been refreshed with professional cleaning, fresh interior and exterior paint, three new basement windows, and modern, updated bathroom fixtures on both levels. The main floor is designed for comfortable everyday living, welcoming you with a bright, sunlit living room and a practical kitchen complete with a dedicated dining area. This level also hosts two cozy bedrooms and a beautifully updated 4-piece bathroom, offering a seamless and convenient layout. The fully finished lower level dramatically expands your living options. Featuring a large family room, a third bedroom, an updated 3-piece bathroom, and a second kitchenette, this space is highly adaptable. It is perfect for hosting extended family, accommodating guests, or utilizing as a rental suite where permitted. Step outside into your private, fully fenced backyard. The crown jewel of the outdoor space is the newly built, oversized double detached garage (25'1" x 23'2"), offering massive space for secure parking, a workshop, or hobby storage. A large garden shed provides additional storage to keep your yard tidy and clutter-free. Conveniently situated just minutes from local schools, parks, shopping centers, and everyday amenities, this southside gem offers an unbeatable location. Want to see more? Be sure to view the video walkthrough in the links tab, or search the property address on YouTube to experience this beautiful home in full detail! (id:63476)

521 12th Avenue W
Barnwell, Alberta
This unique home presents a once-in-a-lifetime opportunity to enjoy a spacious, one-acre property while still having access to the community and town living. Through the grand front entrance, you'll find a quiet office space to your right, and the stairs to the basement on your left. As you enter the living room, your eyes are immediately drawn to the stunning chandelier that highlights the vaulted ceiling. The kitchen boasts brand-new granite countertops and connects to an open-concept dining room. The laundry room is right down the hall, across from the convenient, separate bathroom. The master bedroom, with a walk-in closet, Jacuzzi tub and a three-nozzle shower, is down the other hall. Upstairs is a cozy reading nook overlooking the living room, as well as four bedrooms and a bathroom. In the basement, thoughtful design results in a completely dark theatre room, equipped with fully functional surround sound. Three more bedrooms, a bathroom, a storage room, and the furnace room complete the basement. Stepping outside, you'll find the perfect hosting space on the deck, complete with a heated, salt-water pool, ready to use, as well as the functional, salt-water hot tub. The playground is perfect for kids to play. The garden is the hobbyist's dream, complete with raised boxes, a bird cage, and a shed. Park your toys in the 26'x36' heated shop, perfect for hobbies or extra storage. Even your RV or camping trailer has a spot to stay protected from the elements. This home is a rare blend of comfort, functionality, and lifestyle. Come out and have a look today! (id:63476)
114 15 Street N
Lethbridge, Alberta
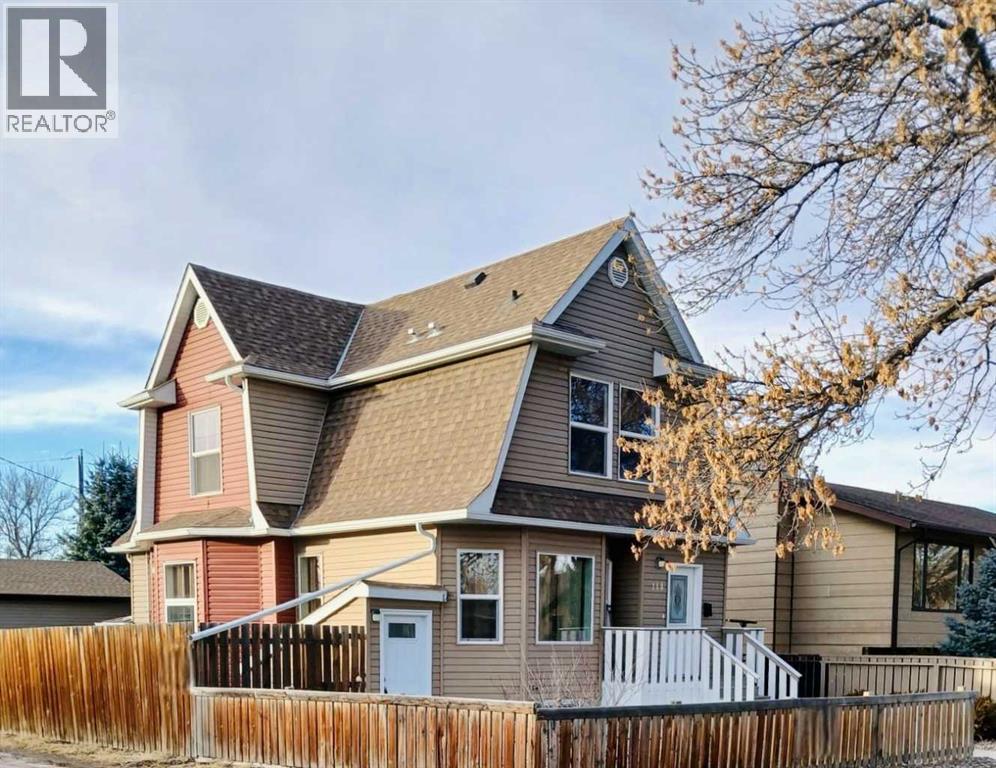
Oh my this is spectacular! Character home with incredible modernizations, newer heated double garage and a gorgeous suite downstairs (illegal) with complete separate entrance and laundry. This home has basically been rebuilt. The exterior walls are now 2X6 insulated. The basement foundation is reinforced and spray foam insulated, with the concrete floor repoured. The mechanical is all modern and inspected from top to bottom - plumbing, wiring and heating. The home is bright and cheery sunny, with lots of modern windows on all 3 levels. Great family living upstairs, with 4 bedrooms on the top 2 floors and then a 5th bedroom in the basement. The lot is all low maintenance with lots of parking space. Enjoy all these modern conveniences/ features in this well-treed, mature, Westminster neighborhood. (id:63476)
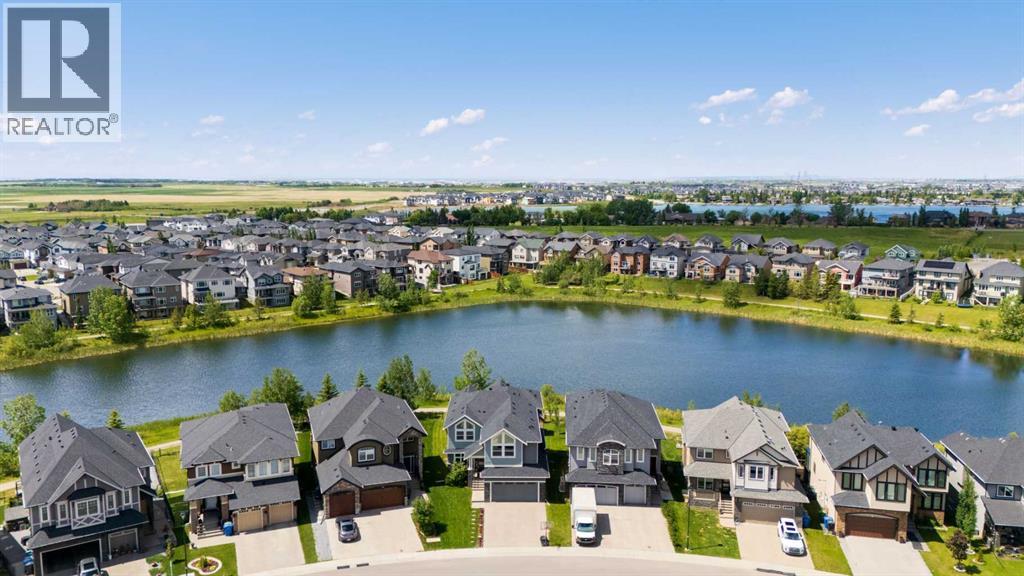
148 Kinniburgh Loop
Chestermere, Alberta
This stunning 6 bedroom home sits on a lovely lot backing west onto Kinniburgh Pond and the walkways enveloping it. Sophistication can be found in every corner of this beautifully designed home. The main floor features a elegant family room with 2 storey ceiling and a feature fireplace surrounded by custom built ins. The showpiece of the main floor is the chef’s kitchen with extensive cabinetry and an abundance of quartz countertops accent by marble backsplash and stainless steel appliances. A well equipped spice kitchen and pantry are hidden away for every day convenience and food prep, enabling you to keep your main kitchen pristine. A well sized dining area is steps away from the kitchens and features built in cabinetry. Enjoy the expansive deck with access from the dining area. An oversized powder room and mudroom with lockers round out the main living area. Upstairs is a common family room surrounded by 3 bedrooms, one of which has it’s own ensuite, while the other 2 bookend a Jack and Jill bathroom. The primary bedroom is truly a peaceful retreat. Step inside and close the door, enjoying the tranquil space it provides. The large bedroom has French doors to a private deck, a walk in closet with built ins and a double sided fireplace marries the bedroom and luxurious ensuite featuring a large soaker tub and steam shower. The well designed walk out basement provides a great space to relax and entertain with its large bar area, additional recreation room, 2 large bedrooms and a full bathroom. A large covered patio can be accessed from this level. The back yard is spacious and feels like it carries on forever - no homes directly behind you and easy access to the pathway system. The oversized double attached garage completes this sensational home. Take possession just in time to enjoy the summer, appreciate the air conditioning and enrol the kids in time for the new school year. (id:63476)

137 Second Avenue
Strathmore, Alberta
One of the finest buildings in downtown Strathmore. Former ATB Financial Services Branch Office located on busy Second Ave and Second Street intersection with high visibility. Currently operated as a fitness centre looking for new owners. Includes building and all fitness paid for fitness equipment. There are also two physio rooms leased out one to a massage therapist and the other to an esthetician. The fitness business is showing good returns in revenue and the client list is growing along with the population growth that Strathmore is experiencing. The building is divided into two fitness rooms with fitness equipment and a yoga studio with a floating hardwood floor and floor to ceiling mirrors. There are male and female washrooms complete with shower stalls and secure lockers and a laundry area with front load washer and dryer. The building has been meticulously maintained over the years. It doesn't get much better than this. A turnkey business opportunity for the fitness inspired. Needs nothing. Purchase and enjoy the rewards. (id:63476)
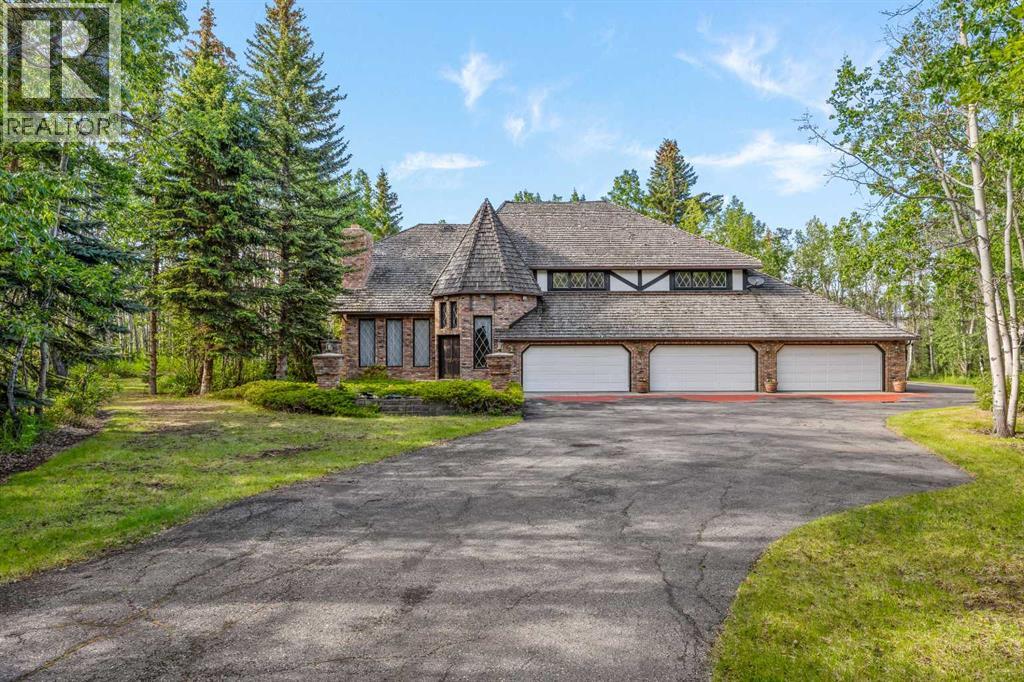
7 Biggar Heights Bay
Rural Rocky View County, Alberta
Four acres. Thirty-five years. Built exactly as it was designed - without compromise, and never a single corner cut. Tucked into the tree canopy of Bearspaw just ten minutes west of Calgary - and set on an extraordinary lot on a quiet cul-de-sac with almost no passing traffic - this is the kind of acreage that surfaces once in a generation. Not because properties like this don't exist, but because the people who build them rarely let them go. When they do, what they leave behind is something remarkable. The approach sets the tone. A tree-lined driveway opens to a fully heated six-car garage, a 24x24 workshop with 220 wiring, and a pump house with genuine conversion potential - the infrastructure acreage buyers spend years searching for. Inside, craftsmanship announces itself before you've taken three steps. Solid wood millwork with brass inlays, solid interior doors, custom trim detail, and joinery that tells you immediately this home was built to a standard, not a budget. Every casing, every piece of hardware chosen with intention. A Schonbek chandelier anchors the entry. The front living room is centred on a fireplace clad in floor-to-ceiling imported Italian stone with a mantle. French craftsman hardwood, crystal hardware, and hand-milled trim carry that finish through every room. The kitchen flows into the main living areas with blue pearl granite, a premium appliance package that has hardly seen a full season of use, built-in Bose speakers, and a family dining space where mornings linger and nobody rushes off. Across from the kitchen, an indoor hot tub wrapped in matching blue pearl granite adds a spa-like touch. The adjacent living room features a stone fireplace and built-in indoor garden that quietly dissolves the line between inside and out. The outdoors simply pours in. A skylit home office with its own fireplace, built-in cabinetry, and private side entrance sits off the main level - perfect for client meetings or closing the laptop before rejoining famil y. A laundry room and powder room complete the main floor before the staircase draws you up. A custom winding staircase leads to an intimate den and reading nook with detailed cabinetry, framed by a window overlooking the trees. Through French doors, the primary suite is spacious and serene - dual sinks, fully tiled shower, soaker tub, and custom walk-in closet. Three additional bedrooms, two connected by a Jack and Jill bath, give a growing family genuine room. The lower level offers a media room with full wet bar, gym space, and flexible entertaining areas. Outside, a built-in BBQ and chimneyed stone gas fireplace anchor a deck and patio built for every season, across four private acres that balance mature trees with open space for sport, play, and room to roam. Whoever comes through the door next is inheriting something rare - thirty-five years of thoughtful decisions, genuine craftsmanship, and a life well lived. This one is in a category of its own. The next chapter starts here. (id:63476)
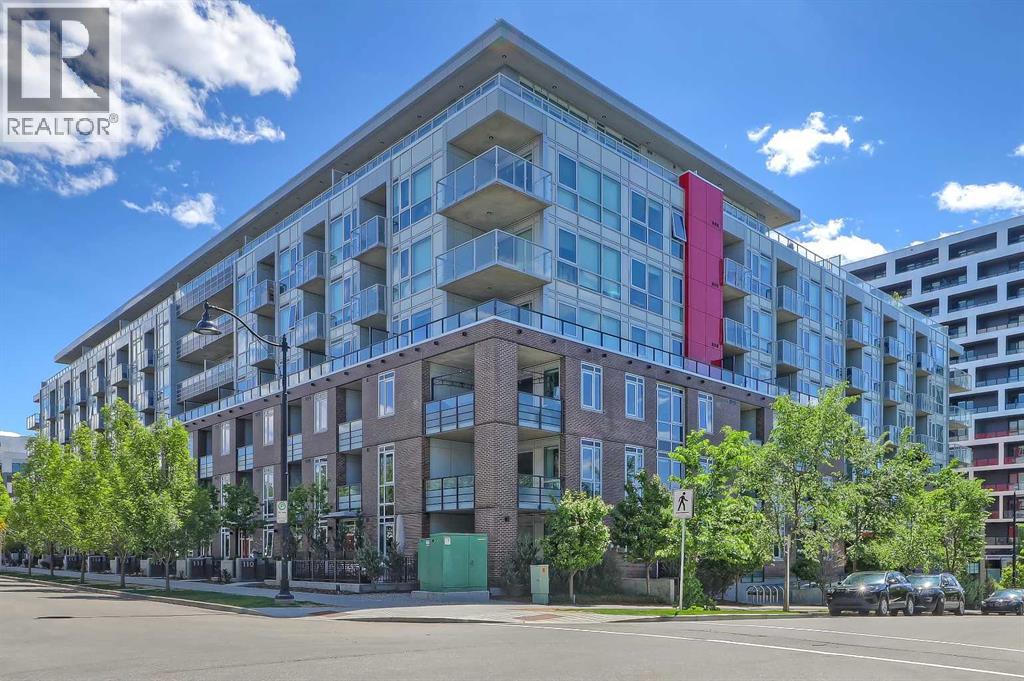
211, 88 9 Street NE
Calgary, Alberta
EXECUTIVE LIKE-NEW 2-BEDROOM + DEN, CORNER UNIT IN A CONCRETE BUILDING WITH 3 PARKING STALLS, DOWNTOWN VIEWS, IN THE HEART OF BRIDGELAND. Easily the most intelligent floorplan design and positioned at the front of the building for discerning buyers or high-end downsizers seeking condo living without compromising on space, comfort and style. Don't forget the NEW full-size Shoppers Drug Mart only 2 short blocks away! A spacious foyer welcomes you inside, where engineered white oak flooring, custom built-ins, dimmer lighting throughout, upgraded blinds and corner unit windows create a bright and refined living environment. The oversized kitchen is rarely found in condo living and features quartz countertops, extensive cabinetry, generous prep space, a gas range, and wine fridge. Adjacent to the kitchen, the large dining area easily accommodates a full-sized dining table and is highlighted by a designer light fixture. The expansive living room offers ample space for entertaining and for larger furniture arrangements that rival even penthouse-style living. Easily access the oversized balcony with downtown and neighbourhood views, large enough for substantial outdoor furniture. This private outdoor retreat also features frosted lower balcony glass for added privacy. The spacious primary suite is a true retreat with custom built-in closet and a luxurious 5-pc ensuite featuring dual sinks, quartz countertops, extensive cabinetry with integrated lighting, lower motion-activated cabinet lighting, and a fully tiled shower with separate soaker tub. Positioned on the opposite side of the unit, the second bedroom offers excellent privacy, storage and is conveniently located next to a beautifully appointed full bathroom with a fully tiled shower, extra upper cabinetry built-ins, and more lower motion-activated cabinet lighting. A dedicated enclosed office/den, complete custom-designed built-ins provides an ideal work-from-home space, while full-size in-suite laundry appliances add everyday convenience. A rare highlight is the inclusion of THREE parking stalls and an oversize storage locker, all conveniently located on P1 for easy access and ideal for multi-vehicle households or full-size trucks. Residents of Radius enjoy exceptional amenities, including concierge service, two gyms, yoga and spin studios, a landscaped courtyard, a rooftop patio with BBQs, a dog wash station, car wash facilities, bike storage, and a tool room. Located in the heart of Bridgeland, one of Calgary’s most sought-after inner-city communities, this home is just a short walk to the CTrain, Bow River pathways, downtown, and some of the city's best restaurants, cafés, breweries, and local shops, offering an unmatched urban lifestyle with exceptional convenience. (id:63476)
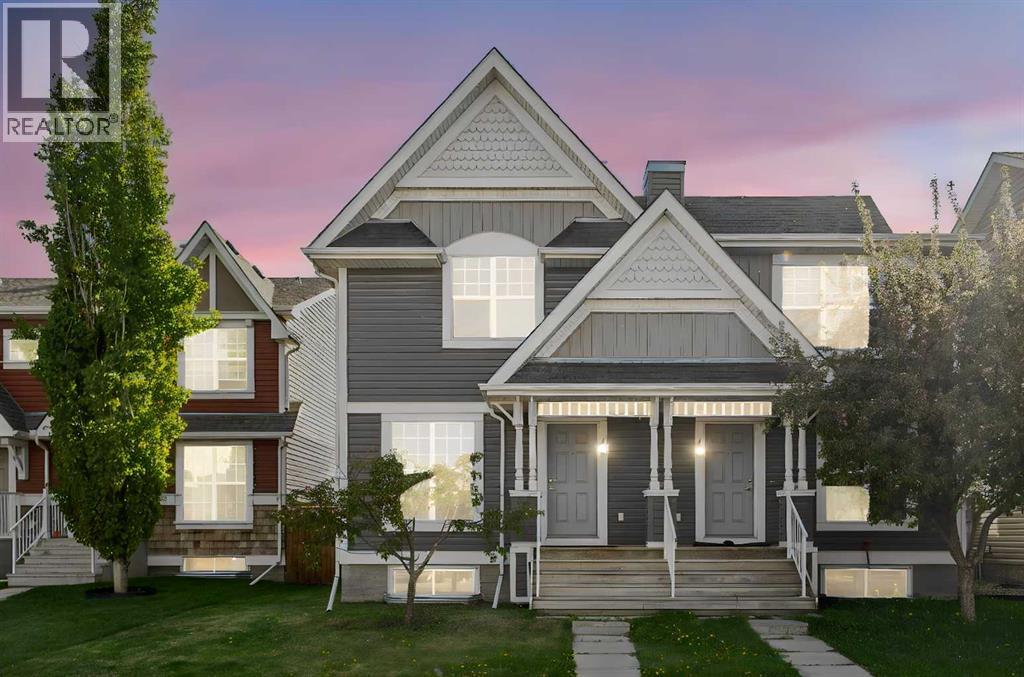
49 Auburn Crest Lane SE
Calgary, Alberta
Wonderful 2-storey duplex in desirable Auburn Bay with AN ILLEGAL BASEMENT SUITE! No condo fees! Conveniently located close to the park, playground, school, shops, and WALKING DISTANCE to the NEW HOSPITAL! This well-cared for home has great curb appeal, is move-in ready, and offers excellent potential for a growing family. BRAND NEW stainless refrigerator and Stove!! Cherry wood flooring through most of the main floor. Step into a bright living room with a large window, next to the dinning room is the gliding patio door to the SUNNY SW backyard, a gardener's heaven. Extensive dark rich cabinetry in the kitchen with plenty of pantry space and storage, a large central island with extended stool bar, lots of counter space, all BRAND NEW Stainless appliances! Great sized dining area overlooking the backyard with a separate entrance and closet for coats/shoes. Steps to a private 2-pce bathroom. Upstairs, recently RENOVATED with natural color flooring, all new paint, two very spacious primary bedrooms, each with a 4-pce ensuite bathroom with soaker tub, and walk-in closets! The finished basement has an illegal basement suite, it has a kitchen ( wet Bar), one bedroom ( large window) and one 4 piece bathroom! Newer hot water tank! The fantastic backyard has a massive wood deck and is fully fenced. Off-street parking for two vehicles or space to build a double garage. All this plus lake access and close proximity to HOSPITAL / shopping area, call today to book your private showing! (id:63476)
117, 2231 81st Street SW
Calgary, Alberta
Explore a series of stylish heritage-inspired row houses located close to the center of our scenic Environment Reserve Park! This Heritage model A combines comfort and functionality, making it perfect for families and professionals. With 2 bedrooms, 2.5 bathrooms, and a flexible main-floor den, this expansive home is tailored for contemporary living. Upon entering, you will discover a bright ground-floor den or home office that includes a large window, a closet, and a handy powder room. Enjoy a beautifully landscaped front yard, a single attached garage, and additional parking in the driveway. The open-concept main floor features 9' ceilings and is bathed in natural light, creating a cozy and welcoming atmosphere for daily living or entertaining guests. The modern kitchen is equipped with quartz countertops, a breakfast bar, high-end stainless steel appliances, and a chimney-style range hood. Sliding doors lead to a full-sized balcony — perfect for unwinding or dining outside. On the upper level, there are two roomy bedrooms, including a primary suite that has a double access closet and a private ensuite with a stand-up shower and a sliding glass door. A second full 3-piece bathroom is available for the additional bedroom, which can also serve as a home office. The upper floor further includes a washer and dryer conveniently situated, a linen closet, and ample storage options throughout.This home is located in vibrant Springbank Hill and offers easy access to Aspen Landing, Rundle College, Griffith Woods, Ambrose University, restaurants, and senior care facilities. **Crafted by Slokker Homes, a family-owned builder with deep roots dating back to 1935. Every detail reflects our multi-generational commitment to "long quality"—ensuring your home is built beautifully and engineered to last for decades to come. Experience the peace of mind that comes with nearly a century of building excellence.**Price includes GST & Select Upgrades. **All Photoes were taken from the show home located at 2225 81St SW and are for illustrative purposes only." (id:63476)