
11019 Bradbury Drive SW Calgary, Alberta T2W 1B1

$575,000
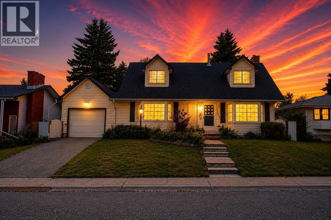
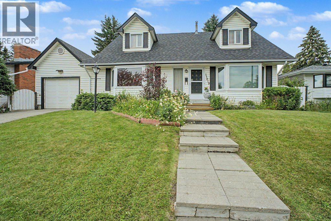
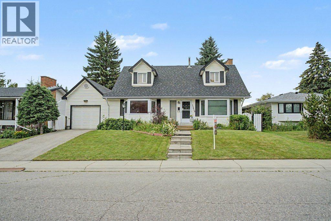
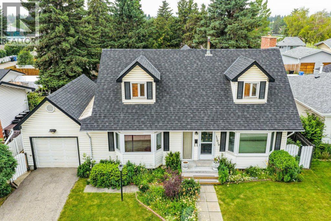
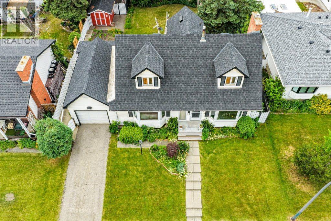
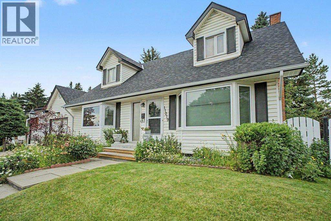
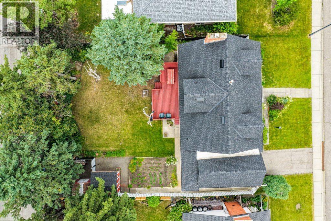
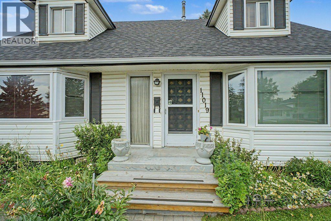
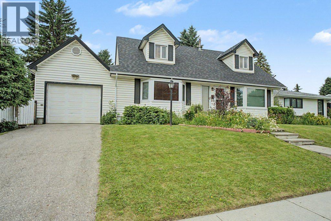
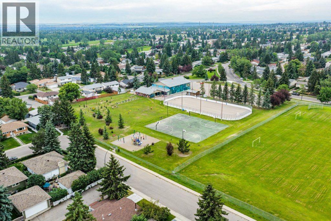
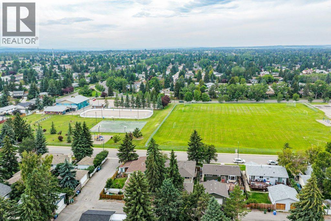
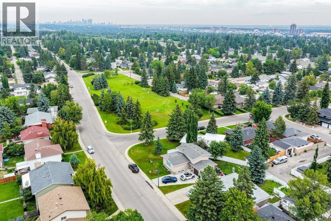
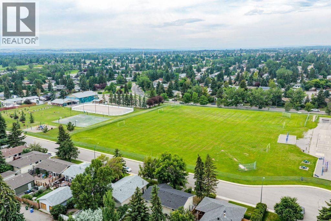
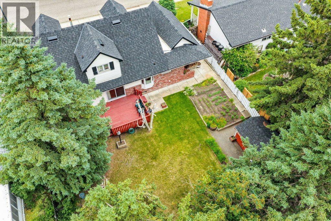
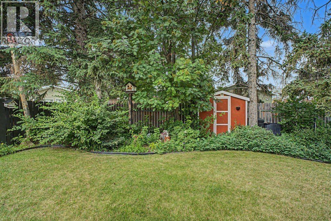
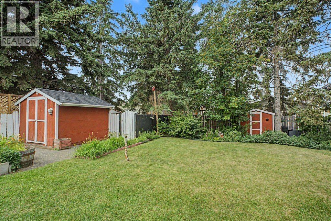
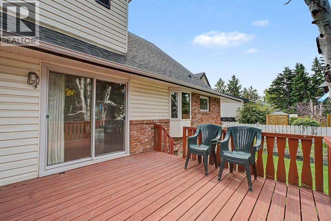
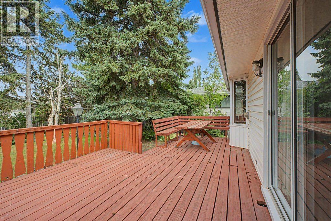
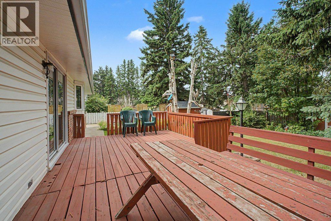
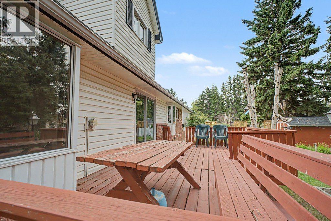
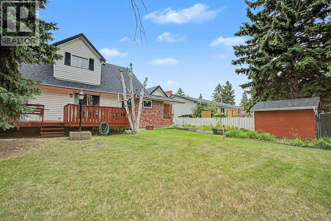
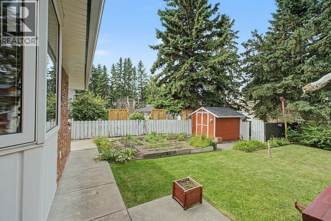
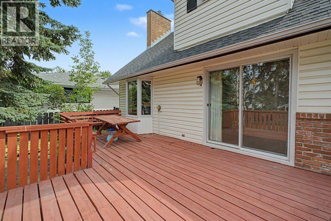
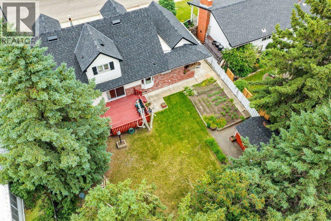
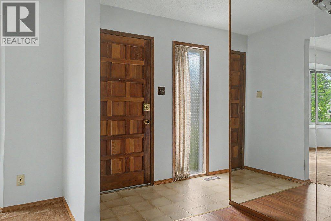
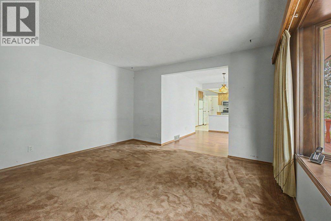
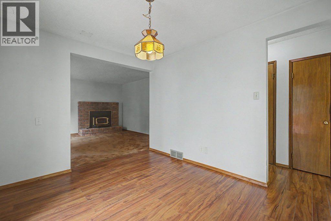
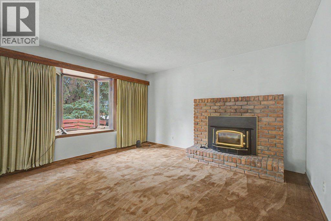
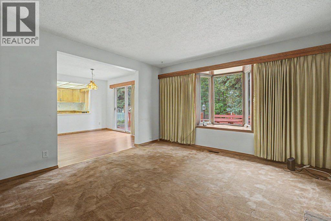
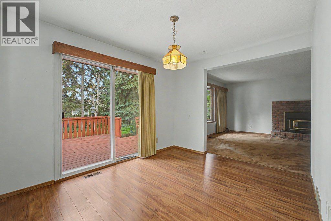
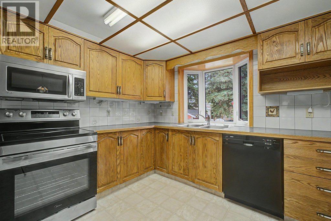
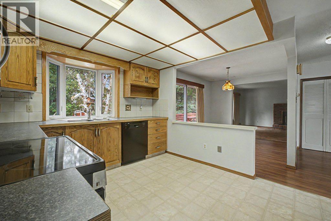
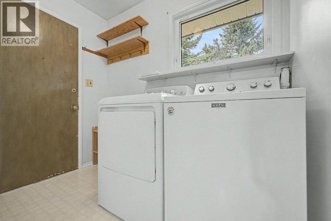
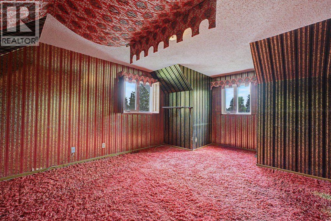
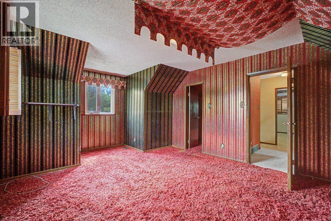
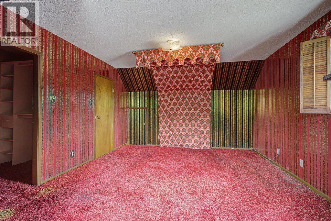
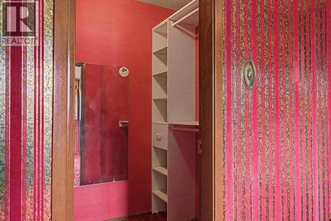
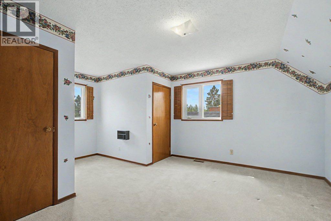
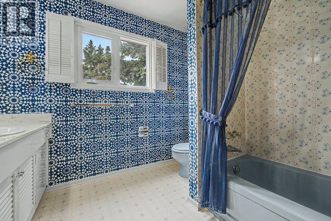
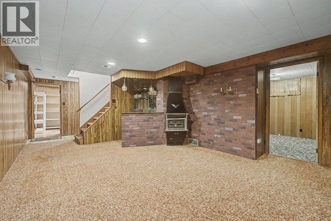
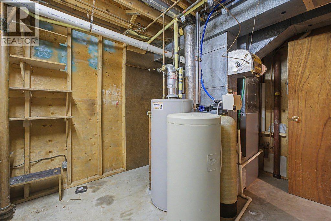
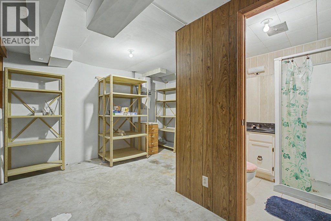
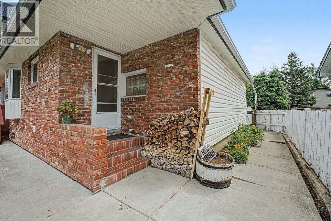
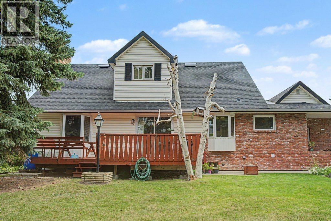
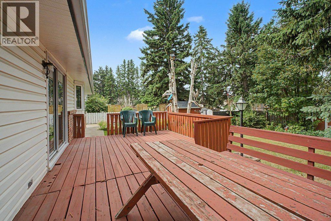
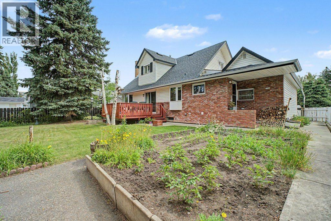
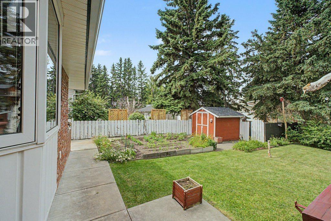
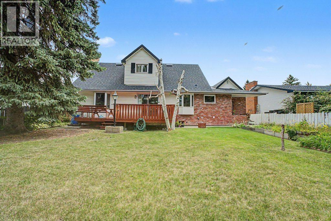
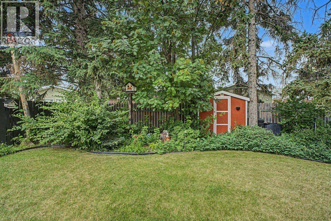
Welcome to a Wonderful Home with an Amazing Private, West-Facing Backyard. The Main level features a Formal Living Room, a Family Room with a Wood Burning Fireplace, Lovely Bay Windows, and a View on the Breathtaking, Large Fully Fenced West-Facing Backyard. The Family Room and the Living Rooms used to be One Large Room, and Could Easily Become One Again, if Desired. The Amazing Backyard Features a Large Porch, a Garden, and Mature Trees. The Lovely Kitchen has Stainless Steel Appliances, plenty of Counter Space, and Tile Backsplash. The Main level Bedroom Features a Walk-in Closet, and a Full Bathroom. Convenient laundry room. The Garage is insulated and dry walled. The Upper Level Features a Full Bathroom, and 2 Large Bedrooms, with Plenty of Storage Space and an Abundance of Closets. The Lower Level features a Large Recreational Room, with a Gas Fireplace, and a Wet Bar, a Den, a Work Shop, and a Wine Cellar. Exceptional Breath Taking Backyard. Close to the Southland Leisure Centre, 14 Street SW, Schools, Fish Creek Provincial Park, and Many Amenities. (id:63476)
Property Details
| MLS® Number | A2330062 |
| Property Type | Single Family |
| Community Name | Braeside |
| Amenities Near By | Park, Playground, Schools, Shopping |
| Features | Treed, Back Lane, Wet Bar, Wood Windows, Pvc Window, Closet Organizers, No Smoking Home |
| Parking Space Total | 2 |
| Plan | 4398jk |
| Structure | Deck, Porch |
Building
| Bathroom Total | 3 |
| Bedrooms Above Ground | 3 |
| Bedrooms Total | 3 |
| Appliances | Washer, Refrigerator, Dishwasher, Dryer, Microwave Range Hood Combo |
| Basement Development | Finished |
| Basement Type | Full (finished) |
| Constructed Date | 1967 |
| Construction Material | Poured Concrete |
| Construction Style Attachment | Detached |
| Cooling Type | None |
| Exterior Finish | Concrete, Vinyl Siding |
| Fireplace Present | Yes |
| Fireplace Total | 2 |
| Flooring Type | Carpeted, Laminate, Linoleum, Tile |
| Foundation Type | Poured Concrete |
| Heating Fuel | Natural Gas |
| Heating Type | Other, Forced Air |
| Stories Total | 2 |
| Size Interior | 1,755 Sqft |
| Total Finished Area | 1754.57 Sqft |
| Type | House |
Parking
| Attached Garage | 1 |
Land
| Acreage | No |
| Fence Type | Fence |
| Land Amenities | Park, Playground, Schools, Shopping |
| Landscape Features | Landscaped, Lawn |
| Size Depth | 33.66 M |
| Size Frontage | 19.81 M |
| Size Irregular | 664.00 |
| Size Total | 664 M2|4,051 - 7,250 Sqft |
| Size Total Text | 664 M2|4,051 - 7,250 Sqft |
| Zoning Description | Residential - Grade - Oriented Infill (r-cg) |
Rooms
| Level | Type | Length | Width | Dimensions |
|---|---|---|---|---|
| Second Level | 4pc Bathroom | 8.67 Ft x 8.42 Ft | ||
| Second Level | Bedroom | 17.17 Ft x 13.00 Ft | ||
| Second Level | Primary Bedroom | 17.25 Ft x 12.92 Ft | ||
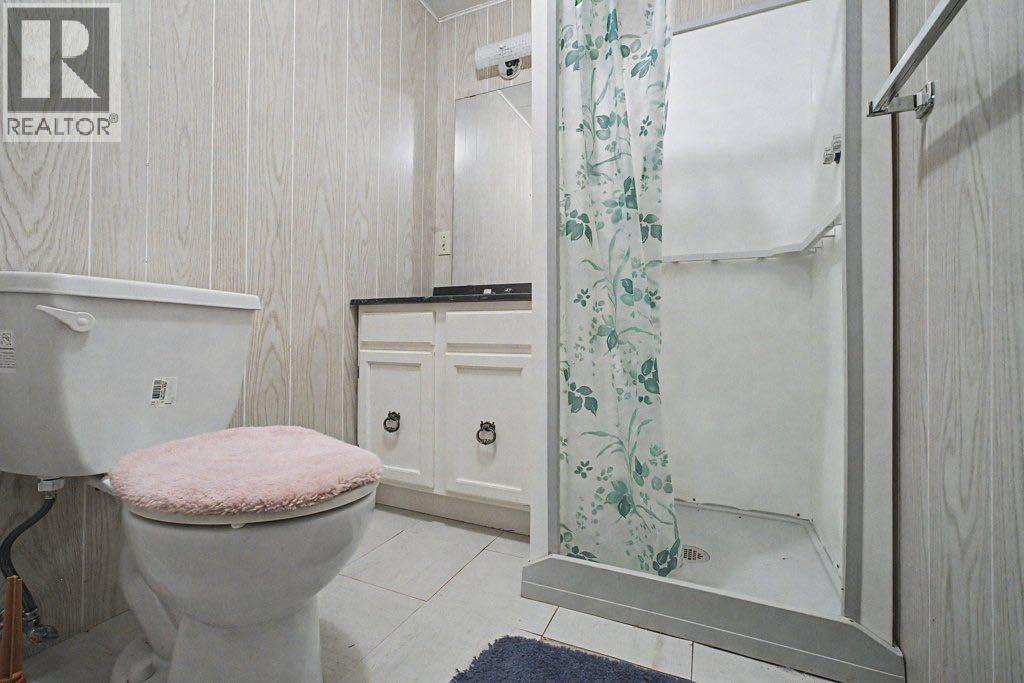
| Lower Level | 3pc Bathroom | 5.75 Ft x 5.17 Ft | ||
| Lower Level | Other | 5.83 Ft x 6.17 Ft | ||
| Lower Level | Den | 9.92 Ft x 11.58 Ft | ||
| Lower Level | Bonus Room | 12.42 Ft x 12.92 Ft | ||
| Lower Level | Recreational, Games Room | 15.00 Ft x 25.00 Ft | ||
| Lower Level | Storage | 10.33 Ft x 8.83 Ft | ||
| Lower Level | Other | 12.25 Ft x 8.83 Ft | ||
| Main Level | 4pc Bathroom | 9.50 Ft x 6.17 Ft | ||
| Main Level | Bedroom | 12.00 Ft x 13.08 Ft | ||
| Main Level | Dining Room | 9.67 Ft x 11.83 Ft | ||
| Main Level | Family Room | 13.42 Ft x 13.00 Ft | ||
| Main Level | Foyer | 3.75 Ft x 8.42 Ft | ||
| Main Level | Kitchen | 15.75 Ft x 10.50 Ft | ||
| Main Level | Laundry Room | 12.00 Ft x 7.92 Ft | ||
| Main Level | Living Room | 14.08 Ft x 13.00 Ft |
Contact Us
Contact us for more information

The trademarks REALTOR®, REALTORS®, and the REALTOR® logo are controlled by The Canadian Real Estate Association (CREA) and identify real estate professionals who are members of CREA. The trademarks MLS®, Multiple Listing Service® and the associated logos are owned by The Canadian Real Estate Association (CREA) and identify the quality of services provided by real estate professionals who are members of CREA. The trademark DDF® is owned by The Canadian Real Estate Association (CREA) and identifies CREA's Data Distribution Facility (DDF®)
July 20 2026 09:47:42
Calgary Real Estate Board
Royal LePage Blue Sky