
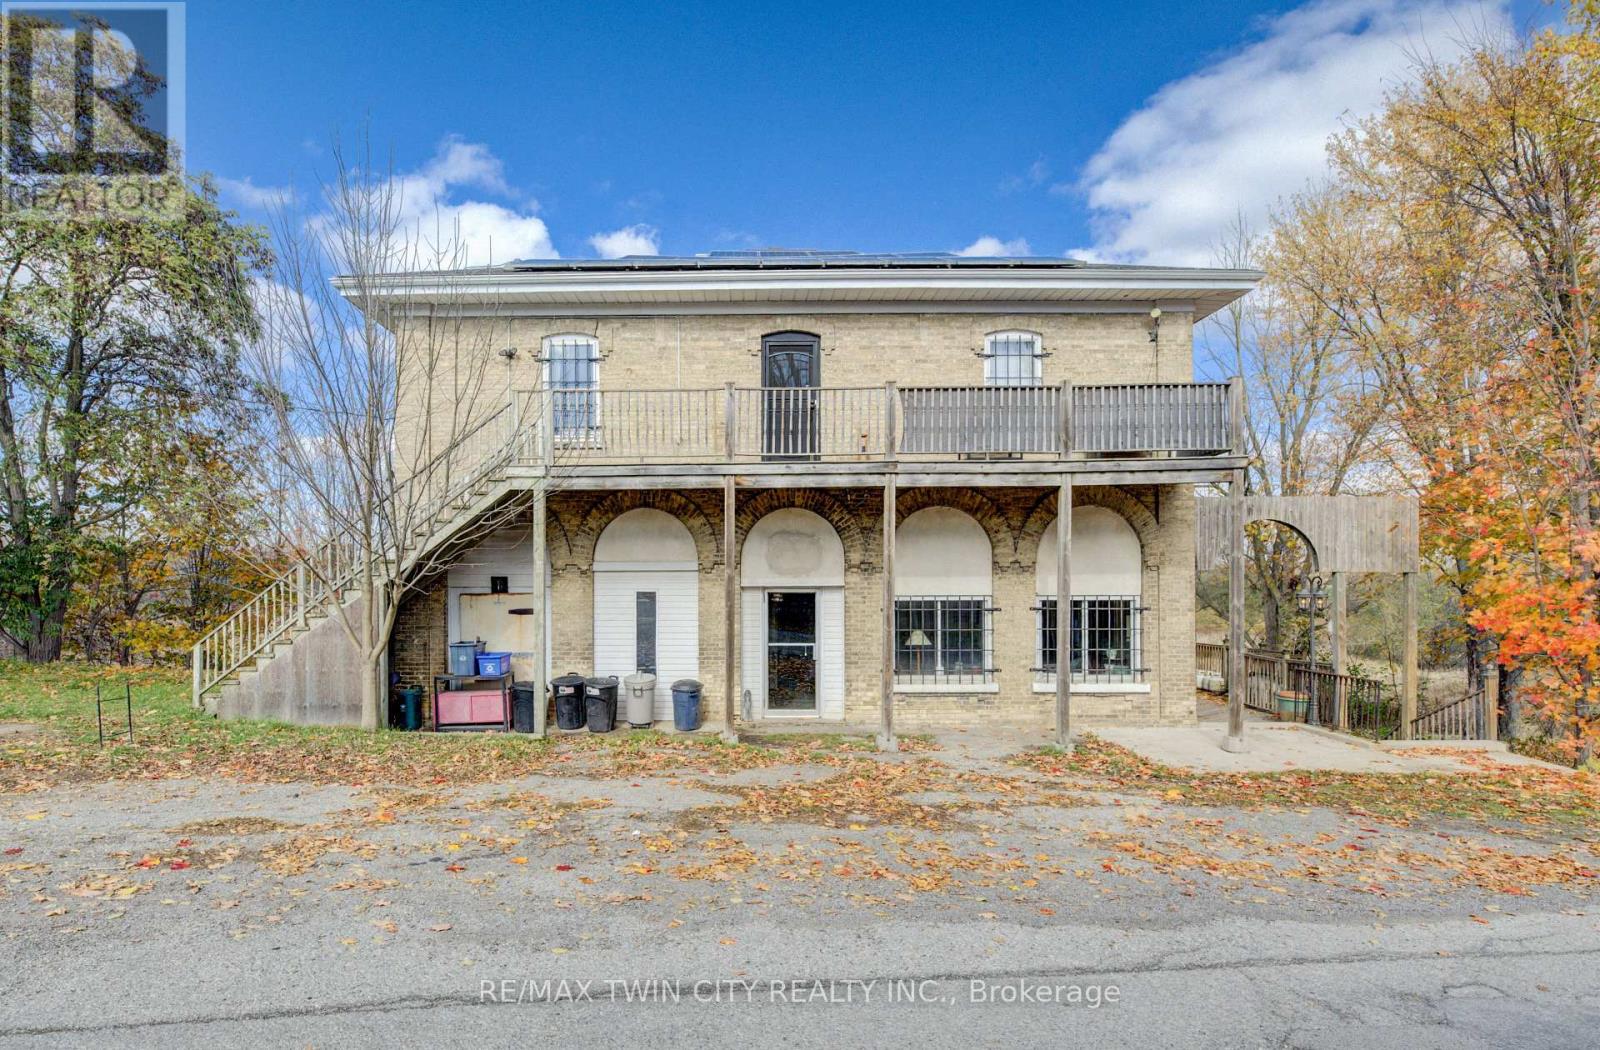
3506 Huron Road
Wilmot, Ontario
Welcome to Haysville! The possibilities are endless in this 1840s built yellow brick home with almost 5000 sq ft of living space. In the past this building has been a stage coach stop, a general store and a meat market. The main floor lends itself well to a commercial venture (although you would need to investigate a rezone possibility) with soaring ceilings and a large open space. Or remodel the area and have a huge home for a large family. Large kitchen, main floor laundry and a 2 piece bathroom. Upstairs features 3 bedrooms and a terrific bathroom, plus a self contained one bedroom apartment with a separate entrance. One of a kind basement that is decked out for halloween! Wonderful yard overlooking the Nith River, perfect for entertaining family and friends. (id:63476)
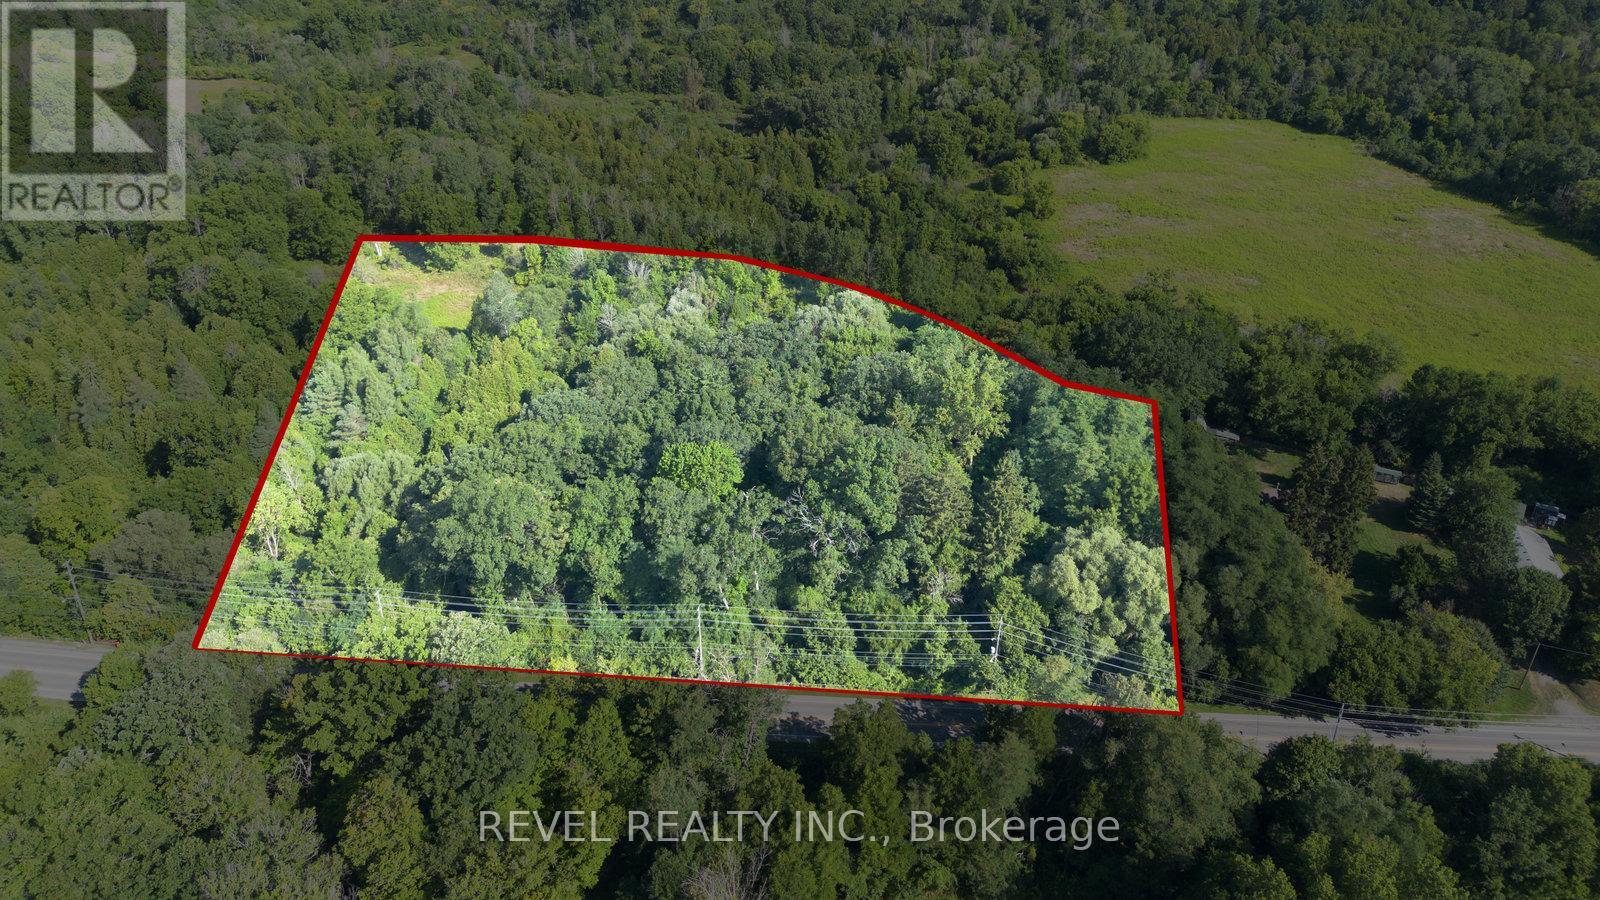
Pt Lt 22 Con 2
Brantford, Ontario
Rare 6.3-acre parcel with- in the City of Brantford! Steps from the prestigious Brantford Golf & Country Club, this H1-N zoned property offers exceptional potential for future investment. High visibility with excellent access to Hwy 403, Oak Park Rd & Hardy Rd. A unique opportunity to bring your vision to life in a sought-after, growing area of the City. (id:63476)
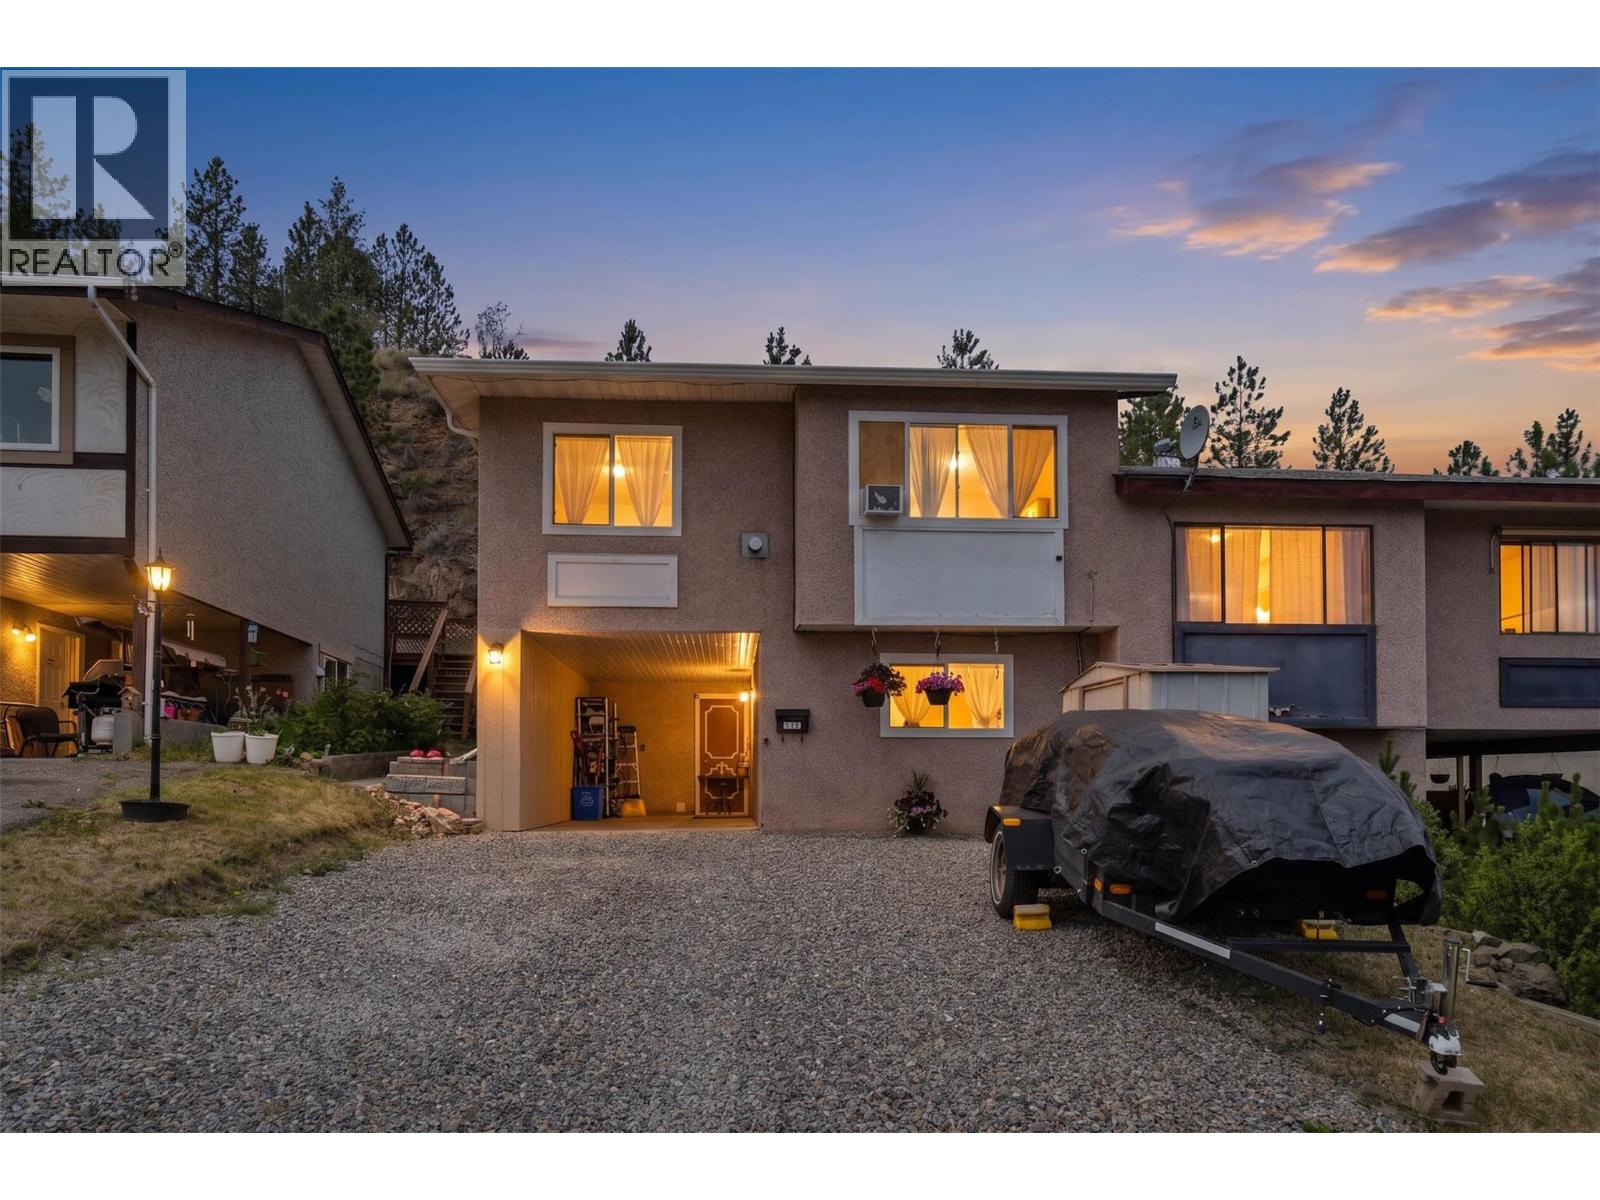
333 Waddington Drive
Kamloops, British Columbia
Welcome to this spacious and well maintained half-duplex located in the highly sought after Central Sahali neighbourhood, just minutes from Thompson Rivers University, shopping, schools, transit, and several beautiful parks. This bright, open concept home features a kitchen with ample storage, a central island, and a convenient appliance garage, making it ideal for both everyday living and entertaining. The fully finished lower level offers excellent flexibility and seamlessly completes the home's functional layout to provide a total of four spacious bedrooms and two full bathrooms, both of which have been beautifully upgraded with new tubs and surrounds. Major updates have already been completed to ensure peace of mind for years to come, including double-pane vinyl windows, a new front door, a high-efficiency furnace installed in 2023, and a roof replaced in 2019. Additional exterior features include gutter guards added in 2023 along with newly installed deck railings and stairs completed in 2025. Moving in will be easy as this home is ready for its next owners and ideally located, this home offers the perfect combination of turn key comfort, functionality, and convenience. (id:63476)
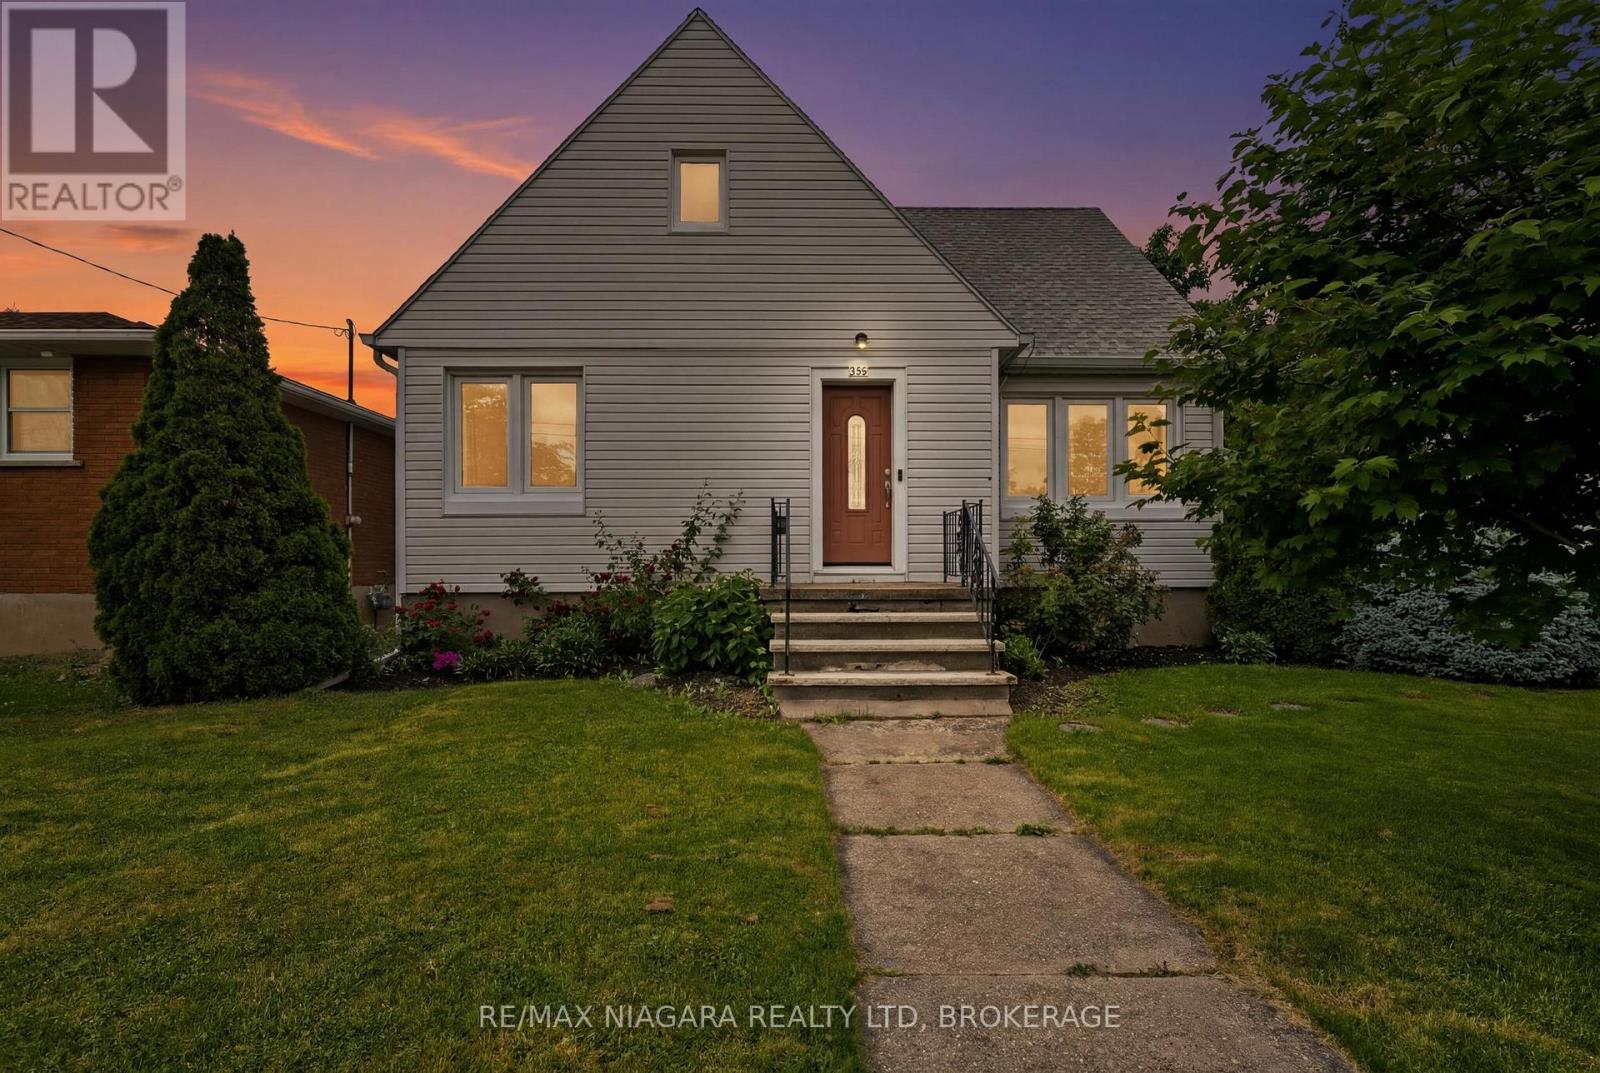
230 Wellington Street
Port Colborne, Ontario
Welcome to 230 Wellington Street, a charming and move-in ready 1.5-storey home situated on a fantastic corner lot in a family-friendly neighbourhood. Offering a functional layout with 4 bedrooms and 2 full bathrooms, this home provides excellent flexibility for families, downsizers, or buyers looking for additional space. Two bedrooms are conveniently located on the main floor, adding ease and versatility to the floor plan.Outside, the landscaped yard offers great curb appeal and room to enjoy, while the detached double-car garage provides plenty of space for parking, storage, hobbies, or a workshop. The location is a standout, just a short walk to Lakeshore High School and steps from the Vale Health & Wellness Centre, parks, arena, and local recreation.The lower level adds even more value with a second kitchen already in place, creating excellent potential for an in-law setup, extended family living, or additional functional space to suit your needs. Comfortable, practical, and ideally located, 230 Wellington Street is a wonderful opportunity to settle into a well-connected community. (id:63476)

523 Hwy 3
Port Colborne, Ontario
Nestled among quiet rural lands and protected forests on a sprawling 1.44-acre lot, this custom-built 2-storey home offers the perfect blend of country living, quality craftsmanship, and exceptional outdoor amenities. Built by the original and only owner using 2x6 construction, the home showcases timeless finishes including hardwood floors, oak trim, and beautiful British Columbia cedar accents throughout. The main floor features a welcoming foyer, formal dining room with a brick-surround gas fireplace, spacious living room, and a functional kitchen with custom oak cabinetry and a second dining area. The adjoining family room is anchored by another brick-surround gas fireplace and has sliding doors to the expansive covered deck overlooking the backyard. A 2-piece bathroom, laundry room, and inside access to the attached 2-car garage complete the main level. Upstairs, the primary bedroom includes a 4-piece ensuite bathroom, while three additional bedrooms and a 4pc bathroom provide plenty of space for family, guests, or hobbies. Outside, the property truly shines. The private backyard oasis features a fenced inground pool (16'x32'), interlock patio, covered deck, pond, pool shed, and multiple areas to relax in the sun or shade. A long driveway with circular turnaround provides ample parking for family and visitors. A major bonus is the impressive 30' x 40' workshop, offering excellent potential for hobbies, storage, home business use, or possible in-law suite plus there's room on the east side of the property for a future Accessory Dwelling Unit (ADU), subject to buyer approvals and permits. Recent updates include a metal roof on the house, covered deck, workshop, and pool shed (2022), pool liner and pump (2023), and a new well pump and water piping (2025). Conveniently located near the Vale Health & Wellness Centre, Welland Canal, shopping, restaurants, and Highway 140 access, this property offers the peace of country living with the convenience of nearby amenities. (id:63476)
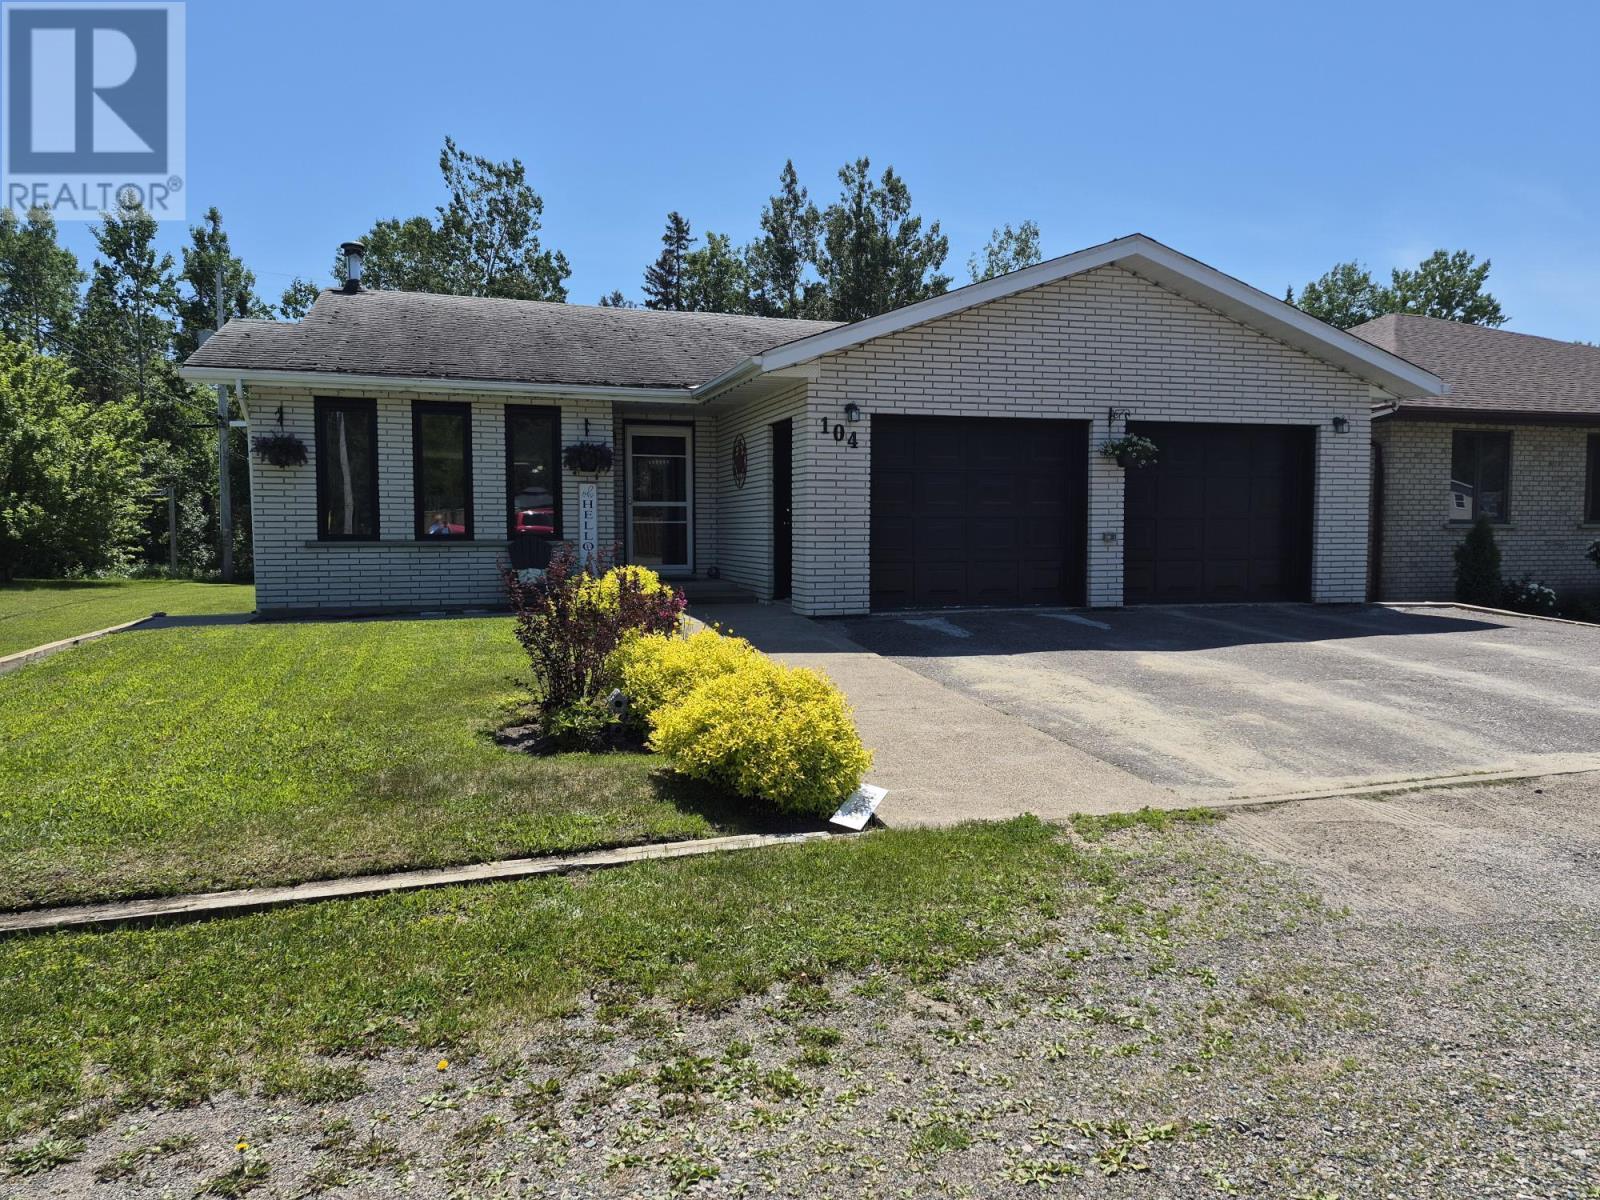
104 Centennial Drive
Schreiber, Ontario
Welcome to this stunning 3+1 bedroom, 2 full bathroom bungalow located in the quiet and peaceful community of Schreiber. Backing onto greenspace and showcasing pride of ownership throughout, this well-maintained home offers space, comfort, and quality features for the whole family. Step inside to a large foyer, you will also find hardwood flooring throughout most of the main level, a spacious separate dining room, and a beautifully designed custom kitchen featuring built-in cabinetry, a countertop stove top, built-in oven, and built-in dishwasher—perfect for those who love to cook and entertain with plenty of cupboards available. The sunken living room adds warmth and character, complete with French doors leading to the lower tier of the large two-tiered deck. The primary bedroom is a true retreat, offering a walk-in closet, private 4-piece ensuite, and French doors opening onto the upper deck—perfect for enjoying your morning coffee overlooking the peaceful greenspace. Outside, you’ll find a 10 x 11 shed for extra storage on a concrete slab, a double attached garage, and a beautifully maintained yard in a serene setting. Additional updates include a new forced-air electric furnace and water heater (2024), giving peace of mind to the next owner. This exceptional property offers the perfect combination of privacy, functionality, and charm in one of Northwestern Ontario’s hidden gems. This one won’t last long—book your private showing today! Visit www.century21superior.com for more info and pics. (id:63476)
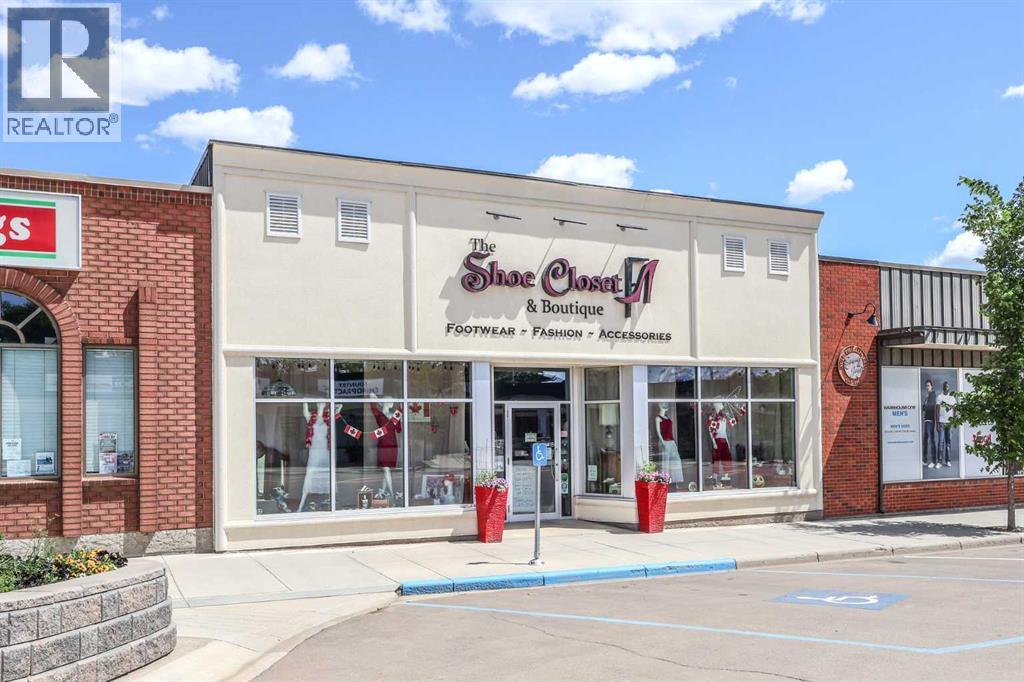
4817 50 Street
Stettler, Alberta
Step into opportunity with this stunning, 3720 sq ft commercial building. Strategically located, this newer building sits on the bustling main street of Stettler, in a vibrant, high-traffic area surrounded by boutiques, cafés, and professional offices. The building perfectly blends modern design with lasting functionality, boasting eye-catching architecture and beautiful finishes. Masterfully built, this property has natural light, high ceilings, air conditioning, excellent street frontage, and a sleek facade make it as inviting as it is efficient. The building has two offices, a huge storage room, kitchen with modern cabinets and sink, and bathroom. Whether you are expanding your portfolio or securing a long-term income-producing property, this is a rare chance to own premium real estate. (id:63476)
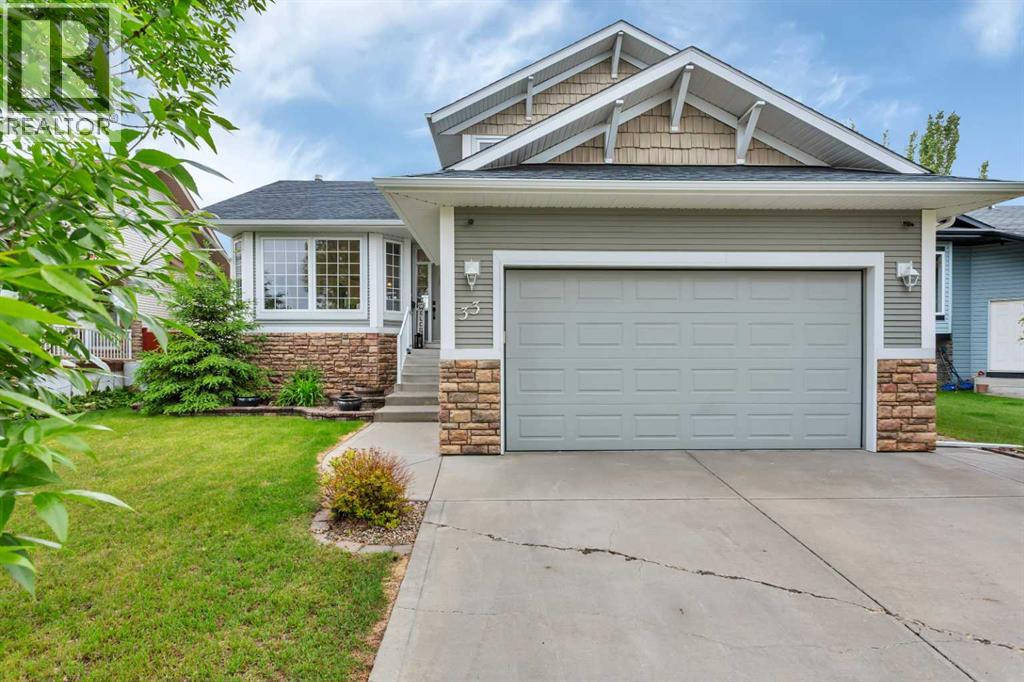
33 Walker Boulevard
Red Deer, Alberta
Welcome to this beautifully renovated 4-bedroom, 3-bathroom, 4-level split in the sought-after Westlake neighbourhood. The heart of the home has been thoughtfully updated with new cabinetry, a new kitchen island, fresh flooring, updated light fixtures, and a full repaint — creating a bright, modern feel throughout the main level.Upstairs you'll find three bedrooms, including a primary suite with a 4-piece ensuite. The lower levels offer a spacious family room, an additional bedroom, a den, and a dedicated laundry room — ideal for growing families or those needing flexible living space. The finished basement adds even more room to spread out.Outside, enjoy two decks — one DuraDeck and one composite — perfect for entertaining, along with a fully fenced yard featuring a white vinyl fence and a large powered shed. The attached double garage with garage door opener rounds out this functional property.Located steps from walking and biking paths that connect to the Red Deer River valley and Heritage Ranch, and just minutes from Red Deer Polytechnic, parks, a pond, playgrounds, schools, and all the shopping along Gaetz Avenue — this location truly has it all.With immediate possession available on this home, your clients can move in without delay. (id:63476)
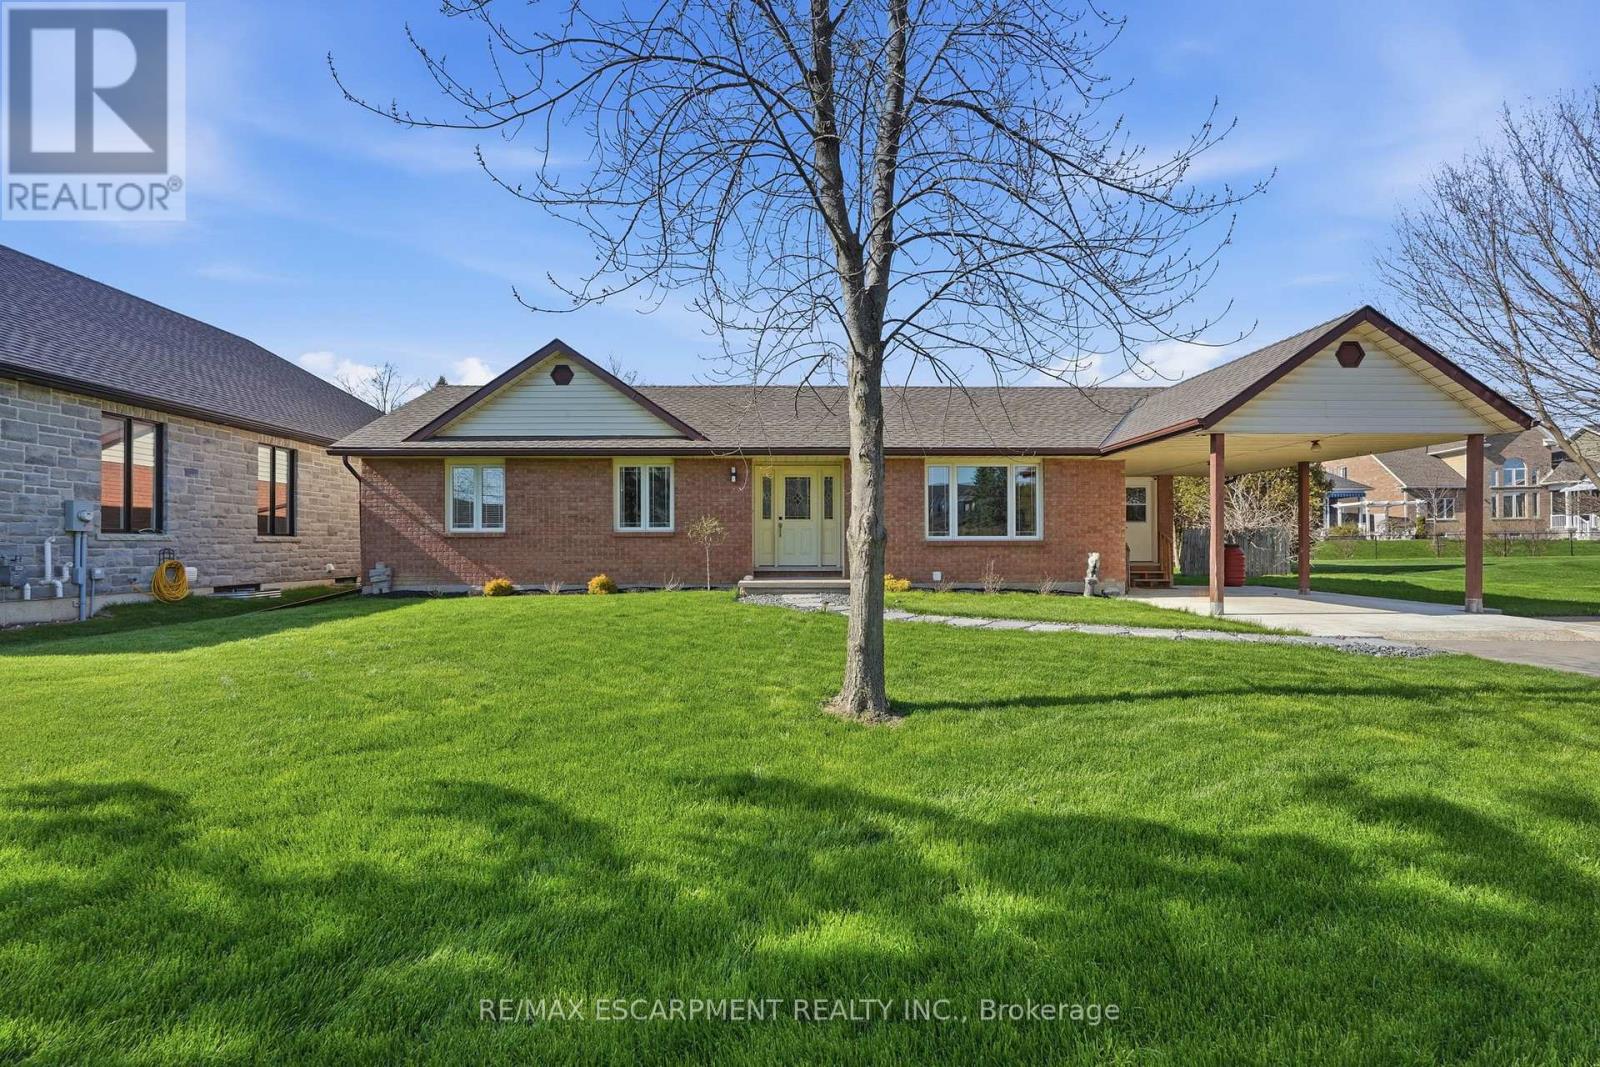
133 New Lakeshore Road S
Norfolk, Ontario
Welcome to lakeside living in the heart of Port Dover! Just moments from the shores of Lake Erie, this beautifully maintained home offers the perfect blend of comfort, flexibility, and coastal charm. Featuring two spacious bedrooms and three and a half bathrooms, this home is thoughtfully designed for both everyday living and entertaining. The bright main level offers a functional layout with a welcoming living space, well-appointed kitchen, and the convenience of main floor laundry. Retreat to the generous primary suite, complete with an oversized ensuite and direct access to the back deck-where you can enjoy your morning coffee or unwinding in the evening. Renovated bathrooms throughout the home add a fresh, modern touch. The fully finished lower level provides incredible versatility with in-law suite capability, featuring a separate entrance, kitchen rough-in already in place, a second laundry hookup, and ample living space-ideal for multi-generational living, guests, or added income potential. Step outside to enjoy a private outdoor setting, perfect for relaxing or hosting during the warmer months. Located just minutes from Port Dover's vibrant downtown, marina, restaurants, and sandy beach, this is a fantastic opportunity to enjoy a laid-back lakeside lifestyle year-round. RSA. (id:63476)
Unknown Address
,
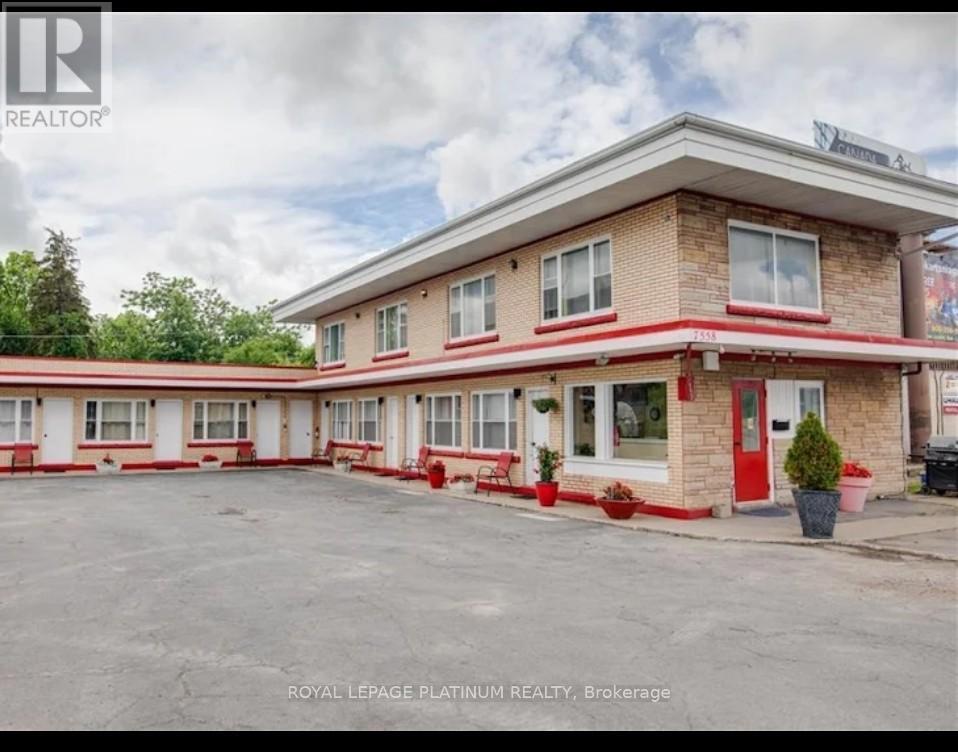
Exceptional turnkey mixed-use investment opportunity on high-exposure Lundy's Lane in Niagara Falls, offering strong and diversified income streams. This well-maintained property features 12+ motel/rental units, two established retail tenants(barber shops), a busy shawarma take-out business, and a detached 4+ bedroom house, all situated on a generous0.42-acre lot with ample parking. Zoned TC, this property offers excellent visibility and flexibility for a range of commercial uses. Ideal for investors seeking immediate cash flow with upside potential through rental optimization and future value-add opportunities. Property is being sold in "as is, where is" condition. Buyer to verify all measurements, zoning, and financials. Please do not walk the property or approach staff/tenants; all inquiries must be directed through the listing brokerage as per seller's instructions. House on the site (address: 7542 Lundy's Lane) is included in the sale. (id:63476)
Homelife/miracle Realty Ltd
393460 2 Concession
West Grey, Ontario
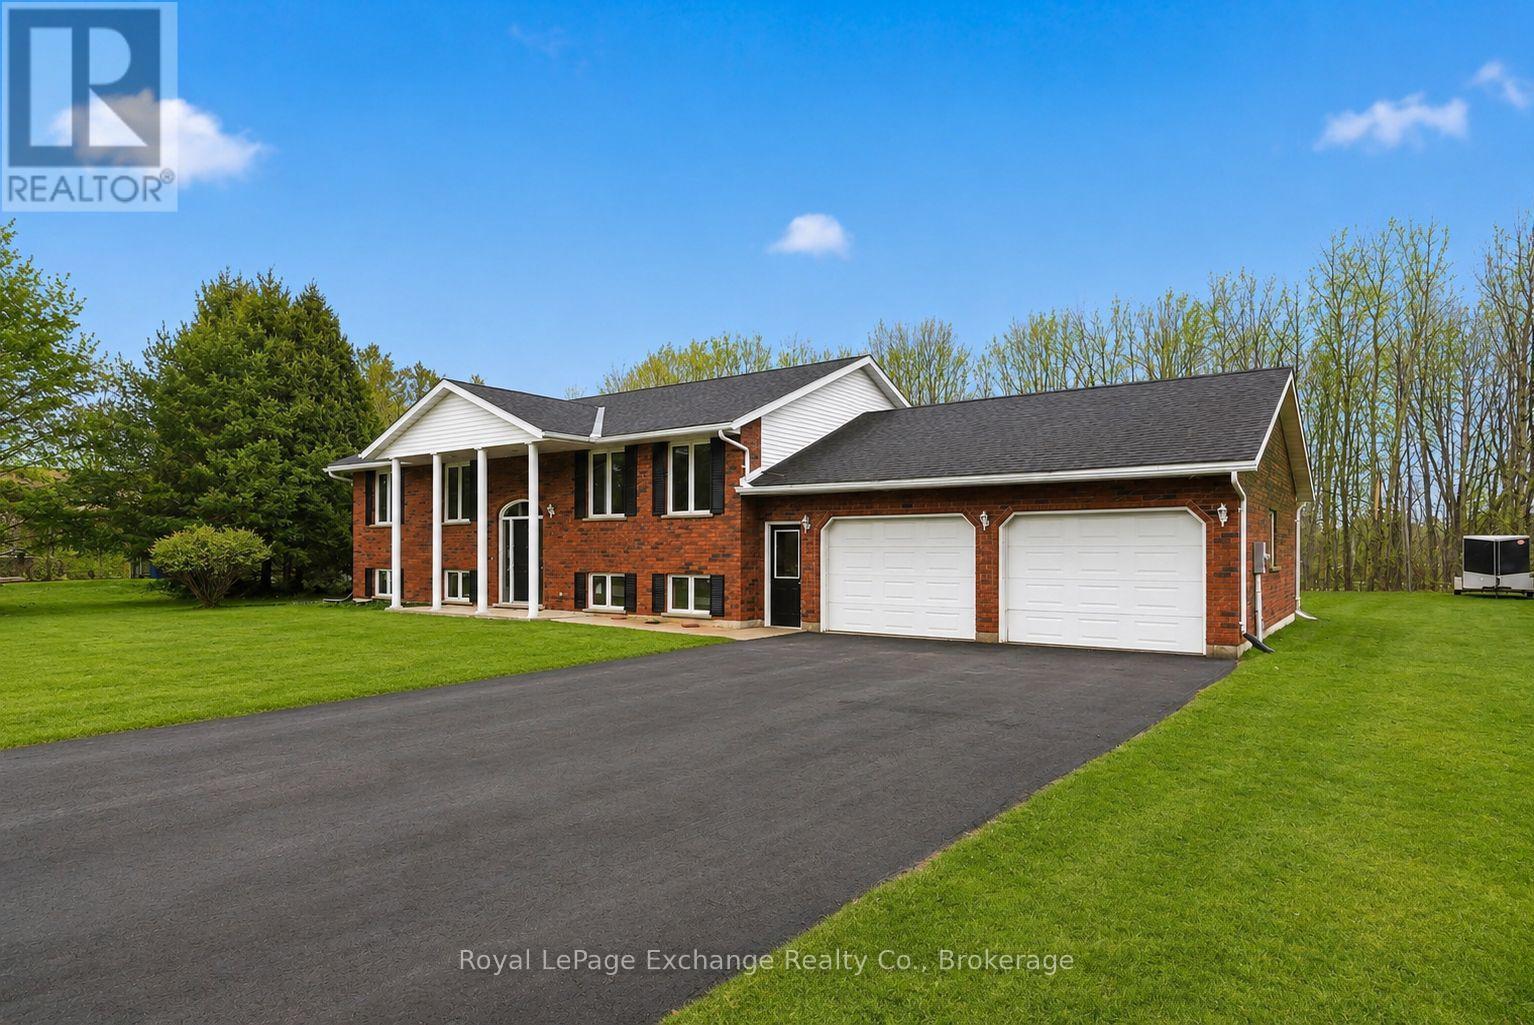
Space, privacy, and a setting you don't come across often - welcome to life at the edge of town. Set on a beautiful 1.1-acre lot, this raised bungalow offers rooms for the whole family and the rare convenience of being just 2 minutes from everything in Durham. Inside, the home feels exactly how you want it to - bright, open, and easy to live in. The main level flows effortlessly with 3 bedrooms and 1 bathroom along with spacious living areas that make everyday life feel comfortable and natural. Downstairs doesn't feel like a basement - it feels like a second level. An oversized rec room offers the kind of space you rarely find, whether you keep it wide open or create defined areas for a play, workspace, or cozy living room. With two additional bedrooms, a 3-piece bath, storage, and laundry, the layout is built to adapt as your needs evolve. Outside is where this property truly stands out. Wide open, flat, and private - this is land you can actually enjoy. Bonfires, kids running free, hobbies, future plans - it's all here. The detached shop adds serious function and flexibility, perfect for storage or workspace, while the double attached garage and long paved driveway make day-to-day living effortless. Properties like this don't come up often - where the land, the home, and the location check every box. Have a look in person and see for yourself! (id:63476)
4449 Milburough Line Unit# 4 Tamarack
Burlington, Ontario
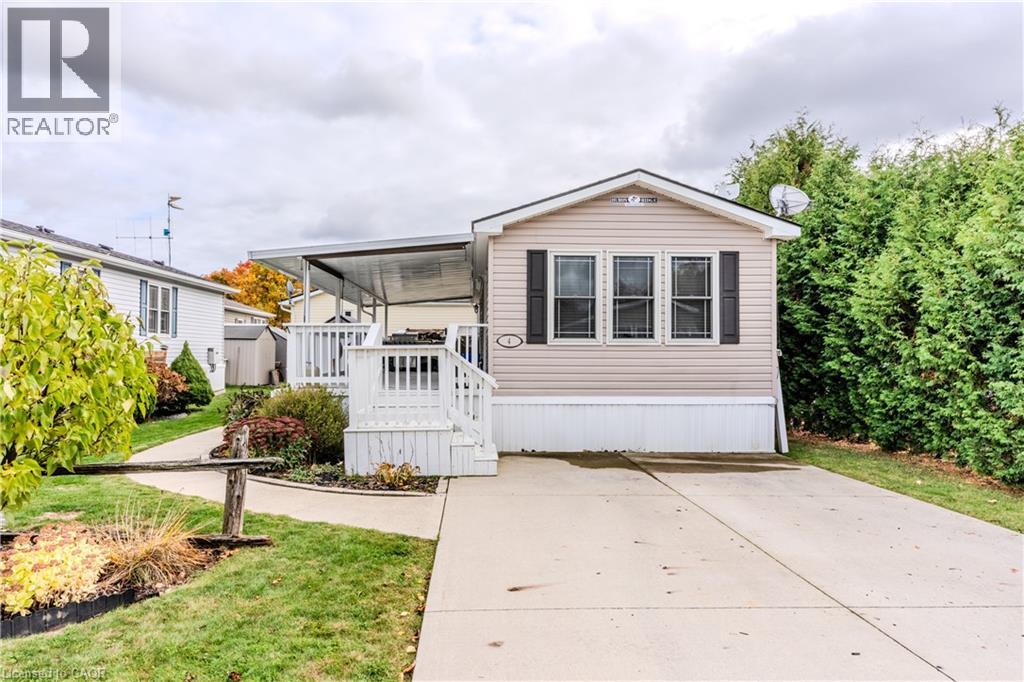
Sharp home, move in condition, in Burlington’s highly desired Lost Forest Park with secure gated entry. Located just minutes from Memorial Park in the Village of Waterdown. 1 bed, 1 bath, Home features a spacious family room with an abundance of windows. Large eat-in kitchen with quality cabinetry, flooring, appliances, and plenty of room for dining. Off family room and kitchen is a walkout to a huge 36 X 10 covered deck. This is an End Unit, besides visitors parking, great when you have guests!! The monthly fee includes land lease, maintenance of the park and systems and property tax. (id:63476)