

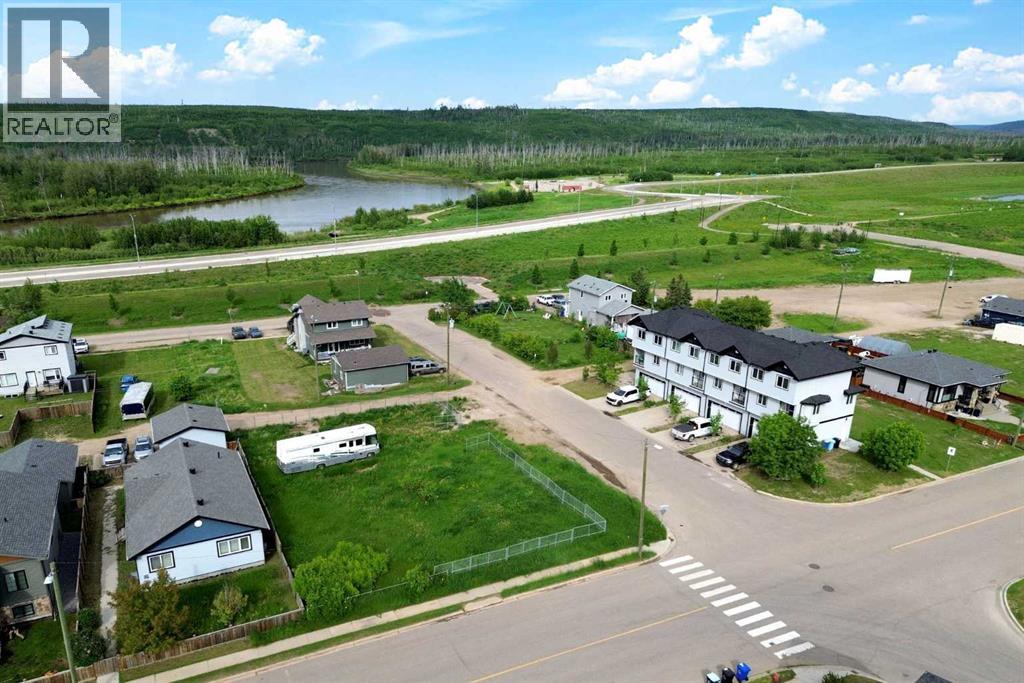
125 Pearson Drive
Fort Mcmurray, Alberta
Build Your Dream Home in Waterways! Welcome to 125 Pearson Drive, a good opportunity to secure a vacant residential lot in one of Fort McMurray's most unique and established communities. This 3,282 sq. ft. lot offers the perfect setting to design and build a custom home tailored to your lifestyle, surrounded by quality homes on a quiet residential street. Whether you're envisioning a modern family home, an executive-style residence, or an investment property, this lot provides the flexibility to bring your vision to life. Located in Waterways, you'll enjoy a community known for its custom homes, unique character, and convenient access to downtown Fort McMurray. Build-to-suit opportunities may be available, allowing buyers to work directly with a builder to customize floor plans, finishes, and layouts to suit their individual needs. This is an excellent opportunity to secure land and build exactly what you've been looking for in the growing community of Waterways. (id:63476)
7204 Bulyea Avenue
Fort Mcmurray, Alberta
Build Your Dream Home in Waterways! Welcome to 7204 Bulyea Avenue, a 5,625 sq. ft. residential lot located in one of Fort McMurray's most unique and growing neighbourhoods. Zoned R1M, this property offers the opportunity to design and build a custom home tailored to your lifestyle, whether you're envisioning a modern bungalow, a spacious two-storey residence, or a home with ample garage and parking space. Surrounded by established homes and just moments from the Clearwater River, walking trails, and green space, Waterways offers a lifestyle that blends nature, community, and convenience. With plenty of room to create your ideal home and outdoor living space, this lot presents an excellent opportunity for homeowners, builders, and investors alike. Build-to-suit opportunities may be available, allowing buyers to work with a builder to create a home designed specifically for their lifestyle and budget. For investors and developers, there may also be potential to pursue higher-density residential development through rezoning, subject to approval by the Regional Municipality of Wood Buffalo. For those seeking additional space and development potential, the neighbouring corner lot at 7202 Bulyea Avenue is also available, creating the rare opportunity to combine both parcels into an approximately 11,250 sq. ft. development site. (id:63476)

613 & 617, 13221 Twp Rd 680
Lac La Biche, Alberta
This stunning 1.6-acre lakefront property offers breathtaking views of Lac La Biche Lake, making it an ideal spot to live or unwind with friends. With over 1,800 sq.ft of finished space, the home boasts high-end finishes, including granite countertops, premium stainless steel appliances, Kitchen Craft cabinets, engineered hardwood floors, a steam shower, and a walk-out basement. Two covered decks provide spectacular views of the lake. Located in the Golden Sands subdivision, the property is 2.5 hours south of Fort McMurray and 3 hours north of Edmonton. Built to the highest standards, this home features a glued and screwed subfloor, 9' ceilings throughout, an ICF block basement, in-floor heating with four zones, a heatilator fireplace, triple-glazed windows, 35-year shingles, and 220 wiring to a 40' sea-can. Additionally, there is another 20' sea-can, a shed, outdoor wiring for a hot tub, and a geotechnical report available. This listing includes two titled lots, offering the potential to sell one or use it for parking a friend’s RV for weekend visits. Enjoy the beauty of sunsets and the tranquility of this exceptional home for years to come. (id:63476)
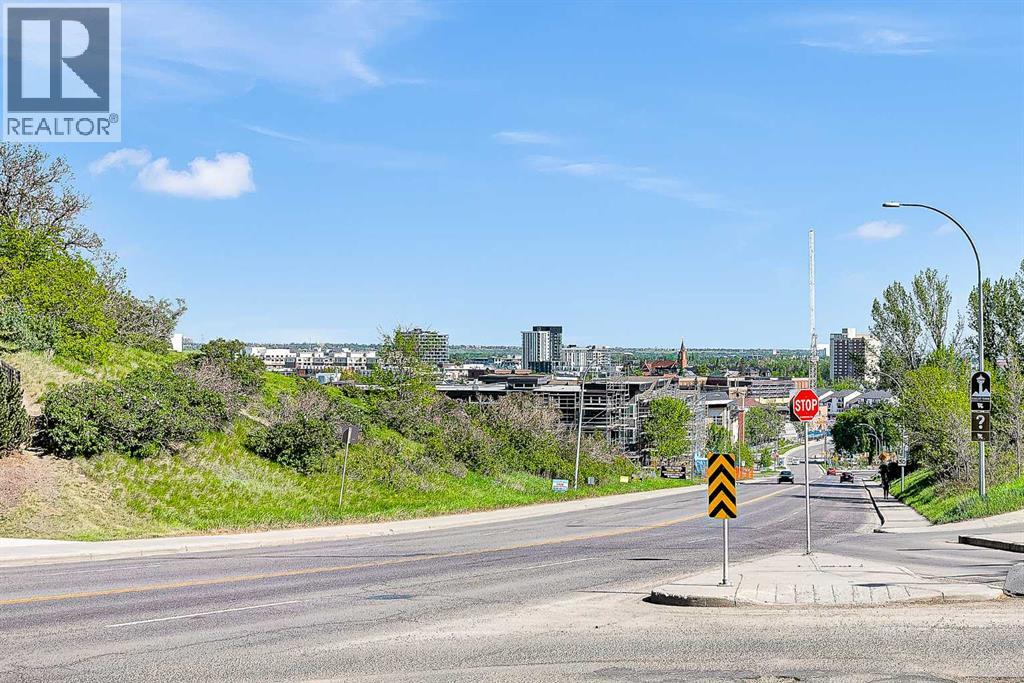
107, 611 Edmonton Trail NE
Calgary, Alberta
Welcome to your ideal home in highly sought-after Crescent Heights—where inner-city convenience meets quiet, comfortable living. This vacant, move-in-ready main-level condo features 2 bedrooms, 2 bathrooms, and soaring 9-foot ceilings, along with a rare west-facing patio that does not face Edmonton Trail, offering a peaceful and private retreat right in the heart of the city.Inside, the bright, functional layout is designed for everyday comfort. You’ll find in-suite laundry, matching quartz countertops in the kitchen and both bathrooms, and durable laminate flooring throughout. Best of all, you’re steps away from walking paths that showcase stunning views of Downtown and Bridgeland—a standout feature for both first-time buyers and investors.Crescent Heights truly sets this home apart. Rotary Park is just moments away, offering tennis courts, a playground, splash park, dog-friendly spaces, and one of Calgary’s most breathtaking downtown viewpoints. You’re also only a 10–15 minute walk to the Bow River and Downtown, with shops, schools, playgrounds, and daily essentials all close at hand. Transit access is right out front, and the property includes titled underground parking to make city living effortless.This is Crescent Heights living at its best—quiet, convenient, walkable, and beautifully connected. (id:63476)
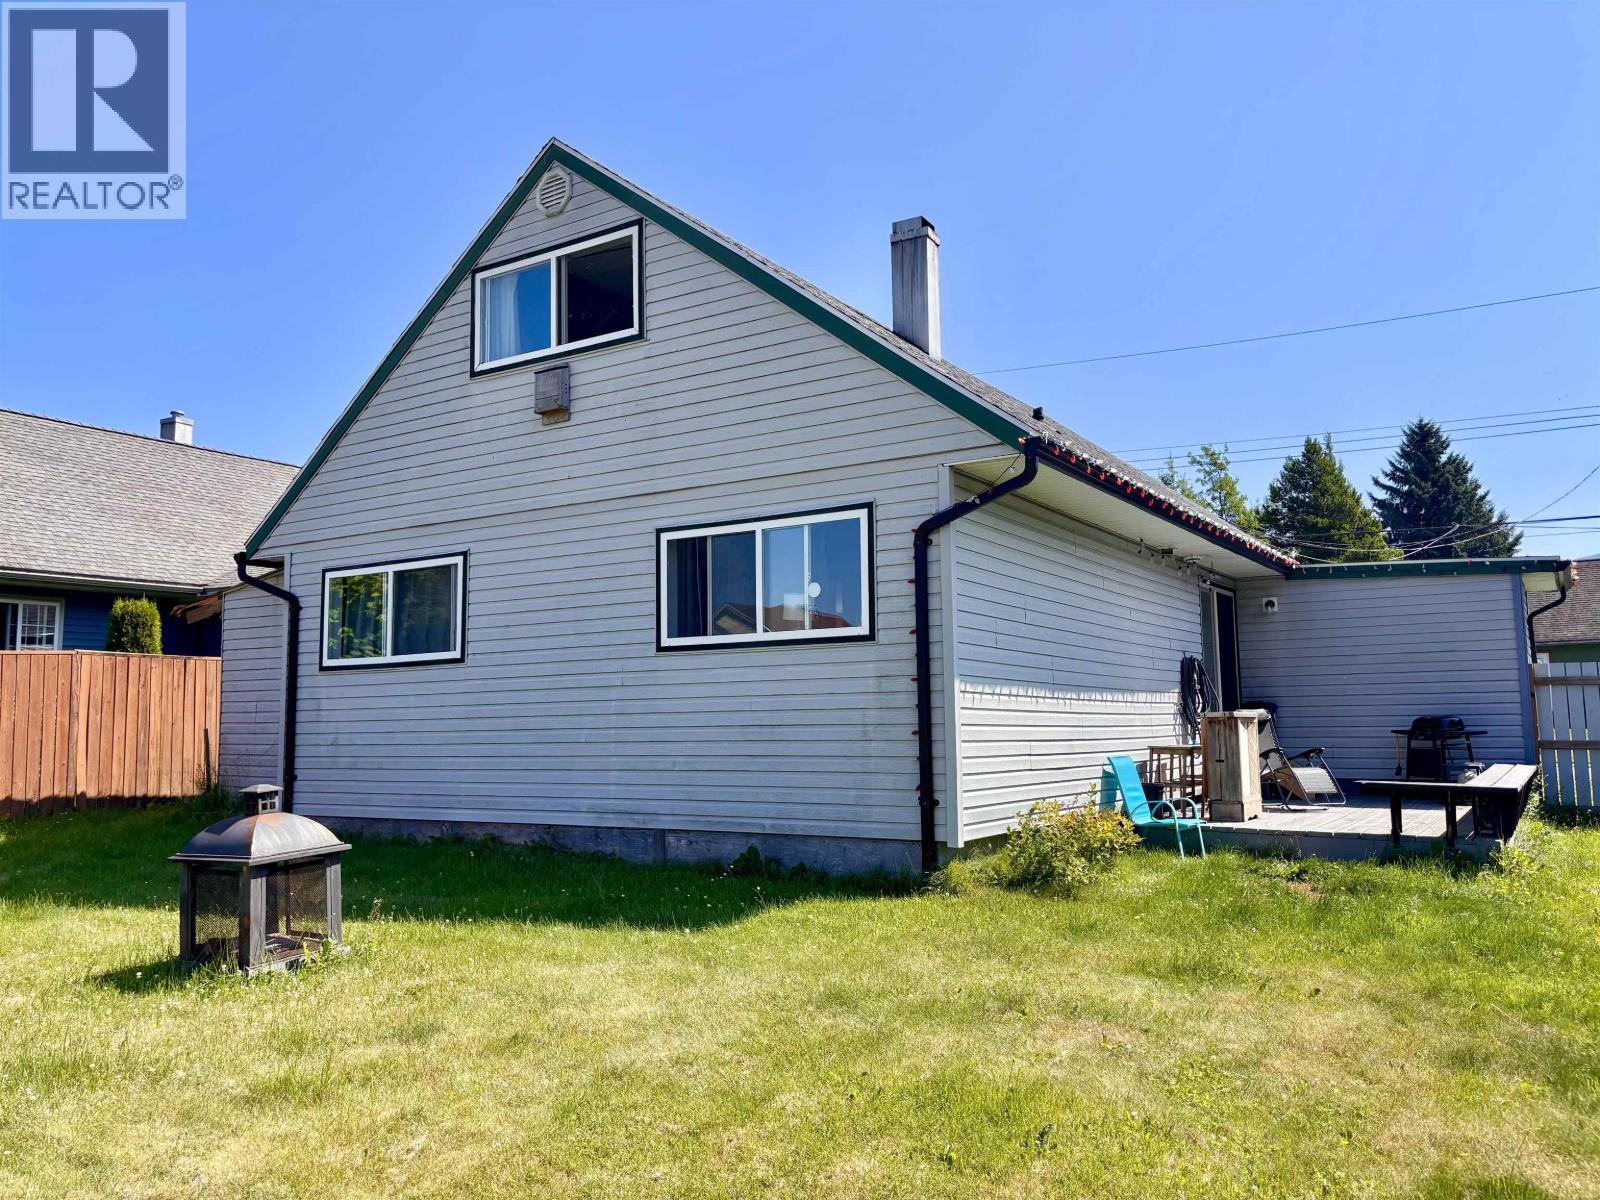
75 Finch Street
Kitimat, British Columbia
Welcome to this one and a half storey home,, ideally located on a quiet street within walking distance of parks, scenic trails, and Elementary and Secondary Schools. This home features three bedrooms and 1.5 bathrooms, with a functional layout featuring two bedrooms on the main floor and two additional bedrooms plus a convenient half bath upstairs. Enjoy peace of mind with numerous updates, including the roof shingles, windows, siding and high efficiency gas furnace. Outside the fully fenced backyard provides a private space for children, pets, entertaining, or simple relaxing. Whether you're a first tie buyer, or a growing family this property offers comfort, value, in a nice location. Don't miss your opportunity to make it yours. (id:63476)
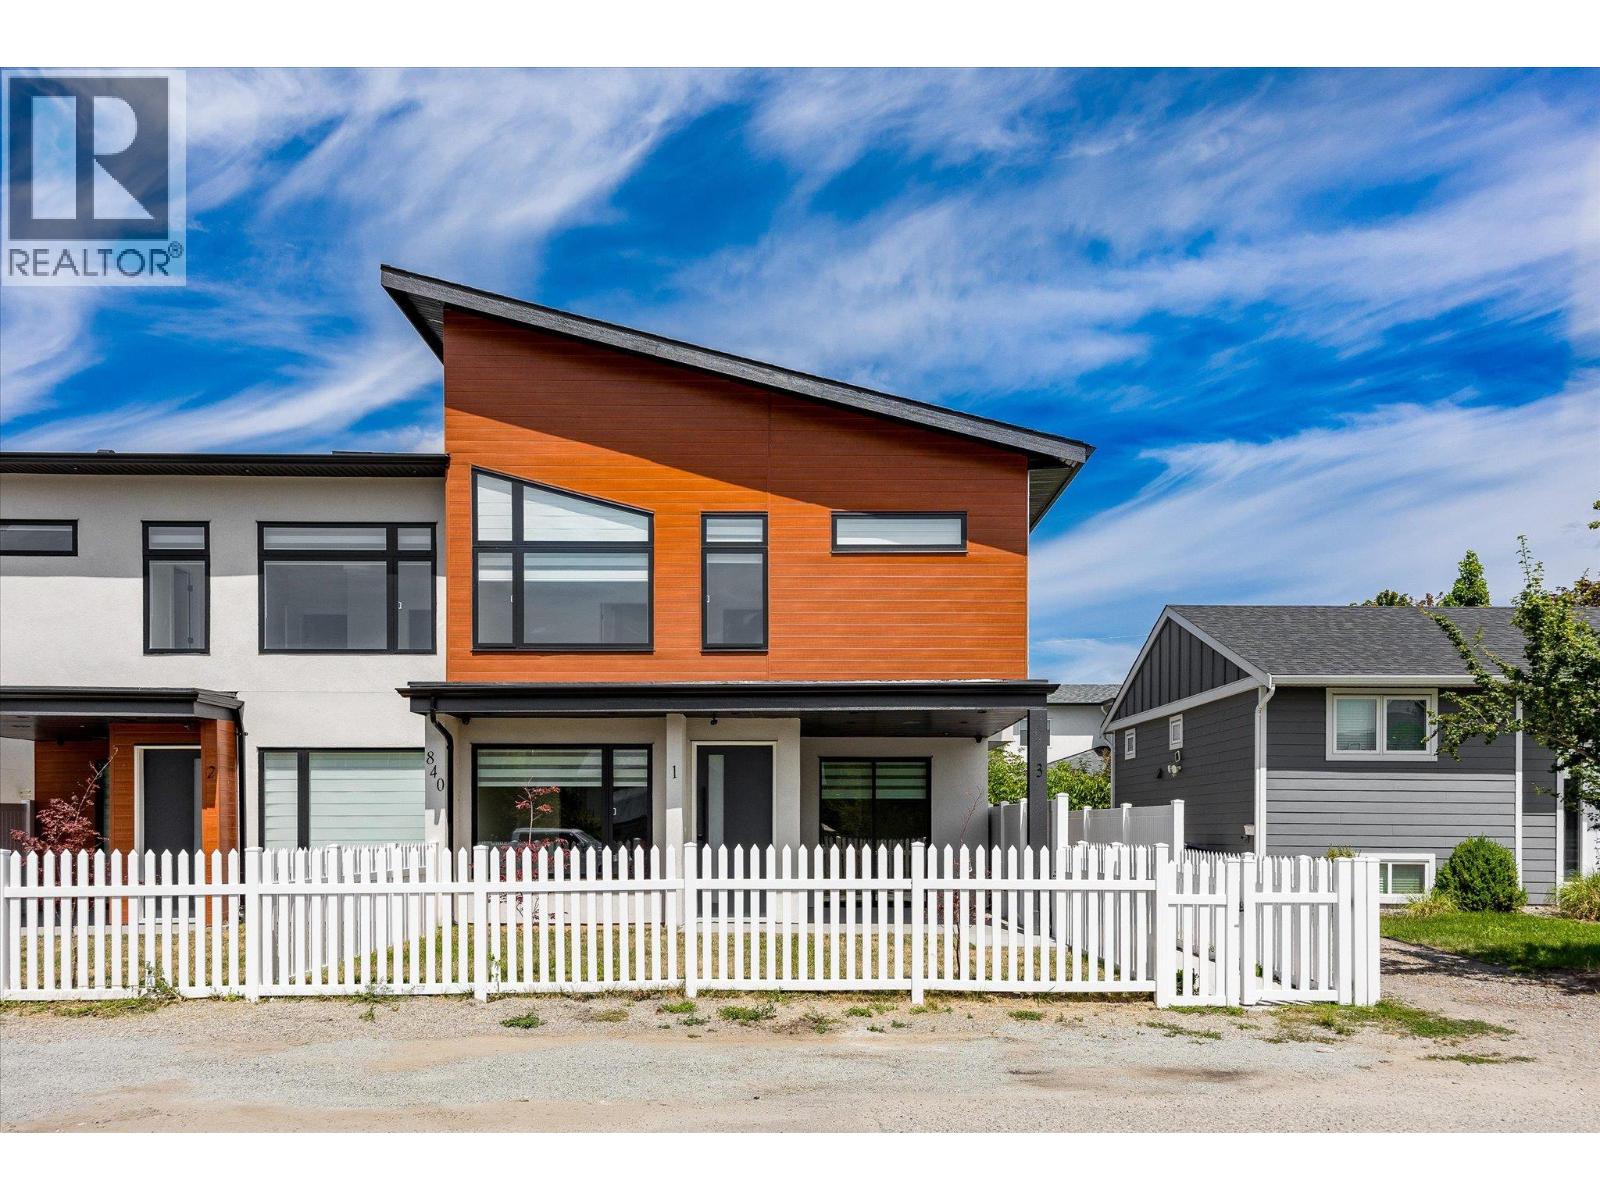
840 Grenfell Avenue Unit# 1
Kelowna, British Columbia
Newer Build-Spacious Living-Prime Location and Move-in Ready! Contemporary, bright-3 bedroom, 3 bathroom, new townhome offers 1,994 sq. ft. complete with a fully fenced front yard, a rooftop patio oasis and a single detached garage with EV charger. The main floor features an open-concept living, dining and kitchen layout, ideal for both everyday enjoyment and for entertaining friends and family. The kitchen is beautifully appointed with stainless steel appliances, gas range, extended island cabinetry, white granite countertops and a gas fireplace framed by a stylish feature wall. Upstairs, you’ll find two generous bedrooms, a laundry room with built-in cabinetry and a spacious primary retreat boasting a large walk-in closet and a 5-piece ensuite with a standalone soaker tub. Additional highlights include wide-plank laminate flooring throughout, custom window coverings, main-floor and outdoor built-in speakers, ample under-stair storage and a high efficiency tankless water heater. Located within walking distance to nearby shops, beaches, parks, schools, KGH and the lake. (id:63476)

40 Tremaine Terrace
Cobourg, Ontario
Welcome to 40 Tremaine Terrace located in a prominent, exclusive, Cobourg residential neighbourhood on a quiet cul-de-sac bordering Lake Ontario. The fully fenced yard with mature maple trees & perennials provides a private oasis offering peace & tranquility overlooking Cobourg Creek & Lake Ontario. This recently renovated 4 bedroom + den, 3600 sq ft (approx) professional & stylish home offers a sleek, modern kitchen and appliances with centre island, a bright sun filled open living area which walks out to a spacious rear deck, complete with BBQ gas line. Perfect for entertaining! Main floor & second floor sophisticated Primary bedrooms with private ensuites. The bonus room above the garage makes a great gym or quiet private area for reading or reflection. New furnace 2025. The skylights, stained glass windows, fireplace, gas stove, crown mouldings, wood flooring, interlock driveway, second floor laundry, etc, are additional details suggesting a grand, thoughtful floor plan and a stunning home with attention to detail. Great value here! (id:63476)
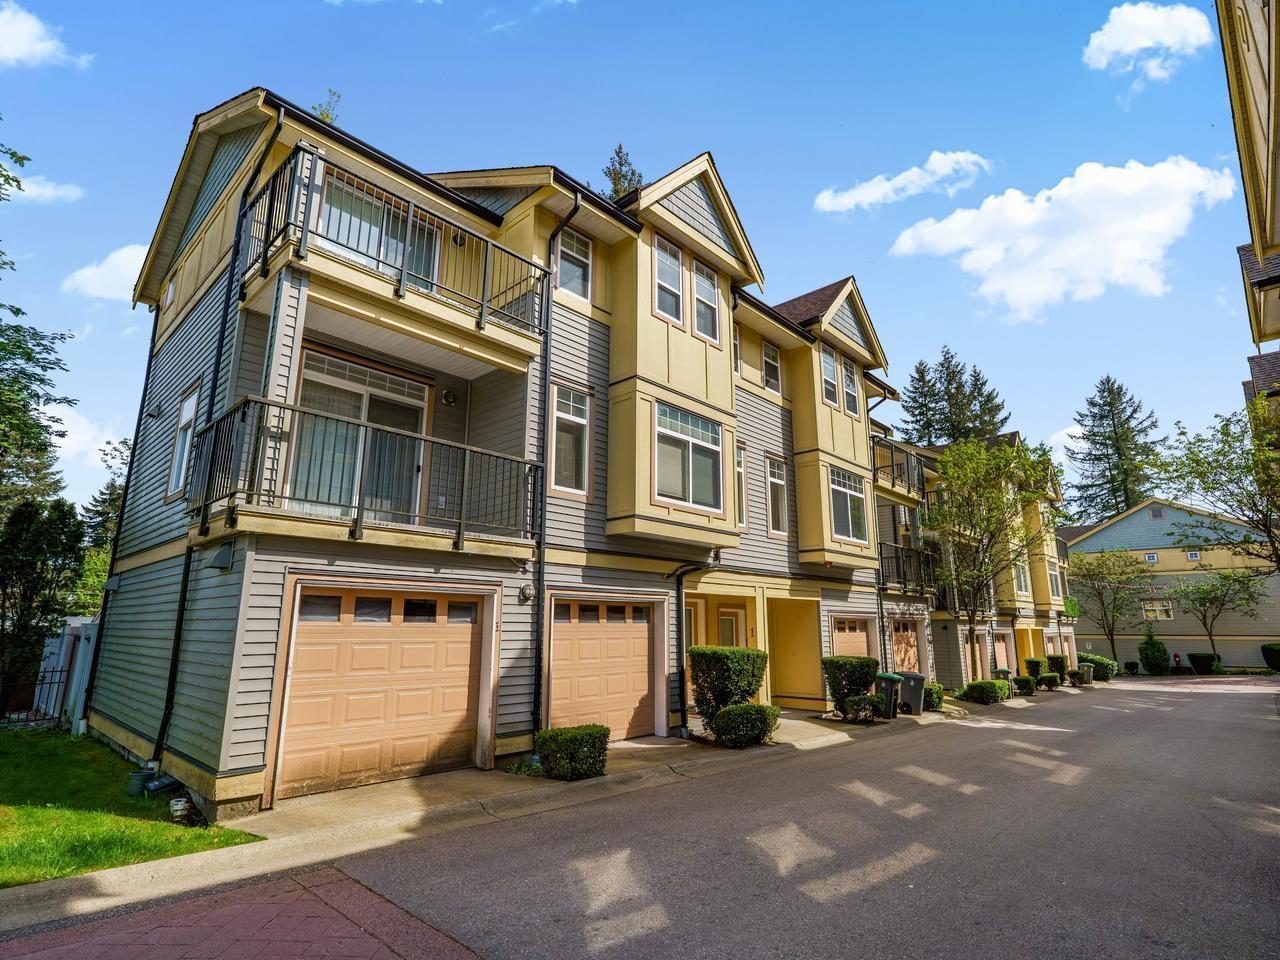
2 15518 103a Avenue
Surrey, British Columbia
Super RARE townhouse just hit the market. This is the one you've been waiting for! Corner unit, lots of windows, bright, spacious, DOUBLE SIDE BY SIDE GARAGE, private yard, Just under 1500 sq ft 3 bedrooms and 2 1/2 baths, spacious open layout, gourmet kitchen w/ sleek granite counter tops & stainless steel appliances, laminate flooring throughout and cozy carpet in bedrooms & high ceilings on main. Very well-kept looks like new! Walking distance to Guildford mall, sky train, bus stop, grocery shopping, schools and lots more to offer. Open House July 19 2:00pm - 4:00pm (id:63476)
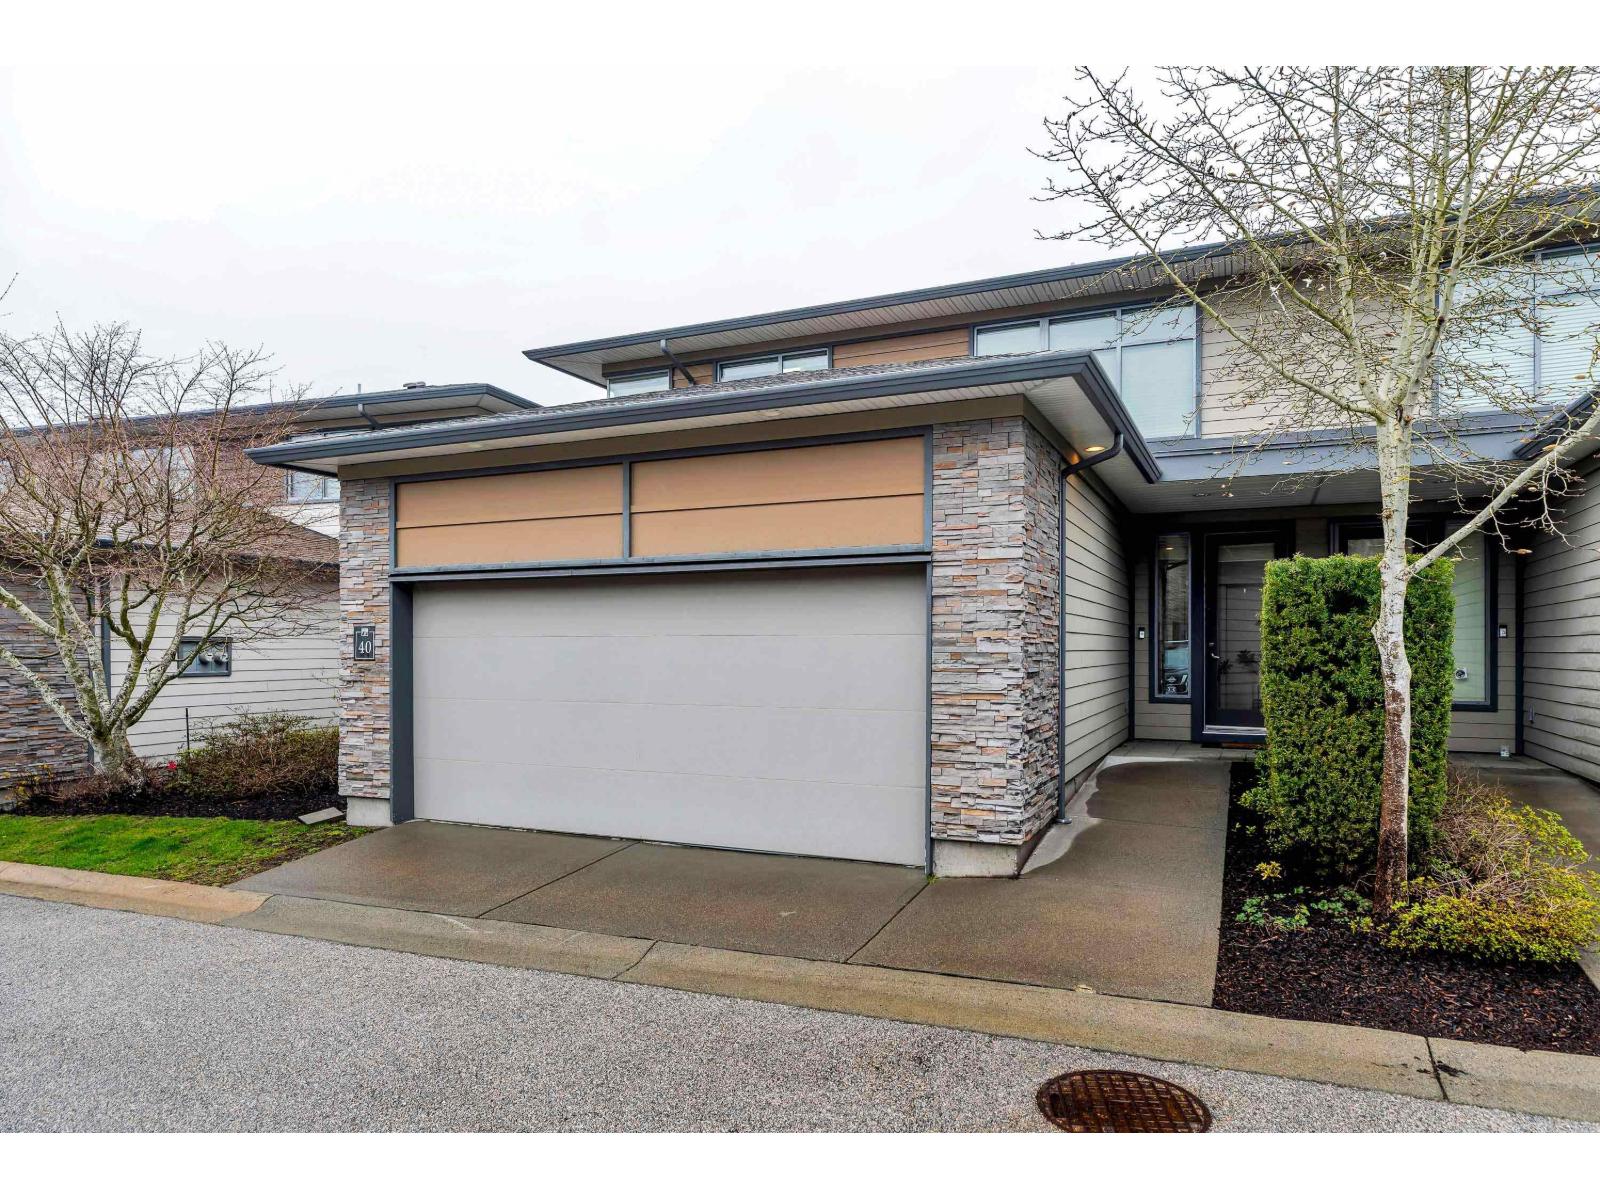
40 2603 162 Street
Surrey, British Columbia
Welcome to Vinterra!A luxury duplex-style end unit townhome offering 3,090SF of beautiful space in the heart of Granview Heights. This 4 bedroom,4 bathroom residence combines space, elegance & comfort. Upstairs features 2 primary bedrooms with spa-like ensuites, California closets & private balcony; a 3rd bedroom with lots of natural light.The spacious living room features a gas fire place, amazing spaces for a piano or home offce.The open-concept kitchen features elegant cabinetry, quartz countertops & high-end s/s appliances; the dining room w/direct access to the hedged-in patio.The fully finished basement includes a large rec room, wet bar, storage, a cold room perfect for a wine room, bedroom w/ensuite bath, flexible for guests, teens & for entertaining. Resort style amenities boost a fitness centre, outdoor lounge areas, guest suite & vineyard, all steps to the pretigious Southridge School. Soft stroll to Granview Corners Shopping, parks & dining. Exceptional value!Open house Sunday July 19, 1-3.30 pm. (id:63476)
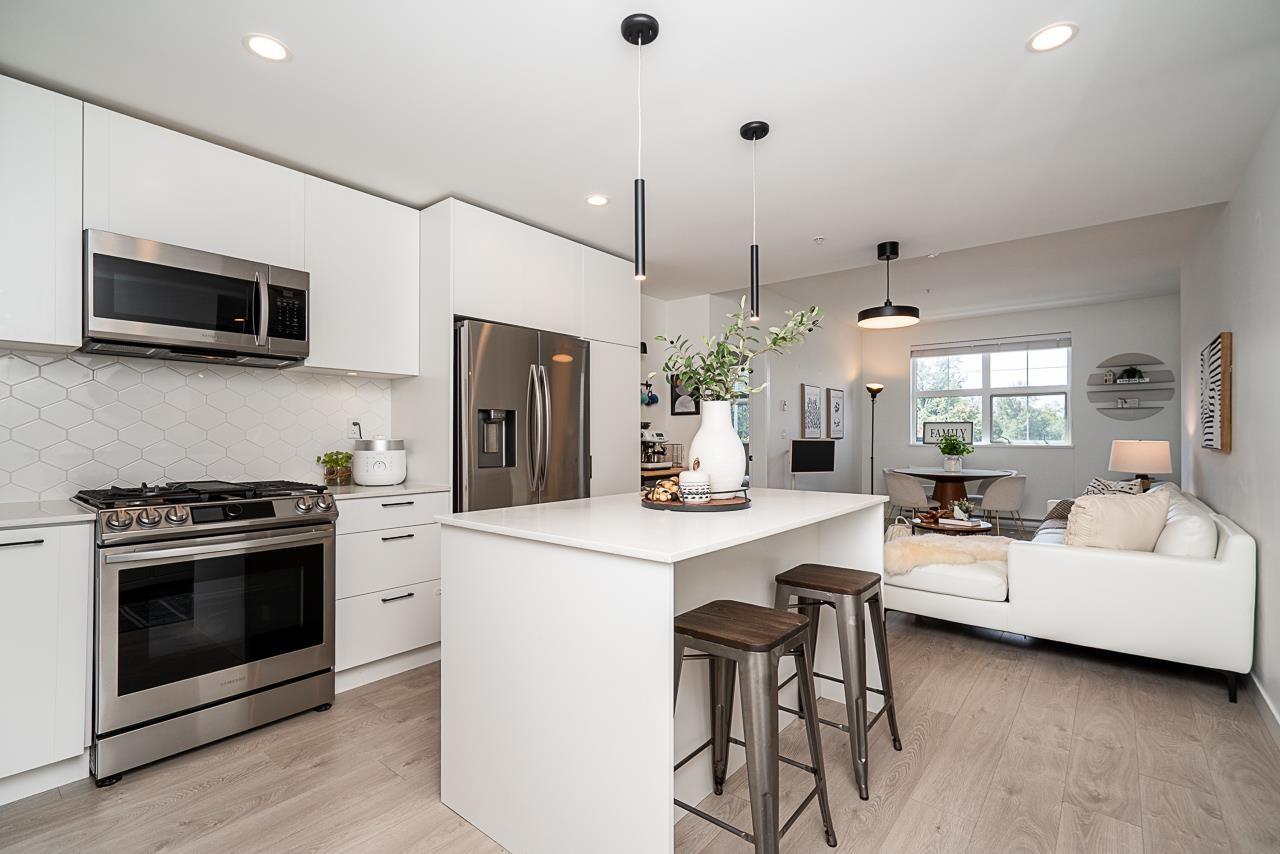
208 20019 83a Avenue
Langley, British Columbia
LATIMER VILLAGE by VESTA, BEST PRICE for 1237 sq ft / 3bed + 2bath + DEN/OFFICE!! 2 parkings, RARE HUGE separate storage, Unobstructed open view residence with a thoughtfully designed open-concept floor plan. The bright kitchen features quartz countertops g white cabinetry, a gas range, and Samsung stainless steel appliances. The primary bedroom impresses with a spacious walk-in closet and a beautifully finished ensuite complete with double vanity and walk-in shower. Relax on your balcony while taking in unobstructed open views, and enjoy the added convenience of secure 2 parking and rare huge separate storage!! (id:63476)
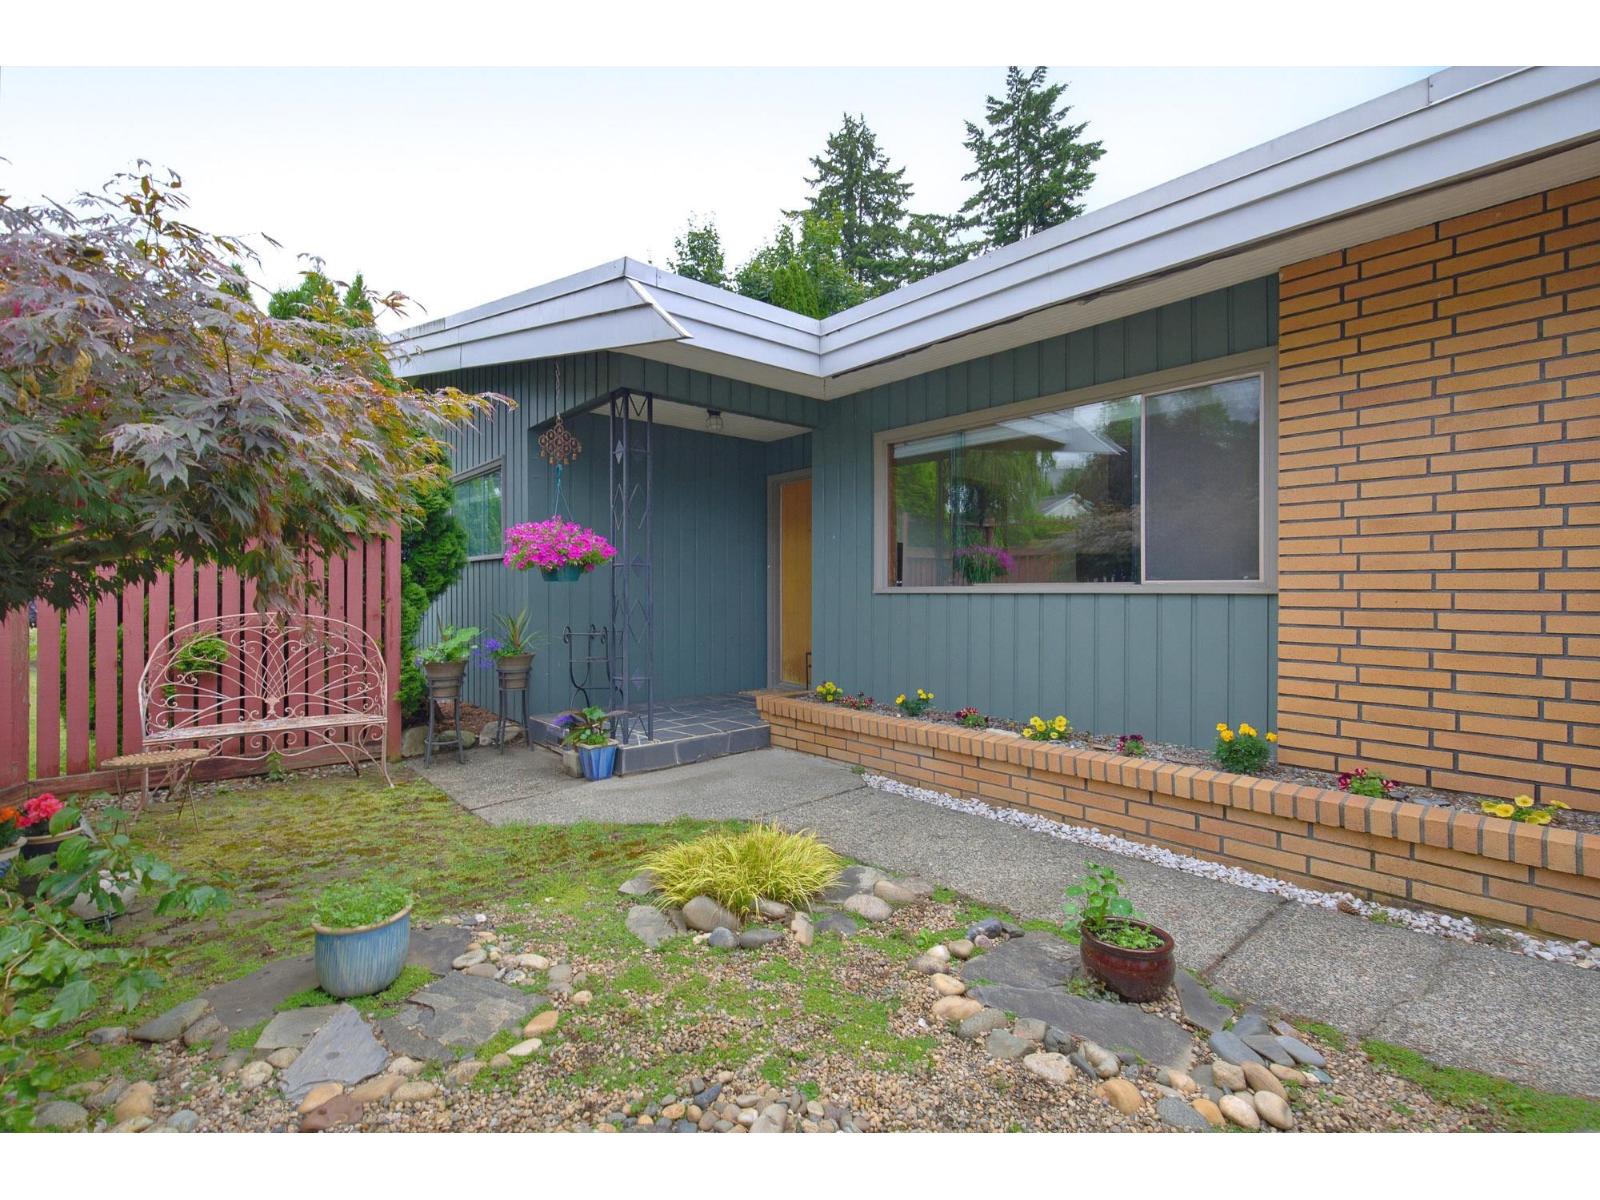
2822 Upland Crescent
Abbotsford, British Columbia
Open House Sunday July 19th 2:00-3:30. DEVELOPMENT POTENTIAL! Confirm with the City. This 4 bed/2 bath 3731 sqft home is situated on a gorgeous 17025 sqft property overlooking lots of trees. The home is bright & spacious, with numerous windows bringing in sunlight to both levels as well as an abundance of storage offering lots of versatility on how to maximize the space. When this house was built in 1960 it was highly desired for its sprawling lot & "upscale" mid-century design. There are several original features that showcase this design including wall paneling, hardwood floors, unique closet doors & windows. The deck that overlooks the yard & runs the length of the home offers a relaxing outdoor living space. The property is in close proximity to schools, shopping, & easy Hwy 1 access. (id:63476)
102 5474 198 Street
Langley, British Columbia
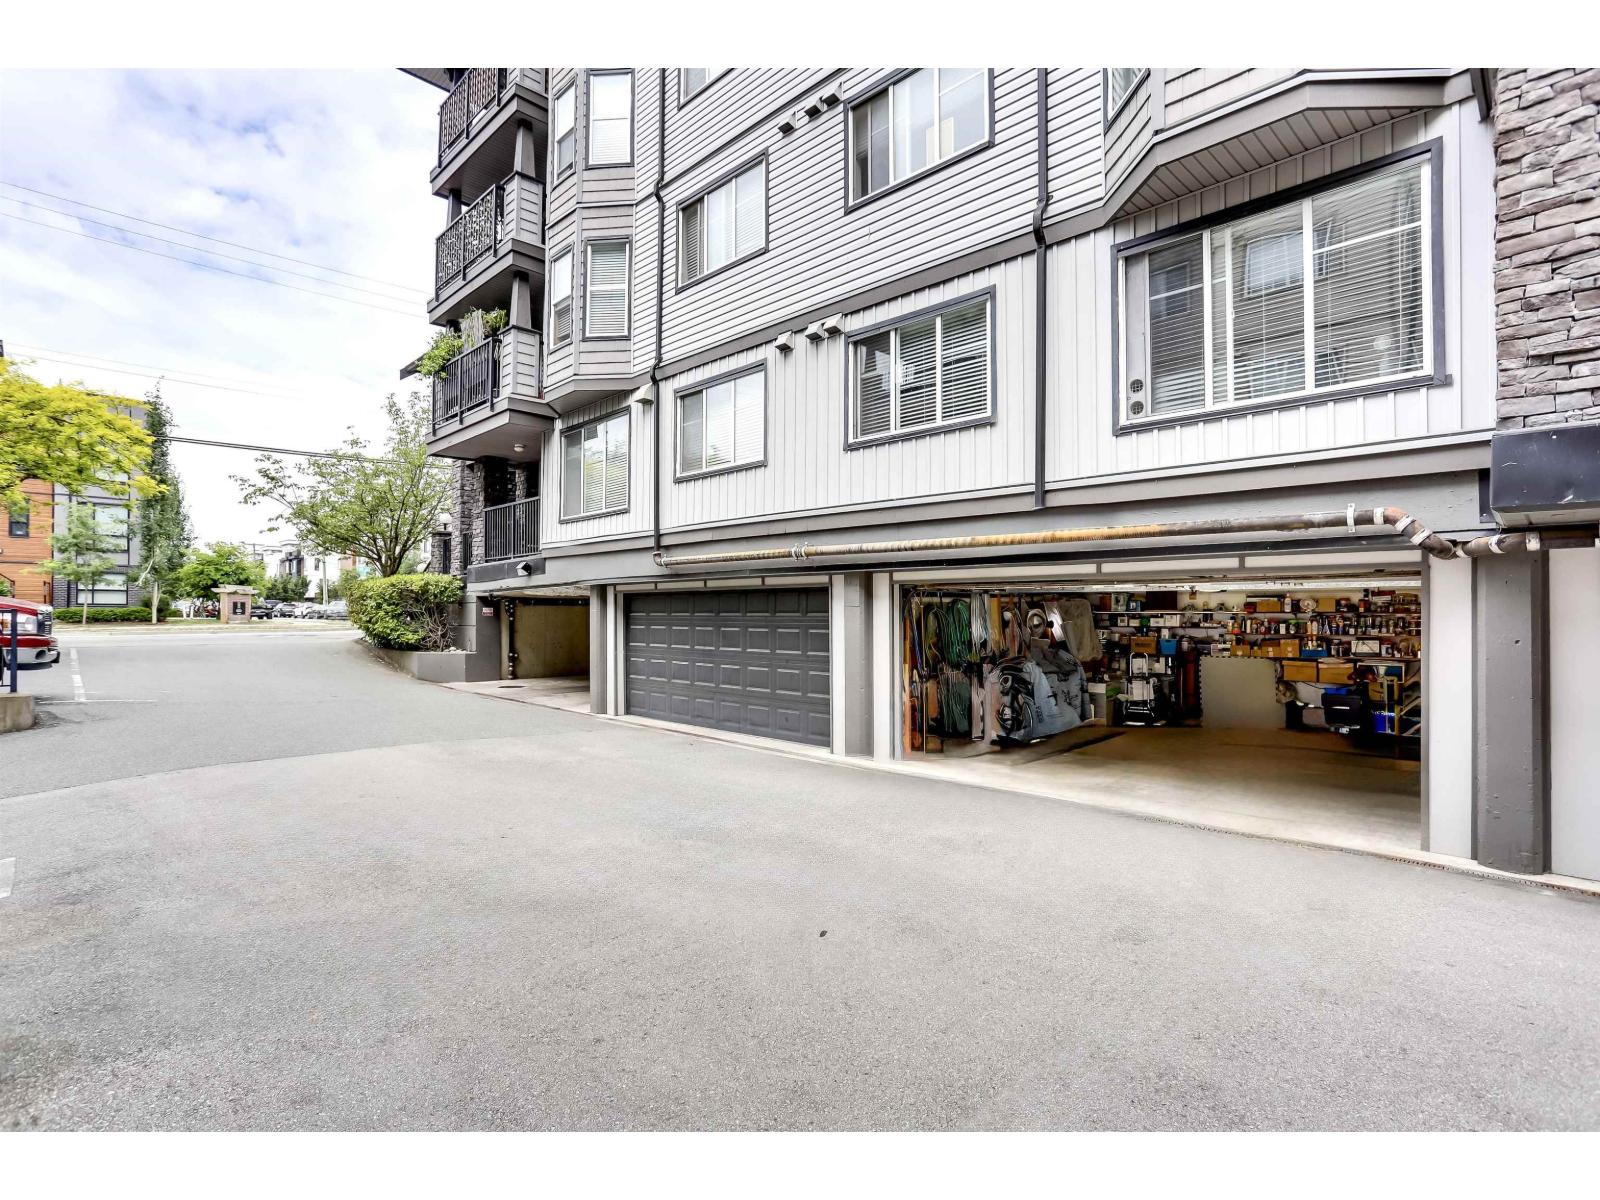
CAR BUFFS & DOWNSIZERS! This unique 2-bedroom, 2-bathroom suite features its own private, secure DOUBLE GARAGE located directly underneath the unit, a feature that is virtually impossible to find! Ideal for those seeking independent parking and secure storage. This bright first-floor suite is safely elevated off ground level and boasts a spacious kitchen with granite countertops and laminate flooring. The master bedroom offers a large walk-through closet leading to an ensuite with a 5' step-in shower. The generous second bedroom sits adjacent to the main full bathroom. Enjoy an in-suite laundry/pantry room and wheelchair-friendly 36" wide interior doors. (id:63476)
36021 Spyglass Court
Abbotsford, British Columbia
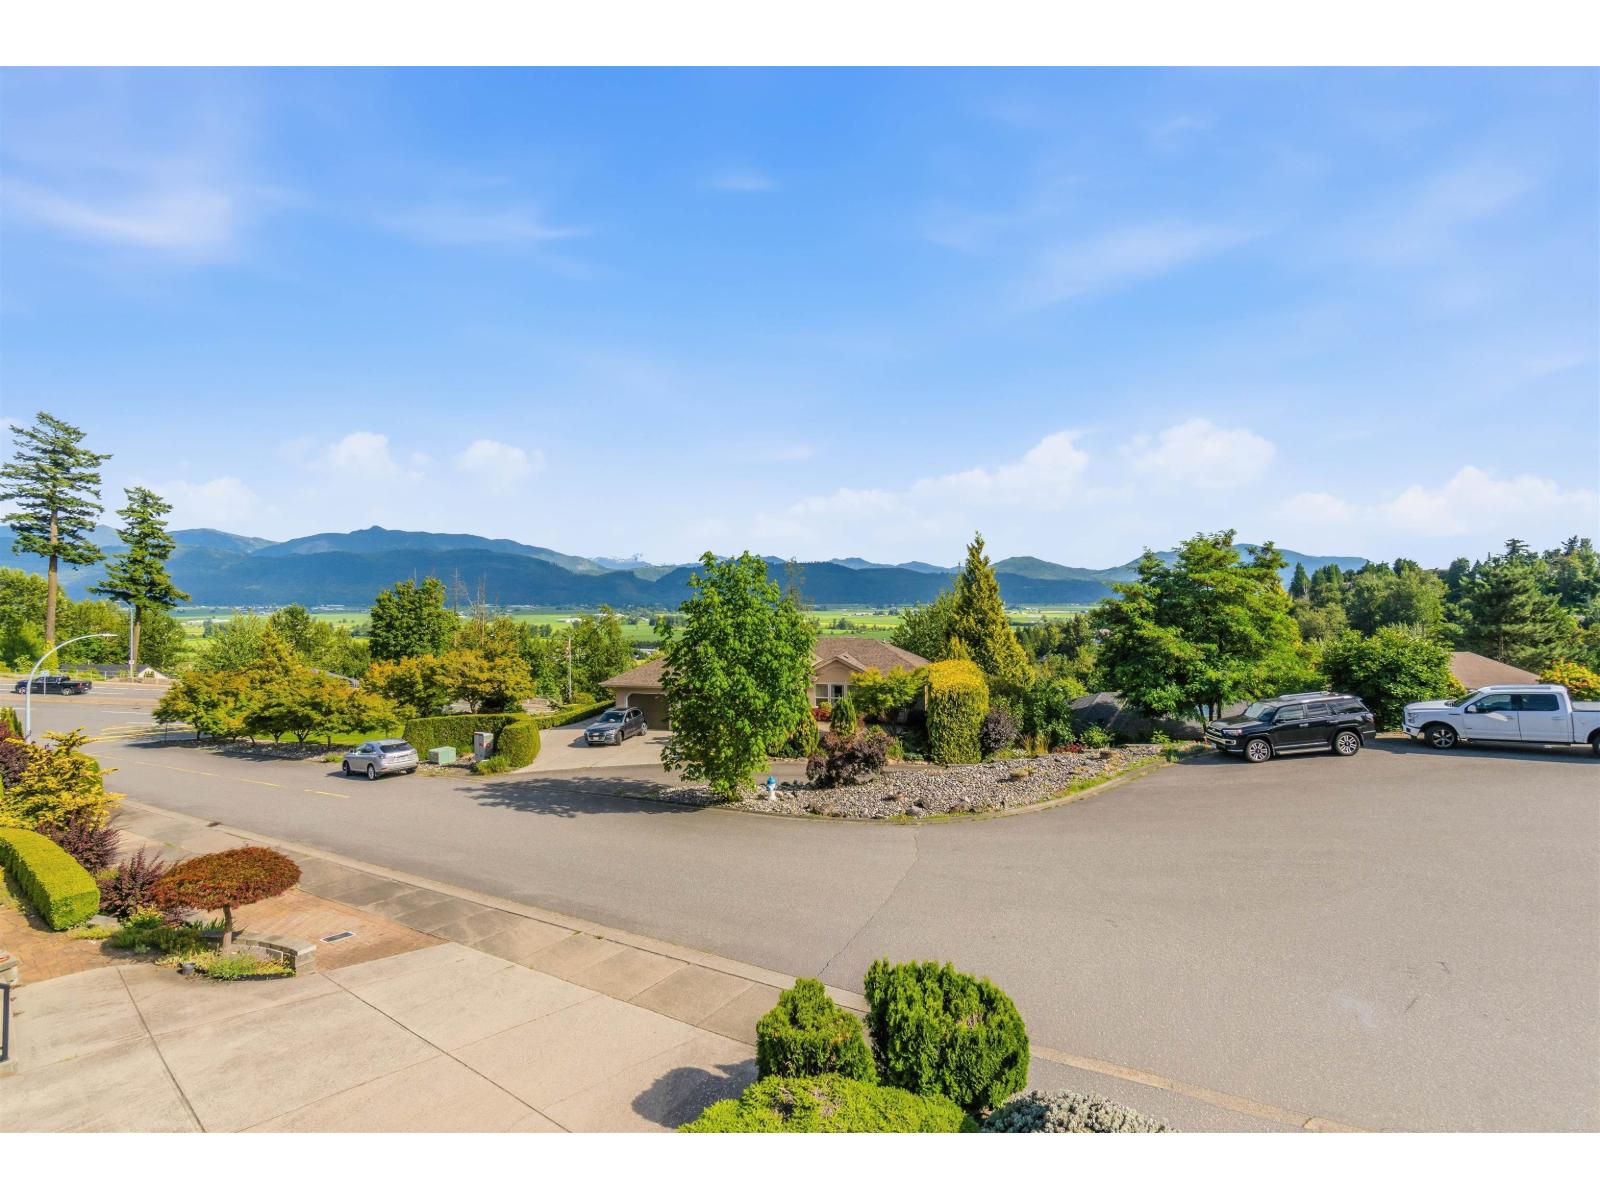
Enjoy stunning mountain views from this beautifully renovated home on a quiet cul-de-sac in the highly sought-after Mountain Village neighbourhood. This bright, open-concept home features vaulted ceilings, luxury laminate flooring, abundant natural light, a spacious kitchen, dining area with window seat, and two large decks perfect for relaxing or entertaining. The welcoming foyer showcases tile flooring and an elegant staircase. A bright 2-bedroom basement suite offers excellent rental income potential and is an ideal mortgage helper. Extensive upgrades include new flooring, updated kitchen and bathrooms, LED lighting, EV charger, furnace, central A/C, hot water tank, refrigerator, dishwasher, fresh interior paint, epoxy garage floor, retaining walls, artificial turf, and gazebo. (id:63476)
26 2603 162 Street
Surrey, British Columbia
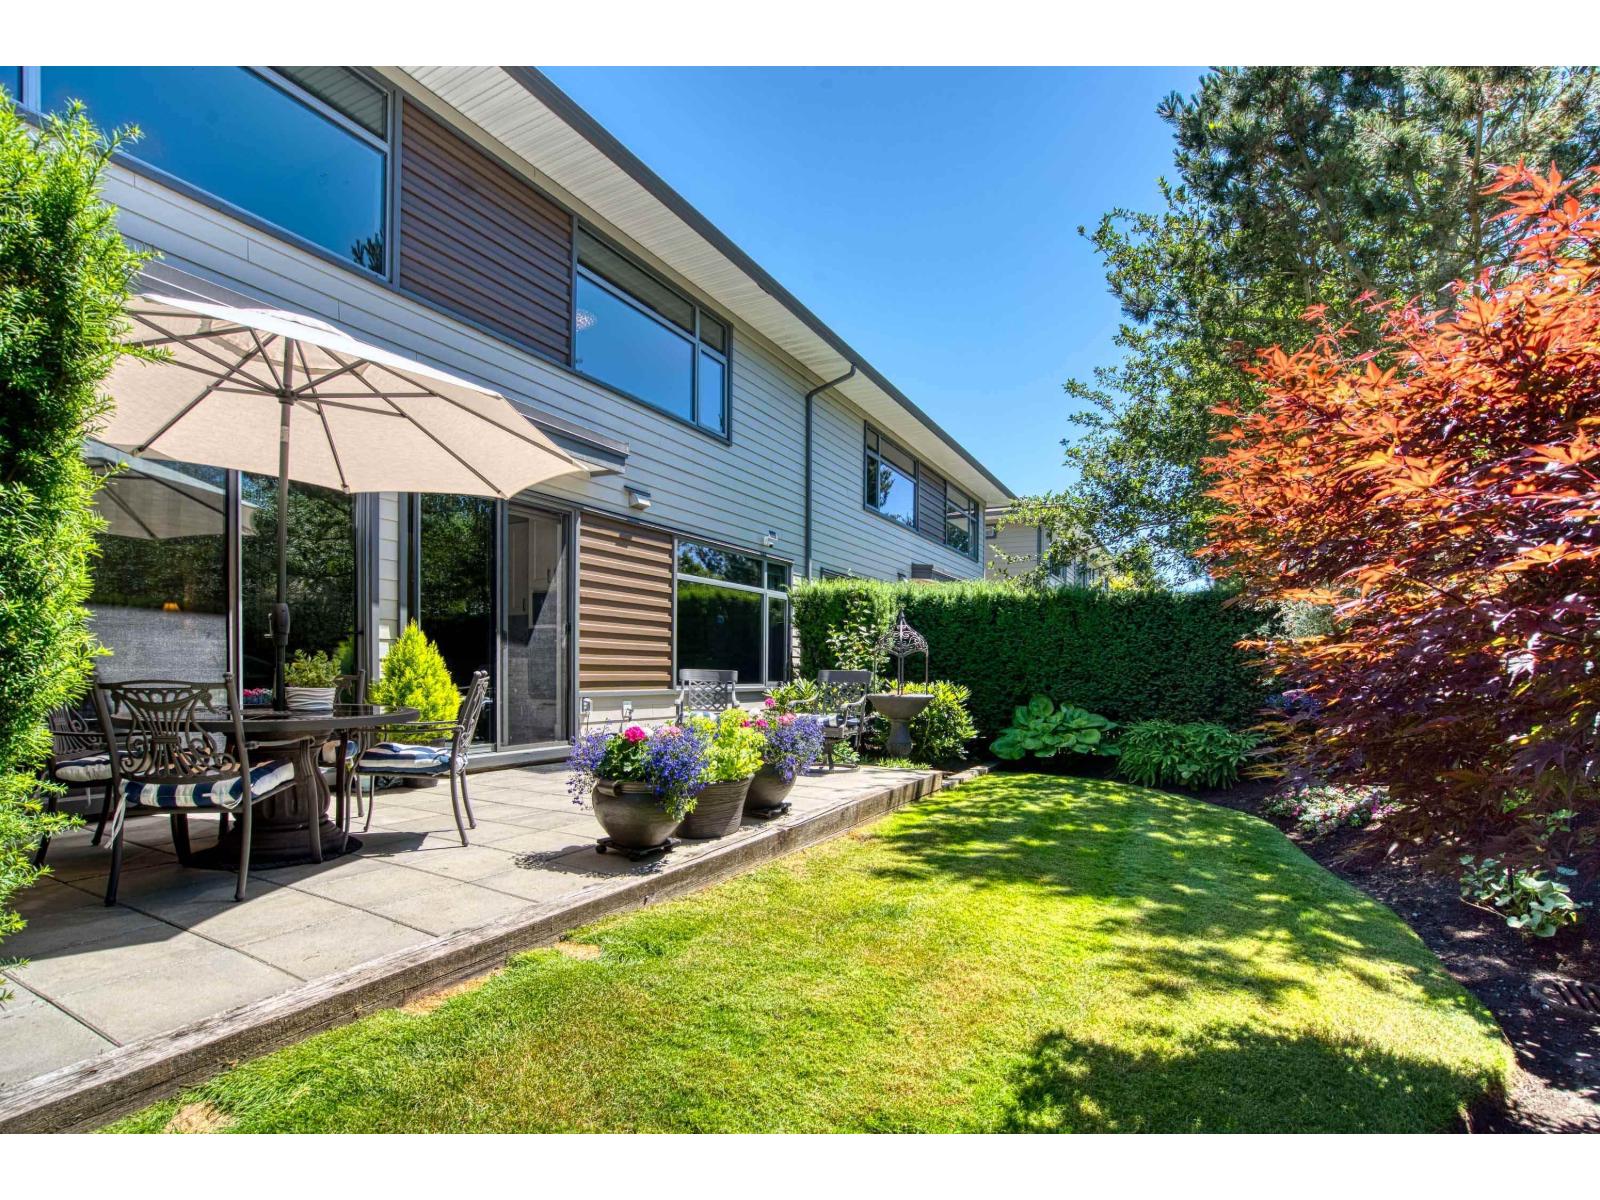
PRIMARY ON MAIN! STUNNING, IMMACULATELY KEPT 3,733 SF duplex-style end-unit in Vinterra's BEST location, featuring a private west-facing yard backing onto Morgan Heights Linear Park w/ direct park access. A turnkey residence designed for effortless luxury living, offering a unique floor plan, warm contemporary style & soaring 18-ft ceilings. Thoughtful upgrades include quartz countertops, white Shaker cabinetry, Hunter Douglas blinds, custom storage, epoxy garage floor, EV charger, water purification system, new appliances & more. Dual primary suites (main & upper), plus 2 add'l bedrooms, each with its own bath, mudroom, spacious laundry area w/ built-in desk, & rec room. Resort-style amenities, a highly regarded strata & unbeatable location complete this exceptional lifestyle. A must see! (id:63476)
605, 199 Sage Hill Heights NW
Calgary, Alberta
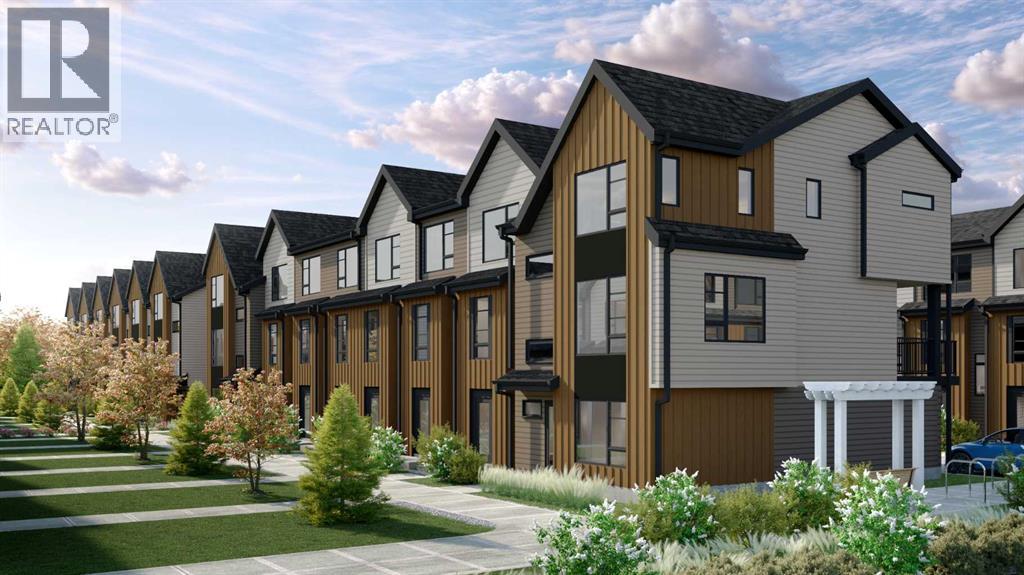
Logel Homes is proud to present their latest townhome offering, located at the newly released Sage Walk Ravines development. Designed with a modern fibre cement exterior, this home also includes 9' knockdown ceilings, luxury vinyl plank flooring, and oversized windows that give an abundance of natural light. The kitchen cabinetry features, soft-close dovetailed drawers and doors, quartz countertops, and a full-height tile backsplash. Stainless steel appliances include a fridge, smooth-top self-cleaning range, and an over-the-range microwave with hood fan. Quartz countertops continue in the bathrooms, and a stacked washer and dryer are included. Both bedrooms feature their own en-suite bathrooms. A 72 sq. ft. deck off the living room and an oversized underdrive garage complete the layout. Situated along the ravine with direct access to walking and biking paths, plus a pedestrian bridge connecting to nearby restaurants and shopping at Sage Hill Crossing (T&T Supermarket and more), and only minutes from the Gates of Nolan Hill retail area. Design your home with over 2000 standard and upgrade options with a one-on-one Interior Design Services appointment, complimentary with every pre-construction purchase. Finally, Alberta New Home Warranty coverage is included for peace of mind. (id:63476)
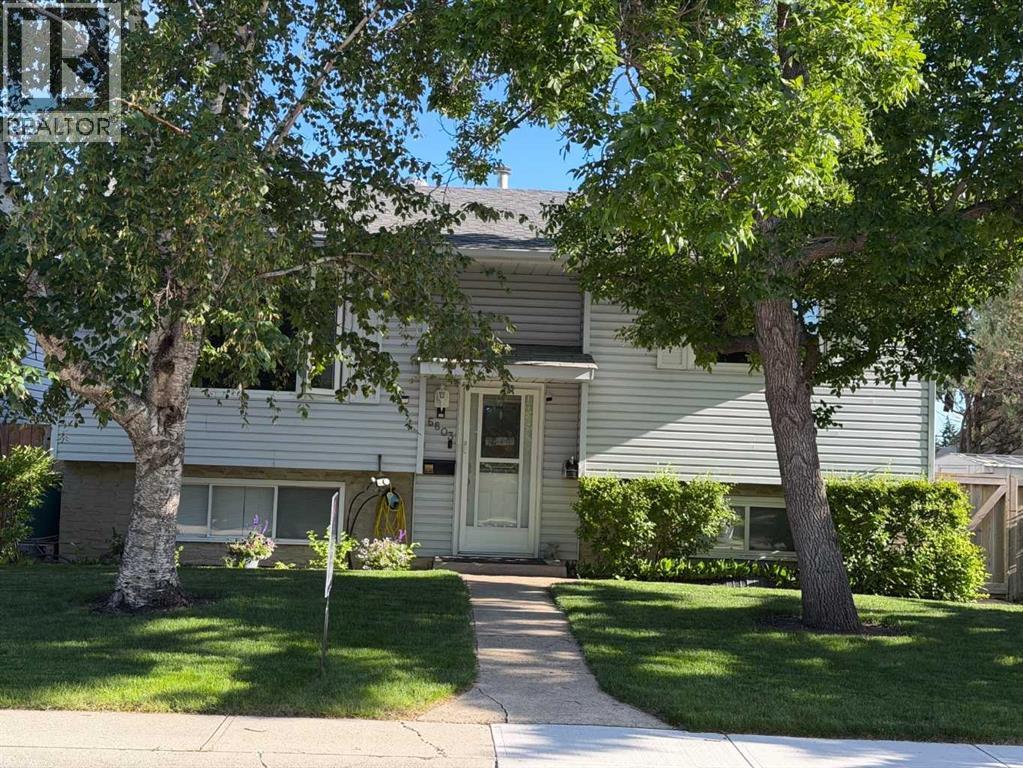
6803 24 Avenue NE
Calgary, Alberta
This property could be available as a Complete Package, with the potential to include an extensive selection of tools, furniture, and even a Smokehouse!The home offers 4 bedrooms and 2 full bathrooms, along with 2 kitchens, 2 laundry areas, 2 gas fireplaces, and an abundance of bright windows throughout. An Illegal mother-in-law suite provides excellent flexibility for extended family or other living arrangements.Outside, you'll find a Heated Triple garage, a Paved parking pad, and convenient access from a Paved alley. The beautifully landscaped yard features mature trees, shrubs, a generous raspberry patch, underground sprinklers, a composite deck, a stone patio, a storage shed, and plenty of additional storage throughout the property. (id:63476)
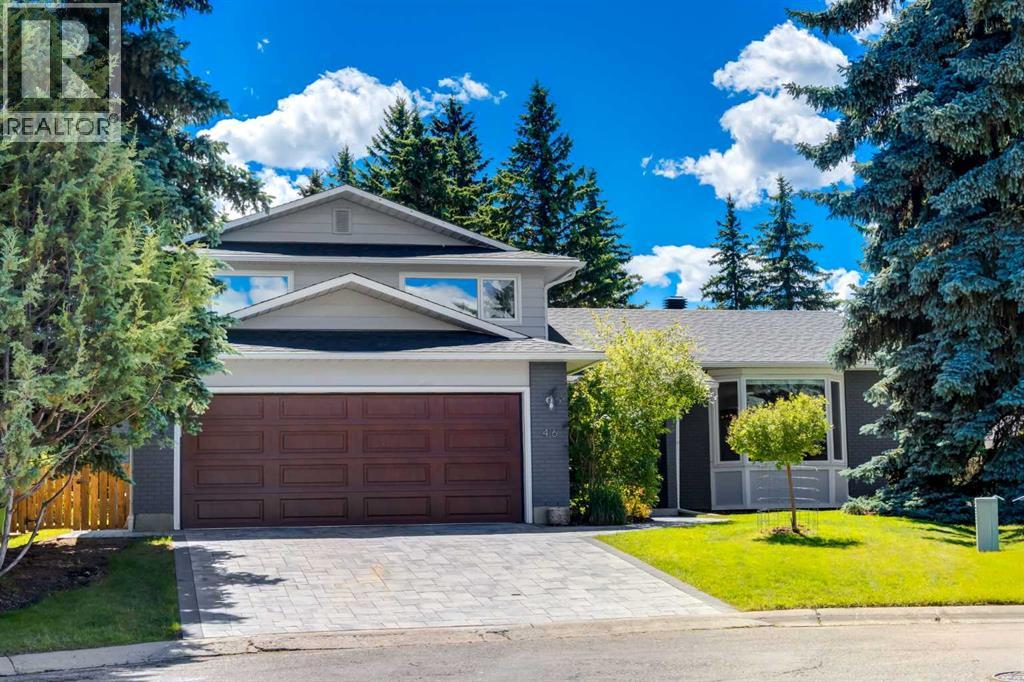
416 Oakhill Place SW
Calgary, Alberta
Check out this rare opportunity to own a spacious family home on an exceptional pie-shaped lot of over 8,500 sq. ft., backing onto green space in one of Oakridge’s most sought-after locations. Tucked away on a quiet cul-de-sac, this property offers the privacy, mature trees, and generous outdoor space that are becoming increasingly difficult to find in Calgary.Offering over 2,500 sq. ft. above grade plus a largely developed basement, this home features six bedrooms, three full bathrooms, and a functional layout designed for growing families. Thoughtful updates throughout much of the home enhance both comfort and style, while the additional lower-level living space provides excellent flexibility. A double attached 22’ × 24’ garage offers plenty of room for vehicles, storage, and workspace.Oakridge is renowned for its mature tree-lined streets, outstanding parks, pathways, and family-friendly atmosphere, with convenient access to excellent schools, Glenmore Reservoir, South Glenmore Park, and the extensive trails of Weaselhead Flats. Homes offering this combination of size, location, and lot are exceptionally rare.If you’ve been searching for a home where you can enjoy both an established community and an extraordinary setting, this is an opportunity you won’t want to miss. (id:63476)
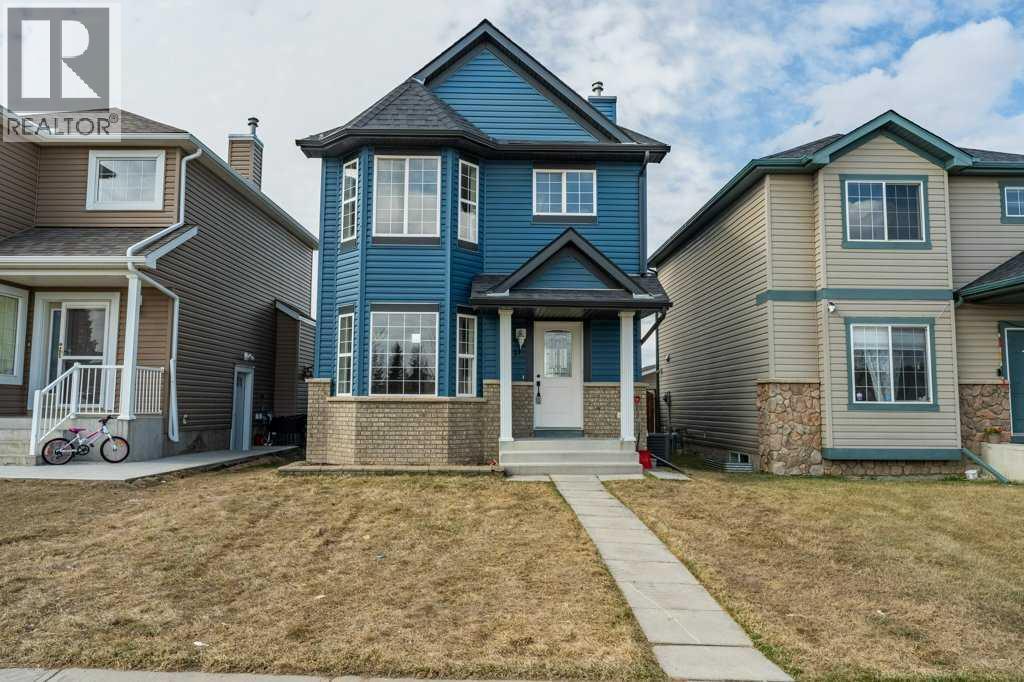
11 Saddlemont Close NE
Calgary, Alberta
Welcome to this beautifully renovated 1,241 sq. ft. two-storey home in the heart of Saddleridge in NE Calgary AB—offering the perfect blend of modern upgrades and the charm of an established, family-friendly neighborhood.This move-in-ready home features a desirable south-facing backyard, filling the space with natural light and creating an inviting outdoor retreat. Inside, you’ll find a thoughtfully updated interior with brand new appliances, flooring, fresh paint and stylish finishes, and the comfort of central air conditioning—truly giving it the feel of a brand-new home without the wait.The functional layout includes 3 spacious bedrooms upstairs, along with the convenience of upper floor laundry. The partially developed basement adds exceptional value, complete with a 4th bedroom featuring a window—ideal for guests, extended family, or a home office.Outside, a large double detached garage provides ample parking and storage. Located directly across from a park, this home offers beautiful views and easy access to green space right at your doorstep.Enjoy the unbeatable location—just minutes from transit, schools, shopping, and multiple parks—making everyday living both convenient and connected.This is a rare opportunity to own a turnkey home in a mature community with all the modern upgrades you’re looking for. (id:63476)
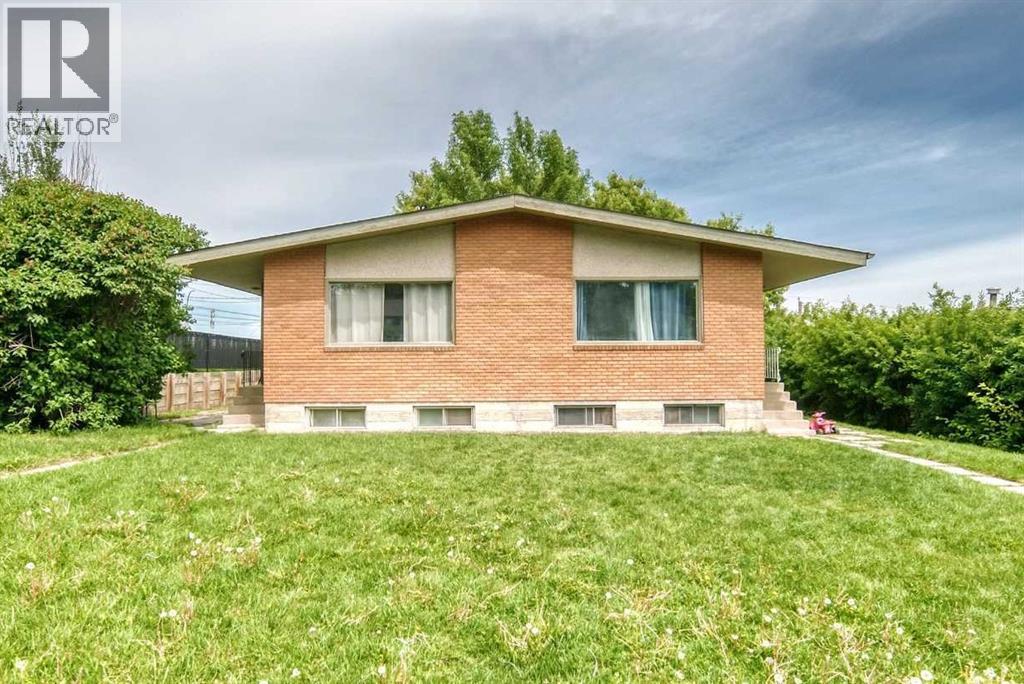
416/418 33 Avenue NE
Calgary, Alberta
Full duplex on a massive 66 ft x 115 ft lot with two illegal basement suites, strong rental upside, and a location that keeps tenants connected. Each upper unit offers 899 sq. ft. with a functional 2 bedroom, 1 bathroom layout, including a large kitchen, dining area, and living room. Each illegal basement suite has its own side entrance and offers 766 sq. ft. with a 2 bedroom, 1 bathroom configuration.The property is well maintained and currently rented to long-term tenants, with one of the four units vacant and ready for a new tenant at current market rates. New tile work in 416A entry and bathroom. Newer tile work in 418B bathroom. A double detached garage at the rear provides two parking spaces, plus two additional stalls for a total of four parking spaces. There is also plenty of side yard patio space, adding useful outdoor area for tenants.Located just off Edmonton Trail, this property offers quick access to downtown, East Calgary, Deerfoot Trail, Greenview Industrial Park, and is only blocks from the planned future Green Line expansion.With a handyperson’s touch, this multi-family property offers excellent long-term potential for investors looking to add value, improve rents, and hold in a highly accessible inner-city location. (id:63476)
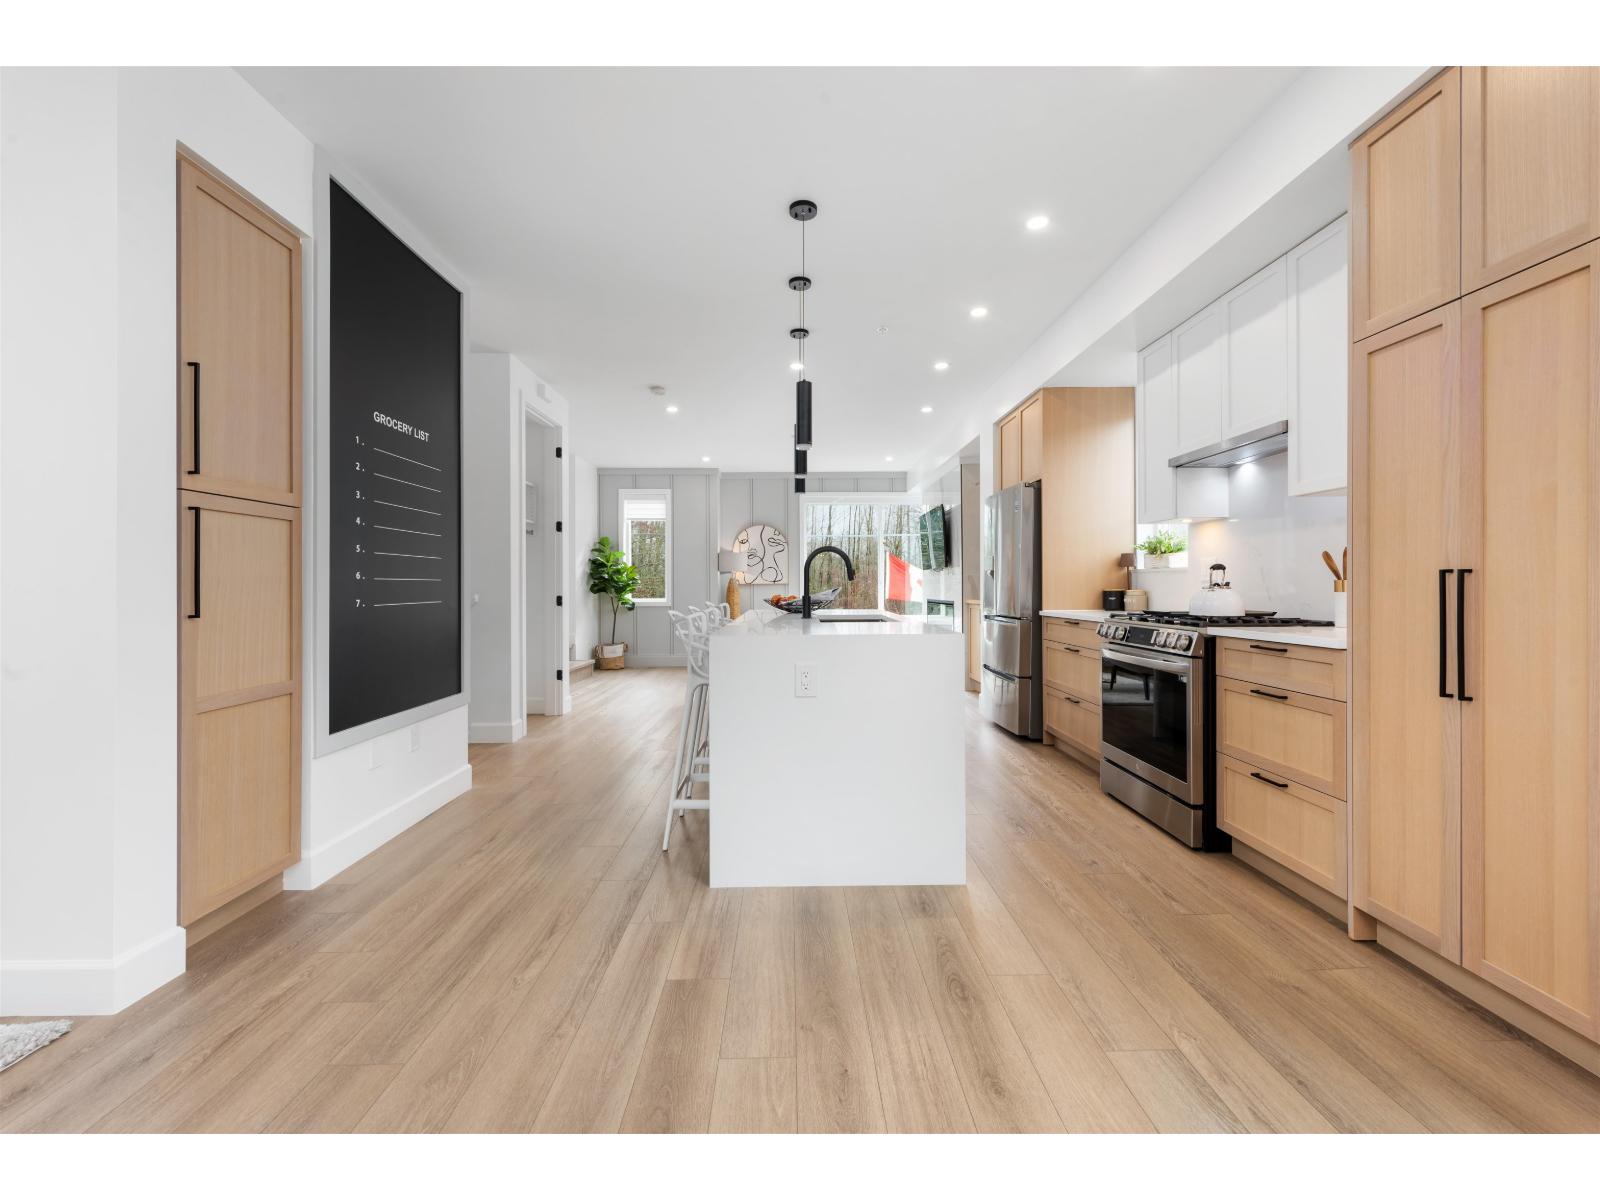
55 20763 76 Avenue
Langley, British Columbia
Welcome to CROFTON, the newly constructed final phase in Willoughby Heights by Atrium Developments. Offering some of the largest, move-in ready 3 and 4 bedroom townhomes on the market. Designed for modern families, these homes feature open-concept spacious layouts, bright and stylish interiors, and over-height double-car garages for added convenience. Gorgeous LG kitchen appliances with 5-burner gas range and A/C standard in all homes. Offering a prime location close to top-rated schools, parks, shopping, and transit. Crofton is Langley's BEST value offering the perfect blend space, comfort, and accessibility. Limited-time $30,000 buyer incentive available on the next two homes sold. Sales Centre open on Saturdays, from 2-5 PM, or by appointment. Enter through Home #67. (id:63476)

377 Evergreen Circle SW
Calgary, Alberta
Located in the prestigious Evergreen Estates, this exceptional Custom California Built residence offers a rare blend of timeless craftsmanship, thoughtful design, and executive-level comfort, withover 4400sqft of living space and just minutes from Fish Creek Park. Every element of the home has been carefully considered, with custom millwork, solid wood doors, generous room proportions, and beautifully planned living spaces throughout. The open-concept main floor is designed for both refined entertaining and comfortable everyday living, anchored by a chef-inspired kitchen featuring custom cabinetry, granite countertops, a large island with double Silgranit sink, Wolf gas cooktop, double Wolf convection built-in ovens, Wolf microwave, Sub-Zero fridge, and a separate oversized pantry with an additional freezer. The kitchen flows effortlessly into the dining area, where custom built-in cabinetry and garden doors connect the interior to the beautifully landscaped backyard with deck and aggregate concrete patio. The living room offers an elegant yet inviting atmosphere with a beamed ceiling, gas fireplace, and custom millwork shelving, creating a sophisticated central gathering space. A rare main floor primary suite provides a private retreat with a gas fireplace, expansive windows, a spa-inspired ensuite with oversized shower, deep soaker tub, dual vanities, water closet, and a generous walk-in closet with additional built-in cabinetry. Completing the main level is a spacious office with custom built-ins, powder room, large laundry room with excellent storage, and an impressive mudroom with built-in lockers and exceptional organization off the tandem 3-car garage. Upstairs, two spacious bedrooms offer excellent flexibility, including one with a cheater door to the 3-piece bathroom, private balcony, and a hidden bonus room ideal as a children’s play space, teen lounge, or quiet creative retreat. The fully developed lower level continues the home’s impressive scale with a theatre room, wet bar, family room, gym, two large bedrooms, an additional laundry room, and abundant storage. Additional features include newer exterior rock work, newer shingles, high-efficiency furnace, central air conditioning, central vacuum, EV charger, and a dedicated garage storage room ideal for skis, golf clubs, and seasonal items. Backing onto walking paths and close to a children’s play park, schools, and Fish Creek Park, this is a remarkable Evergreen Estates home offering quality, comfort, and a level of detail that is rarely found. (id:63476)
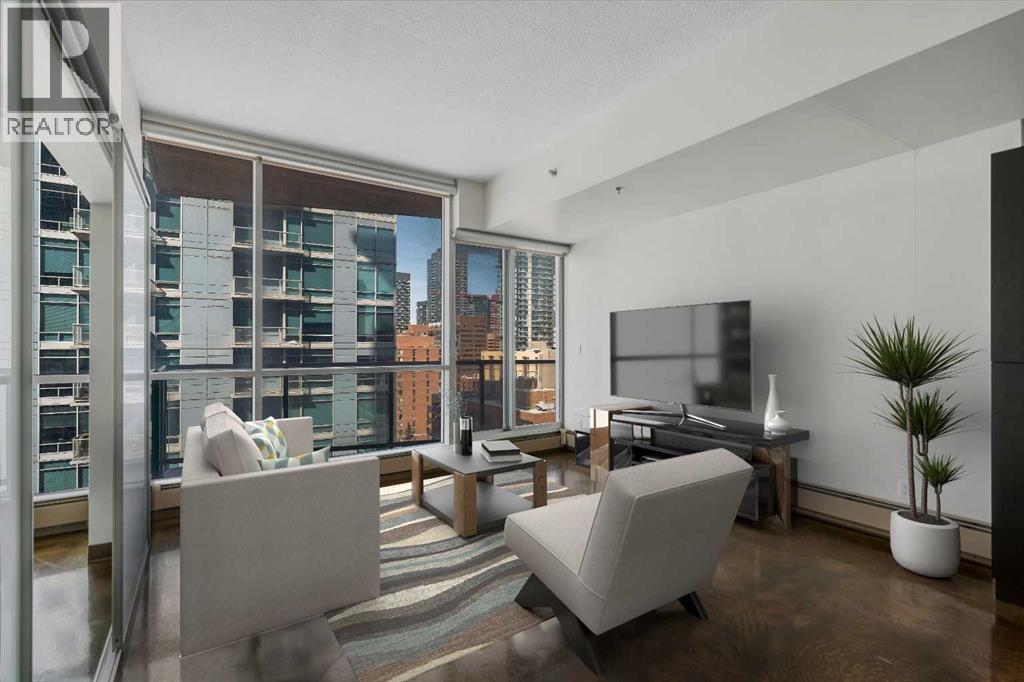
1106, 135 13 Avenue SW
Calgary, Alberta
LIVE ON THE BEST STREET IN BELTLINE… TAKE THE ELEVATOR DOWN TO GYMS, YOGA, FAST FOOD & RESTAURANTS! Imagine taking the elevator down before sunrise to get a quick gym session in at Anytime Fitness or hot yoga at Hot Shop. Head back up to your condo to get ready for work and WALK to your downtown office. When your shift ends, catch a quick cocktail down at Proof or a beer at Leopolds. Walk back to your condo and call it a day. That’s just another Tuesday at Colours in Beltline. All of these amazing walkable amenities are paired with an equally desirable 2 Bed / 1 Bath condo with modern industrial styling. Stepping inside, the space opens up with polished concrete floors, 9’6 ceilings, and floor-to-ceiling windows. Step out onto your private balcony and take in peek-a-boo views of the downtown skyline and Mountains on a clear day! Back inside, the kitchen is equipped with stone countertops, stainless steel appliances, and ample cabinet space, all flowing directly into a living area that comfortably fits full-sized furniture. The master bedroom is large enough to put a Queen size bed and night stands. There’s also a second bedroom that offers flexibility as a guest room, office, or den. A full 4-piece bathroom, in-suite laundry & bonus central A/C complete the interior. Included with the purchase is a titled parking in the secured underground heated parkade. The Colours building is a modern concrete building that offers its' residents dedicated bike storage, and a landscaped 4th floor outdoor patio—giving you extra space to relax & entertain without leaving home. Located in the heart of the Beltline Calgary, you’re just steps from 17th Ave, First Street Market, Ten Foot Henry, Proof & lots of other restaurants, cafés, fitness studios, and nightlife. Just a few blocks away are the Stampede grounds, the MNP Sports Centre, and C-Train with free fare Downtown. Jumping in the car: Airport is an 18 min drive (18.6KM), & Banff is a 1 hr 28 min drive (128KM). (id:63476)
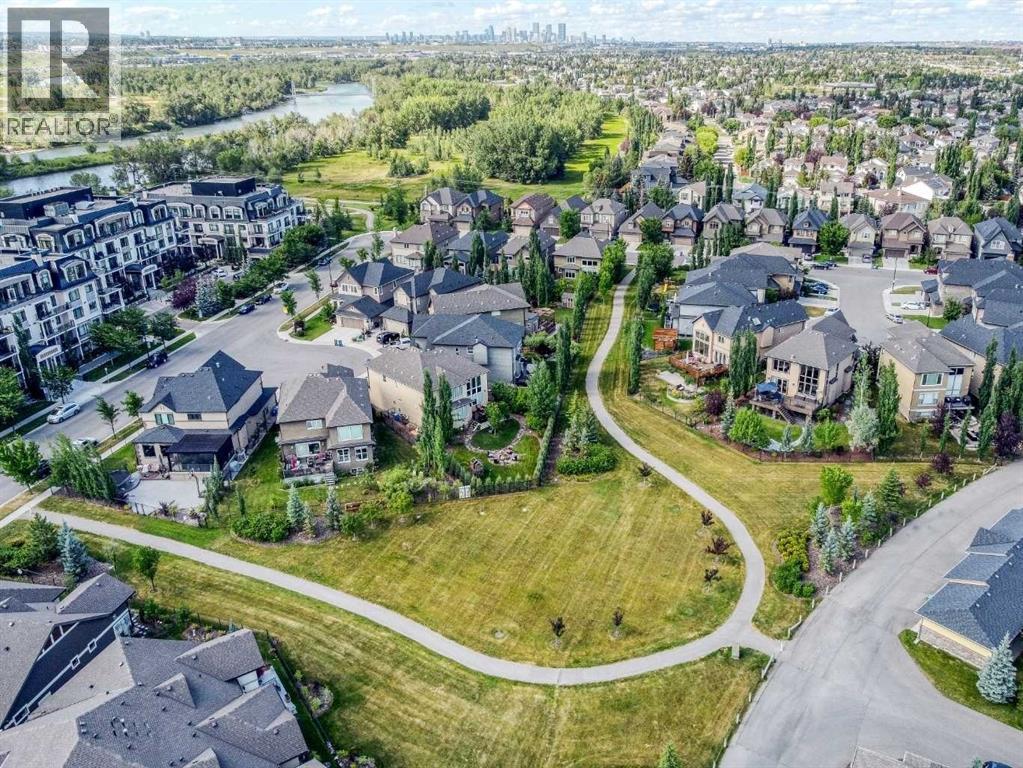
29 Quarry Court SE
Calgary, Alberta
Positioned on a quiet cul-de-sac backing a large green space, one block from the Bow River and close to Carburn Park, this exceptional two-storey luxury residence offers a rare combination of thoughtful design and natural serenity, perfect for executives seeking work life balance. The great room announces itself immediately with a 21' vaulted ceiling, oversized two storey windows flooding the space with natural light, and a focal gas fireplace. The open plan flows into a gourmet chef's kitchen appointed with a 36" Wolf dual fuel range with charbroiler, full-height maple cabinetry, an oversized granite island, and premium Miele and Marvel appliances. A walk through pantry, coffered dining area with French patio slider, and a dedicated main floor office thoughtfully blend form and function while American Walnut hardwood floors, 8' foot solid core doors, and an open riser staircase with 2" solid walnut treads and glass railing, carry the quality through every room. The upper level is anchored by a primary suite that functions as a genuine wellness retreat with 11' vaulted ceilings, sweeping green space views, and custom silk blackout drapery that create an environment of complete calm. The primary ensuite is extraordinary with heated Italian travertine floors, skylight, Maax Living series soaker tub with whirlpool and air jets, and a decadent Kohler Spa Shower - a floor to ceiling travertine sanctuary with digital controls, overhead water tile, body spray tiles - all run from its own dedicated boiler system. Two additional generous bedrooms, an expansive 11' vaulted ceiling bonus room, a travertine tiled four piece bath, and a well appointed laundry room with new LG washer and dryer (2023) complete the upper level.The fully developed lower level has oversize windows and offers an expansive fourth bedroom, full 4 piece bath and large recreation space for media and fitness.Outside, the south west facing pie lot is your private outdoor oasis with a two tiered composit e deck with glass railing, a circular flagstone conversation area surrounded by mature professional landscaping, automated irrigation and lighting, and a yard that opens quietly to the green space beyond. The oversized finished double garage (23'6" x 20'11") is gas heated and outfitted with 220V for electric vehicle charging. Quarry Park is a premier master planned riverside community offering a “live, work, play” lifestyle where executive homes, major corporate campuses, the Bow River pathways, and retail are seamlessly integrated. Nearby amenities include The Market - home to dining, grocery and daily services; The Remington YMCA with state of the art fitness center, track and aquatic center; Quarry Park Health Campus; and multiple walking paths and parks. With exceptional access to downtown, Deerfoot Trail and Stoney Trail, this jewel box home is a must see. Please see the full list of this home's features in supplements. (id:63476)
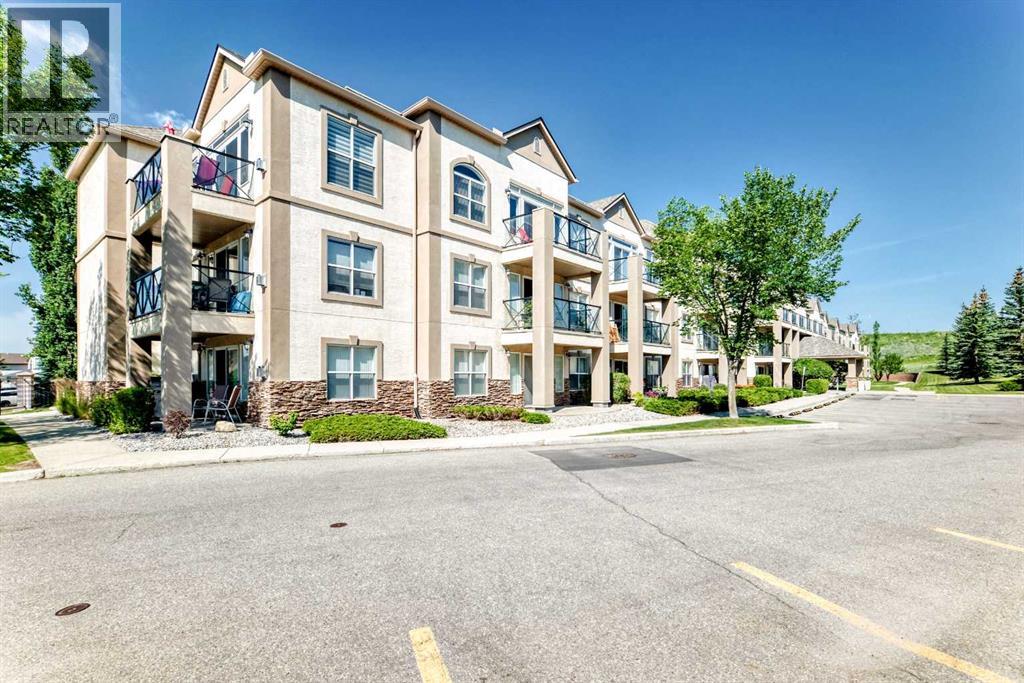
2215, 303 Arbour Crest Drive NW
Calgary, Alberta
Set among mature trees and beautifully kept grounds, this spacious second-floor condo at The Chateaux at Arbour Lake offers 1,145 sq. ft. of comfortable living in an amenity-rich 18+ complex. Inside, the entry opens to a generous kitchen and dining area, where abundant oak cabinetry, extensive counter space, a central island and separate pantry provide excellent everyday function while remaining open to the rest of the home. The adjoining living room offers plenty of space to settle in and opens onto a large covered balcony overlooking the landscaped grounds. In-floor heating provides warmth underfoot, while ductless air conditioning, ceiling fans and interior shutters add comfort during the warmer months. Nearly 16 feet long, the primary bedroom easily accommodates a king-sized bed and includes a large walk-in closet and private four-piece ensuite. The second bedroom is well suited to guests, hobbies or a home office and is conveniently located near a three-piece bathroom with a walk-in shower. A separate in-suite laundry room provides extensive shelving and welcome storage, keeping utility and clutter away from the main living areas. A titled underground parking stall and separate storage locker are also included. The elevator-served complex offers secured and visitor parking, a fitness centre, party room, resident workshop and car-wash bay. Outside, walking paths wind through expansive lawns to a gazebo and landscaped pond with fountain. With Crowfoot shopping, CTrain service, schools, the library and recreation facilities nearby, along with quick access to major routes, this home combines the space and comfort of a larger residence with the convenience of condominium living. Click on the link to view the virtual tour! (id:63476)