
1206 1 Avenue Wainwright, Alberta T9W 1G9

$469,900
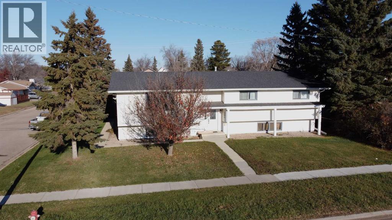
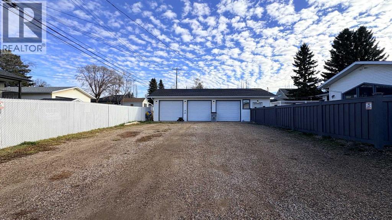
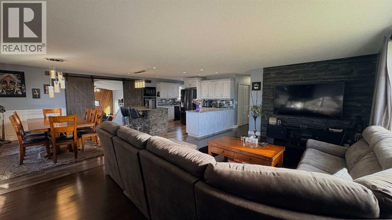
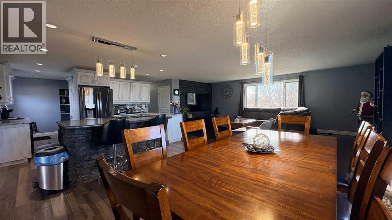
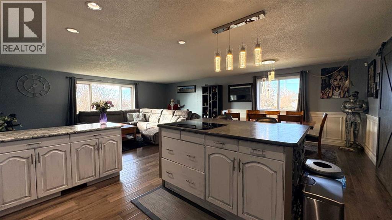
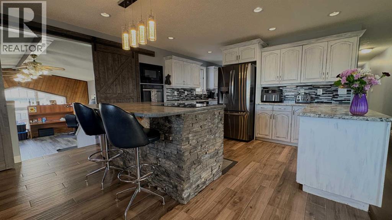
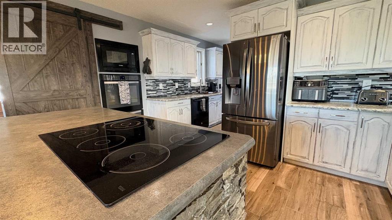
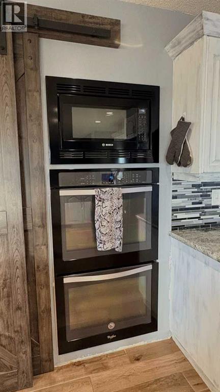
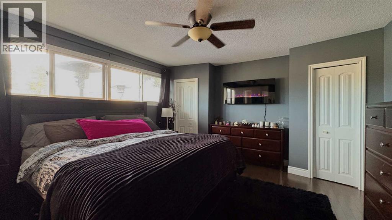
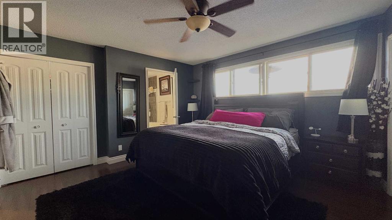
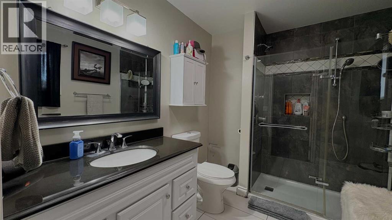
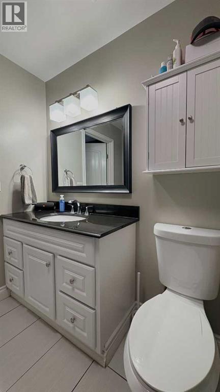
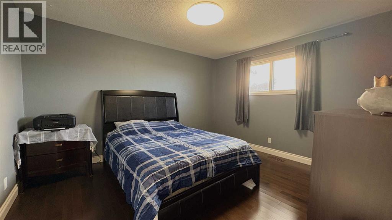
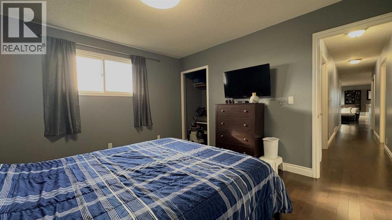
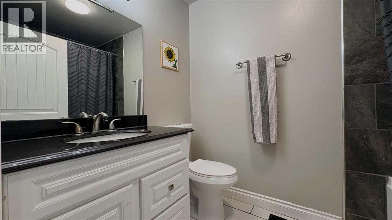
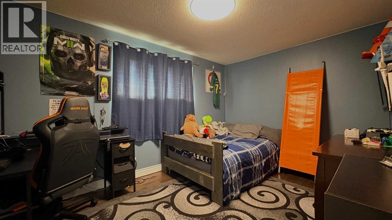
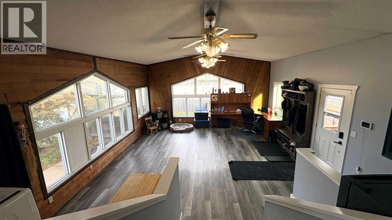
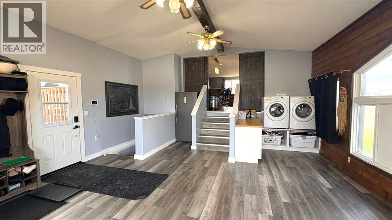
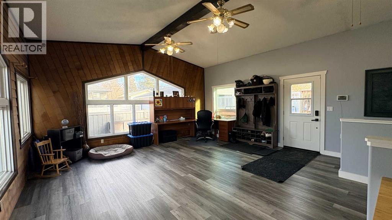
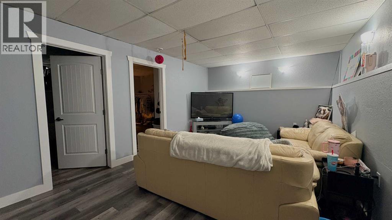
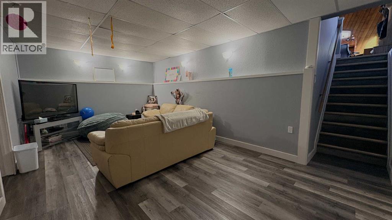
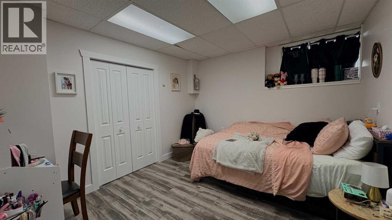
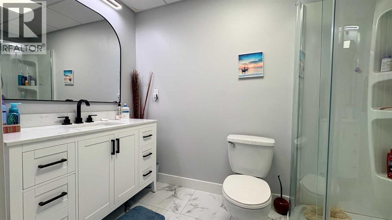
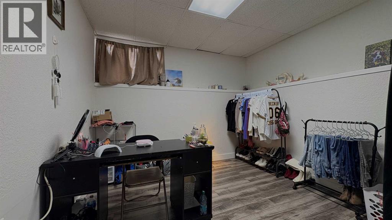
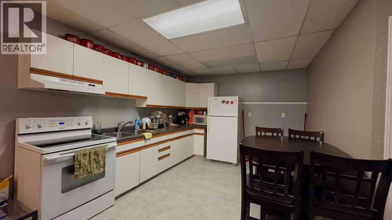
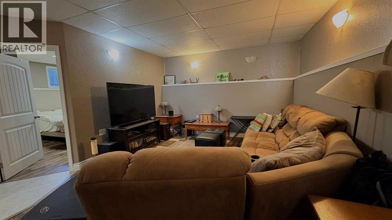
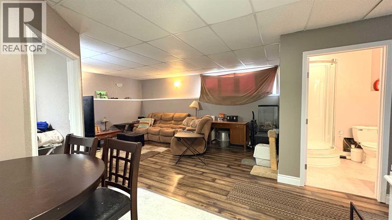
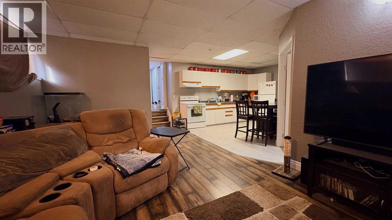
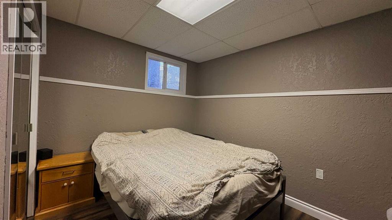
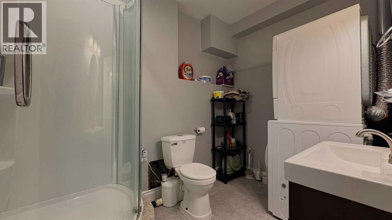
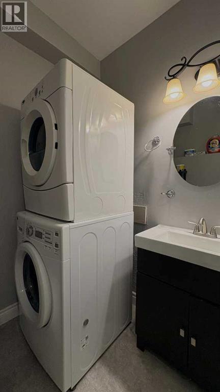
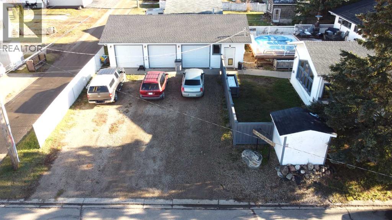
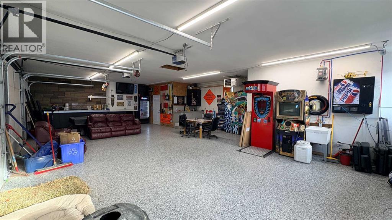
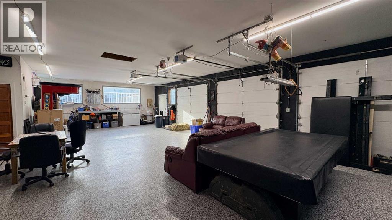
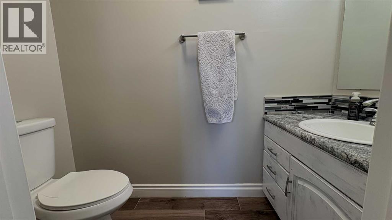
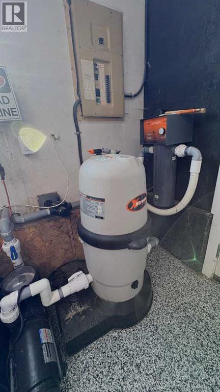
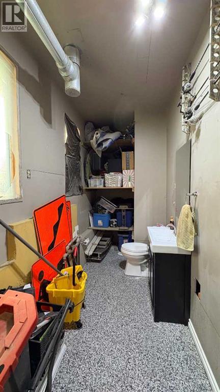
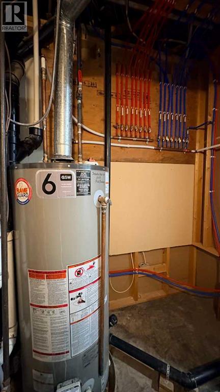
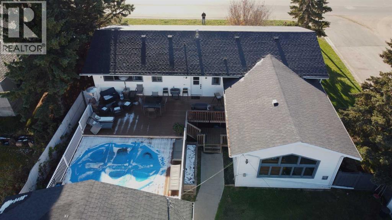
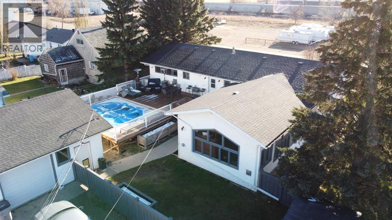
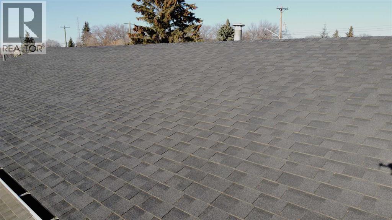
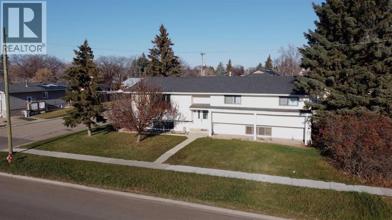
Welcome to your dream setup: a spacious 2,065 sq. ft. home on a massive 10,500 sq. ft. corner lot and located just a decent 3 wood from both downtown Wainwright and BSS K-12 school! Featuring a total of 6 bedrooms & 5 baths, there is plenty of elbow room for everyone—plus a fully equipped separate 1 bedroom living space with a handy separate entrance making it ideal for extended family visits or long-term guests. Upstairs, you'll love the open concept kitchen/living room layout adorned with a beautiful island, dining & living room spaces! Wander down the hallway to the spacious primary bedroom c/w 3 pc. ensuite, bedrooms #2 & 3, plus the modern 4 pc. main bath. Game nights are covered with the generous sunken Recreation/Family room, but summer is where this home truly shines thanks to a massive maintenance-free deck and the above-ground pool practically begging for your best cannonball. Add to that, a handy half bath inside the deck door for those...quick breaks from the pool! There are 2 separate basement spaces. The main family basement is host to bedrooms #4 & 5, complete with cozy living room space and 3 pc. bath...just perfect for the teenagers needing their own space. The other basement space is separate from the main home living area and offers the 6th bedroom, roomy kitchen/living room area and 3 pc. bath c/w stacked laundry! To top it all off, the heated triple-car garage is an absolute showstopper with new gleaming epoxy floors, built-in half bath and space for your vehicles and year-round hobbies! Recent updates include (approx): Shingles 2016, H20 tank 2017, Kitchen appliances 2020, Pool & deck added 2023, Sewer and domestic water lines 2025, Garage epoxy floors 2026, plus some new sod/grass in 2026! This property is priced to sell! Call your favourite realtor today for your own personal peek! (id:63476)
Property Details
| MLS® Number | A2356410 |
| Property Type | Single Family |
| Amenities Near By | Golf Course, Park, Playground, Recreation Nearby, Schools, Shopping |
| Community Features | Golf Course Development, Fishing |
| Features | See Remarks, Back Lane, Wood Windows |
| Parking Space Total | 9 |
| Plan | 6445v |
| Structure | Shed, Deck |
Building
| Bathroom Total | 5 |
| Bedrooms Above Ground | 3 |
| Bedrooms Below Ground | 3 |
| Bedrooms Total | 6 |
| Appliances | Washer, Refrigerator, Range - Electric, Dishwasher, Stove, Dryer, Oven - Built-in, Window Coverings |
| Architectural Style | Bi-level |
| Basement Development | Finished |
| Basement Features | Separate Entrance, Suite |
| Basement Type | Full (finished) |
| Constructed Date | 1990 |
| Construction Material | Wood Frame |
| Construction Style Attachment | Detached |
| Cooling Type | Central Air Conditioning |
| Exterior Finish | Vinyl Siding |
| Flooring Type | Hardwood, Laminate, Tile, Vinyl Plank |
| Foundation Type | Block |
| Half Bath Total | 1 |
| Heating Fuel | Natural Gas |
| Heating Type | Forced Air, In Floor Heating |
| Stories Total | 1 |
| Size Interior | 2,065 Sqft |
| Total Finished Area | 2065 Sqft |
| Type | House |
Parking
| Garage | |
| Heated Garage | |
| Oversize | |
| Detached Garage | 3 |
Land
| Acreage | No |
| Fence Type | Fence |
| Land Amenities | Golf Course, Park, Playground, Recreation Nearby, Schools, Shopping |
| Landscape Features | Landscaped |
| Size Depth | 42.67 M |
| Size Frontage | 22.86 M |
| Size Irregular | 10500.00 |
| Size Total | 10500 Sqft|7,251 - 10,889 Sqft |
| Size Total Text | 10500 Sqft|7,251 - 10,889 Sqft |
| Zoning Description | R3 |
Rooms
| Level | Type | Length | Width | Dimensions |
|---|---|---|---|---|
| Basement | Bedroom | 12.00 Ft x 10.00 Ft | ||
| Basement | Bedroom | 12.00 Ft x 10.75 Ft | ||
| Basement | Family Room | 20.33 Ft x 11.67 Ft | ||
| Basement | 3pc Bathroom | Measurements not available | ||
| Basement | Storage | 11.50 Ft x 3.75 Ft | ||
| Basement | Furnace | 9.50 Ft x 7.50 Ft | ||
| Basement | Bedroom | 11.42 Ft x 11.25 Ft | ||
| Basement | Living Room | 18.00 Ft x 12.17 Ft | ||
| Basement | Other | 13.00 Ft x 10.83 Ft | ||
| Basement | 3pc Bathroom | Measurements not available | ||
| Lower Level | Recreational, Games Room | 25.00 Ft x 19.00 Ft | ||
| Main Level | Other | 7.50 Ft x 7.00 Ft | ||
| Main Level | Eat In Kitchen | 23.50 Ft x 13.83 Ft | ||
| Main Level | Living Room | 21.58 Ft x 13.17 Ft | ||
| Main Level | 2pc Bathroom | Measurements not available | ||
| Main Level | 4pc Bathroom | Measurements not available | ||
| Main Level | Primary Bedroom | 15.25 Ft x 13.50 Ft | ||
| Main Level | 3pc Bathroom | Measurements not available | ||
| Main Level | Bedroom | 13.17 Ft x 11.75 Ft | ||
| Main Level | Bedroom | 13.50 Ft x 9.58 Ft |
Contact Us
Contact us for more information

The trademarks REALTOR®, REALTORS®, and the REALTOR® logo are controlled by The Canadian Real Estate Association (CREA) and identify real estate professionals who are members of CREA. The trademarks MLS®, Multiple Listing Service® and the associated logos are owned by The Canadian Real Estate Association (CREA) and identify the quality of services provided by real estate professionals who are members of CREA. The trademark DDF® is owned by The Canadian Real Estate Association (CREA) and identifies CREA's Data Distribution Facility (DDF®)
November 12 2026 05:09:07
REALTORS® Association of Lloydminster & District
Royal LePage Wright Choice Realty