
13005 93 Street Grande Prairie, Alberta T8X 1S5

$250,000
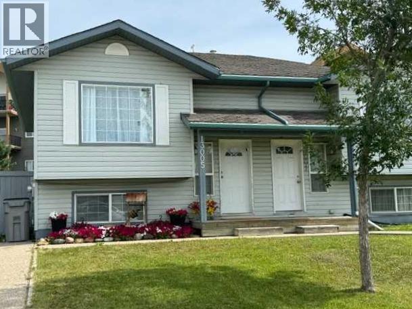
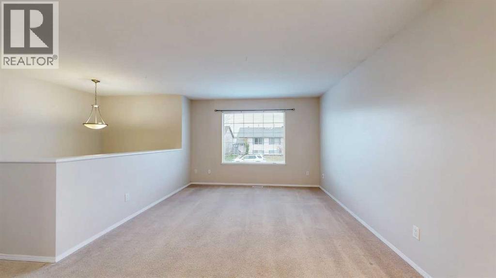
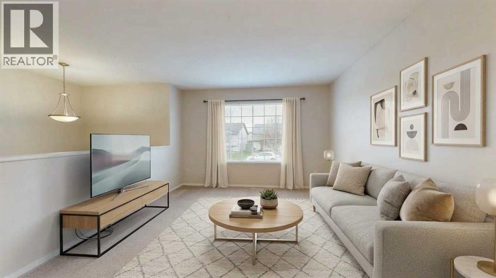
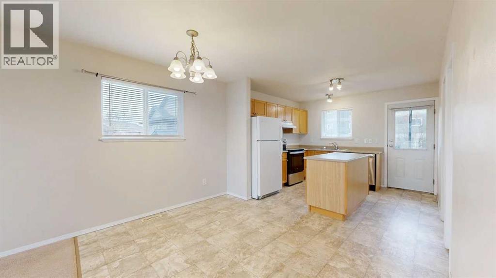
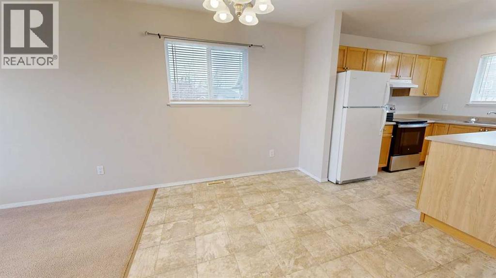
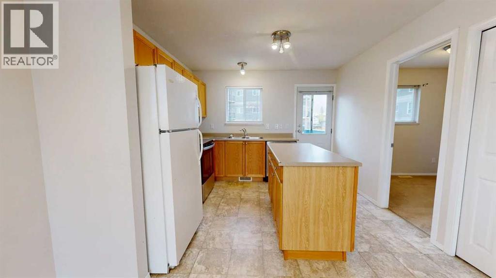
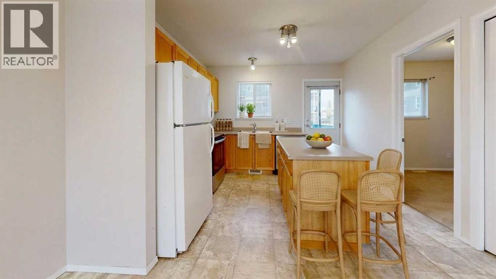
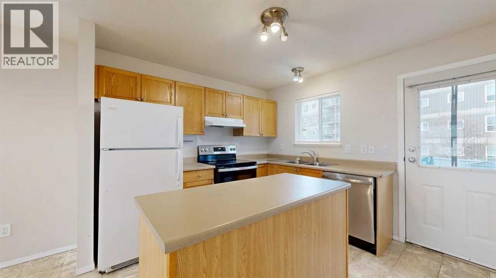
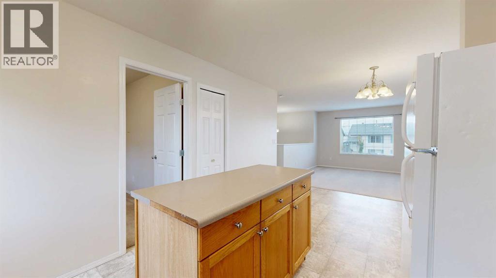
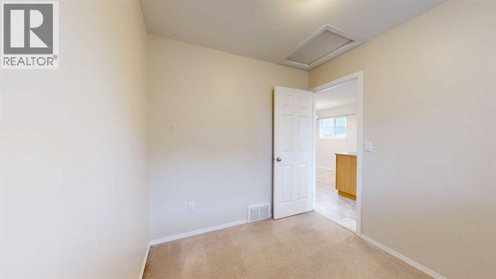
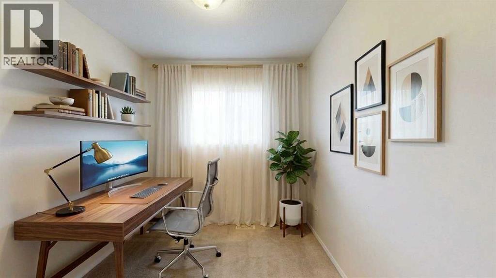
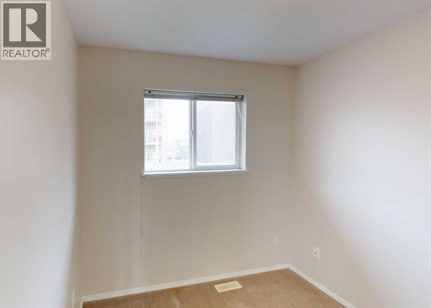
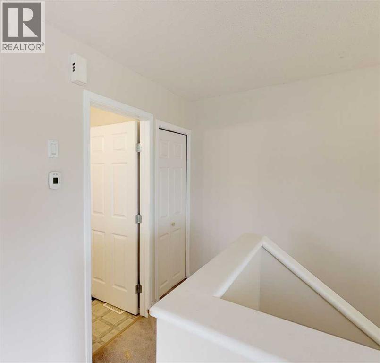
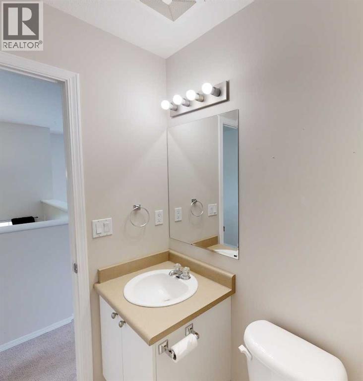
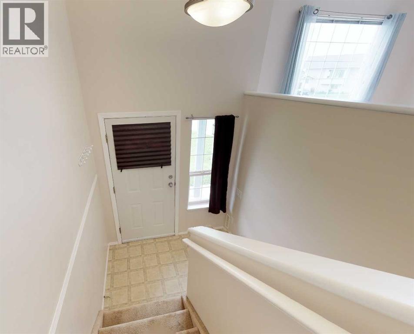
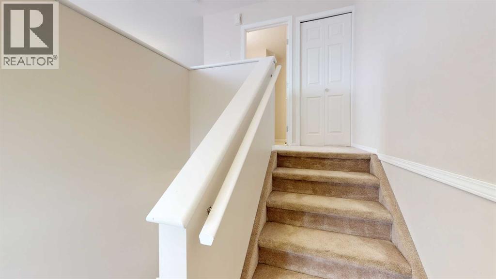
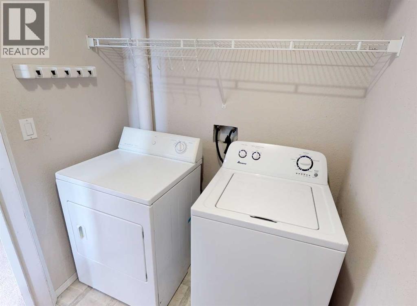
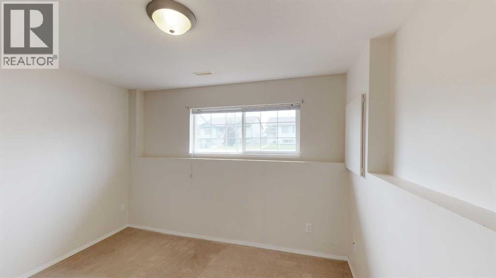
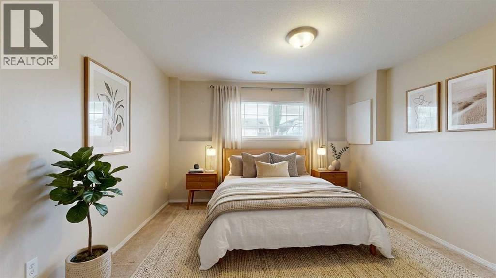
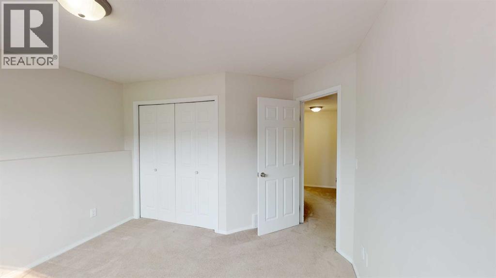
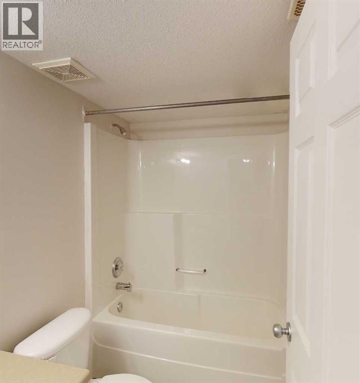
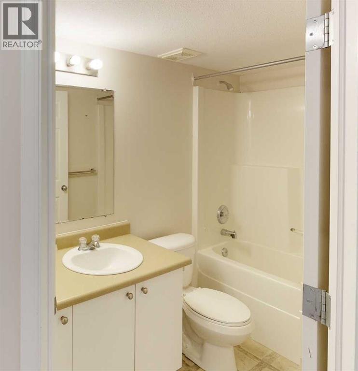
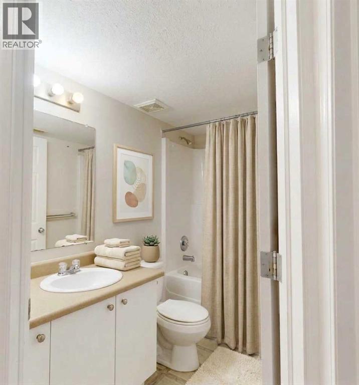
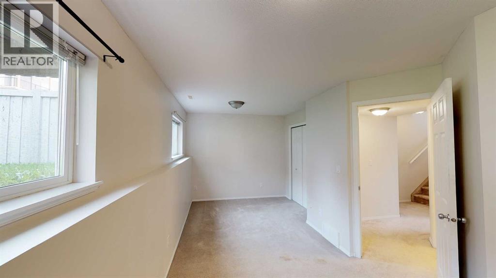
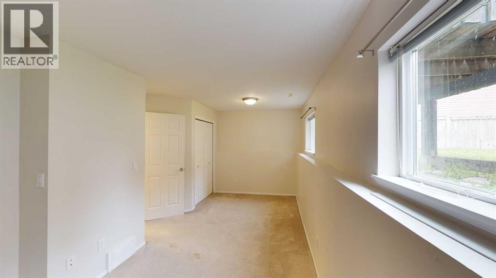
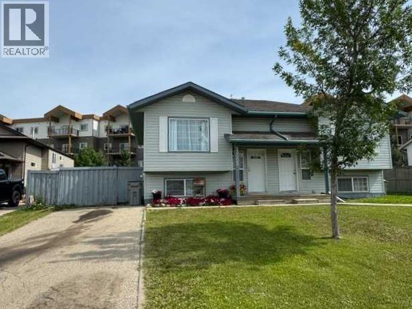
Really cute duplex, with good layout & use of space! Upstairs has the living room, 2 piece bathroom, dining area and kitchen with prep island. So many possibilities of use with the flexible space off of kitchen: play room, office, huge walk-in pantry, or general storage room, are a few ideas. 2 bedrooms are downstairs plus full bathroom and the laundry room. New furnace and hot water tank installed in late 2024. Large backyard that is fenced with shed for outside storage. Driveway in front. Great northside location with an easy route to Clairmont or Sexsmith areas for your work commute. Located on a quiet, keyhole crescent so traffic would be minimal. Excellent revenue property or for first time homeowners. Contact a REALTOR® today for more information or to view! *Please note, some images have been virtually staged* (id:63476)
Property Details
| MLS® Number | A2334477 |
| Property Type | Single Family |
| Community Name | Lakeland |
| Amenities Near By | Park, Playground, Schools |
| Features | See Remarks |
| Parking Space Total | 2 |
| Plan | 0324691 |
| Structure | Deck |
Building
| Bathroom Total | 2 |
| Bedrooms Below Ground | 2 |
| Bedrooms Total | 2 |
| Amperage | 100 Amp Service |
| Appliances | Washer, Refrigerator, Dishwasher, Stove, Dryer |
| Architectural Style | Bi-level |
| Basement Development | Finished |
| Basement Type | Full (finished) |
| Constructed Date | 2004 |
| Construction Material | Wood Frame |
| Construction Style Attachment | Semi-detached |
| Cooling Type | None |
| Exterior Finish | Vinyl Siding |
| Flooring Type | Carpeted, Linoleum |
| Foundation Type | Poured Concrete |
| Half Bath Total | 1 |
| Heating Fuel | Natural Gas |
| Heating Type | Forced Air |
| Stories Total | 1 |
| Size Interior | 626 Sqft |
| Total Finished Area | 626 Sqft |
| Type | Duplex |
| Utility Power | 100 Amp Service |
| Utility Water | Municipal Water |
Parking
| Parking Pad |
Land
| Acreage | No |
| Fence Type | Fence |
| Land Amenities | Park, Playground, Schools |
| Landscape Features | Landscaped, Lawn |
| Sewer | Municipal Sewage System |
| Size Frontage | 12.83 M |
| Size Irregular | 5026.75 |
| Size Total | 5026.75 Sqft|4,051 - 7,250 Sqft |
| Size Total Text | 5026.75 Sqft|4,051 - 7,250 Sqft |
| Zoning Description | Rs |
Rooms
| Level | Type | Length | Width | Dimensions |
|---|---|---|---|---|
| Lower Level | Primary Bedroom | 10.42 Ft x 11.00 Ft | ||
| Lower Level | Bedroom | 18.42 Ft x 8.67 Ft | ||
| Lower Level | 4pc Bathroom | 8.83 Ft x 5.00 Ft | ||
| Lower Level | Laundry Room | 8.00 Ft x 5.58 Ft | ||
| Upper Level | Den | 8.25 Ft x 7.83 Ft | ||
| Upper Level | 2pc Bathroom | 7.42 Ft x 5.25 Ft | ||
| Upper Level | Living Room | 12.50 Ft x 11.50 Ft |
Utilities
| Electricity | Connected |
| Natural Gas | Connected |
| Sewer | Connected |
| Water | Connected |
Contact Us
Contact us for more information

The trademarks REALTOR®, REALTORS®, and the REALTOR® logo are controlled by The Canadian Real Estate Association (CREA) and identify real estate professionals who are members of CREA. The trademarks MLS®, Multiple Listing Service® and the associated logos are owned by The Canadian Real Estate Association (CREA) and identify the quality of services provided by real estate professionals who are members of CREA. The trademark DDF® is owned by The Canadian Real Estate Association (CREA) and identifies CREA's Data Distribution Facility (DDF®)
October 21 2026 04:59:32
Grande Prairie & Area Association of REALTORS®
Royal LePage - The Realty Group