
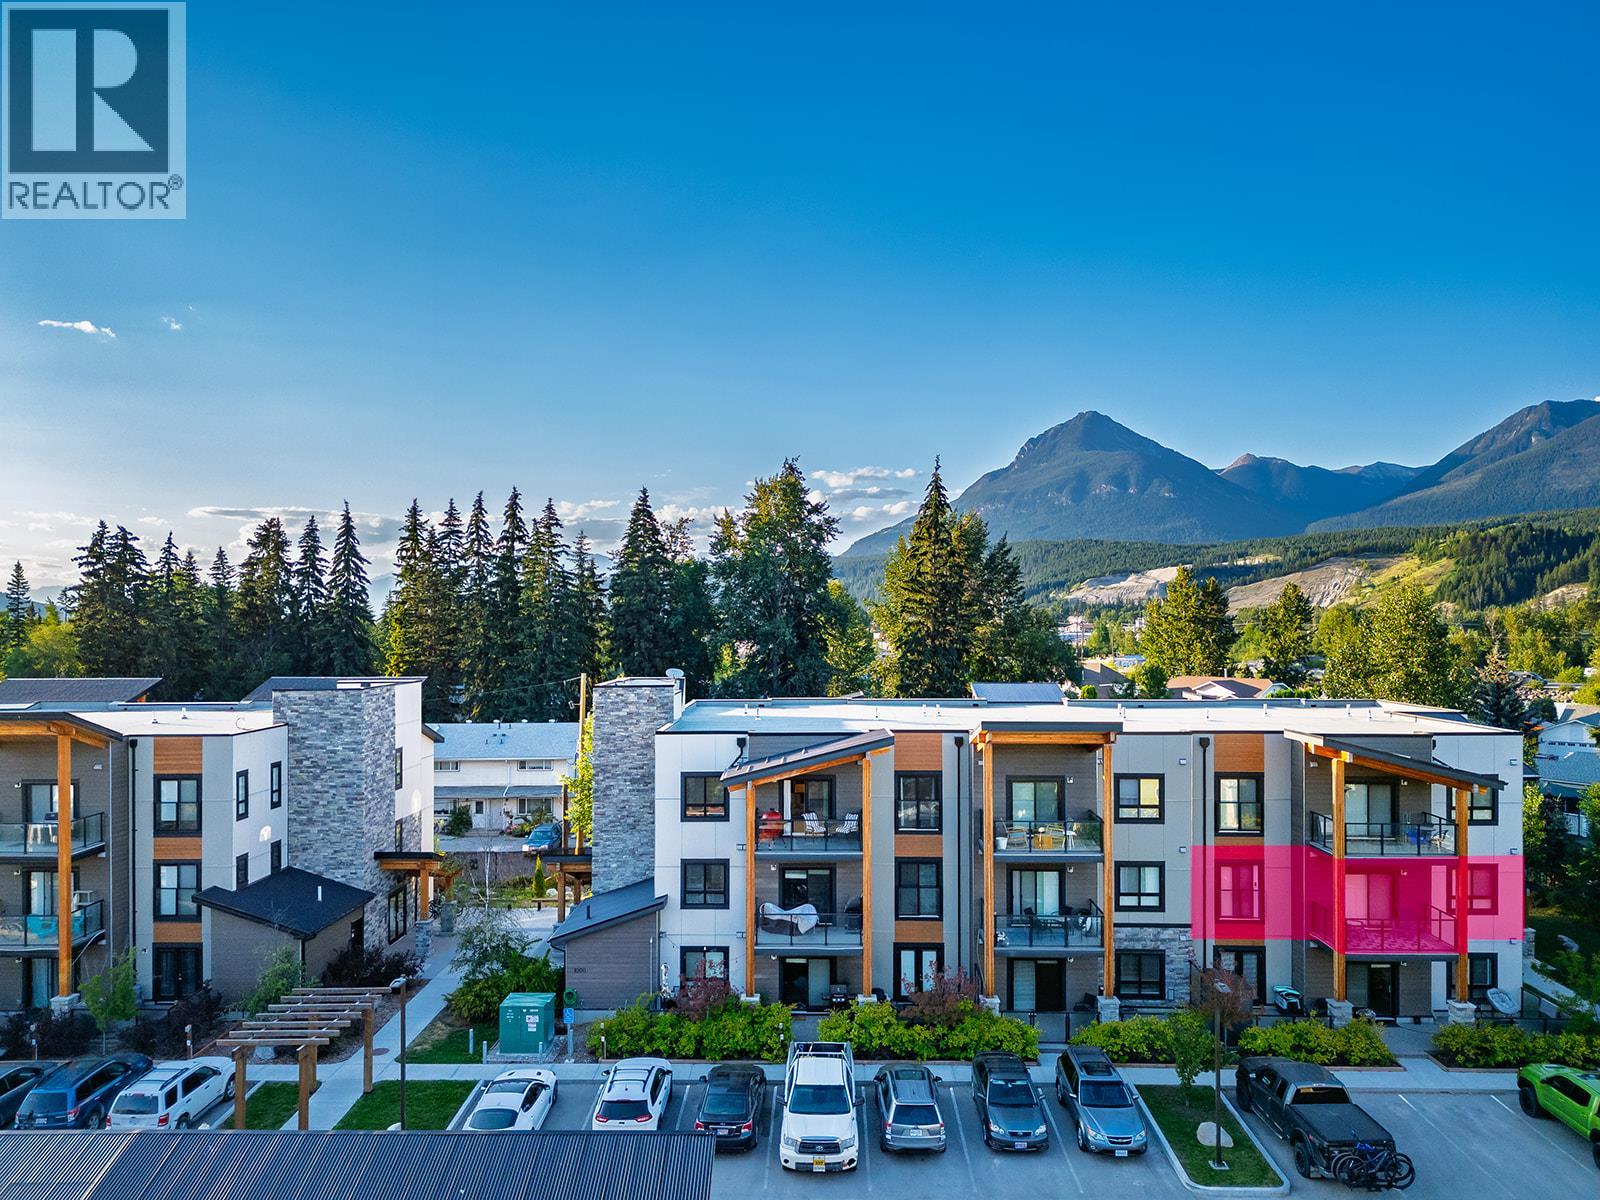
410 5th Avenue Unit# 1206
Golden, British Columbia
Have you been struggling to find a home that you can move right into and not worry about additional costly repairs and renovations? Here's your opportunity to get your foot into a turn-key property in the Golden BC Real Estate Market. At Rocky Pointe, all flooring, bathrooms, bathrooms, kitchen/ appliances and washer and dryer are recent and won't require an overhaul. Conveniently located close to the Rotary Trails, you can walk or bike to Downtown Golden and all amenities in just a few minutes. Need storage for your bikes? The Developer thought this one through, and all residents have access to the bike storage unit. Call your REALTOR today to inquire and set up a viewing on this prime end unit with southern exposure! (id:63476)
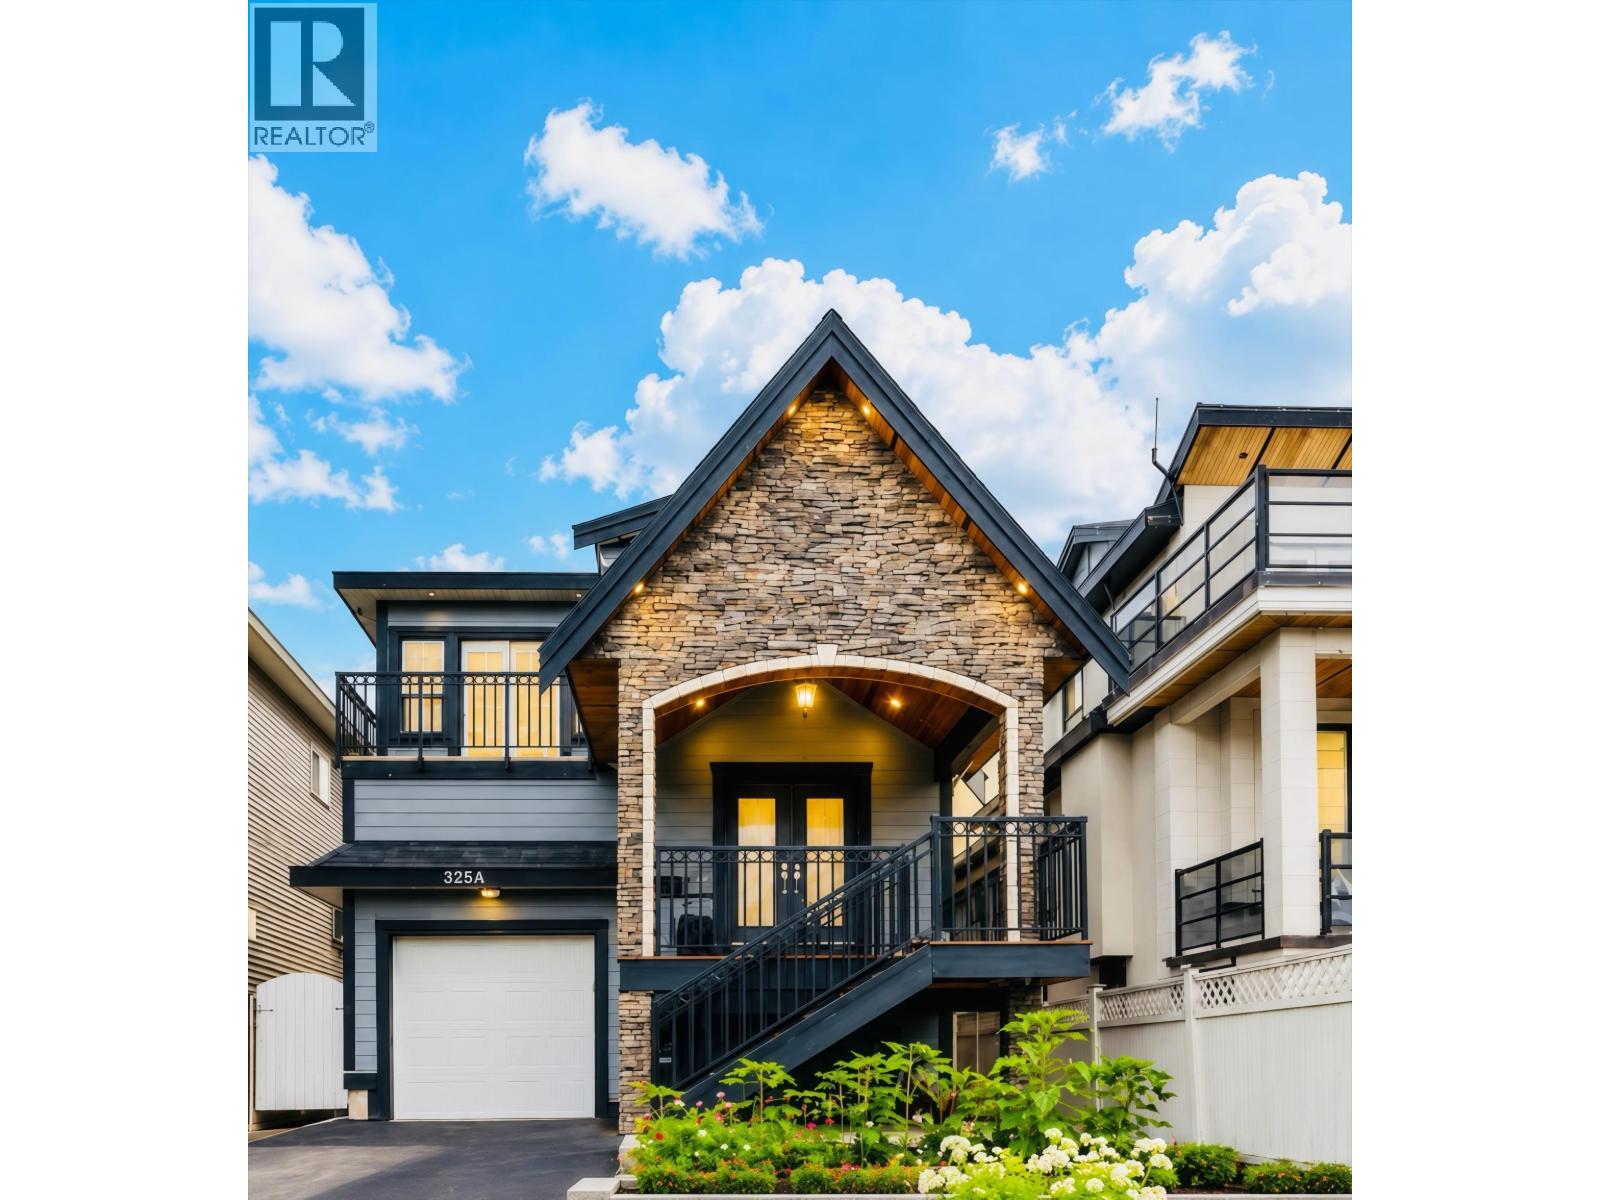
325a Fenton Street
New Westminster, British Columbia
One of the best homes on the block! Move-in ready on a quiet family-friendly street! Offering more interior living space than many comparable homes, this well-maintained home features 3 bedrooms, 2 bathrooms, soaring ceilings, two spacious living areas, a cozy fireplace, and a large primary suite with walk-in closet, ensuite, and private balcony. The chef's kitchen opens to a covered deck with unobstructed views for year-round enjoyment. Below offers a 2-bedroom suite rented for $1,810/month plus a potential 1-bedroom suite that could potentially generate $1,000+/month. Recent upgrades include hot water tank, furnace, vinyl flooring, EV charger, and newly paved driveway & backyard walkway. Tandem garage, huge crawl space, up to 5 parking spaces, and close to everything! OH: 7/18-19 2-4pm. (id:63476)
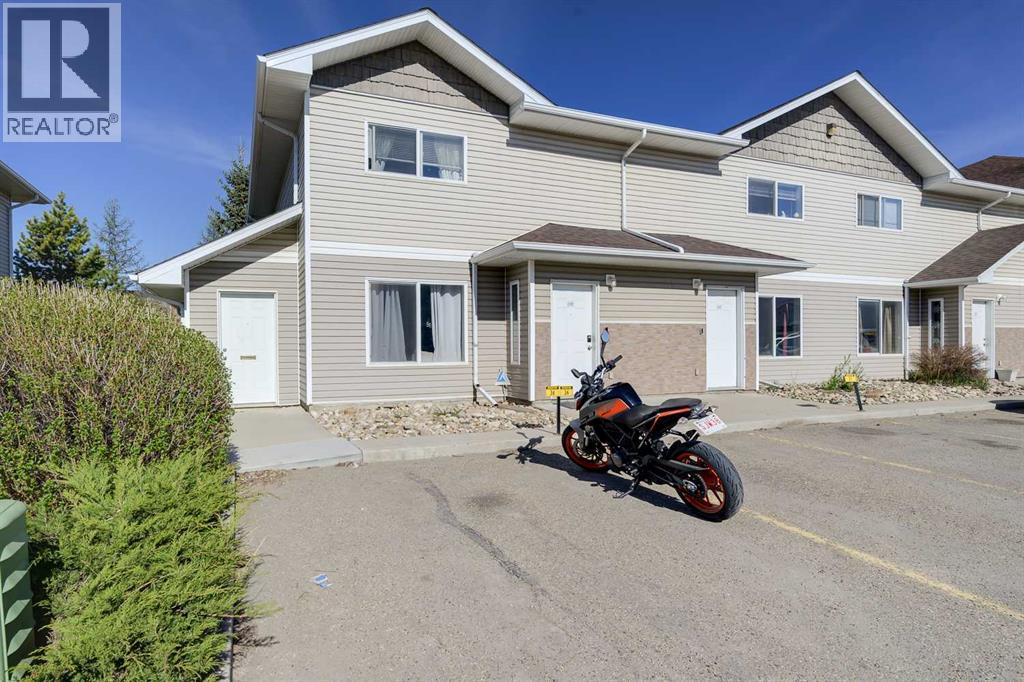
536, 100 Jordan Parkway
Red Deer, Alberta
This Red Deer condo townhouse offers a functional layout and thoughtful updates, making it a great choice for those seeking a move-in-ready home. The interior features durable vinyl plank flooring (2025) and stainless steel appliances (2021), and the floor plan keeps all three bedrooms on the same level for added convenience. As an END UNIT with only one adjoining neighbor and NO NEIGHBORS DIRECTLY BEHIND this property provides an increased sense of privacy. Practicality continues outside with TWO dedicated PARKING STALLS located right out front, including ONE OVERSIZED space. With one and a half baths and a quiet location, this home is a must-see. (id:63476)
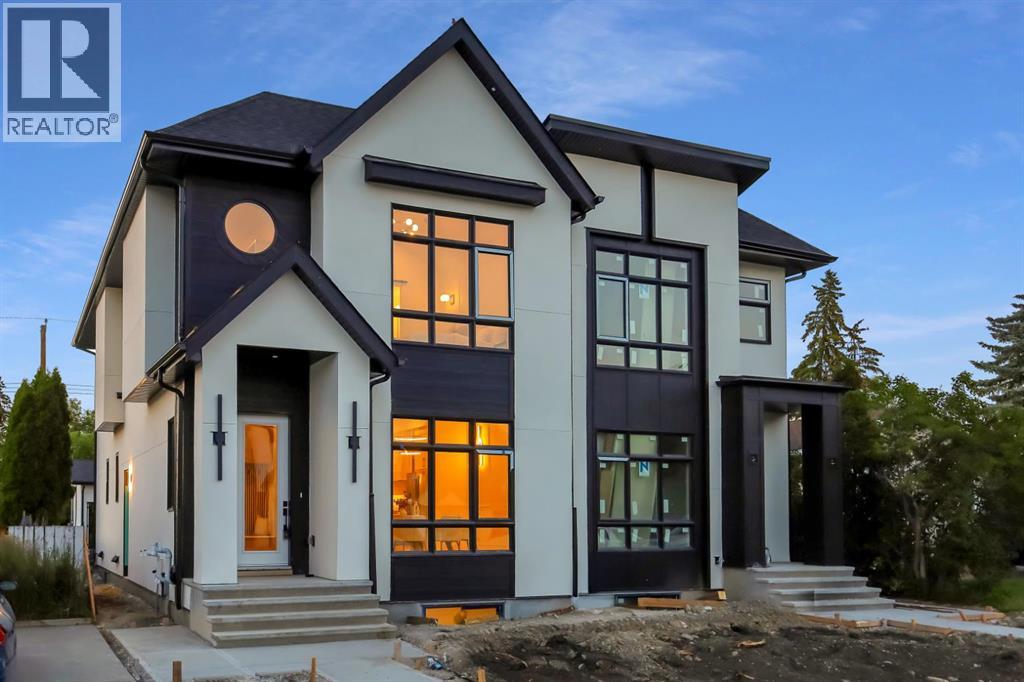
6428 33 Avenue NW
Calgary, Alberta
Welcome to this architecturally designed luxury duplex in the heart of Bowness, where exceptional craftsmanship, premium finishes, and over 2,900 sq. ft. of thoughtfully designed living space come together to create a truly remarkable home. Featuring 5 bedrooms and 4 bathrooms, this residence offers the perfect balance of contemporary elegance and everyday functionality.Step inside to a bright, welcoming foyer with soaring 10-foot ceilings that open into an expansive open-concept main floor. Rich maple accents and custom millwork throughout the home create warmth and character, while built-in speakers provide a premium entertainment experience. The spacious dining area flows effortlessly into a chef-inspired kitchen featuring sleek modern cabinetry, premium appliances, generous prep space, and an oversized island perfect for gathering. A stunning lime-wash fireplace serves as the focal point of the elegant living room, adding texture and warmth to the space. Just off the main living area, a private home office enclosed by a stylish glass door offers the perfect work-from-home environment while maintaining the home's open and airy feel.Tucked discreetly at the rear of the main level is a beautifully appointed boutique hotel-inspired powder room, while a functional mudroom with built-in storage provides convenient access to the backyard, helping keep everyday living organized and effortless.Upstairs, the luxurious primary retreat is designed for relaxation, complete with a spacious walk-in closet and a spa-inspired 5-piece ensuite featuring a deep soaker tub, dual vanities, and a beautifully appointed walk-in shower. Two additional generously sized bedrooms are serviced by an equally impressive 5-piece bathroom with dual vanities, making busy mornings effortless for families or guests. A convenient upper-level laundry room completes the second floor.The fully legal basement suite offers exceptional flexibility and income potential, featuring its own private entran ce, two spacious bedrooms, a 4-piece bathroom, separate laundry, and a comfortable living area—ideal for extended family, guests, or as a mortgage helper.Outside, enjoy a private deck overlooking a fully landscaped and fenced backyard, creating the perfect setting for outdoor entertaining or quiet evenings. Situated in the vibrant and evolving community of Bowness, this home is just moments from scenic river pathways, parks, and year-round recreation at Bowness Park and WinSport. With quick access to downtown Calgary, major roadways, and the Rocky Mountains, this remarkable property offers the perfect balance of luxury, convenience, and outdoor living. (id:63476)
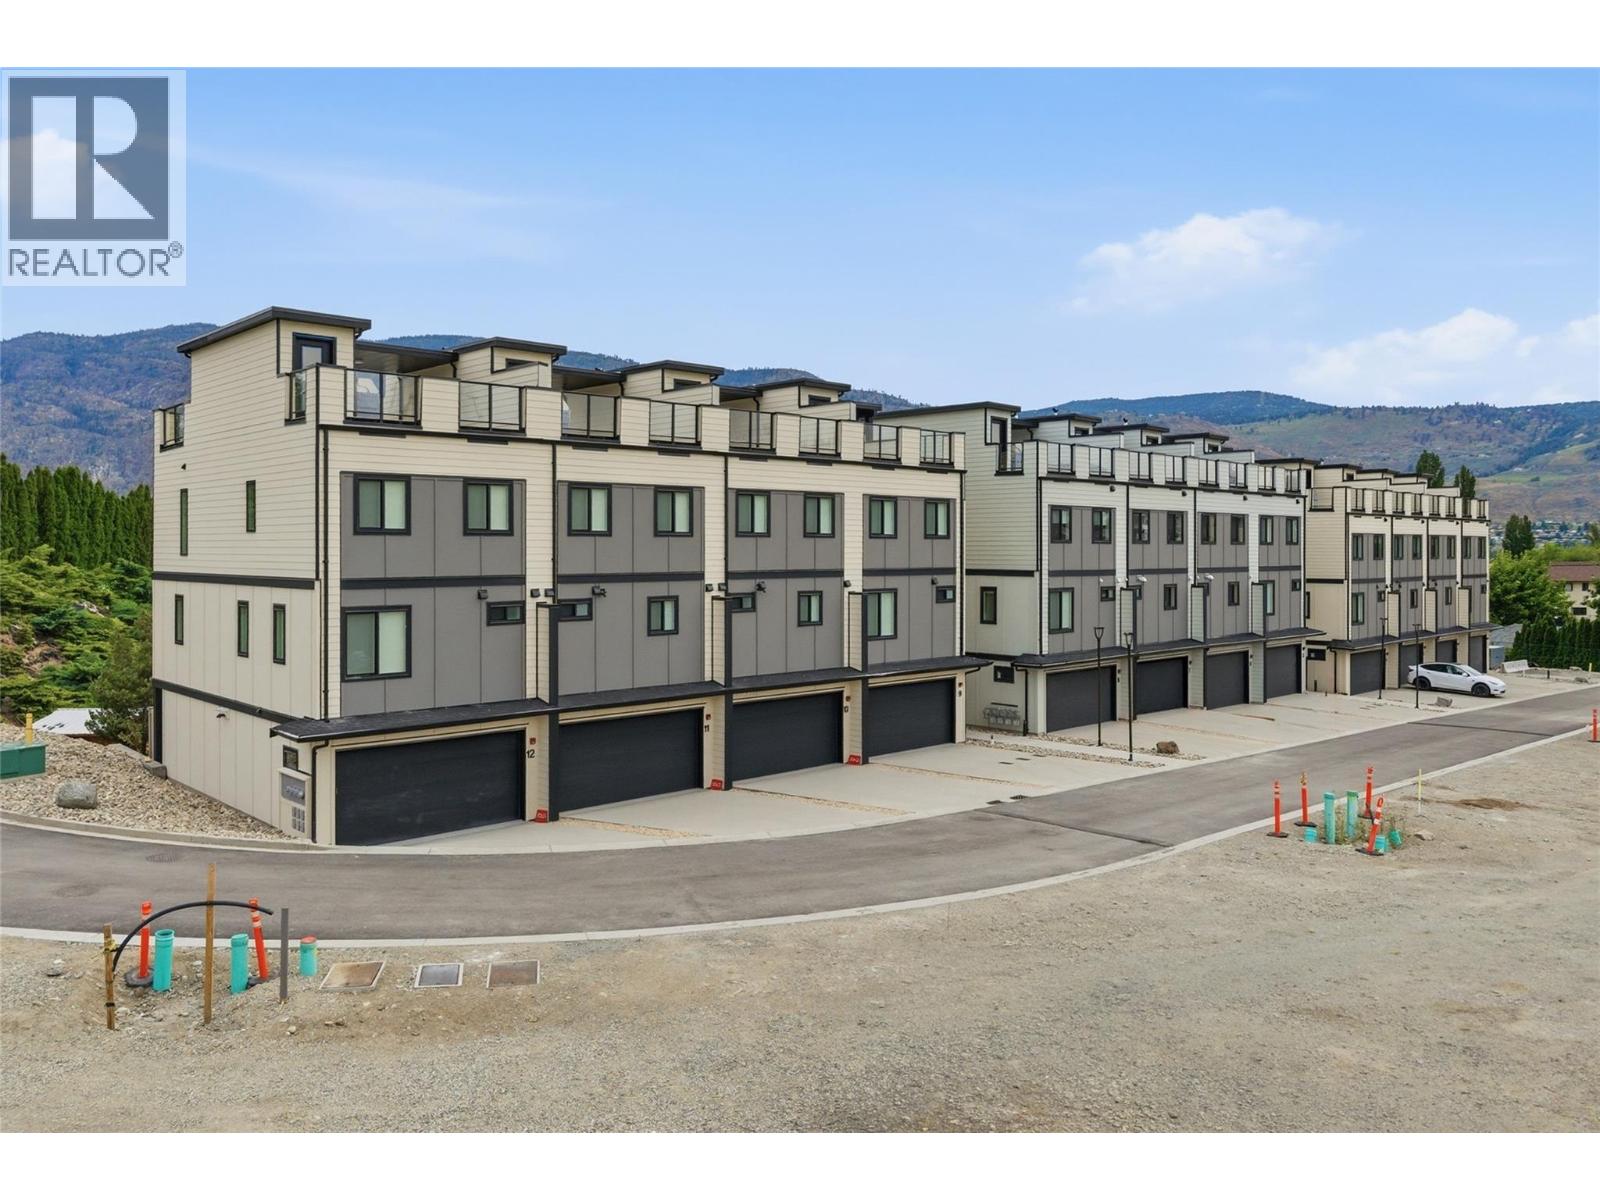
4601 97 Street Unit# 6
Osoyoos, British Columbia
Welcome to one of the best view units in the development at Unit 6 - 4601 97 Street, Osoyoos. This premium 3-bedroom, 2.5-bathroom townhouse offers modern living space just minutes away from Osoyoos Lake, Legion Beach Park, schools, playgrounds, South Okanagan’s wineries, and golf courses. The bright open-concept main floor features 9 ft ceilings, oversized windows, and a stylish kitchen with quartz countertops. Upstairs, the spacious primary bedroom includes a walk-in closet with built-in organizers, while two additional bedrooms are positioned across the hall for added privacy. A full laundry room on the upper level adds everyday convenience. Enjoy panoramic lake views from the massive private rooftop deck complete with covered seating area, gas BBQ, and outdoor kitchen. Additional features include a lower-level rec room, with walk-out access, ideal for entertaining, a home office, media room, or gym; double side-by-side garage with 240V EV charger rough-in, forced air heating and AC, on-demand hot water system, Low-E glass windows, and roller blinds throughout. Residents will also enjoy access to the beautifully landscaped community amenities, including an outdoor swimming pool. Well-designed and ideally located, this home is perfect for full-time living or a vacation getaway - book your private showing today! (id:63476)
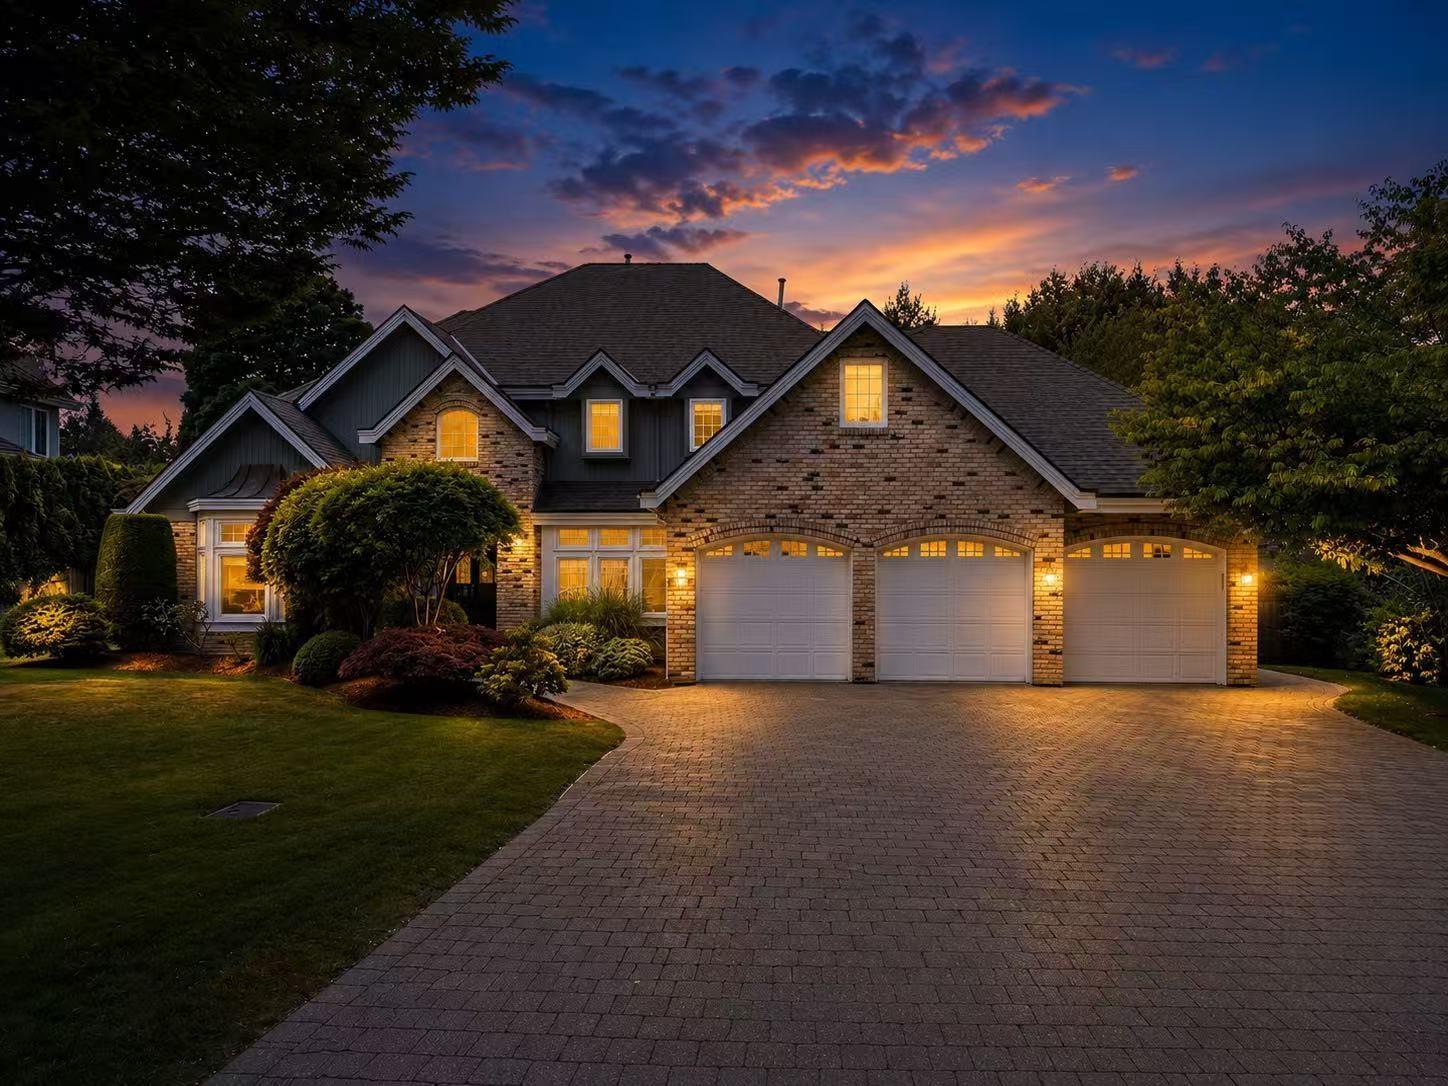
2543 138 Street
Surrey, British Columbia
PENINSULA PARK Jewel! Nestled on one of Elgin's most picturesque streets, this pristine 4,156 sqft executive residence sits on a rare, sundrenched 15,611 sqft western-exposed lot. The main level boasts elegant formal living and dining rooms alongside a breathtaking, light-filled Great Room with floor-to-ceiling windows. The Gourmet Kitchen features premium granite counters, custom cabinetry, and high-end stainless appliances. Upstairs, the majestic Principal Suite offers a luxurious spa-inspired ensuite and a vast walk-in closet. Step outside to an expansive entertainment deck overlooking a true gardener's dream yard-a massive, private botanical oasis. FAMILY PERFECTION: Enjoy the ultimate convenience of an effortless, safe walk to top-ranked school catchments. (id:63476)
RE/MAX Performance Realty
Exp Realty Of Canada
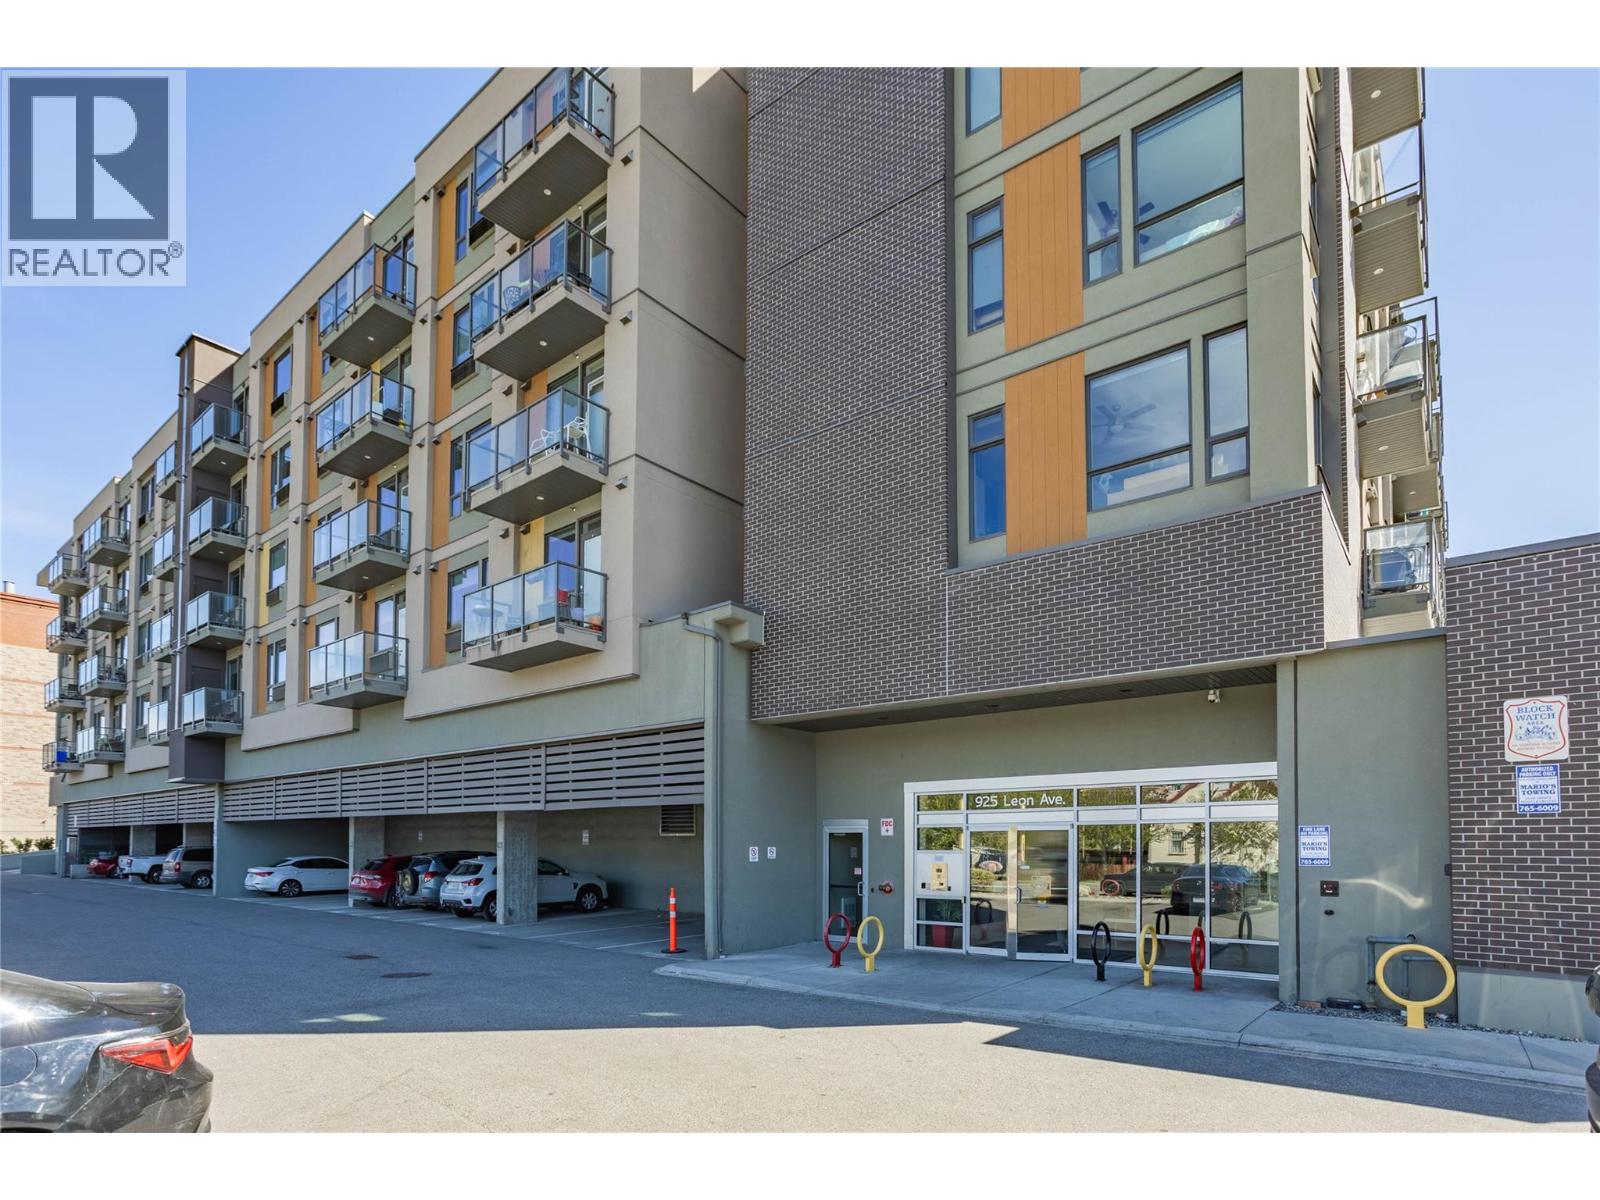
925 Leon Avenue Unit# 519
Kelowna, British Columbia
TURN-KEY, ONE OF THE BEST OPPORTUNITIES TO OWN NEAR DOWNTOWN KELOWNA! Welcome to this modern studio apartment in Cambridge House, a newer well-maintained building just steps from downtown Kelowna, an amazing investment opportunity or full-time residence with low strata fees $230.09/month. This well-designed home offers a functional layout and is offered fully furnished, including a custom Murphy bed, sofa, wall-mounted TV, desk, closet, and more. Additional features include quartz countertops, stainless steel appliances, soft-close drawers, 9-foot ceilings, and expansive windows with roller shades, creating a bright and contemporary living space. Residents enjoy a selection of building amenities including a landscaped outdoor courtyard with BBQ area, an indoor social lounge with fireplace, TV, Wi-Fi, table tennis, foosball tables, and a fully equipped cardio gym. Designated parking and a storage locker on the same floor are included. Located in a building within KELOWNA'S NEW SHORT-TERM RENTAL EXEMPTION, short term rentals are PERMITTED starting June 1, 2026. Enjoy unbeatable access to restaurants, shopping, city parks, beaches, Prospera Place, the cultural district, and Knox Mountain Park. Modern urban living in one of Kelowna’s most vibrant and convenient locations. (id:63476)
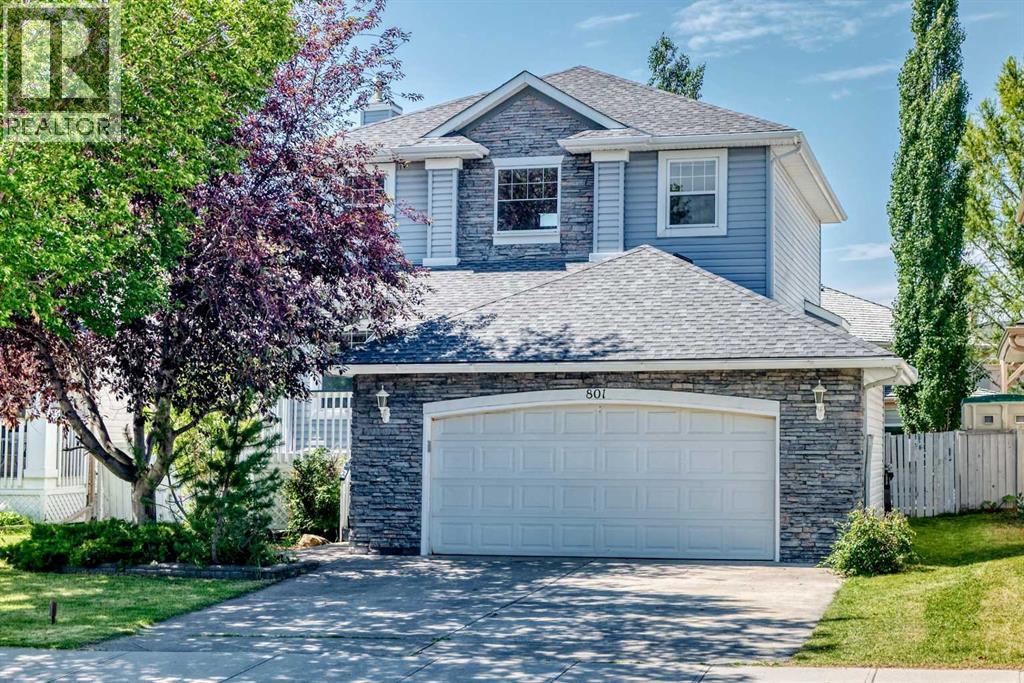
801 Panorama Hills Drive NW
Calgary, Alberta
Priced to Sell! Welcome to this beautifully maintained two-storey home situated on a generous 44-Foot-wide lot in the heart of Panorama Hills. Offering approximately 1,810 sq. ft. above grade, plus a Fully Finished basement, this move-in-ready home combines timeless design, thoughtful updates, and exceptional outdoor living. A charming covered front porch welcomes you inside, where a bright flex room near the entrance provides the perfect space for a home office, den, or study. Freshly Painted throughout and featuring New Light Fixtures, Updated Faucets, Newer Roof Shingles and numerous other improvements, the home feels fresh, bright, and ready for its next owners. At the heart of the home is a spacious kitchen with a sunny dining area that flows seamlessly into the inviting great room. A cozy corner gas fireplace with a built-in entertainment unit creates the perfect gathering space for family and friends. The main floor is completed by a convenient laundry room, mudroom, and a two-piece powder room. Upstairs, the impressive primary suite offers vaulted ceilings, a luxurious 6-piece ensuite, and plenty of room to unwind. Two additional generously sized bedrooms and a full 4-piece bathroom provide comfortable space for family or guests. Boasting 9 ft ceiling height, the fully finished basement adds even more flexibility with a large recreation room and games area—ideal for movie nights, a home gym, kids' play space, or entertaining.Step outside and you'll discover one of this home's true highlights. The mature southwest-facing backyard is beautifully landscaped, fully fenced, and designed for outdoor enjoyment. An expansive two-tier deck provides the perfect setting for summer barbecues, morning coffee, or relaxing in the evening sunshine, while the fire pit and storage/garden shed complete this incredible outdoor retreat. The oversized attached garage, measuring approximately 22 feet wide by 21 feet deep, offers plenty of room for two vehicles plus additional spa ce for storage, tools, or a workshop. For added peace of mind, the roof was replaced in 2019. Ideally located close to schools, parks, playgrounds, walking paths, shopping, restaurants, recreation facilities, and with quick access to Stoney Trail and Deerfoot Trail, this is a home that truly offers the complete package.Beautifully updated, thoughtfully designed, and perfectly located—this is one you won't want to miss. (id:63476)
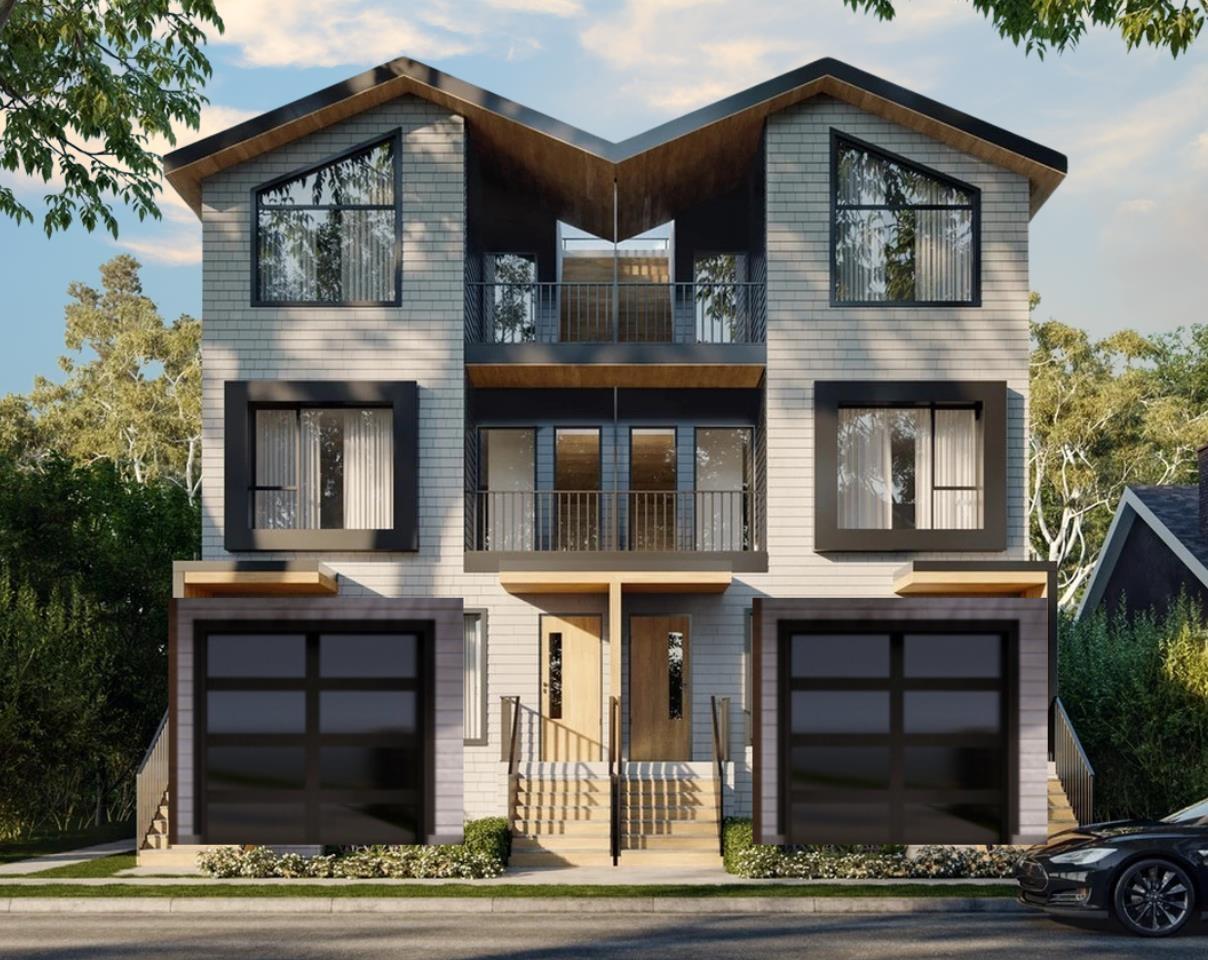
33533 Cannon Avenue
Abbotsford, British Columbia
Perfect property to build a 4PLEX. Call for information Package. There is also a laneway in the back. It is possible to build 4 units and sell them individually. Perfectly positioned in the heart of Central Abbotsford. Builders and Developers Alert! (id:63476)
Sutton Group-West Coast Realty (Abbotsford)
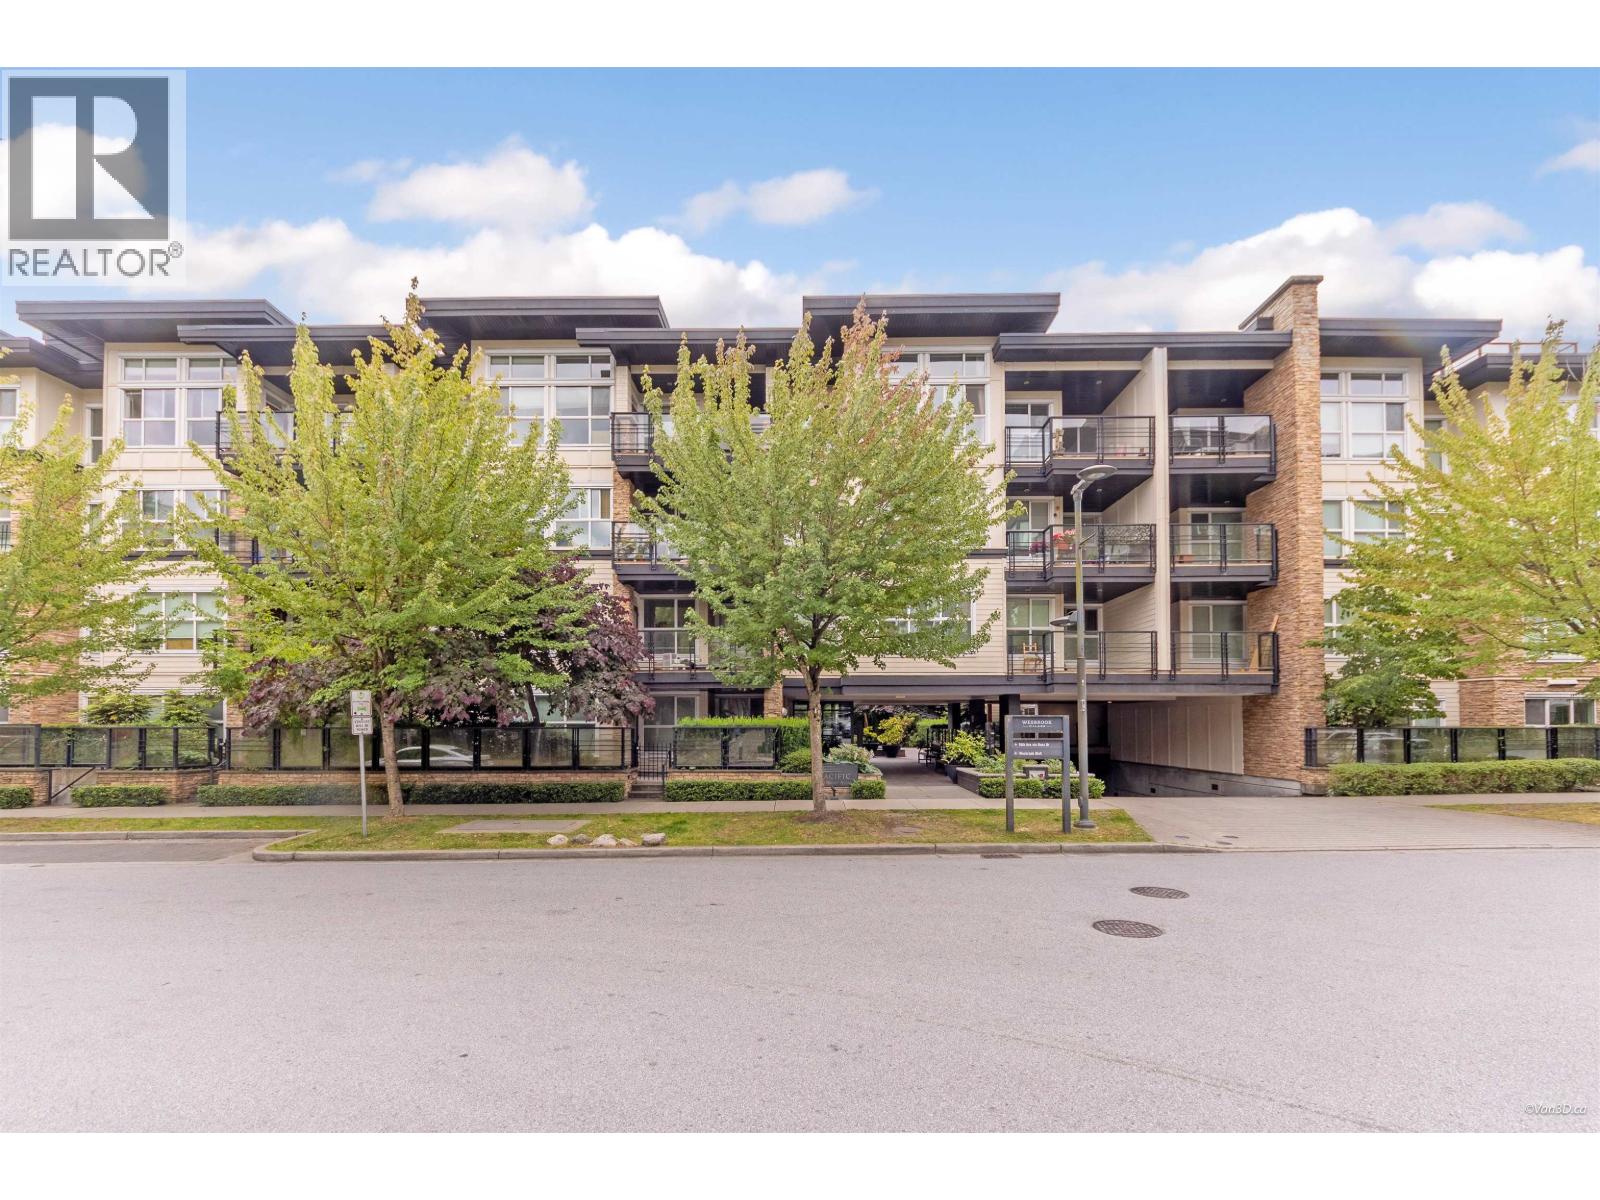
322 5928 Birney Avenue
Vancouver, British Columbia
A cozy 1 bedroom plus den looking out to the peaceful & beautiful center garden, at Adera - Pacific, an award winning project located in the heart of Wesbrook Village at UBC south campus. The den is large & could be used as a study room or 2nd bedroom. Enjoy the sunshine and central garden on the bright balcony; walking distance to Community Center, Save-on-Foods, U-Hill Secondary, Pacific Spirit Park, Restaurants and Shops, etc. 1 underground parking spot & 1 storage locker. Don't miss the wonderful opportunity! Agent Open on July 16 4:30-6PM; Public Open house Sat July 18 Sat 11:30am -1:30PM and July 19 Sun 3-5PM. (id:63476)
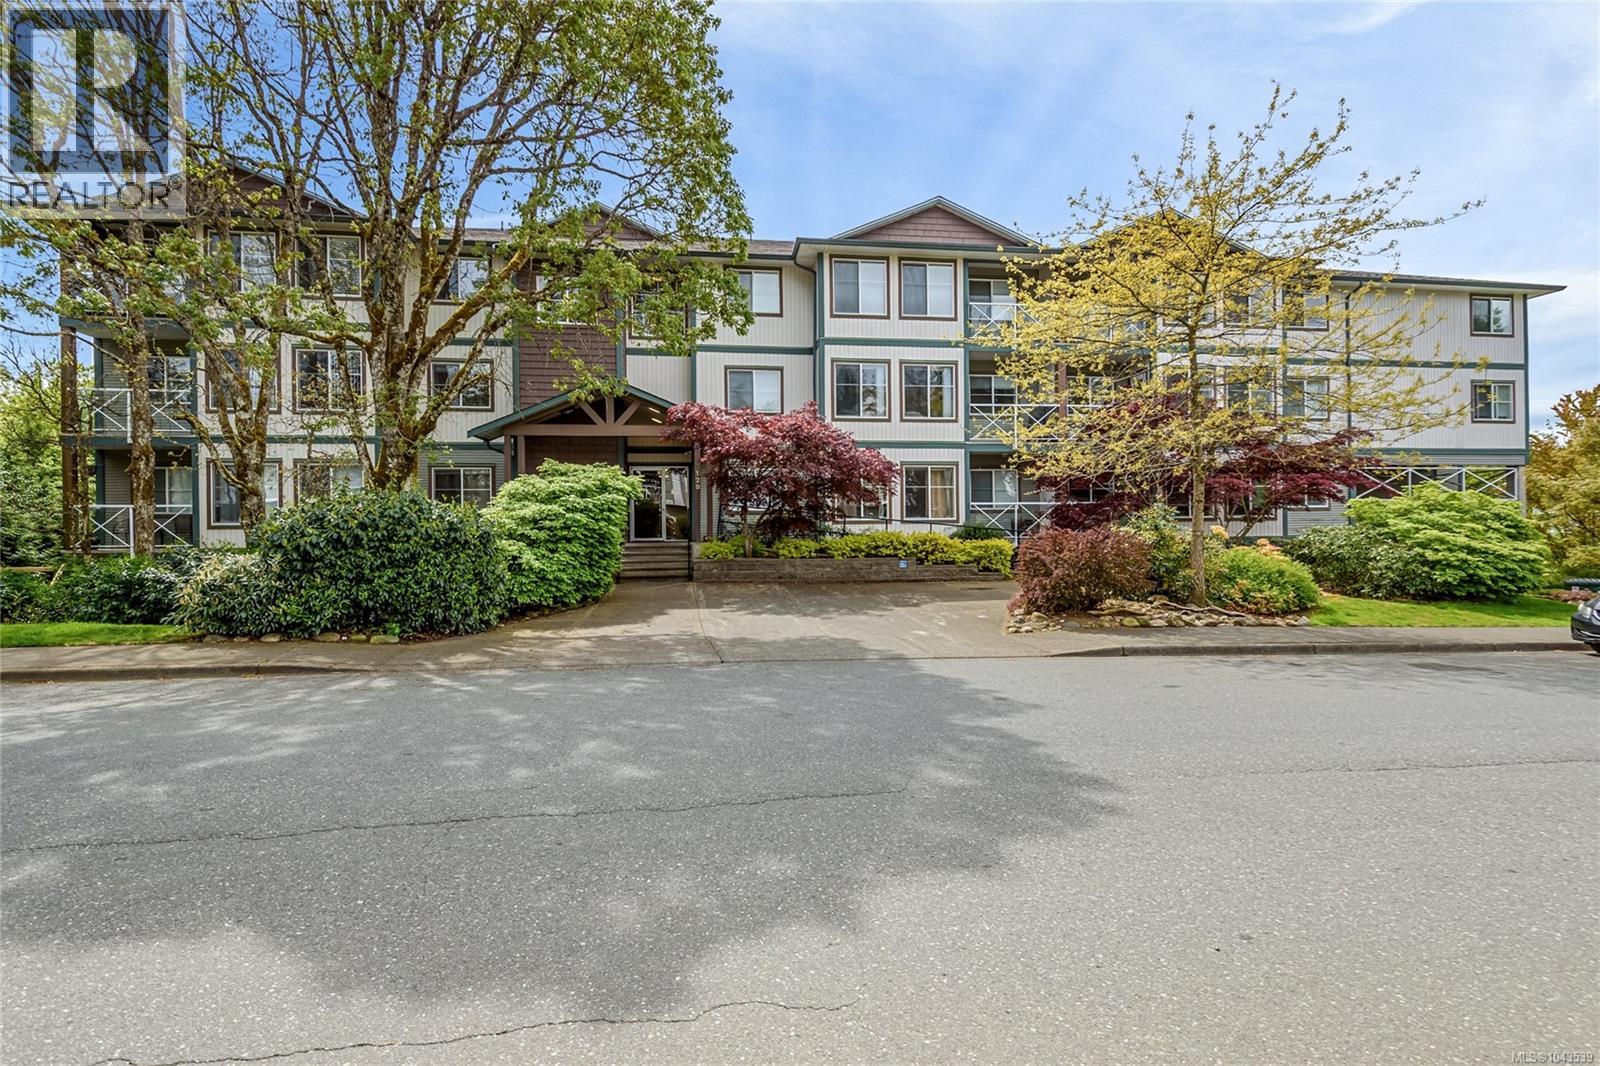
204 129 Back Rd
Courtenay, British Columbia
Welcome to this bright and spacious 2 bed/2 bath condo offering just over 966 sqft of comfortable living in the sought-after Garry Oak Gardens. Designed with an open-concept layout, this home features a functional kitchen, in-unit laundry, and a cozy living space that flows onto a private balcony-perfect for relaxing with a coffee or glass of wine. Bedrooms are located on the opposite side of the living space for more separation, primary bedroom includes a 4pc ensuite, while a second full bathroom and convenient in-suite storage area add extra practicality. The well-maintained building offers a secure entrance, elevator access, and underground gated parking for peace of mind. Located just minutes from shopping, schools, North Island Hospital & local entertainment, this condo suits first-time buyers, investors, or anyone looking to downsize This is a fantastic opportunity to enjoy convenience and lifestyle in one of Courtenay’s best locations! (id:63476)
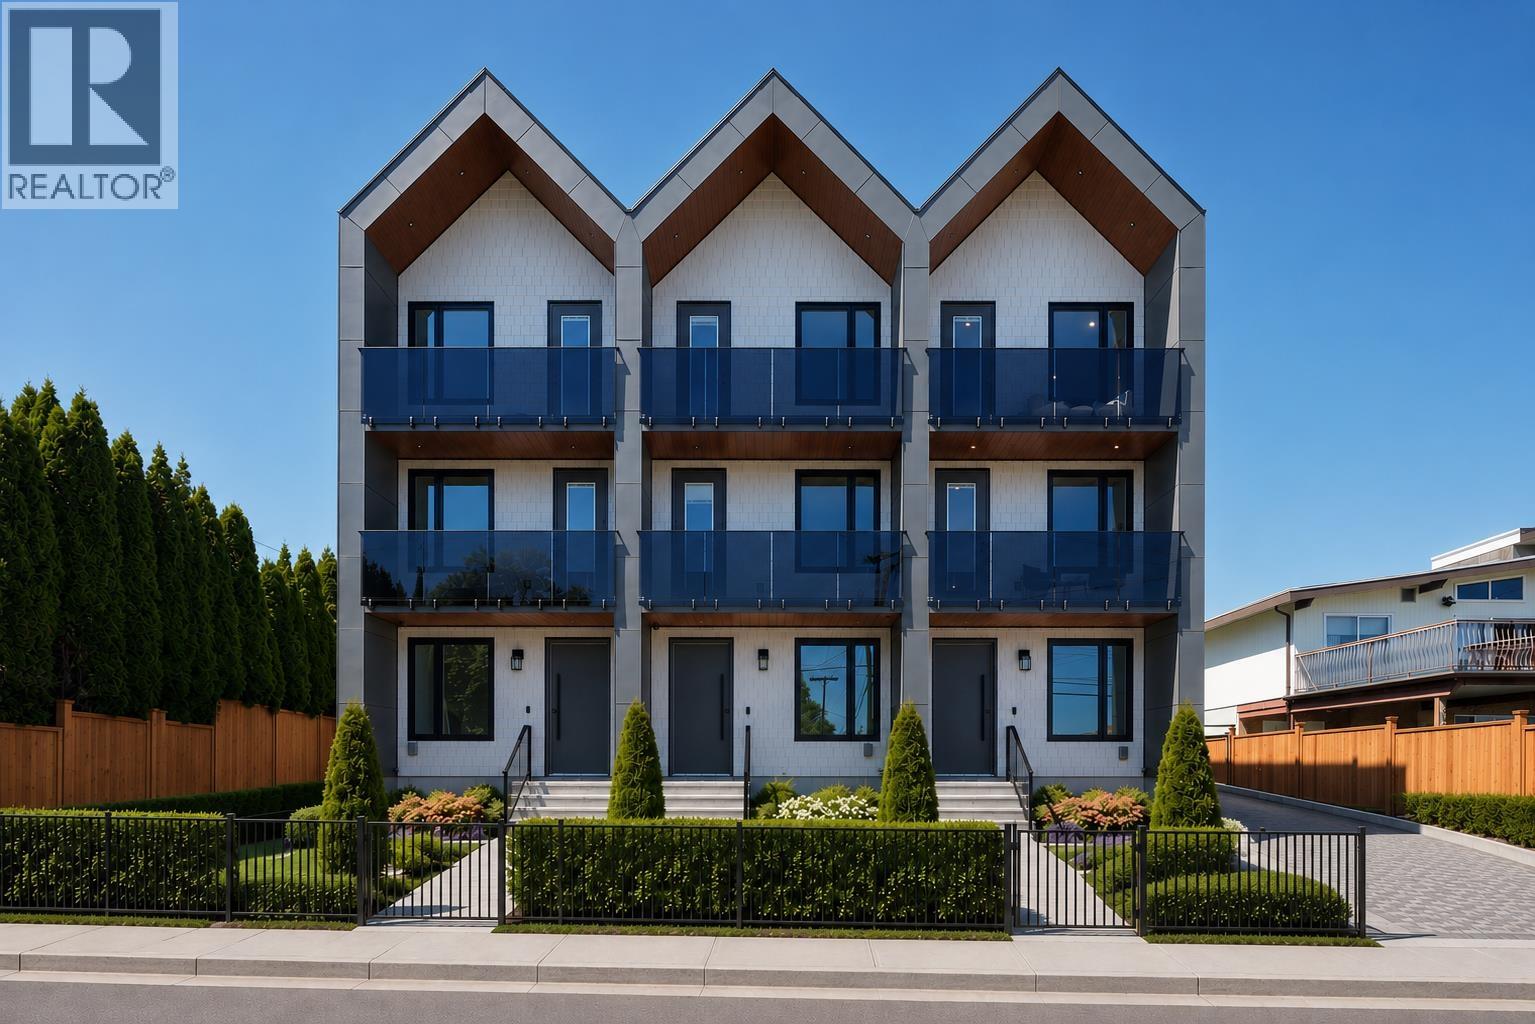
2 6525 Dufferin Avenue
Burnaby, British Columbia
Welcome to Dufferin Row by Asthan Homes - a limited collection of six architecturally designed homes in the heart of Metrotown. These timeless residences offer thoughtfully designed 2 & 3 level floor plans with up to 2,000 SF, 9' ceilings, oversized windows, private outdoor spaces, and oversized attached garages. Chef-inspired kitchens feature custom walnut cabinetry, quartz countertops, full-height backsplashes, panelled appliances, and a 36" SMEG Italian gas range. Enjoy radiant heating, A/C, and spa-inspired ensuites with premium finishes throughout. Steps to Kisbey Park, Deer Lake, schools, shopping, dining, and just minutes to Metrotown Shopping Centre and transit. Experience elevated West Coast living in one of Burnaby's most connected neighbourhoods. Showings by appointment. (id:63476)
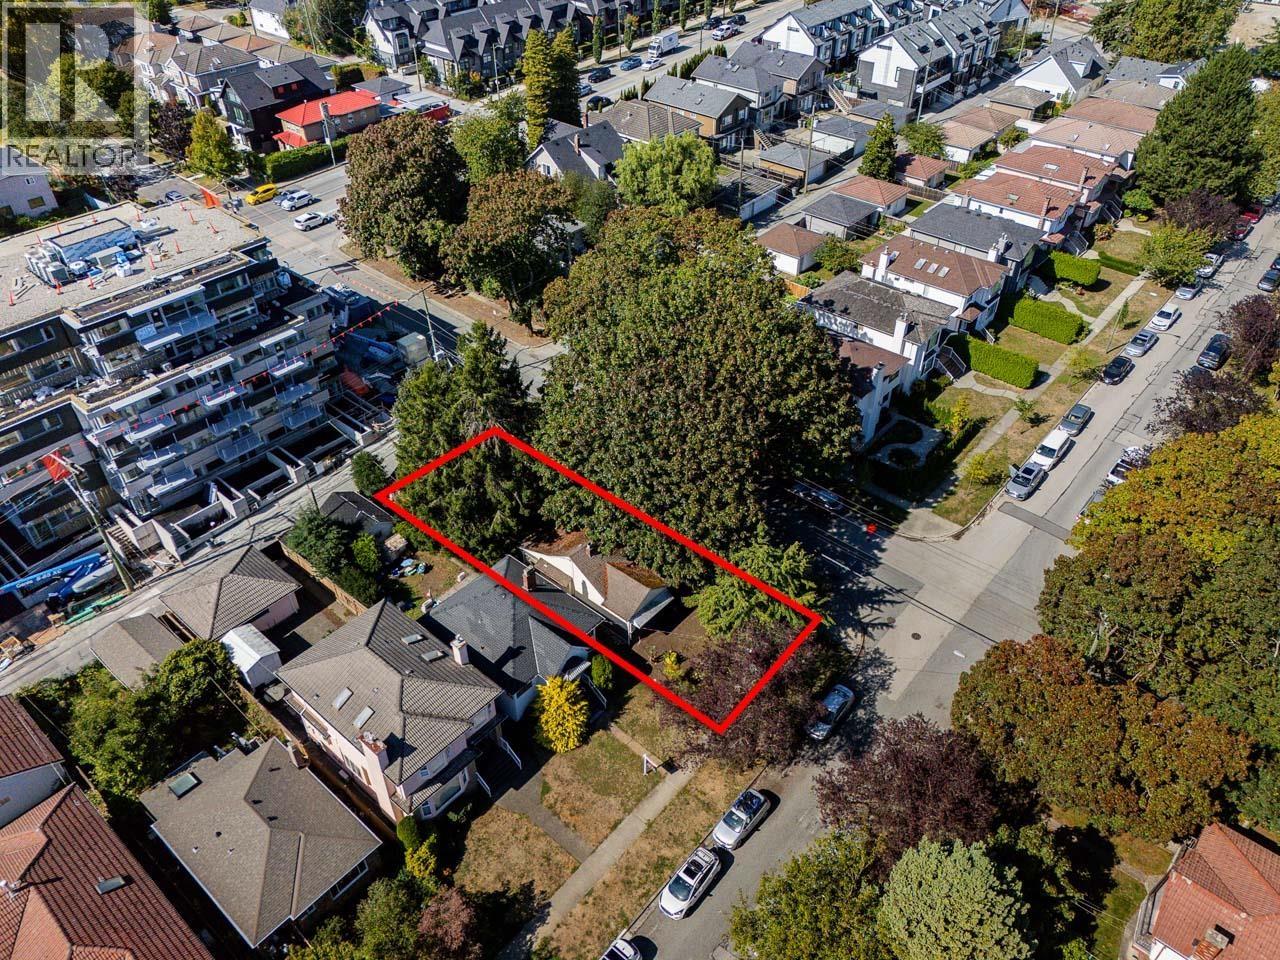
970 W 64th Avenue
Vancouver, British Columbia
Rare Marpole corner lot with RM-8 zoning. This 4,002 square ft property presents an excellent opportunity for builders and investors alike. Set in an established, amenity-rich neighbourhood just steps to shops, cafés, parks, transit, and top schools. Central location provides quick access to downtown, YVR, and Richmond. Corner exposure and flexible zoning add real redevelopment potential and long-term value (buyer to verify with CoV). A smart buy in a proven westside location. (id:63476)
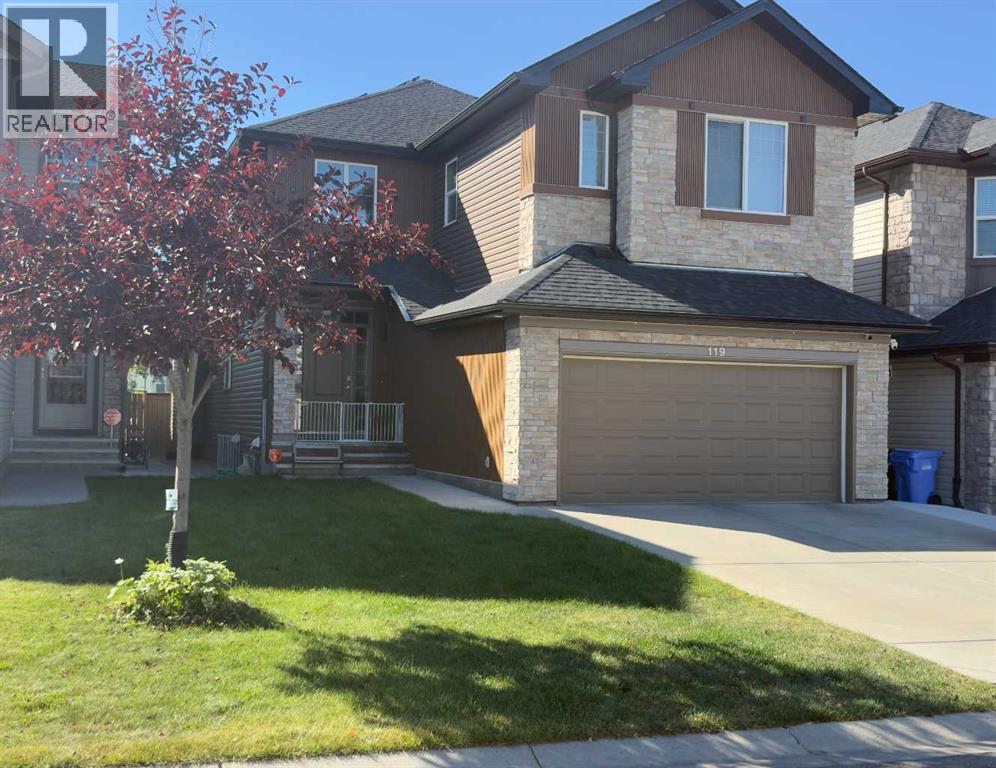
119 Panton Landing NW
Calgary, Alberta
Welcome to this fully upgraded 4+2 bedroom estate home, offering over 4,300 SF of luxurious living space in the highly sought-after community of Panorama Hills NW. Situated on a quiet cul-de-sac and almost backing onto a beautiful ravine, this home provides exceptional living, privacy, and unmatched convenience. The main level has 9 foot celing , boasts an impressive open-to-above foyer with 2-storey ceilings, leading into a bright and spacious layout that includes Formal living room and family room, Dining room plus breakfast nook , office/den , Full 4-piece bathroom , 100-gallon built-in fish tank — a striking architectural feature , Sunroom/solarium filled with natural light, ( Sunroom built with City Of Calgary Approval permit attached in Supplements. Upgraded chef’s kitchen with granite/quartz counters (2022), gas stove + new smart electric stove, Fully equipped spice kitchen, Extra-wide 4 ft. Staircases for comfort and accessibility. The upper floor features Two MASTER bedrooms, each with a private ensuite, Bonus room AND Two additional generous size bedrooms, Perfect for large families or multi-generational living. The professionally developed basement includes a two-bedroom illegal suite with a separate walk-up entrance, kitchen, living room, and full bath. The owner’s private rec room, bar, and theatre area are completely separate from the suite—ideal for rental income, extended family, or guests. Other features include an extra-wide driveway with an EV charging station. The home is situated on a quiet cul-de-sac, just steps away from parks, ponds, and pathways. Highly energy-efficient, featuring 25 solar panels for exceptionally low electricity costs, plus air conditioning. Premium upgrades completed in 2024 include a new roof, new siding, new LVT flooring, a maintenance-free composite deck and fence, motorized blinds, and smart switches smart switches. (id:63476)
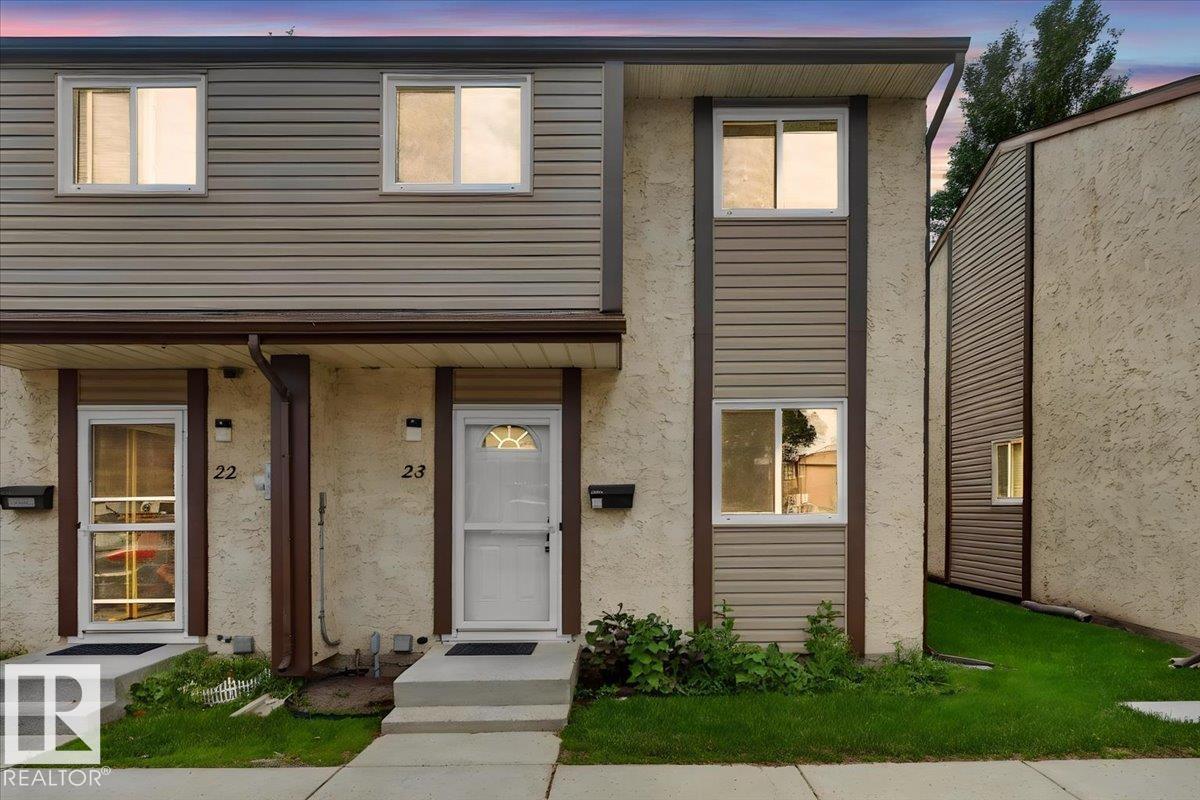
#23 10453 20 Av NW
Edmonton, Alberta
Affordable, Updated & Move-In Ready END UNIT TOWNHOME. A home that has been loved and cared for awaits you in the family-friendly community of Keehewin. Perfect for first-time buyers, young families, or investors, this move-in-ready home offers incredible value in a prime South Edmonton. The bright main floor features a spacious living room with a cozy wood-burning fireplace, a separate dining area, a functional kitchen, and a convenient 2-piece bath. Upstairs you'll find three generous bedrooms, including a large primary bedroom with a charming bay window, plus a 4-pc bathroom. Recent updates include laminate flooring (2022), carpet (2022), hot water tank (2024), washer and dryer (2024), dishwasher (2024), and furnace (2025). The unfinished bsmt is ready for your personal touch. Enjoy a private fenced backyard, 2 energized parking stalls right outside your door, easy access to South Edmonton Common, Gateway Blvd, schools, transit, YMCA, and scenic Blackmud Creek Ravine. Some photos are virtually staged (id:63476)
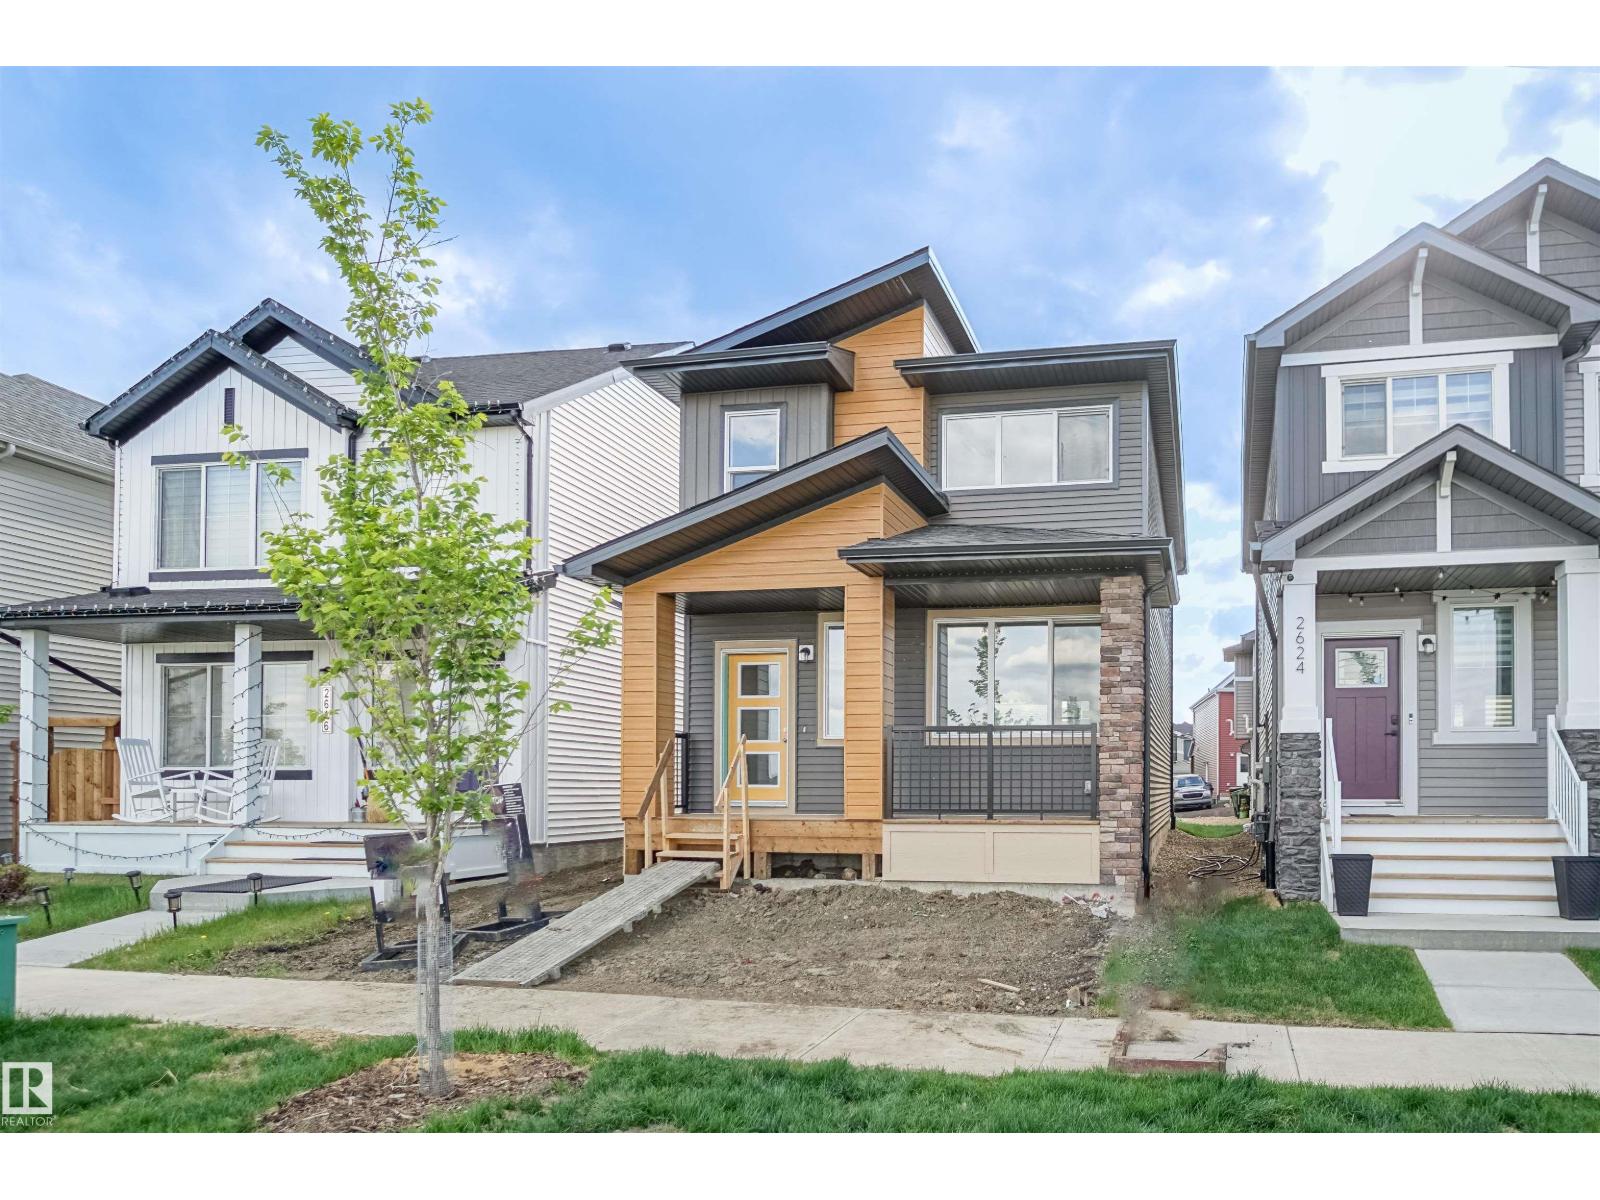
19492 21 Av NW
Edmonton, Alberta
Welcome to the Brooklyn, an exceptional home by award-winning Pacesetter Homes, located in the desirable community of River's Edge at Riverview. Offering 1,668 sq. ft. of thoughtfully designed living space, this home features an open-concept layout creating a bright and welcoming atmosphere. The main floor showcases an good sized kitchen with a large island overlooking the spacious dining nook and great room, perfect for everyday living and entertaining. Upstairs you'll find 3 generous bedrooms, 2.5 bathrooms, a versatile bonus room, and the convenience of upper-floor laundry. A separate side entrance provides excellent potential for future basement development. Ideally situated close to parks, schools, shopping, and all amenities with quick access to Anthony Henday Drive. *** Home is currently under construction. Photos are of the same model, finishings and colours may vary. Estimated completion: April 2027*** (id:63476)
16 Martinridge Way NE
Calgary, Alberta
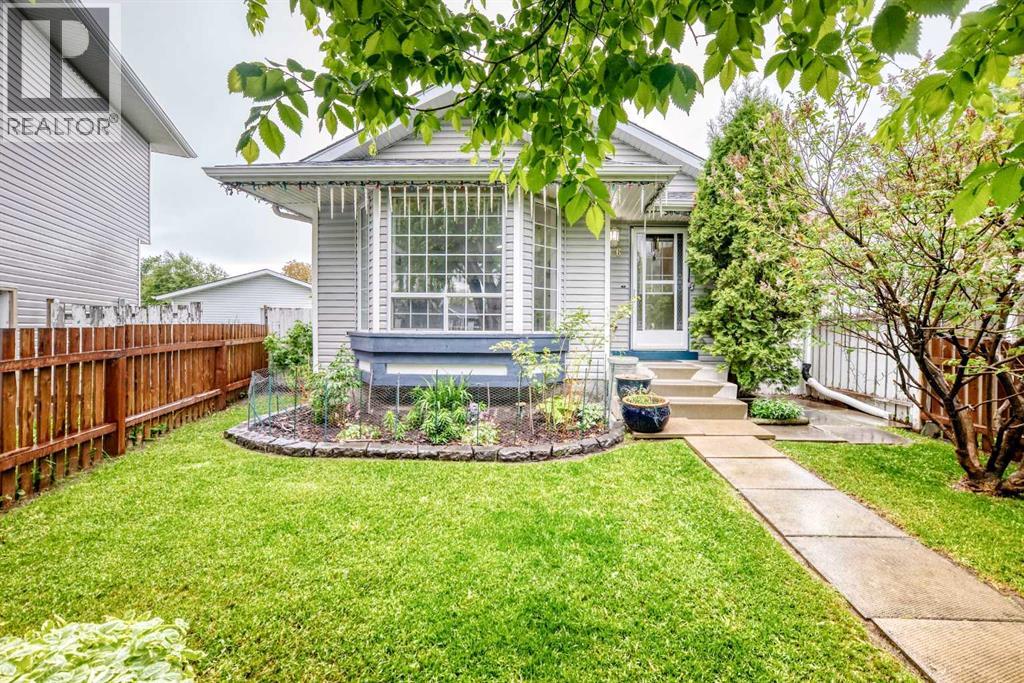
Discover the charm of this beautiful, well kept, 4-level split home in the family-friendly community of Martindale! Boasting great curb appeal, this home has been lovingly maintained by it's owner. The main floor features a spacious Living room with vaulted ceilings and a cozy fireplace, a designated dining area, and a large kitchen. The gourmet kitchen is beautifully designed with ample cabinet space, granite countertops, stainless steel appliances, and a large kitchen island. Upstairs, you will find TWO good-sized bedrooms and a 4 pc. bathroom. As you head down to the lower level, you will see a bright, huge Recreation room complete with a wet bar- ideal for hosting large family gatherings. The 4th level offers an oversized bedroom with a large makeup station and a spacious walk-in closet. A 3 pc bathroom/ laundry area, and a large crawl space for extra storage complete this level. Outside, the double detached garage and single covered carport allow for three vehicles at any time, plus plenty of street parking out front. The siding, shingles, eavestrough, downspout have been replaced. Hot water tank (2022). Schedule your showing today to make this home yours! (id:63476)
3050 Dixon Landing Ld SW
Edmonton, Alberta
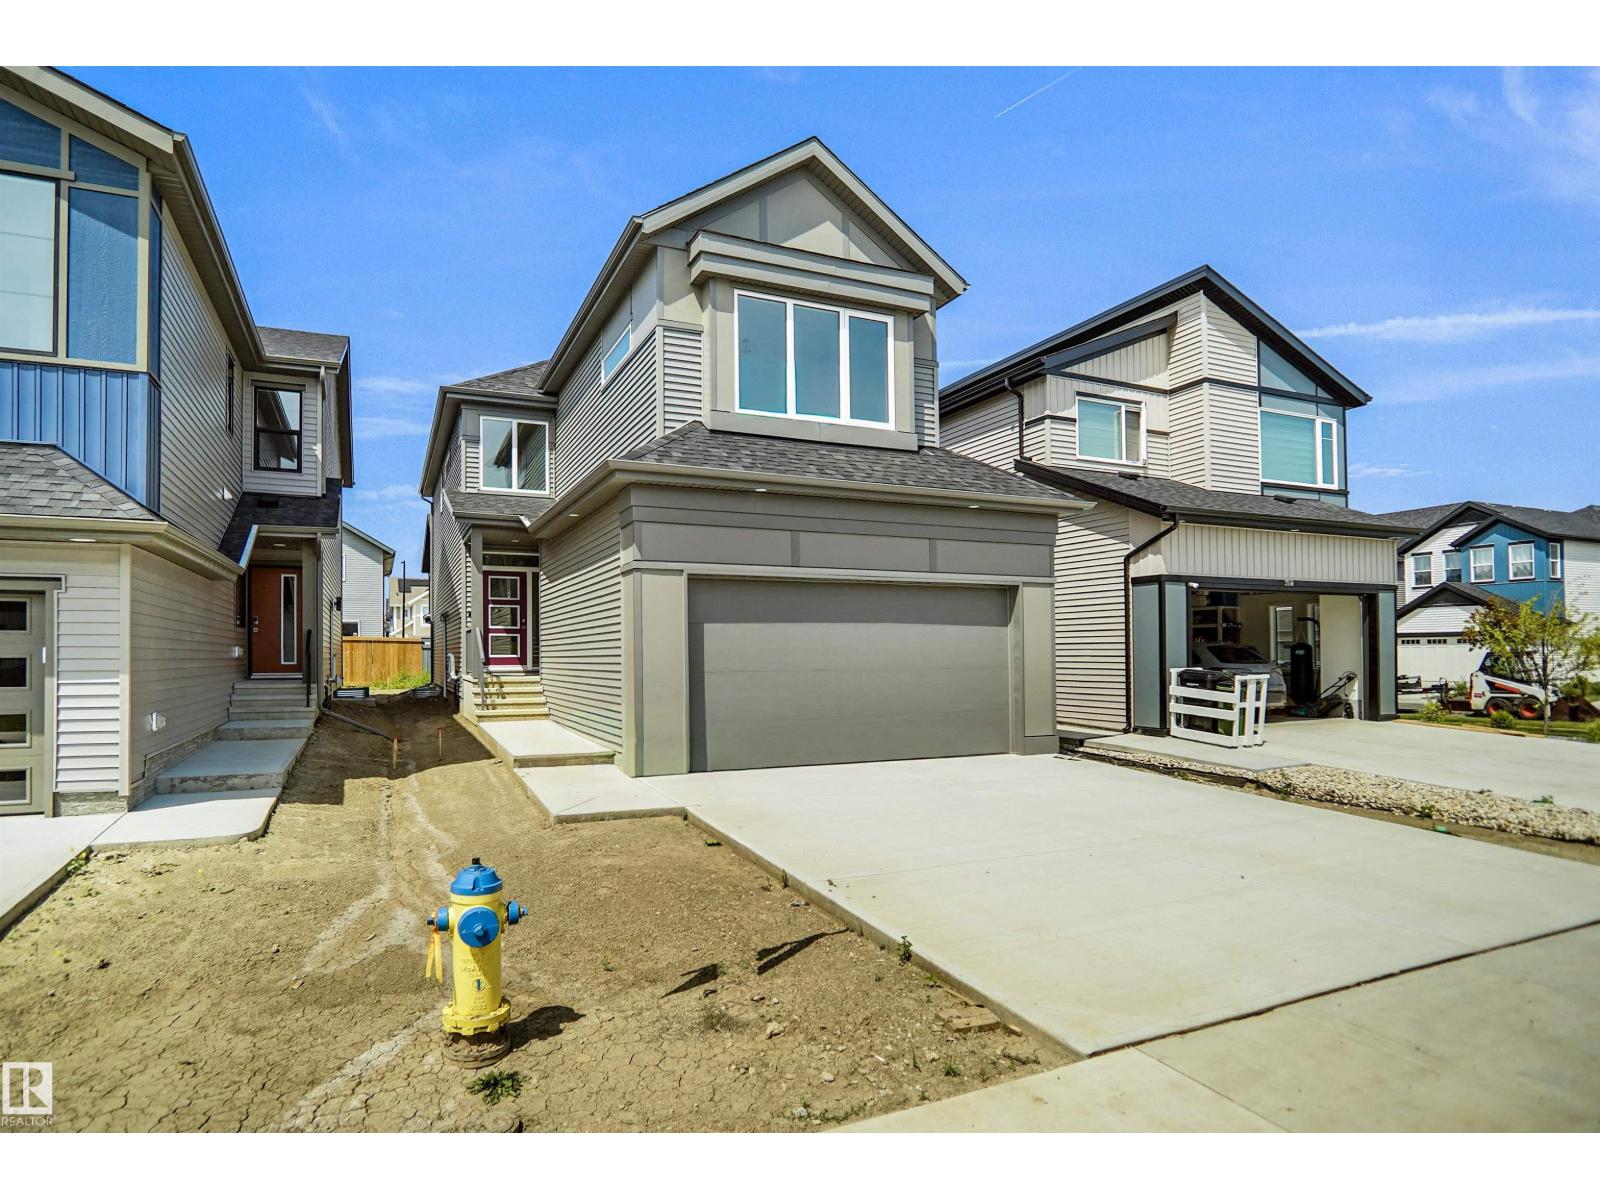
This beautifully crafted custom-built home offers over 2,130 sq ft of thoughtfully designed living space, perfect for modern family living. The main floor features a versatile den that can easily function as a bedroom, ideal for guests or a home office. Enjoy the seamless flow of the open-concept layout, where the spacious living area connects effortlessly to the stylish kitchen perfect for entertaining and everyday living. Upstairs, you’ll find three generously sized bedrooms along with a bright bonus room, providing extra space for relaxation or family time. The primary suite is a true retreat, complete with a spa like ensuite designed for comfort and luxury. Conveniently located close to amenities, shopping, and schools, this home also includes a separate side entrance, offering added flexibility and future potential. (id:63476)
26 Evansfield Park NW
Calgary, Alberta
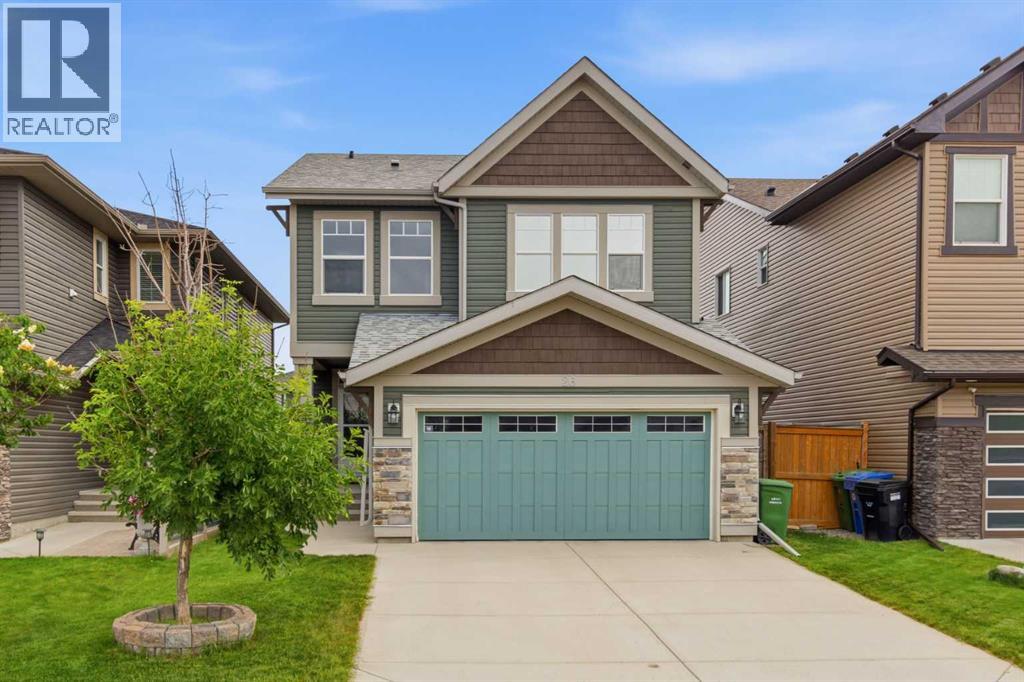
Welcome to this beautifully maintained family home in the heart of Evanston, offering over 2,600 sq. ft. of fully developed living space with 4 bedrooms, 3.5 bathrooms, and a double attached garage. Thoughtfully designed with spacious living areas, quality finishes, and numerous recent upgrades, this move-in-ready home offers the perfect combination of comfort, functionality, and style. From the moment you step inside, you'll be welcomed by a grand foyer featuring soaring ceilings, elegant architectural columns, and beautiful ceiling details that create an impressive first impression. The open-concept main floor is filled with natural light and is designed for both everyday living and entertaining. The spacious living room provides a warm and inviting place to gather with family, while the generous dining area overlooks the backyard, creating the perfect setting for everything from casual meals to holiday celebrations. The kitchen is both stylish and functional, offering an abundance of cabinetry and countertop space, a large island, a full KitchenAid appliance package with a gas cooktop and built-in oven and microwave, and plenty of storage to satisfy the needs of any home chef. Whether you're preparing family dinners or hosting guests, this space is designed to make cooking and entertaining effortless. Upstairs, the spacious primary suite serves as a private retreat with a walk-in closet and a 5-piece ensuite featuring dual vanities, a soaker tub, and a separate shower. Three additional generously sized bedrooms and another full bathroom provide plenty of space for a growing family, guests, or a dedicated home office. The fully developed basement significantly expands the home's living space with a massive recreation room that can easily accommodate a home theatre, games area, fitness space, or children's playroom. Its versatile layout also offers excellent flexibility for multi-generational living or entertaining family and friends. Pride of ownership is evident throughout this meticulously maintained home. Recently painted and thoughtfully updated, with central air conditioning installed in 2024 to keep you comfortable during Calgary's summer months. In 2025, the home received new Class 4 impact-resistant shingles along with new soffits and eavestroughs, while two sides of the exterior siding were replaced and the garage door was freshly repainted, enhancing both curb appeal and long-term durability. Tinted window treatments in the office and primary bedroom provide improved energy efficiency and enhanced comfort. Enjoy a private backyard perfect for relaxing or entertaining. Ideally located in family-friendly Evanston, this home is within walking distance of schools, playgrounds, the dog park, restaurants, daycares, and everyday amenities. Costco, T&T Supermarket, Walmart, CrossIron Mills, and Stoney Trail are just minutes away. Meticulously maintained, thoughtfully updated, and move-in ready, this exceptional home is ready for its next family. (id:63476)
87 Elgin Drive SE
Calgary, Alberta
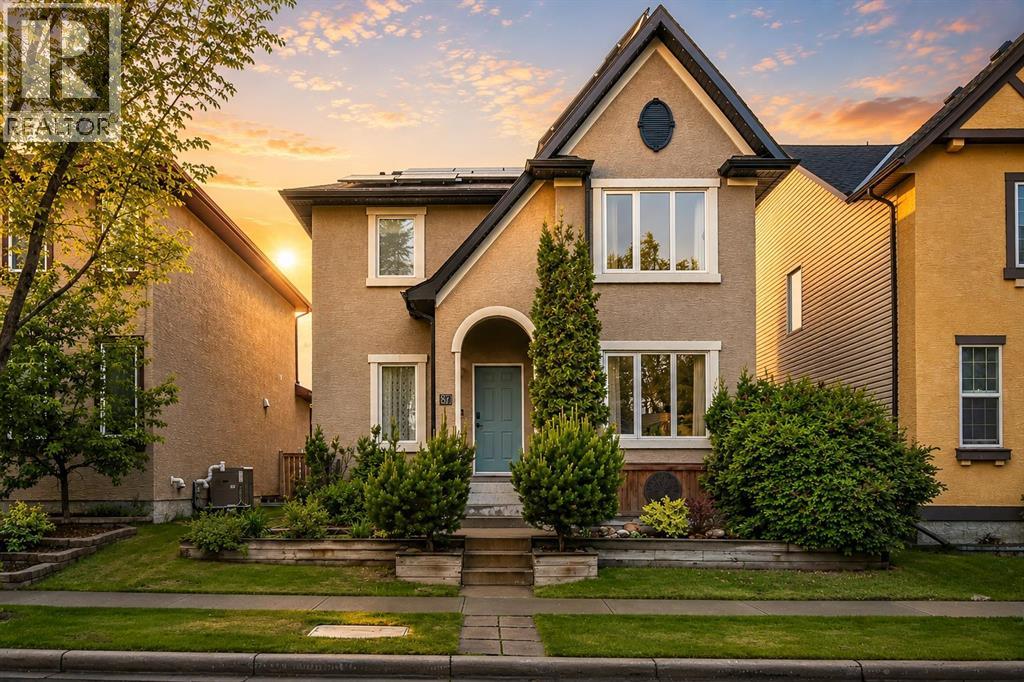
OPEN HOUSE Sunday July 19, from 12 pm until 2 pm. Welcome to one of McKenzie Towne's most desirable streets, where mature trees line the road, neighbours still know one another, and the community has a warmth that newer developments often struggle to replicate.This maintained home offers something increasingly rare: peace of mind. Over $100,000 has been invested in major improvements over the past five years, meaning the next owner can move in knowing the expensive projects have already been taken care of.Major upgrades include a 26-panel solar system, triple-pane windows and patio door, high-efficiency furnace, central air conditioning, roof shingles, upgraded insulation, Gemstone permanent lighting, updated flooring, and a premium Kinetico water system with reverse osmosis drinking water. Several improvements remain under warranty.Inside, the layout is both practical and welcoming. The main floor features a dedicated home office and an open living space centred around the kitchen, complete with new KitchenAid appliances and thoughtful storage upgrades.Upstairs offers three generous bedrooms, including a primary with ensuite, while the fully finished basement provides flexible space for teenagers, guests, a gym, media room, or future fourth bedroom.The west-facing backyard is designed for enjoying long summer evenings, featuring a large deck, mature landscaping, and an included Softub spa.A home in an established neighbourhood, with the major investments already completed, is becoming increasingly difficult to find. (id:63476)
202 Saddlemead Green NE
Calgary, Alberta
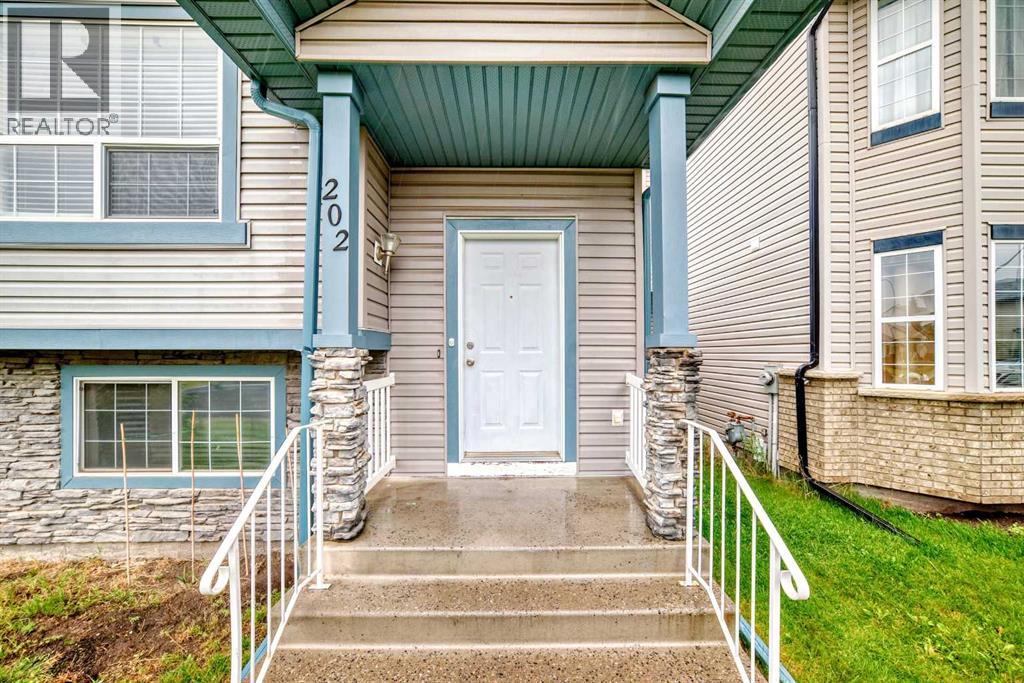
Discover this beautifully upgraded bi-level residence, featuring a total of 3 bedrooms and 2 full bathrooms, all while combining contemporary improvements with practical living spaces. Nestled in the sought-after Saddle Ridge neighborhood, this home includes 2 generous bedrooms and 1 full bathroom on the main floor, along with an illegal basement suite that contains 1 bedroom and 1 full bath, with a private back entrance. Whether you're a growing family or an investor looking for rental potential, this home is a perfect fit! Everything you need is nearby located in the highly desirable Saddleridge community, this home is just minutes away from: Saddletowne LRT, shopping, Genesis Center and more. This home offers the perfect combination of modern comfort, practicality, and location. This is an opportunity you don’t want to miss! (id:63476)
4385 Mountain Road
Barriere, British Columbia
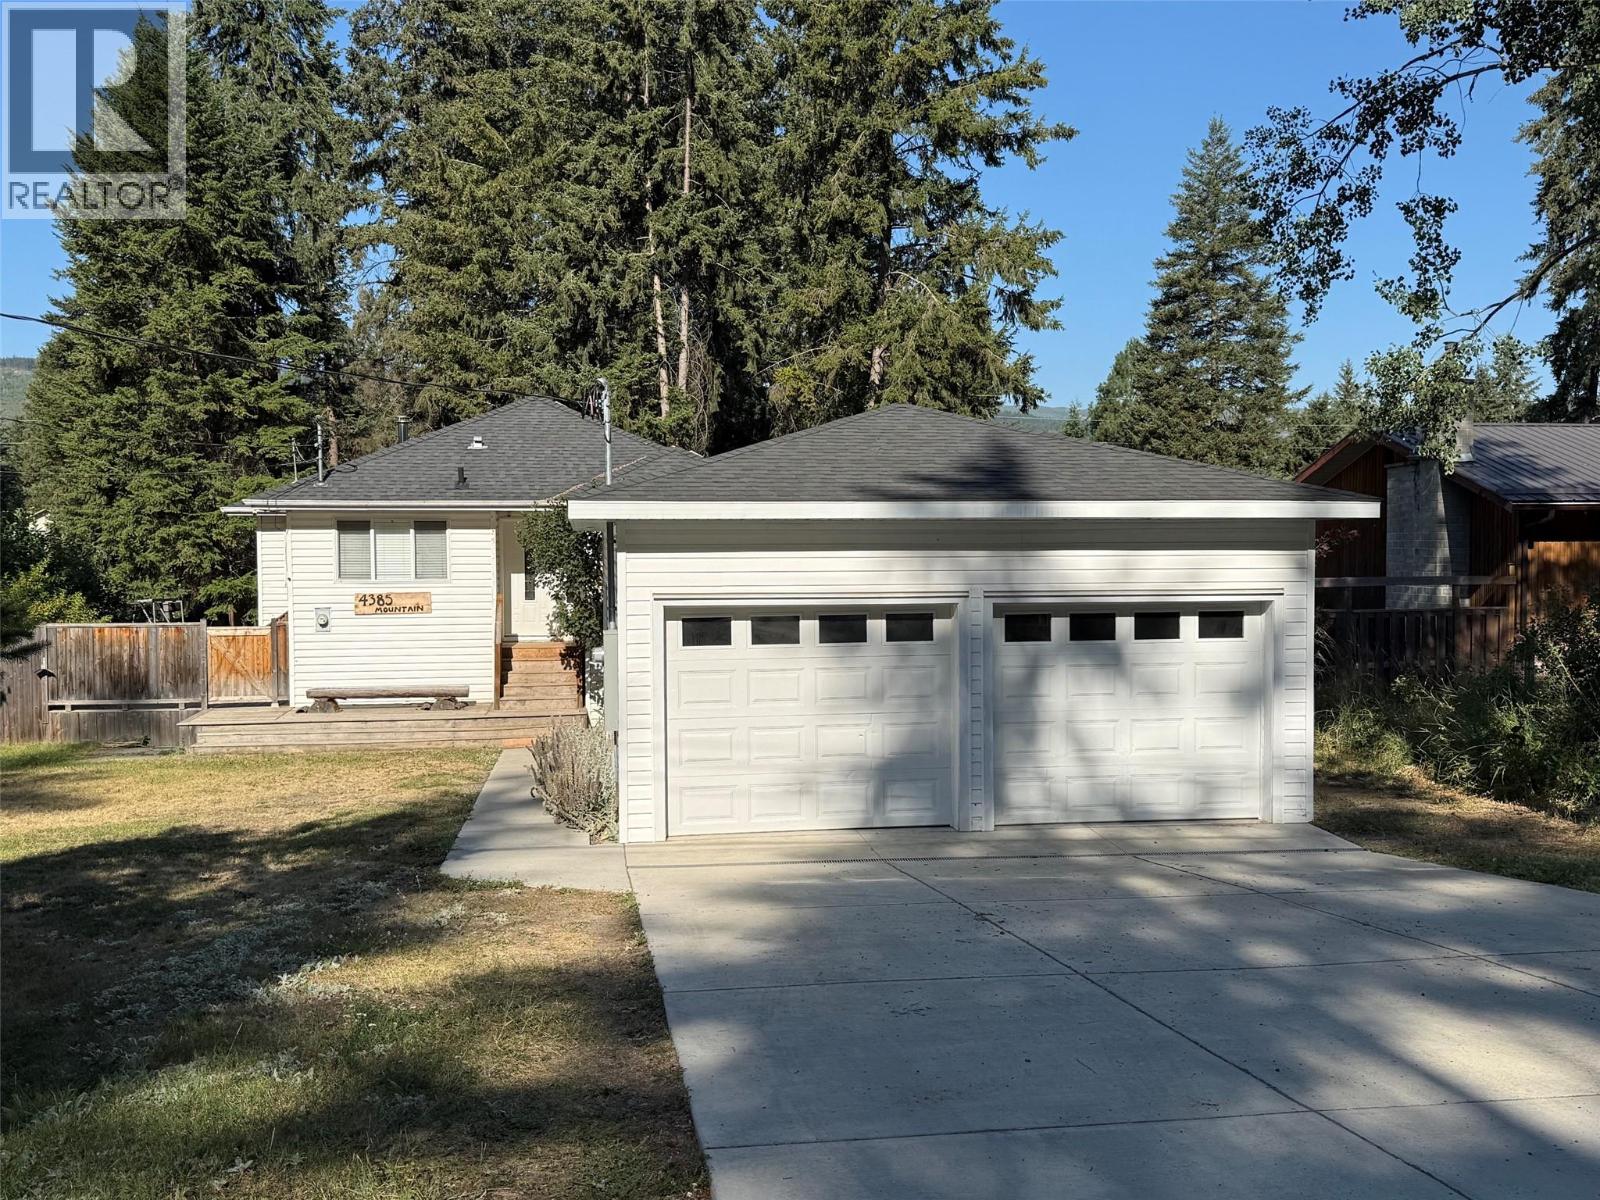
Move In Ready. Quick completion. Seller have done their move. The perfect growing family home on very large 0.60 Acre lot. Main floor with updated kitchen and newer appliances w door to 15x13 sun deck. Kitchen Island is on rollers for ease of use. Great BBQ's. Kitchen open to large dining area with freestanding wood burning stove. Master Bedroom with 3 piece ensuite with heated floor. A smaller bedroom on the upper floor that would be a great nursery or for a young child. Going down to the lower level is a cathedral entry leading down to the lower floor or into the back yard. Lower level has a nice sized bedroom, an office and family room. A special bonus is the kitchenette, 3 piece bath, and living area for a close family relative or friend. Does not have a separate entrance. Great in-law suite. To the Front of the home is the newer built two bay shop 28 x 21 with double garage doors to the street and one leading thru to the back of the garage. Garage is wired for a garage door opener. Side man door for easy access from the home. Back yard has lots of space and leads to a back alley entry for the motor home or boat(s). Always a great place to bring in your winter supply of wood. Backyard offers a great place to gather around the fire pit. Kids always like a hot dog roast or two. Also established apple tree, 2 cherry trees, rhubarb plant and multiple Saskatoon bushes. (id:63476)
207, 414 Meredith Road NE
Calgary, Alberta
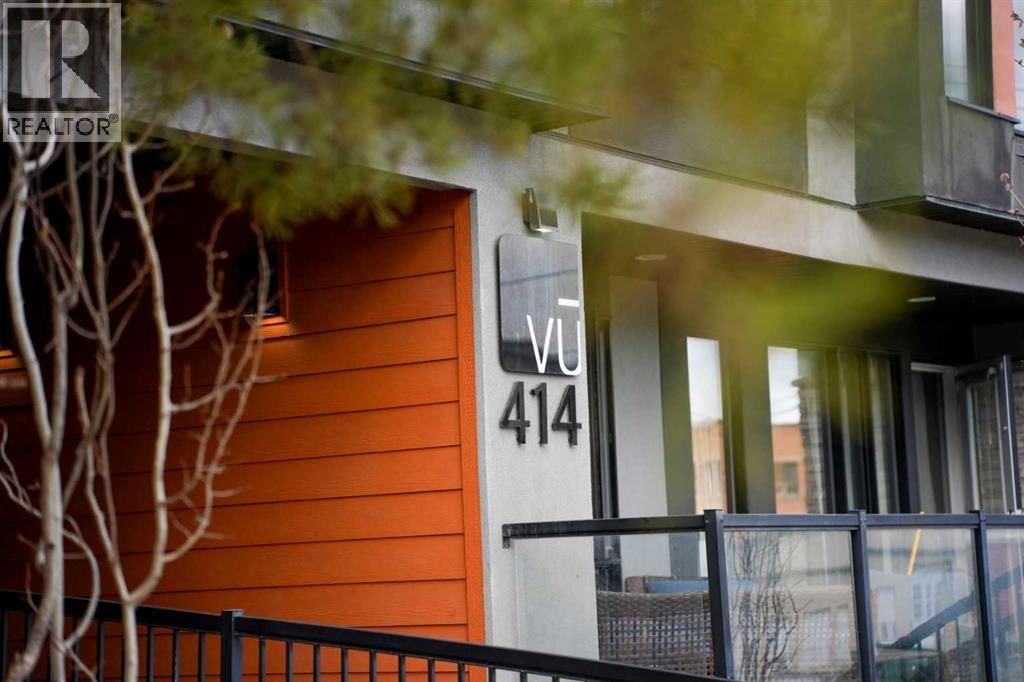
Welcome to this beautifully updated and move-in ready inner-city condo, perfectly positioned on a quiet street just minutes from Bridgeland, East Village, and The Core. Enjoy the best of urban living by being close to downtown amenities, yet tucked away from the hustle and bustle.Inside, the open floor plan offers a bright and inviting space great for entertaining family and guests. The modernized kitchen features stainless-steel appliances, sleek cabinetry, and a large quartz island with breakfast bar seating perfect for cooking, dining, and gathering. The spacious living and dining areas flow into a private patio complete with a gas hookup, and a quiet view. Down the hall, a thoughtfully updated laundry area includes built-in shelving for excellent additional storage. Both bedrooms feature durable vinyl plank flooring and custom closet shelving, reflecting the home’s fresh, contemporary updates throughout. The bonus room adds flexibility, functioning as a home office or guest space with a convenient Murphy bed. The primary bedroom offers a 3-piece ensuite, highlighted by a finished shower and sleek vanity. Additional features include a secure and heated underground parking stall, along with bicycle storage. Don't miss your chance to see this home for yourself! (id:63476)
234 Brighton Gate
Saskatoon, Saskatchewan
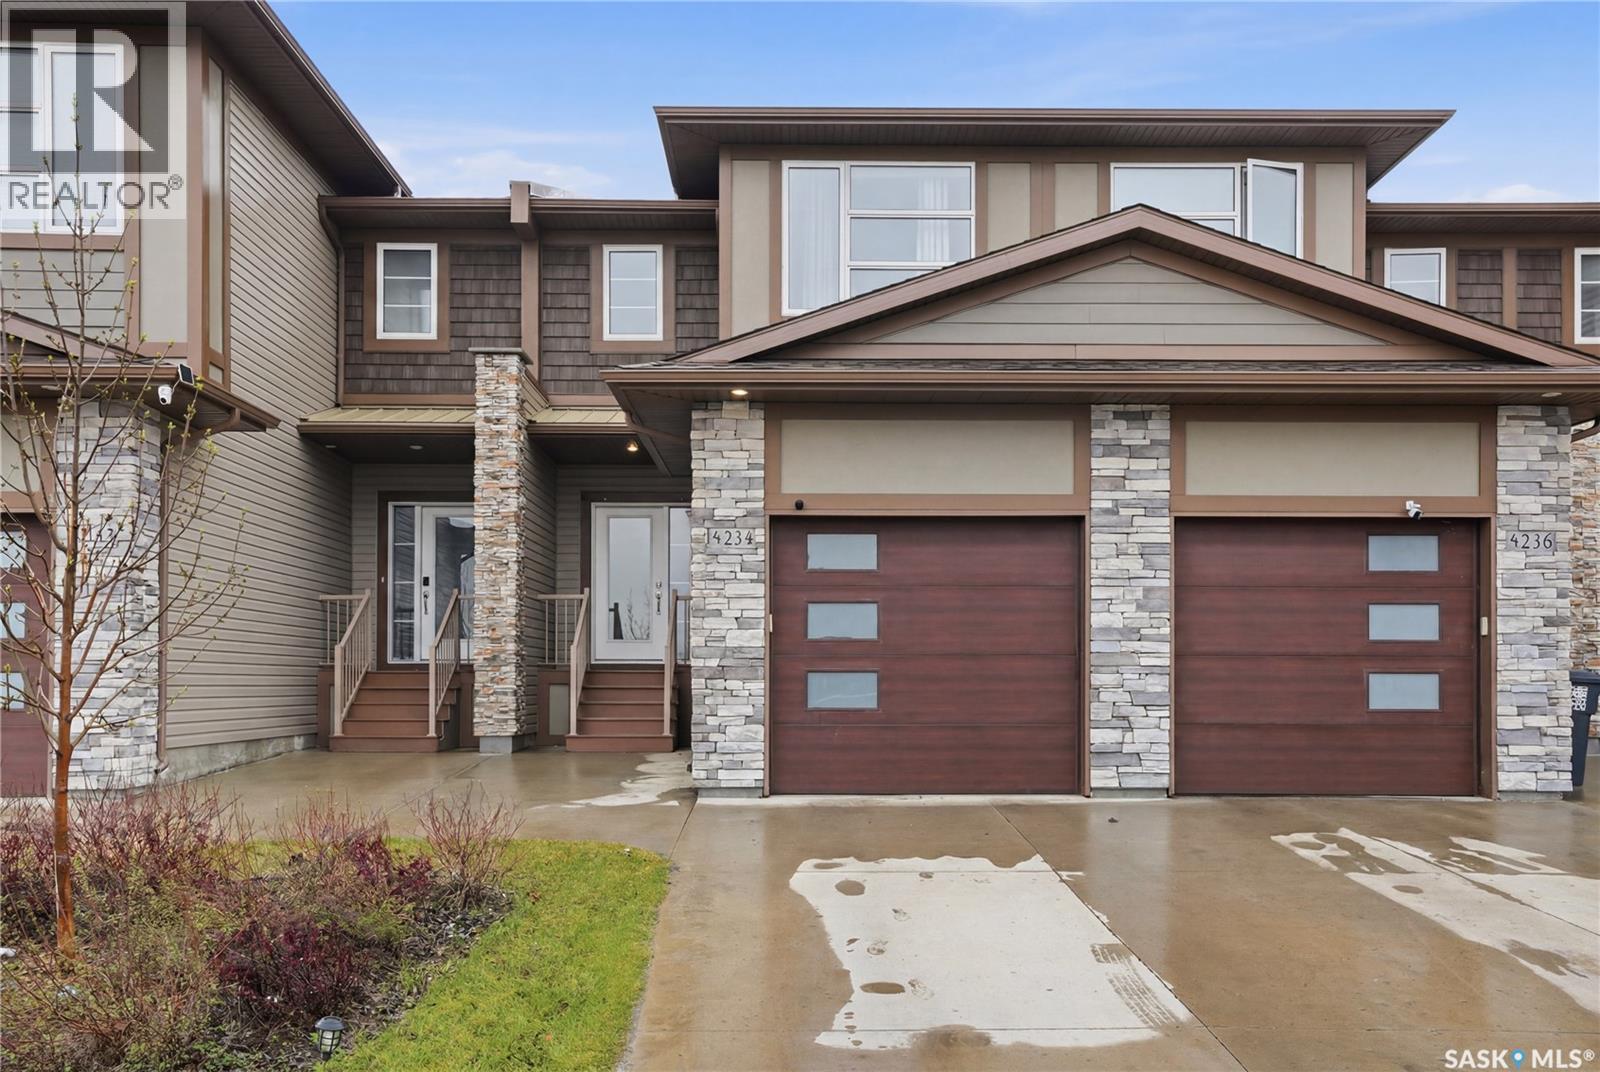
Welcome to this modern 2-storey townhome built by Ehrenburg Homes in 2019, perfectly positioned at the highly desirable entrance of Brighton—Saskatoon's premier community. The striking northwest-facing exterior instantly captivates with a sophisticated mix of stone, vinyl siding, Hardie board, and wood accents, complemented by a concrete driveway and an insulated single attached garage with an 11'6" ceiling. Inside, an inviting tile foyer opens to a bright main floor featuring airy 9-foot ceilings, premium 3-pane windows throughout, and modern LED lighting in select areas. The living room serves as a perfect gathering space, showcasing luxury vinyl plank flooring and an electric fireplace on a beautiful feature wall. Seamlessly flowing into the dining area, it leads to a chef-inspired kitchen adorned with quartz countertops, a tile backsplash, ceiling-height cabinetry, stainless steel appliances with an exterior-exhaust hood fan, a drinking water filtration system, and an island equipped with power plugs on both sides. A two-piece tile powder room completes this level. Upstairs, the primary retreat evokes pure comfort, offering a soaring 10-foot ceiling and a bright four-piece ensuite naturally lit by its own window. Two additional well-sized bedrooms, a second full four-piece tile bathroom, and a dedicated second-floor laundry complete with a front-load washer and dryer provide exceptional daily convenience. The insulated concrete basement remains an open canvas, equipped with a Lennox high-efficiency furnace, 50-gallon water heater, HRV, and a central AC system installed in summer 2025 for over $5000. Outside, the fully fenced backyard oasis features a lush lawn and a private 9'8" x 7'9" deck with a privacy wall. Located within walking distance to Core Park, theatres, a gym, grocery shopping, and restaurants, this turn-key residence offers an unmatched lifestyle of contemporary elegance. (id:63476)