
270 Route 530 Grande-Digue, New Brunswick E4R 5J8

$449,000
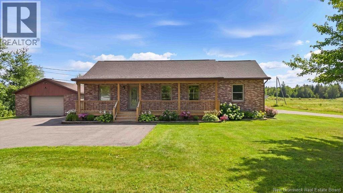
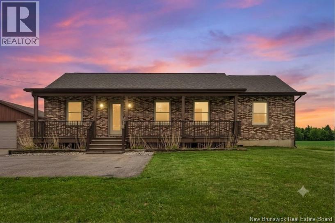
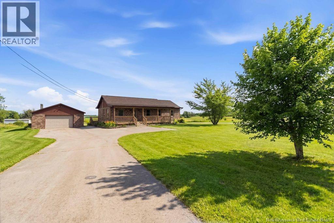
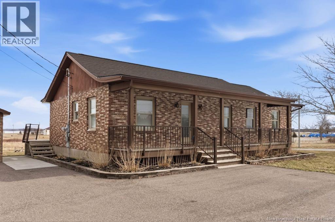
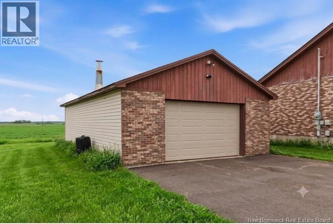
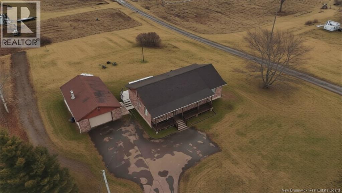
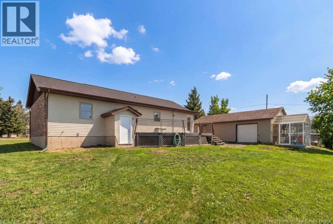
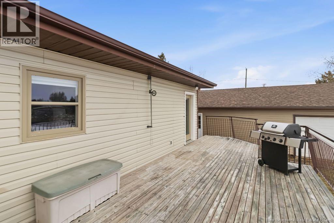
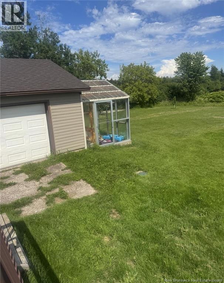
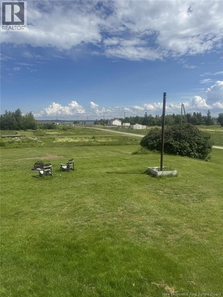
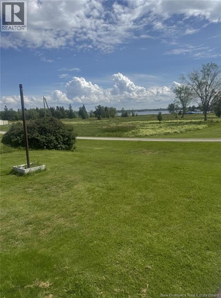
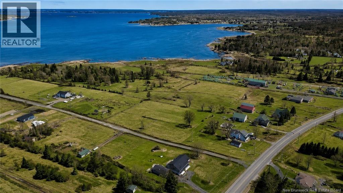
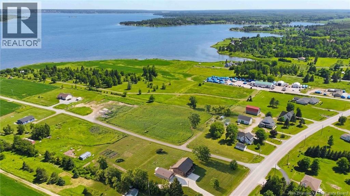
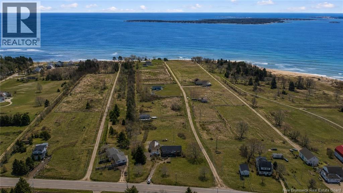
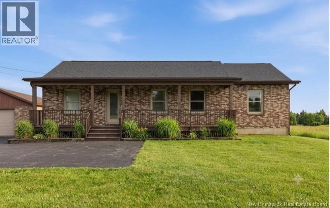
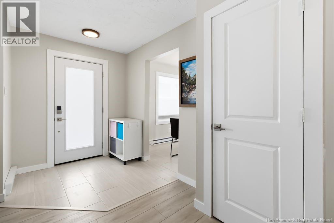
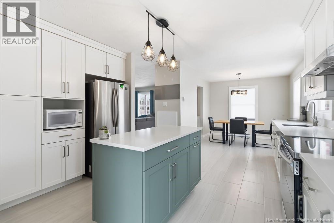
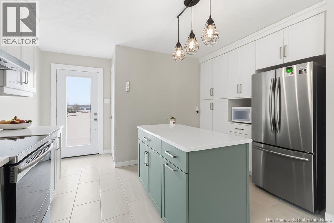
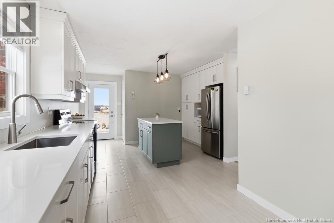
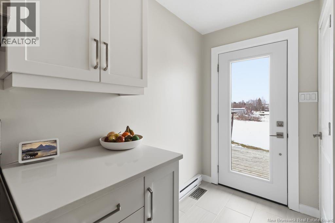
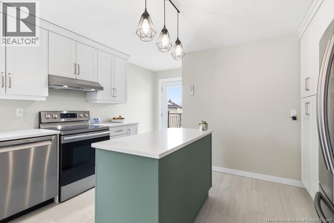
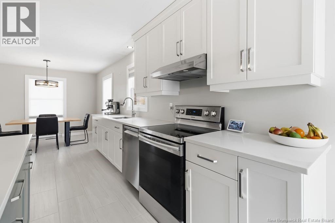
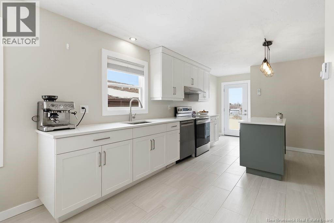
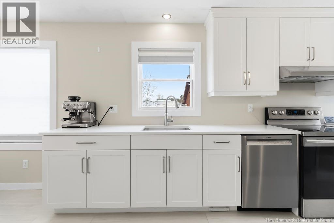
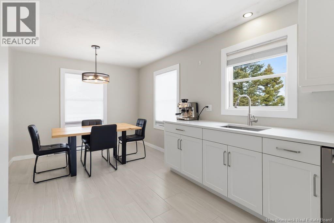
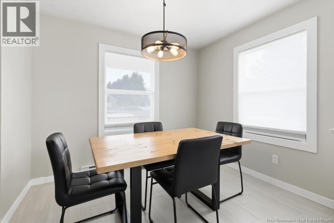
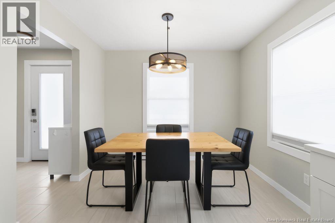
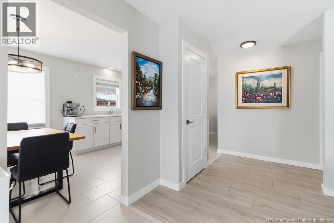
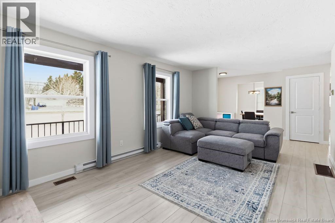
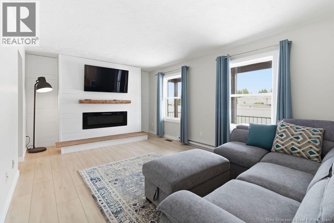
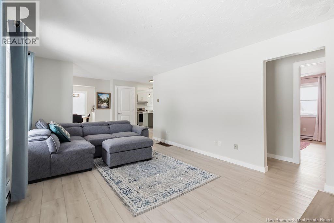
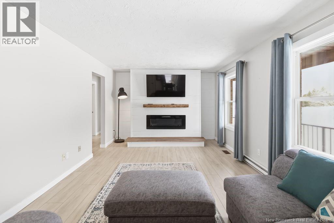
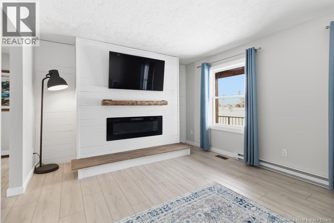
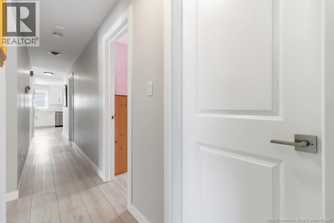
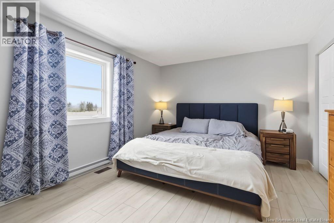
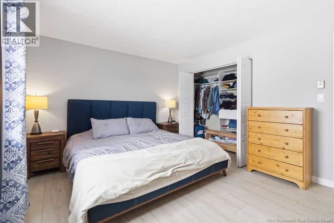
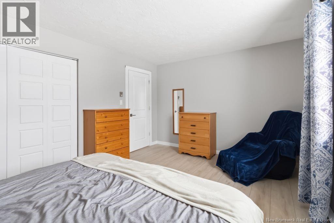
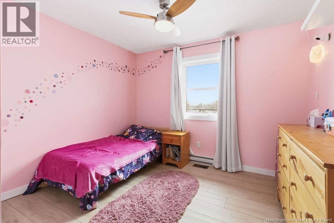
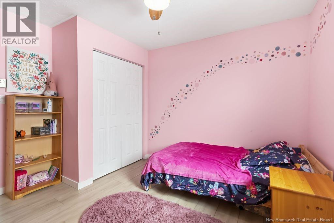
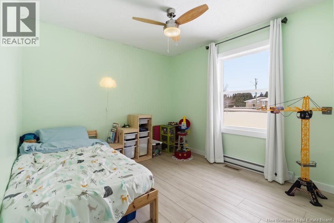
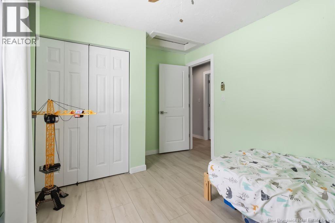
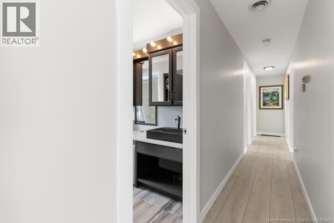
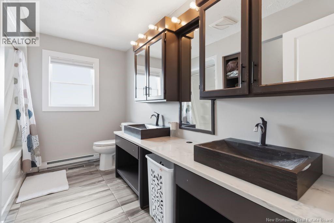
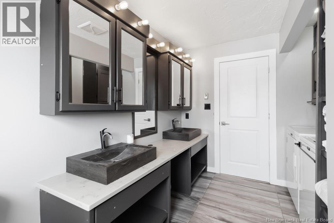
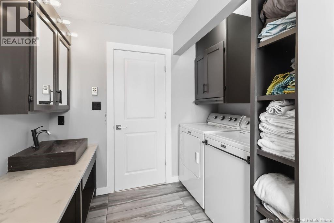
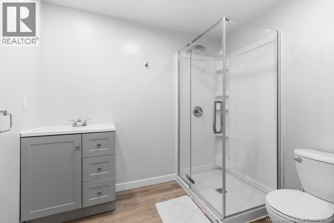
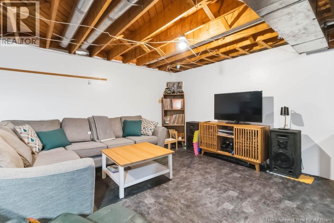
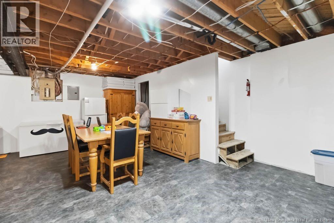
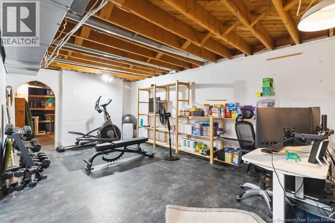
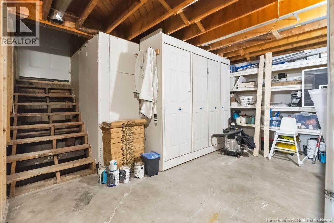
OCEAN VIEWS AND FRESH COASTAL AIR FROM YOUR OWN BACKYARD! Welcome to 270 Route 530 in beautiful Grande-Digue, where stunning sunrises over Shediac Bay and Shediac Island become part of your everyday life. Nestled on a private corner lot of nearly 1 acre, beautifully landscaped with mature trees, this geothermal bungalow offers the perfect blend of comfort, privacy, and coastal charmjust minutes from Shediac and the airport. Enjoy the outdoors with a spacious back deck, charming front veranda, greenhouse, and a 22 x 36 detached garage. Inside, the bright open-concept layout features a beautifully updated kitchen, new flooring, 3 bedrooms, and a 4-piece bath with main-floor laundry. The walkout lower level adds excellent additional living space, featuring a large family room, gym area, storage space, and a 3-piece bathroomperfect for guests, recreation, or extended family use. With major upgrades already completedwindows, doors, roof, kitchen, and morethis move-in-ready home is ideal for those seeking fresh coastal air and a relaxed seaside lifestyle. Located in a welcoming, family-friendly community near beaches, the popular Grande-Digue Nature Preserve with its extensive trail system, and a well-renowned school, this property truly has it all. Book your private showing today! (id:63476)
Property Details
| MLS® Number | NB135493 |
| Property Type | Single Family |
| Amenities Near By | Golf Course, Marina, Recreation Nearby, Shopping |
| Equipment Type | Other, Water Heater |
| Features | Corner Site, Sloping, Golf Course/parkland |
| Rental Equipment Type | Other, Water Heater |
| Structure | Greenhouse |
| View Type | Ocean View |
Building
| Bathroom Total | 2 |
| Bedrooms Above Ground | 3 |
| Bedrooms Total | 3 |
| Architectural Style | Bungalow |
| Exterior Finish | Aluminum/vinyl |
| Flooring Type | Ceramic, Other |
| Foundation Type | Concrete |
| Half Bath Total | 1 |
| Heating Fuel | Electric, Geo Thermal |
| Heating Type | Baseboard Heaters |
| Stories Total | 1 |
| Size Interior | 1,396 Sqft |
| Total Finished Area | 1396 Sqft |
| Type | House |
| Utility Water | Drilled Well |
Parking
| Detached Garage |
Land
| Access Type | Year-round Access, Public Road |
| Acreage | No |
| Land Amenities | Golf Course, Marina, Recreation Nearby, Shopping |
| Landscape Features | Landscaped |
| Sewer | Septic System |
| Size Irregular | 4000 |
| Size Total | 4000 M2 |
| Size Total Text | 4000 M2 |
Rooms
| Level | Type | Length | Width | Dimensions |
|---|---|---|---|---|
| Basement | Storage | 14'3'' x 10'6'' | ||
| Basement | Other | 7'6'' x 12'6'' | ||
| Basement | 3pc Bathroom | 7'8'' x 6'4'' | ||
| Basement | Family Room | 33'3'' x 22'9'' | ||
| Main Level | Bedroom | 10'9'' x 11'8'' | ||
| Main Level | Bedroom | 12'9'' x 9'8'' | ||
| Main Level | Primary Bedroom | 15'0'' x 11'8'' | ||
| Main Level | 4pc Bathroom | 7'11'' x 11'8'' | ||
| Main Level | Dining Room | 9'7'' x 8'0'' | ||
| Main Level | Kitchen | 13'9'' x 15'9'' | ||
| Main Level | Living Room | 16'7'' x 11'9'' |
Contact Us
Contact us for more information

The trademarks REALTOR®, REALTORS®, and the REALTOR® logo are controlled by The Canadian Real Estate Association (CREA) and identify real estate professionals who are members of CREA. The trademarks MLS®, Multiple Listing Service® and the associated logos are owned by The Canadian Real Estate Association (CREA) and identify the quality of services provided by real estate professionals who are members of CREA. The trademark DDF® is owned by The Canadian Real Estate Association (CREA) and identifies CREA's Data Distribution Facility (DDF®)
July 15 2026 06:35:58
New Brunswick Real Estate Board
RE/MAX Quality Real Estate Inc.