
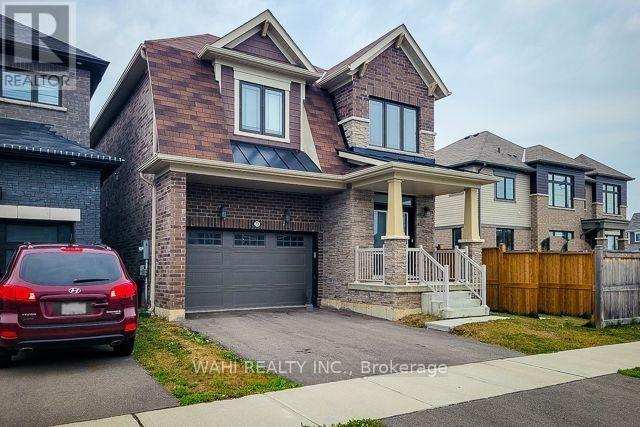
73 Lillian Way
Haldimand, Ontario
Discover contemporary luxury and unparalleled versatility at 73 Lillian Way, a stunning 2021-built detached residence nestled in Caledonia's prestigious Empire Avalon community. This meticulously maintained home seamlessly blends high-end style with practical design, featuring an airy, open-concept main level bathed in natural light that creates the perfect atmosphere for both lively entertaining and serene family evenings. The upper level serves as a true private sanctuary, anchored by a primary suite boasting dual walk-in closets and a spa-inspired en-suite, while the expertly finished basement-complete with its own kitchen, laundry, and full bathroom-offers incredible potential for a rental income suite or multi-generational living. Beyond the front door, you are immersed in a forward-thinking, family-centric neighborhood where brand-new schools, parks, and scenic trails are all within walking distance, all while maintaining effortless commuter access to Hamilton, Brantford, and the GTA. Whether you are seeking a sophisticated forever home or a high-value asset in a rapidly growing market, 73 Lillian Way delivers the perfect equilibrium of suburban tranquility and modern convenience. Please note that there are no appliances in the basement unit. (id:63476)

37 - 30 Times Square Boulevard
Hamilton, Ontario
Bright and spacious End Townhouse Unit with 9' ceilings, abundant natural light, and an open-concept layout. Modern kitchen features a movable island, backsplash, and four upgraded stainless steel appliances. The spacious primary suite offers a walk-in closet, large windows, and a stylish ensuite with a floor-to-ceiling glass shower. Two additional well-sized bedrooms, including one with a walk-in closet, a full 4-piece bath, and convenient second-floor laundry complete the upper level. Ideally located within walking distance to amenities, schools, parks, shopping, and just minutes to the Red Hill Valley Parkway (RHVP) for easy highway access. (id:63476)
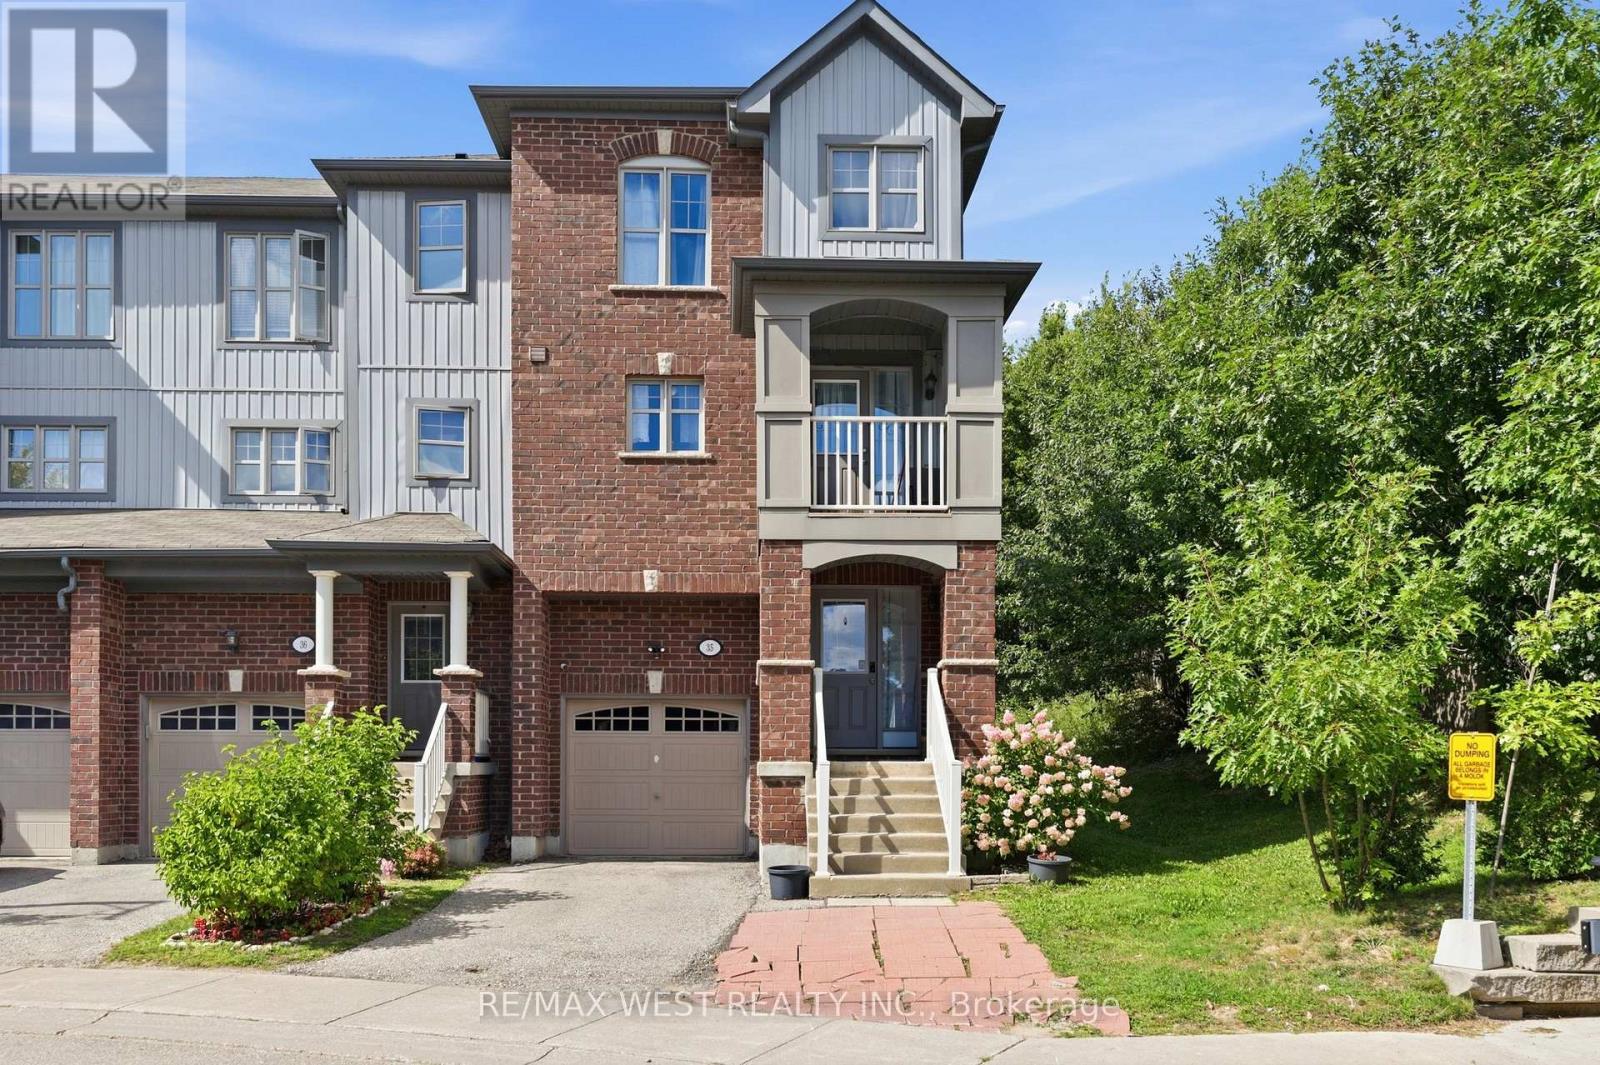
35 - 701 Homer Watson Boulevard
Kitchener, Ontario
Welcome to this bright corner-unit freehold townhome in Waterloo's desirable Alpine Village! Featuring 3 bedrooms plus a versatile main-floor office that can be used as a 4th bedroom. The primary bedroom offers a walk-in closet, while the open-concept living and dining area flows into an eat-in kitchen, perfect for everyday living and entertaining. Enjoy your morning coffee or unwind on the private balcony. Conveniently located minutes from the LRT/Ion, Hwy 401, Hwy 7/8, shopping, schools, parks and everyday amenities. Outdoor lovers will appreciate nearby McLennan Park and the scenic trails at Homer Watson Park. A fantastic opportunity to own a spacious corner-unit townhome in a convenient location! A Few Photos Have Been Virtually edited, This Beautiful Homes Is A Must See! (id:63476)
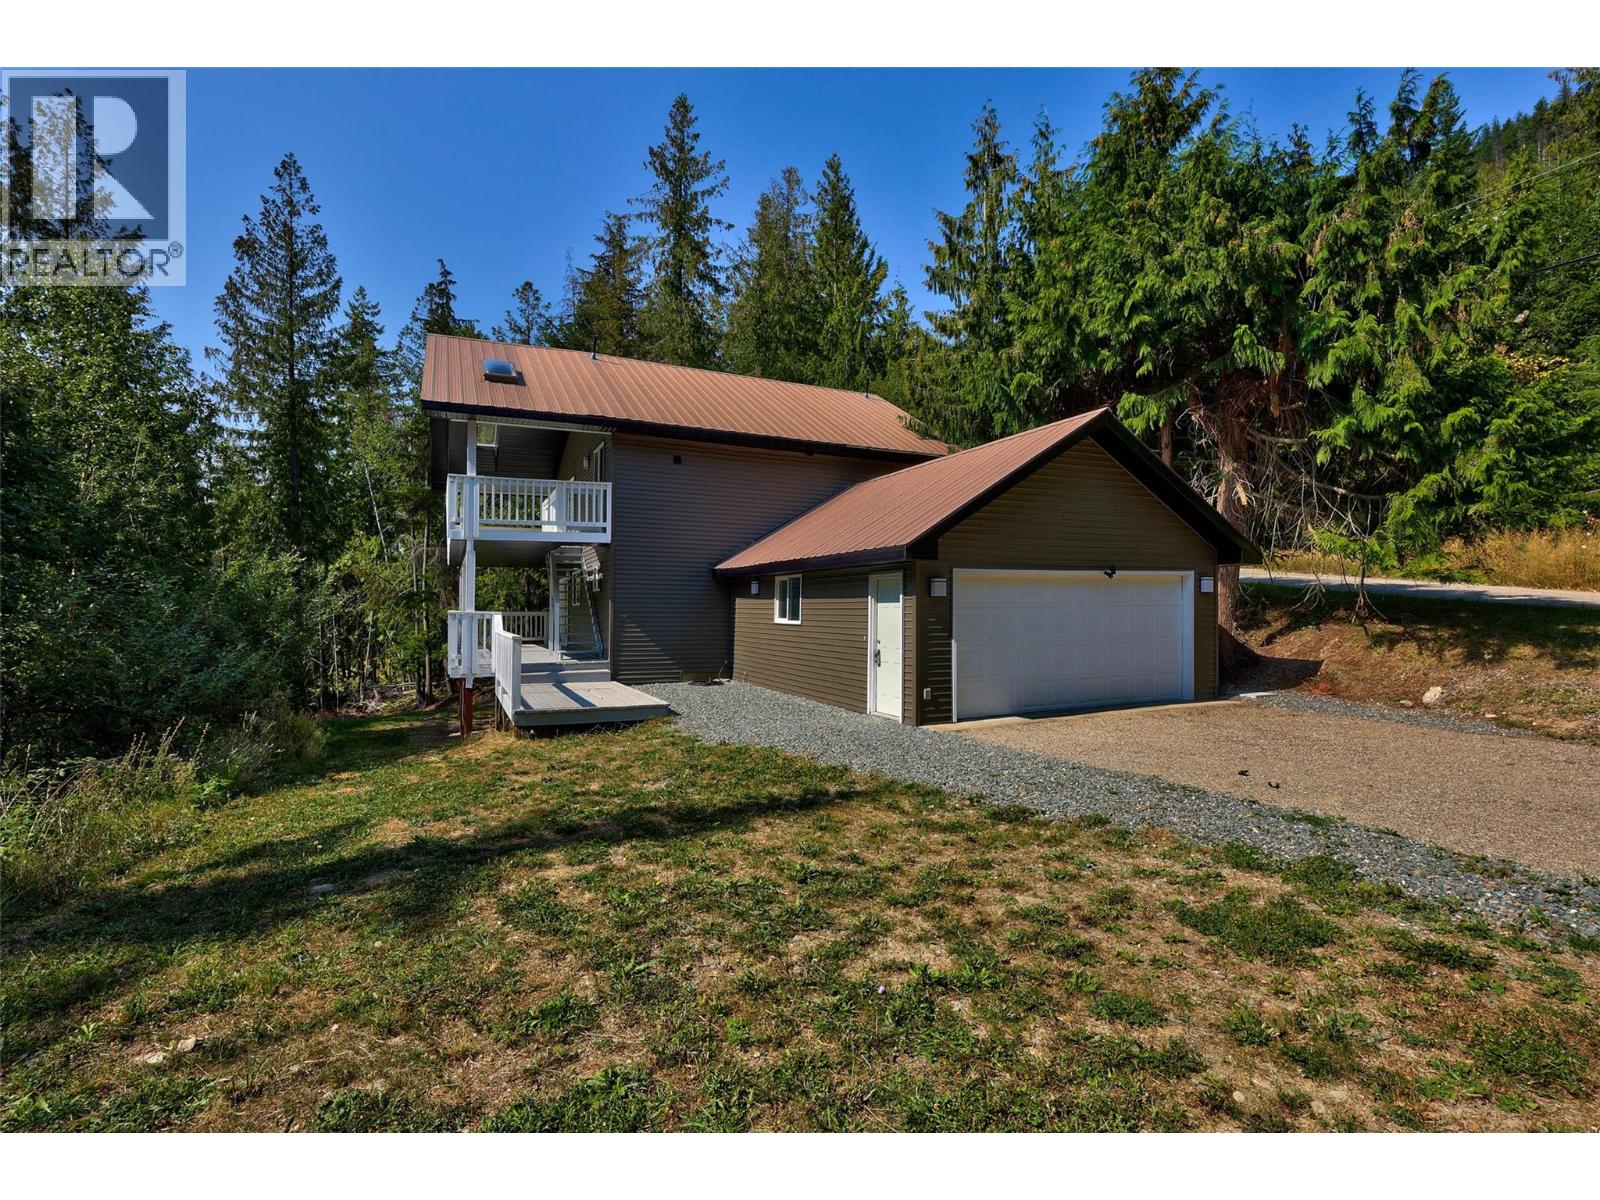
2725 Vickers Trail
Anglemont, British Columbia
Discover this bright and inviting 3-bedroom, 2-bathroom home in the heart of Anglemont—perfect for year-round living or as a Shuswap getaway. All three bedrooms, including the spacious primary, are located together on the lower level, offering privacy and convenience, along with a full bathroom. A second full bathroom is located upstairs for guests and family. This well-kept home features a durable metal roof, new siding, and updated fascia for peace of mind. Enjoy outdoor living on the large decks that take in the natural surroundings. The home is thoughtfully designed with entry access from both the upper and lower levels, and comes complete with an attached double garage for secure parking and storage. A rare find in Anglemont, this property also offers easy, flat parking right at the home - ideal for vehicles, boats, or RVs. Close to Shuswap Lake, golf, the marina, and Crowfoot Mountain for world-class sledding in winter, 2725 Vickers Trail puts four-season recreation at your doorstep. The neighbouring bare lot 146 is also for sale if you are looking for an exrta .51 acre ! (id:63476)
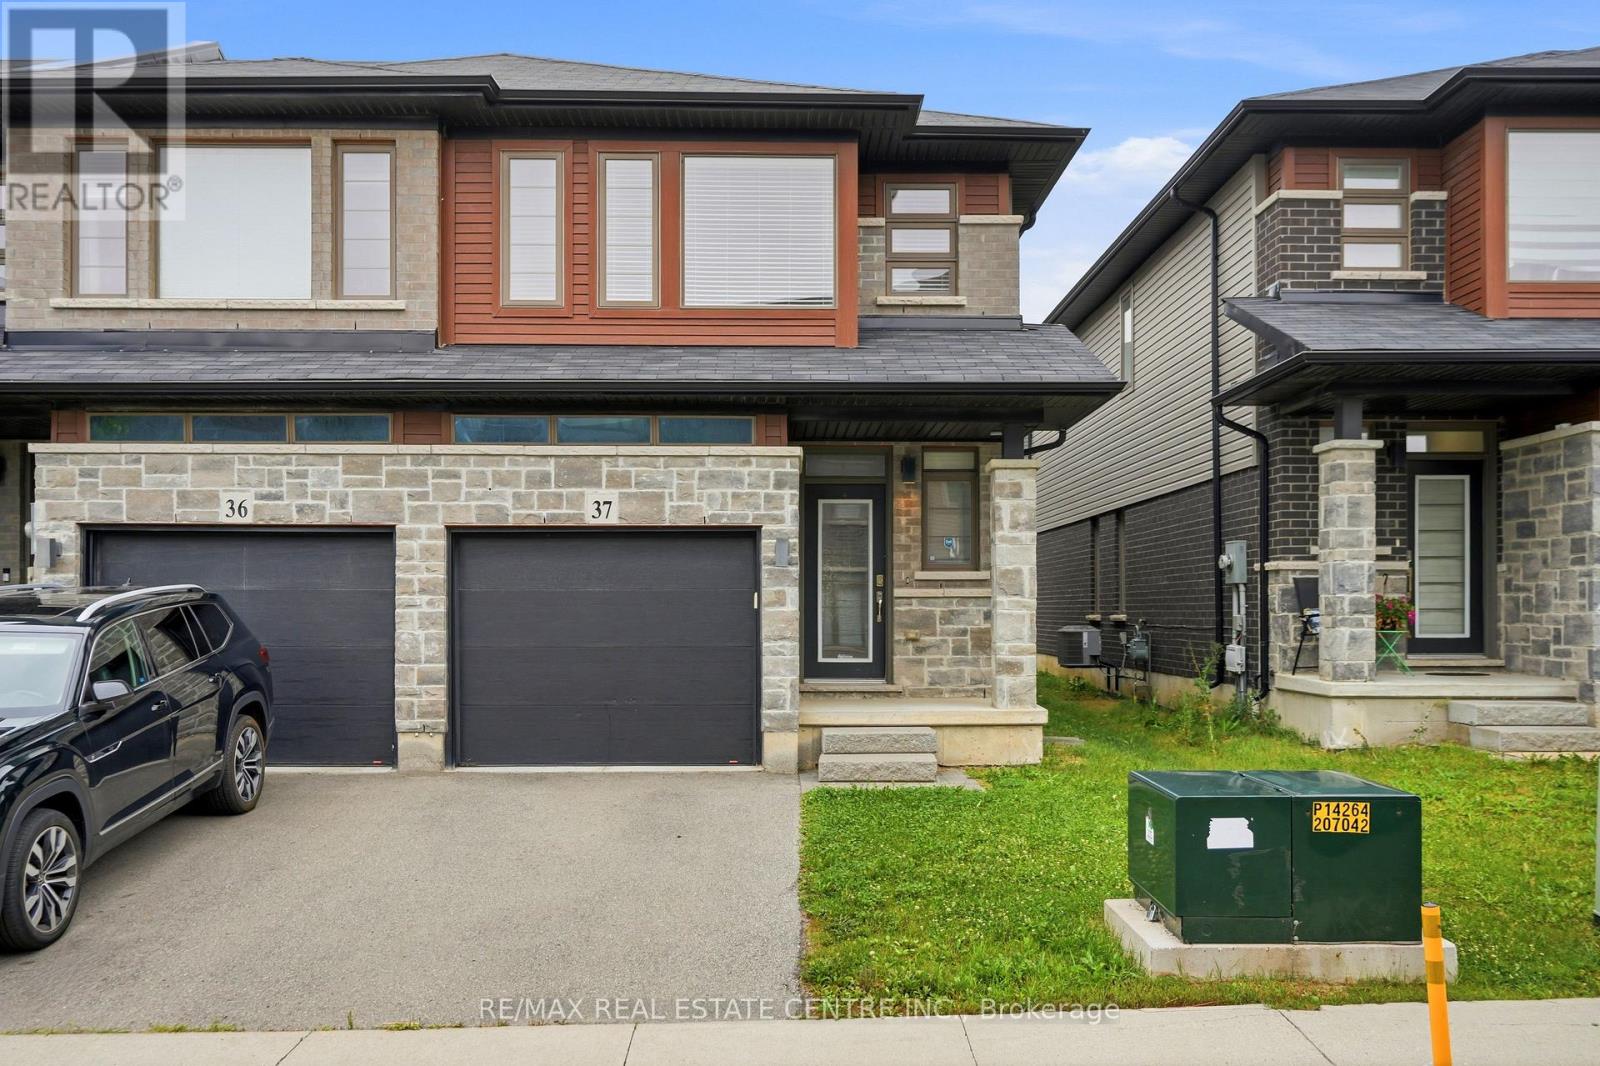
37 - 30 Times Square Boulevard
Hamilton, Ontario
Welcome to this beautifully upgraded end-unit townhome by Losani Homes in the highly sought-after Madison Central Park community on Hamilton Mountain. This bright and impeccably maintained home features a sun-filled open-concept layout with 9-ft ceilings, pot lights, a convenient powder room, and a modern kitchen with wood cabinetry, stainless steel appliances, and a movable centre island. French doors lead to a private backyard, perfect for entertaining.The upper level offers a spacious primary suite with a walk-in closet and elegant ensuite featuring a glass shower, plus two additional generous bedrooms, including one with its own walk-in closet. Ideally located close to schools, parks, shopping, conservation areas, the Red Hill Valley Parkway, and the QEW, this move-in-ready home offers exceptional comfort, style, and convenience. (id:63476)
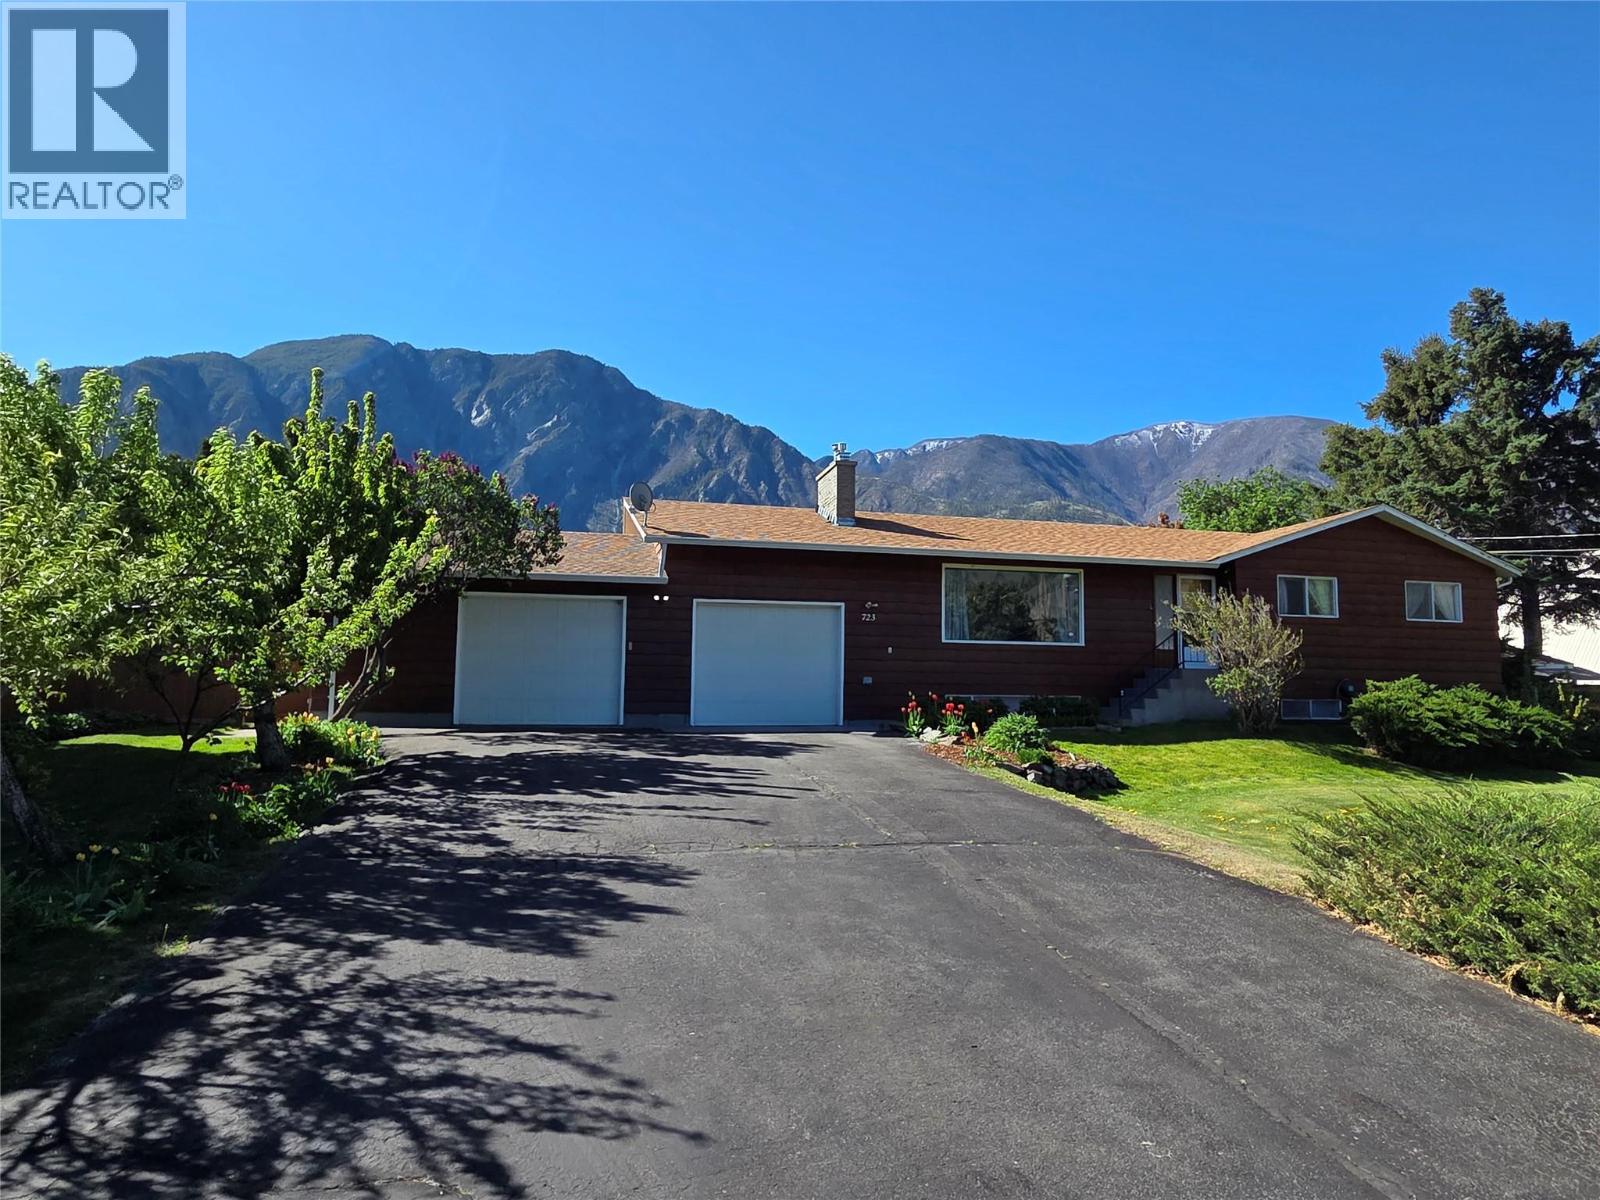
723 3rd Avenue
Keremeos, British Columbia
Amazing family home close to the Middle and High Schools, just steps to the Rec Centre too! 4 bedrooms, 3 full bathrooms and a huge kitchen and living areas, you will be able to easily host Christmas, Birthday Parties, and have all the gatherings! Oversized double garage, almost 1/2 acre lot, views of K Mountain and the valley, this home has an abundance of what you are after, 2,155 sq feet up, and a 1,510 sq foot basement with storage, bedrooms and play area. Fenced back yard, large deck, hot tub and even a little greenhouse to start your garden prep! (id:63476)
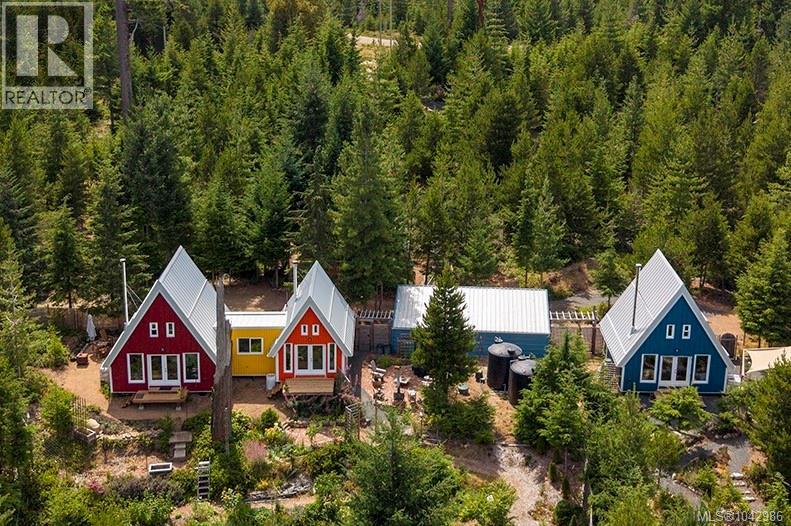
4150 Pinecrest Rd
Denman Island, British Columbia
Hidden away at the end of a quiet country road, where life slows, lies a property unlike any other on Denman Island. Thoughtfully designed and beautifully executed, this contemporary 1,754 sq ft Orca-built retreat offers an inspiring vision of modern rural living on 7.2 acres of regenerating forest, surrounded by productive gardens, winding woodland trails, and complete peace and privacy. The primary A-frame structures were originally designed as one spacious 2 bedroom, 2 bathroom residence and have been temporarily divided to create two independent living spaces, allowing the home to easily adapt as your lifestyle evolves. Whether you envision a family home, creative retreat, multi-generational living, or shared community, the possibilities are remarkably flexible. A third A-frame reveals a beautifully finished legal suite sits just far enough away to offer privacy while remaining connected by a shared storage area. Offered fully furnished, it provides excellent flexibility for shared living, guests, rental income, or a private studio. Built in 2021 with longevity in mind, each structure features helical screw foundations, steel stud framing, foam and rock wool insulation, metal siding, and galvanized steel roofing—creating a fire-smart, exceptionally durable, maintenance-free home. Warm natural finishes and oversized windows blur the line between indoors and out, celebrating the surrounding landscape. Beyond the home, productive gardens, establishing fruit trees, a substantial greenhouse, workshop with covered storage, and manicured forest trails create a property that is as functional as it is beautiful. Every detail has been thoughtfully considered to support a regenerative lifestyle rooted in beauty, purpose, and connection. Just minutes from sandy beaches and park trails, this is far more than a collection of beautiful buildings—it’s a rare opportunity to create a deeply connected life for generations to come. (id:63476)
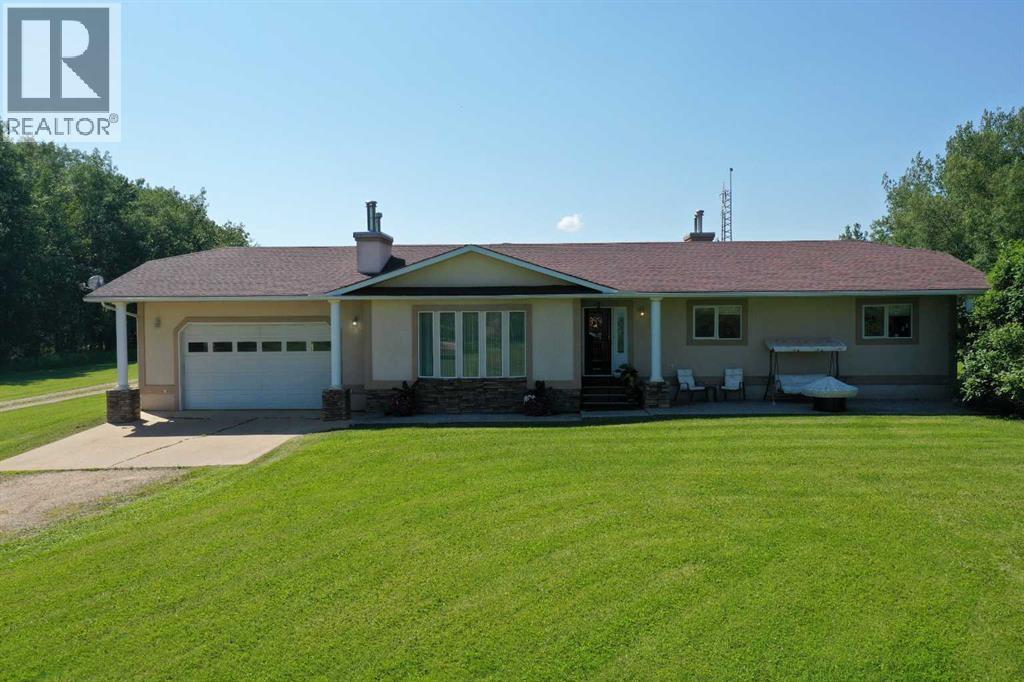
67156 Rr 162
Rural Lac La Biche County, Alberta
Country living at its' finest! Conveniently situated on a paved road only a few minutes from Plamondon with many essential services. This 2,131 sq. ft. 5 bedroom, 4 bath bungalow has been meticulously kept over the years by the original owner. This home offers quality throughout including gleaming hardwood floors, custom oak cabinetry, kitchen featuring a walk-in pantry, breakfast nook, custom china cabinet and stainless steel appliances. Huge sunken living room with a cozy gas fireplace and bow window. Large entryway, main floor laundry, spacious bedrooms and primary bedroom with a walk-in closet a 3 piece ensuite and french doors leading out to the deck and hot tub. Best part of the main floor is the huge year round sunroom overlooking the back yard and with patio doors to the 26' x 16' deck and direct access to the attached garage. The basement is fully developed with custom brick surrounding the wood stove, large family and games area, 2 more spacious bedrooms, den or storage room, additional storage room and cold room. The oversized finished attached garage is heated and has extra high ceilings. This property also offers a matching triple deatched garage for all your toys, lawn and garden equipment and storage needs. Property has a very large well manicured lawn area surrounding the house. There's also a fabulous concealed open area for all your equipment storage or future shop or farm building site. Parcel has fenced pasture area for horses or cattle along with treed area that is home to lots of wildlife. This property offers virtually everything you would want in a country living environment! (id:63476)
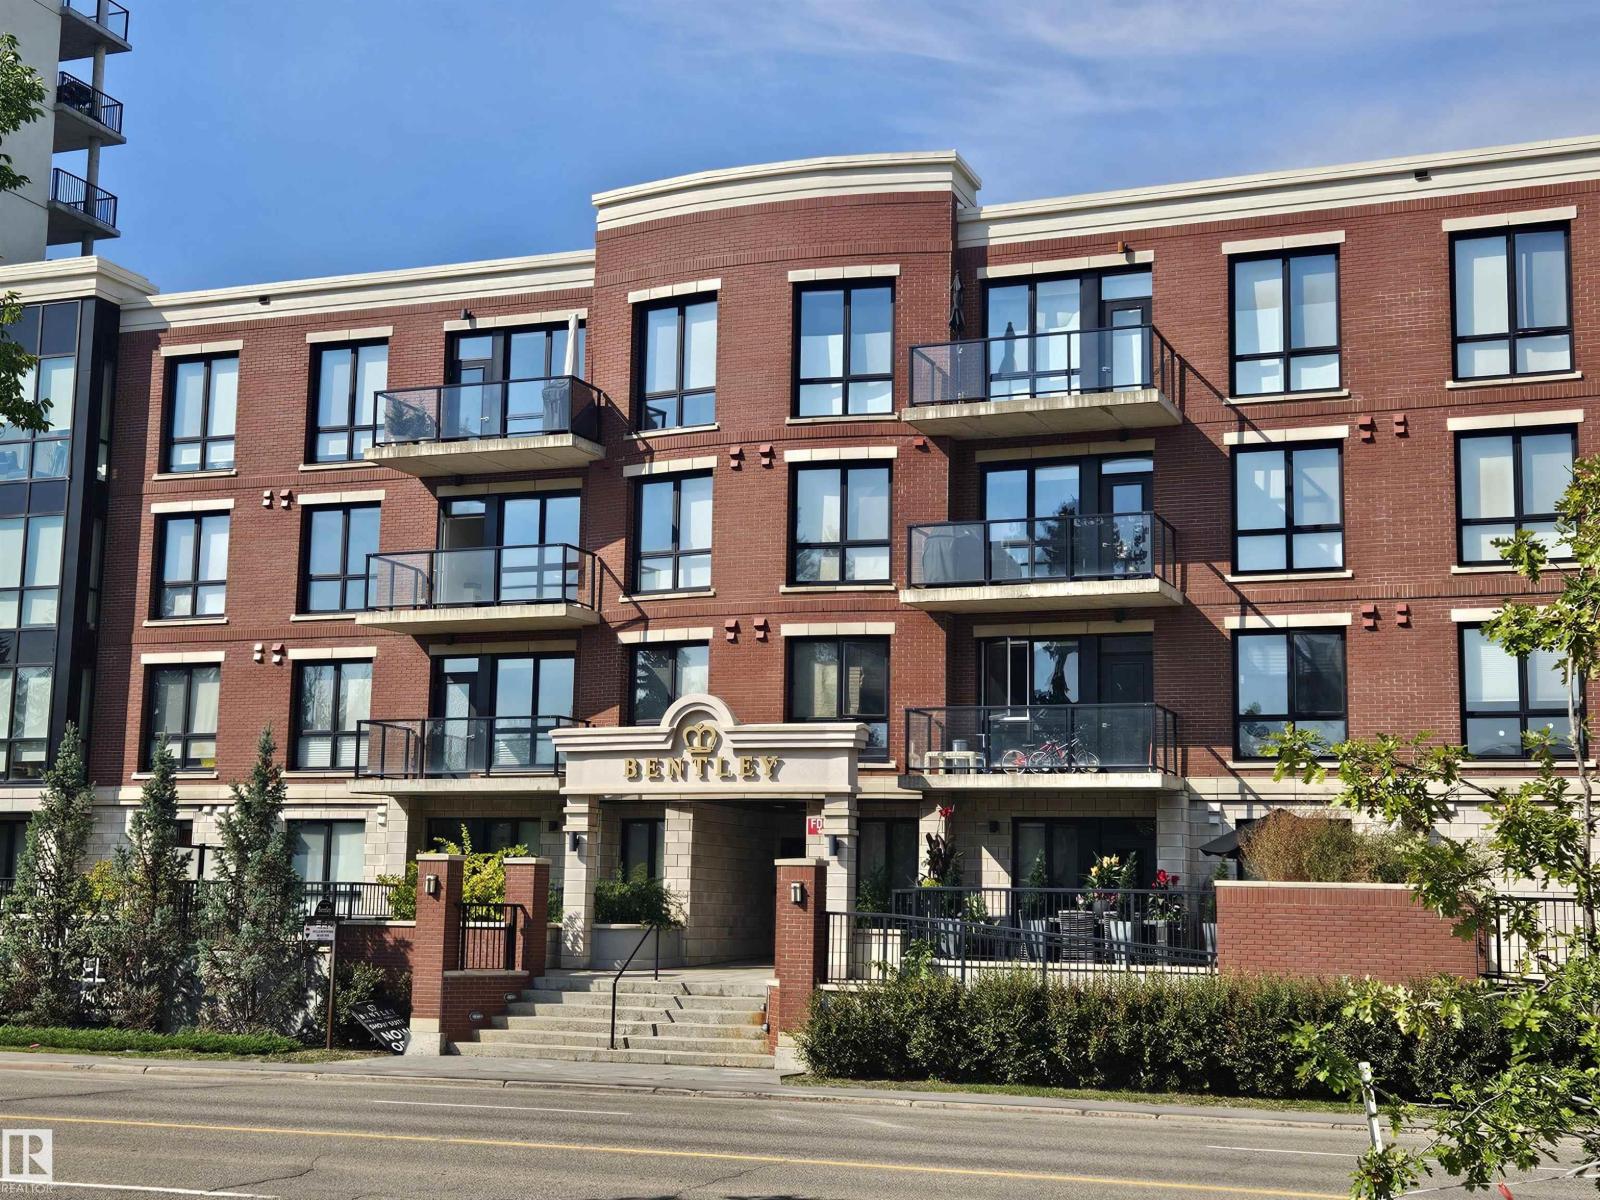
#207 11710 87 Av NW
Edmonton, Alberta
Executive living at its finest in the top rated community of Windsor park. Amazing location 2 blocks away from the University of Alberta and close to Hawrelak Park, Royal Mayfair Golf Club and easy access to downtown and Edmonton's river valley. Large apartment with almost 1,200 square feet to call home. Two bedrooms and two full bathrooms with an additional half bath. Huge gourmet kitchen with high end Jenn-Air appliances, built in dishwasher and quartz countertops. In suite laundry with full capacity washer and dryer. Central Air conditioning will keep you comfortable during hot summer evenings. Heated and secure underground parking with storage locker. The Bentley is a high end condominium building in a fantastic central location. (id:63476)
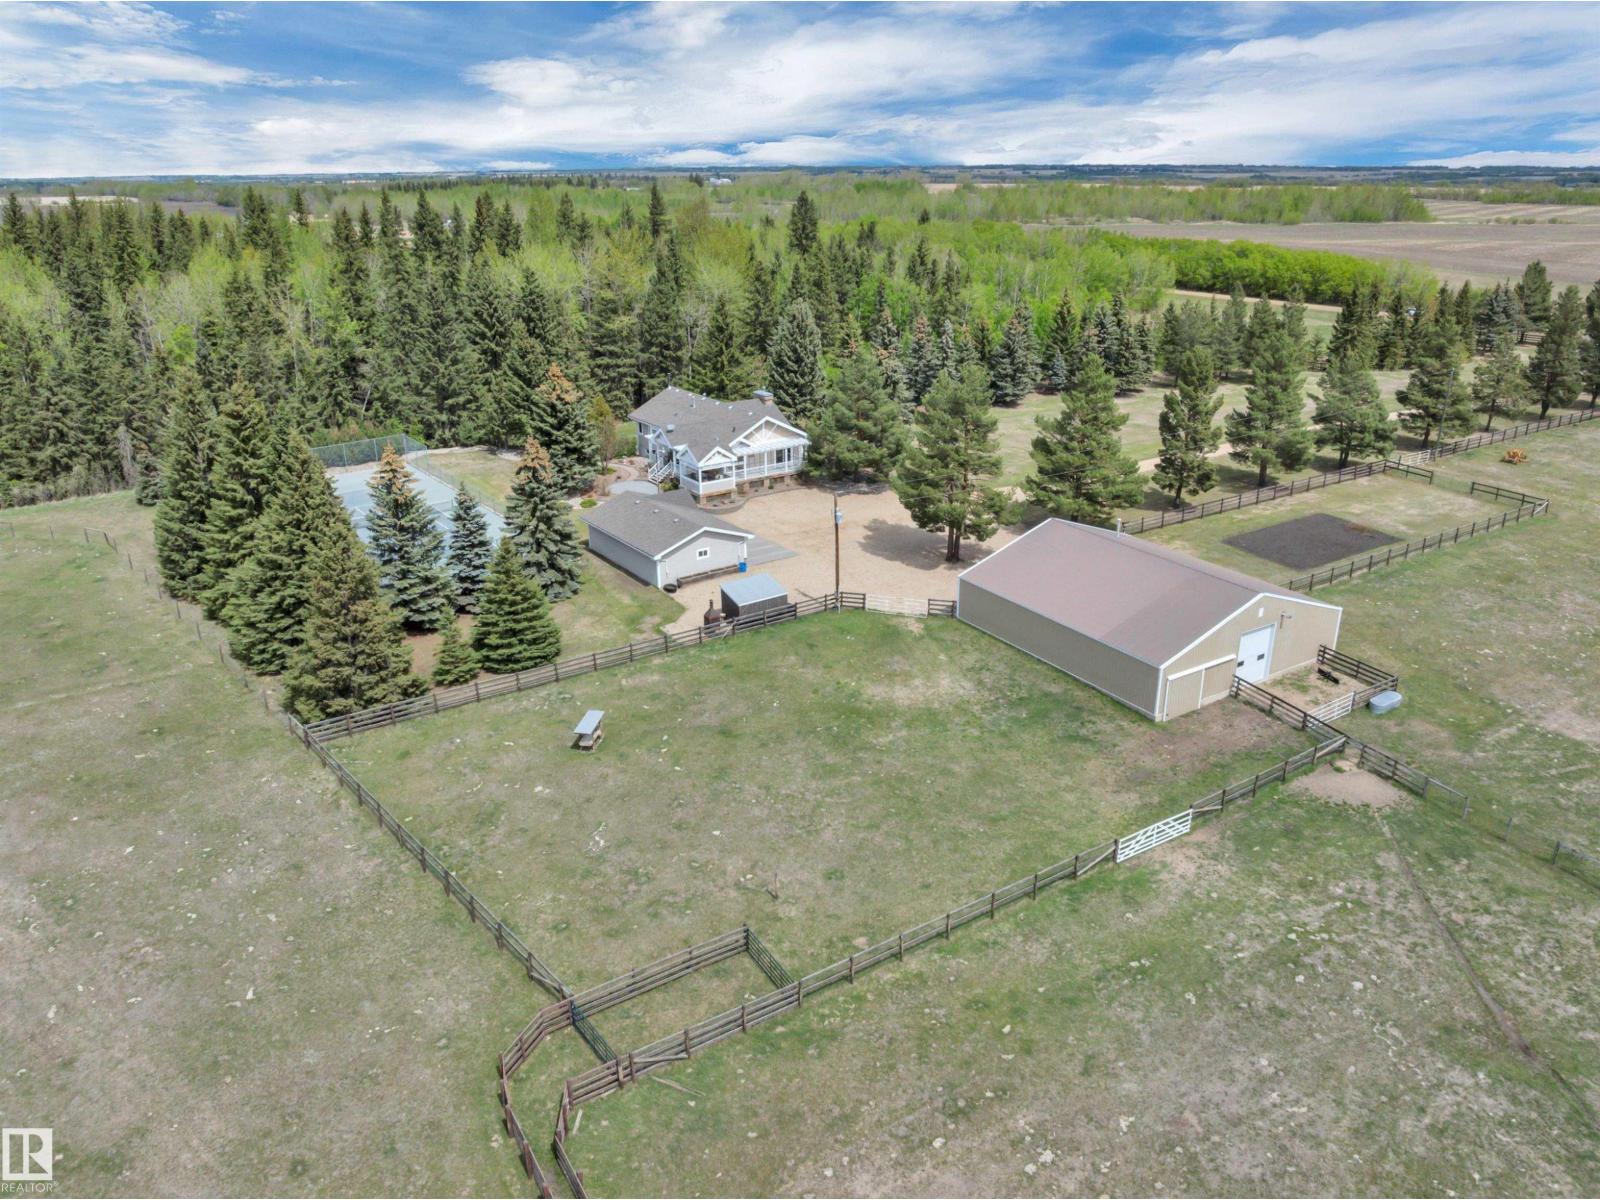
464012 A Rge Road 233
Rural Wetaskiwin County, Alberta
PIECE OF PARADISE! TENNIS COURT! 24' X 40' SHOP W/ 12' DOOR! This incredible 1616 sq ft 5 bed, 2.5 bath raised bungalow on 38 acres combines serene, tranquil beauty with classic county charm; truly one of a kind! Private tree-lined driveway leads to your terrific wrap-around deck. Inside brings a modern, yet warm, open concept living / dining / kitchen main level; bountiful windows for picture perfect views! Chef's kitchen w/ granite countertops & tons of cabinetry, gas fireplace, laundry, 3 beds up inc the primary bed w/ 4 pce ensuite & walk in closet. Fully finished basement w/ 2 massive bedrooms, gym, 3 pce bath w/ steam shower, & rec room for movie night! Walkout basement to the beautifully landscaped concrete fire pit / walkway area; beyond gorgeous! Professional grade tennis court (or use for pickleball), 36' x 24' oversized double garage, incredible shop w/ separate well, radiant heat, cold storage & workshop. Fully fenced pasture w/ corrals for the horses or hobby farm. GST may be applicable. (id:63476)
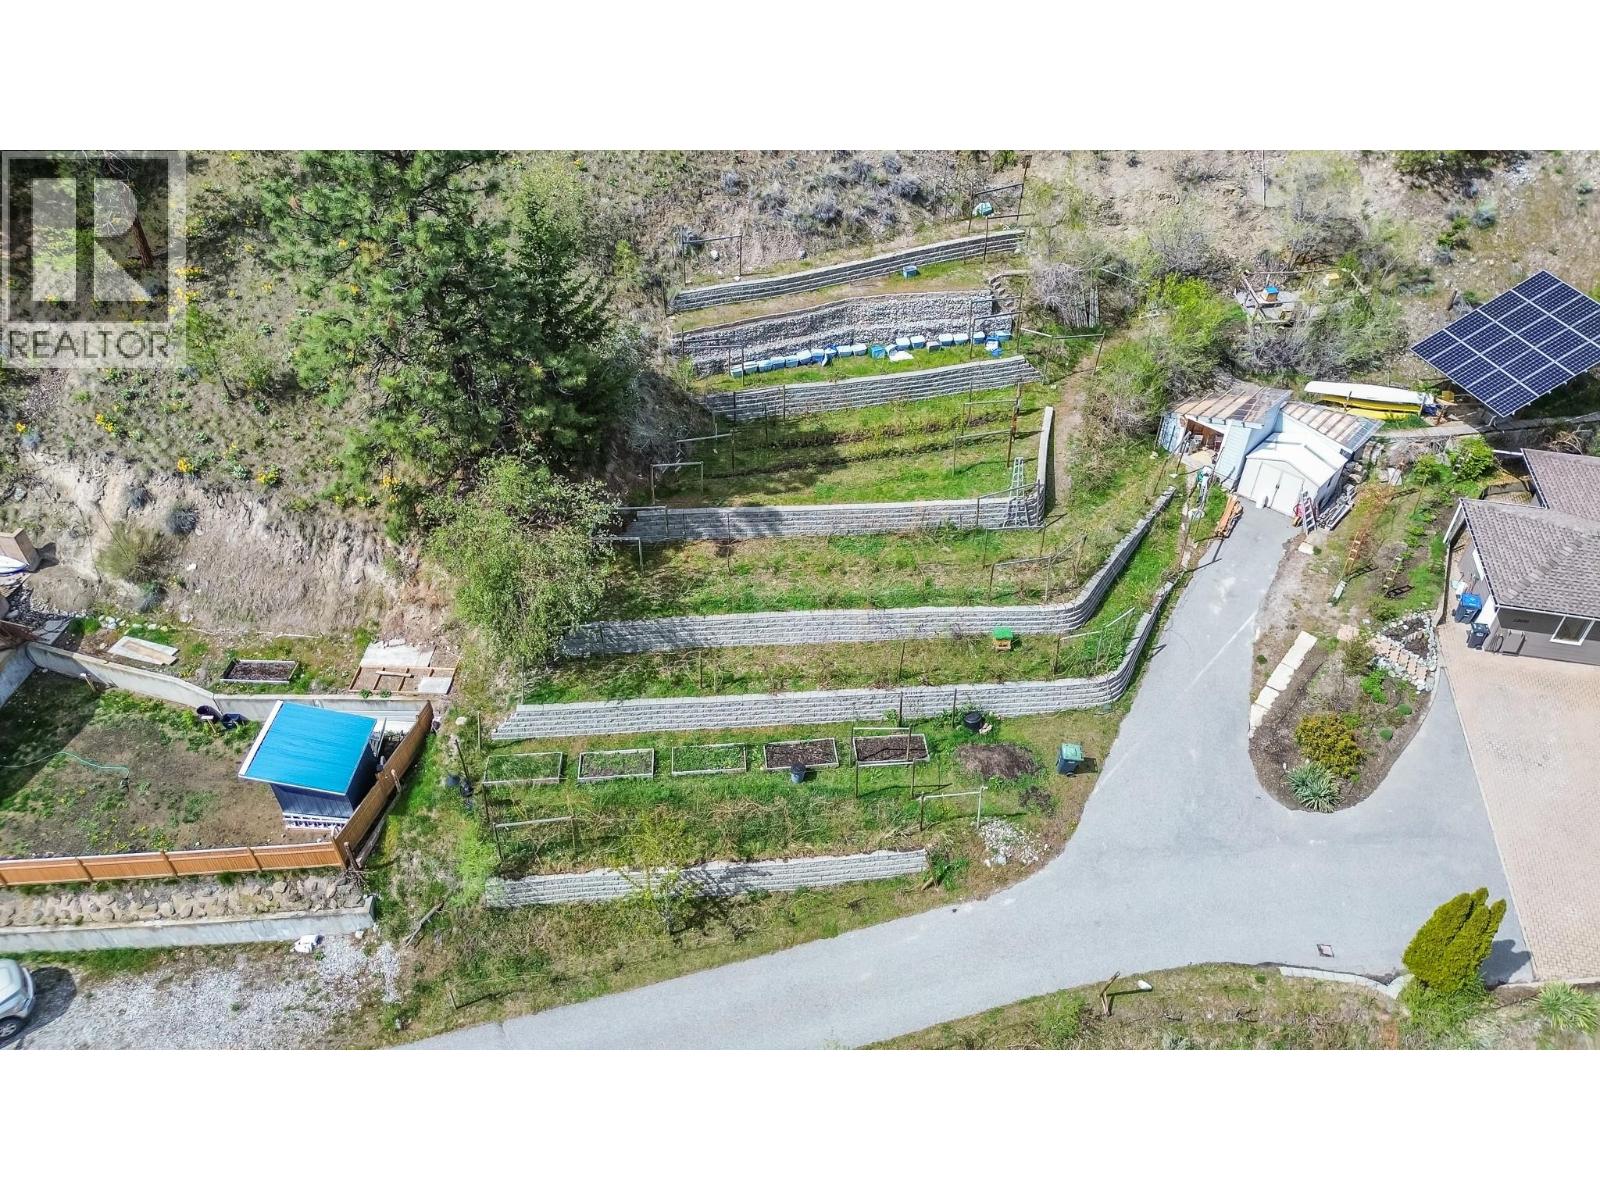
12596 Taylor Place
Summerland, British Columbia
Enjoy pretty town and mountain views from this residential building lot, offering the perfect opportunity to create your ideal home. Bring your own house plans, builder, and timeline, or choose a manufactured home and take advantage of the flexibility this freehold property provides. With no building scheme restrictions and no bare land strata fees, you’ll have the freedom to build on your terms. Municipal water, electricity, natural gas, phone, and cable services are available in the area. A septic permit will be required for sewerage. Best of all, GST is not applicable, adding even more value to this affordable opportunity. Start planning your future home today! (id:63476)
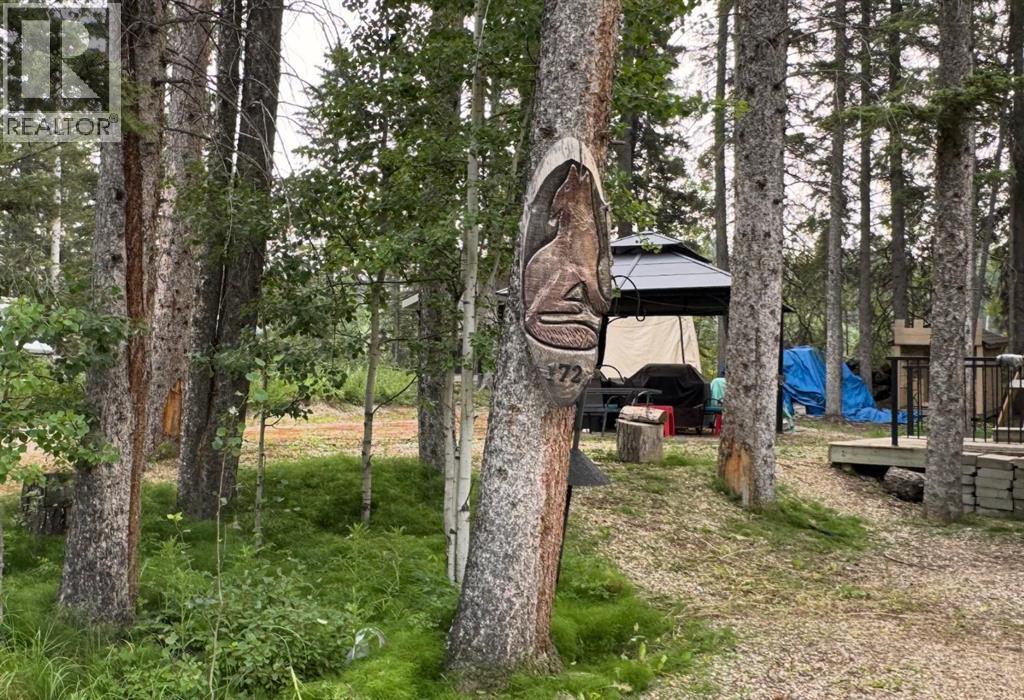
172, 5227 Township Road 320
Rural Mountain View County, Alberta
A rare Bergen Springs opportunity with room for two RVs and generations of family memories. Situated on a beautifully prepared 0.18-acre lot in the highly sought-after Bergen Springs Estates, this unique recreational property has been thoughtfully designed to accommodate two separate campsites, including one large enough for a Class A motorhome or bus-style RV. Approximately 200 yards of gravel have been professionally placed and compacted, creating an exceptionally solid site that would be extremely costly to replicate today. Power and seasonal water are conveniently available to both sites, while the property also features its own septic holding tank, making it an outstanding turnkey retreat for family gatherings, weekends with friends, or as the perfect site for your future cabin of up to 1,000 square feet. Outdoor living is already in place with a spacious deck, gazebo with firepit, , Hardie Board wood shed, tarp storage shed,, and plenty of room to relax and entertain. Kids will love having their own playhouse, swings, and zipline, creating memories that will last for years. A travel trailer is also negotiable, offering the opportunity to start enjoying the property immediately. Bergen Springs Estates offers the perfect blend of recreation, community, and ownership. Unlike a traditional campground, you own your lot while enjoying the benefits of a beautifully maintained recreational community. Annual condominium fees of just $610 include seasonal water service, maintenance of the community pond, walking trails, disc golf, dog parks, garbage collection, access to the community hall, a community garden, and the care of the common areas. Located just 20 minutes south of Sundre and approximately one hour from Calgary, it's an easy escape where weekends quickly become lifelong family traditions. Whether you're looking for a private weekend retreat, a place where family and friends can camp together, or a future cabin site, Lot 172 delivers exceptional flexibility . With room for two RVs, extensive site improvements already completed, and countless memories waiting to be made, this is the kind of recreational property families rarely outgrow. (id:63476)
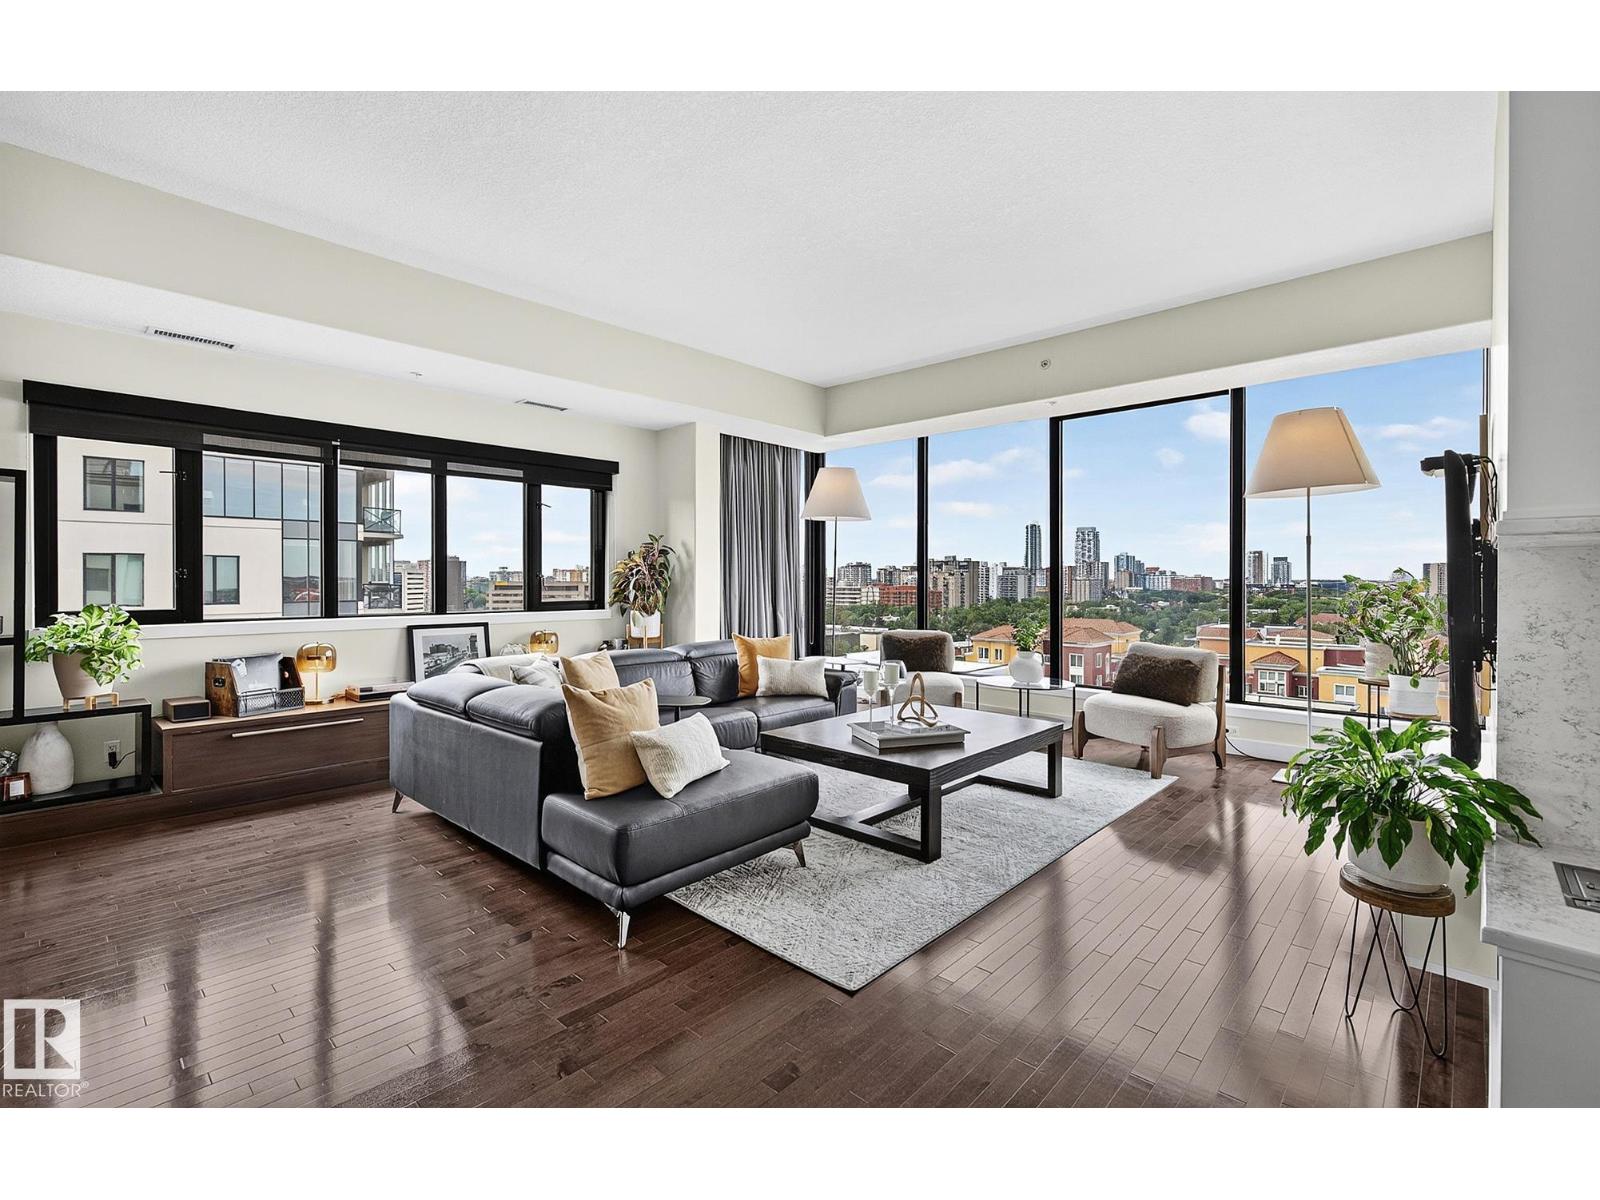
#1102 10319 111 St NW
Edmonton, Alberta
Welcome to exceptional adult living in this corner sub penthouse in Alta Vista North! Noteworthy design, custom renovations &panoramic city views come together beautifully offering over 1,500 sqft of spacious living inclusive of 2 bdrms &2 full baths, 10-ft ceilings &floor-to-ceiling windows highlighting sweeping South &SW views throughout. The beautifully appointed interior offers seamless flow for entertaining or relaxing; custom dining area, built-in bench seating, media console &pantry/dry bar! The kitchen& primary suite (complete with a luxurious ensuite) allow for access to a quaint deck, complete with a gas BBQ hookup. Enjoy the comfort of central A/C &the security of a concrete, well-managed building. 2 titled underground stalls, 2 storage cages & visitor parking add exceptional convenience! Perfectly positioned close to Grant Mac, Ice District, Brewery District &Oliver Square…yet tucked away from downtown congestion! A rare &luxurious opportunity to enjoy sophisticated urban living at its finest! (id:63476)
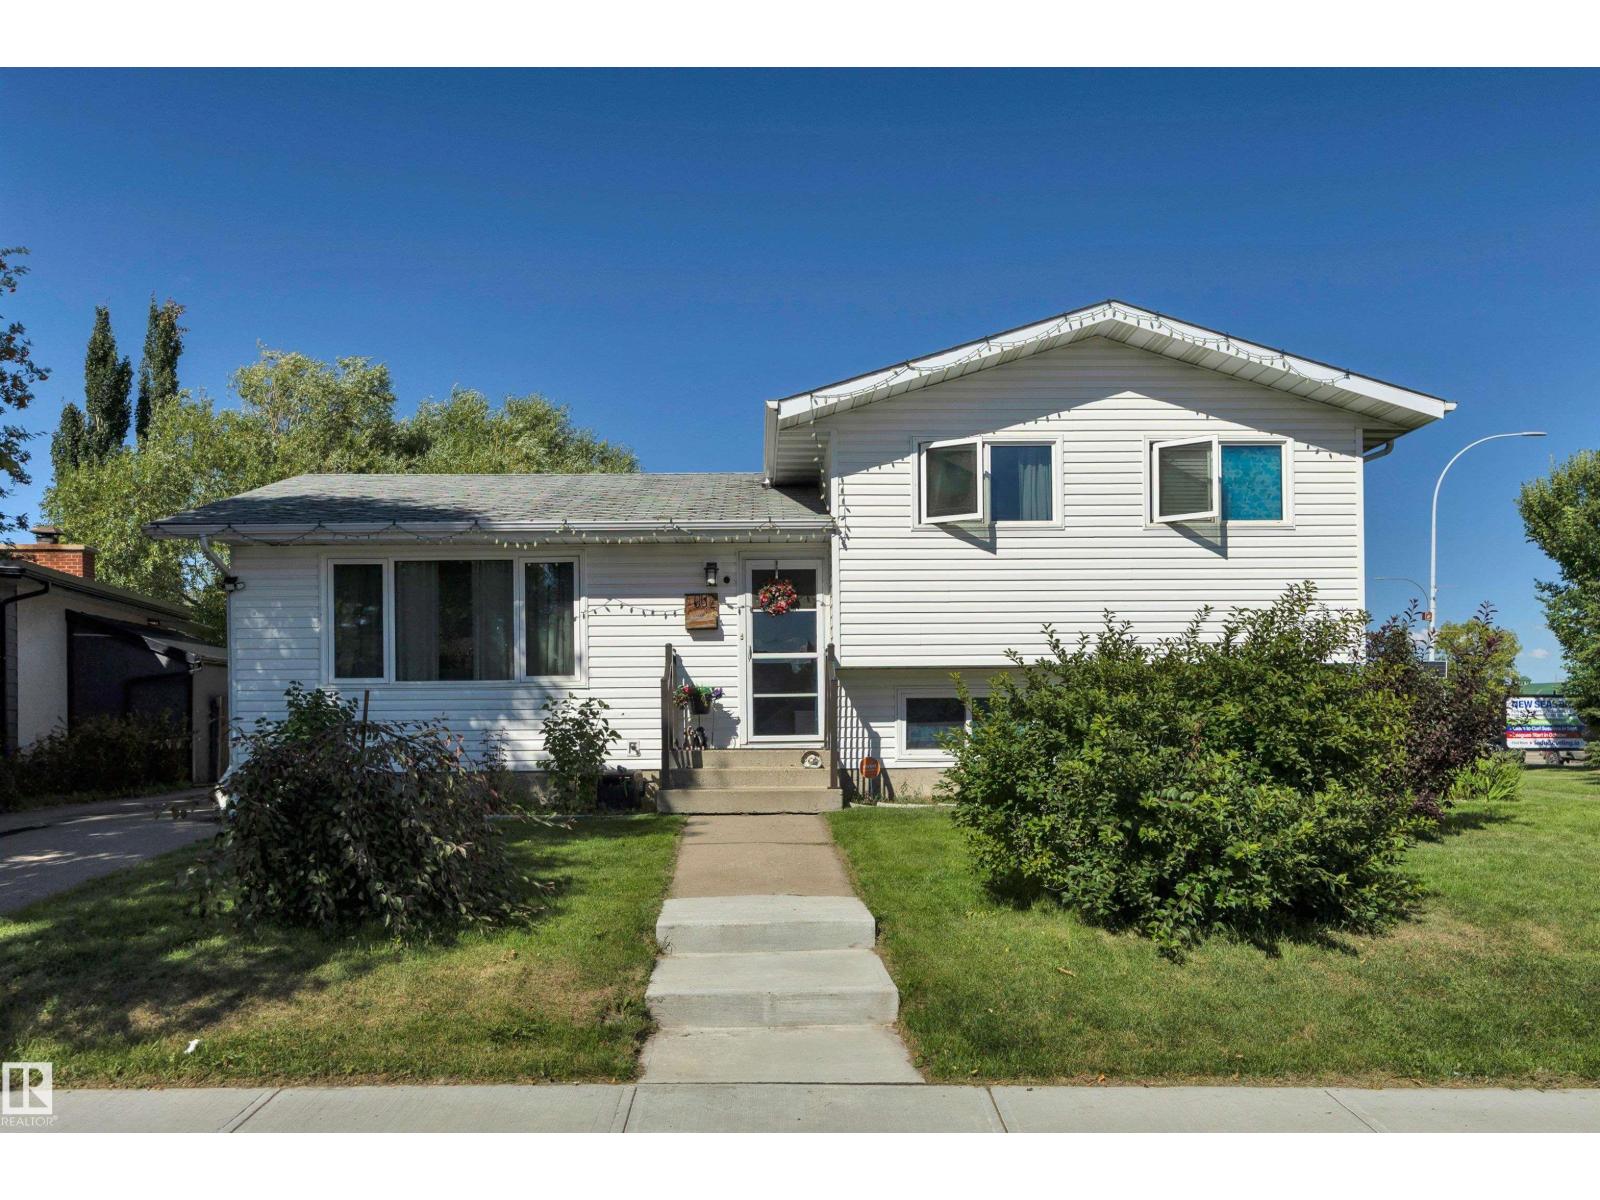
5002 57 Av
Leduc, Alberta
MASSIVE LOT W/ RV PARKING! 26' X 28' HEATED GARAGE / SHOP! SECOND KITCHEN! This UNICORN 1170 sq ft 4 bed, 2 bath, 4 level split brings terrific value w/ tons of updates! Feat: triple pane windows, asphalt driveway, pex plumbing, garage shingles, covered deck, tankless water heater, painted kitchen cabinets w/ butcher block island & quartz countertop / farmhouse sink, stone backsplash, & more! Classic main and upper level layout, w/ connected living / dining / kitchen space for entertaining guests! Upstairs leads to 2 bedrooms w/ the massive walk in closet, 4 pce bathroom & laundry. Lower levels bring 2 living rooms for gaming or play space, separate kitchen, 3 pce bath, & 2 more bedrooms. Your backyard is incredible! Hot tub w/ large covered deck, oversized heated shop w/ floor drains and 220V power, gate for RV access, large shed, & massive yard for summer bonfires, garden, or letting the kids run free. Only steps to restaurants, shopping, parks & quick access to Hwy 2. A rare property, don't miss it! (id:63476)
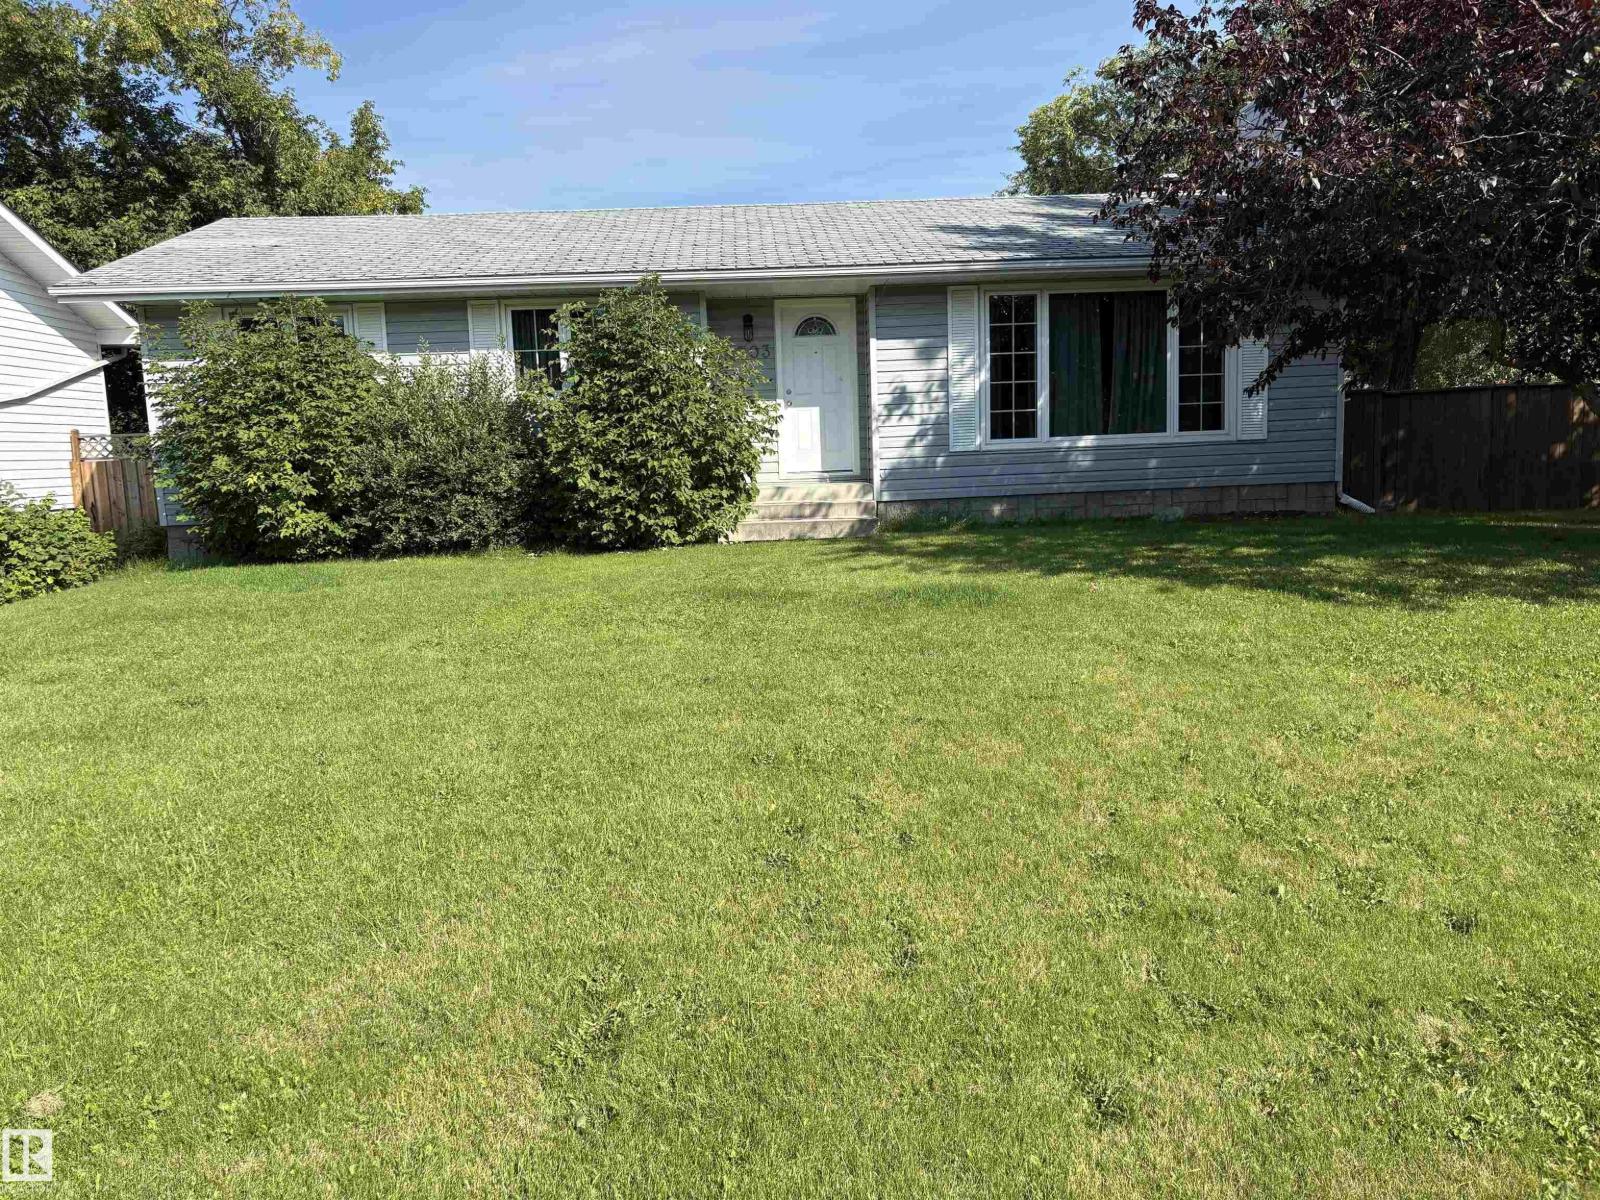
4703 59 St
Cold Lake, Alberta
Excellent location! CLOSE TO 4 WING, parks, schools, daycare, Millennium Trail and nature trails! Large corner lot, 4 bedrooms, 3 bathrooms, flat lot with mature tree's and a shed on large corner lot. Double car detached heated garage with double two car parking cement pad. main floor has a updated kitchen, large living room with wood burning fire place, 3 bedrooms with an ensuite in the master and 4 pcs main bathroom. lower level has a fourth bedroom, large storage, large family room, 4 piece bathroom and a large mechanical room with laundry (id:63476)

38 Riesling Street
Grimsby, Ontario
Welcome home to one of Grimsby's newest communities. This popular Chedoke model by Branthaven Homes offers 2,100 sqft. of thoughtfully designed living space with 3 bedrooms and 3 bathrooms. Featuring a stunning upgraded kitchen, hardwood flooring throughout, quartz countertops, and upgraded 9-foot basement ceilings, this home offers the perfect blend of style, comfort, and future potential. Conveniently located close to parks, schools, shopping, wineries, and easy highway access. (id:63476)
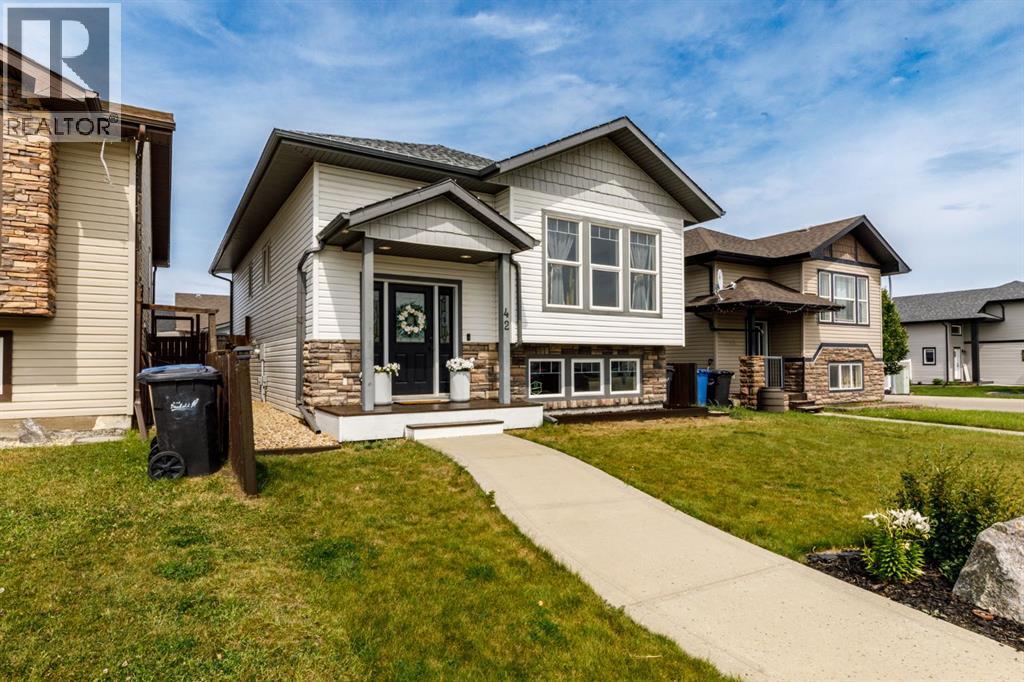
42 Hawthorne Way
Penhold, Alberta
Step into this stunning, fully renovated modern home where style, comfort, and quality come together. Boasting 3 bedrooms and an open-concept design, this home is filled with natural light and showcases beautiful stone countertops throughout the kitchen and bathrooms. The spacious C-shaped kitchen features stainless steel appliances, ample cabinetry, and flows seamlessly into the dining area and expansive living room—perfect for entertaining or everyday family living.The main floor offers two generous bedrooms, while the lower level is home to a private primary retreat complete with a massive walk-in closet and a luxurious ensuite featuring a fully tiled glass walk-in shower. The basement living room is currently a studio but also includes a wet bar, creating a versatile space for hobbies, entertaining, family room or relaxingOutside, unwind on the back deck while enjoying warm summer evenings with family and friends. The large detached double garage offers endless possibilities for parking, storage, a workshop, or the perfect space to tinker on a collector’s car. Ideally located in a sought-after area close to schools, the Multiplex, parks, playgrounds, walking paths, and all amenities, this home has undergone an extensive renovation, and it truly shows. Pride of ownership is evident throughout—this is a home you’ll be proud to call your own. (id:63476)
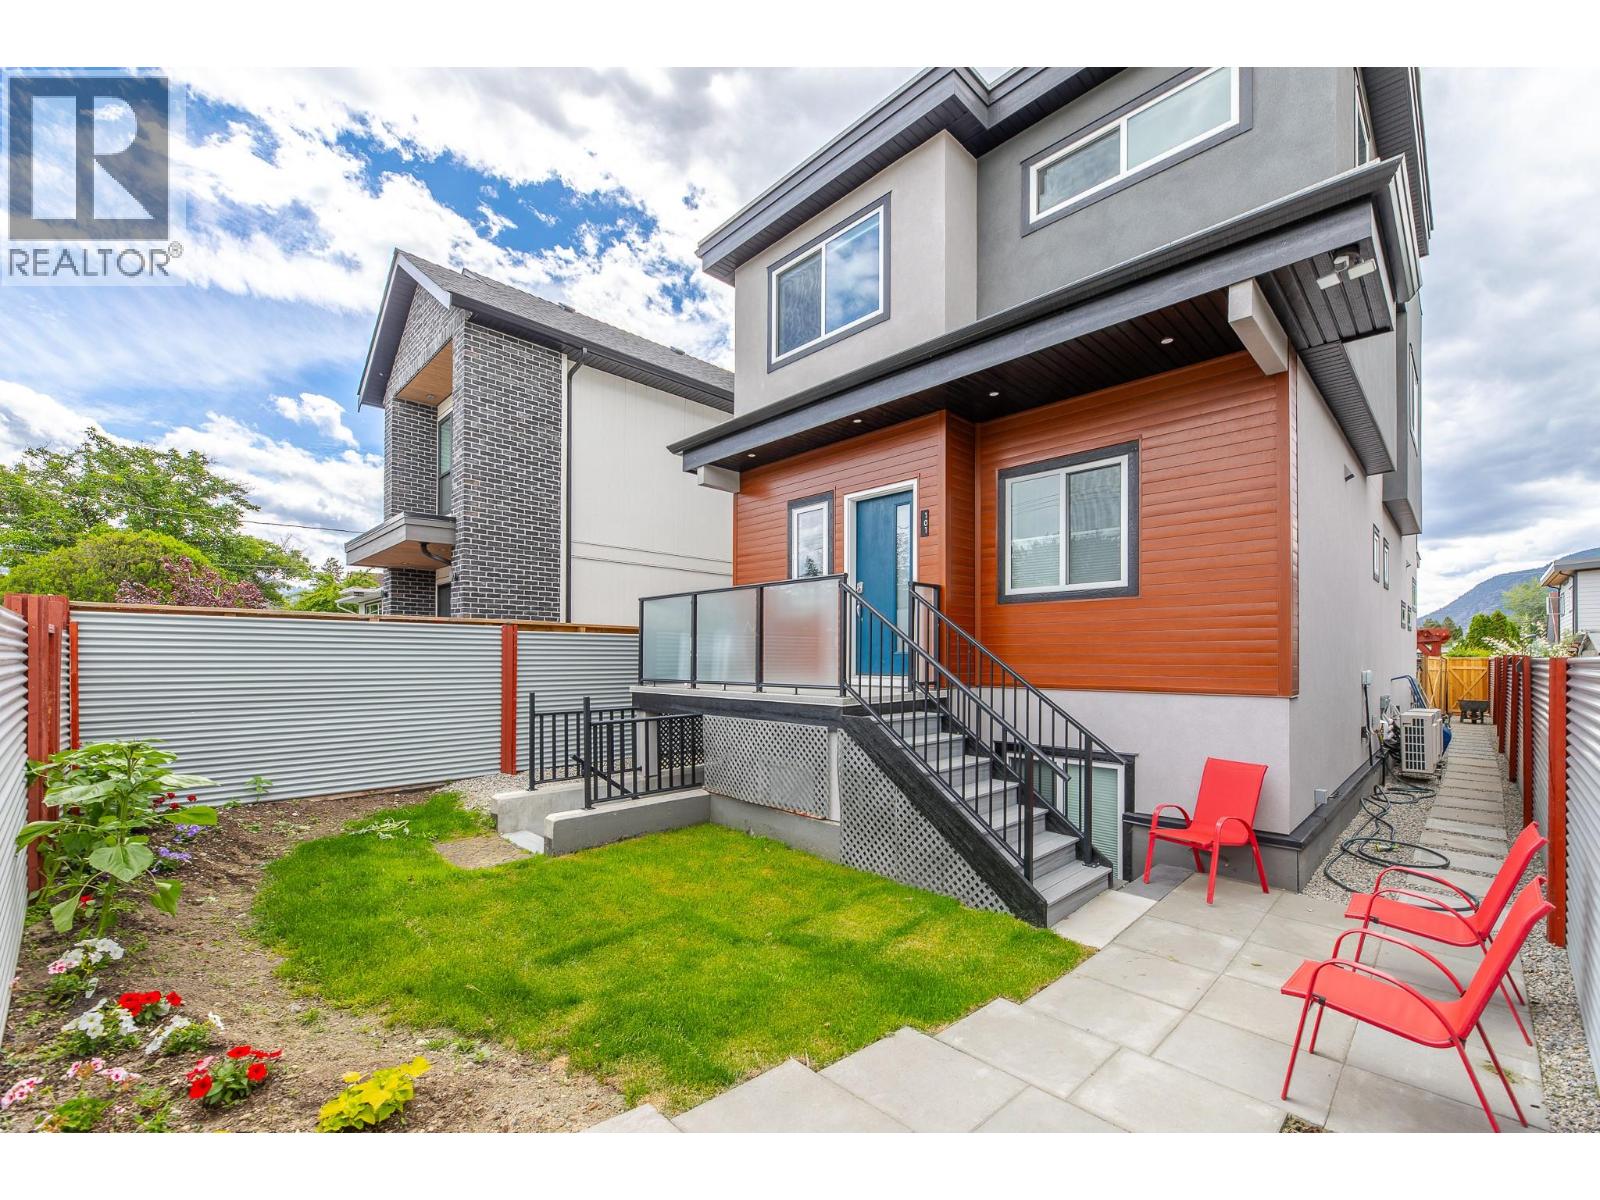
490 Eckhardt Avenue Unit# 101
Penticton, British Columbia
Custom built in 2020, this beautifully designed half duplex offers a versatile and functional floor plan with 3 bedrooms, 4 bathrooms, and approximately 1,500 sq ft of living space thoughtfully laid out over three levels. The main level features 9-foot ceilings, quality finishes throughout, and a full appliance package. The 2nd level offers a primary bedroom with walk-in closet and ensuite bathroom in addition to the 2nd bedroom, full bathroom and laundry room. The lower level provides excellent flexibility, offering a recreation room, bedroom, bathroom, and storage space. Designed with privacy in mind, this area functions well as a separate living space with its own entrance — ideal for extended family members or guests. Comfort is ensured year-round with an efficient heat pump system, and one can step outside to enjoy their own private, fully fenced yard — perfect for relaxing or entertaining. The property also includes one parking stall at the rear, plus convenient additional street parking out front. Ideally located near King's Park and within walking distance to downtown amenities, this home combines modern comfort with exceptional convenience. (id:63476)
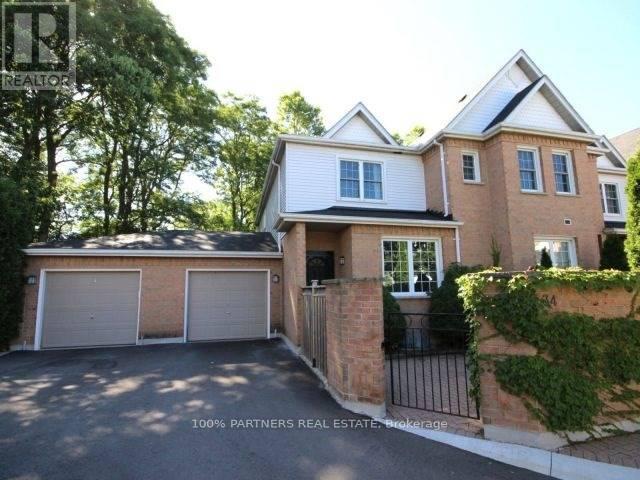
34 - 1570 Richmond Street
London North, Ontario
The Gables. Location!! minutes to Transit, Western University, University Hospital, Masonville Mall. Buy with confidence! Basement one bedroom , can be converted to 2 bedrooms. Renovated kitchen with quartz counters and subway tiled backsplash, upgraded bathrooms with quartz counters and glass showers, Tiled floors - ground ; Laminate floors 2nd floor and basement. (id:63476)
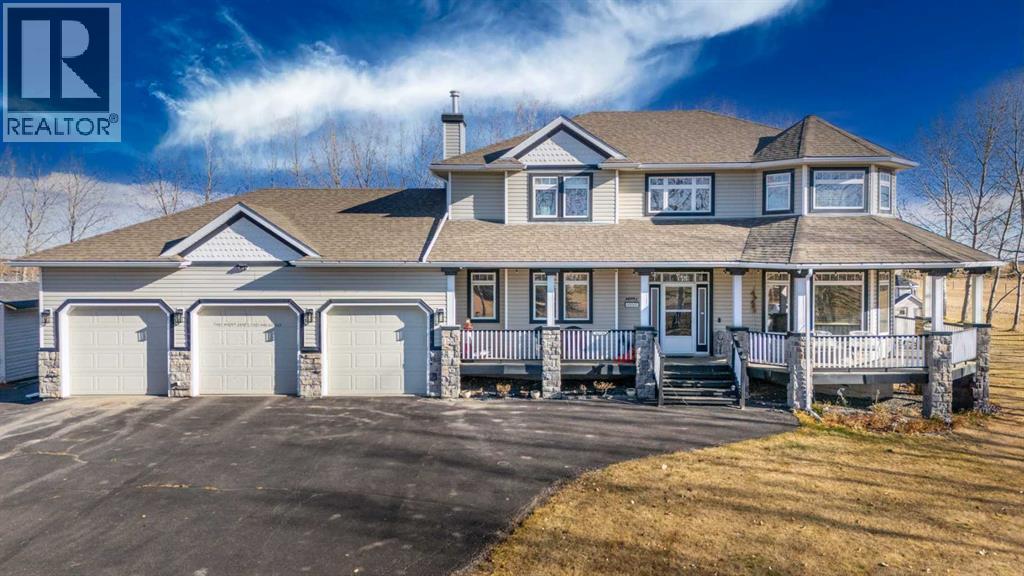
263140 Butte Hills Way
Rural Rocky View County, Alberta
Your dream acreage awaits in Balzac — just minutes from Calgary, Airdrie, Highway 2, and CrossIron Mills. Situated on 2 acres with nearly 4,000 sq. ft. of developed living space, this beautifully updated property offers the perfect mix of country living and city convenience.This spacious family home features 6 bedrooms, 4 bathrooms, a heated triple attached garage, fully developed basement with in-floor heating, and endless room for RVs, trailers, toys, and entertaining.Recent upgrades include new hardwood flooring, fresh paint, updated lighting, new stainless-steel appliances, new patio cover with glass railing, upgraded boiler system, oversized hot water tank, and more.Enjoy a gourmet kitchen with granite countertops and large island, a stunning three-sided stone fireplace, wrap-around veranda, massive back deck, mature trees, fruit trees, garden space, oversized shed, and extensive asphalt parking.Move-in ready, packed with value, and offering unbeatable space inside and out — this rare acreage won’t last long. (id:63476)
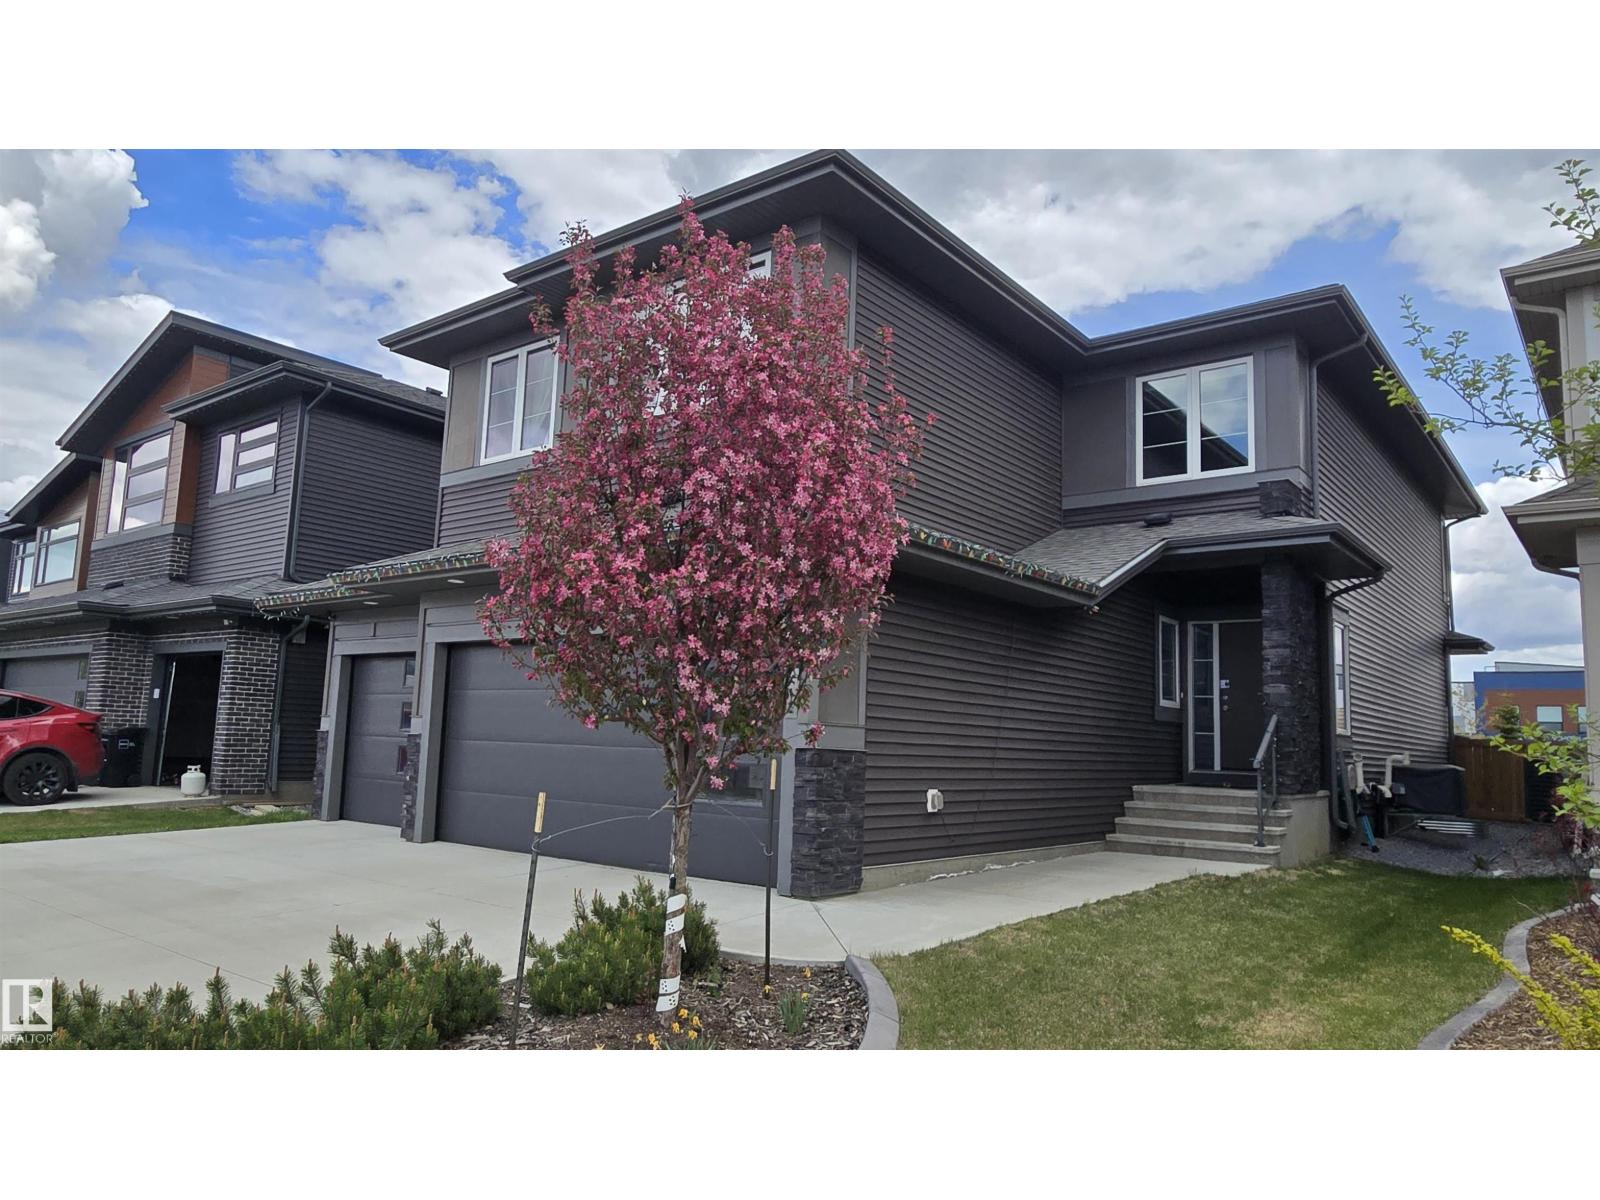
6621 Knox Pl SW
Edmonton, Alberta
Welcome to this beautifully maintained estate home, on a large lot, in the sought-after community of Keswick in Southwest Edmonton. This home has 21st century upgrades such as EV Charger, Radon Remediation System and Electrical Load Balancing. Also the added benefit of an established fully landscaped setting plus deck. Inside, the bright, open-concept features a stylish kitchen with ample cabinetry, large island, and walk-through pantry, flowing into a spacious living and dining area. A convenient main floor den provides the perfect space for working or studying from home. Upstairs, you will find 3 comfortable bedrooms, plus a generous primary suite with walk-in closet, well-appointed ensuite, and laundry. High ceilings, large windows, modern finishes and fully finished basement, create a warm, contemporary atmosphere, while the triple car garage, energy-efficient mechanical systems, and proximity to parks, trails, and Joey Moss K-9 School make this home an exceptional lifestyle choice. (id:63476)
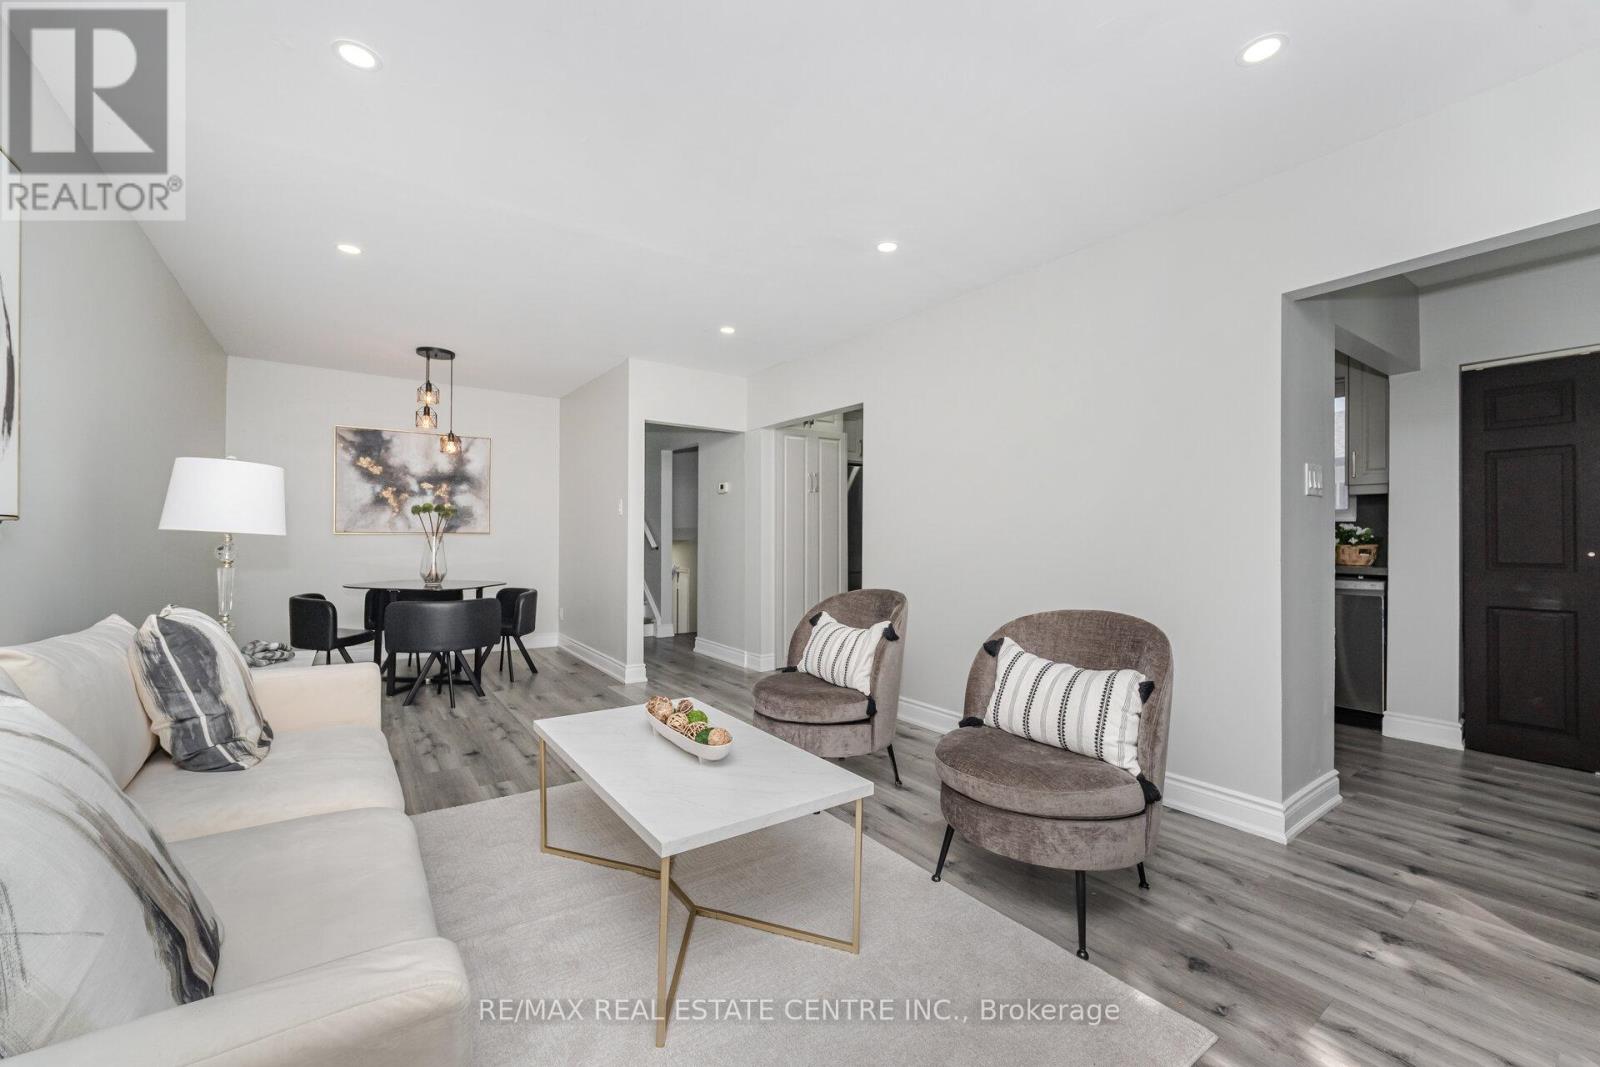
34 Windermere Court
Brampton, Ontario
LEGAL BASEMENT APARTMENT -->> FANTASTIC DEAL 3+3 BEDROOM SEMI-DETACHED BUNGALOW ON AN OVERSIZED LOT! This exceptional property offers a rare combination of spacious living, extensive renovations, income potential, and future possibilities. Situated on an impressive oversized lot measuring approximately 164 ft deep with an incredible 84 ft width at the rear, this home offers an abundance of outdoor space and potential for future backyard enhancements, subject to applicable approvals.The main level features 3 bright and spacious bedrooms, a fully renovated custom kitchen with modern cabinetry, dedicated laundry, and a freshly painted, completely carpet-free interior. Renovated approximately 2 years ago, the home has been thoughtfully updated to offer a clean, modern, and move-in-ready living environment.Adding tremendous value is the LEGAL BASEMENT APARTMENT 2nd Dwelling unit , complete with a separate entrance, 3 additional bedrooms, a modern kitchen with updated cabinetry, and its own laundry. Perfect for extended family, multigenerational living, or as a potential mortgage helper.Major updates include FURNACE (2024), A/C (2024), upgraded 125-amp electrical panel (2024), upgraded water line (2024), replaced asphalt shingles, and updated appliances (2024). The property also features a DETACHED DOUBLE GARAGE, providing excellent parking, storage, and functionality.Step outside to the massive backyard, offering plenty of room for entertaining, gardening, children's play areas, and enjoying the existing fruit trees. The impressive lot also offers potential for a future garden suite, subject to municipal approvals and applicable requirements.Located on a quiet court in a convenient Brampton neighbourhood, close to schools, parks, shopping, public transit, and everyday amenities. An outstanding opportunity for homeowners, multigenerational families, and investors seeking a renovated property with two separate living spaces and excellent rental potential. (id:63476)
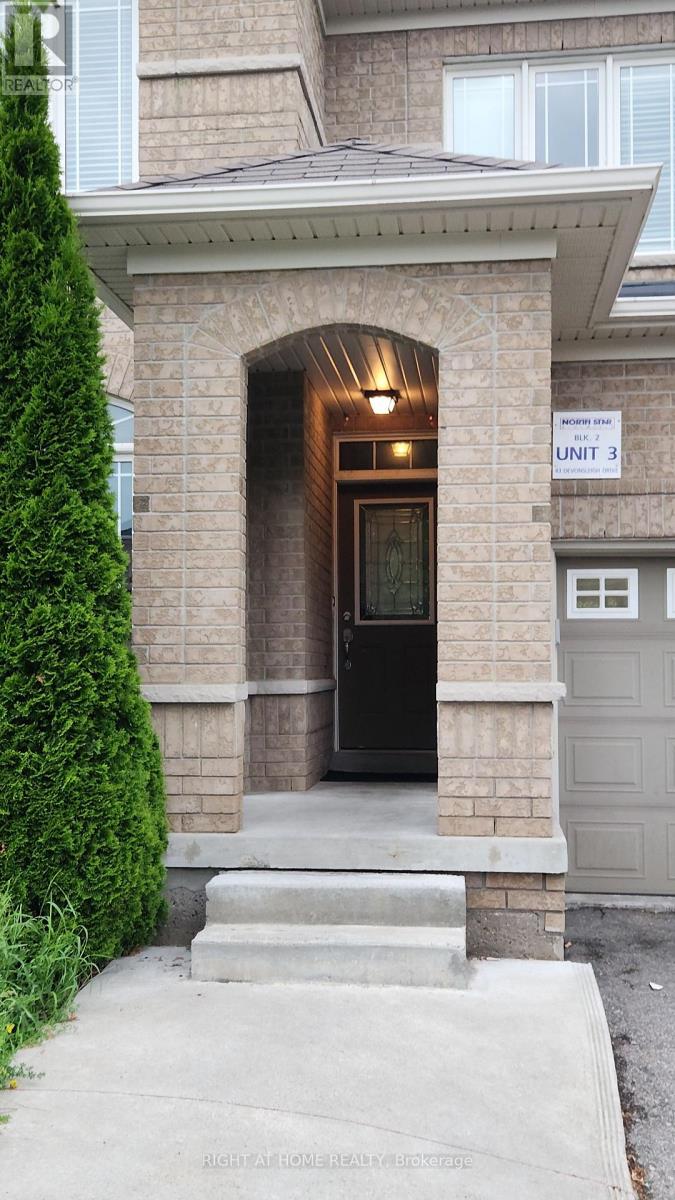
43 Devonsleigh Drive
Brampton, Ontario
Welcome to this exquisite 3-bedroom townhome, where sophisticated style meets everyday comfort. Featuring an abundance of natural light, soaring 9-ft ceilings, a chef-inspired kitchen with stainless steel appliances, and elegant French doors opening to the outdoors-perfect for entertaining. Enjoy spa-like bathrooms with custom glass showers and a stunning oak staircase leading to a spacious loft and peaceful bedrooms. Ideally located in a quiet, walkable neighbourhood just minutes from the hospital, major highways, schools, grocery stores, and all essential amenities. A perfect blend of luxury, convenience, and modern living-don't miss the opportunity to rent this beautiful home yours! (id:63476)
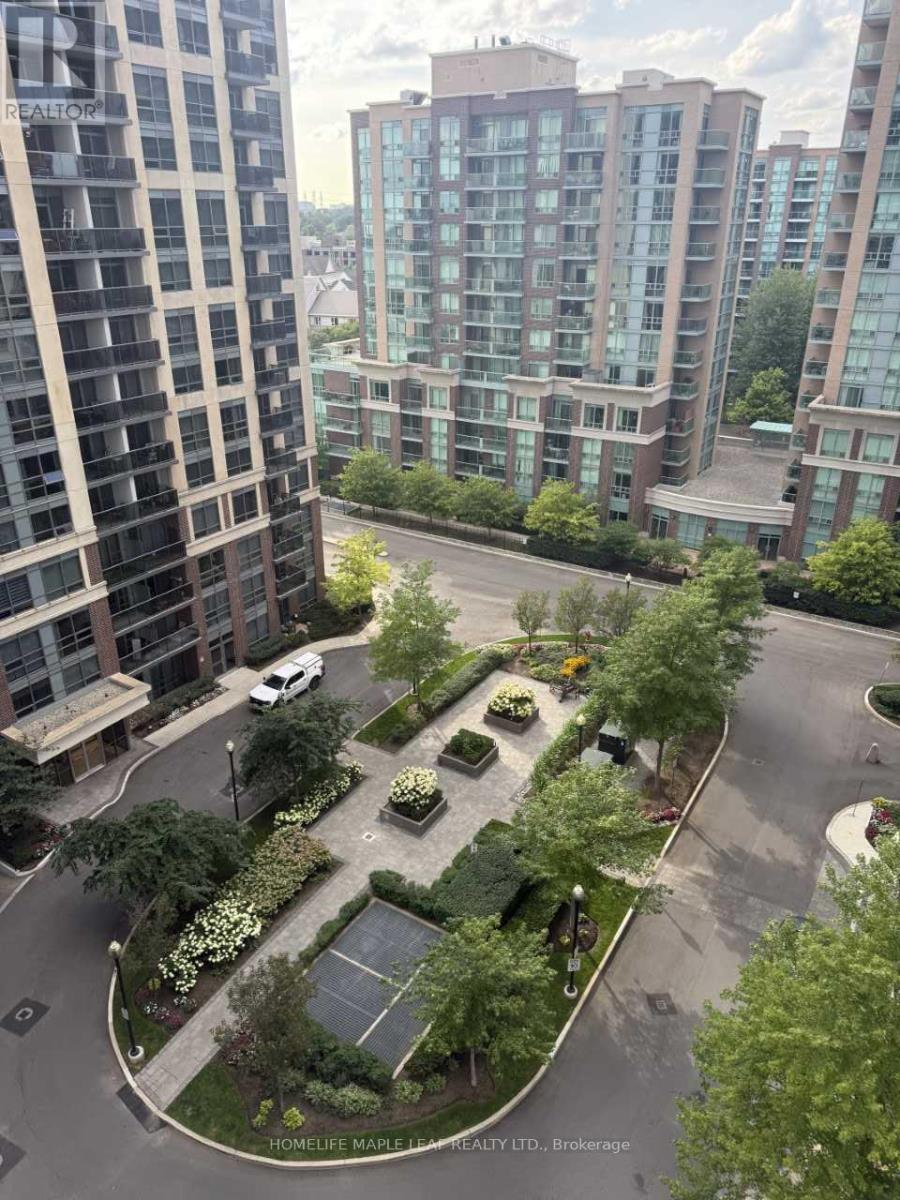
1001 - 3 Michael Power Place
Toronto, Ontario
This bright and upgraded 1-bedroom condo (approx. 600 sq.ft.) in the heart of Islington Village offers underground parking, storage, new flooring, fresh paint, and an open-concept layout with granite counters and stainless steel appliances. Large windows bring in abundant natural light, and the building provides extensive amenities including a 24-hour concierge, gym, pool, theatre room, party room, party room, games room, sauna, card room, library and visitor parking. Perfectly located within walking distance to Kipling and Islington subway stations, the GO Bus terminal, major highways, restaurants, parks, schools, and the upcoming Etobicoke City Centre development, this unit is ideal for professionals or families seeking comfort, convenience, and excellent transit access. (id:63476)
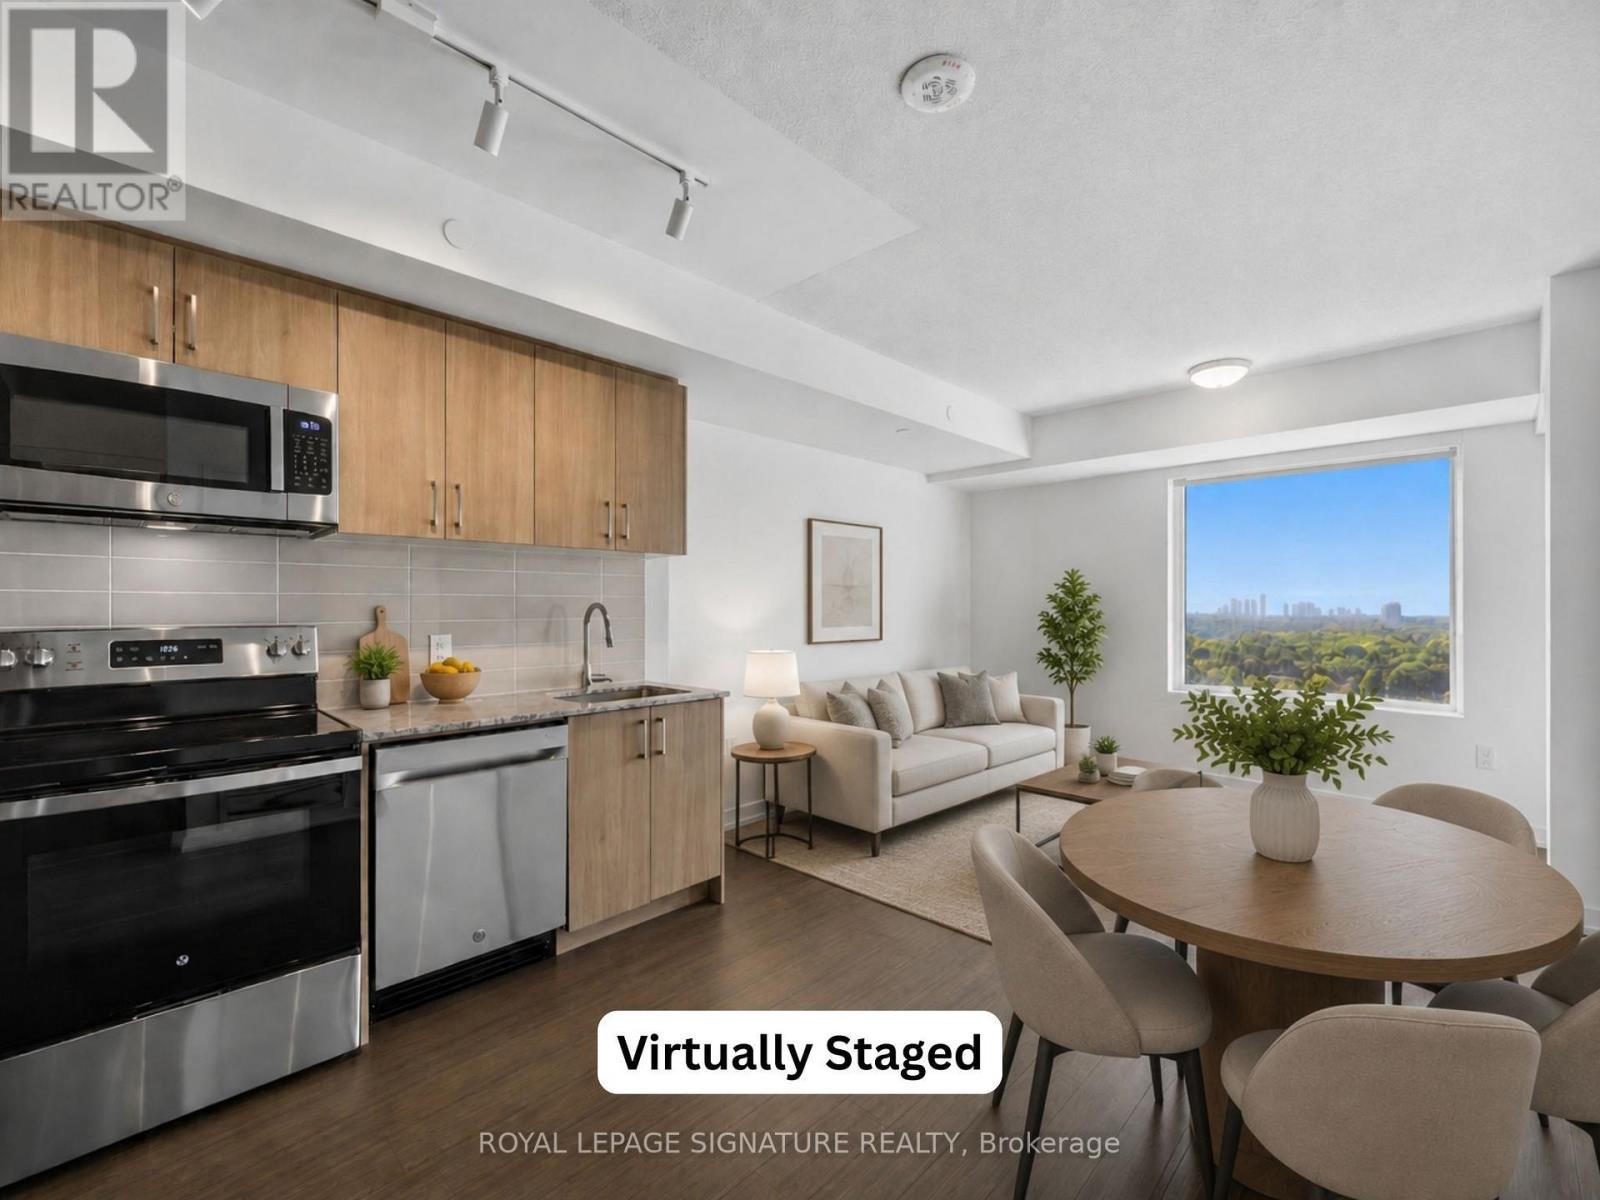
1409 - 4010 Eglinton Avenue W
Toronto, Ontario
Be the very first to call this brand-new 1-bedroom south-facing suite home! Featuring no carpet, 1 Parking Space & 1 Storage Locker, this thoughtfully designed suite offers a functional layout with a modern kitchen complete with full-size stainless steel appliances, an open-concept living and dining area and a walk-out to your private balcony with south views; The perfect space to enjoy your morning coffee or evening wine. Enjoy the added convenience of ensuite laundry and large windows that fill the suite with natural light. Residents will have access to an exceptional collection of hotel-inspired amenities (to be completed), including a fully equipped fitness centre, yoga room, sauna, outdoor swimming pool, BBQ area, party and meeting rooms, co-working Wi-Fi lounge, bike storage and more! Builder renderings showcase the planned completed community, anticipated for 2027, including the on-site park, with ground-floor retail expected for completion in 2028. Ideally situated for commuters, with TTC at your doorstep and excellent access to the new Eglinton line. The builder is planning to offer convenient shuttle service directly from the building to Mount Dennis LRT Station, making commuting even more accessible for residents. The future Royal York Road stop on the Eglinton Crosstown West Extension will also be nearby. Enjoy convenient access to Highways 401 and 427, Toronto Pearson Airport, shopping, restaurants, parks and everyday essentials. (id:63476)
1421 - 4010 Eglinton Avenue W
Toronto, Ontario
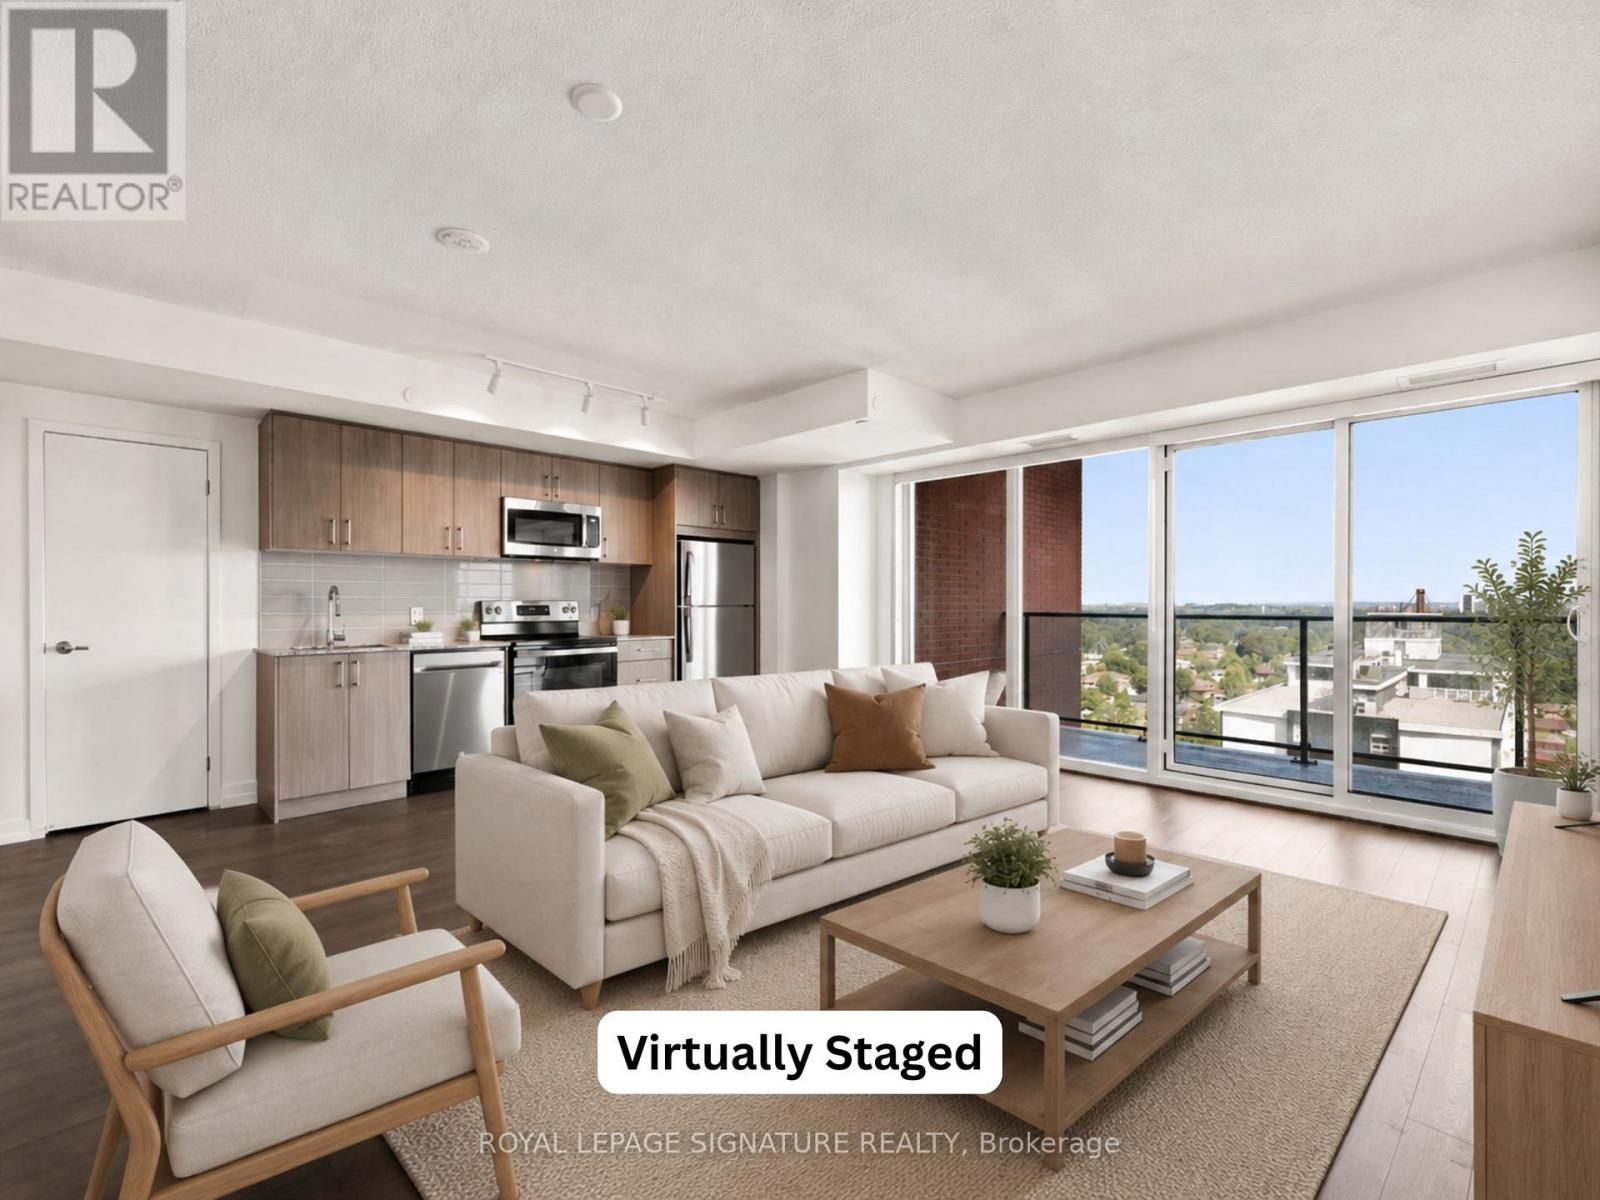
Be the very first to call this brand-new 3-bedroom, 2-bathroom suite home! Featuring no carpet and 1 Parking Space, this thoughtfully designed suite offers a functional layout with a modern kitchen complete with full-size stainless steel appliances, an open-concept living and dining area and a walk-out to your private balcony with north-east views; The perfect space to enjoy your morning coffee or evening wine. Enjoy the added convenience of ensuite laundry, two walk-in closets and large windows that fill the suite with natural light. Residents will have access to an exceptional collection of hotel-inspired amenities (to be completed), including a fully equipped fitness centre, yoga room, sauna, outdoor swimming pool, BBQ area, party and meeting rooms, co-working Wi-Fi lounge, bike storage and more! Builder renderings showcase the planned completed community, anticipated for 2027, including the on-site park, with ground-floor retail expected for completion in 2028. Ideally situated for commuters, with TTC at your doorstep and excellent access to the new Eglinton line. The builder is planning to offer convenient shuttle service directly from the building to Mount Dennis LRT Station, making commuting even more accessible for residents. The future Royal York Road stop on the Eglinton Crosstown West Extension will also be nearby. Enjoy convenient access to Highways 401 and 427, Toronto Pearson Airport, shopping, restaurants, parks and everyday essentials. (id:63476)
1 - 684 Dynes Road
Burlington, Ontario
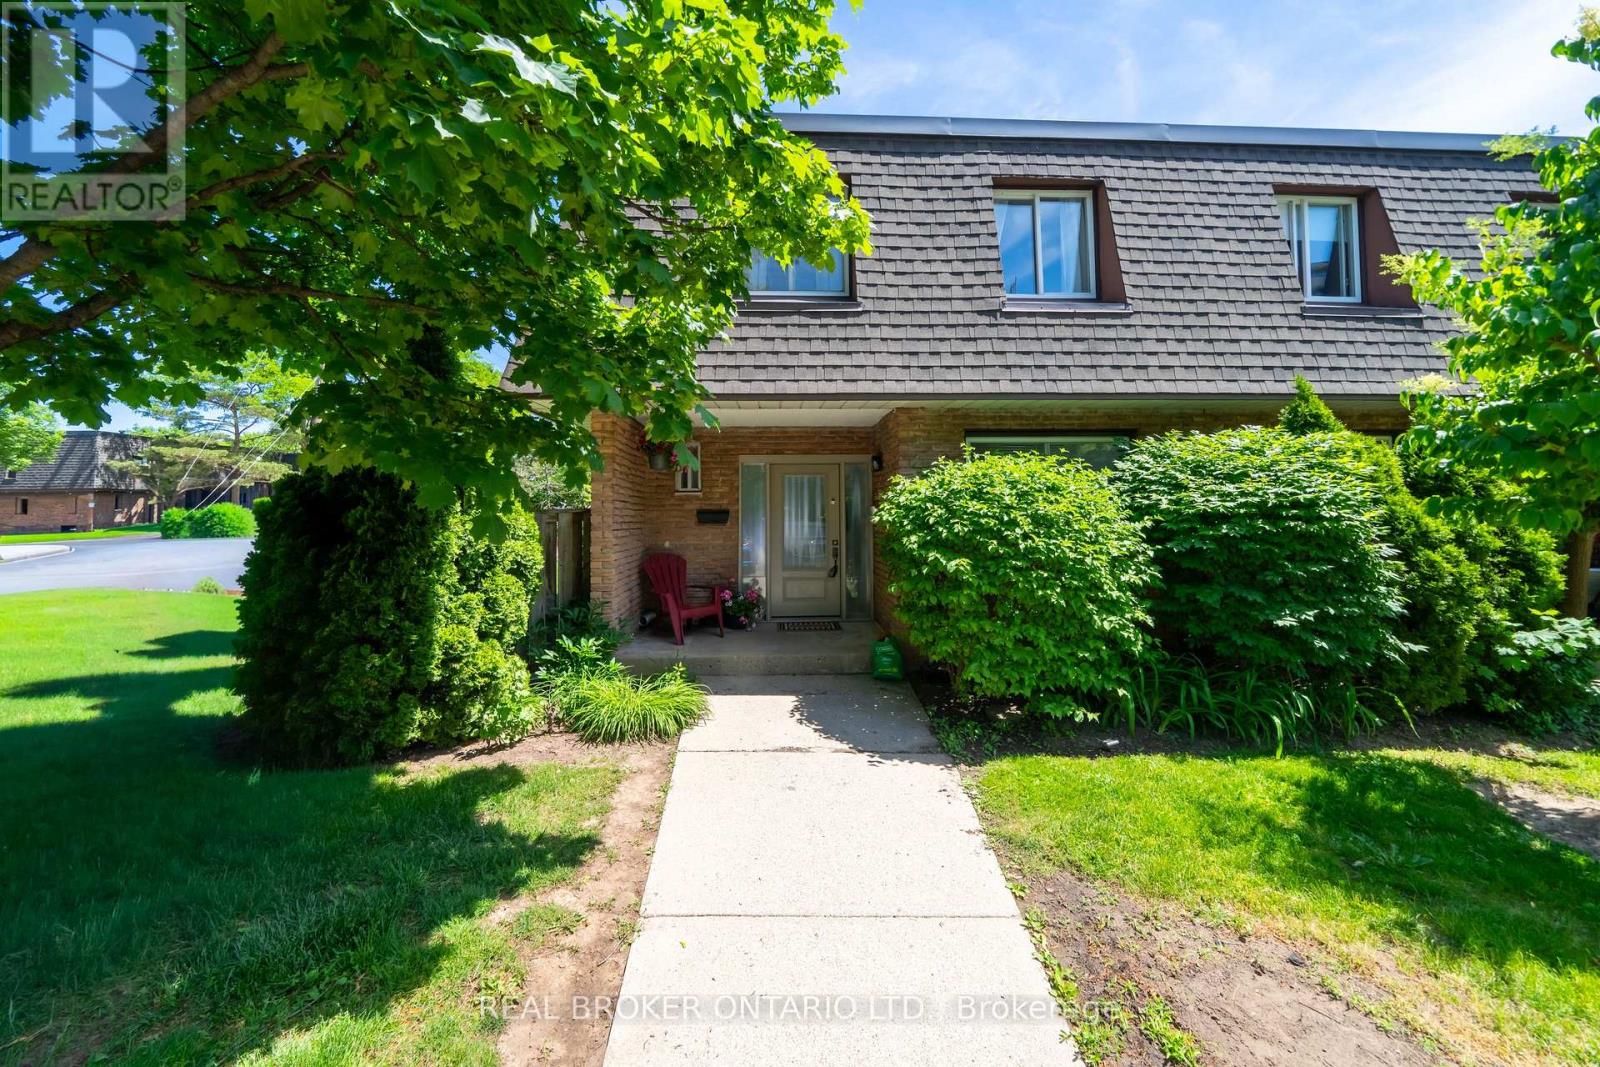
Tucked into one of Burlington's most coveted communities, discover effortless family living at 684 Dynes Road, a beautifully renovated end-unit townhome. Move-in ready and tastefully renovated, this 3+1 bedroom home has been extensively upgraded, and offers an open-concept main floorplan and beautiful modern finishes for everyday living and entertaining. From the moment you walk into this home, you will discover that it is welcoming, bright and feels like home. The renovated kitchen takes centre stage with sleek quartz countertops and stainless steel appliances - perfect for the chef at heart. The kitchen flows seamlessly into the spacious living and dining area, which walks out to a charming and private outdoor patio space. New vinyl flooring, and a fully renovated powder room rounds out the main floor. Upstairs, three generously sized bedrooms offer plenty of space for the whole family, alongside a standout 5-piece bath finished with contemporary tile, a new vanity, and updated fixtures. The spacious lower level offers even more versatility, whether you envision a movie night hangout, a home office, or space for overnight guests, and comes complete with a 4-piece lower bathroom. The location is truly unbeatable. Just a short drive to Burlington GO Station, with the QEW right at your doorstep for effortless commuting. You're minutes from the lake, scenic walking trails, and the newly updated Burlington Centre for all your shopping and dining needs. Best of all, you're in the catchment for two of Burlington's most coveted high schools, Nelson and Burlington Central, making this an exceptional choice for young or growing families alike. A rare opportunity to settle into a vibrant, family-friendly pocket of Burlington where modern living meets community charm. Do not let this one pass you by! (id:63476)
56 Pinecliff Close NE
Calgary, Alberta
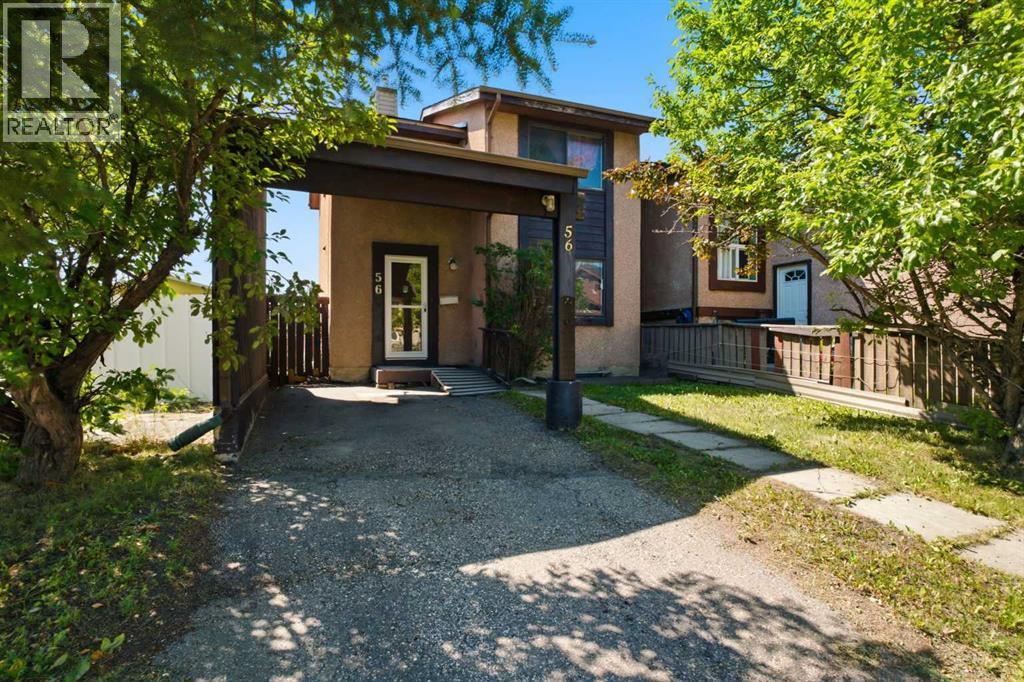
Opportunity, potential, and location come together on this spacious CORNER LOT. This detached home offers the kind of layout and potential that investors, renovators, and buyers with vision are always searching for. With NEW QUARTZ COUNTERTOPS in the kitchen, a NEW ROOF, and a NEW FENCE already completed, there's a great foundation to build on while adding your own personal touch. Inside, the functional layout is filled with natural light, featuring welcoming living and dining spaces and a bright kitchen with updated QUARTZ COUNTERTOPS. The SUN ROOM is a standout feature, offering the perfect space to relax, entertain, or enjoy your morning coffee year-round. Upstairs, you'll find 3 comfortable bedrooms and a practical family-friendly layout, while the lower level offers an additional bedroom, recreation space, storage, and an additional shower. Outside, the large CORNER LOT provides added privacy, mature landscaping, and plenty of room to enjoy. Whether you're looking for an investment property, renovation project, or a DETACHED HOME with room to build equity, this property is full of opportunity. (id:63476)
247 Blue Jay Road
French River, Ontario
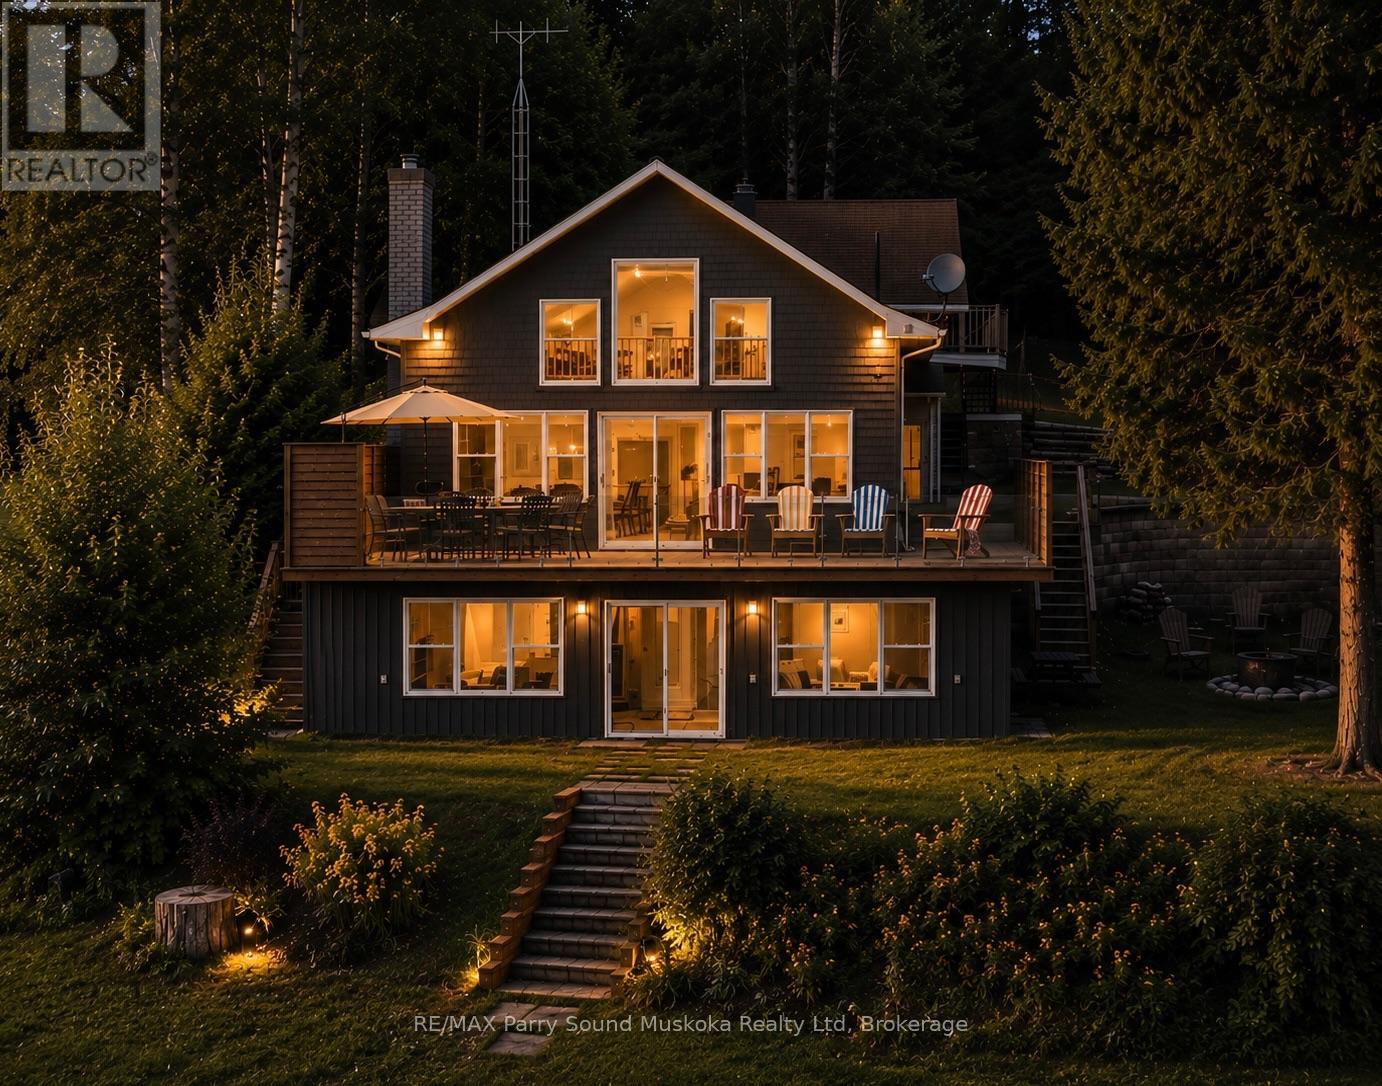
Stunning 3 bedroom, 3.5 bathroom, fully furnished cottage on Bear Lake in Noelville, the French River area. A captivating long view and southern exposure, bathing the cottage/home in sunlight throughout the day. Situated off a year-round maintained road, this immaculate cottage, home or rental property is move-in ready. Recent upgrades, including windows, doors, bathroom, deck, glass railing, sunroom, and a new heating system with propane, stove, and pellet stove, ensure a cozy ambiance during cooler seasons. A dug well with a UV water filter system.The open concept living space features large picture windows, flooding the interior with natural light. The upper loft area has a bedroom and bathroom, while the basement level offers a versatile rec room/game room with a walkout to a covered porch, perfect for family game nights. Gentle water access and a dock provide with deeper water available off the dock. This gem is located in the quiet end of the lake. A winterized detached garage with bathroom and a loft bedroom. Potential rental income/ guest space. Convenient amenities just a short drive away. Great fishing, swimming, boating and all season activities. Whether you envision this as your forever home and home office with a view, a cozy cottage escape, or a rental investment, its mesmerizing beauty will captivate you from the moment you step through the door. click on the media arrow for video and more! (id:63476)
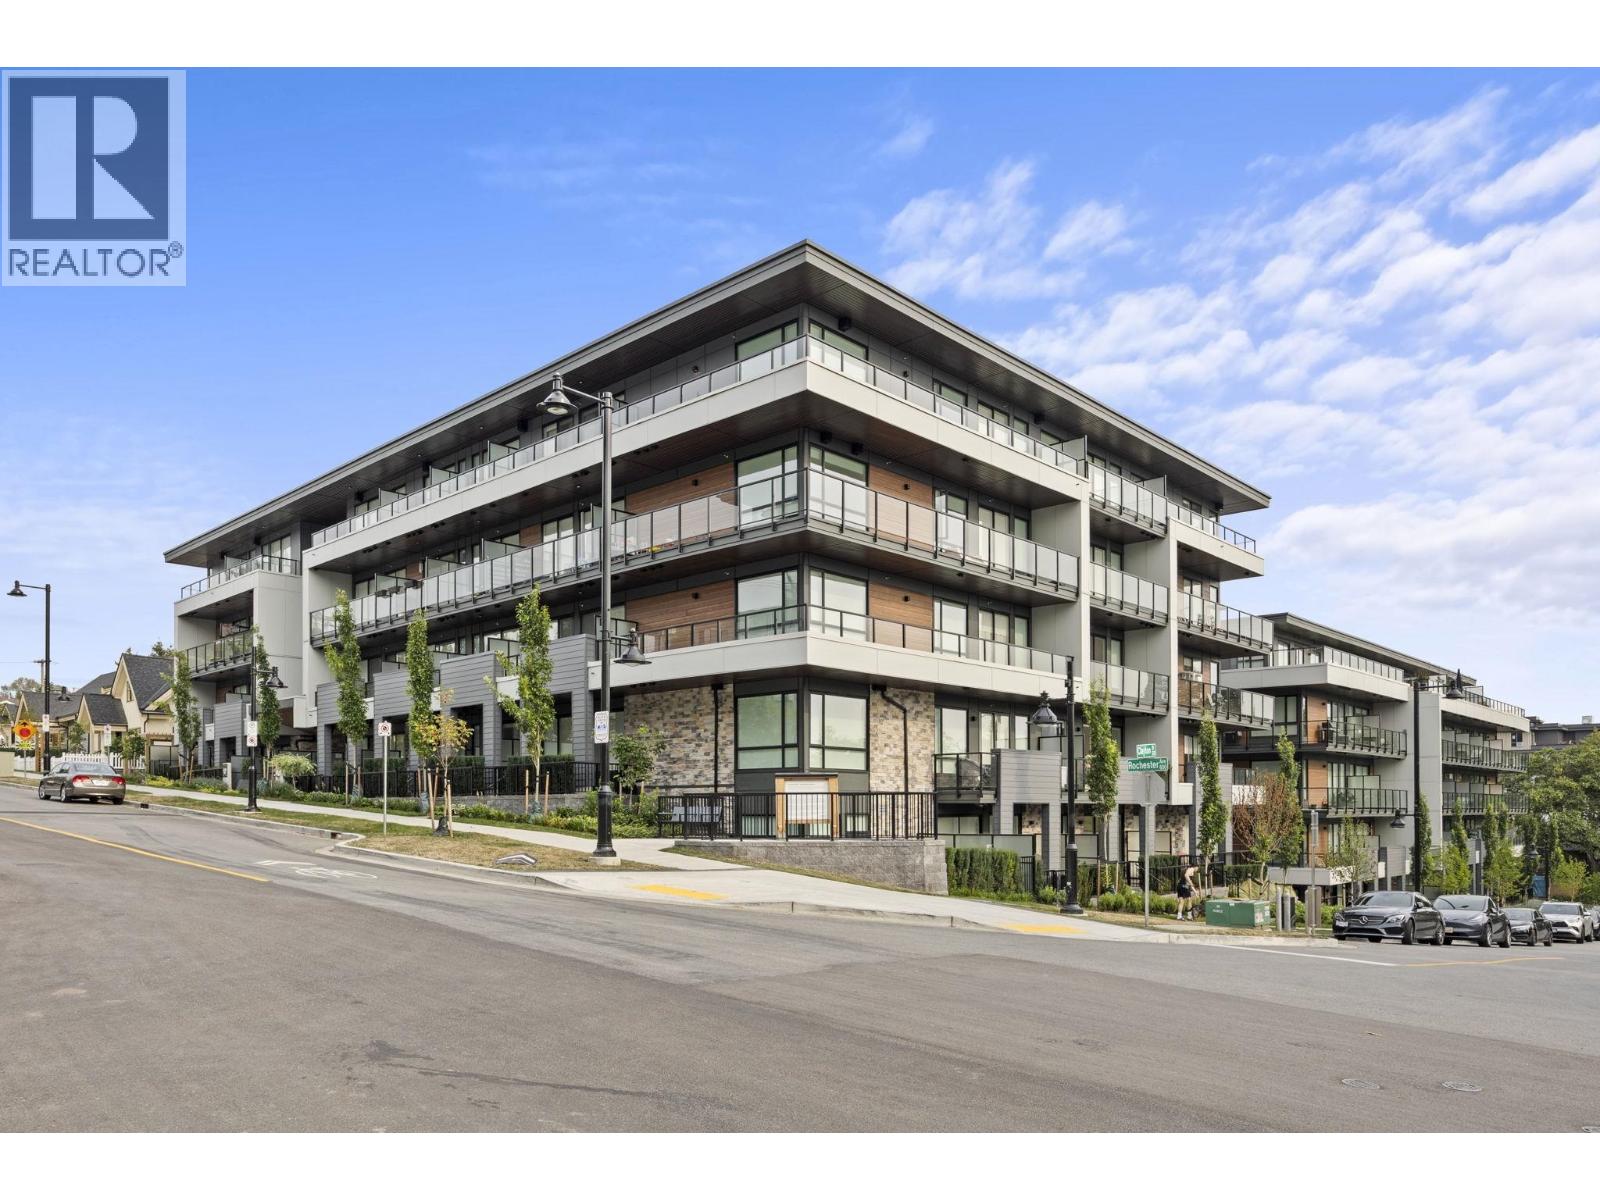
502 600 Rochester Avenue
Coquitlam, British Columbia
Modern 1 bed, 1 bath home at Florin in West Coquitlam offering 510 sq. ft. of interior living plus a 75 sq. ft. balcony. Features include central A/C, gas stove, in-suite washer/dryer, 1 parking stall and 1 storage locker. Pets welcome. Building amenities include fitness gym, co-working lounge, hobby room, party room, children´s play area, outdoor courtyard, BBQ areas and car wash station. Located on a quiet tree-lined street, approx. 10 minutes to Lougheed Town Centre Station and 5 minutes to North Road restaurants, grocery stores and cafes. (id:63476)

1606 565 Smithe Street
Vancouver, British Columbia
Bright furnished 1 bedroom + den + solarium suite on the 16th floor at "Vita". Perfect for professional or couple looking for a move-in-ready home in the absolute heart of Downtown Vancouver. Unbeatable location: Steps from Robson Street shopping, Yaletown dining, grocery stores (IGA/H-Mart), and major SkyTrain lines. 1 Secure Underground Parking + I Storage Locker included. In-suite laundry, modern appliances, and floor-to-ceiling windows. Rent: $2,600/month. Available September 1 with a minimum 1-year lease. No smoking. No pets. Credit check and reference check required. Please reply with a brief introduction of yourself, your occupation, and your preferred move-in date. Please call 604-818-3328 for all showing appointment requests; all other phone numbers will be ignored. (id:63476)

20 27 Avenue SW
Calgary, Alberta
UNDER CONSTRUCTION HOME PICTURES ARE FOR REFRENCE . Luxury Living with Unparalleled Downtown Views in ErltonWelcome to this extraordinary brand-new luxury residence in the prestigious inner-city community of Erlton, where timeless New York-inspired architecture meets exceptional craftsmanship. Built by CraftHaven Homes with architectural design by John Trinh, this remarkable 3 storey detached home offers over 5 bedrooms, 4.5 bathrooms, breathtaking 180-degree downtown Calgary views, and a 2-bedroom basement Legal suite with a private entrance.The striking New York-style red brick exterior, complemented by exposed concrete front steps, creates an unforgettable first impression. Inside, every detail has been thoughtfully curated with premium finishes, sophisticated design, and luxurious living spaces.The main level is designed for both elegant entertaining and everyday living, featuring a grand formal dining room and a spectacular chef's kitchen showcasing premium Dacor luxury appliances, a dramatic quartzite waterfall island with elegant rounded corners, custom white oak cabinetry, and a stunning stone-wrapped fireplace chimney that anchors the open-concept living room. Herringbone style custom hardwood floor with gold inlay border , Oversized patio doors lead to the outdoor entertaining area, while a spacious mudroom provides convenient access to the yard.The second level is highlighted by an exceptional primary retreat offering panoramic downtown skyline views, a spa-inspired ensuite with custom steam shower and heated floors, and a generous walk-in closet. This level also includes a second bedroom, a beautifully appointed full bathroom, a dedicated home office, and a convenient laundry room.The third floor offers an incredible lifestyle space featuring a sophisticated loft with a custom wet bar, a spacious rooftop-style balcony with spectacular downtown Calgary views, an additional bedroom, and another full bathroom—perfect for entertaining or relaxing while enjoying the city skyline.Adding tremendous value is the fully self-contained 2-bedroom, 1-bath basement Legal suite with its own private entrance, providing excellent income potential or comfortable accommodation for extended family.Additional highlights include a double detached garage, designer lighting, premium millwork, luxury finishes throughout, and an unbeatable location just minutes from downtown, the Elbow River pathways, parks, transit, and Calgary's finest restaurants and entertainment.This is a rare opportunity to own a one-of-a-kind luxury home that perfectly blends timeless architecture, modern elegance, and one of Calgary's most spectacular downtown views. Experience inner-city living at its absolute finest. (id:63476)
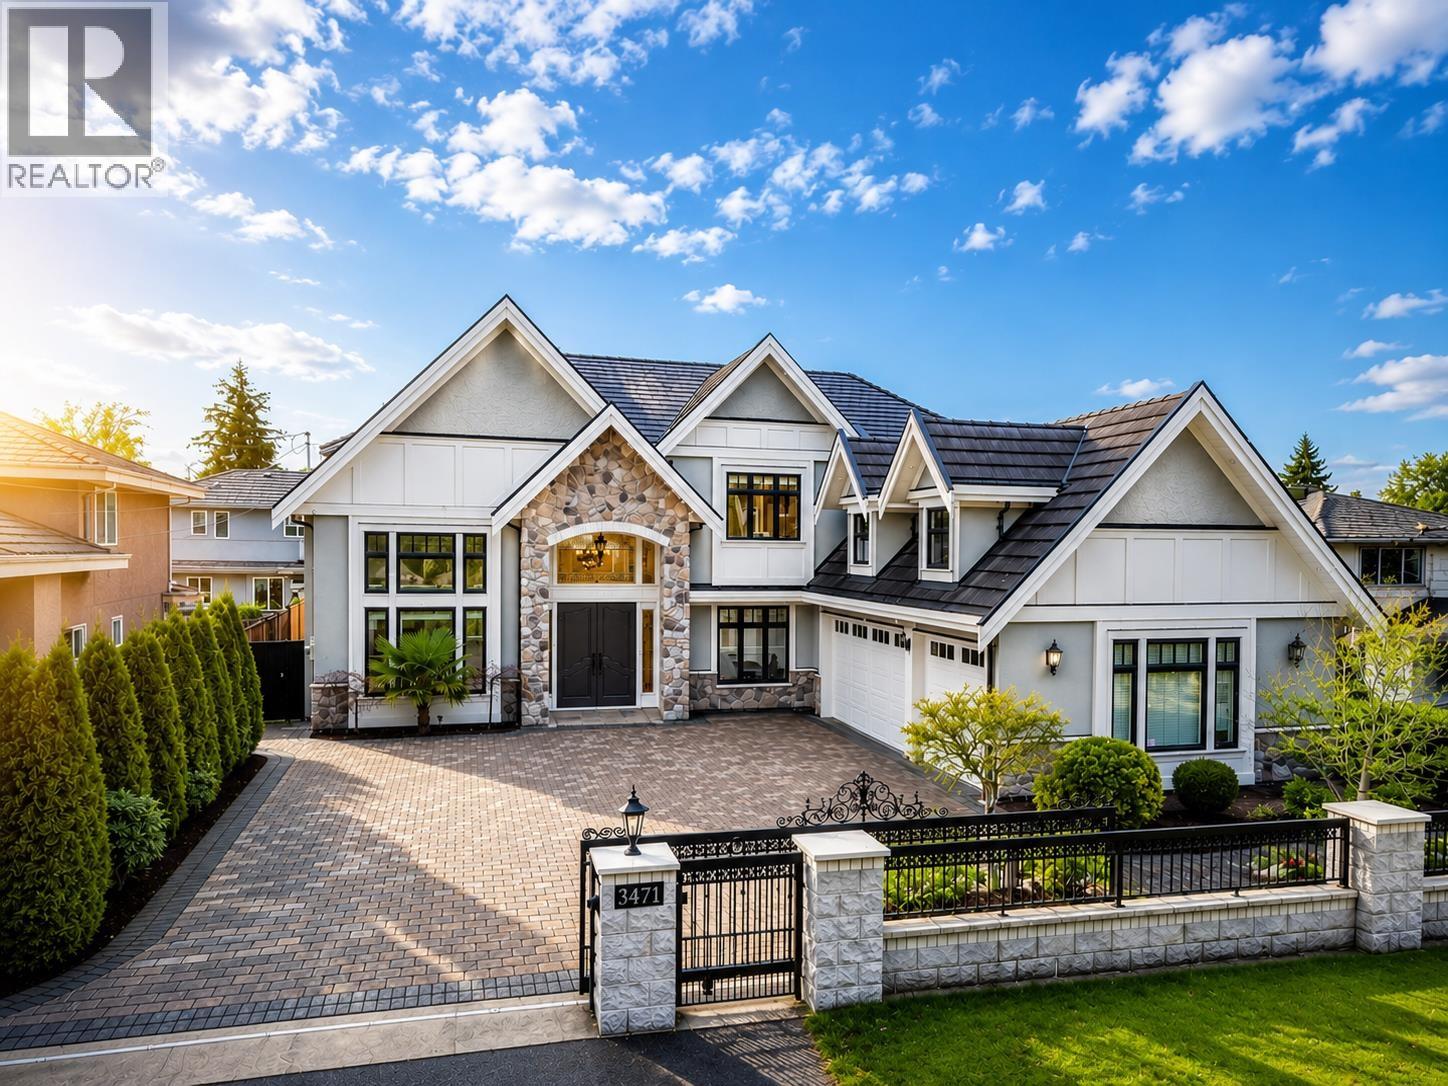
3471 Newmore Avenue
Richmond, British Columbia
EXCELLENT CASH FLOW with Separate Suite operating as Licensed Short Term Rental! Rare opportunity to own this south-facing, like-new luxury home in Richmond's highly desirable Seafair area. Meticulously maintained and only lightly lived in, this elegant residence features a grand high-ceiling foyer, exquisite chandeliers, large windows, hardwood and marble flooring, radiant heating, A/C, HRV, security system, and a 3-car garage. Functional spacious layout includes chef's kitchen plus wok kitchen with premium S/S appliances, and a main floor bedroom. Mortgage helper potential with a separate self-contained suite currently operating as a licensed short-term rental with proven income capability. Conveniently located close to schools, shopping, parks, transit, and the Dyke trail. (id:63476)
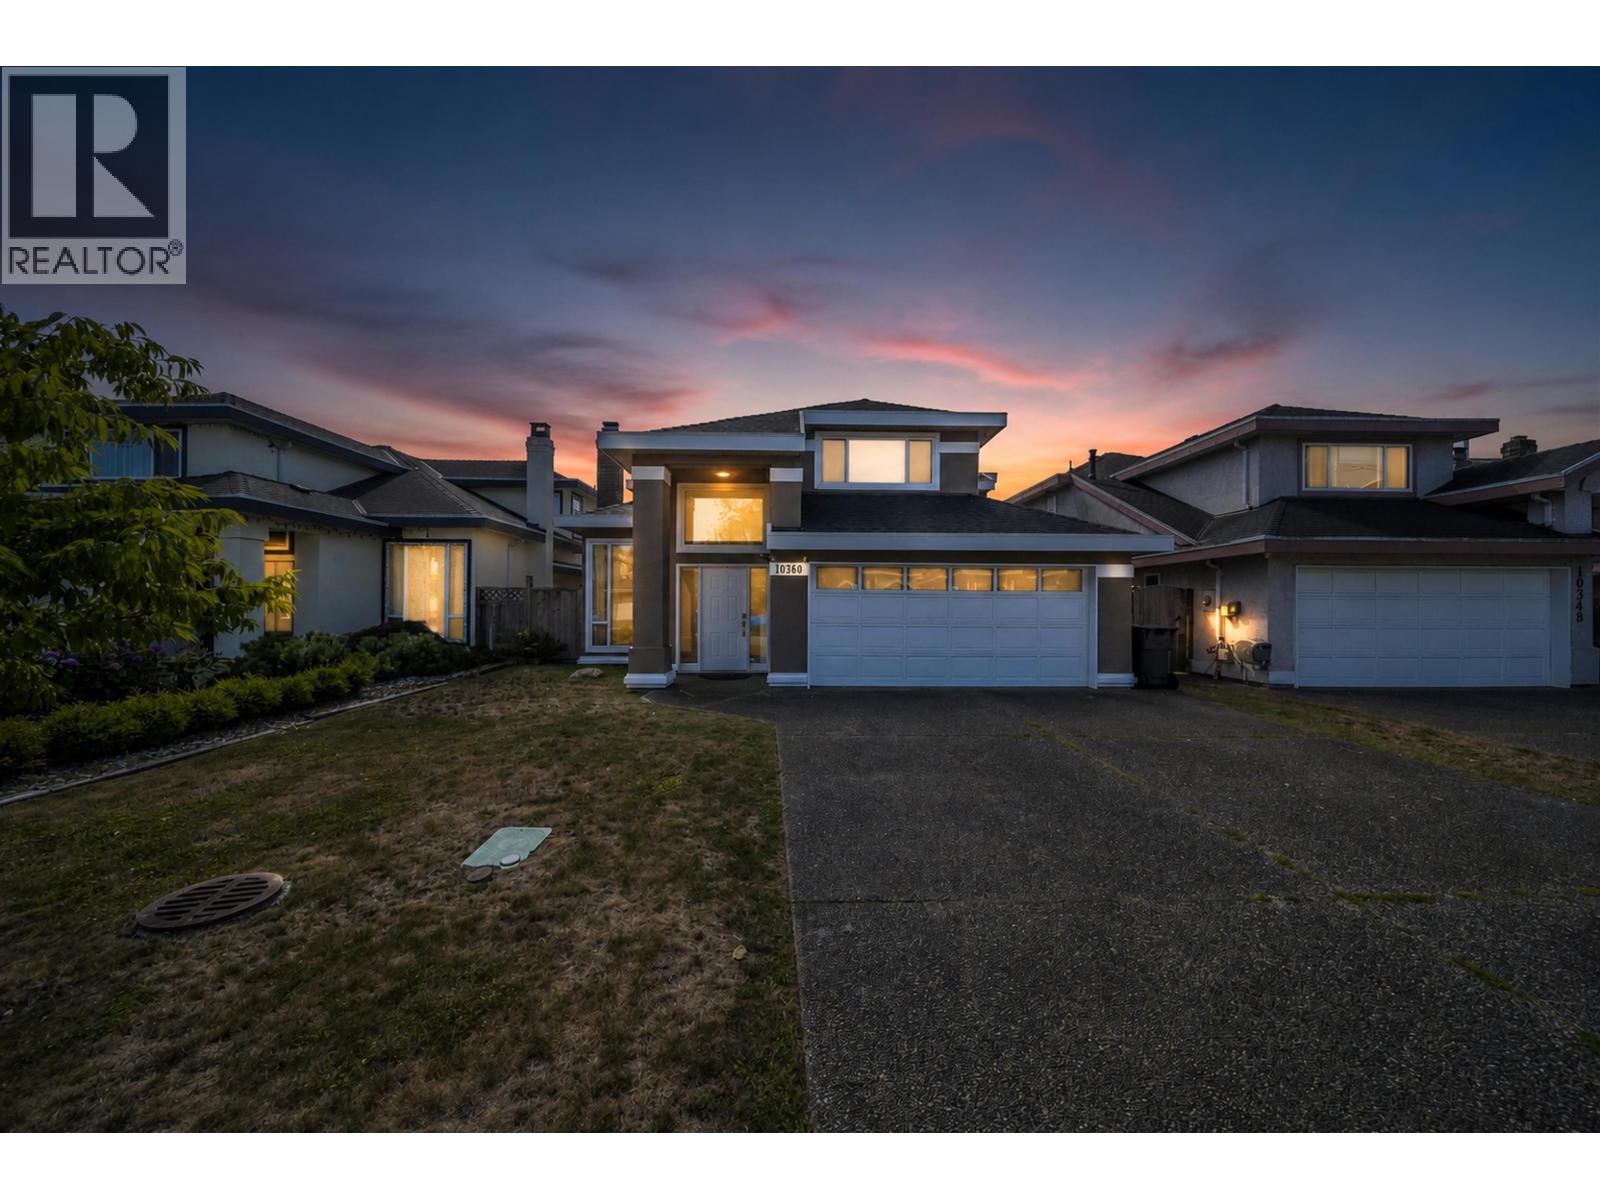
10360 Hall Avenue
Richmond, British Columbia
Welcome to this well-maintained family home in Richmond's convenient West Cambie neighbourhood. Offering 2,180 sq.ft. of comfortable living space, this bright and functional residence features 4 bedrooms and 3 bathrooms and many updates inside-an ideal layout for a growing family. The spacious living and dining areas are perfect for entertaining, while the practical kitchen and inviting family room provide an easy setting for everyday living. Enjoy a private outdoor space and ample parking in a quiet, family-friendly location. Minutes from schools, parks, shopping, restaurants, public transit and major routes, with easy access to Vancouver and YVR. A wonderful opportunity to move in, personalize and enjoy. Book your private showing today! (id:63476)
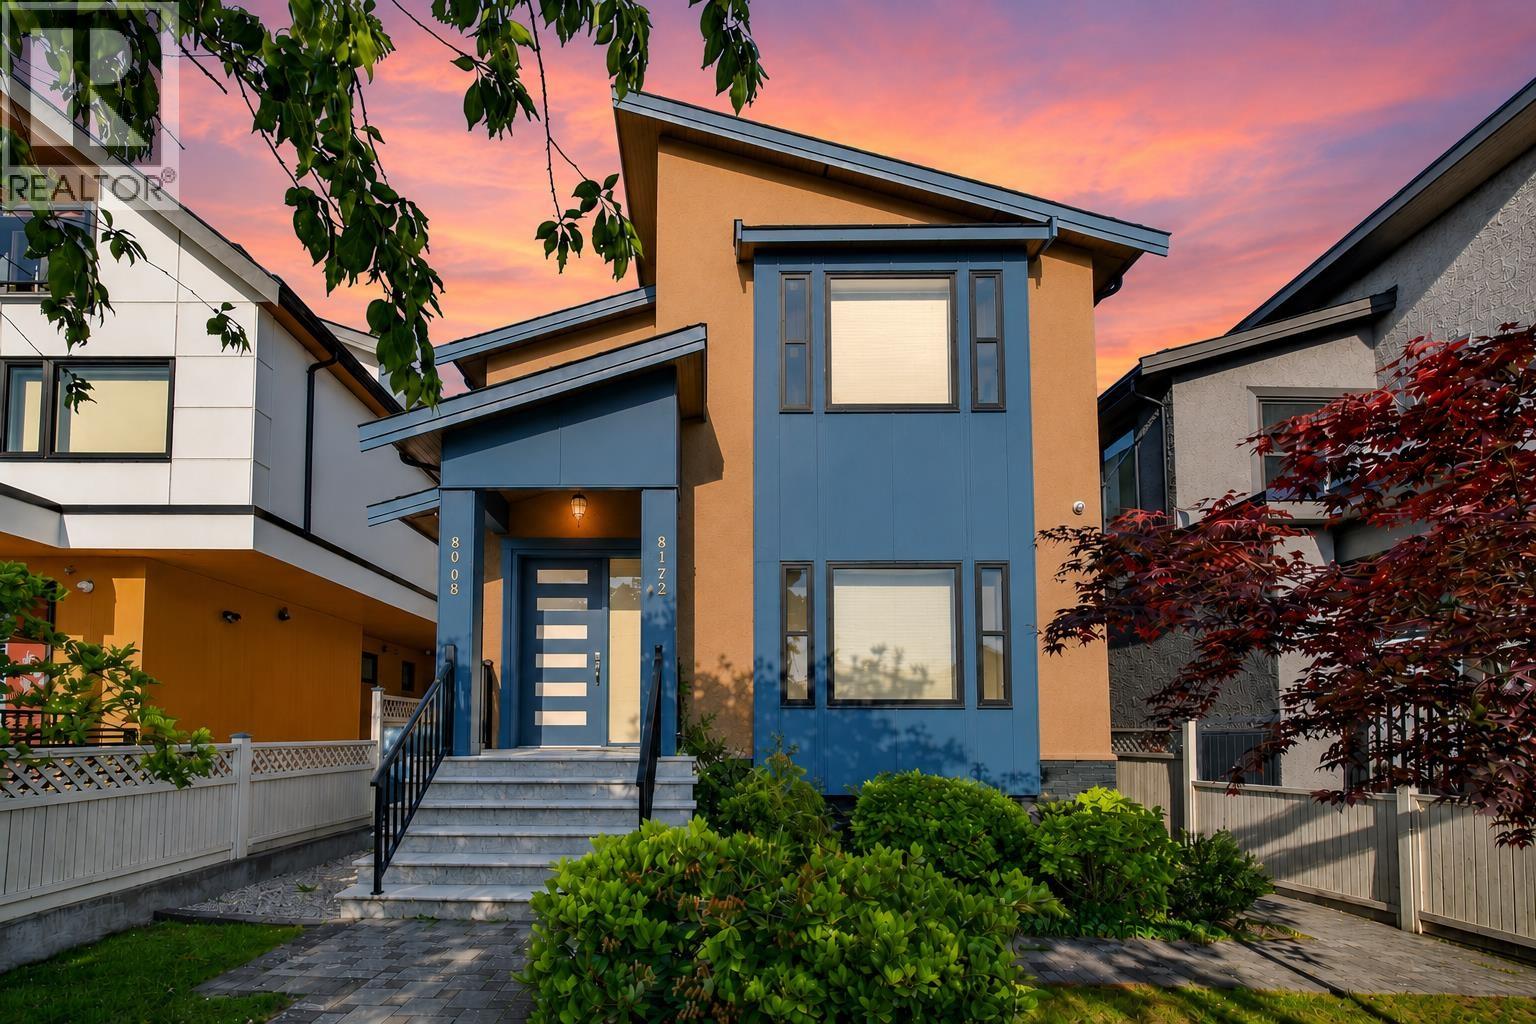
8068 Haig Street
Vancouver, British Columbia
Experience the ultimate Westside luxury living in a quiet private setting in Marpole. Boasting an impressive open-concept layout architectural masterpiece across 3lvls feat soaring high ceilings, radiant in-flr heating, central A/C, & integrated HRV tech. The main flr serves as an entertainer's dream, anchoring a gourmet chef´s kitchen equipped with top-tier appliances, an oversized island, & a seamless flow out to a beautiful rear deck & a secured fenced yard. Upstairs, retreat to 3 spacious ensuite bedrooms, highlighted by a majestic primary suite that offers spa-like experience complete with a jetted soaker tub & a modern steam shower. The fully finished bsmt feat a multi-funct'l recreation rm with a full bath & a legal 2beds suite with its own separate entry. This property has a completely detached 1bed laneway house built over a single-car garage. Just mins away fr UBC, YVR, Marine Gateway,& more! School catchment: George Elem & Churchill 2ndary. (id:63476)
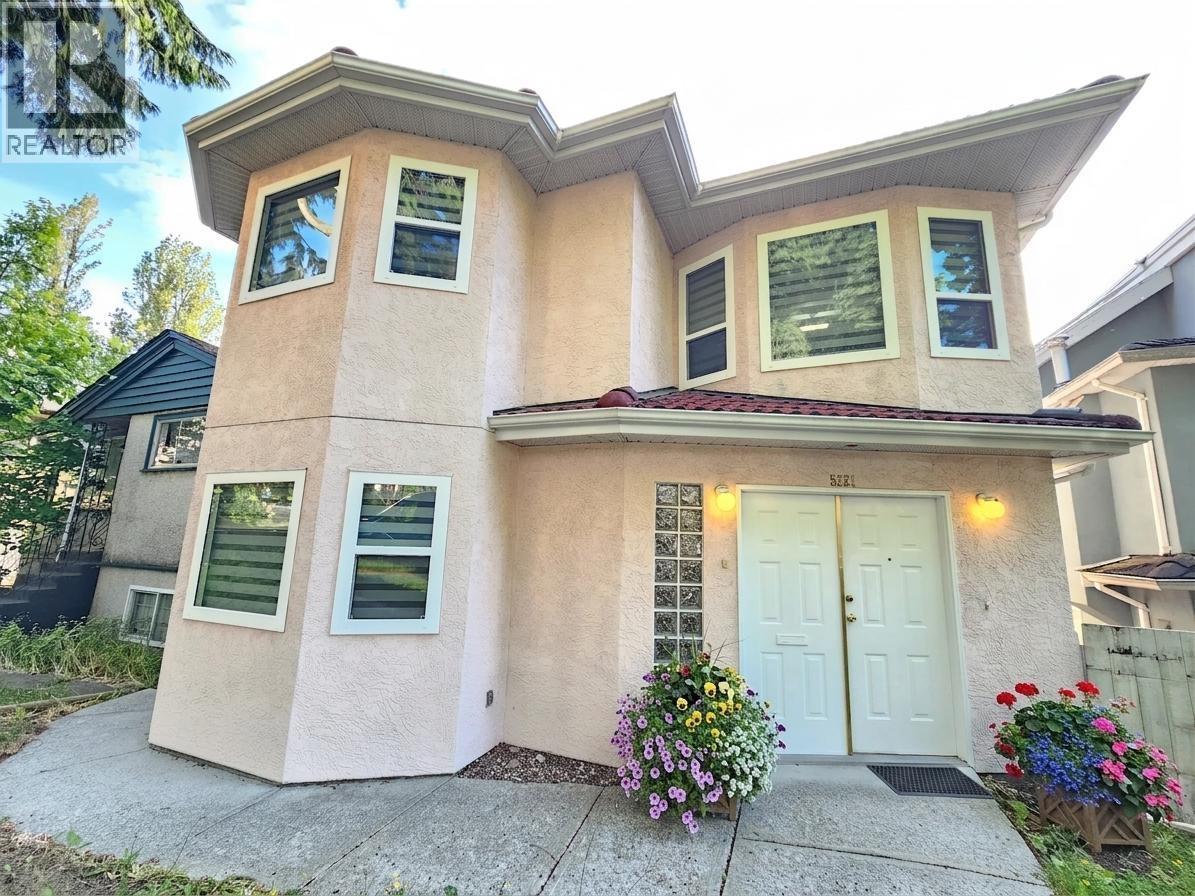
5521 Dundee Street
Vancouver, British Columbia
Well-maintained 6-bedroom home featuring 3 bedrooms on the main level and 3 bedrooms below, along with 4 full bathrooms , including 2 primary bedrooms with private ensuites.. The entryway includes a versatile open space, ideal for a home office or sitting area. Enjoy beautiful views from the spacious sundeck. Recent upgrades include all new windows, updated window coverings, fresh interior paint, new patio flooring, a new granite kitchen countertop, and new S/S fridge and stove. Conveniently located near supermarket, restaurants, parks and transit, with direct bus routes to UBC and Metrotown. (id:63476)
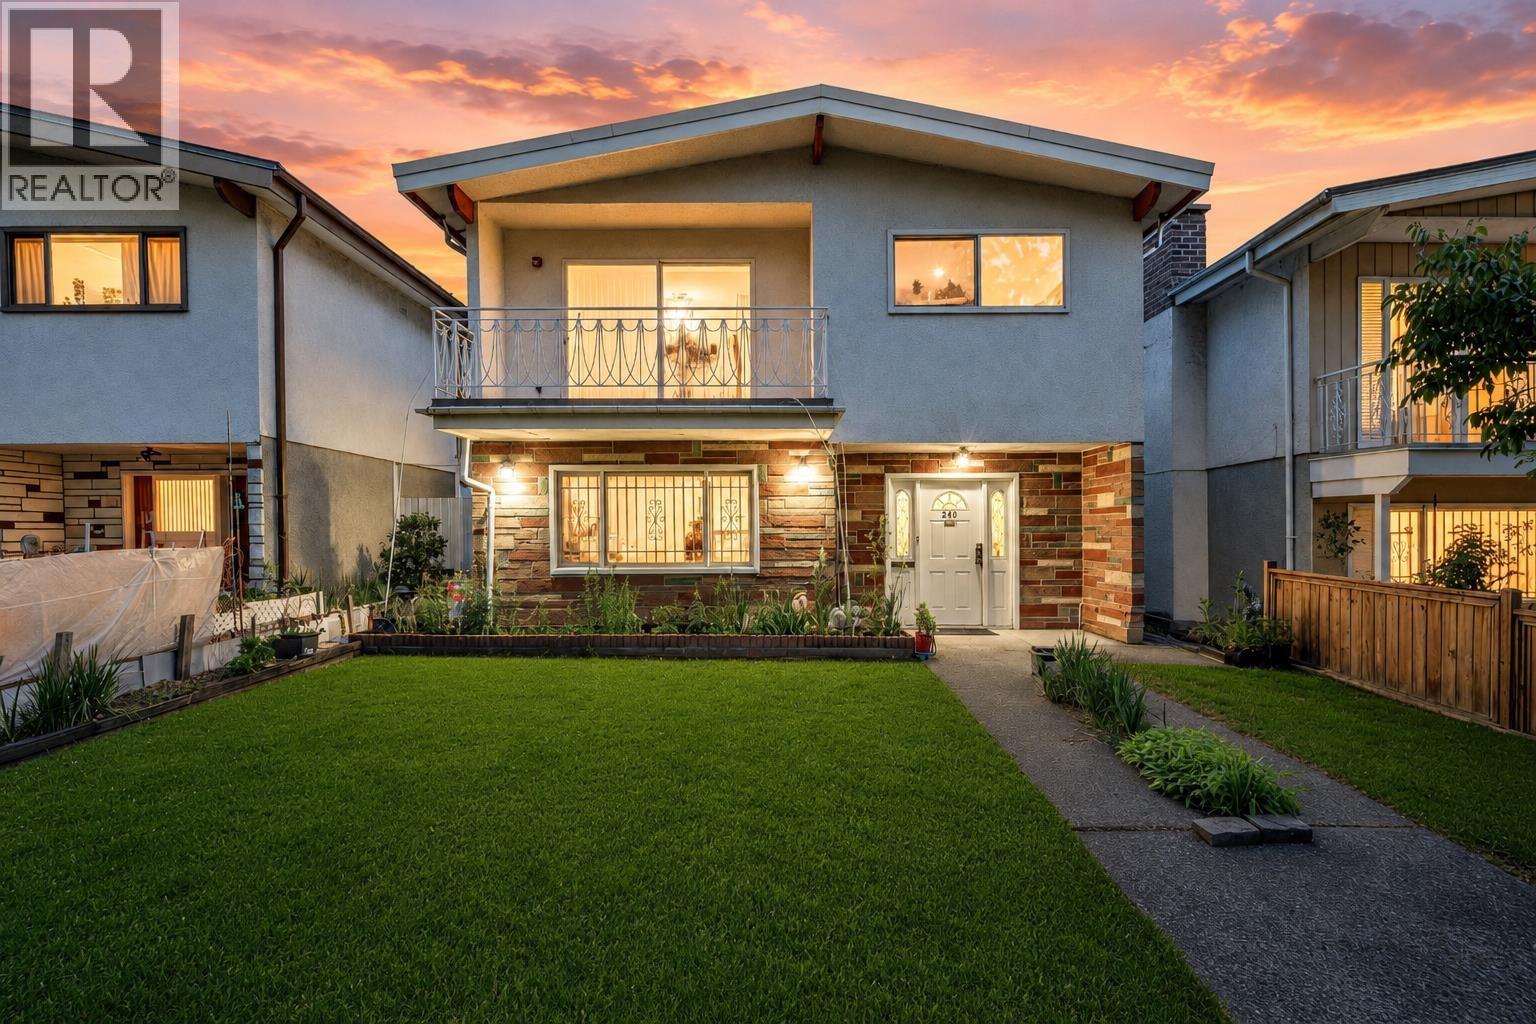
245 W 63rd Avenue
Vancouver, British Columbia
An exceptional & rarely available opportunity in Vancouver´s prestigious Cambie Corridor, this well-kept property offers 2,790sf well-designed living space, sits on a 3,899.58sf lot. This residence is situated w/in the Marpole Community Plan. The home has been carefully maintained & features durable vinyl windows, timeless hardwood flooring, & a bright, funct'l kitchen with ample cabinetry, generous counter space, & an efficient layout ideal for both everyday living & entertaining. The north-facing backyard provides consistent natural light & a comfortable outdoor setting, complemented by a generous rear porch perfect for gatherings. The main flr offers 2 spacious BR suitable for guest suites/a home office, while the 2nd flr features 3 addt'l generously sized bedrooms to accommodate growing families. Ideally located just a short walk to the Canada Line SkyTrain, Marine Gateway, T&T Supermarket, Cineplex, banks, restaurants, & a vibrant mix of retail & everyday conveniences. (id:63476)
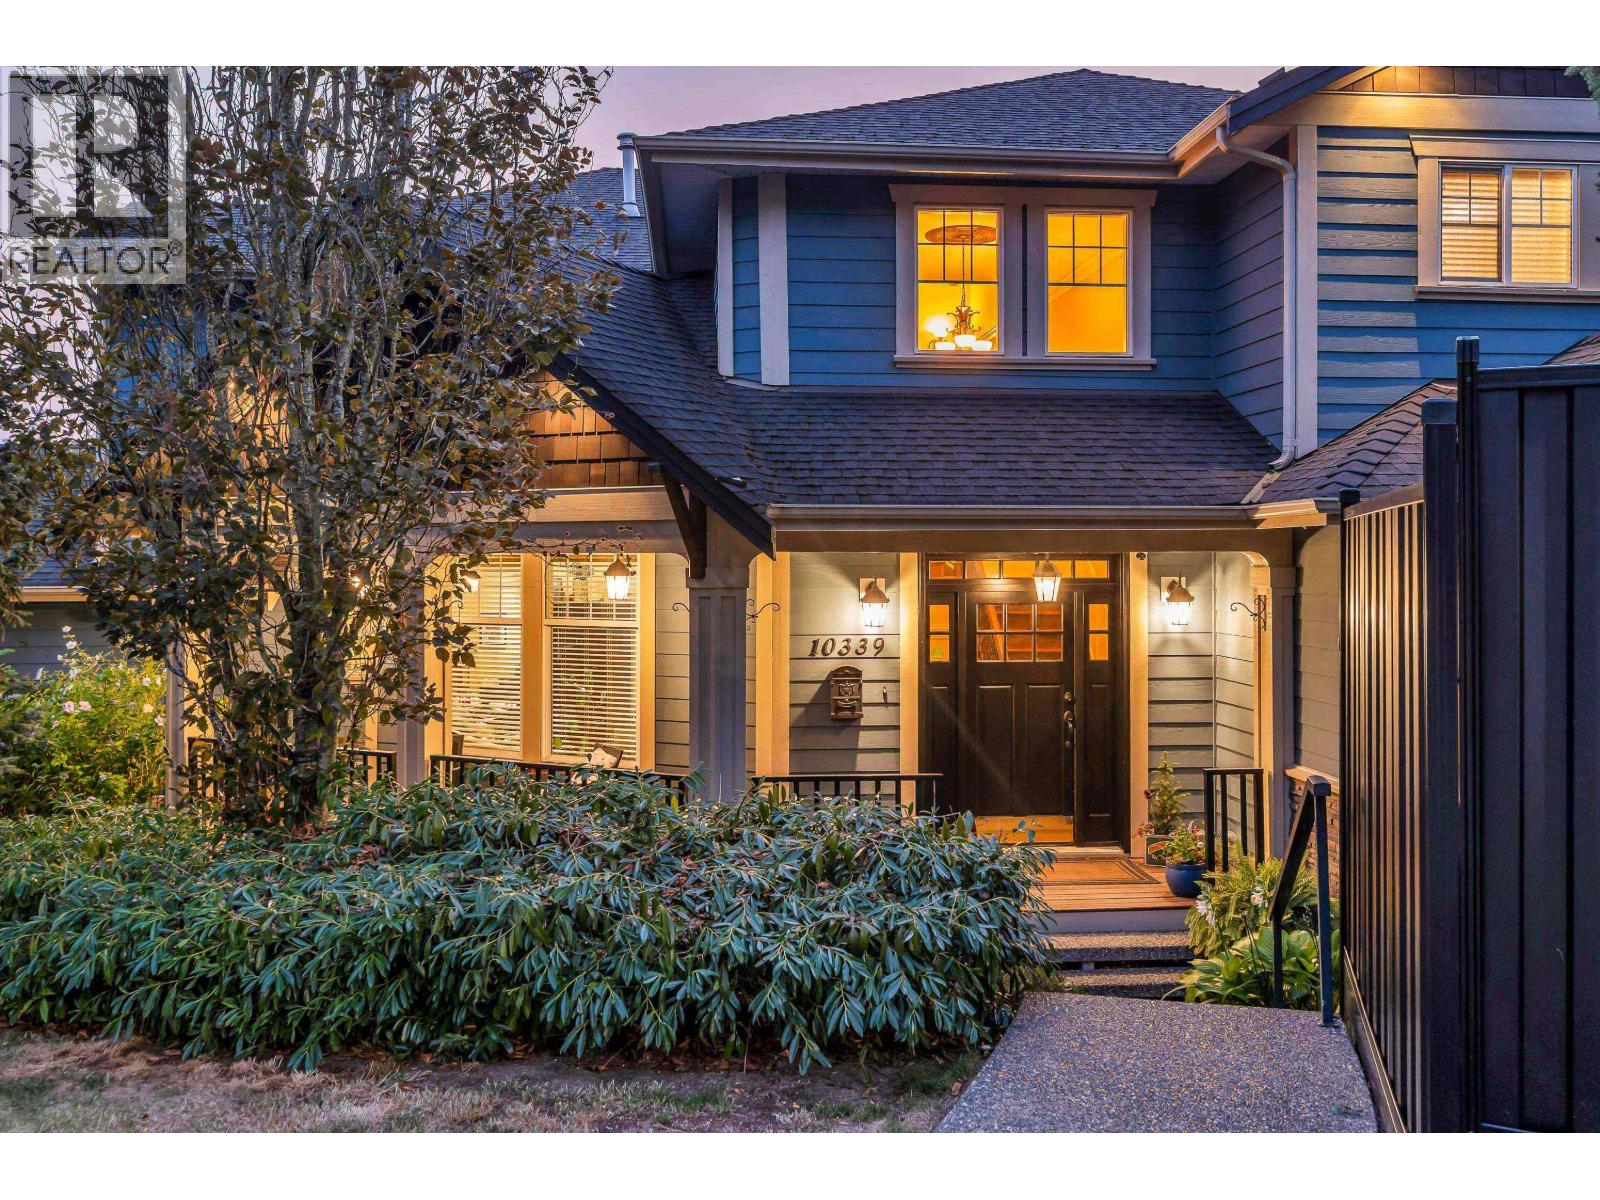
10339 Mceachern Street
Maple Ridge, British Columbia
WELCOME TO THORNHILL HEIGHTS! This STUNNING, CUSTOM BUILT 5000 FT2 structurenis the perfect GENERATIONAL HOME for the ENTIRE FAMILY. Equipped with an AUTHORISED SUITE / MORTGAGE HELPER or for an EXTENDED family. Below main could also accommodate an additional suite area for Mom & Dad, Nanny and/or additional family members. High QUALITY CRAFTSMANSHIP shows thru out the entire home. KITCHEN Boasts S/S APPL. incl. 6 BURNER GAS RANGE, 2 DISHWASHERS, Butler/Walkin Pantry, SPACIOUS Granite Island & Raised Counter Bar, MODERN OPEN CONCEPT Family & Eating Area INCL. 12' Coffered Ceilings & Cozy GAS FP, 5 Generous Sized BDRMS, 5 BATHS incl. MASSIVE Walk In Closet & Spectacular ENSUITE, LARGE MEDIA ROOM downstairs for, TRIPLE GARAGE with loads of STORAGE space, Multi Additional Exterior parking spaces available incl. RV. Plenty of Schools in area incl. Private Meadow Ridge K- 12. Far too much to list. OPEN HOUSE SATURDAY AUGUST 29TH -1:00-3:00PM. (id:63476)
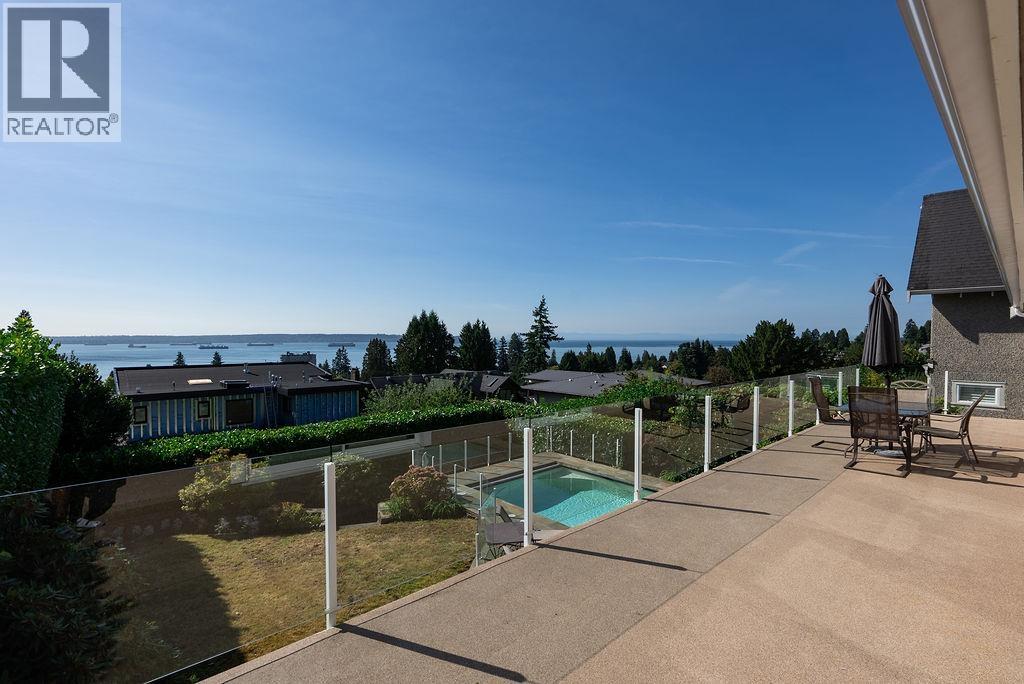
2316 Nelson Avenue
West Vancouver, British Columbia
Every day is like a vacation in this sun-drenched Dundarave 5 bdrm 3.5 bth home with UNOBSTRUCTED panoramic ocean views from every level. Over 4,000 sq. ft. of beautifully updated living with a gourmet island kitchen, elegant entertaining areas, & a 48-ft balcony for unforgettable sunsets. The luxurious primary suite boasts a walk-in closet, solarium, & spa-like ensuite. Walk-out lower level is an entertainer´s dream with rec room, covered deck, hot tub, & a resort-style self-cleaning Trasolini heated pool w/motorized cover. With 1,600+ sq. ft. of balconies & patios + 2-car garage, & Dundarave walkability to the Seawall, Dundarave Village, Rec Centre, beaches & Top Schools - West Coast living @ its finest. 60' Frontage. Open House August 29 & 30- 2-4PM (id:63476)
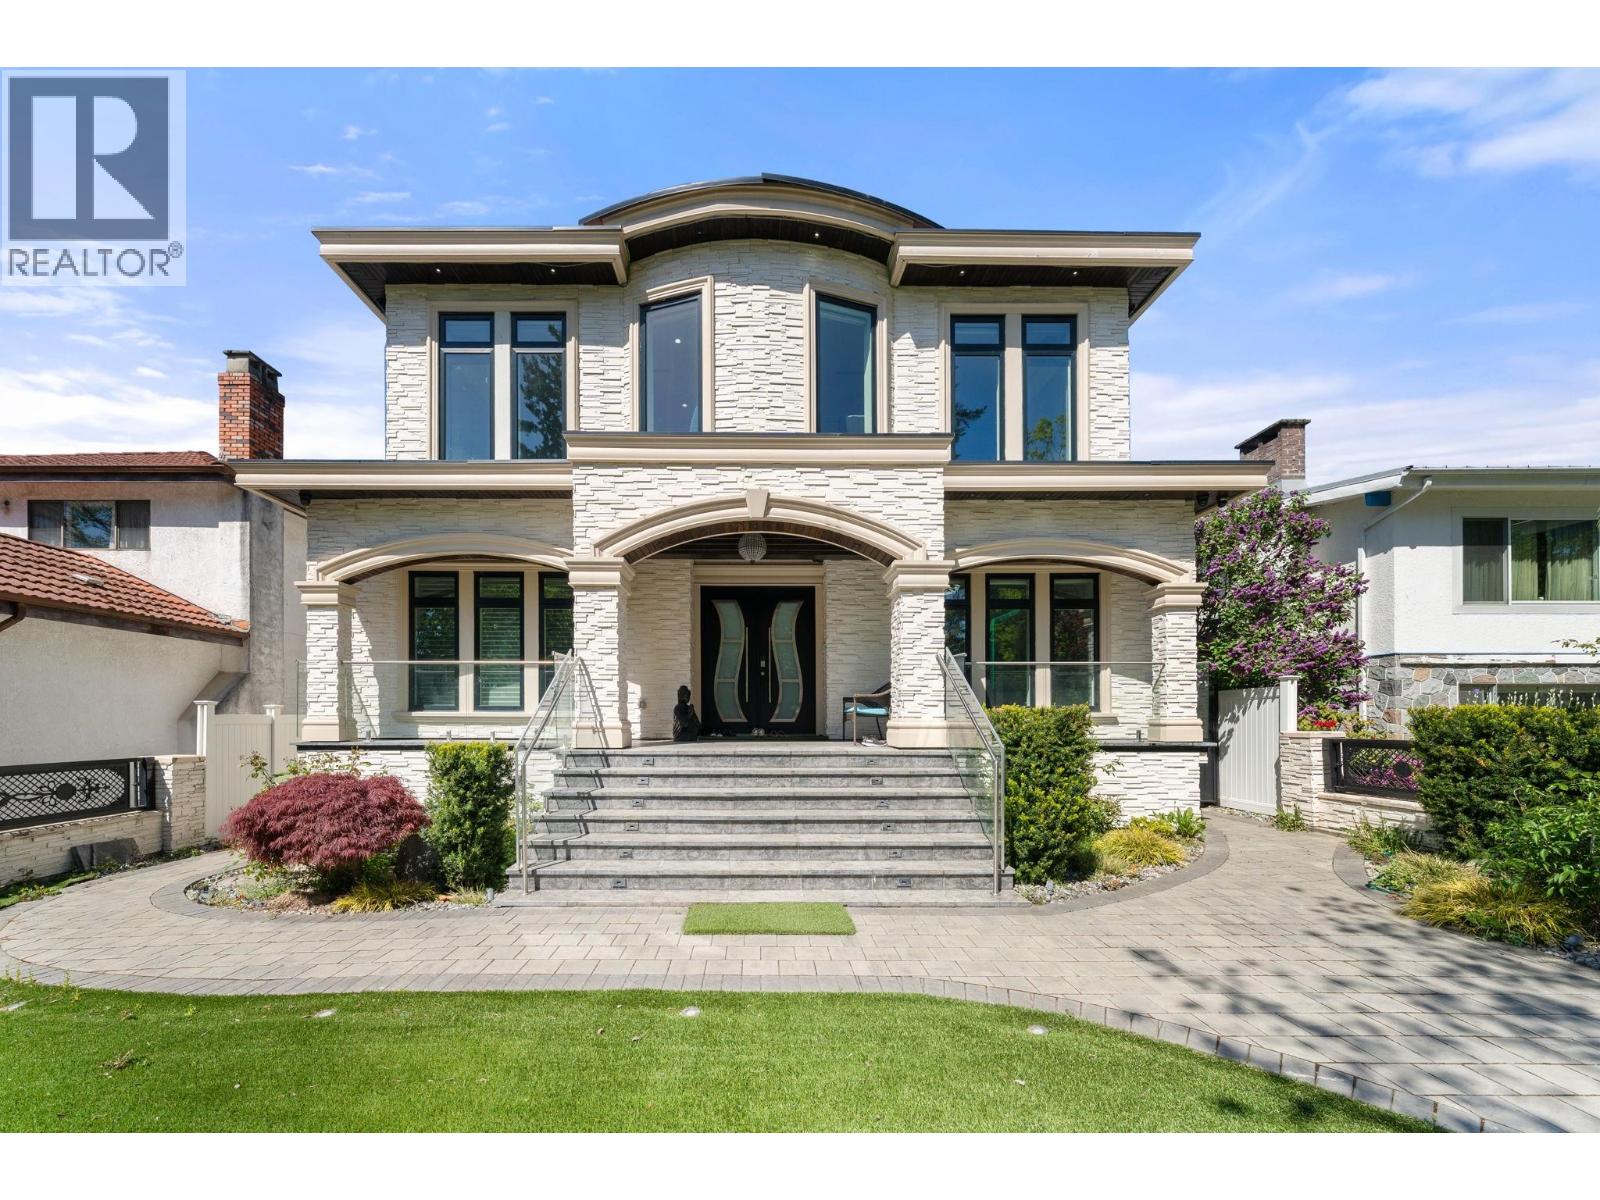
3419 E 48th Avenue
Vancouver, British Columbia
Welcome to this exceptional custom-built residence in the highly sought-after Killarney neighbourhood of East Vancouver. Situated on an impressive 8,629 sq. ft. lot, this stunning 2020-built home offers approximately 6,264 sq. ft. of luxurious living space with 11 bedrooms and 10 bathrooms. Designed for modern family living, the home features spacious open-concept areas, elegant finishes, a gourmet kitchen with premium appliances, generous bedrooms, and exceptional attention to detail throughout. The expansive layout offers incredible flexibility for large families, multi-generational living, or those who love to entertain. Enjoy a private outdoor space on one of Vancouver´s desirable oversized lots. Ideally located near top schools, parks, Killarney Community Centre, shopping, transit. (id:63476)
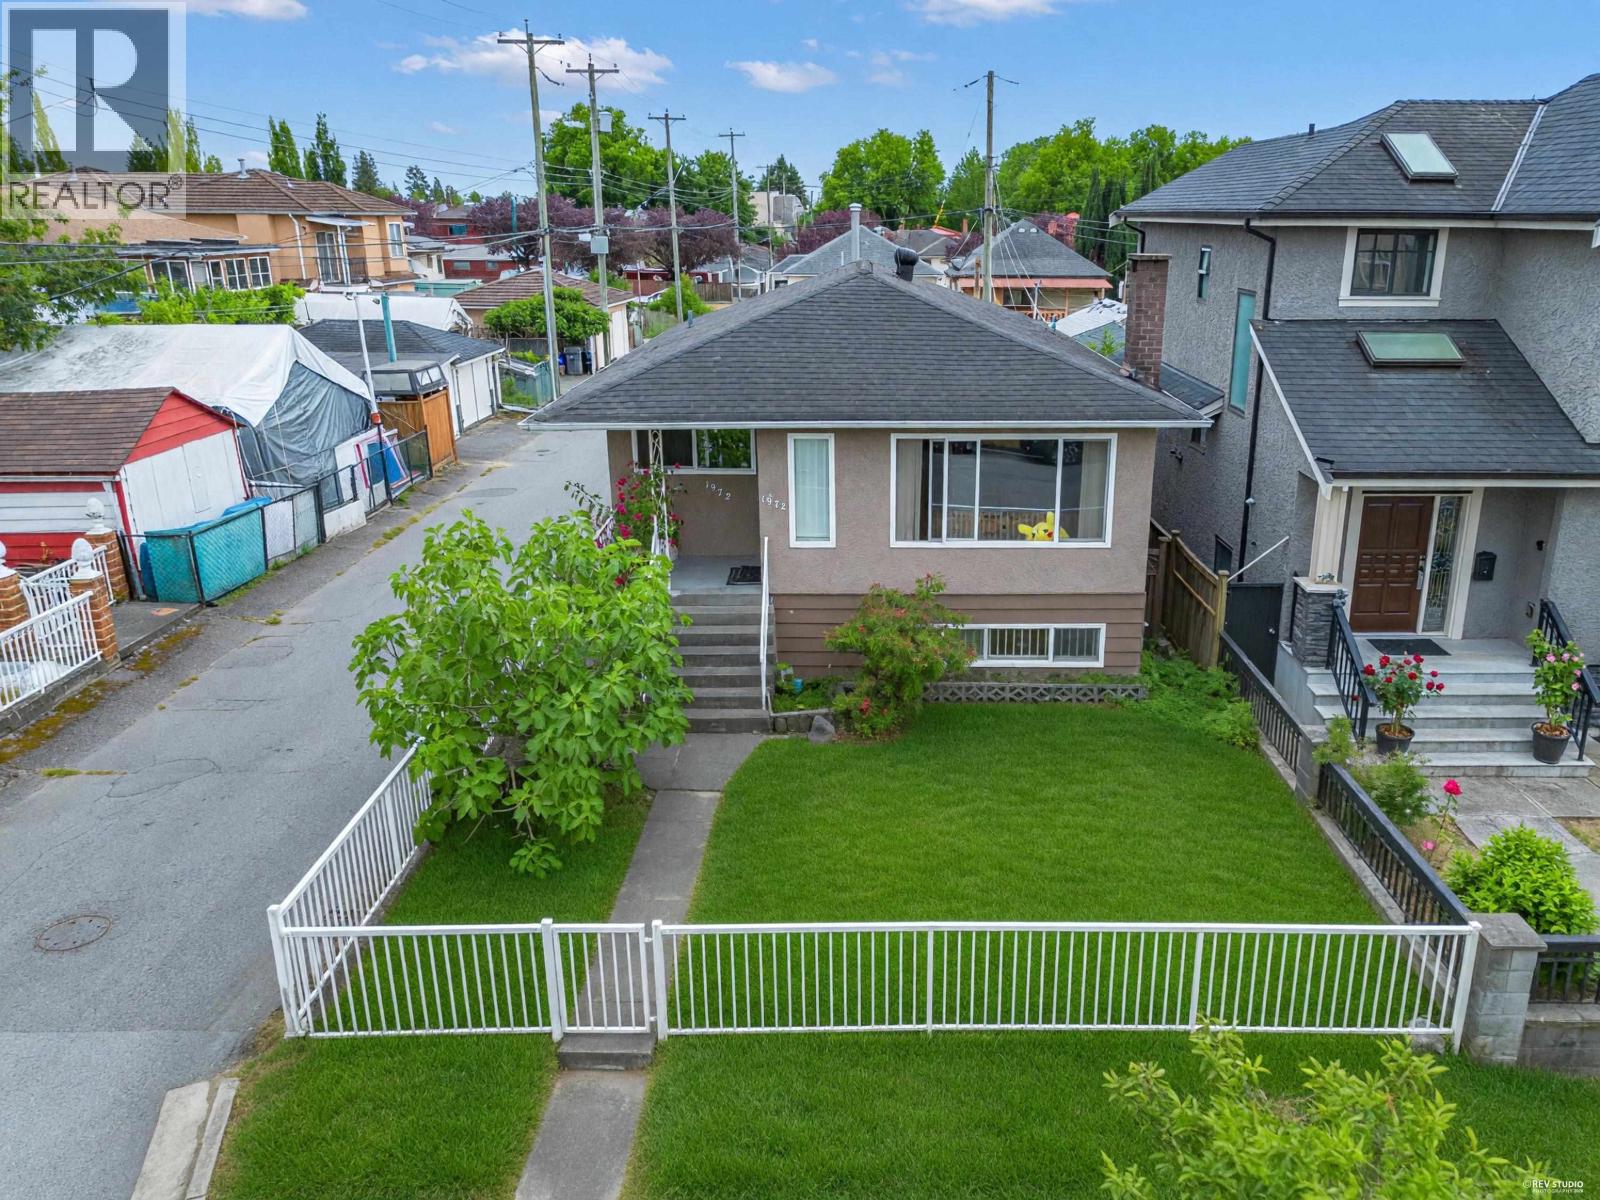
1972 E 51st Avenue
Vancouver, British Columbia
Welcome to this beautifully maintained, turn-key family home nestled in the heart of Vancouver's highly desirable & prime Killarney neighborhood. Spanning 2 expansive lvls, this exceptional res. perfectly blends timeless charm featuring bright main flr welcomes you with gorgeous original oak hardwood flring, a spacious living rm, an inviting kitchen & 2 generously sized BR. Step outside onto your massive, 424sf south-facing sun deck/soaking up the sun overlooking your private, fully fenced yard. Downstairs, a fully finished bsmt offers incredible flexibility with 4bed suite boasting its own separate entrance, full kitchen, & 2baths. Situated on a quiet lot with convenient back-alley access & ample parking spaces. Just steps away fr David Thompson Secondary, parks, the public library, transit, shopping & dining district along Victoria Drive. (id:63476)
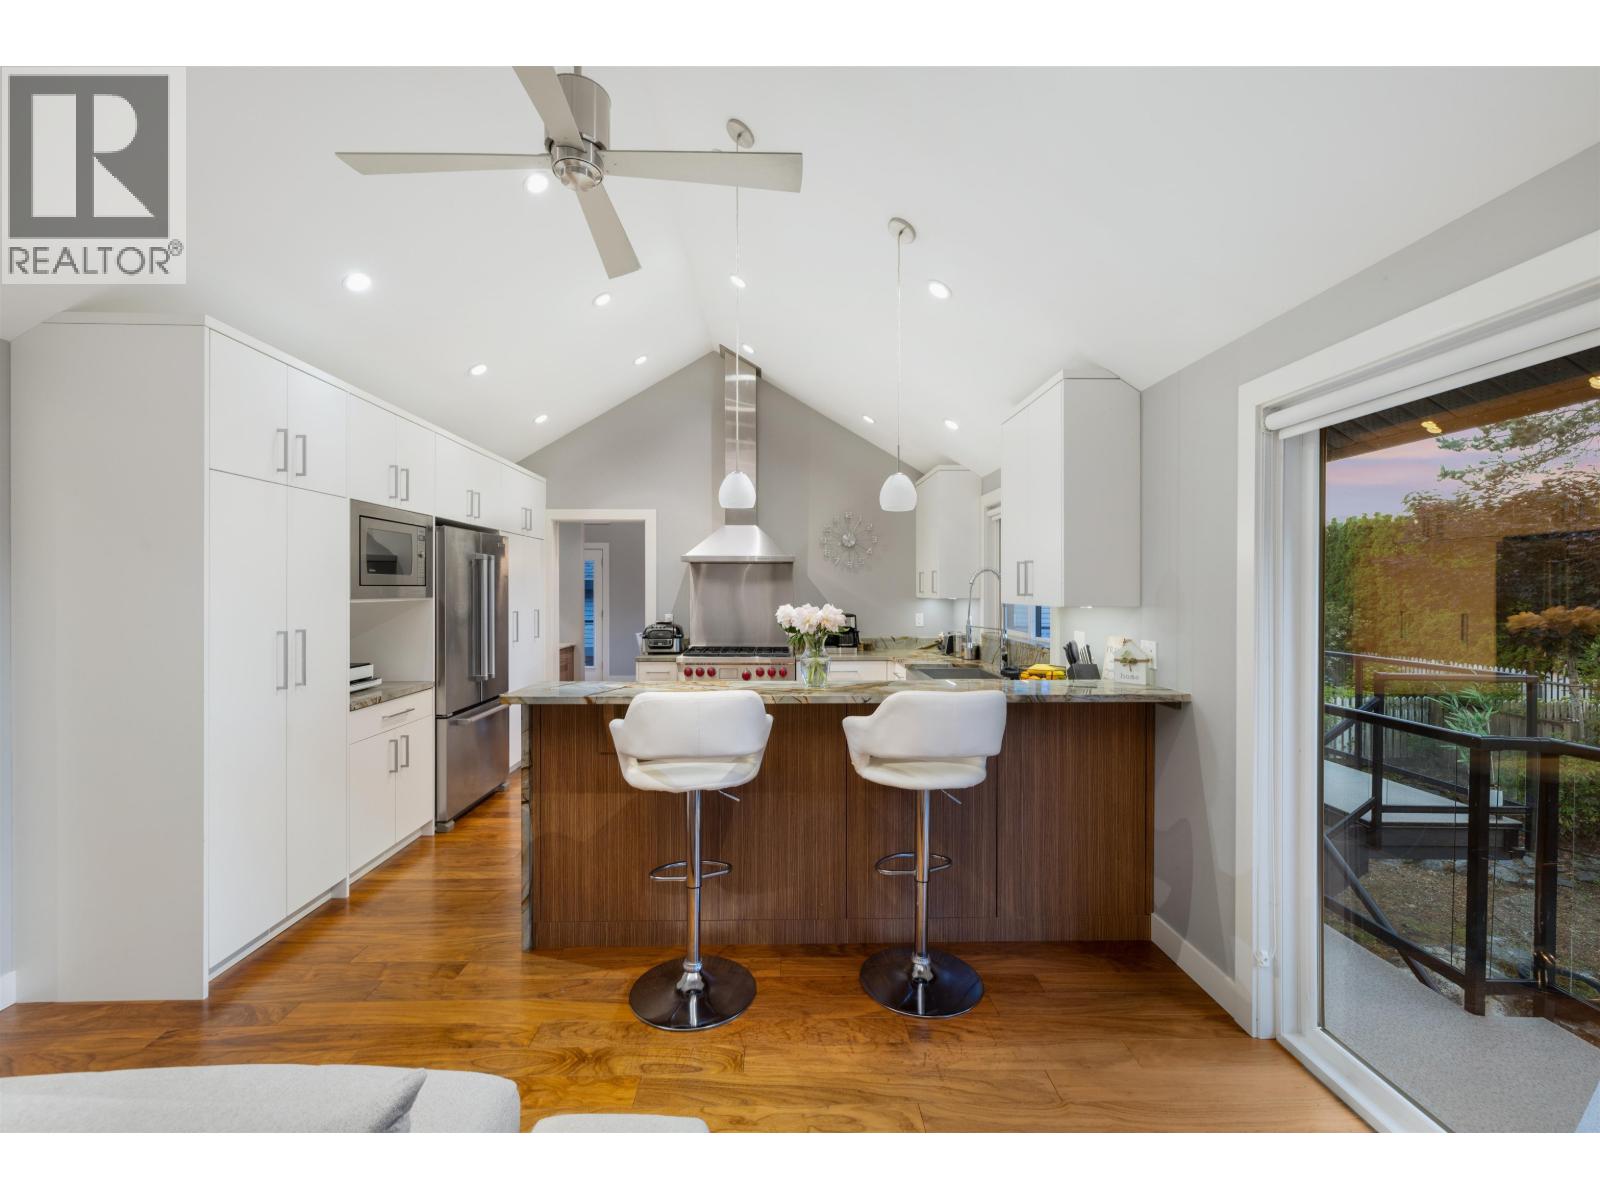
4786 Meadfeild Court
West Vancouver, British Columbia
Discover unparalleled luxury in this exquisite West Coast-inspired residence in the prestigious Caulfeild Enclave. Nestled on a sunny east- and west-facing cul-de-sac, this 2,557 sqft home offers privacy, security, and a family-friendly environment. Rebuilt in 2013 with expanded Floor Space Ratio, it features 3 spacious bedrooms, 3 elegant bathrooms, and a versatile studio-4th bedroom,ideal for extended family or parents seeking privacy from teenagers. Thoughtfully designed with vast storage, full-size laundry, and a mudroom. State-of-the-art mechanical systems include tankless water heater, in-floor heating, and Energy Star windows. Entertain in open-concept living spaces with hardwood floors, wine fridge, vaulted ceilings, and a professional dream kitchen 6-burner WOLF gas range. Enjoy 2 gas fireplaces, a wrap-around deck, low-maintenance garden, main-floor master ensuite with walk-in closet, wine fridge, and a two-car garage. Close to elite schools, Caulfeild Village, ski hills, trails, transit, and beaches (id:63476)
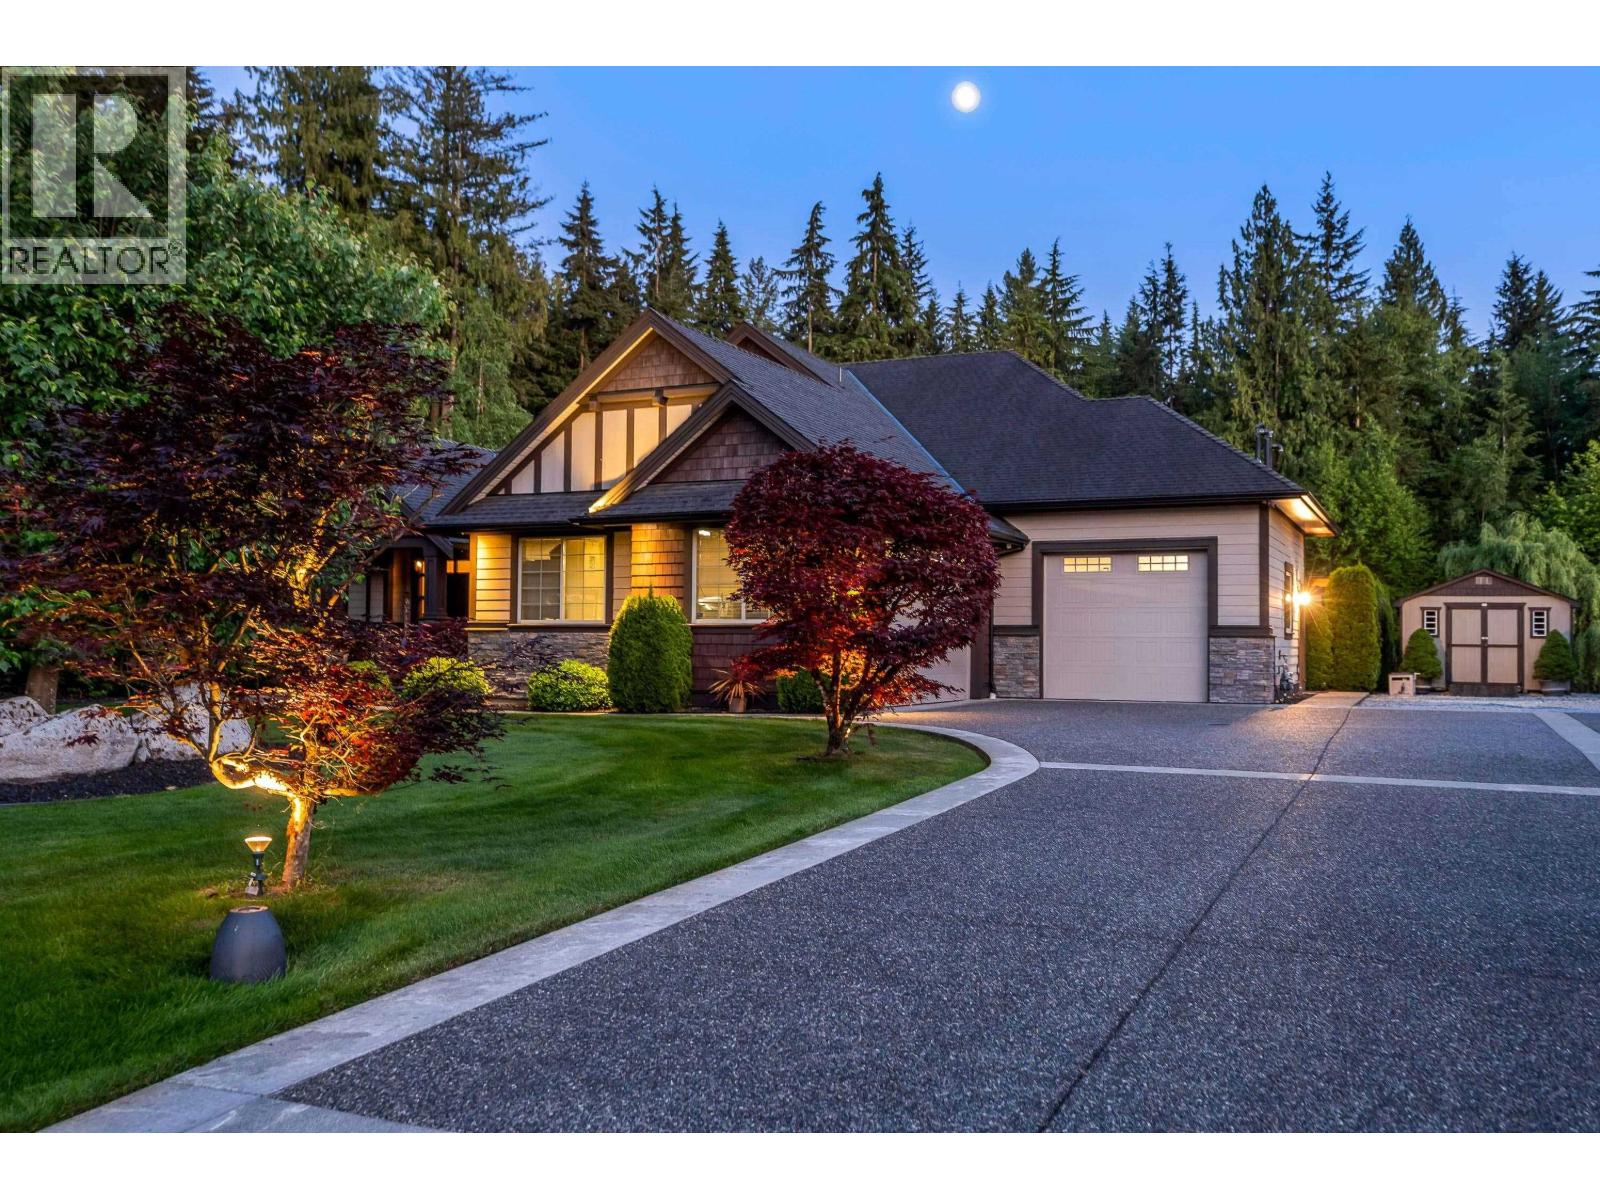
26580 124 Avenue
Maple Ridge, British Columbia
WHISPERING WYND! This SPECTACULAR MULTI GENERATIONAL CUSTOM RESIDENCE IS A GEM! So many features to list but some incl: RARE DOUBLE GREENBELT LOT, an all EXPANSIVE MAPLE KITCHEN with a soaring GREAT ROOM area, CUSTOM OFFICE & MASTER ON MAIN with spa like 5 piece enste with walk in closet, all overlooking the RESORT LIKE, PRIVATE & PEACEFUL BACKYARD equipped with COVERED DETACHED DECK area with GAS FIRE PIT & BBQ, 9' smooth ceilings all 3 levels, 2 GAS FIREPLACES, NEWER & BARELY USED 2 BDRM BSMT SUITE with sep entry, a multitude of stamped & aggregate patios both open & covered, HOT TUB, in ground sprinkler system, HARDY PLANK, QUADRUPLE GARAGE SPACE, 200 AMP SERV, HEAT PUMP/AC, newer HWT. You know when a home is well cared for, when the the smallest of details are attended to. It's a Winner! OPEN HOUSE SATURDAY SEPTEMBER 12TH - 1:00 - 4:00 PM. (id:63476)
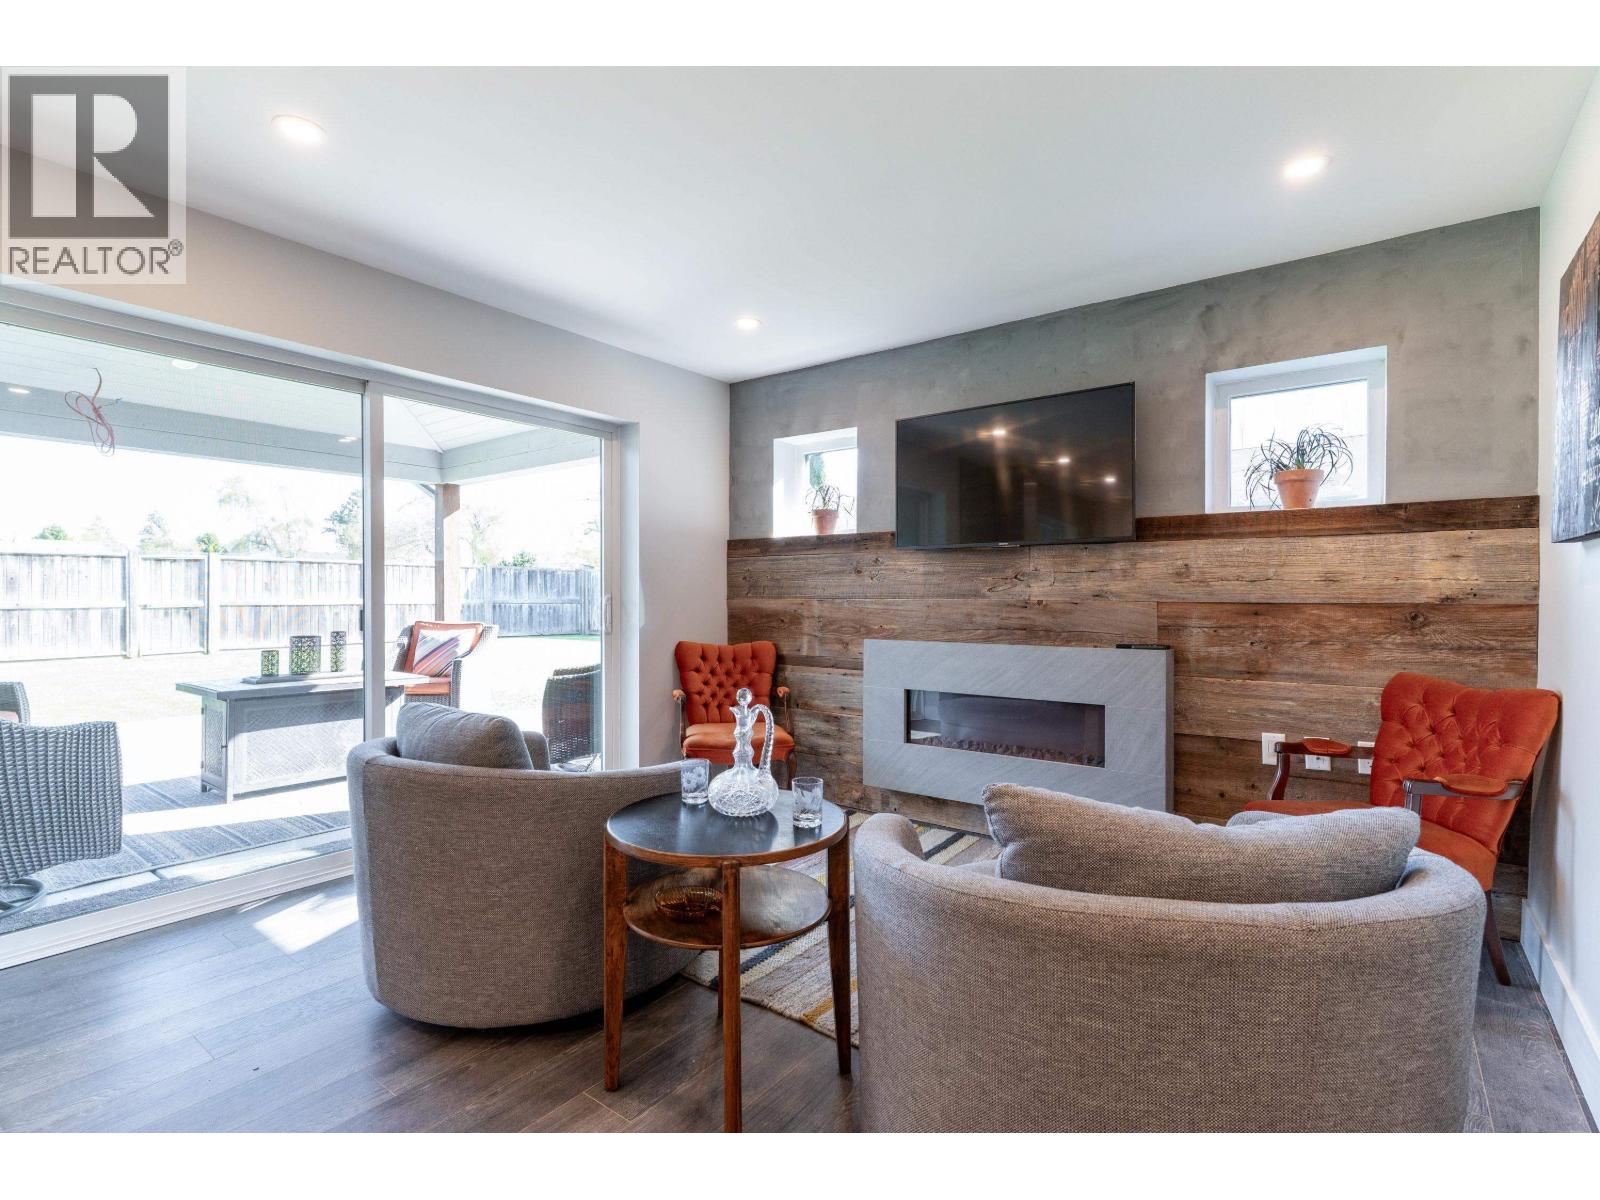
5365 Maple Crescent
Delta, British Columbia
A rare blend of artistry and quality craftsmanship, this home is designed for those who appreciate detail. Main Floor living JENN Air appliances, custom lightning and cabinets, living room and family room have cozy gas fireplaces, studying nook and huge pantry, 3 bdrm up each with own baths, laundry room lots of well thought out storage. Luxurious primary bed, huge walk in closet and spa retreat bath opens to a private deck-perfect for peaceful mornings over looking Maple Park. The fenced backyard, ideal for a pool, has a covered patio with gas hookup for BBQ, electrical in place for heaters and hot tub. Upgrades include all-new plumbing, electrical, siding, exterior concrete, roof, perimeter drain and a garage sink. A canvas for a beautiful life-all you have to do is move in and enjoy! (id:63476)
RE/MAX Colonial Pacific Realty
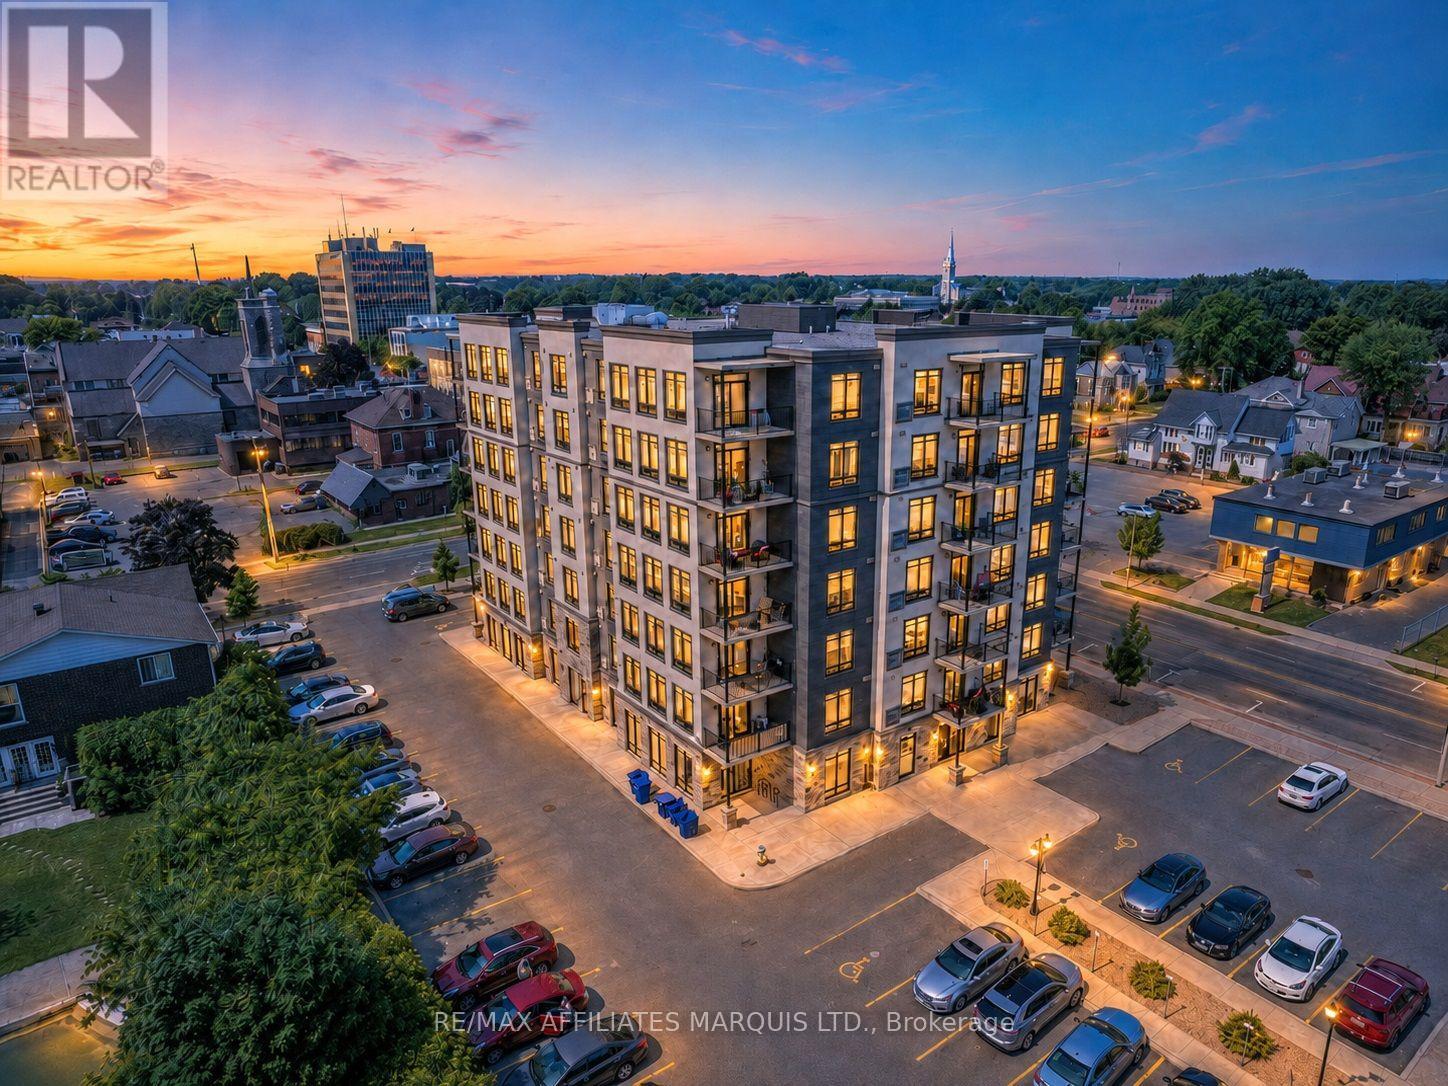
401 - 108 Second Street E
Cornwall, Ontario
Enjoy the convenience of downtown living in this spacious 2-bedroom, 2-bathroom condo at 108 Second Street East. With approximately 1,328 sq. ft. of living space, this unit offers a bright, open layout that feels comfortable and easy to live in.The main living and dining area is filled with natural light from the large windows, while the kitchen features plenty of workspace, included appliances and a breakfast bar that's perfect for casual meals or morning coffee. The primary bedroom is generously sized with room for a king-size bed, a walk-in closet and its own private ensuite. The second bedroom works well for guests, a home office or den, and a second full bathroom adds extra convenience.You'll also appreciate the in-unit laundry, private balcony and included parking space. The building offers two elevators, visitor parking, a communal room with billiards and exercise equipment, storage for bicycles and golf clubs, plus a shared BBQ and picnic area.Located in the heart of Downtown Cornwall, you're close to shopping, restaurants, public transit, Cornwall Square, Lamoureux Park and the St. Lawrence River waterfront. Whether you're downsizing, looking for a low-maintenance home or simply want to be close to everything downtown has to offer, this condo is well worth a look.Other units and layouts are also available. Contact us for the complete list. (id:63476)
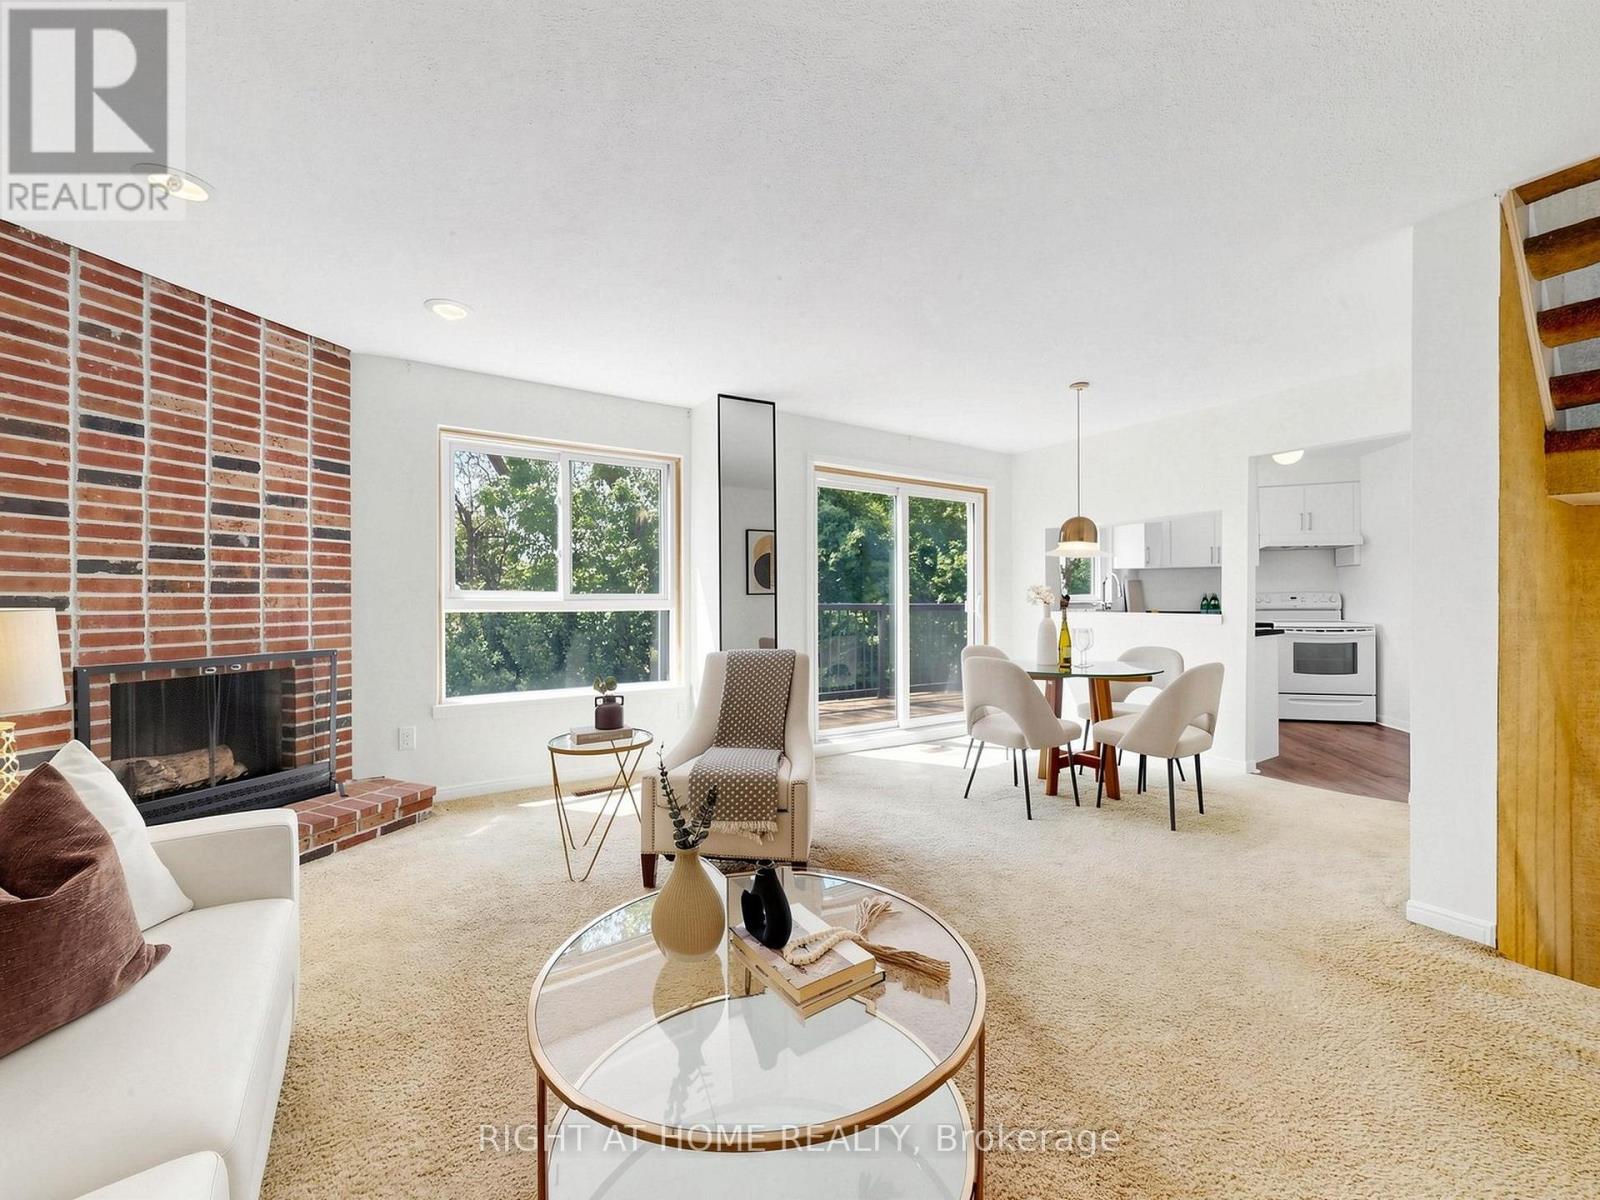
14 - 20 Budgell Terrace
Toronto, Ontario
Rare Ravine Oasis in Swansea! Welcome to 20 Budgell Terrace #14, an exclusive condo townhome tucked away on a quiet, family-friendly cul-de-sac. Built on a dramatic escarpment, this unique home offers a spacious multi-level layout with three bedrooms, including a primary bedroom with a generous walk-in closet. Enjoy a "bird's-eye" view of nature from two walk-outs: a large upper balcony overlooking the peaceful ravine and a secluded lower garden terrace. Timeless architectural character blends seamlessly with sleek modern upgrades throughout. The main floor features a renovated kitchen and updated powder room, while two full bathrooms include refreshed tiling, plumbing fixtures, and lighting. The home also features two working, WETT-certified wood-burning fireplaces. Includes direct access to a private garage and an impressive 82 Transit Score. Minutes from High Park, Lake Ontario, Swansea Public School, Swansea Community Centre, and the amenities of Bloor West Village. Urban convenience meets woodland tranquility! A rare opportunity to own in a tightly held 15-unit complex, offered for the first time since 1979. Note: Room dimensions are approximate due to irregular layout; please refer to the professional floor plan. (id:63476)
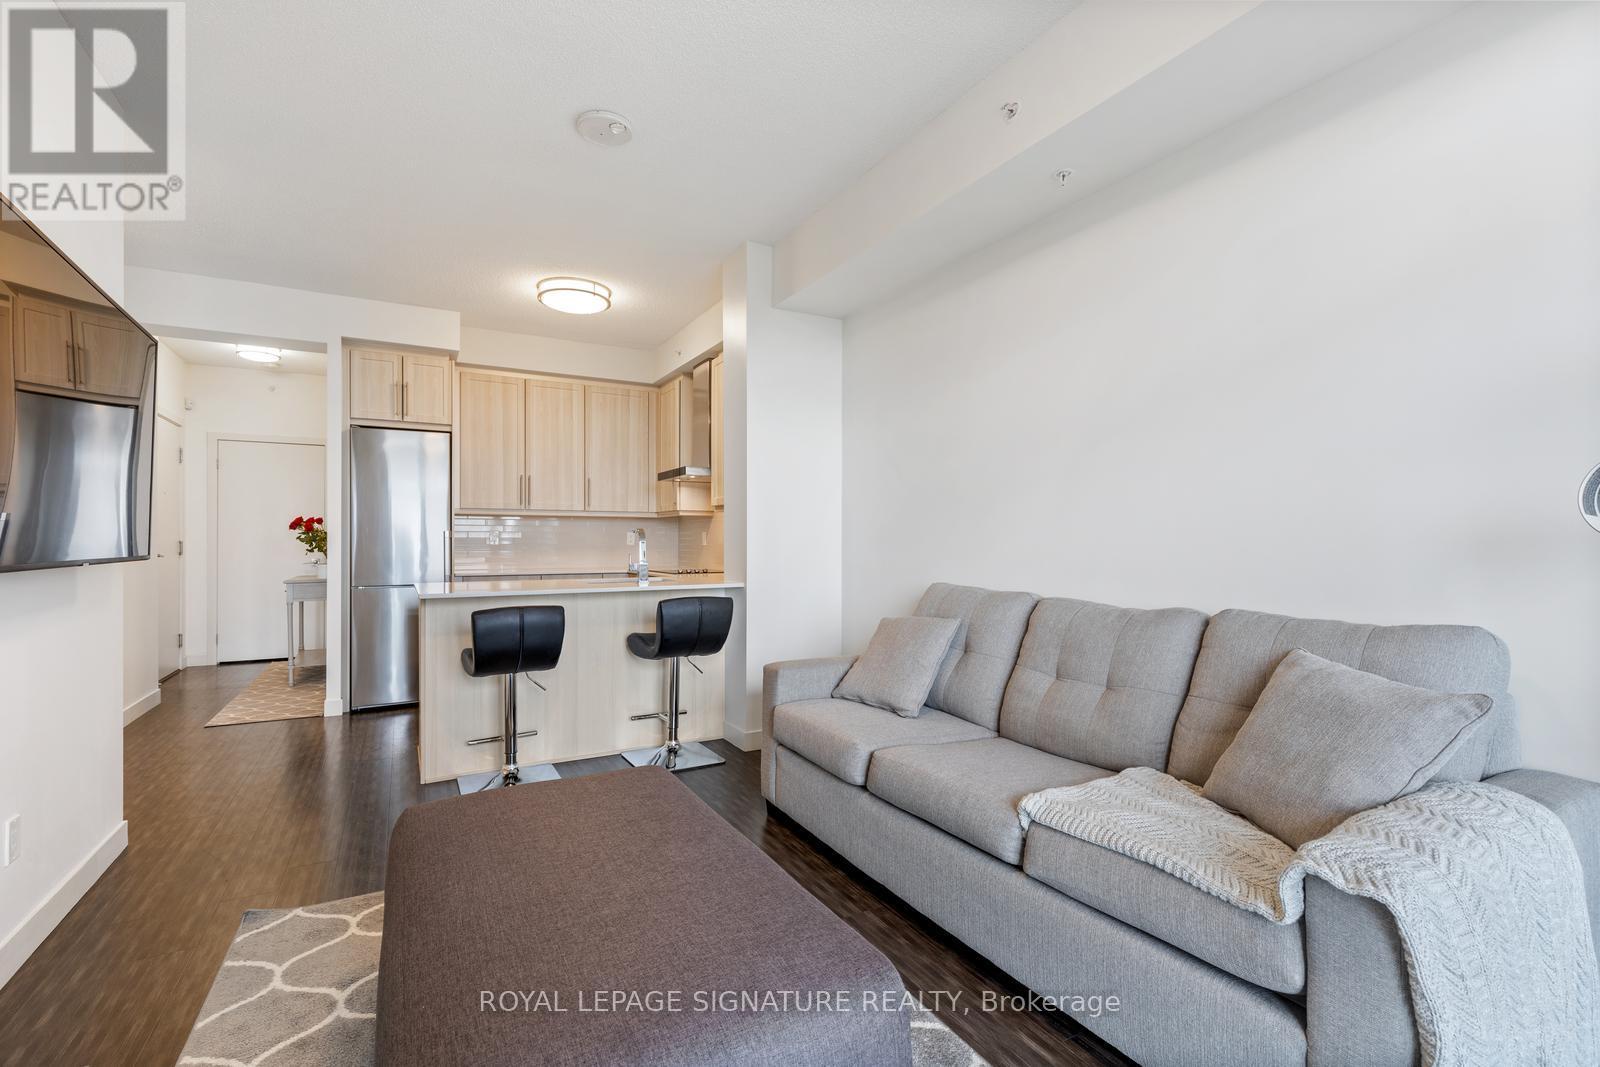
1606 - 2093 Fairview Street
Burlington, Ontario
Welcome home to this bright and beautifully designed 1-bedroom suite (with 1 Parking Space & 1 Locker Included!) in Burlington's highly sought-after Paradigm Condos. Offering a fantastic layout with virtually no wasted space, this suite offers a south-facing balcony, an open-concept living, dining and kitchen area and is filled with natural light through large windows. It features a modern kitchen complete with stainless steel appliances, quartz countertops and a breakfast bar. Ensuite laundry is also included! Residents of Paradigm enjoy access to hotel-style amenities, including an indoor pool, hot tub, sauna, gym, basketball court, theatre room, games room, party rooms, outdoor BBQ lounge and children's outdoor play area. Whether you're looking to stay active, unwind after work, or entertain friends and family, everything you need is right at your doorstep. Commuters will love being just steps from the Burlington GO Station, along with quick access to the QEW, 403 and 407. Enjoy the convenience of nearby shopping at Mapleview Centre, along with a variety of restaurants, cafes, grocery stores, parks and Burlington's vibrant downtown waterfront. Spend your weekends exploring Spencer Smith Park, walking along the shores of Lake Ontario, or enjoying the many festivals, events and attractions that make Burlington one of the GTA's most desirable communities. Don't miss your opportunity to call this exceptional suite home! (id:63476)
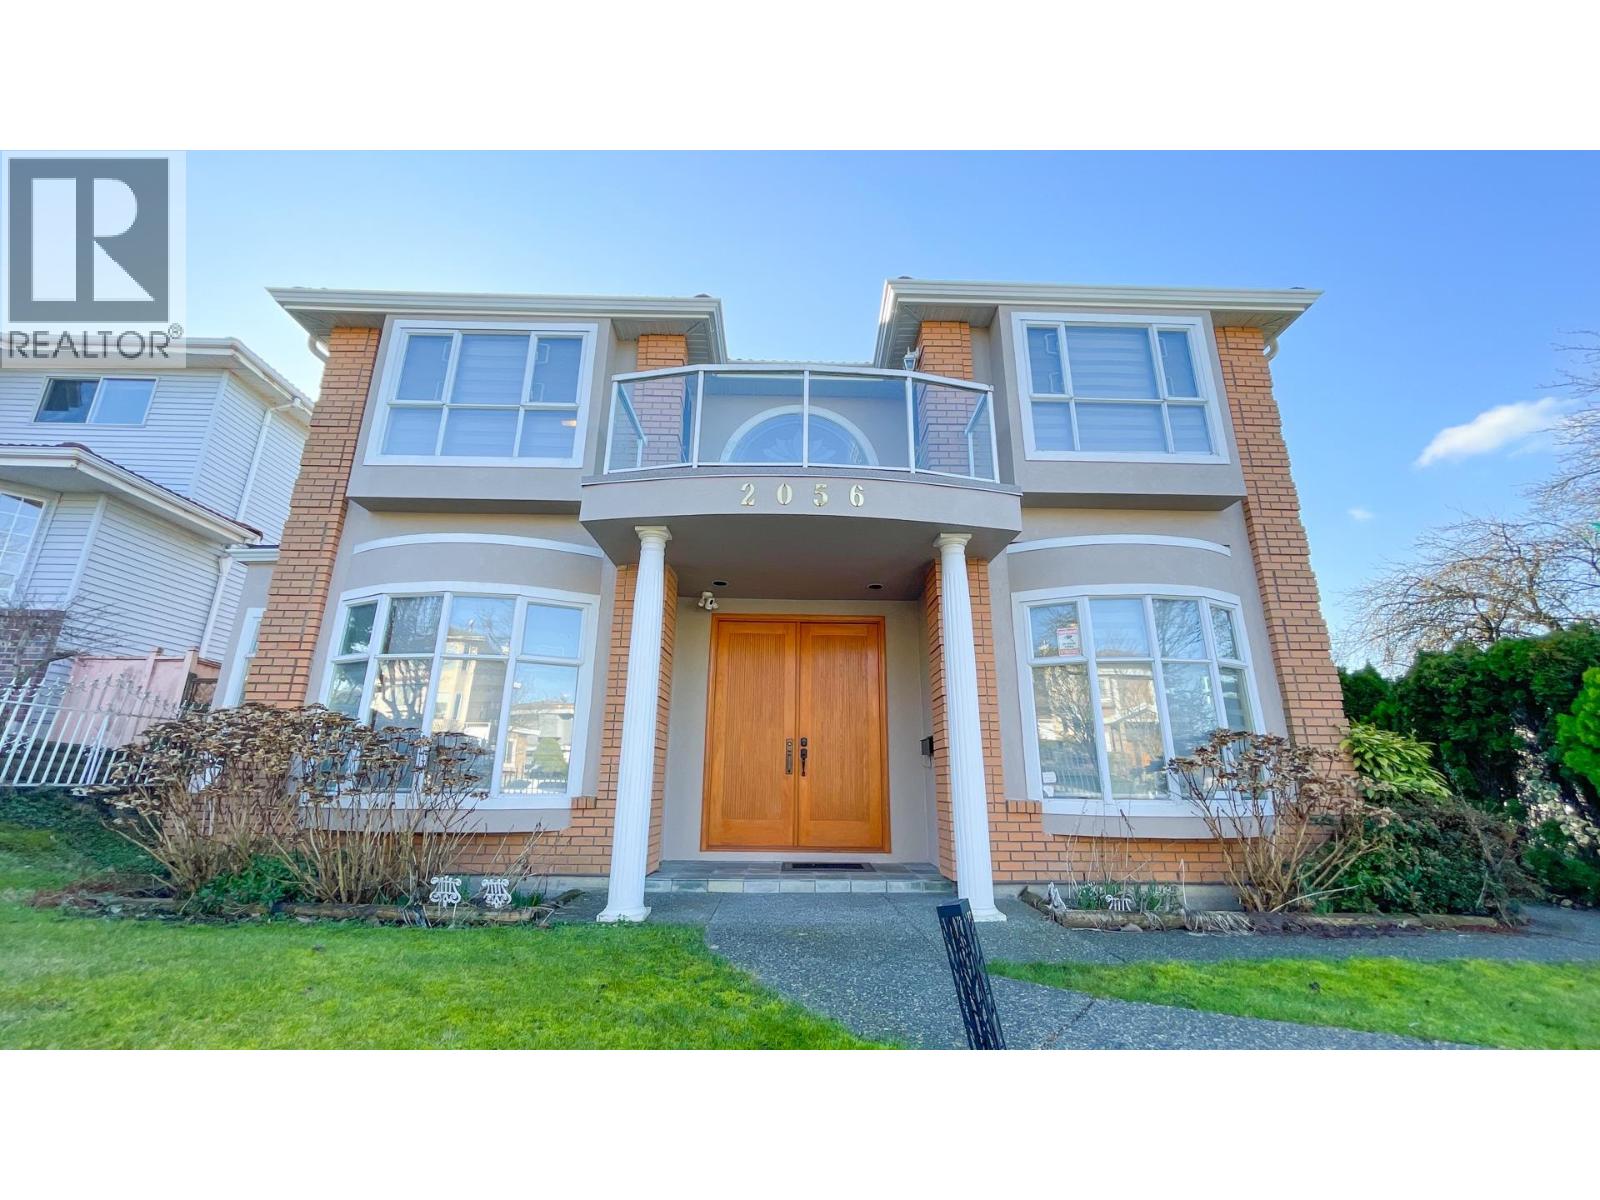
2056 Scarboro Avenue
Vancouver, British Columbia
An amazing 5715 square ft Corner Lot in the Fraserview area !! Custom-built home with nice river and city views. North and South facing offers clear air circulation. High ceilings grand entrance, 1 office/flex/bedroom surrounding by hedges on Main level. 4 bedrooms and 3 full baths on the upper floor with 2 balconies. 2 bedrooms with full bath with separate entrance in the basement. Detached garage offers 3 secure parking and the Corner Lot provide lots of street parking. Easy access to Richmond, DT Vancouver and Metrotown. (id:63476)