
723 3rd Avenue Keremeos, British Columbia V0X 1N2

$669,000
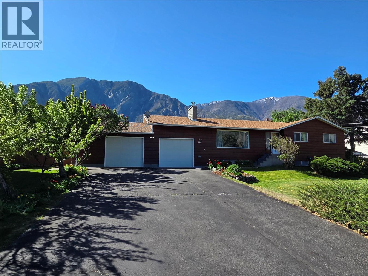
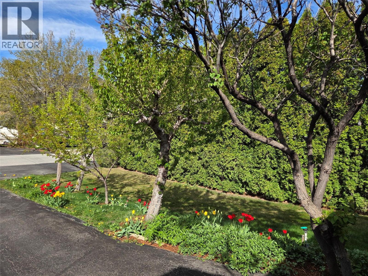
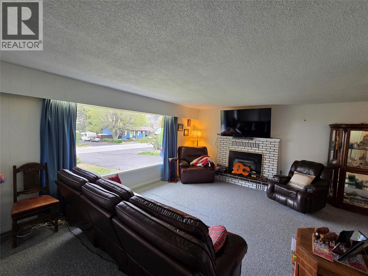
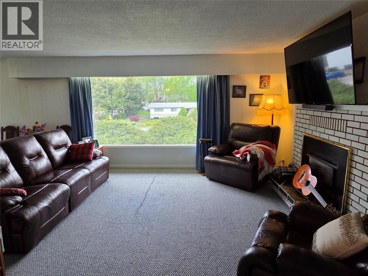
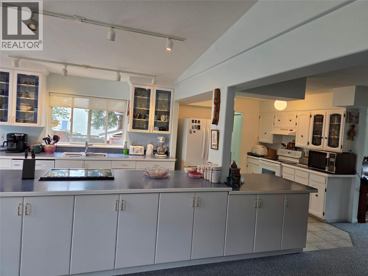
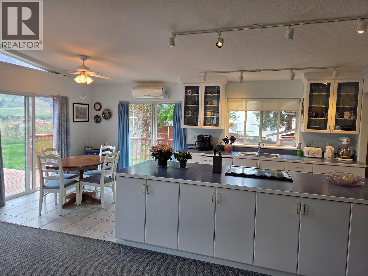
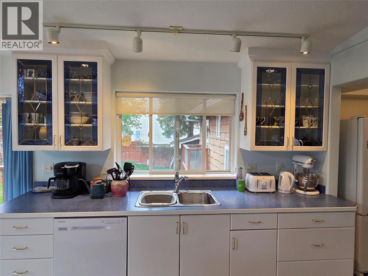
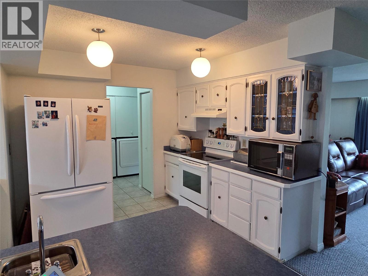
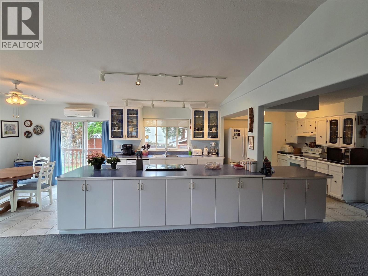
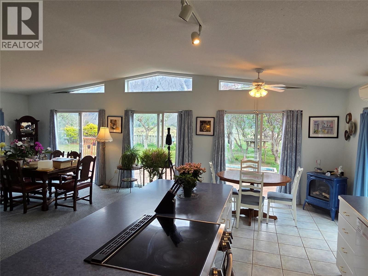
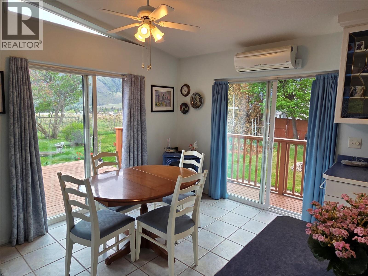
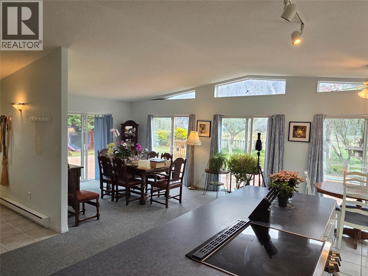
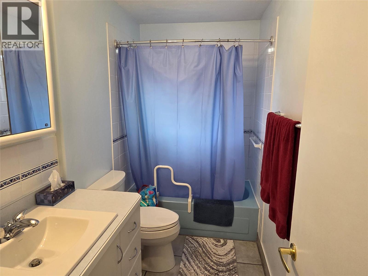
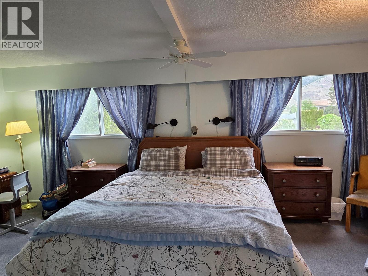
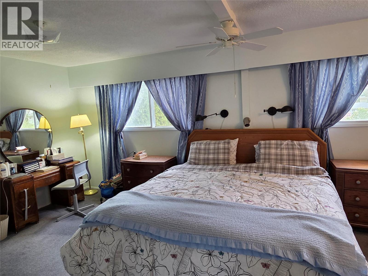
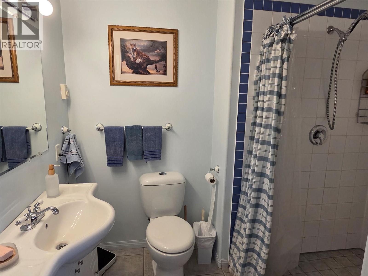
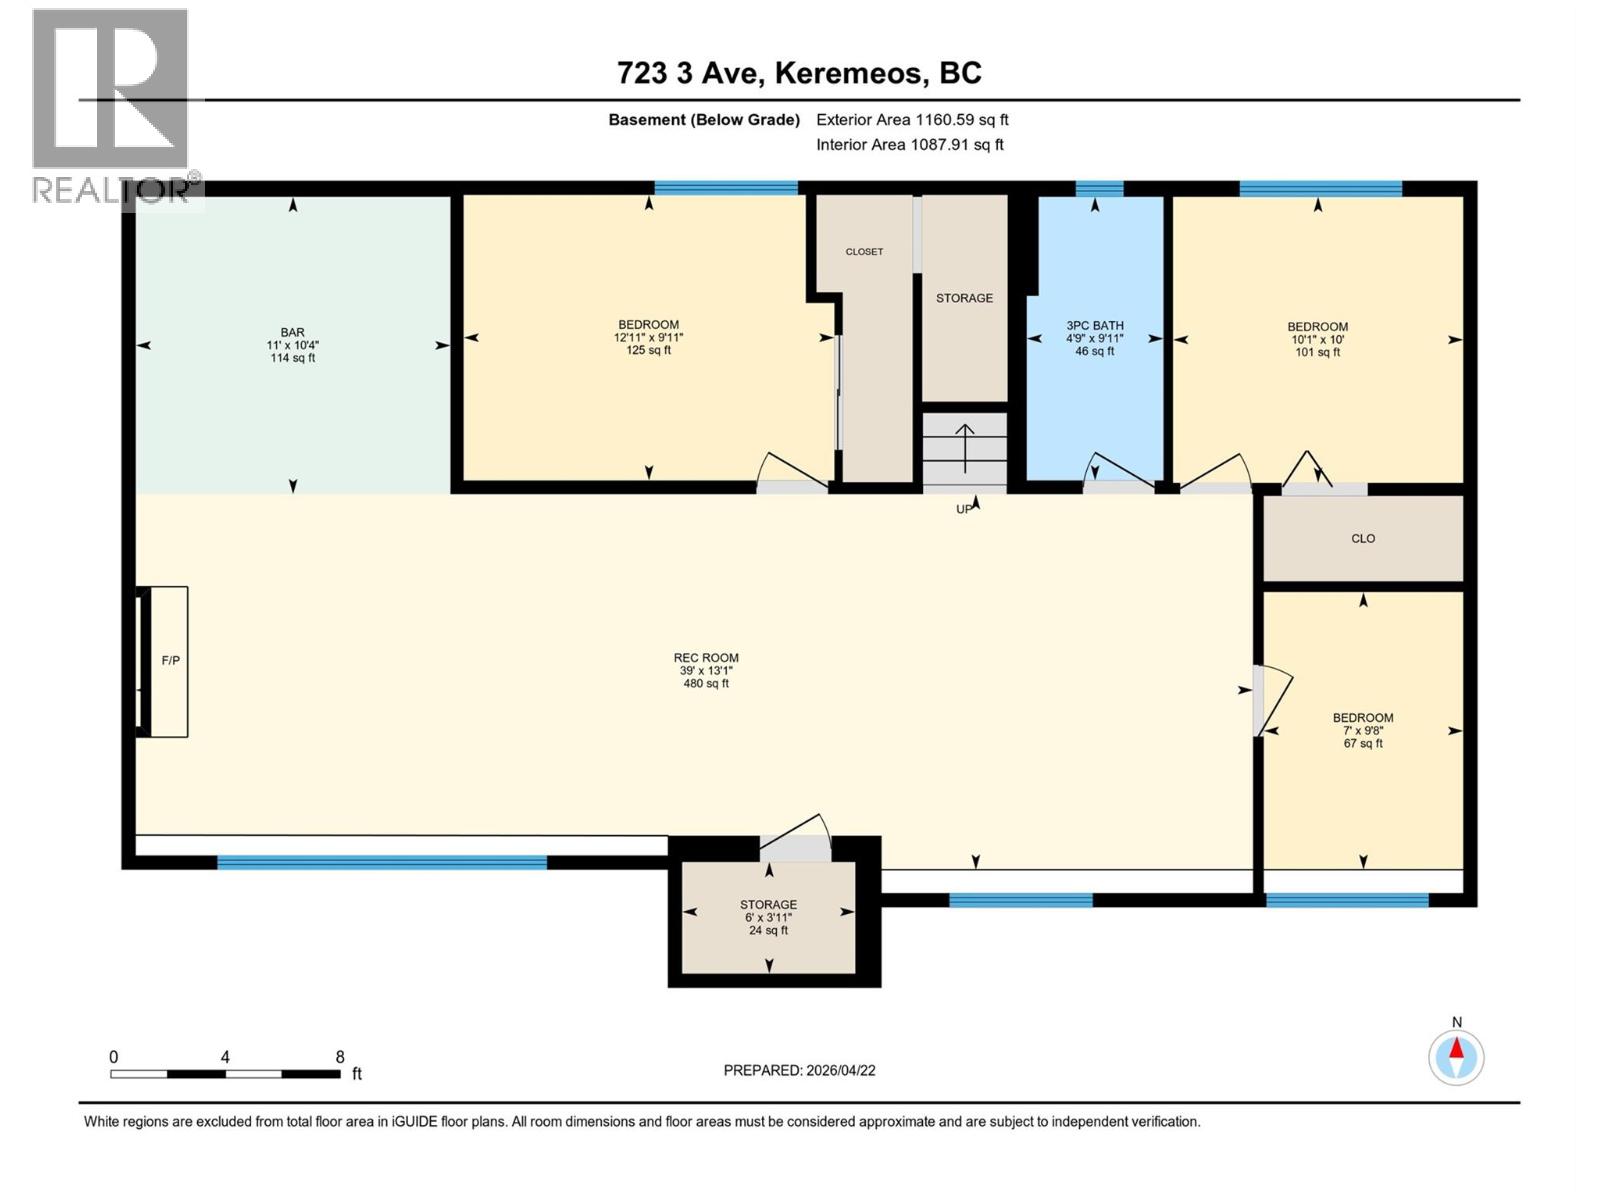
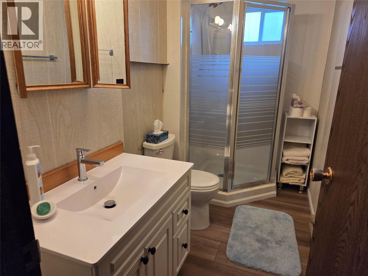
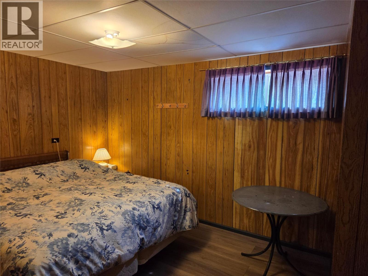
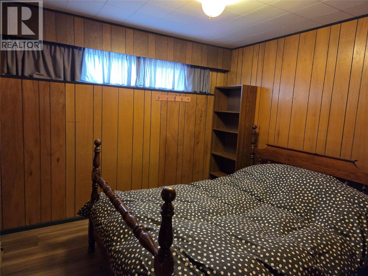
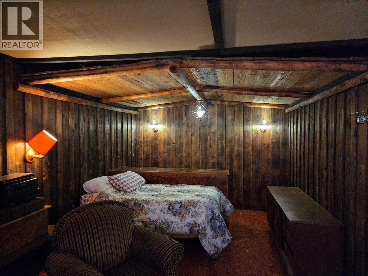
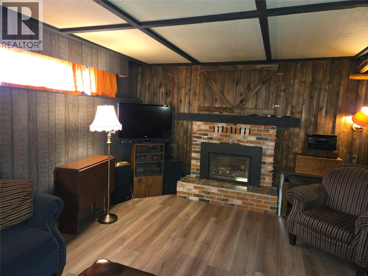
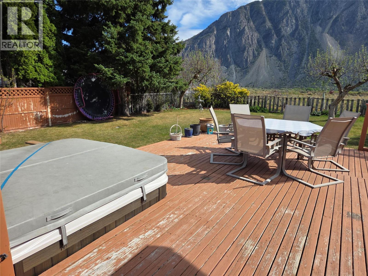
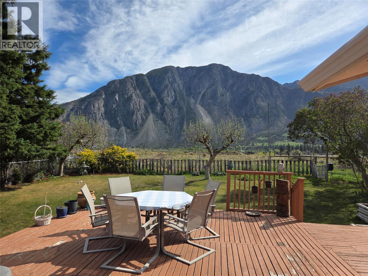
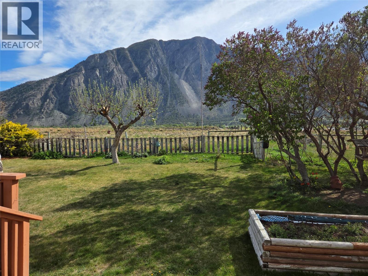
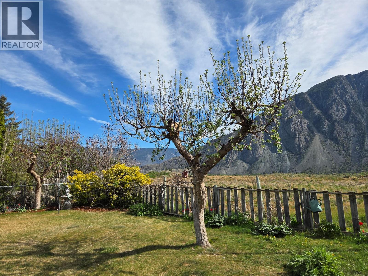
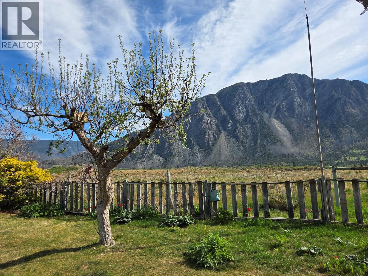
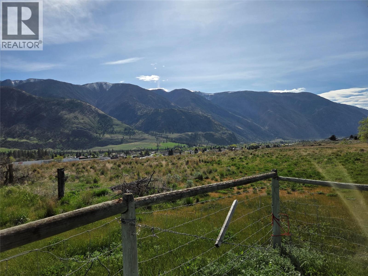
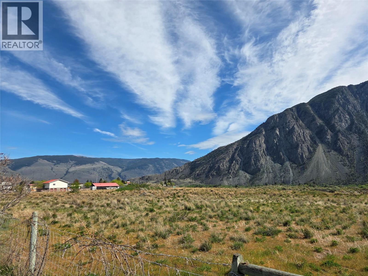
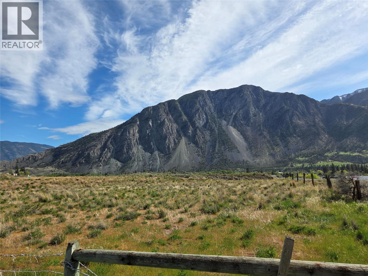
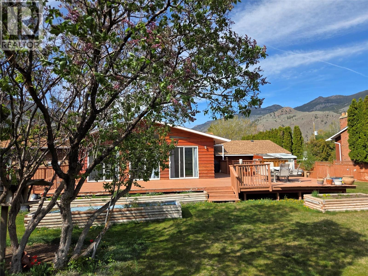
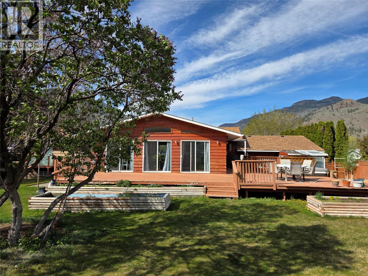
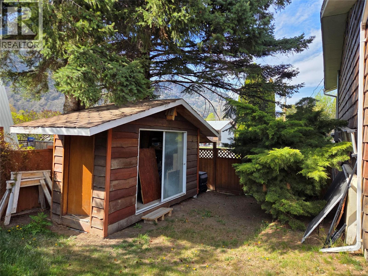
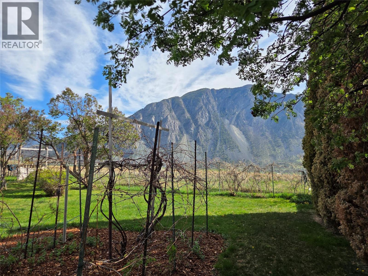
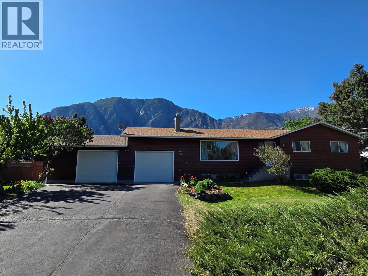
Amazing family home close to the Middle and High Schools, just steps to the Rec Centre too! 4 bedrooms, 3 full bathrooms and a huge kitchen and living areas, you will be able to easily host Christmas, Birthday Parties, and have all the gatherings! Oversized double garage, almost 1/2 acre lot, views of K Mountain and the valley, this home has an abundance of what you are after, 2,155 sq feet up, and a 1,510 sq foot basement with storage, bedrooms and play area. Fenced back yard, large deck, hot tub and even a little greenhouse to start your garden prep! (id:63476)
Property Details
| MLS® Number | 10384153 |
| Property Type | Single Family |
| Neigbourhood | Keremeos |
| Amenities Near By | Recreation, Schools, Ski Area |
| Features | Level Lot, Private Setting, See Remarks, Central Island |
| Parking Space Total | 6 |
| View Type | Mountain View, Valley View |
Building
| Bathroom Total | 3 |
| Bedrooms Total | 4 |
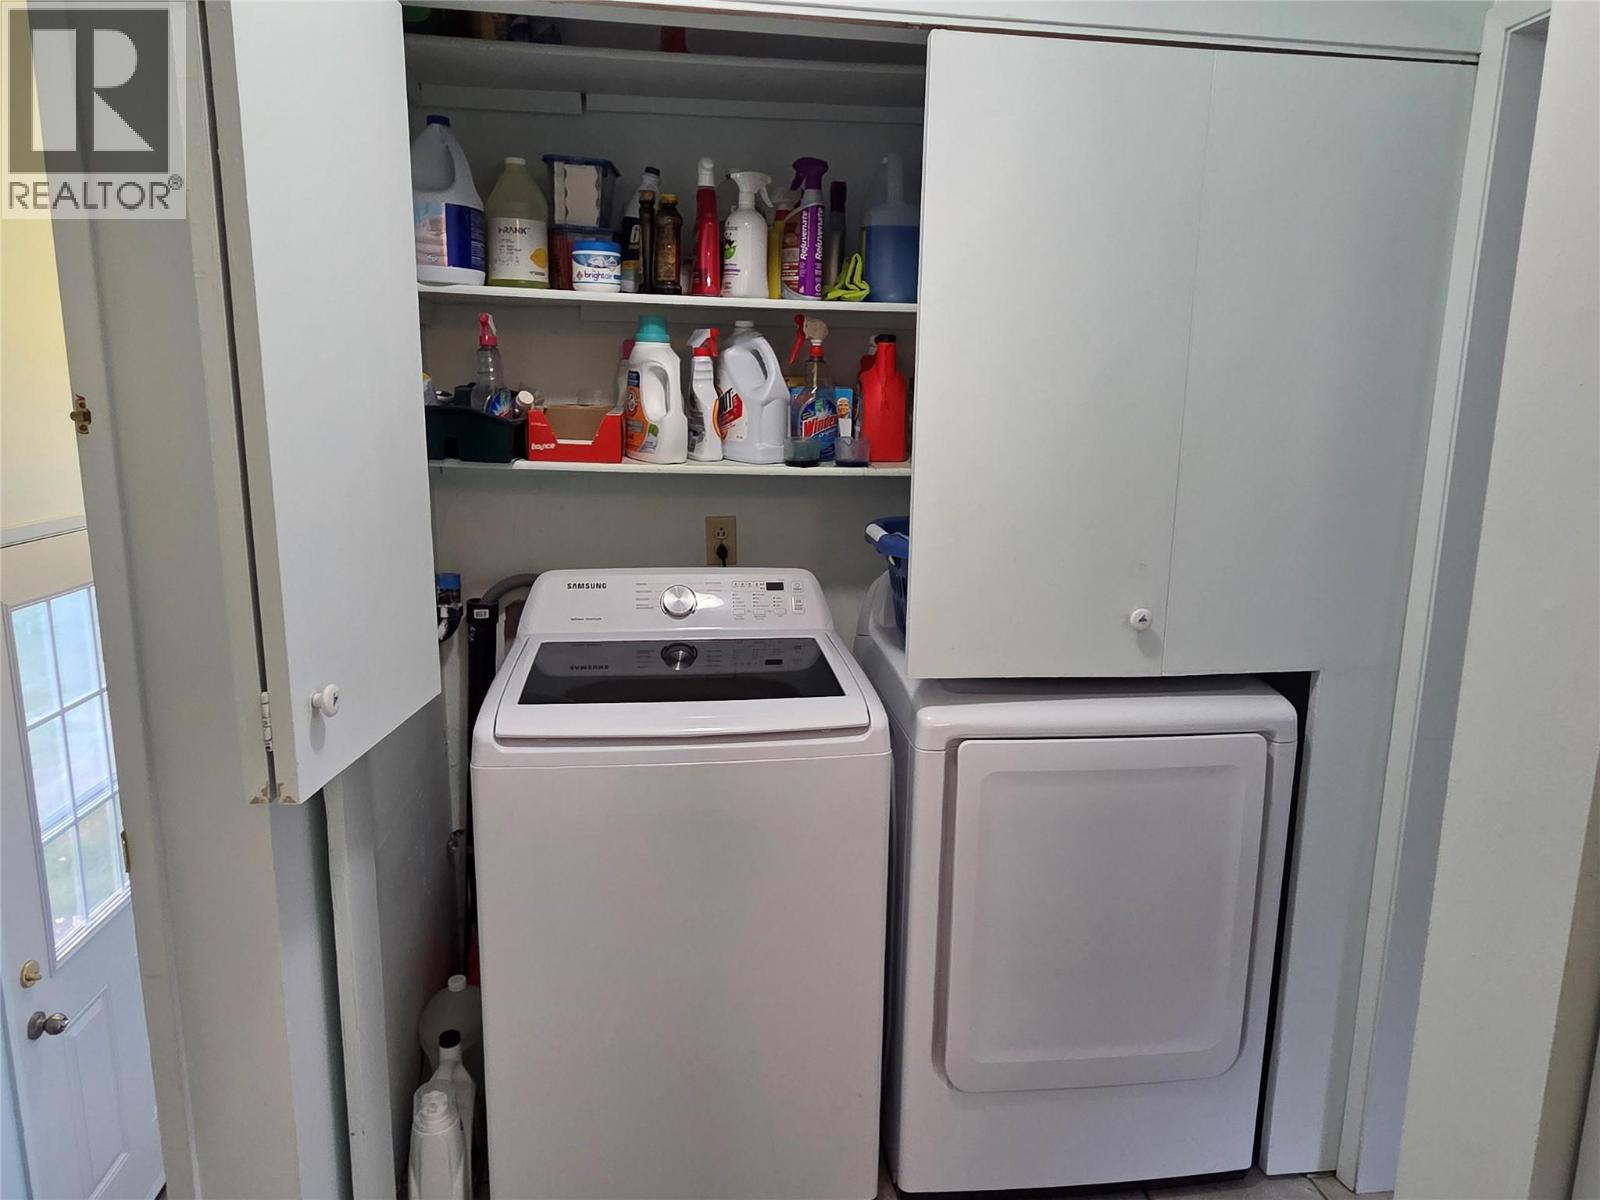
| Appliances | Range, Refrigerator, Cooktop, Dishwasher, Oven, Washer & Dryer |
| Architectural Style | Ranch |
| Constructed Date | 1972 |
| Construction Style Attachment | Detached |
| Cooling Type | Heat Pump |
| Exterior Finish | Wood |
| Fire Protection | Smoke Detector Only |
| Fireplace Fuel | Gas |
| Fireplace Present | Yes |
| Fireplace Total | 3 |
| Fireplace Type | Unknown |
| Flooring Type | Mixed Flooring |
| Heating Fuel | Other |
| Heating Type | Baseboard Heaters |
| Roof Material | Asphalt Shingle |
| Roof Style | Unknown |
| Stories Total | 2 |
| Size Interior | 3,665 Sqft |
| Type | House |
| Utility Water | Irrigation District |
Parking
| Attached Garage | 2 |
| Oversize |
Land
| Acreage | No |
| Fence Type | Fence |
| Land Amenities | Recreation, Schools, Ski Area |
| Landscape Features | Landscaped, Level |
| Size Irregular | 0.41 |
| Size Total | 0.41 Ac|under 1 Acre |
| Size Total Text | 0.41 Ac|under 1 Acre |
Rooms
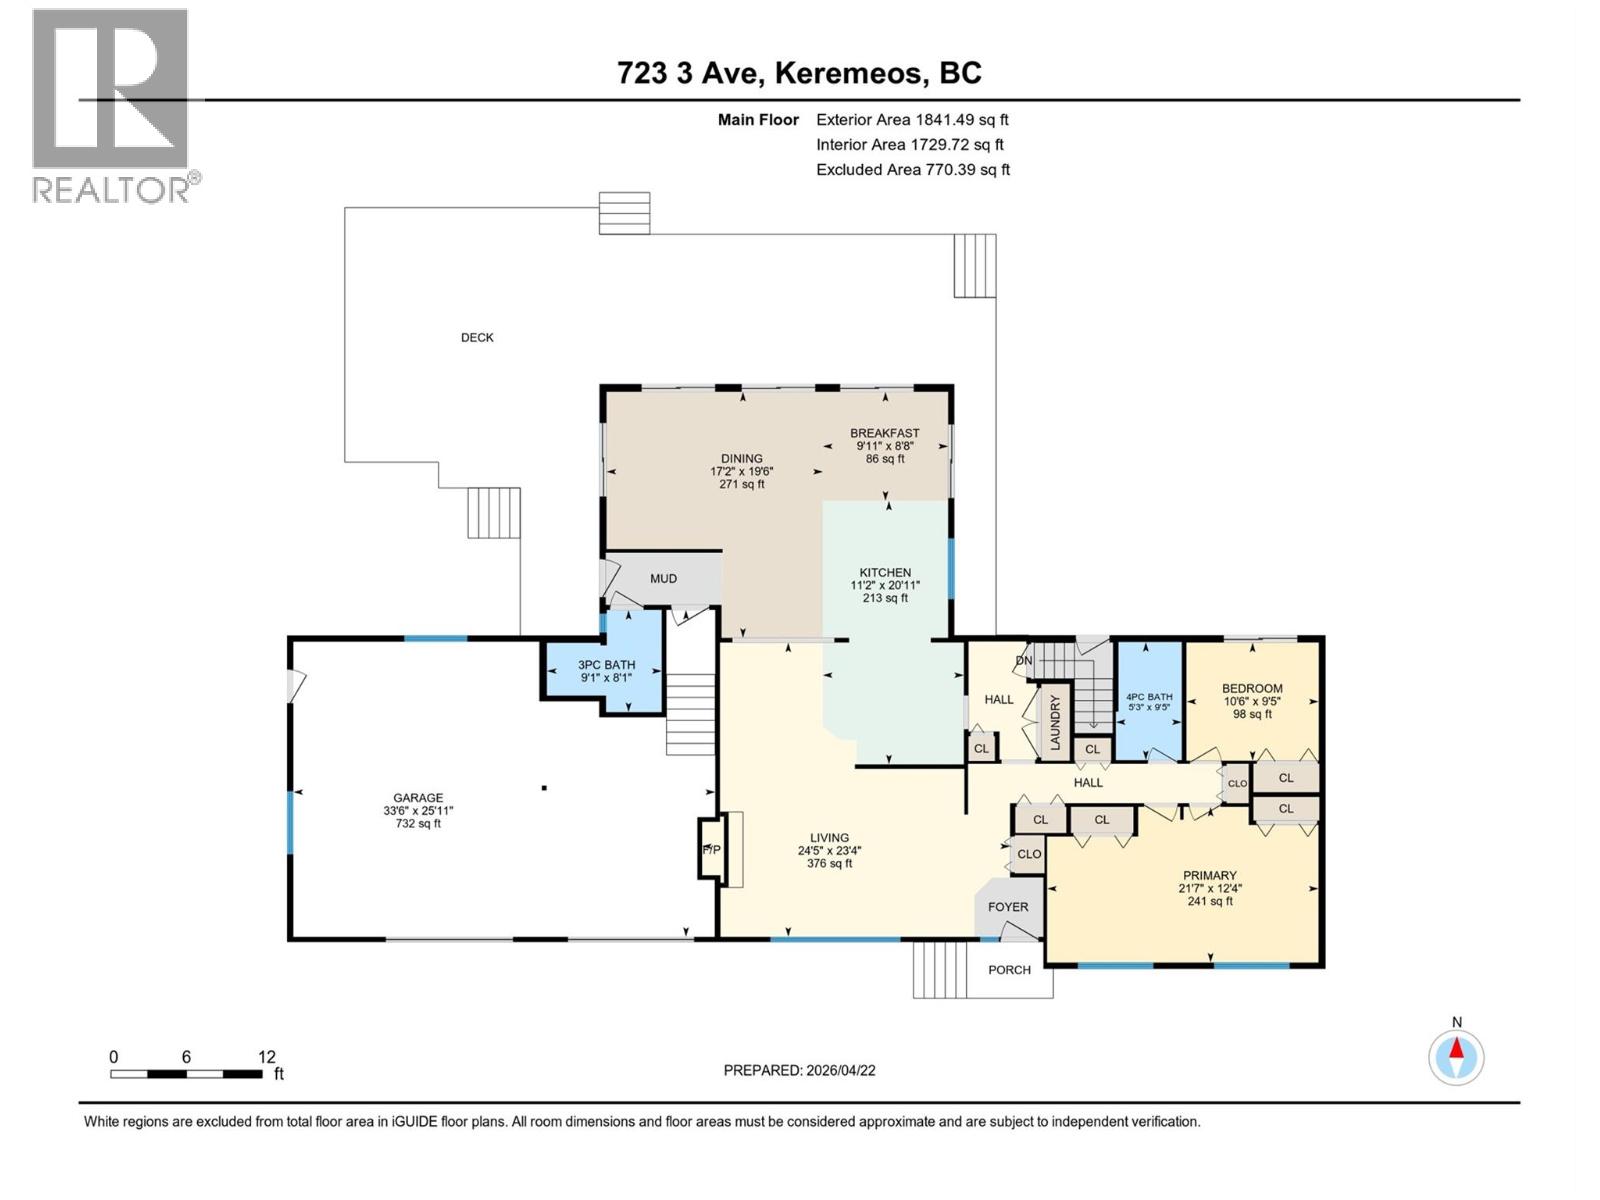
| Level | Type | Length | Width | Dimensions |
|---|---|---|---|---|
| Basement | Bedroom | 12'6'' x 10' | ||
| Basement | Bedroom | 10' x 10' | ||
| Basement | Playroom | 11'8'' x 19' | ||
| Basement | 3pc Bathroom | 10' x 5' | ||
| Basement | Storage | 10'6'' x 7' | ||
| Basement | Other | 4' x 5'3'' | ||
| Basement | Living Room | 11'8'' x 19' | ||
| Basement | Other | 11' x 10'2'' | ||
| Main Level | Dining Room | 12' x 8'3'' | ||
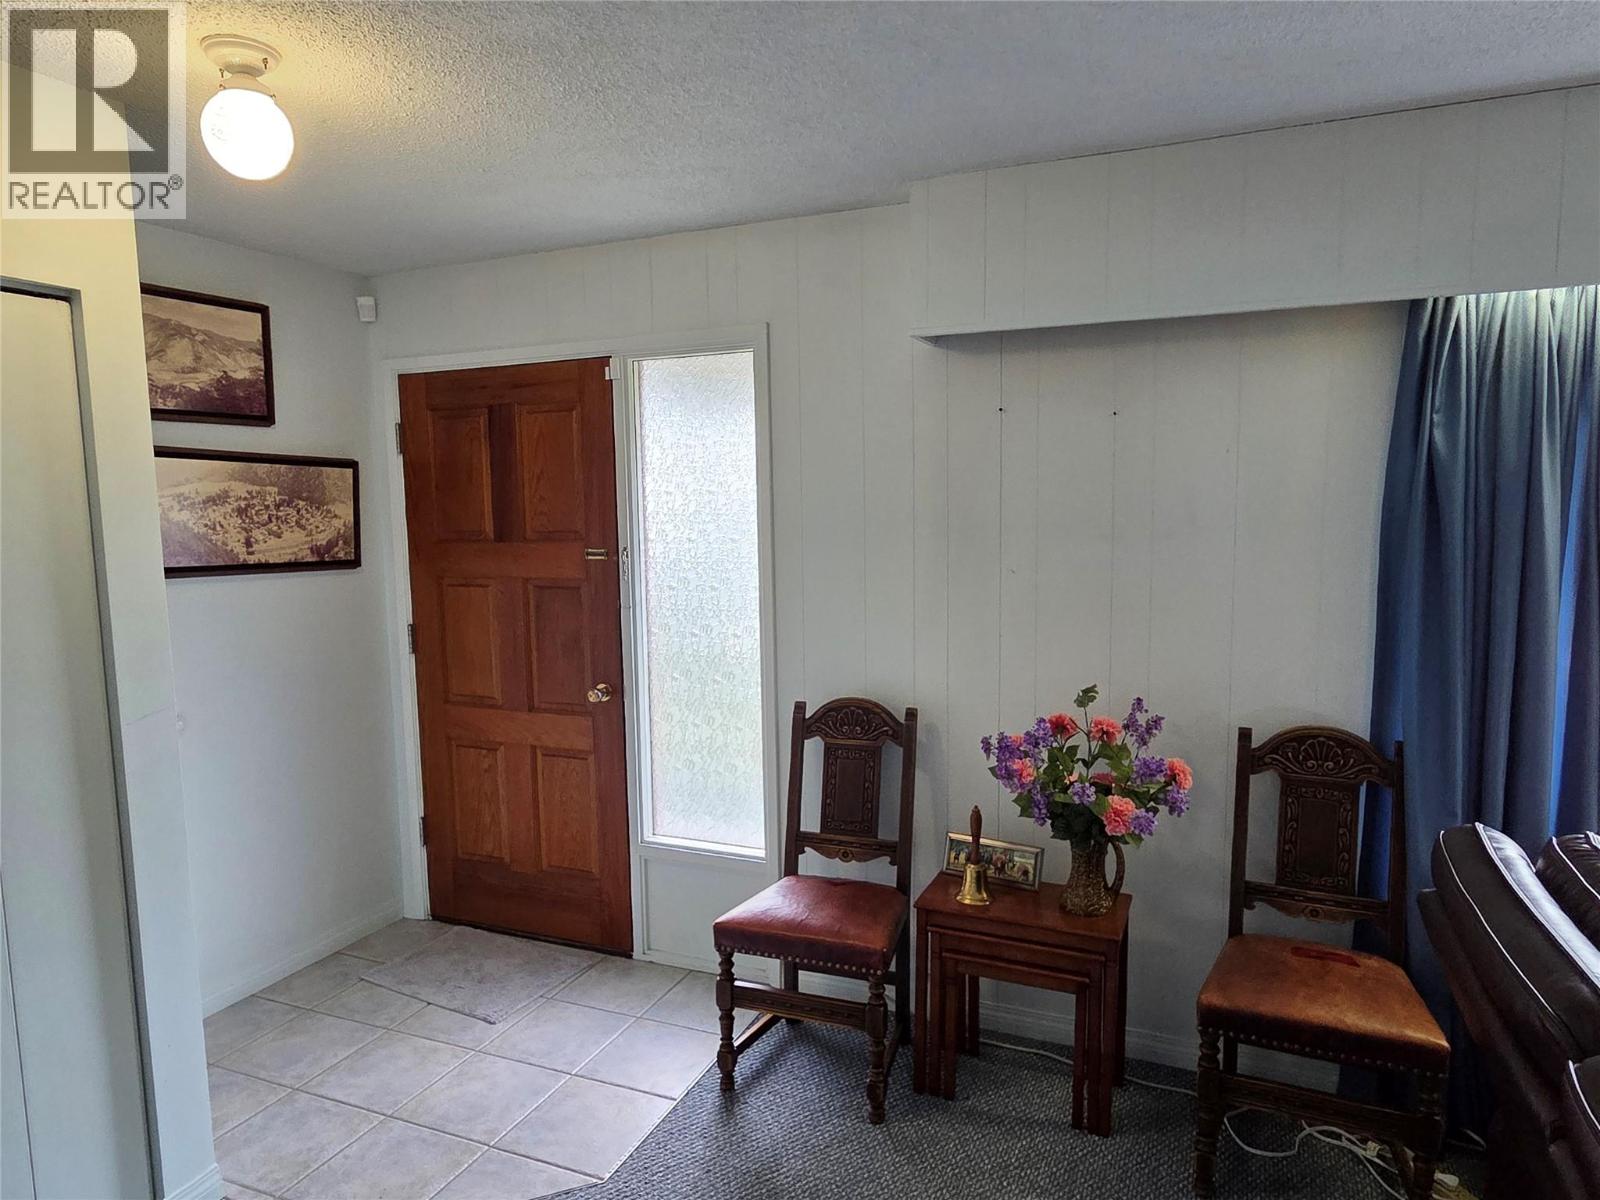
| Main Level | Foyer | 5' x 6' | ||
| Main Level | Kitchen | 13' x 21' | ||
| Main Level | Dining Room | 12'6'' x 9' | ||
| Main Level | Dining Nook | 7' x 9' | ||
| Main Level | 3pc Bathroom | 7'10'' x 8'9'' | ||
| Main Level | 4pc Bathroom | 9' x 5' | ||
| Main Level | Primary Bedroom | 21' x 11' | ||
| Main Level | Bedroom | 9'5'' x 10'6'' | ||
| Main Level | Living Room | 11'8'' x 19' |
Contact Us
Contact us for more information

The trademarks REALTOR®, REALTORS®, and the REALTOR® logo are controlled by The Canadian Real Estate Association (CREA) and identify real estate professionals who are members of CREA. The trademarks MLS®, Multiple Listing Service® and the associated logos are owned by The Canadian Real Estate Association (CREA) and identify the quality of services provided by real estate professionals who are members of CREA. The trademark DDF® is owned by The Canadian Real Estate Association (CREA) and identifies CREA's Data Distribution Facility (DDF®)
August 25 2026 03:01:54
Association of Interior REALTORS®
Royal LePage Locations West