
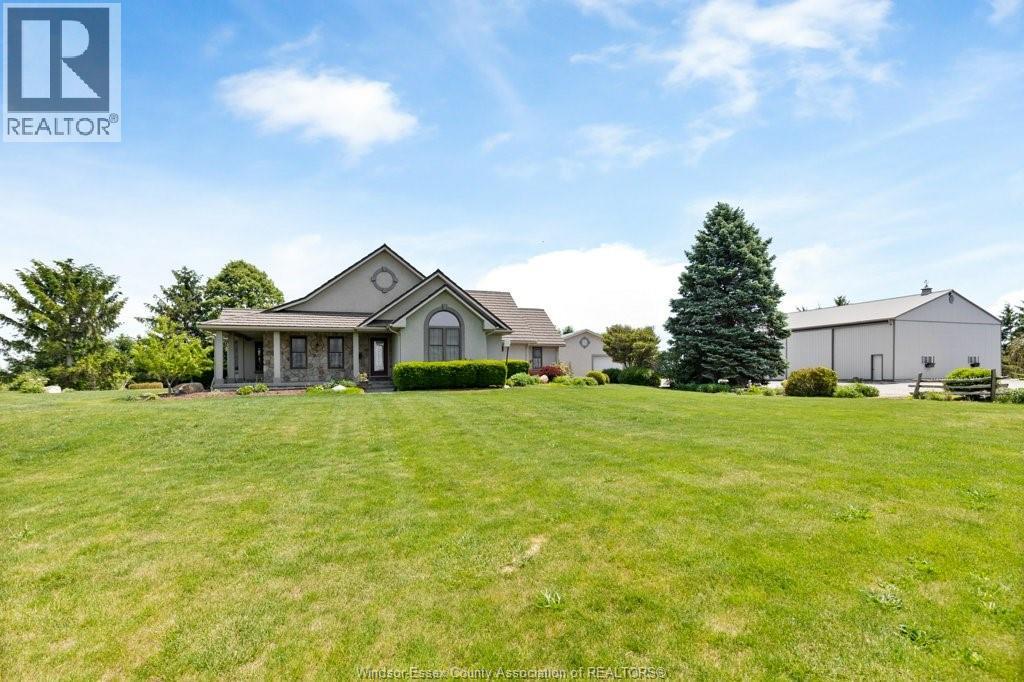
1936 Lakeshore Road 123
Woodslee, Ontario
Once in a lifetime opportunity! 8.822 acres, 2619 sq ft 3 bedroom home ( plus a full basement) 2 and 1/2 baths, finished 2 car heated garage with summer kitchen. Home has a chefs kitchen that opens to a 4 season sunroom and out to a breezeway to bbq. All overlooking your private landscaped bush lot with trails leading to your private cabin with hydro and water overlooking your 1 1/4 acre 18-20 ft deep pond with a spring in it, deck, nslide for the kids (and adults) outdoor shower, and bar area. If that's not enough how about a 40 x 40 x 16 heated workshop with floor hoist and compressor, a 48 x 80 pole barn and 38 x 38 shop, with office and cold storage area. The owners are ready to let the next family come and enjoy. OPEN HOUSE SUNDAY JUNE 14TH 2-4 pm. Contact agents for more details too many to list! (id:63476)
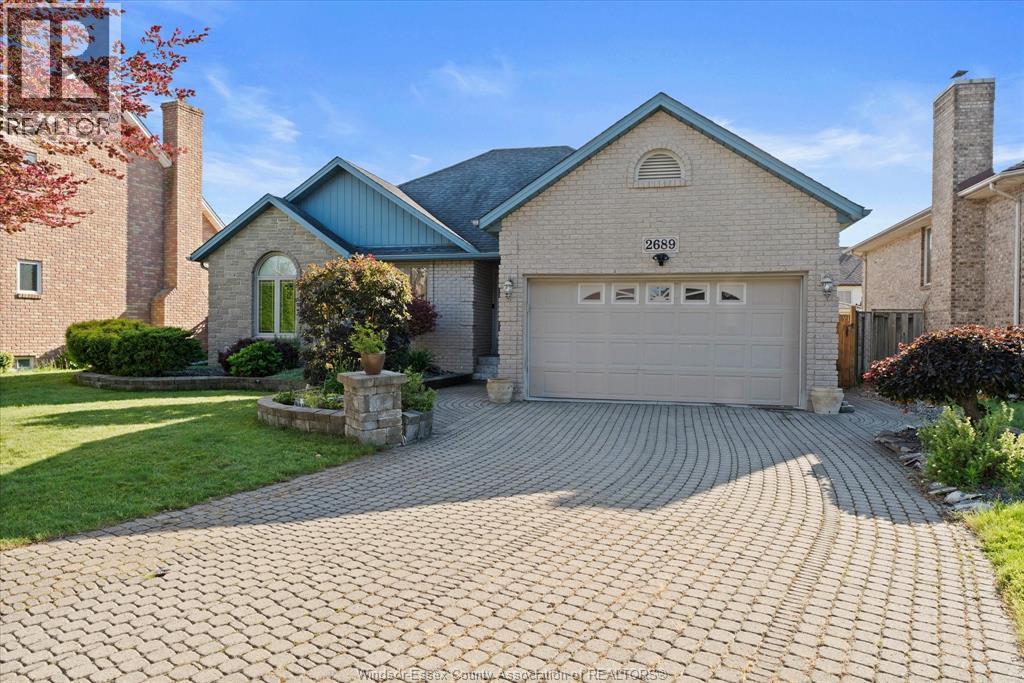
2689 Buttery Street
Windsor, Ontario
It doesn't get more South Windsor that 2689 Buttery. This beautiful sprawling ranch is walking distance to Bellewood Public School, a park and tennis courts for the kids. It's 5km to the Canada/US bridges for the parent working in the US and is nestled in a community that's perfect for raising your beautiful family. On the inside, you have updates throughout the home including the bathrooms, kitchen and floors with a total of five oversized bedrooms and 3 full bathrooms. Outside, enjoy a beautiful cement deck and an on ground pool. If you're looking at South Windsor as a place for your next home, then you need to look at 2689 Buttery, perfect for the entire family. (id:63476)
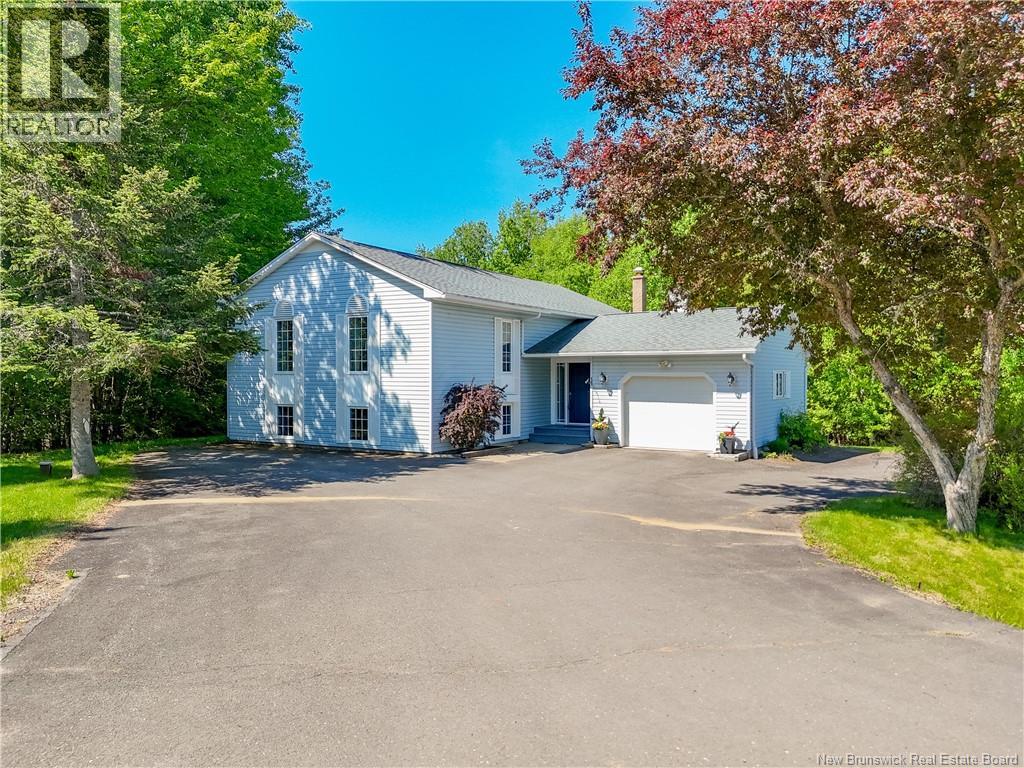
20 Marie Lane
Fredericton, New Brunswick
Welcome home to this beautifully maintained property located in one of the areas sought-after neighborhoods, just across the road from the popular Pepper Creek subdivision. From the moment you arrive, youll appreciate the pride of ownership and the warm, inviting atmosphere this home offers. Step inside to a spacious and welcoming foyer complete with a walk-in closet, providing plenty of room for coats, shoes, and everyday storage. The bright open-concept main living area is designed for both comfortable family living and entertaining, featuring cathedral ceilings and an abundance of natural light throughout. The upgraded kitchen offers both style and functionality and flows into the dining and living room areas, while creating the perfect gathering place for family and friends. The primary bedroom is thoughtfully designed with additional space for dressers and furnishings, keeping everything conveniently organized while maintaining a spacious feel. Also, on this level youll find a lovely updated main bathroom and a second bedroom. The fully finished lower level provides even more living space with a cozy rec room, two generously sized bedrooms, a convenient 3-piece bathroom, and an excellent storage area. Outside, enjoy the privacy of the beautifully treed lot, along with a paved driveway and attached single-car garage. This home has been exceptionally well cared for over the years and shows beautifully throughout. A perfect blend of comfort, space, and location this is a property youll want to see for yourself! (id:63476)
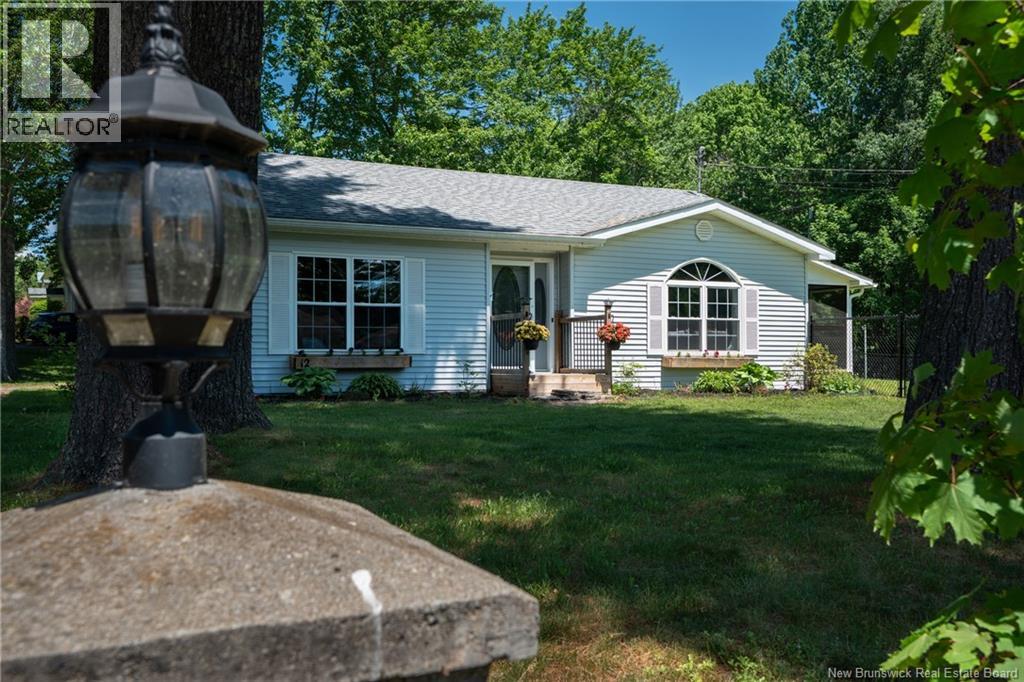
12 Linfield Lane
Fredericton, New Brunswick
One-level living in the heart of Hanwell! Situated on a desirable corner lot, this charming 2-bedroom, 1.5-bathroom bungalow offers the ultimate convenience of complete single-level living, nicely updated for todays lifestyle. From the moment you pull onto the paved horseshoe driveway perfectly positioned on the corner for effortless parking you will appreciate the home's excellent curb appeal. Step inside to a bright, airy layout. The foyer is large and has great double closet. The kitchen is bathed in natural light, boasting brand-new ceramic tile flooring, fantastic counter space, and fabulous cabinet and cupboard storage. Right off the kitchen, step out into an adorable, fully screened-in porchthe perfect extension of your living space for morning coffee or a quiet evening drink. Beyond the porch lies a private, fully fenced backyard, offering a safe and secure haven for pets, kids, or weekend gatherings. Great sized storage shed and some raised beds for the gardiner in you. You could add a chicken coop and have a great mini-homestead right in Hanwell! The bedrooms are a great size with good closet space. The smart floor plan features a convenient half-bath, a stackable washer and dryer, located just by the garage entry. To complete the package, the attached garage offers ample space for one car plus surplus storage, a set tub for messy cleanups, and a handy man-door providing direct access to the rear of the house. Perfect for downsizers or first-time buyers alike, you won't want to miss this opportunity. (id:63476)
76 Squire Drive
Quispamsis, New Brunswick
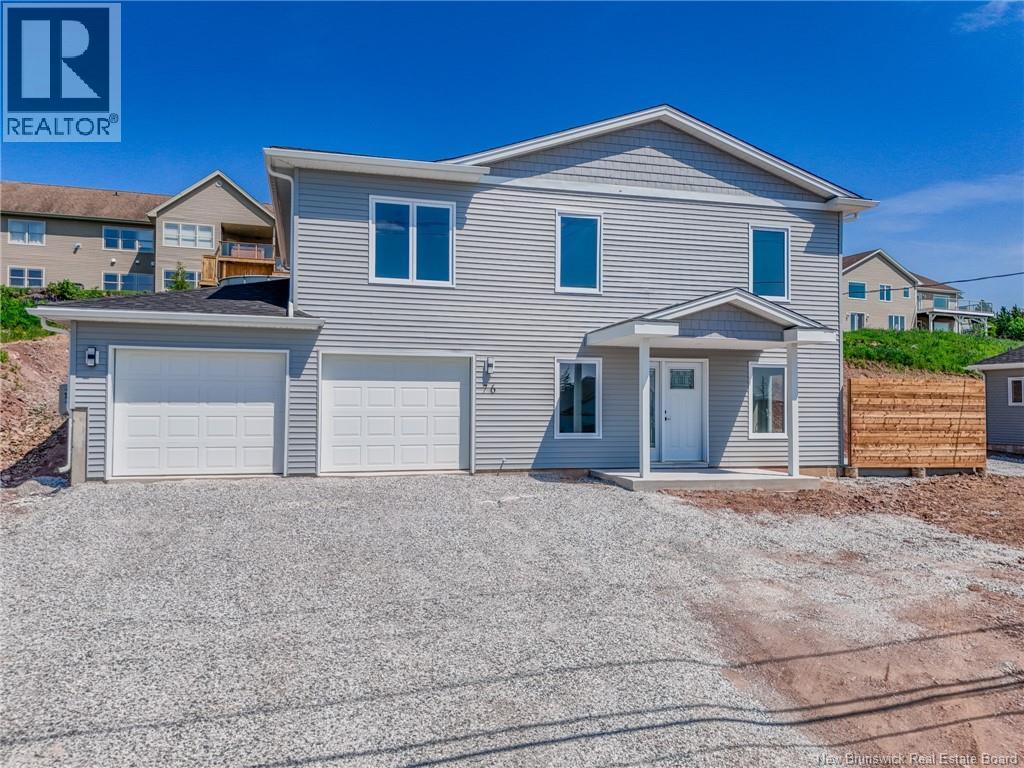
Brand new construction. This beauty offers spectacular views. This four bedroom, two and a half bathroom home comes with an eight-year Lux warranty, will be landscaped and comes with a six-thousand-dollar appliance package. Main level is an open concept with an awesome walk-in pantry, centre island and access to a fenced patio off the dining area, perfect for the barbecue and outside dining. Upstairs features the large primary bedroom complete with double vanity ensuite and walk in closet, three more generous bedrooms, the main bath, laundry room and common area for the family to gather or use as a T.V. area. There is access to the rear deck off this level as well. There is a built in two car garage. Book your private viewing before its gone! (id:63476)
1535 Route 860
Smithtown, New Brunswick
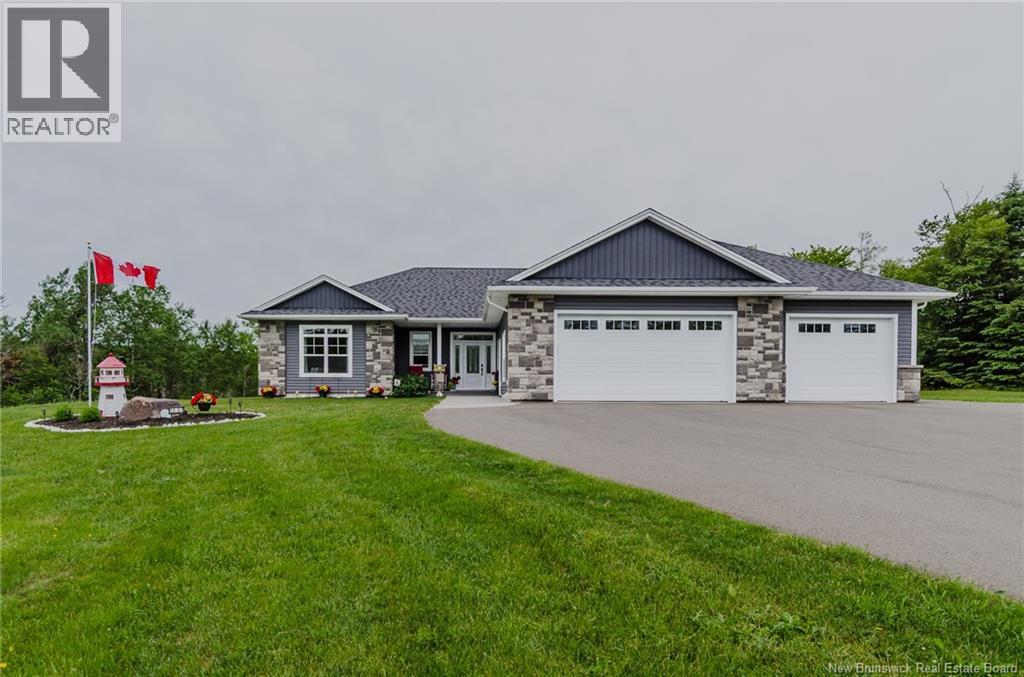
Welcome to luxury country living just minutes from Hampton. Nestled on a private 4-acre lot and set well back from the road, this stunning 4-year-old executive bungalow offers over 2,000 sq. ft. of thoughtfully designed one-level living with the perfect blend of comfort, style, and functionality. Filled with natural light and featuring impressive 9 foot ceilings throughout, the open-concept living area is highlighted by a propane fireplace with custom built-ins on both sides and a tray ceiling creating a warm and inviting focal point. The chef-inspired kitchen boasts quartz countertops, a large island, and a spacious butlers pantry, making it ideal for both everyday living and entertaining. The spacious primary suite is a true retreat, complete with a luxurious ensuite featuring heated floors, a standalone soaker tub, custom shower, double vanity, separate water closet, and two walk-in closets with direct access to the laundry room. Two additional bedrooms provide flexibility for family, guests, or home office space, with one currently used as a media room. A full bathroom and convenient half bath complete the interior. Comfort is ensured year-round with heated floors in the ensuite bath, full bath, laundry room and back entry and three ductless mini-split heat pumps, while a generator provides added peace of mind. The attached triple-car garage offers ample space for vehicles, toys, and storage. Outside, you'll appreciate the attractive stone accents, welcoming front entrance, expansive backyard, and the privacy that comes with a beautifully treed setting. Enjoy the tranquility of country living with the convenience of being just minutes from Hampton and only a 30-minute commute to Saint John. This exceptional property is one you won't want to miss. ** Make sure you check out the video (id:63476)
200 Railway Avenue E
Drumheller, Alberta
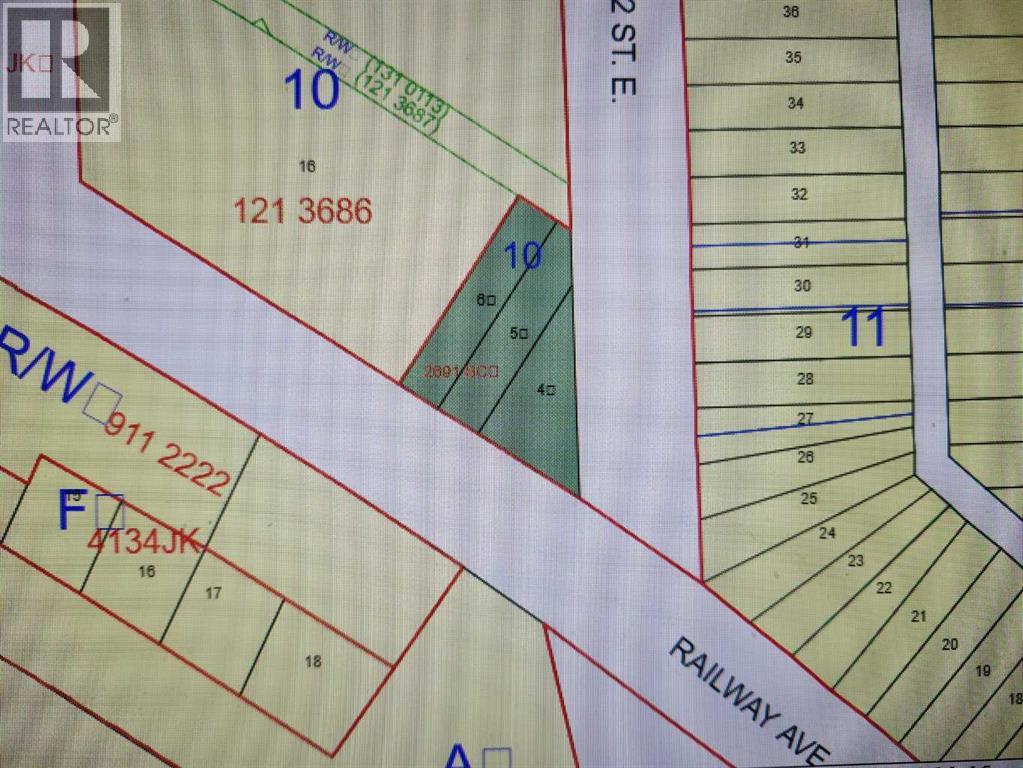
Located in Downtown Drumheller with excellent street visibility. This corner parcel features 3 lots being sold together for a total of 8834Sq Ft (Approx 76x116 feet) All utilities at the lot line. With DT Zoning bring your imagination to the Town for permitting. Whether you are looking to take advantage of Drumheller's Tourism or looking for year round success. The General Intent of DT Zoning is To support an active, thriving, mixed-use downtown with high quality public spaces, successful businesses, pedestrian connectivity, and street-level activity. Development is characterized by a larger scale of mixed-use buildings than is possible elsewhere in the Valley. New development enables a diverse streetscape with a strong relationship between buildings and the street. Residential development consists primarily of buildings with multiple dwelling units, and in many cases, ground floor commercial uses (id:63476)
102 Malibou Road
Calgary, Alberta
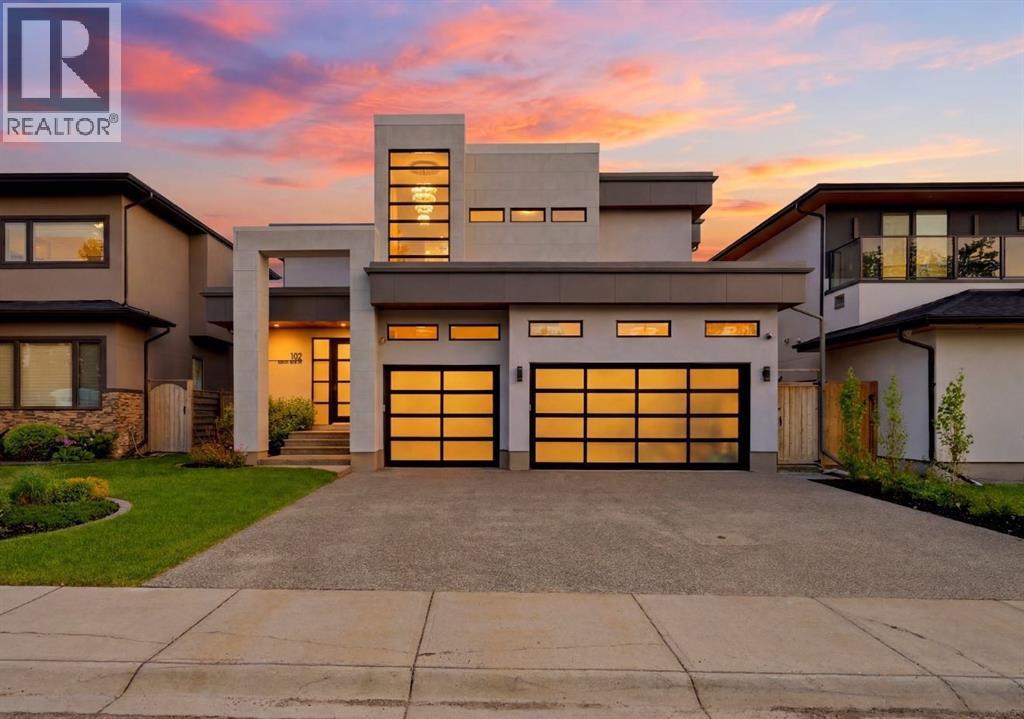
A striking statement in modern luxury, this exceptional custom residence offers over 5,000 square feet of impeccably curated living space in one of Calgary’s most desirable enclaves. Distinguished by its sophisticated architectural design, the exterior showcases a refined blend of Nichiha fiber cement, steel accents, and dramatic glass garage doors.Designed for elevated living and effortless entertaining, the main floor features grand open-concept spaces, a stunning designer fireplace, and a striking glass balustrade staircase with sleek integrated handrails, adding a sense of openness and contemporary elegance to the home. The spectacular chef’s kitchen is appointed with custom cabinetry, premium appliances, and an expansive island. Every finish has been thoughtfully selected to deliver a seamless balance of elegance and contemporary style.The upper level presents four beautifully appointed bedrooms, including a luxurious primary retreat complete with a spa-inspired ensuite, Japanese soaking tub, and an expansive walk-in closet. The fully developed lower level offers additional living and entertaining space, along with two more bedrooms and endless possibilities for a private theatre, golf simulator, fitness studio, or guest accommodations.A fully landscaped, sun-filled south-facing backyard creates a private outdoor sanctuary, while integrated audio, a heated triple garage with epoxy flooring, and extensive custom upgrades further elevate the experience. Perfectly positioned moments from Downtown, Rockyview General Hospital, Chinook Centre, and the Glenmore Reservoir, this is an extraordinary offering where timeless sophistication meets modern design. Select designer furnishings may be available for purchase separately, offering a rare turnkey opportunity for the discerning buyer. A complete inventory of available furnishings is available upon request. (id:63476)
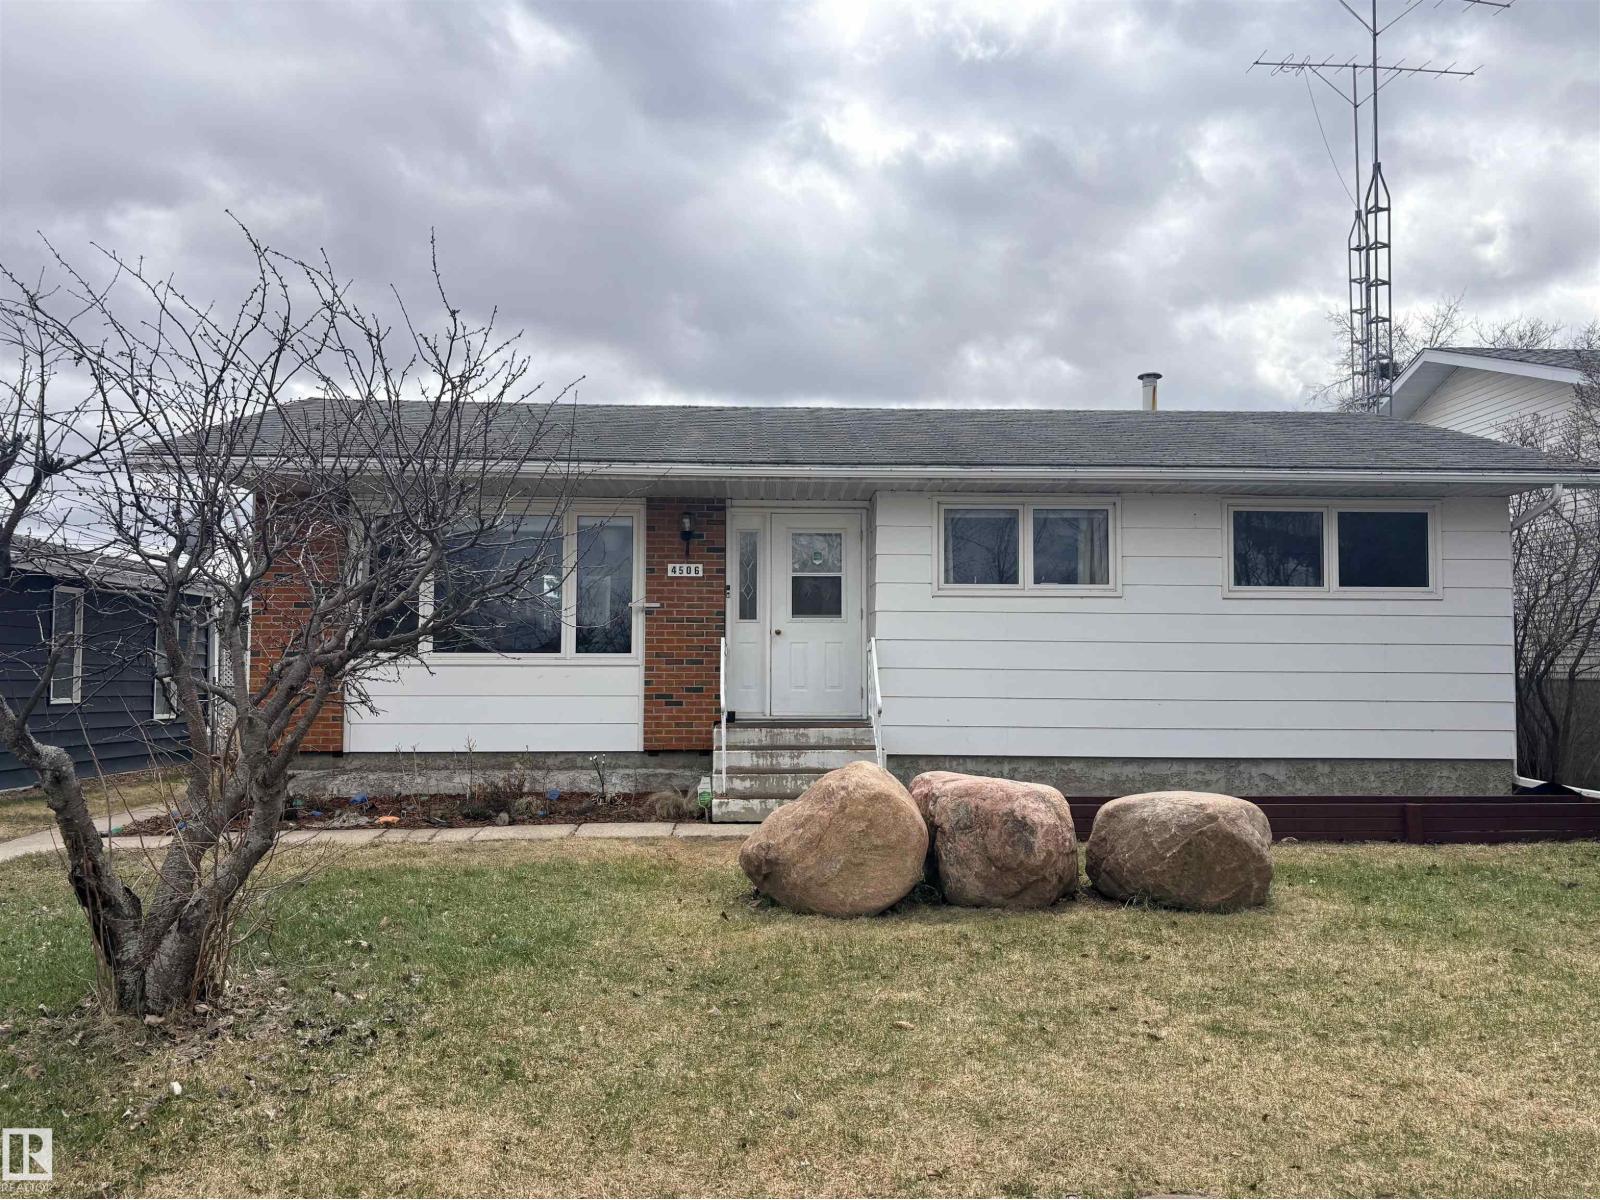
4506 47 Av
Bonnyville Town, Alberta
The Perfect Place To Call Home! Beautifully designed bungalow blends charm, comfort and functionality. Bright and inviting living room features large front windows and stylish vinyl plank flooring. Modern kitchen offers abundant cabinetry, a spacious eat-at counter, glass display cabinets, pantry and an added beverage fridge for convenience. 5 bedrooms and 3 bathrooms including a primary with 2-piece ensuite and elegant tile finishes. Fully developed basement offers a rec room, generous storage space and laundry room complete with rough in for sink. Numerous updates over the years include most windows, bathrooms, flooring, paint, lighting fixtures and more. Outside, enjoy the landscaped and fully fenced yard featuring flower beds, shed, extra parking, gate with back alley access and a double detached garage.Located in a family-friendly neighbourhood close to parks, schools, swimming pool, shopping, football field and running track. Stop Waiting and Start Living! (id:63476)
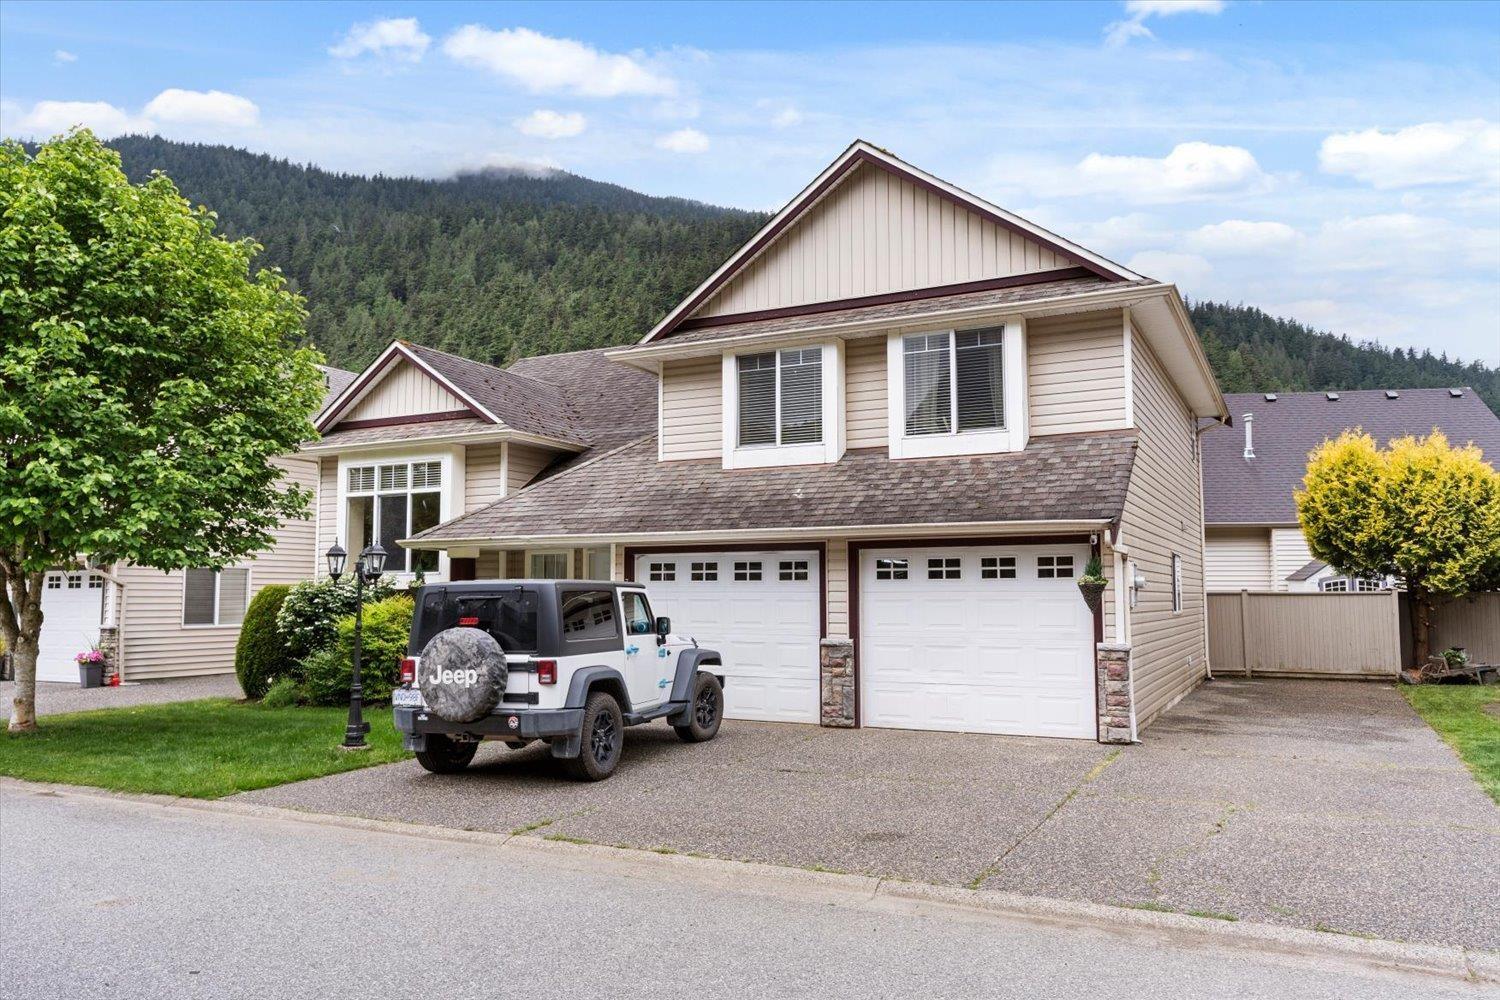
35 349 Walnut Avenue, Harrison Hot Springs
Harrison Hot Springs, British Columbia
STANDOUT FEATURE: BIG Garage + Parking Package! RV lovers, hobbyists & car enthusiasts"-this one is rare in a bare-land strata complex! 4-car tandem garage/workshop with 220V power + huge easy access 5' crawl space. One of only 3 homes in desirable "˜Harrisburg' with triple driveway, full-length RV/Boat parking + 30-amp plug. Inside offers a 1,300+ sq ft, 3 bedroom/2 bath Split-level HOME SWEET HOME with 9' ceilings, gas stove and f/p, bright open-concept living, large front den, newer HWT, flooring & baseboards. Sunny fenced yard with covered deck and good sized gazebo sitting area. LIFE AT THE LAKE IS GREAT! Walk to Elementary School, lovely trails and parks, Harrison Hot Springs beach & promenade. Close to marina and boat launch. BIG DOG FRIENDLY. HUGE CONTINGENCY FUND -LOW STRATA FEES. * PREC - Personal Real Estate Corporation (id:63476)
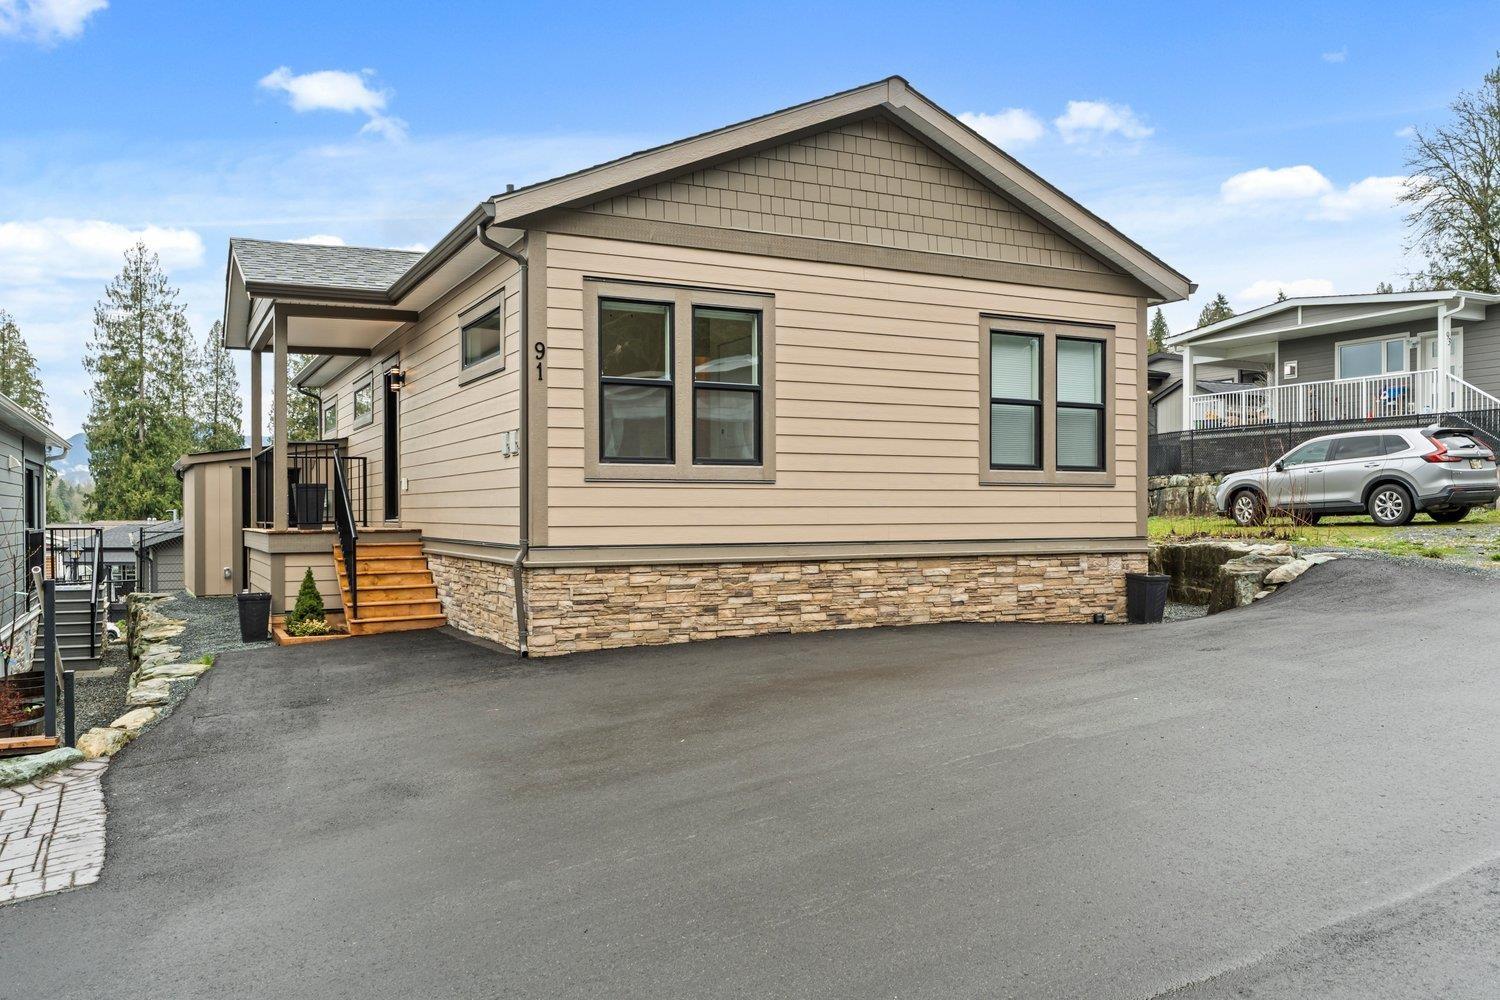
91 53480 Bridal Falls Road, Bridal Falls
Chilliwack, British Columbia
Be the first to cook in the MODERN BEAUTIFUL kitchen or soak in the sumptuous bathtub, of this BRAND NEW DETACHED one-level residence, set on its own FREEHOLD Strata Lot! A Stylish home w/ superior insulation (R52 ceiling/R22 walls), making it efficient & affordable to heat + cool. The 864sf open-concept layout offers 2 BDRMS and 2 Full BATHS, designed for comfort & accessibility. Hot water on demand, 6 appls, lots of dry storage + powered shed, Mountain Views from the 23x9 raised Covered Deck with double fans, Low fees, water, garbage/recycling, and full access to a world-class clubhouse w/pool, hot tubs, gym, theatre, and tennis courts. 2 PETS - no height restrictions. Condo Living Not Your Style, take a look a this OPTION, VACANT and move-in ready. Vacant, easy to show. 2 pets permitted, no size restrictions. First time home buyers likely exempt from GST due to new laws. NEARBY RV RENTAL PARKING AVAILABLE. * PREC - Personal Real Estate Corporation (id:63476)
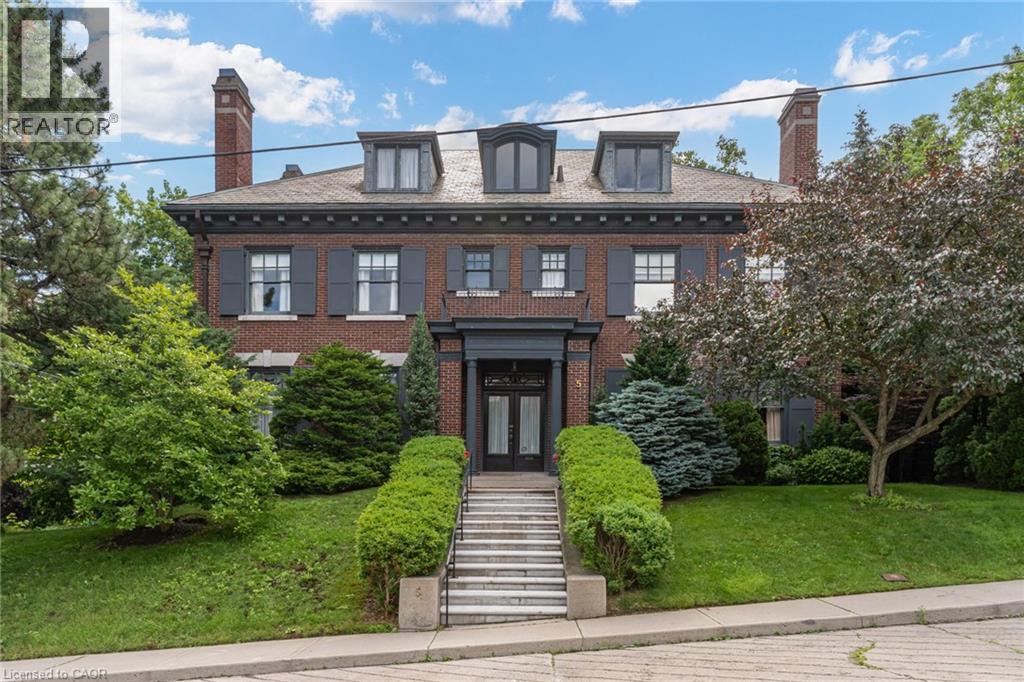
5 Undercliffe Avenue
Hamilton, Ontario
Nestled beneath the escarpment in Hamilton’s prestigious Durand neighbourhood, this stately Georgian Revival residence offers a rare opportunity to own a piece of architectural and cultural history. Built in 1924 by the Levy family, this distinguished home was once owned by philanthropist and art collector Herman H. Levy, whose notable collections were later donated to McMaster University and the Royal Ontario Museum. Offering over 5,000 sq. ft. of living space with ample room for both comfortable family-living and elegant entertaining, the home blends timeless character with thoughtful updates. A classic centre hall layout and 9-foot ceilings create an elegant flow throughout the main level, complemented by original millwork, detailed mouldings, and three fireplaces. The walnut library provides a warm and refined retreat, while the updated kitchen features granite counters, a large island, quality appliances, and a secondary staircase that reflects the original design. The second level offers four spacious bedrooms, each with ensuite access. The primary dressing area includes original built-ins, a vintage ironing board, and a discreetly integrated safe installed by the Levy family. The third floor adds flexibility with two additional bedrooms, a full bathroom, and a separate living area ideal for a nanny suite, multigenerational living or a private workspace. The lower level includes a laundry area with original cedar chute servicing all levels, a workshop, bathroom, walk-in safe or wine cellar, and interior access to the heated garage. Additional features include a slate roof, copper downspouts, central vacuum, EV charging station, and zoned heating and cooling. Set on a private, tree-lined lot, the backyard features a heated saltwater pool, year-round hot tub, and covered porch, offering a quiet setting for relaxation and entertaining. Located close to parks, schools, hospitals, the Bruce Trail, downtown amenities, and Highway 403, this is a truly rare offering. (id:63476)