
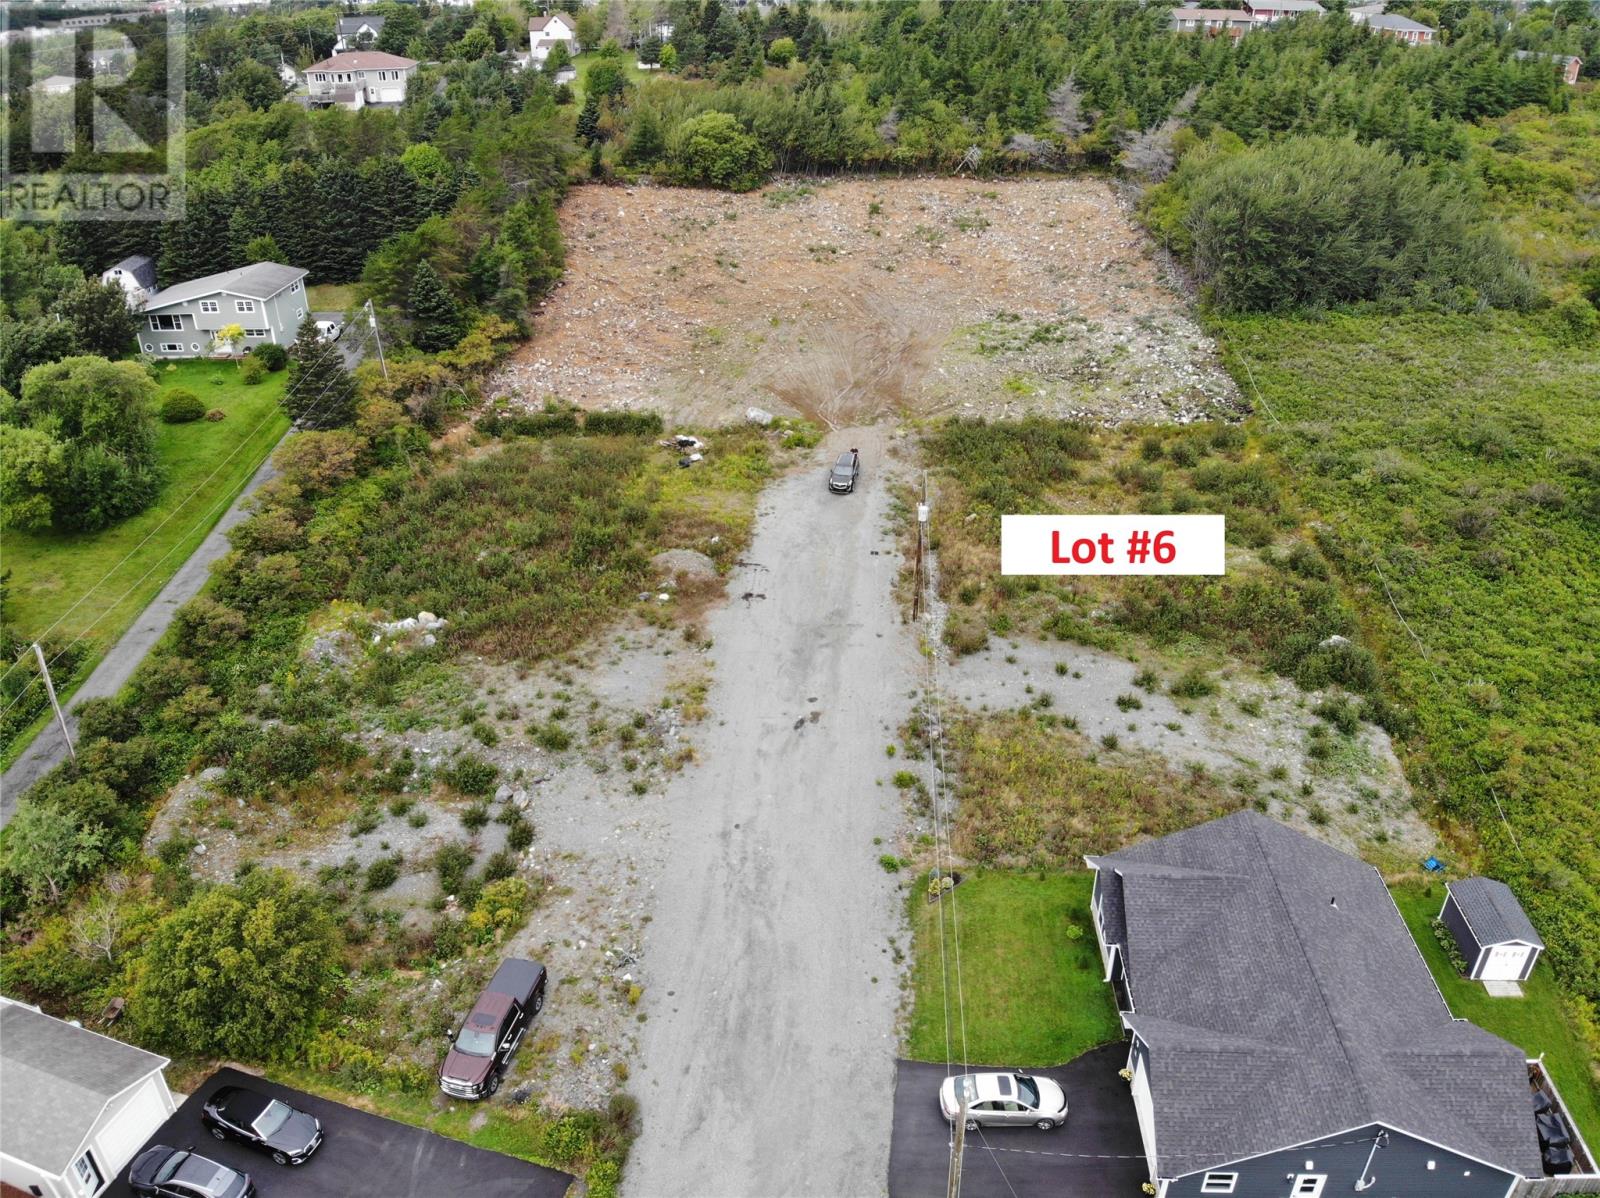
Lot 6 Southside Place
Bay Roberts, Newfoundland & Labrador
Build Your Dream Home in Coley’s Point! Located in Bay Roberts’ newest subdivision, this 6,975 sq. ft. building lot offers the opportunity to design and build a home that perfectly suits your lifestyle. Lot #6 features approximately 70 feet of frontage and 99 feet of depth and is serviced by municipal water and sewer. Coley’s Point offers a quiet residential setting while being conveniently located just minutes from the shopping, recreation, schools, and other amenities of Bay Roberts. Carbonear is approximately 20 minutes away, with St. John’s approximately a 45-minute commute. The subdivision will feature 12 new homes, creating a modern residential neighborhood. The developer can provide turnkey building packages if desired or bring your own plans and create your own vision. Lot is subject to HST. Don’t miss this opportunity to build your new home in a great location! (id:63476)
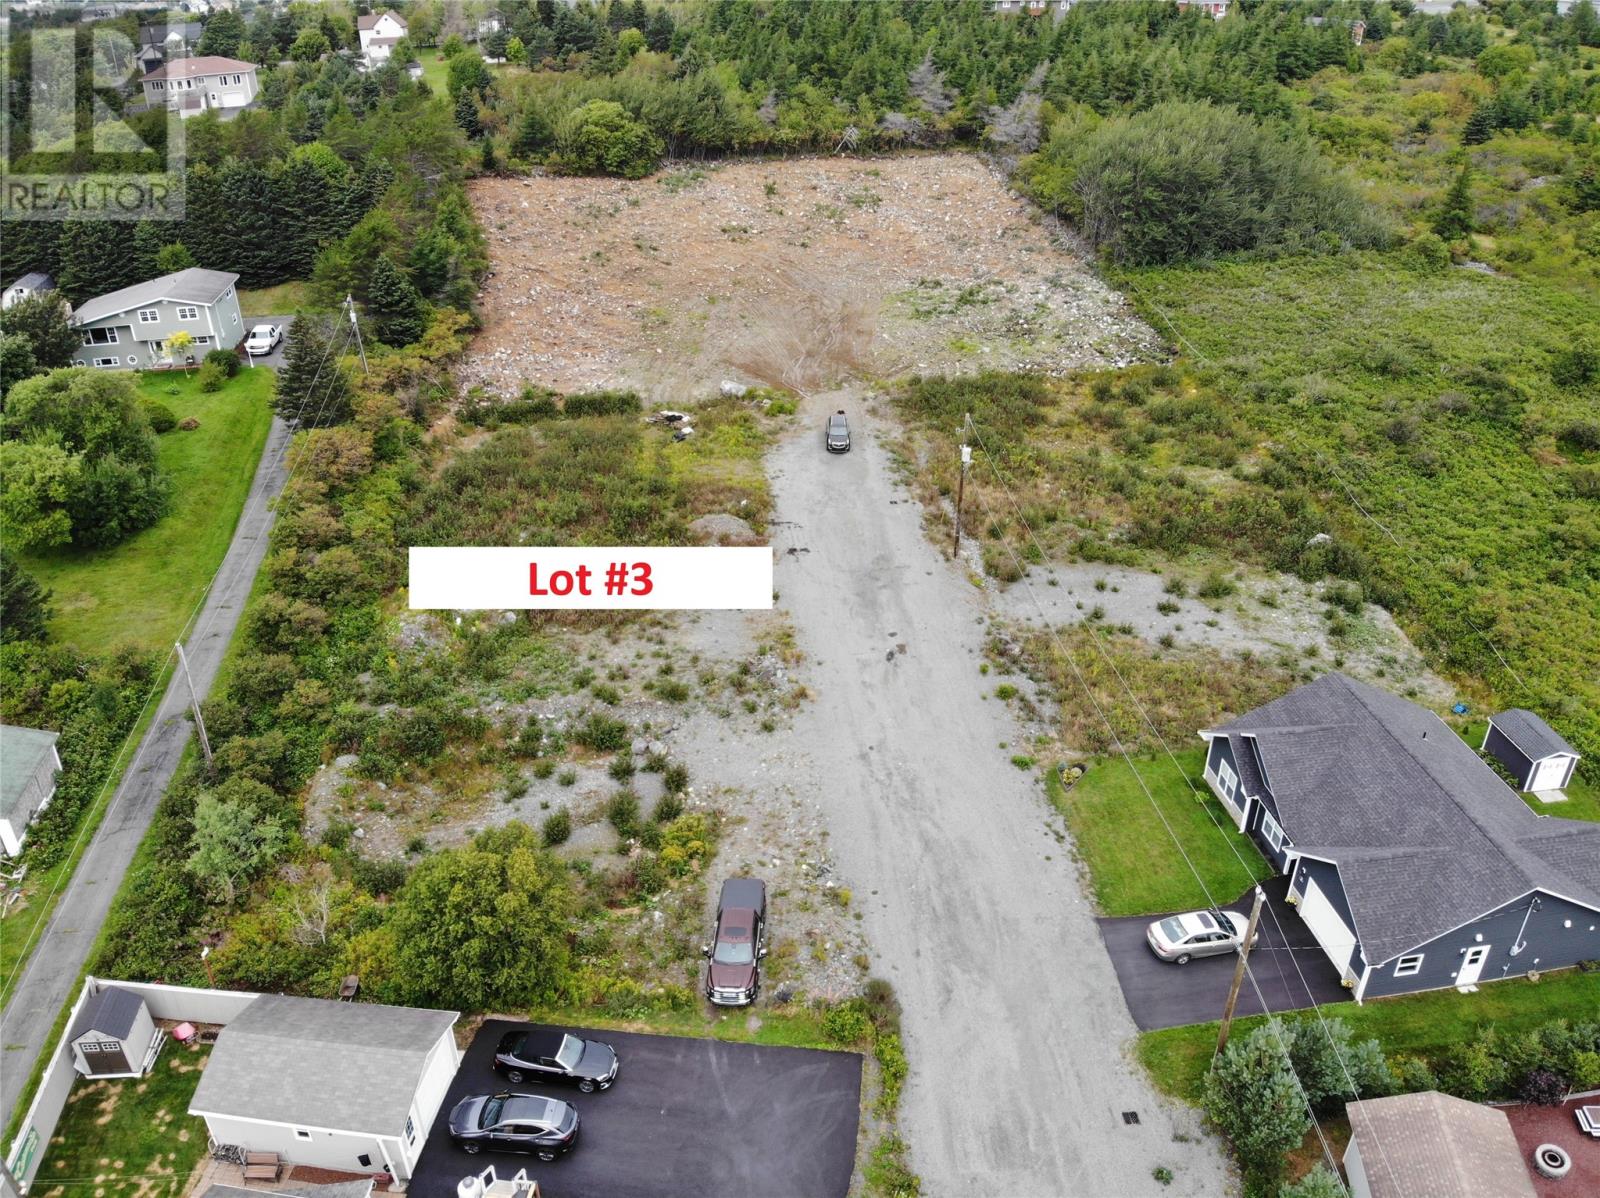
Lot 3 Southside Place
Bay Roberts, Newfoundland & Labrador
Build Your Dream Home in Coley’s Point! Located in Bay Roberts’ newest subdivision, this 6,630 sq. ft. building lot offers the opportunity to design and build a home that perfectly suits your lifestyle. Lot #3 features approximately 65.5 feet of frontage and 101 feet of depth and is serviced by municipal water and sewer. Coley’s Point offers a quiet residential setting while being conveniently located just minutes from the shopping, recreation, schools, and other amenities of Bay Roberts. Carbonear is approximately 20 minutes away, with St. John’s approximately a 45-minute commute. The subdivision will feature 12 new homes, creating a modern residential neighborhood. The developer can provide turnkey building packages if desired or bring your own plans and create your own vision. Lot is subject to HST. Don’t miss this opportunity to build your new home in a great location! (id:63476)
1 Southside Place
Bay Roberts, Newfoundland & Labrador
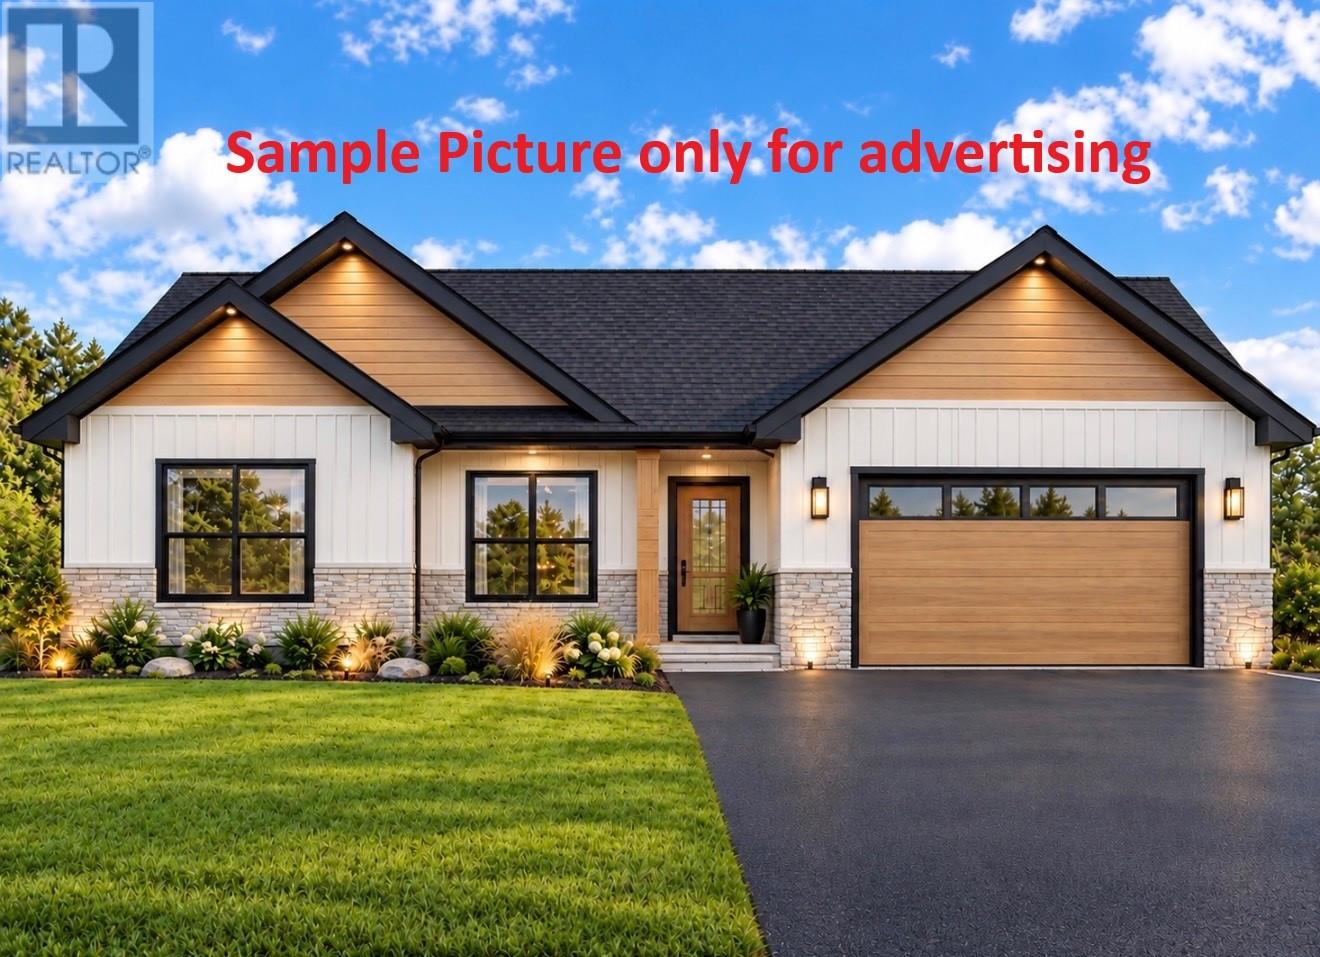
New home planned to be built in Bay Roberts' newest 12 lot subdivision located in the center of Bay Roberts, close to all amenities. Being sold turnkey which means a fully finished home inside and out, everything will be done including landscaping, paved driveway and patio deck at the rear. This custom designed home consists of 3 bedrooms and 2 bathrooms and built for easy access. Home will feature electric baseboard heating; Heat Recovery Ventilation System and the garage will be finished and heated. This home boasts large rooms and very open living room, kitchen area, great for large family gatherings or entertaining. Cabinets will be custom designed and act fast and help design them to your dream kitchen. The vendor will supply allowances for unfinished portions of the home and buyer can work with painters on color schemes. This home will come with a 10-year Home Warranty, and the purchase price includes HST, however, HST rebate to be assigned back to the vendor on closing. Property tax stated is approximate. (id:63476)
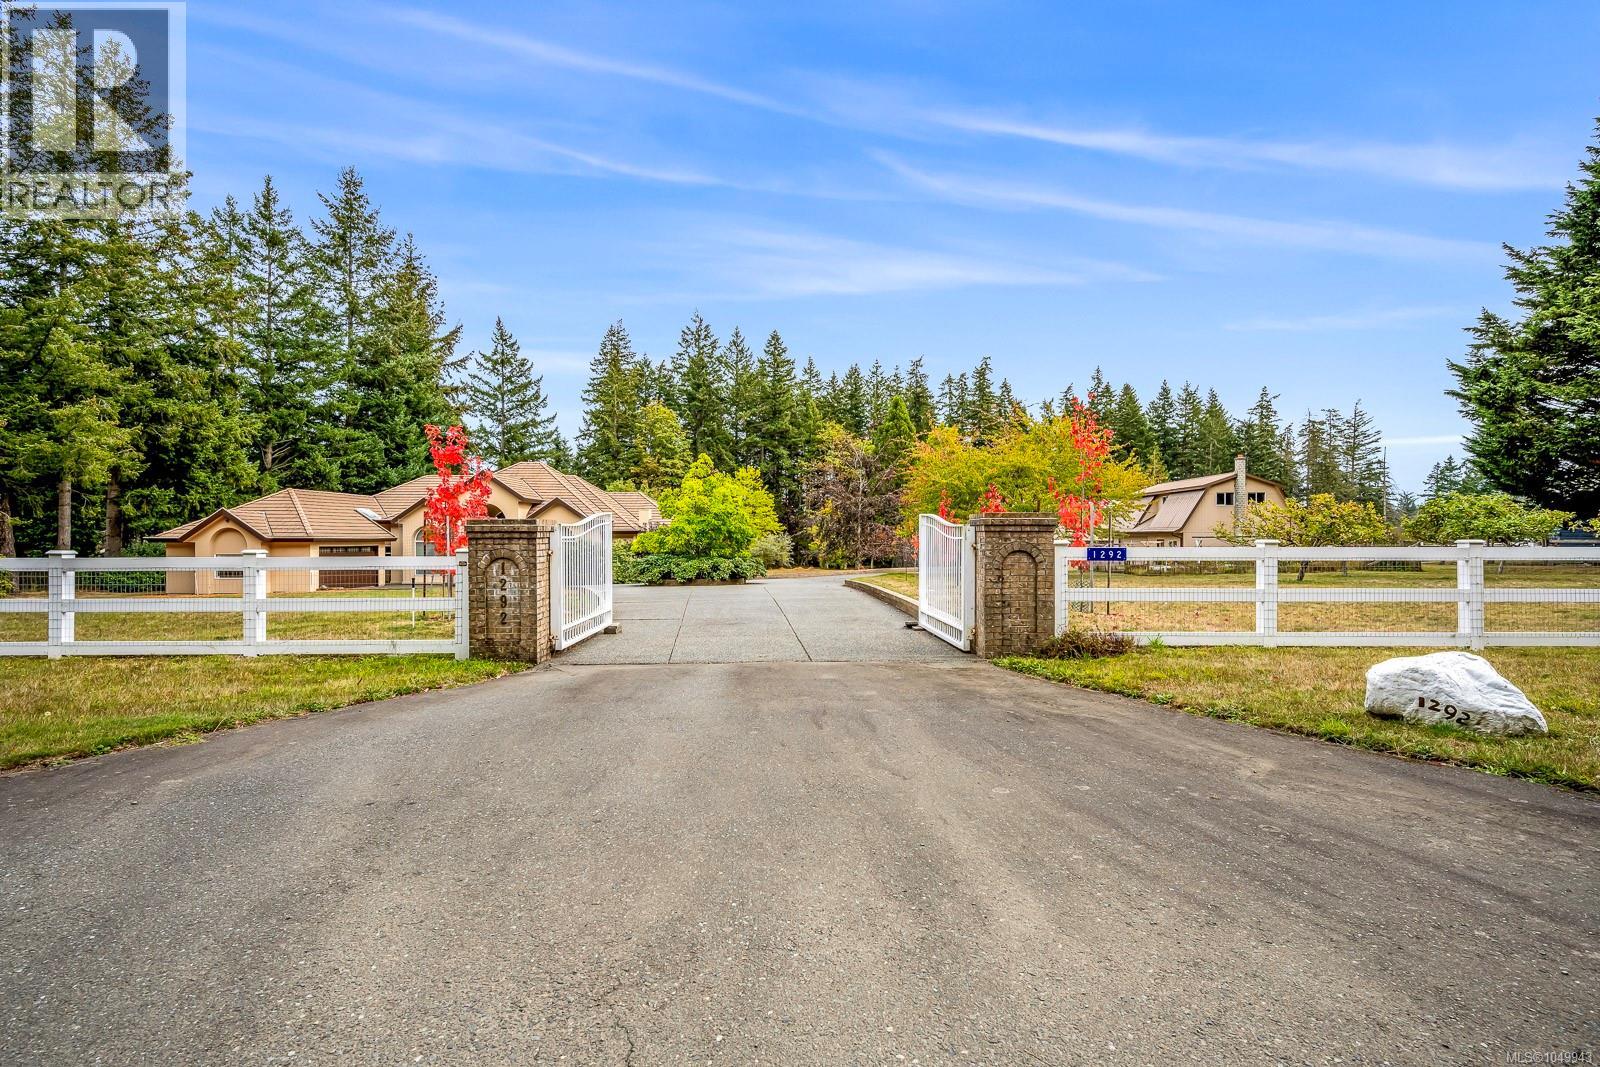
1292 Hudson Rd
Comox, British Columbia
Private 3-Acre Estate | Architecturally Designed Rancher & Exceptional Workshop Space. Discover the perfect blend of privacy, craftsmanship, and space on this gently sloping 3-acre property. Featuring a high-end, architecturally designed 3,060 sq ft rancher, this impressive estate offers thoughtful design, expansive grounds, and exceptional outbuildings. The home showcases soaring ceilings, elegant pillars, and a distinctive architectural character that creates a welcoming and spacious atmosphere. The partially treed property provides a peaceful, private setting, while the expansive exposed aggregate driveway leads seamlessly to the home and two substantial workshops/garages. Both detached buildings feature lofts and offer an impressive amount of space: • 1,363 sq ft workshop/garage with loft • 1,745 sq ft workshop/garage with loft The property is fully fenced and secured with a double metal front gate, offering both privacy and peace of mind. With generous parking, versatile workshop space, and a beautifully designed rancher, this unique property is ideal for those seeking room to live, work, and enjoy the best of a private acreage lifestyle. (id:63476)
1605 Dougall Avenue
Windsor, Ontario
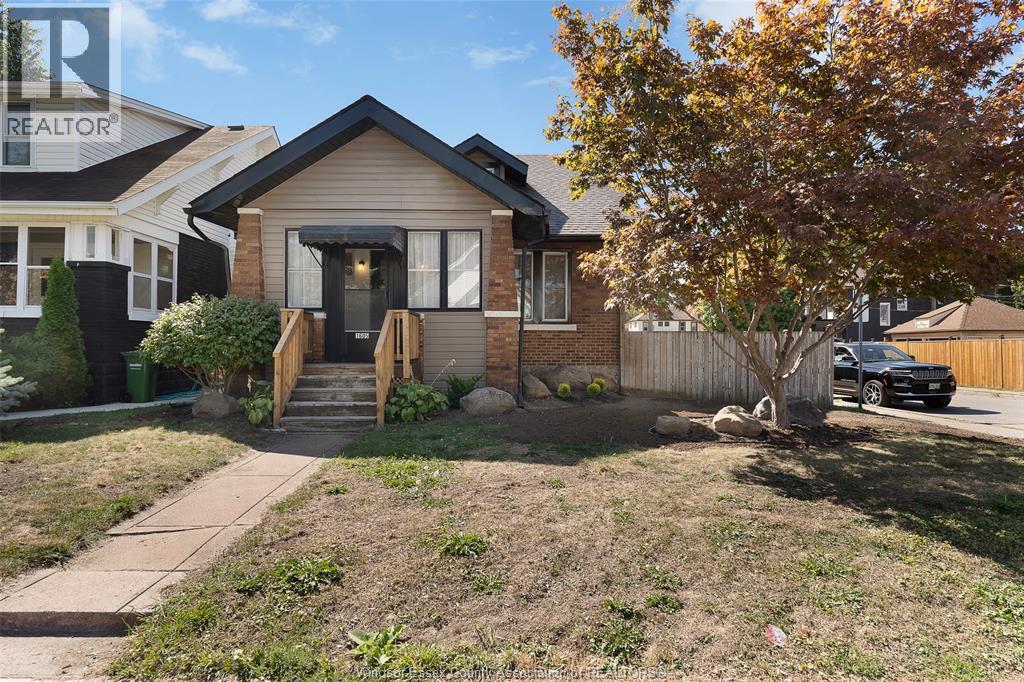
The ultimate HOUSE HACK!!! Excellent opportunity for investors or owner-occupants looking to live in one unit and rent out the other! This detached 1¾-storey home offers 3 bedrooms and 2.5 bathrooms, along with a separate basement suite featuring its own kitchen, living/dining area, bedroom and 3-piece bathroom. The main level offers a bright sunroom, spacious living and dining areas, an eat-in kitchen with ample cabinetry and included appliances, hardwood flooring and convenient laundry. The upper level provides two additional bedrooms and a 2-piece bathroom. Outside, enjoy a fully fenced and landscaped yard, covered porch, private patio, concrete driveway and double garage. Conveniently located close to shopping, public transit, playgrounds and walking trails. Whether you're looking to live in the main home while generating rental income from the basement, or add an income-producing property to your portfolio, this property offers excellent potential. Immediate possession. (id:63476)
20 Wade Green
Cambridge, Ontario
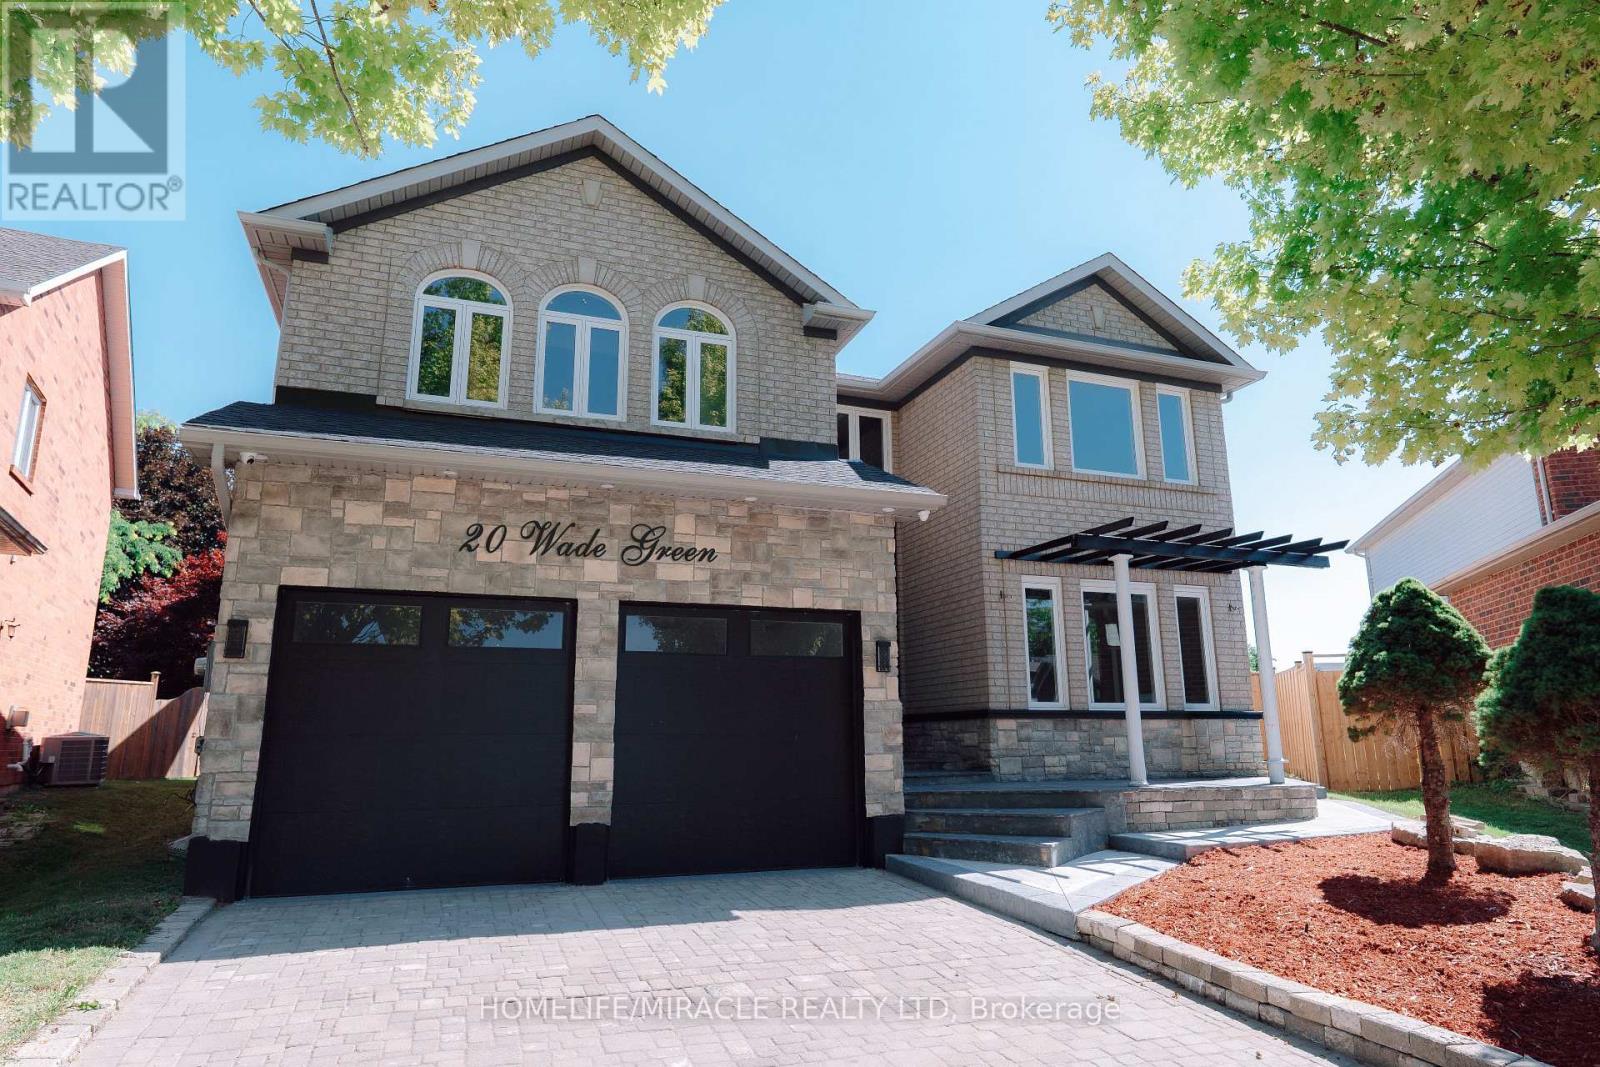
Welcome to 20 Wade Green, an exceptional 5-bedroom, 4-bathroom residence nestled on a premium pie-shaped lot in a quiet cul-de-sac. Thoughtfully designed for family living and effortless entertaining, this impressive home offers a perfect blend of luxury, comfort, functionality and resort-style outdoor living. The main home features a spacious layout with pot lights throughout, Wi-Fi-enabled lighting switches, a smart thermostat, elegant double-door entry and a beautiful step-up dining room. The expansive kitchen is the heart of the home, featuring a large island ideal for family gatherings and entertaining. A stunning modern spindle staircase with an elegant chandelier creates a striking focal point leading to the second floor, where you'll find 5 generously sized bedrooms. The luxurious primary suite features a walk-in closet and a stunning 5-piece ensuite with a freestanding tub and large jet shower. A second-floor linen closet adds convenience and storage. Step outside to your private backyard oasis, complete with an in-ground pool and hot tub-perfect for summer entertaining and relaxing in style. A new fence provides enhanced privacy, while the interlocked driveway, no sidewalk and Lift Master garage door openers add convenience and curb appeal. The property offers exceptional versatility with a 2-bedroom legal basement featuring a separate entrance and dedicated laundry, plus an additional 1-bedroom studio with a wet-bar kitchenette-ideal for extended family or guests. Additional features include a water softener, camera surveillance system and new fencing. Ideally located close to schools, major highways, shopping and everyday amenities, while offering the tranquility of a family-friendly neighbourhood. A rare opportunity to own a spacious, versatile home with premium outdoor amenities and exceptional functionality in a highly desirable Cambridge location. (id:63476)
401 - 80 Absolute Avenue
Mississauga, Ontario
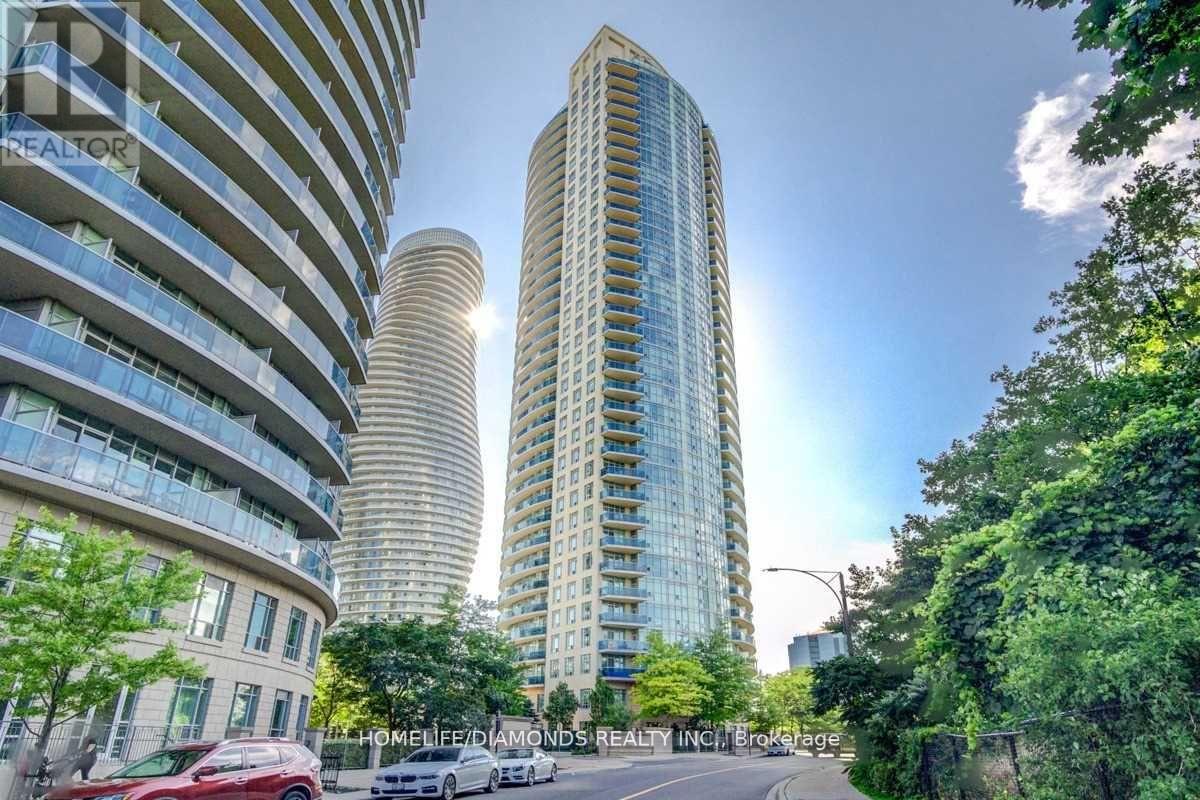
Enjoy This Sun-Filled Condo With An Unobstructed View! Second Bedroom Is A Large Den (Can Be Used As A 2nd Bedroom), 2 Bathrooms W/ Granite Counter, Large Balcony, 9 Ft Ceilings, No Carpet Throughout Unit. Kitchen W/ Appliances, Granite Countertop & Backsplash. Master Bed W/ Mirrored Closet & 4Pc Ensuite. Don't Miss Out This Opportunity! (id:63476)
1608 - 3525 Kariya Drive
Mississauga, Ontario
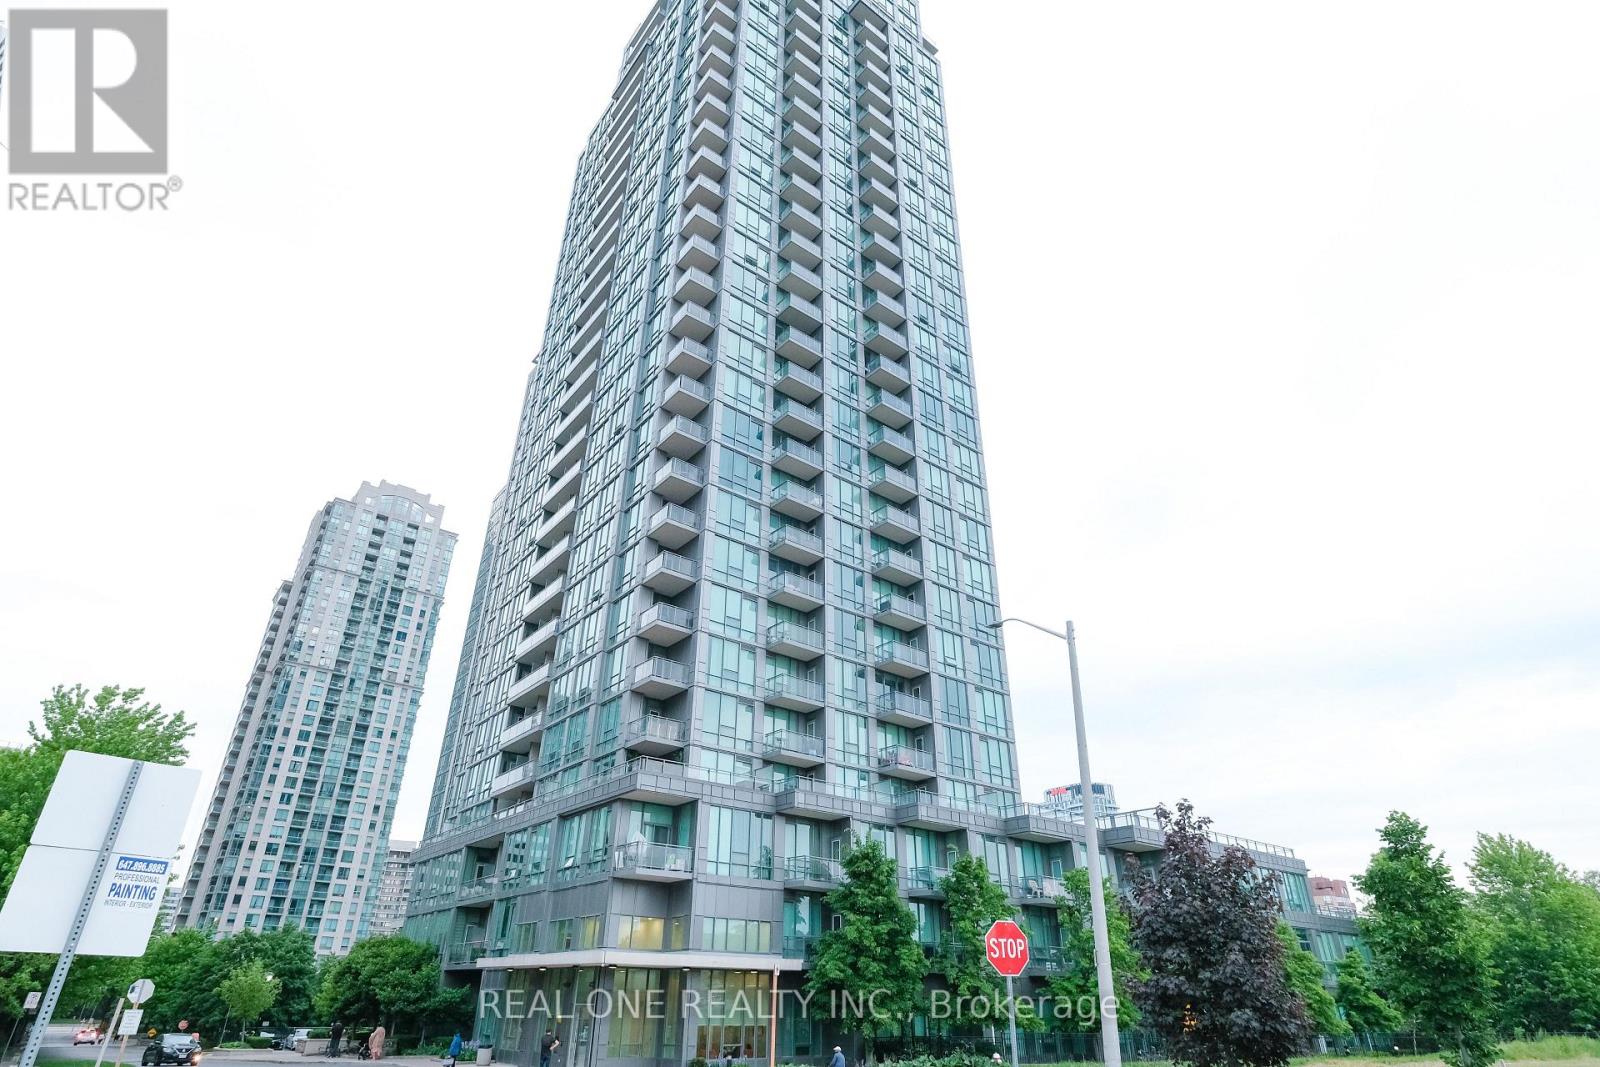
Prime Location Within Walking Distance To Square One, Mississauga City Centre, Shopping, Transit, Elm Public School And Steps To The New LRT Line. Bright & Spacious Condo In A Luxurious Building. 9 Ft Floor-To-Ceiling Windows Highlight The Stylish Decor. Open Concept Living Area. Modern Kitchen With Eat-At Island, Granite Counter, Tiled Backsplash & Stainless Steel Appliances. Master Bedroom Features Large Walk-In Closet & 4-Pc Ensuite; Good Size 2nd Bedroom. Den Is An Ideal Added Bonus. Nice Size Balcony With Good View To Complete The Dream. Ideal Place To Call Home Or As An Investment. (id:63476)
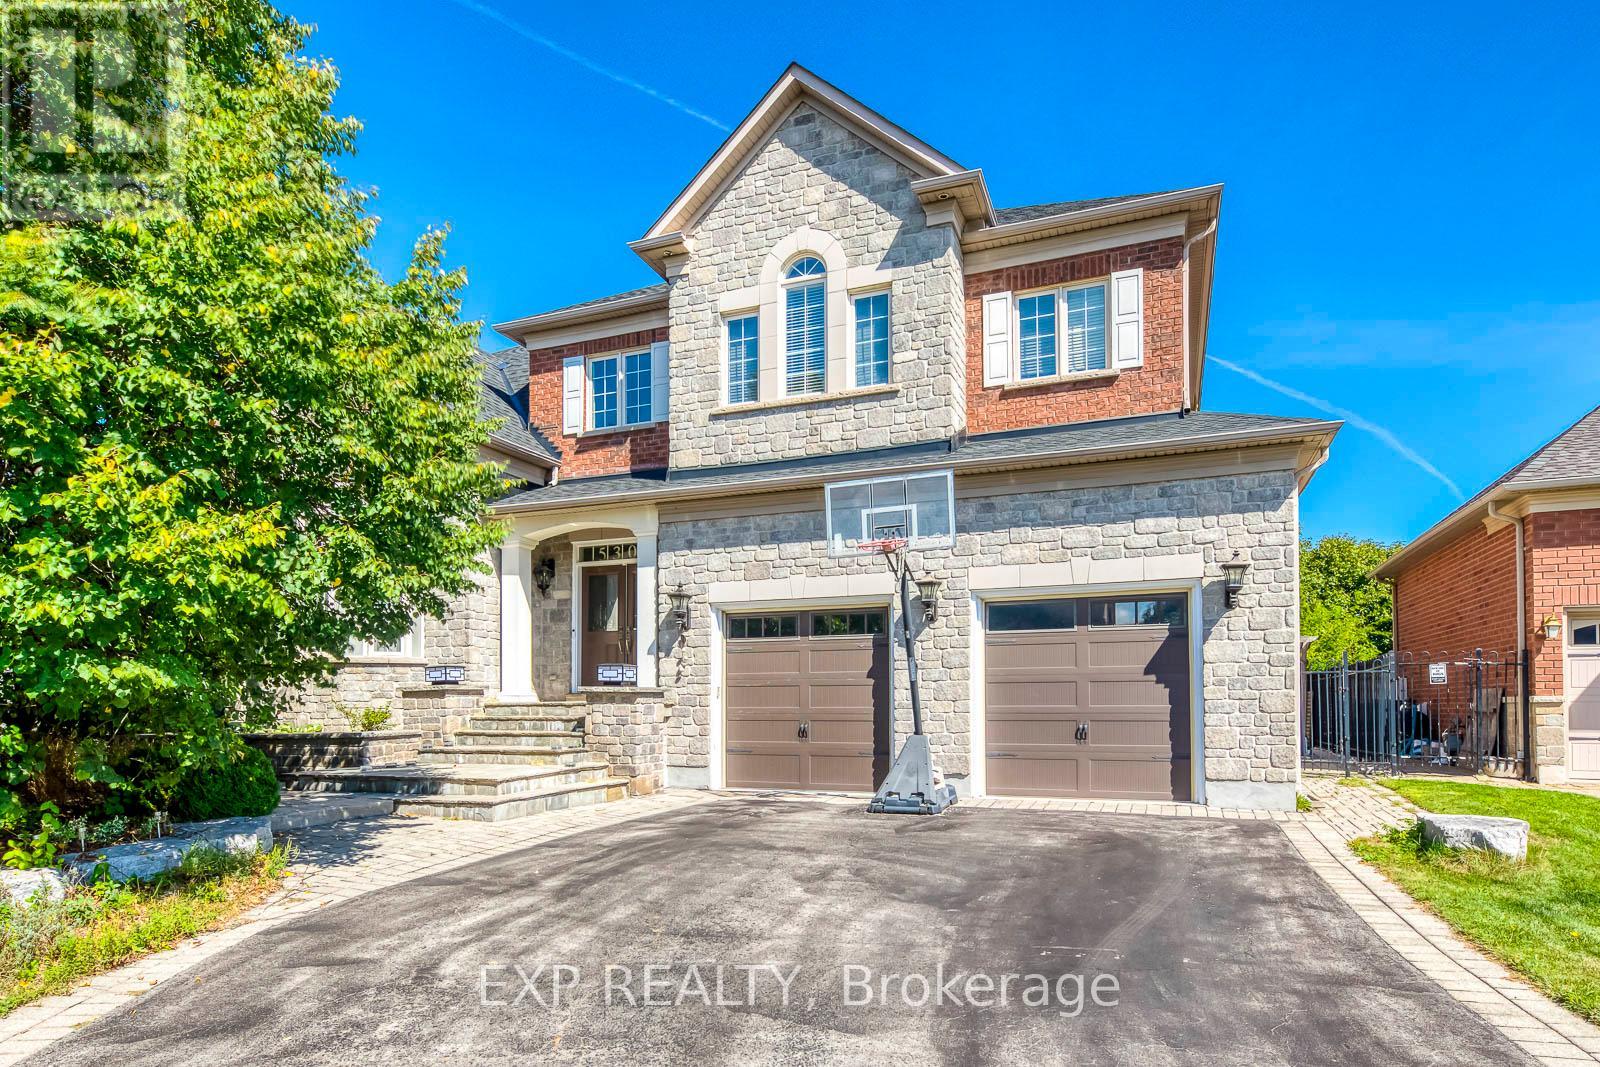
530 Golfview Court
Oakville, Ontario
**Private Court Location in Sought After Fairway Hills Neighborhood. This Home Offers Stunning Panoramic Views of Conservation Lands and Backs Onto The 18th Tee at Glen Abbey Golf Course. **Over 3,800 sq ft Above Grade of Luxury Finishes Plus 2000 sq ft. Of Professional Finished Basement. **The Ground Floor Features Double Story Foyer, Library(Living Room) and Family Room. Double Height Windows, Vaulted & Custom Coffered Ceilings, Hardwood Floor Throughout, Custom Doors, Large Office, Two Serveries & Pantry. Large Eat-In Kitchen With Six B/I Stainless Steel Appliances. Central Island W/Granite Countertops. **The Upper Level Features Spacious Primary Bedroom w/Balcony Overlooks The Golf Course, Large W/I Closet W/Organizers. Lavish 6pc SPA Ensuite, Glass Shower, Soaker Tub, Double Vanity W/Expansive Counter Space. 3 Additional Well Sized Bedrooms, All Boast Walk In Closets & Bathroom Access. **Lower Level by Bachly Construction, Offering over 2,000 sq ft of Relaxation With Fireplace, 2 Guest Bedrooms and Full Bath. Outstanding Exterior Features Including Custom Decks and Large Covered Porch, Beautiful Landscaping Front and Back. In Ground Pool (2004) with Jets/Waterfall, Liner(2023), Pump(2021). Close To Top Public and Private Schools: Abbey Park, Rotherglen. Located Amongst Numerous Walking Trails and a Direct, Short Drive to Downtown Oakville. Fantastic Location for Commuters. Roof Shingles (2025). Furnace & CAC W/Reliance (-$139.99/month Plus HST). There Is a Fairview Hills Association Fee For Common Elements Maintenance: Approximately $1000 Annually. (id:63476)

817 Brass Winds Place
Mississauga, Ontario
Stunning detached 4 bedroom beauty in prime Meadowvale Village location!! Backing onto superb Greenbelt/Park belt! 2500 Sqft. Walk up to the front entrance and you'll first be greeted by an opulent over-towering front door. Inside you enter into a cavernous sky-reaching foyer. Bright, spacious eat-in modern kitchen with quartz counter tops, gas stove and extra-sized sliding door & W/O to a gorgeous back yard. 4 spacious bedrooms including large Primary Bdrm, custom built-in drawers and ultra-bright 4 pc ensuite with glass shower and double sinks. All 9' celings, ceramic floors and hardwood parquet flooring thruout. Carpet free! Professionally installed patterned concrete from front driveway, side walkway to back yard patio. Nicely landscaped. Inside entry from garage to Main-flr laundry rm. Roof 2021, Front Door 2022. Close to all amenities including Hwys 407, 401, shopping and Pearson Intrn'l Airport!l (id:63476)
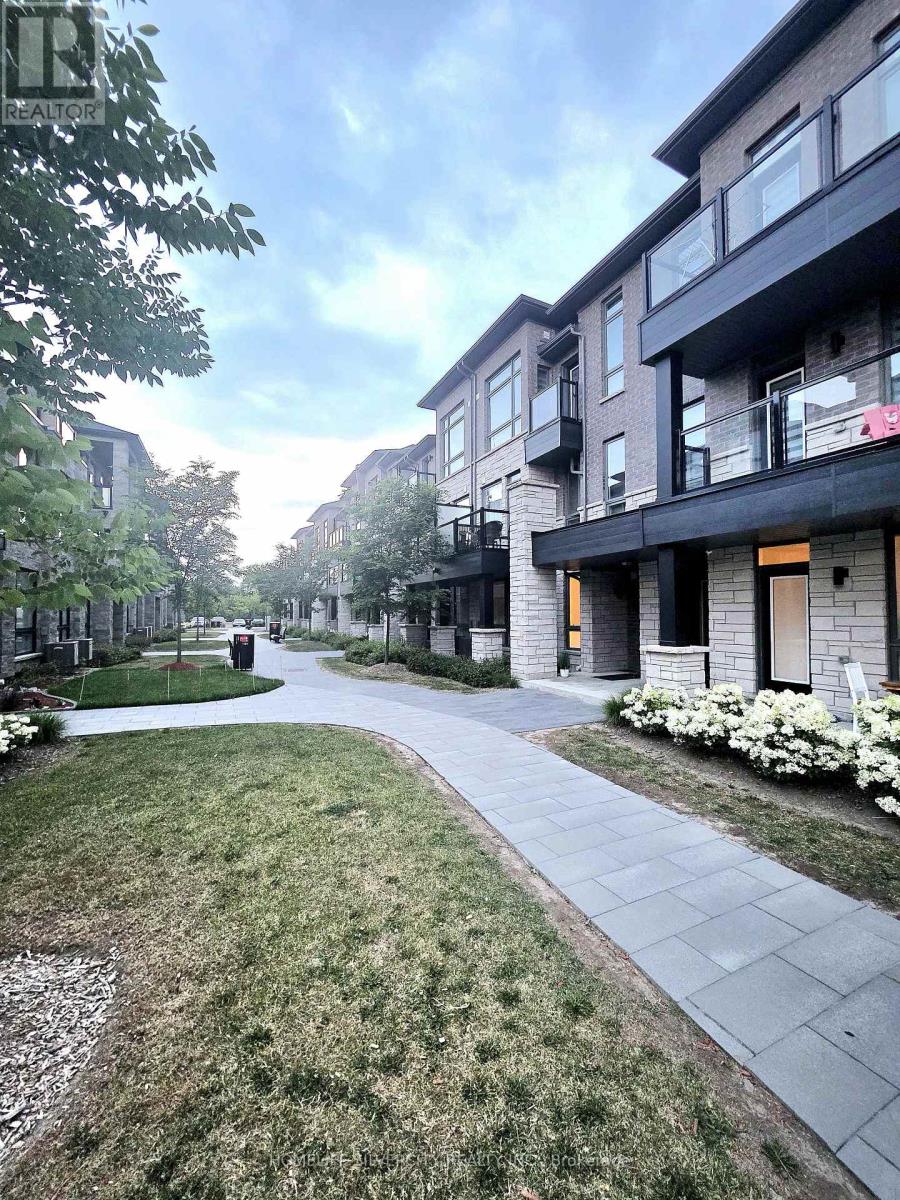
55 - 9450 The Gore Road
Brampton, Ontario
Welcome to this beautifully designed, newly constructed townhome in the sought-after Castlemore neighborhood! Offering approximately 1070 SQFT of thoughtfully designed living space, this home features 2 spacious bedrooms, 2 full bathrooms, and a modern kitchen with contemporary finishes, perfect for everyday living and entertaining. The bright, open-concept layout is filled with natural light, creating a warm and inviting atmosphere. - 1 Extra Lease Parking Spot 179 With Monthly $100/Monthly. Rare To Find 2 Parking Spot in Building .NOW This Home offers you 2 Parking. Whether you're a first-time home buyer, downsizer, or investor, this property offers an excellent opportunity to own a stylish home in a convenient location. Ideally situated close to schools, parks, grocery stores, restaurants, and everyday amenities, you'll also enjoy easy access to Costco, Walmart, and Highway 427, making commuting and daily errands simple and convenient. Don't miss your chance to own a newly built home in one of Brampton's most desirable communities. Schedule your private showing today Before it sold out. (id:63476)
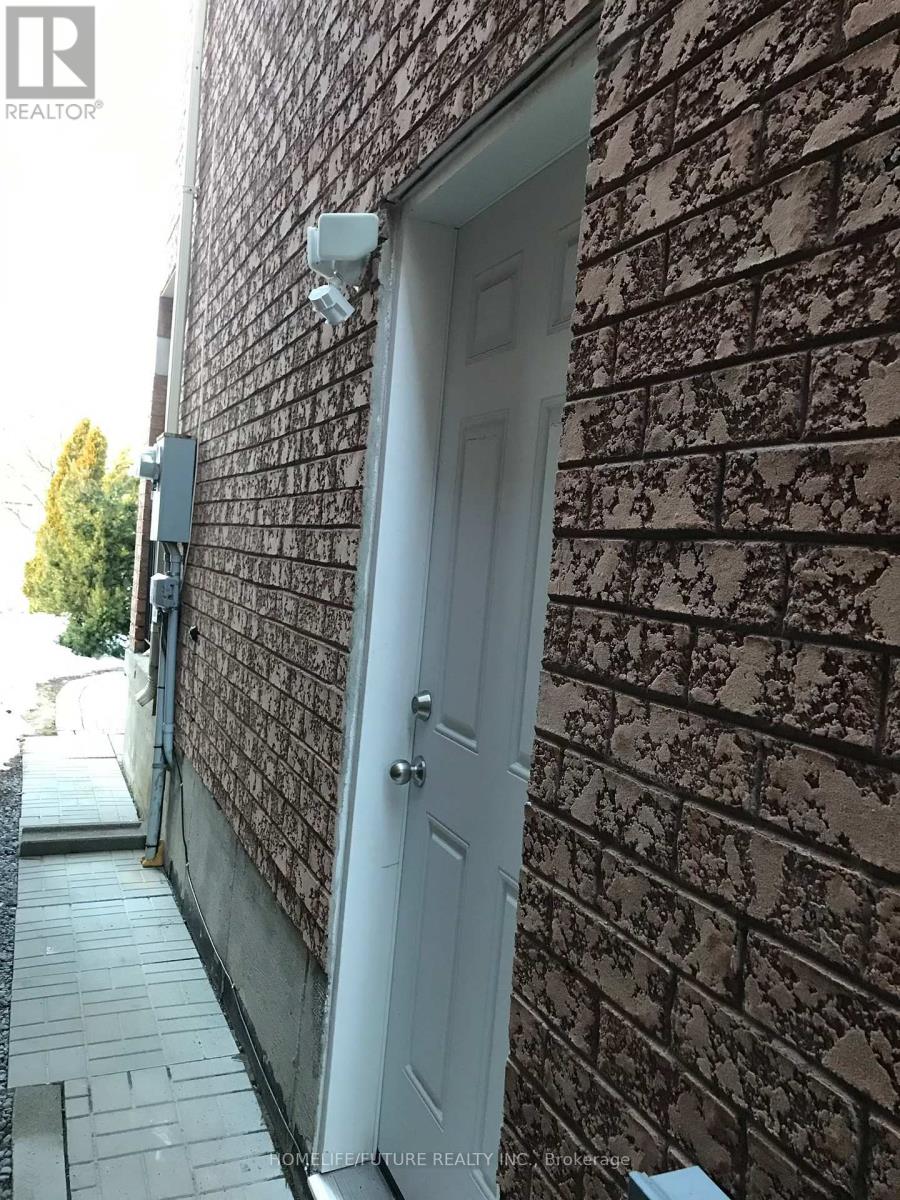
Bsmt - 203 Sophia Road
Markham, Ontario
Three-Bedroom Basement Apartment For Lease In An Established Markham Neighbourhood, Offering One Bathroom And One Parking Space. Conveniently Located Near Schools, Parks, Shopping, And Public Transit, With Easy Access To Everyday Amenities. An Excellent Opportunity For Tenants Seeking A Comfortable Home In A Convenient Location. (id:63476)