
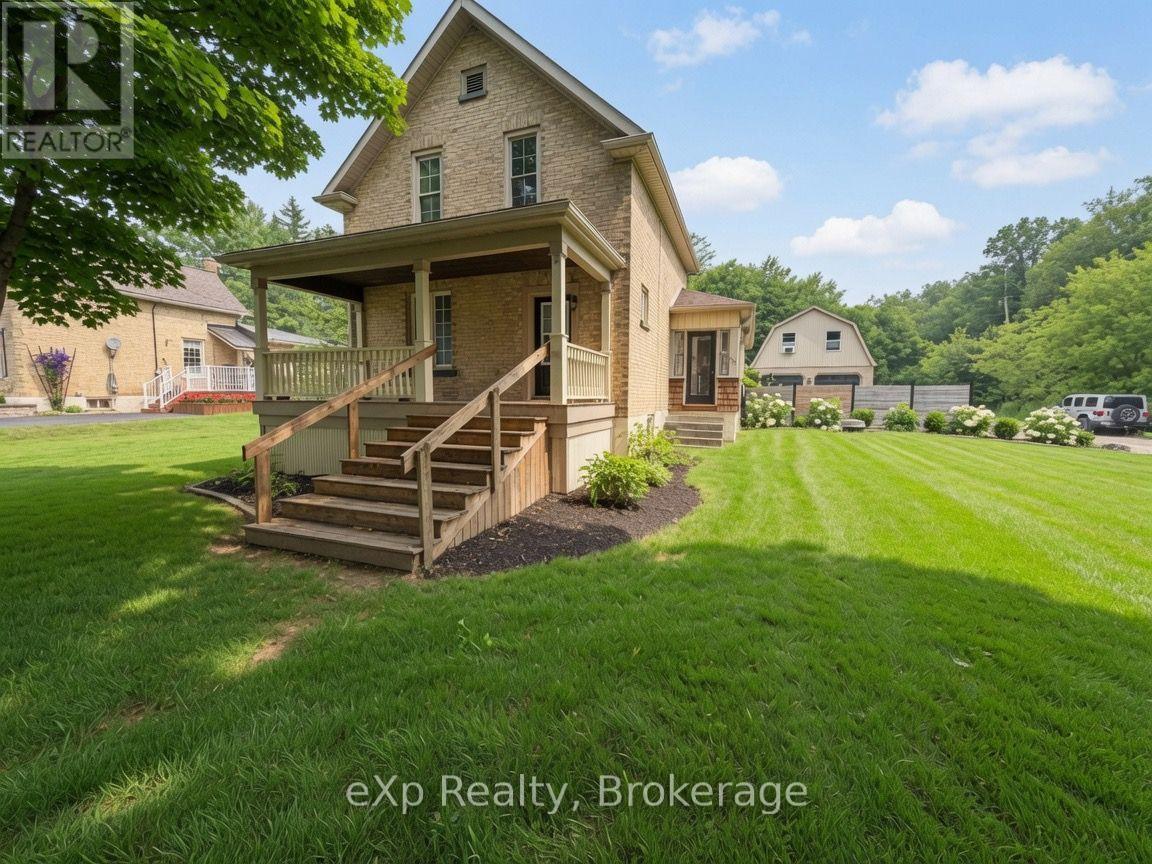
853 7th Avenue
Hanover, Ontario
Welcome to 853 7th Avenue in the town of Hanover - a charming 1.5-storey home that offers incredible space and versatility on an oversized, fully fenced lot. Step inside and you'll immediately appreciate the bright, open-concept main floor featuring a spacious living room, dining area, and inviting kitchen. The main level also includes two generous living spaces (one currently used as a bedroom), a convenient main-floor laundry, and a full bathroom - perfect for everyday living. Upstairs, you'll find two large bedrooms and a second full bathroom. Outside, the expansive backyard is complete with a large patio and deck area ideal for BBQs, gatherings, or simply relaxing. A detached double garage offers ample parking and storage, while the finished living space above provides excellent potential as an overflow guest area, home office, or additional entertaining space. With plenty of parking, a prime location just steps from downtown amenities, schools, and parks, this home truly has it all. Whether you're looking for a family-friendly residence or an income-generating opportunity, 853 7th Avenue is ready to welcome you home. (id:63476)
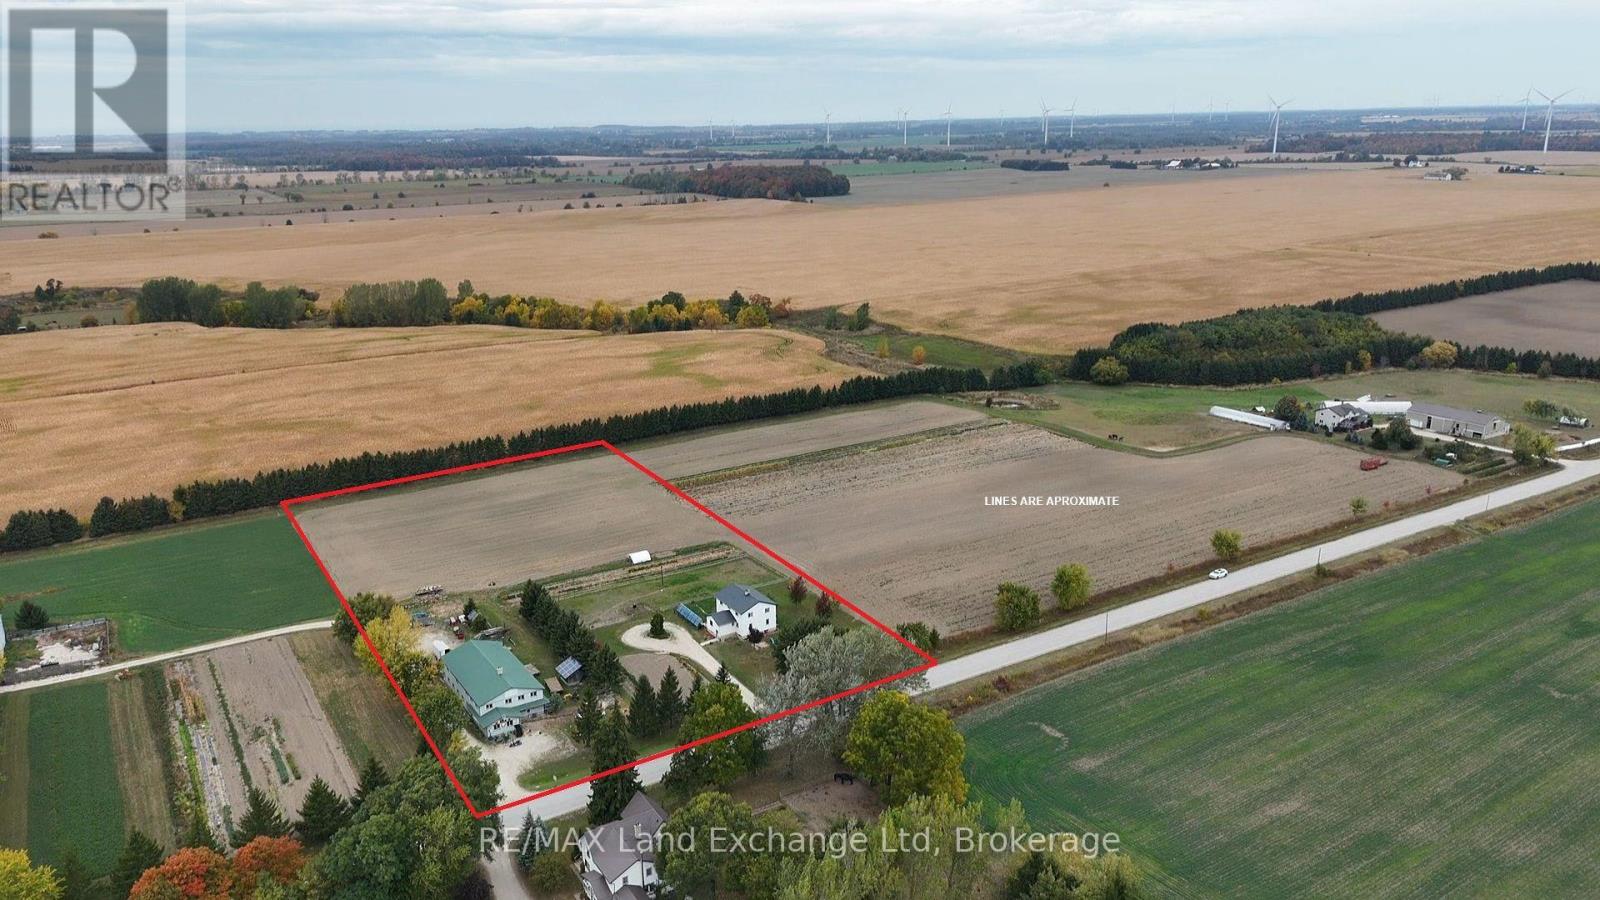
559 Bervie Side Road
Kincardine, Ontario
Discover the perfect blend of country living and sustainability on this 4.62-acre property just east of Kincardine. Featuring a spacious 5-bedroom home and a large shop, this unique property offers the flexibility of both off-grid and conventional living. The land includes an established organic farming area, ideal for growing your own crops and enjoying fresh, homegrown produce right from your backyard. Whether you're seeking a self-sufficient lifestyle, hobby farm, or peaceful rural retreat, this property delivers endless possibilities. A rare opportunity to combine modern comfort with sustainable living in a serene countryside setting. Don't miss your chance to make this exceptional property your own. (id:63476)
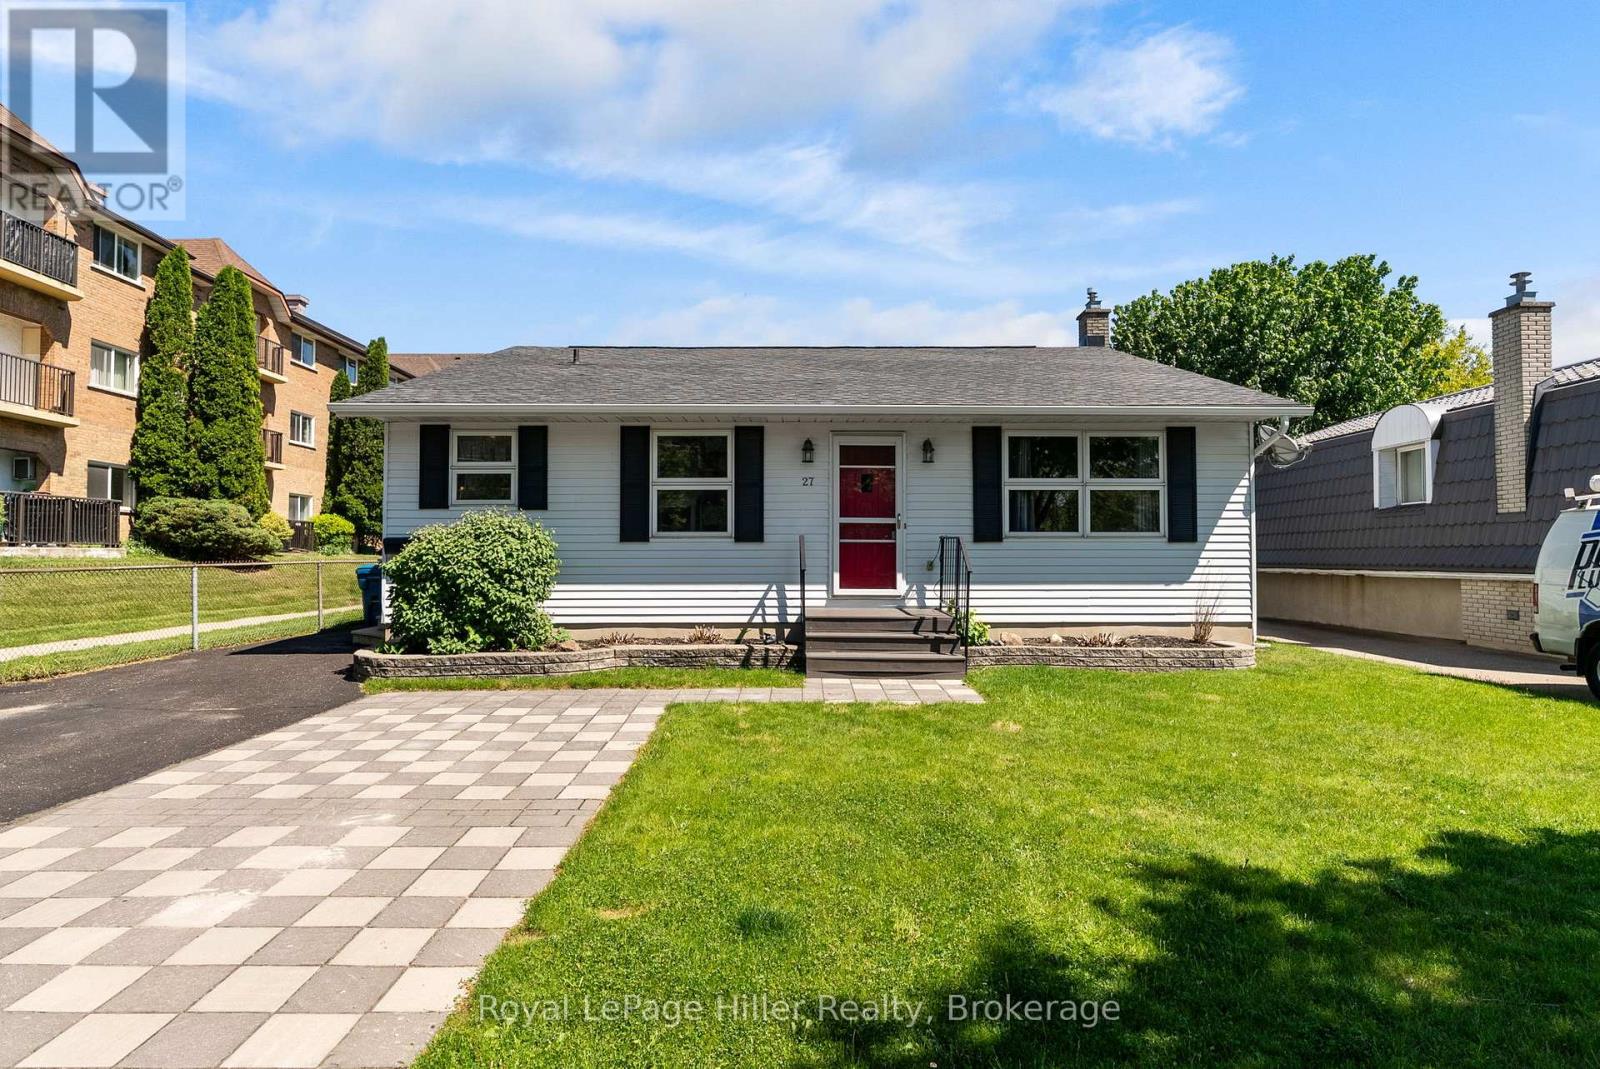
27 Greenwood Drive
Stratford, Ontario
This spacious 4-level backsplit on Greenwood Drive offers a unique layout with plenty of room for families, featuring 3 bedrooms and 2 bathrooms. Set on a 54' x 100' fenced lot, the home offers multiple gathering spaces including a bright main floor living room and a comfortable lower level family room with walkout access to the backyard. Enjoy summer evenings on the large deck under the gazebo overlooking the manicured yard. Inside, two gas fireplaces provide warmth and comfort throughout much of the home. The versatile multi-level design offers separation of space while still feeling connected. Additional features include a 200 amp electrical panel, generous room sizes across all four levels, and a location on a well-established, sought-after street close to public transit, parks, and amenities. (id:63476)
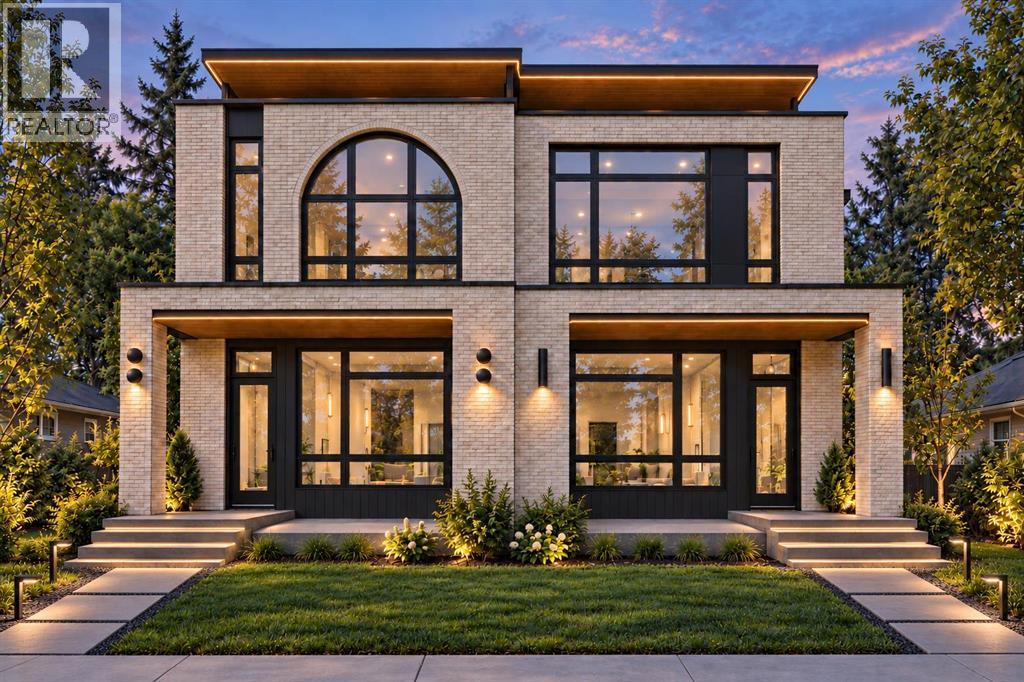
4921 21a Street SW
Calgary, Alberta
NOW UNDER CONSTRUCTION, don't miss the chance for custom selections! This exceptional 3 STOREY LUXURY DUPLEX offers a rare opportunity to own a thoughtfully designed inner city home with impressive square footage, elevated functionality, and incredible flexibility in the heart of ALTADORE. Offering OVER 2,600 SQ FT ABOVE GRADE, a THIRD FLOOR RETREAT with DUAL BALCONIES, TWO PRIMARY BEDROOMS, multiple outdoor spaces, and FINISHED BASEMENT (with option to upgrade basement layout), this home is designed for modern family living, entertaining, and multi-generational flexibility. The main floor features a bright OPEN CONCEPT layout connecting the kitchen, dining, and living areas, creating an effortless flow for everyday living and entertaining. The kitchen sits at the heart of the home, while the spacious rear living area opens through large patio doors to the deck and backyard. A convenient POCKET OFFICE is thoughtfully planned to complete the main level. Upstairs, the second floor offers a spacious PRIMARY RETREAT with a PRIVATE ENSUITE and WALK-IN CLOSET. An additional 2 bedrooms, full bathroom, dedicated LAUNDRY complete this level. The THIRD FLOOR is a true standout, offering approximately 683 SQ FT of additional above-grade living space and incredible lifestyle flexibility. Designed for function a SECOND PRIMARY BEDROOM can become a retreat, entertainment lounge, executive workspace, or private getaway. BONUS/REC AREA provides a flexible space for family, guests, a second home office, or additional lounge. Large BI-PARTING DOORS open onto a FRONT AND REAR private DURADECK BALCONY, creating a seamless connection between indoor and outdoor living. The lower level features approximately 935 SQ FT, a SIDE ENTRANCE with two different floor plans you may choose from, providing versatility for usage. A DOUBLE DETACHED GARAGE, private yard, rear deck, and multiple outdoor spaces complete this property. Located in ALTADORE, one of Calgary's most desirable inner city co mmunities, enjoy an established neighbourhood setting with convenient access to parks, pathways, schools, local shops, restaurants, Marda Loop, downtown, and major routes throughout the city. With OVER 3,500 SQ FT OF DEVELOPED LIVING SPACE including the basement , three above-grade levels, a THIRD FLOOR RETREAT, FLEXIBLE BASEMENT LAYOUT, and DOUBLE DETACHED GARAGE, this is a rare opportunity to own a distinctive luxury home in one of Calgary's premier communities. Call today to discuss presale options, including custom basement changes. Please note potential to suite is subject to approval and permitting by the city/municipality. (id:63476)
121 Mary Street
Collingwood, Ontario
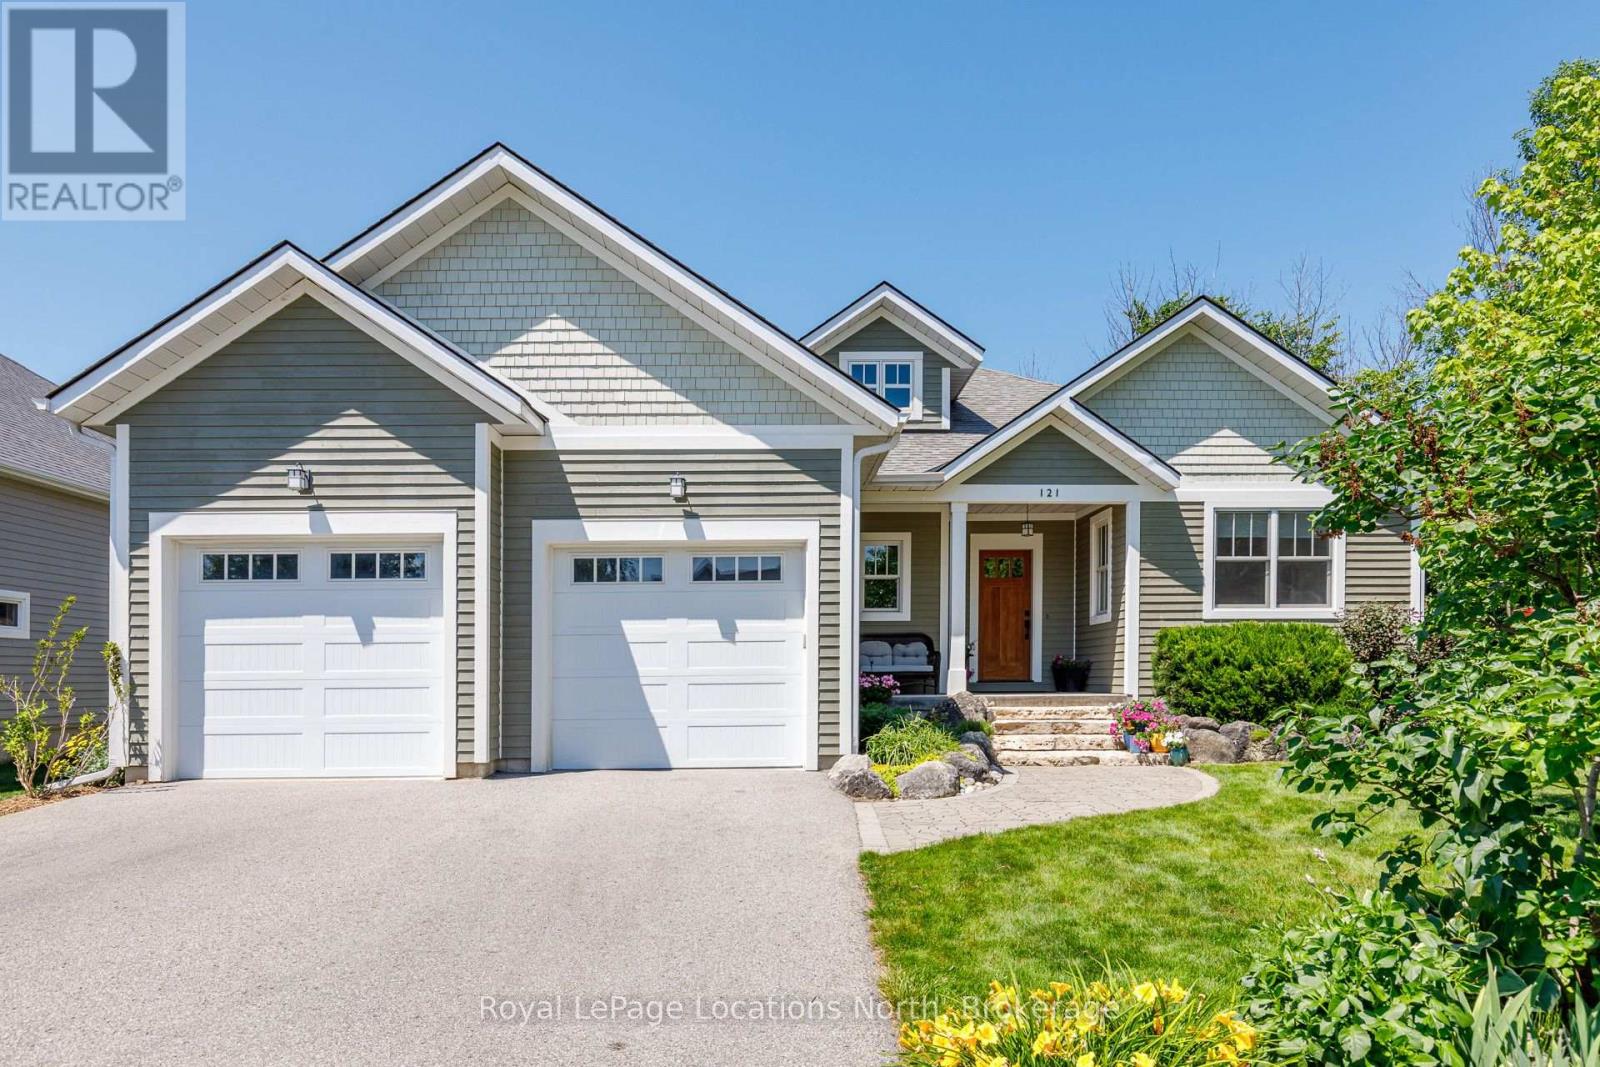
Welcome to 121 Mary Street, an exceptional custom-built raised bungalow set in one of Collingwood's most desirable, family-friendly neighbourhoods of fine homes. Perfectly positioned just steps from local schools, neighbourhood parks, and scenic trail networks-and only minutes to historic downtown Collingwood, Georgian Bay, golf courses, and the ski hills of Blue Mountain-this residence offers an unmatched four-season lifestyle.Crafted with uncompromising quality, the home showcases an African mahogany front entrance, Marvin wood-clad fibreglass windows, solid wood trim, and a high-efficiency wood-burning fireplace. At its heart is an exquisite chef's kitchen with custom inset cabinetry, premium appliances, and a solid cherry centre island with matching custom breakfast nook table. The open-concept living and dining spaces transition seamlessly to an expansive cedar deck overlooking the private backyard.Designed for effortless family living, the main floor features a spacious mudroom with custom built-ins, convenient main-floor laundry, and direct access to an oversized double garage complete with workshop space, soaring ceilings, and EV charging rough-in. The serene primary retreat boasts custom built-ins and a spa-like 5-piece ensuite with solid cherry accents, dual vanities, a glass shower, and a whirlpool soaker tub.The fully finished lower level delivers tremendous versatility for growing families and guests, featuring a expansive recreation and games room, dedicated home office, fitness and indoor golf practice area, two generous bedrooms, a bonus den/sixth bedroom, and a full 4-piece bath. Complete with a three-zone irrigation system, tankless hot water, and central vacuum, this home exemplifies thoughtful design, enduring quality, and community living at its absolute finest. (id:63476)
952 Cook Drive
Midland, Ontario
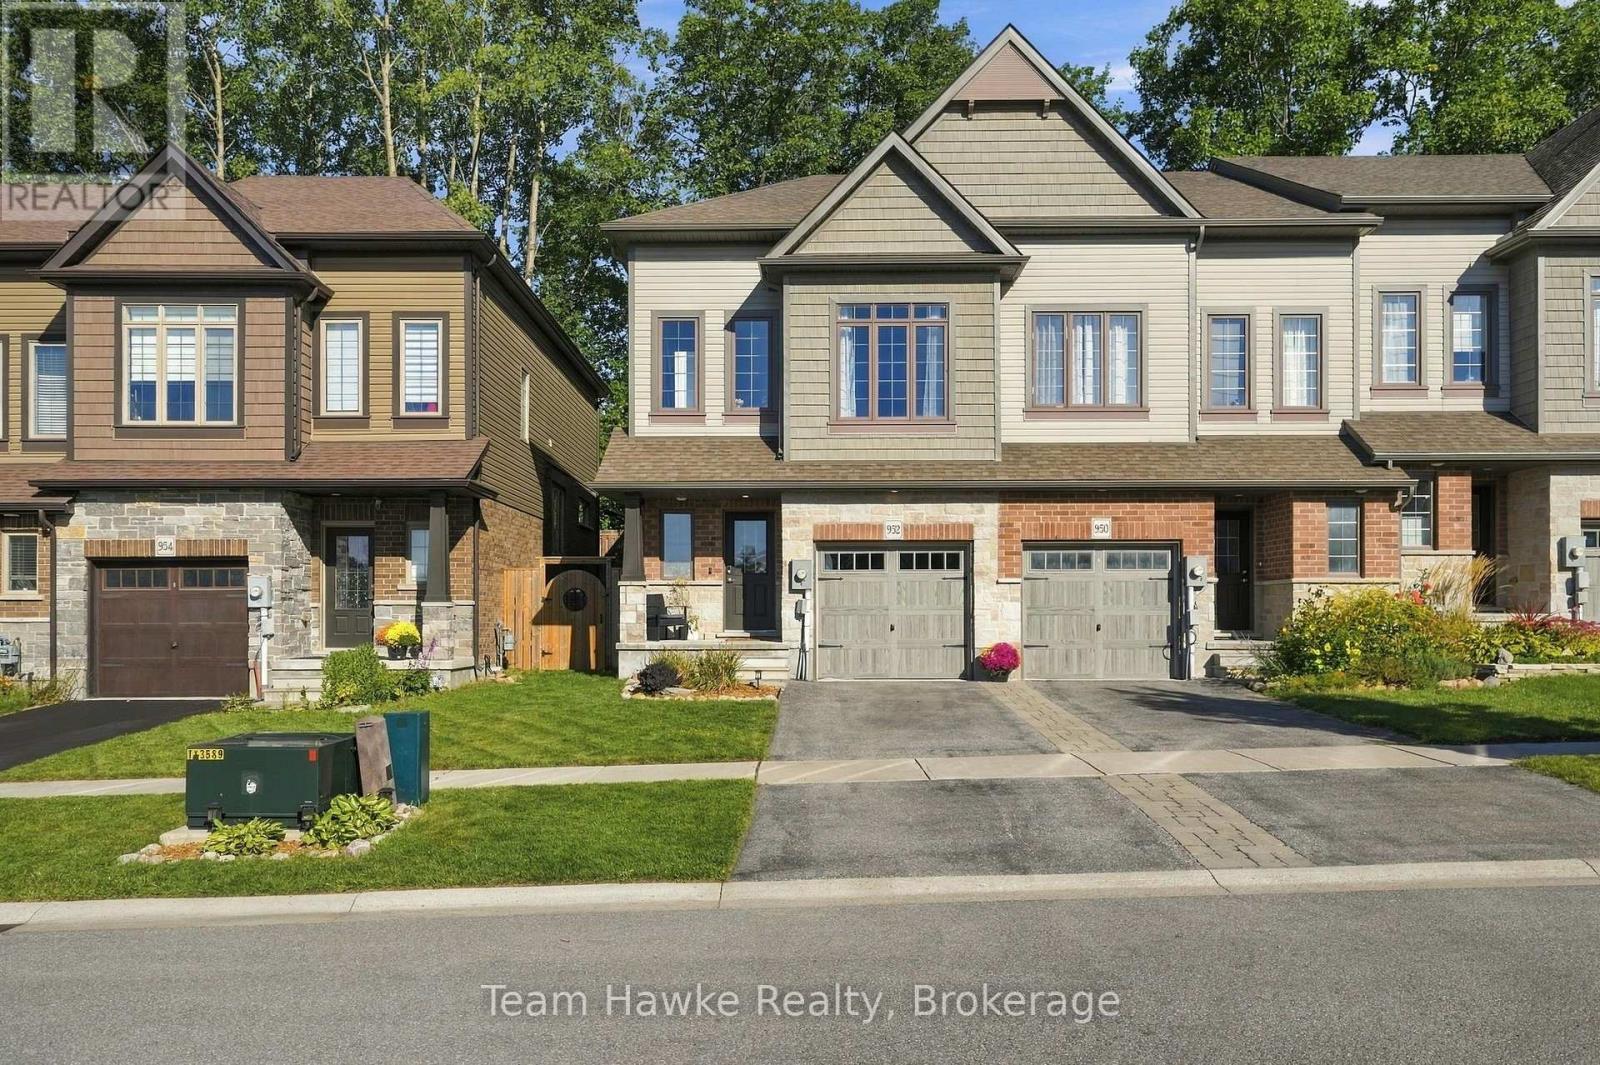
When you say yes to the builder upgrades, it really pays off! This end-unit townhome, tucked into the coveted cul-de-sac portion of The Grove community, stands out in all the right ways. Not only do homes in this particular pocket of the neighbourhood rarely come available, but the laundry list of perks with this one will have you calling your agent fast! The home and property have been impeccably maintained, with upgrades added where they count. For starters, you'll love the convenience of interior access from the garage, which is not often found in this community. The spacious main floor is flooded with natural light thanks to the additional windows that come with being an end unit. Just off the living room, an oversized sliding door leads to the newer composite deck and fenced backyard area. The primary bedroom has the entire second level to itself. Yes, your own private escape on its very own floor! We're talking 13-foot ceilings, enough room for two king-sized beds, a generous walk-in closet, and a 3-piece ensuite. The third level is home to the remaining two bedrooms, each with its own walk-in closet, along with the laundry and a 4-piece bathroom. When it came to the basement, the sellers were thinking ahead, with future resale in mind. Rather than closing it off with a door like many other models in the neighbourhood, they opted to keep the staircase open to the main level, creating a more connected feel. They've also taken care of some of the groundwork, with wiring, a bathroom rough-in, and a layout ready for you to finish to your liking. This isn't your "typical townhome" popping up in The Grove. It's a truly turnkey property that stands out from the current inventory, with thoughtful upgrades, exceptional care, and a location that's hard to beat. And speaking of location, you're close to west-end shopping, downtown Midland, several elementary and secondary schools, trails, Little Lake, and approximately 20 minutes from highway 400 access, north or south (id:63476)
31 Bush Street
Collingwood, Ontario
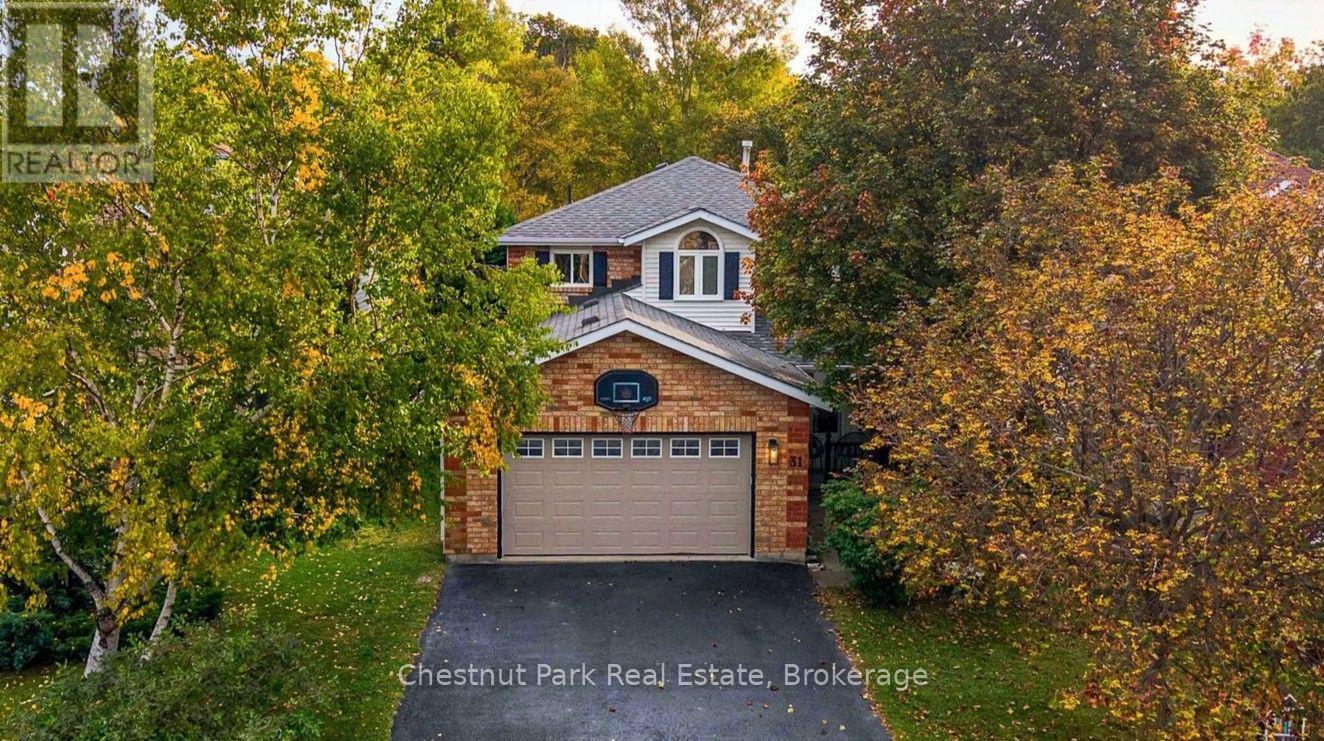
This chapter has been written and now it is time to turn the page and let the next family fill the pages with their own stories and memories. Welcome to 31 Bush Street. Nestled within a mature neighbourhood, this family home has all four-bedrooms on the second level, a rarity within this price range in Collingwood. All three levels of this home are fully finished. The main level offers a centre hall plan with formal living on one side and a home office or den on the other flanked at the back by a lovely kitchen updated in 2023 and a large dining area perfect for everyday use and entertaining. The sliding door opens to a large deck built in 2020 featuring stairs on both the north and south side and a gas line for your BBQ. While enjoying your morning coffee take in the sounds of nature from the many songbirds that make the trees that flank the River Trail their home and seasonally the sounds of the splashing salmon as they make their way along the river. The second level of the home is complete with four-bedrooms, all with brand new carpet and two full-bathrooms renovated in 2025 and 2026. The basement is fully finished with a large recreation room, three-piece bathroom, separate hobby or workout room and laundry. The garage with indoor access will easily accommodate a vehicle, the large County wastebins and all the toys that accompany a busy family life. Again, this is a lovely, fully finished, well maintained home and it could be yours to enjoy with your family this Christmas. A full list of features, amenities and renovations is available by request. (id:63476)
103 Green Point Road
Tiny, Ontario
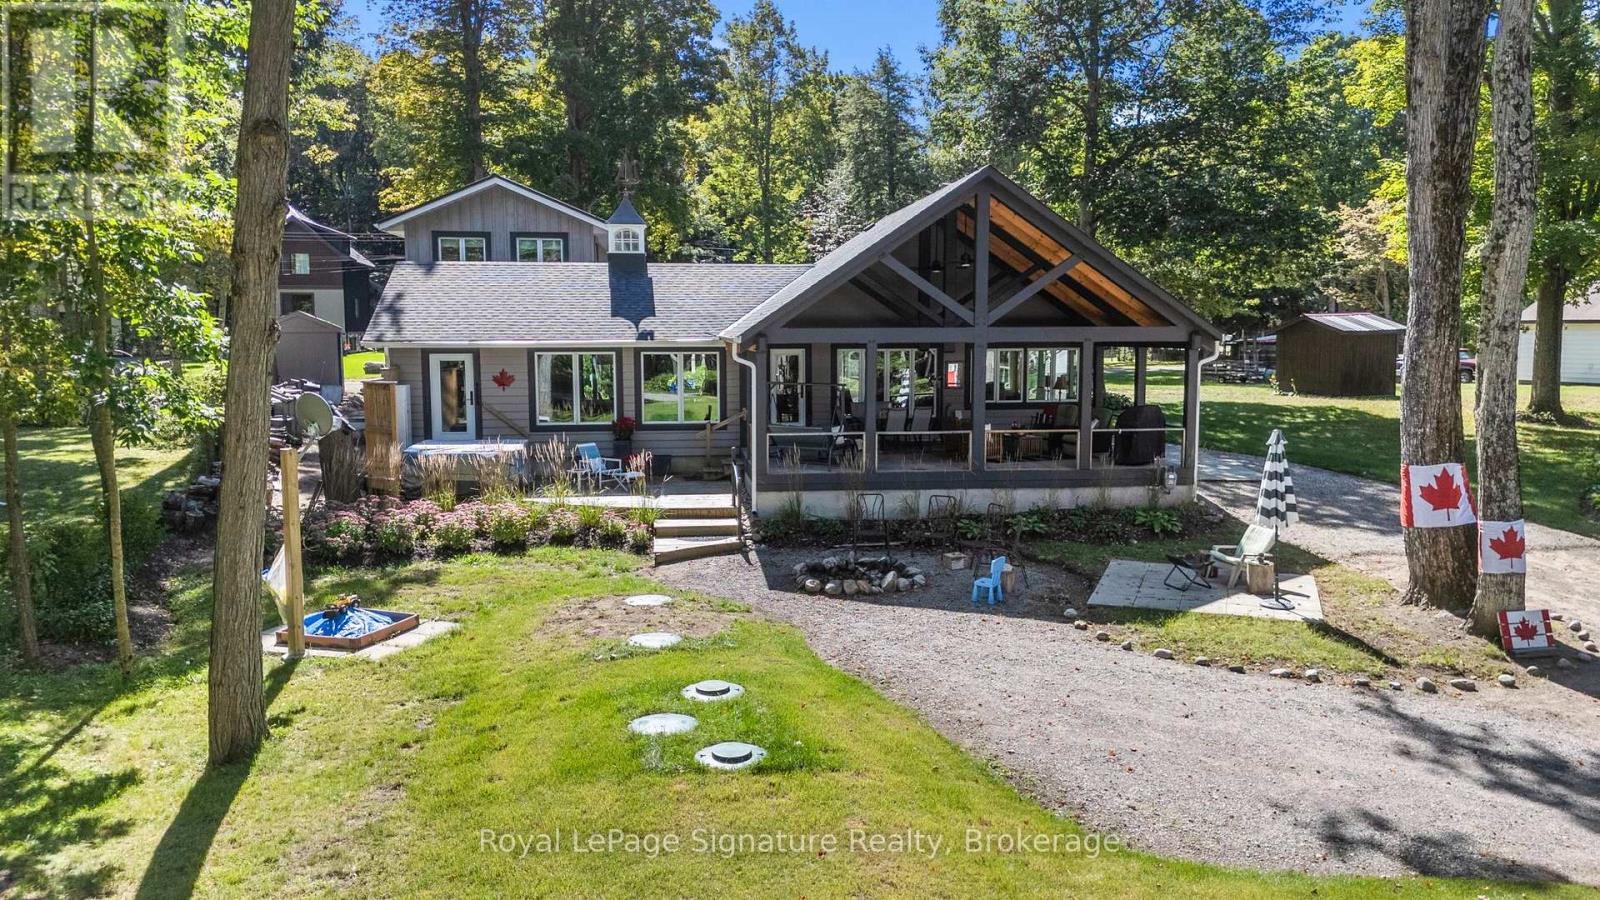
Live like you're at the lake every day of the year. Tucked into sought-after Thunder Beach in Tiny Township, 103 Green Point Rd puts you just a two-minute stroll from the soft sand and sparkling waters of Georgian Bay. Start your mornings with coffee on the deck, spend your afternoons swimming and paddling, and end your days watching the famous Thunder Beach sunsets. The main cottage offers 4 bedrooms and 2 bathrooms with plenty of room for family and friends, while the separate bunkie, complete with its own bathroom and kitchenette, is perfect for guests, extended family, or added privacy. With a proven rental history and strong seasonal demand, this property offers tremendous income potential for savvy investors looking to offset ownership costs. Enjoy it as a four-season home, a family getaway, or a smart investment. Don't forget about the high-end hot tub for relaxing in the evenings after enjoying a day at the beach. Or maybe you prefer to do some gardening in the accomplished three season established gardens? The entire property is both usable and enjoyable. Close to Midland and Penetanguishene, dining and amenities, and an easy drive from the GTA. Your Georgian Bay lake life starts here. (id:63476)
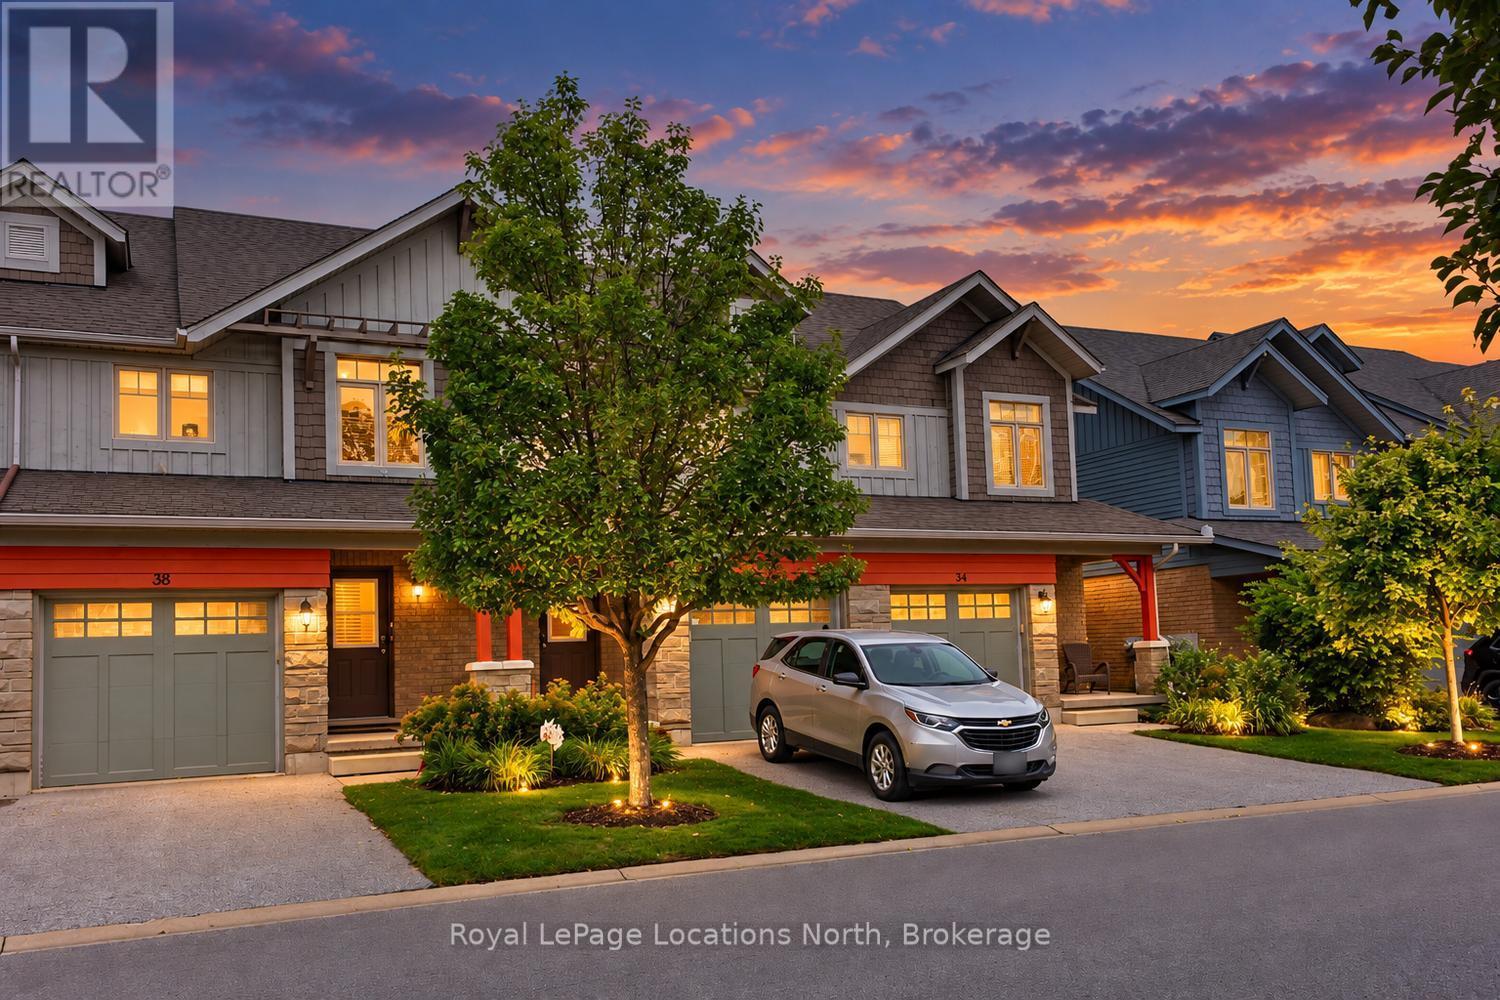
38 Silver Glen Boulevard
Collingwood, Ontario
Welcome to 38 Silver Glen, a beautifully maintained 3-bedroom, 2.5-bathroom home in one of Collingwood's sought-after four-season communities. Ideally positioned backing onto peaceful green space, this inviting property offers a wonderful combination of privacy, comfort and convenience, perfect as a full-time residence or weekend retreat. The bright, open-concept main level is designed for easy living and entertaining, featuring hardwood flooring throughout the principal living areas and a striking stone gas fireplace that creates a warm and welcoming focal point. The gourmet kitchen offers granite countertops, plenty of workspace and an effortless connection to the dining and living areas. Step outside to the private deck overlooking the green space, complete with a natural gas BBQ hookup for convenient outdoor dining and entertaining. Upstairs, you'll find three comfortable bedrooms, including a spacious primary suite with a walk-in closet and private ensuite. The fully finished lower level provides additional living space ideal for a family room, media area, home office or guest space, along with plenty of storage. Freshly painted and equipped with forced-air natural gas heating and central air conditioning, this home is ready to enjoy. A deep garage with convenient inside entry adds even more storage for bikes, skis and four-season gear. Residents of Silver Glen enjoy fantastic amenities, including a recreation centre with fitness room, party room, games room and outdoor in-ground pool, plus ample visitor parking. Steps from Cranberry Golf Course and just minutes to Georgian Bay, downtown Collingwood, trails and the ski hills of Blue Mountain. An exceptional opportunity to embrace the Collingwood lifestyle year-round! (id:63476)
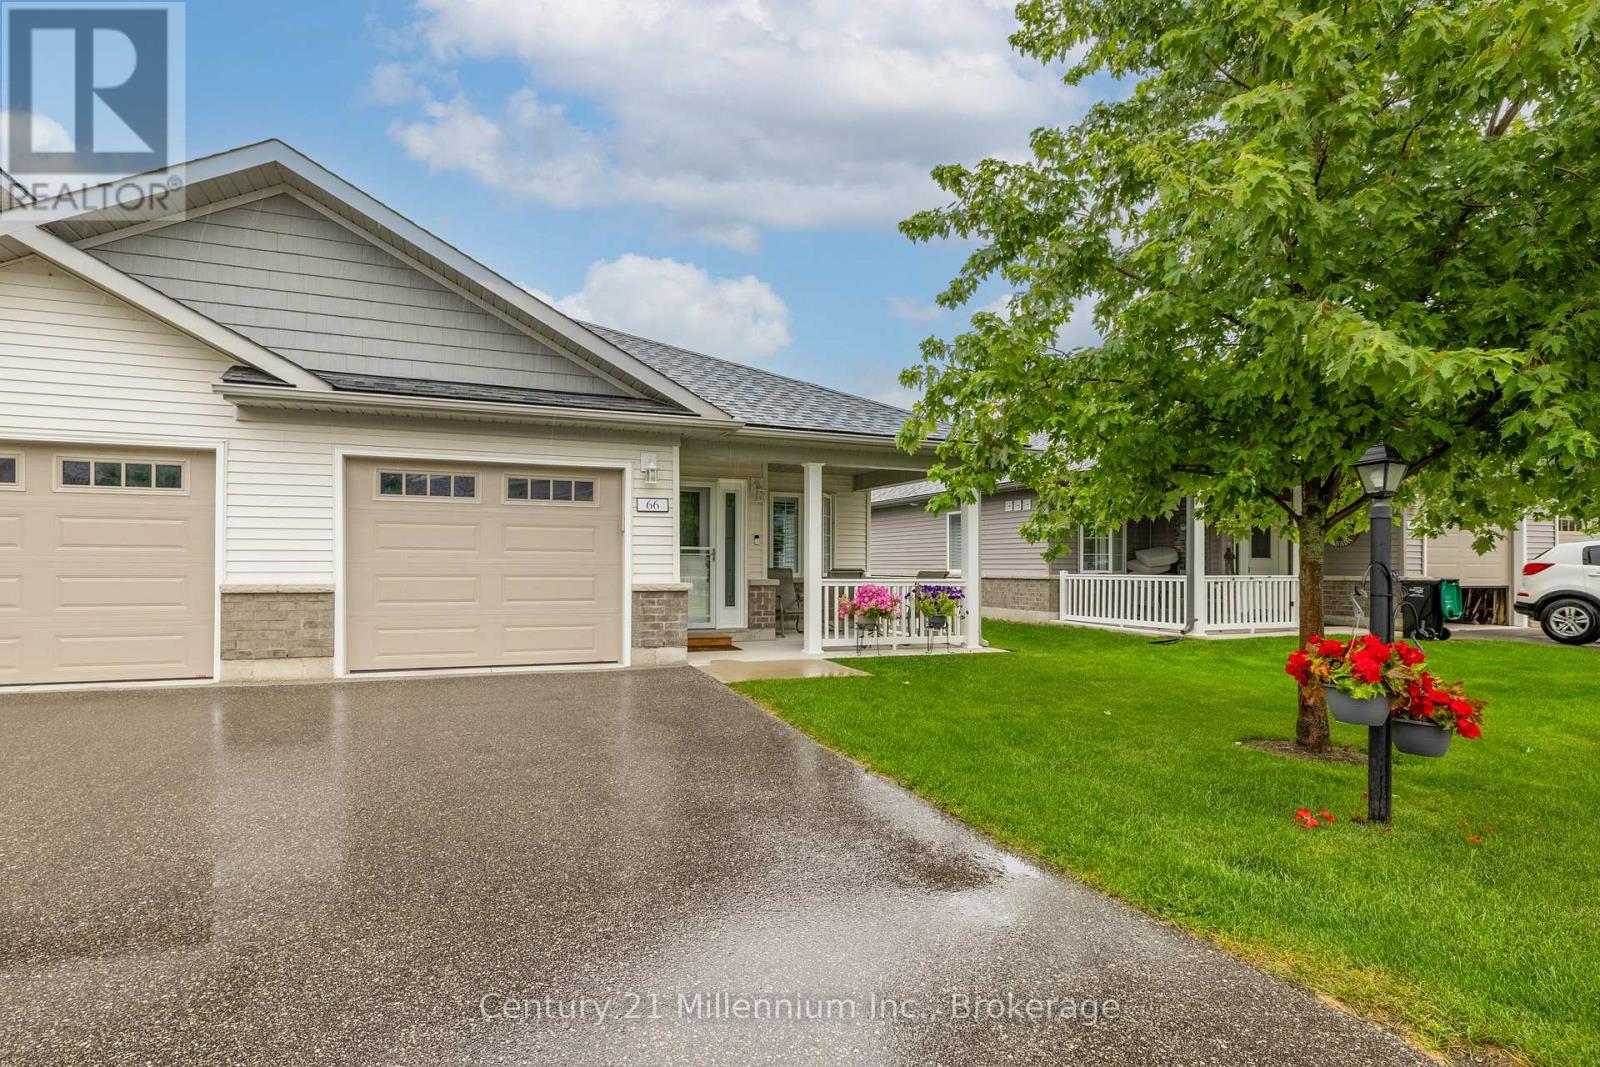
66 Ivy Crescent
Wasaga Beach, Ontario
Welcome to this stunning upgraded end unit bungalow in desirable Parkbridge 55+ Community. This beautifully maintained home offers two spacious bedrooms and two full baths with quality upgrades throughout that make it truly move in ready. The modern kitchen features upgraded appliances, a stylish backsplash and ample cabinetry. Enjoy the added living space of the enclosed solarium, perfect for your morning coffee or entertaining guests. This home also features a convenient crawl space providing lots of additional storage. With it's functional layout and low maintenance lifestyle, this exceptional bungalow is the perfect place to call home. Monthly fees for new buyer: LAND LEASE 825 TAXES:151.48 SITE 23.82 MAINTENANCE FEE 138.TOTAL: 1138.30 (id:63476)
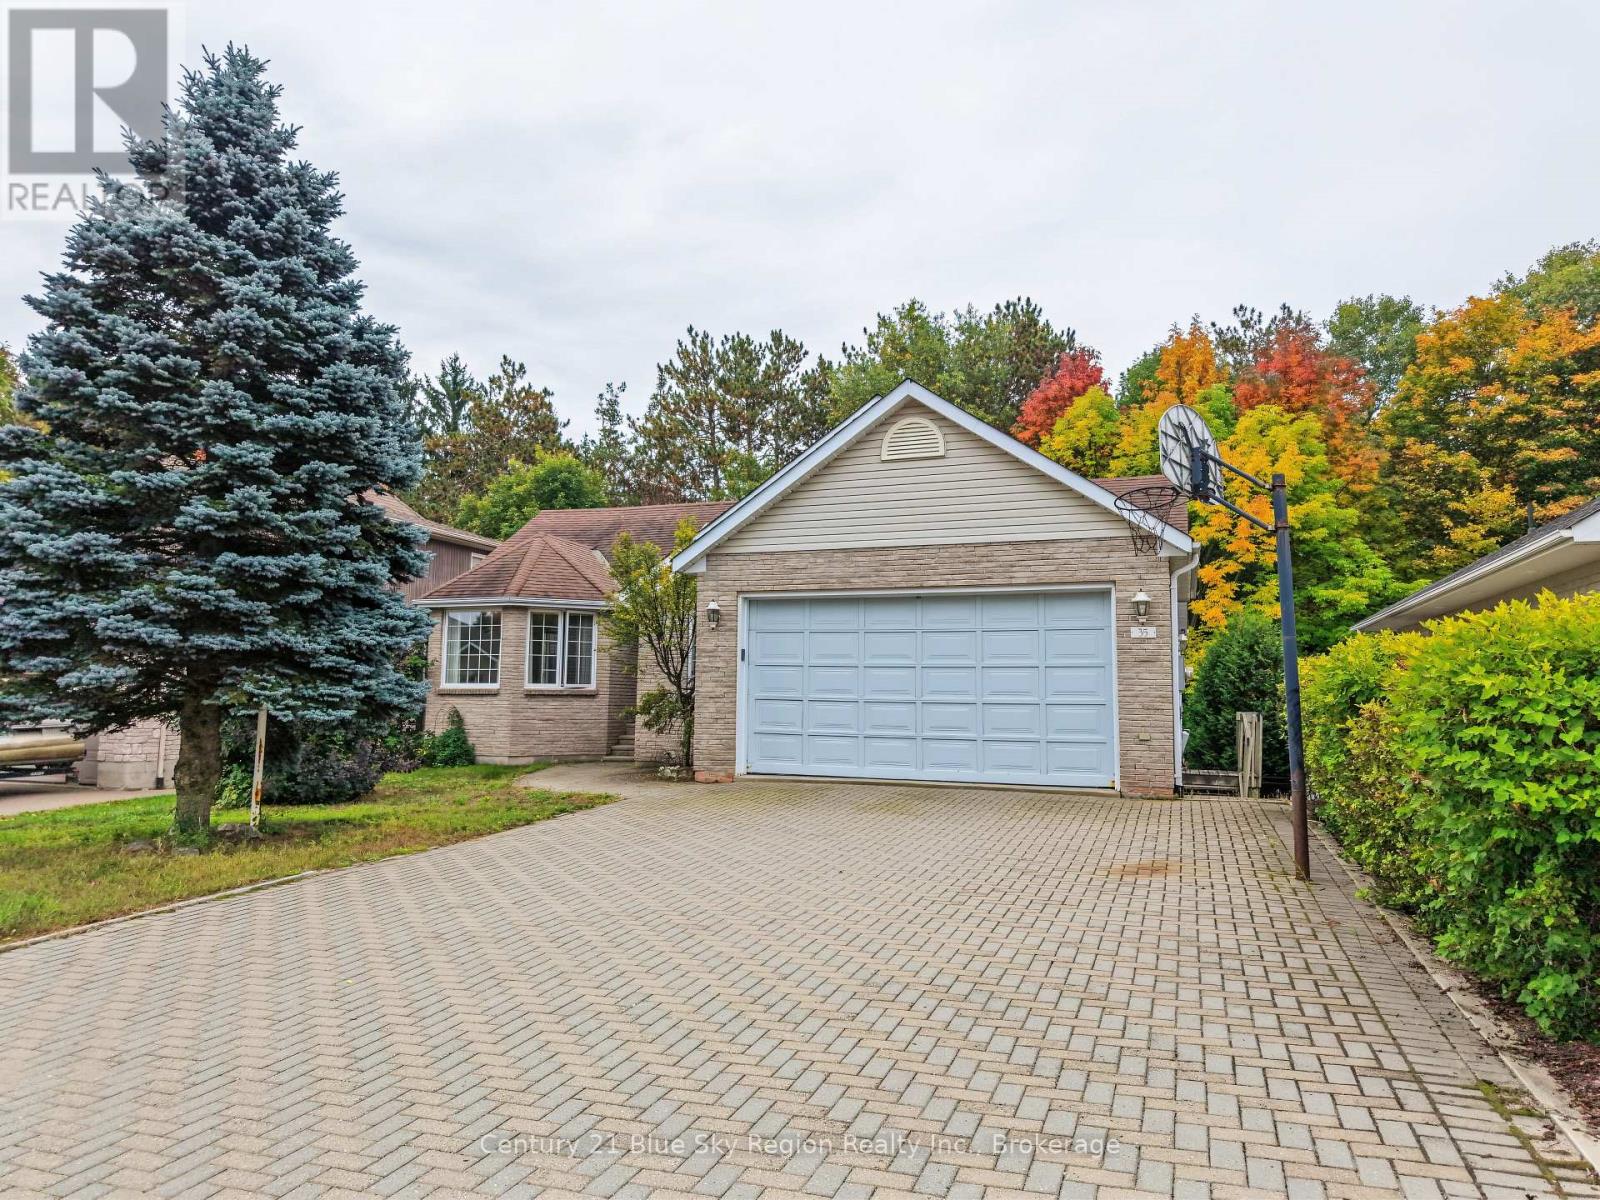
35 Janey Avenue
North Bay, Ontario
Welcome to 35 Janey Avenue, a spacious detached bungalow tucked into a beautiful North Bay setting with the escarpment right in your backyard. With scenic trails just steps from home, Laurentian Ski Hill around the corner and a public school nearby, this is a location that makes it easy to enjoy both the outdoors and everyday convenience.Inside, the home offers four bedrooms (with the potential for a fifth), three bathrooms and an impressive amount of living space. Beautiful hardwood flooring runs throughout the main level, while the bright living room features high ceilings and large windows that fill the space with natural light. The generous kitchen offers plenty of room to cook and gather, with an adjoining dining area and doors leading directly to the back deck overlooking the yard and escarpment beyond.The primary bedroom features its own ensuite and large double closets, the additional main floor bedrooms also offer great closet space. Downstairs, the walkout basement adds even more versatility, with direct access to the backyard, a four-piece bathroom, plenty of storage and additional family and recreation space. With a living room, family room and rec room, there is no shortage of space to spread out, entertain or create areas that work for your lifestyle. Complete with a double attached garage, four bedrooms, three bathrooms and a backyard connected to some of North Bay's beautiful natural surroundings, 35 Janey Avenue offers the space of a family home with the outdoors just beyond your back door. (id:63476)
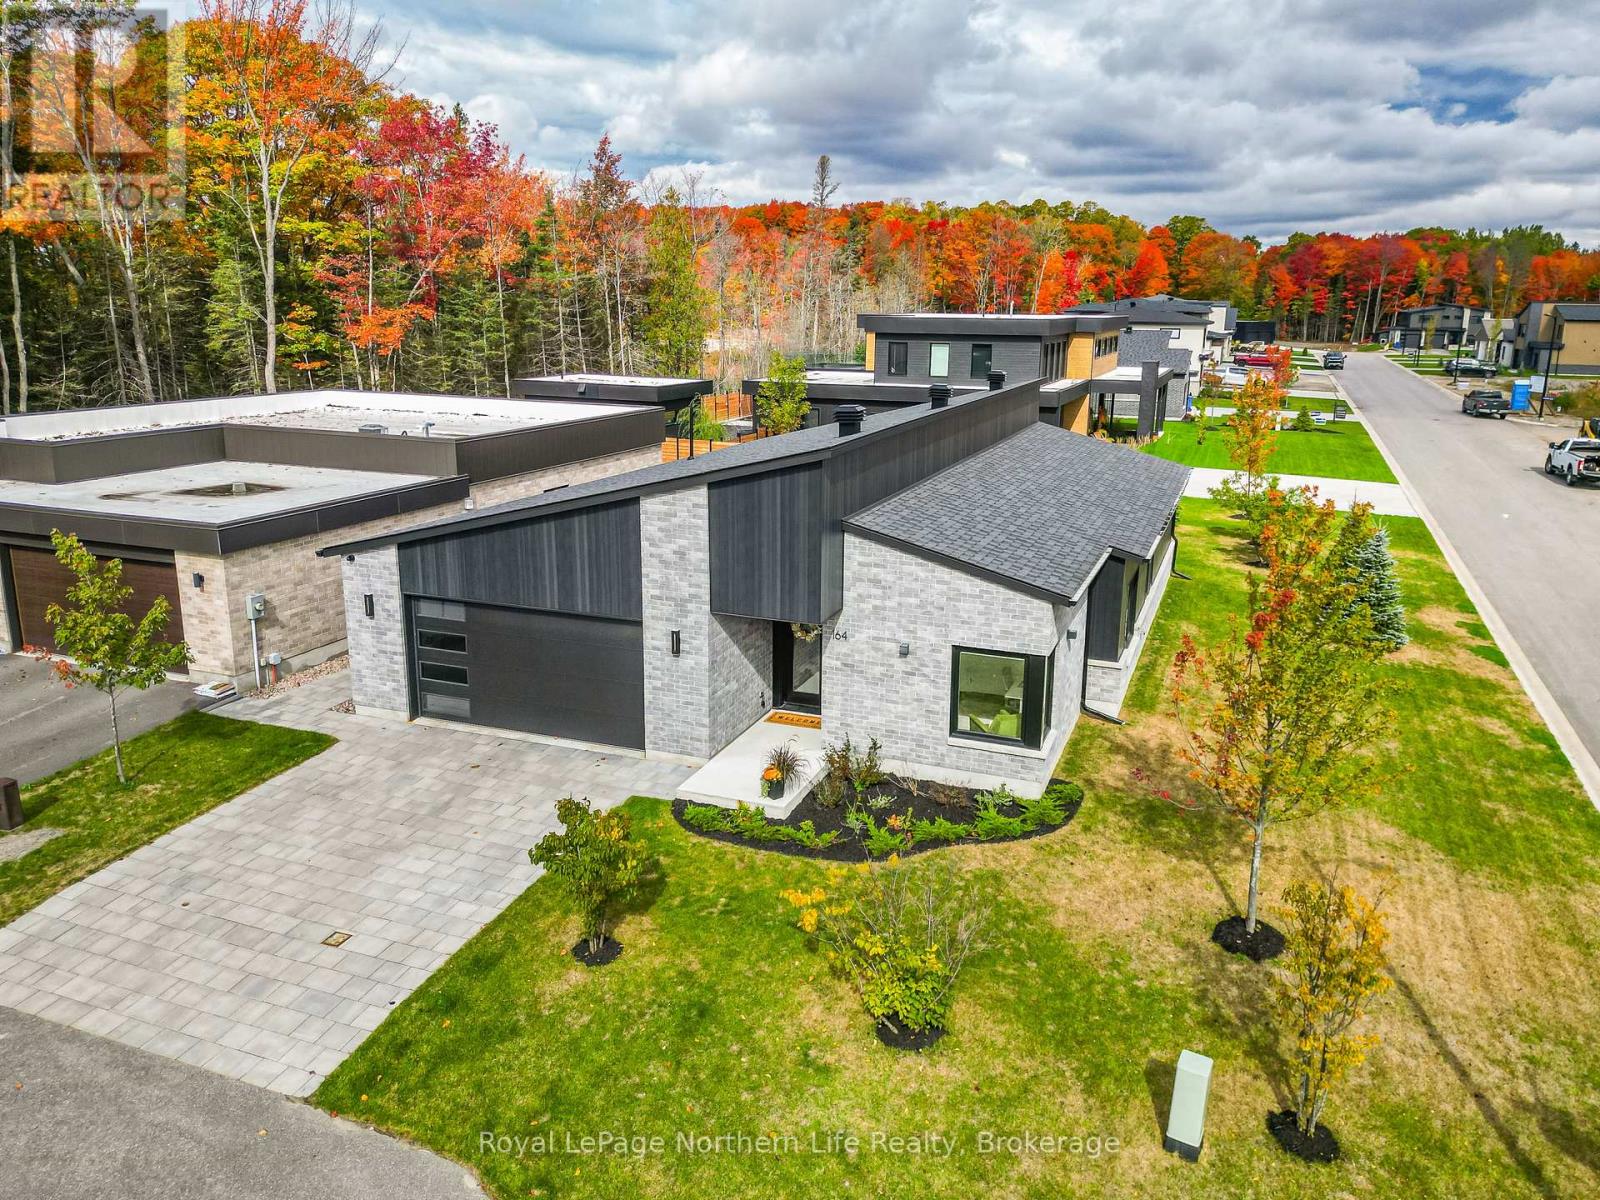
164 Sugarbush Street
North Bay, Ontario
Modern design, premium finishes and effortless one-level living come together at 164 Sugarbush St. Built in 2024, this 1,865 sq. ft. slab-on-grade bungalow offers 3 bedrooms, 2 bathrooms and a bright, open-concept layout. Enjoy the comfort of radiant in-floor heating throughout, central air and engineered hardwood floors. The beautifully appointed kitchen features a generous island, quartz countertops and an upgraded appliance package, while the living room opens onto a patio for easy indoor-outdoor entertaining. A thoughtfully designed mudroom with built-in cabinetry, laundry area and separate utility room keeps everyday living organized. The true double garage offers step-free entry into the home and includes a 30 AMP EV charger. Smart-home features include automated lighting and blinds, integrated Bell Fibe connectivity throughout, two wired security cameras and smart locks compatible with all smart-home systems. Set on a beautifully landscaped corner lot with in-ground sprinklers in one of Airport Hill's newest subdivisions, this exceptional home delivers contemporary style and everyday comfort. Offered at $879,000. (id:63476)