
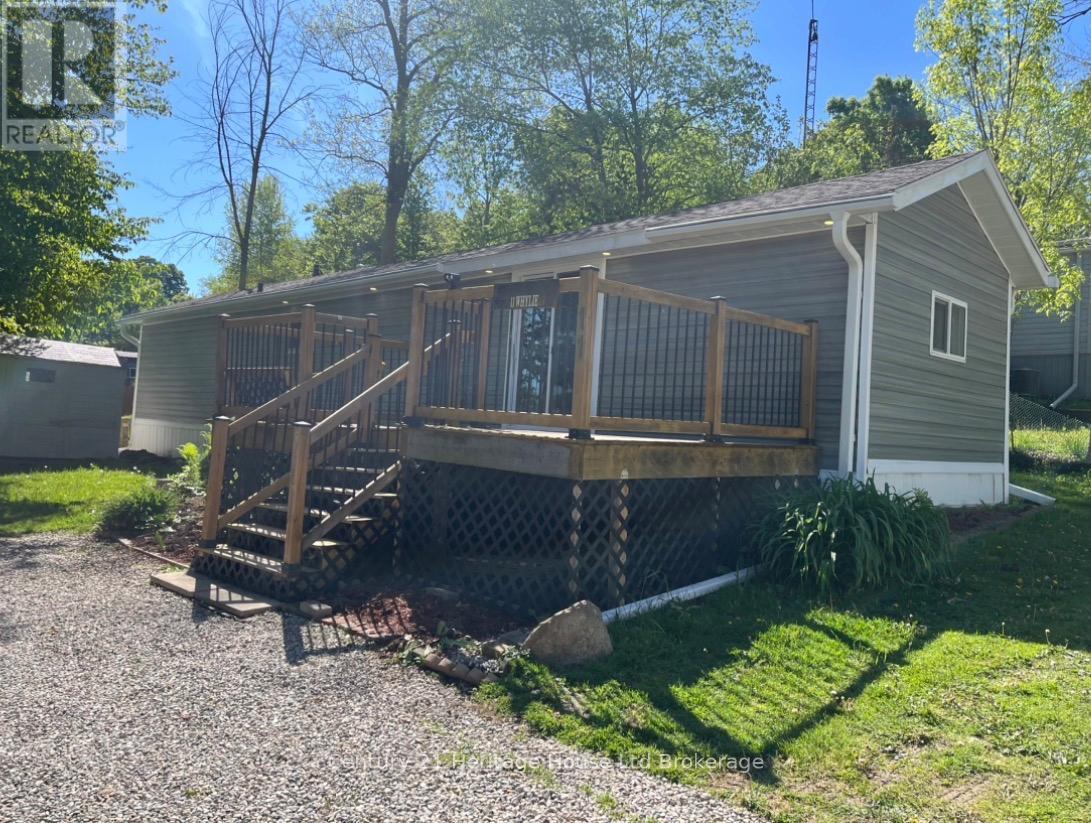
11 Whylie - 596101 Highway 59 Highway
East Zorra-Tavistock, Ontario
Enjoy peaceful living on a private lot in Sunpark Hidden Valley Estates. This open-concept home offers a large living room and eat-in kitchen with an island and plenty of cupboards. There are two good sized bedrooms with plenty of room for queen beds in each, one at either end of the home. Alongside the laundry space is a well-appointed bathroom with a double sink. There is also a rear door to additional grassy space. Outside, enjoy a front deck where you can sit and enjoy nature with a view of the private park-owned pond, as well as a yard with floral garden, firepit, and storage shed. Whylie St is a quiet road within a peaceful community. This updated home may be the key to that relaxing lifestyle you have been looking for. Roof, windows, electrical, plumbing and siding updated 2021; furnace & AC 2022; flooring in 2025. (id:63476)
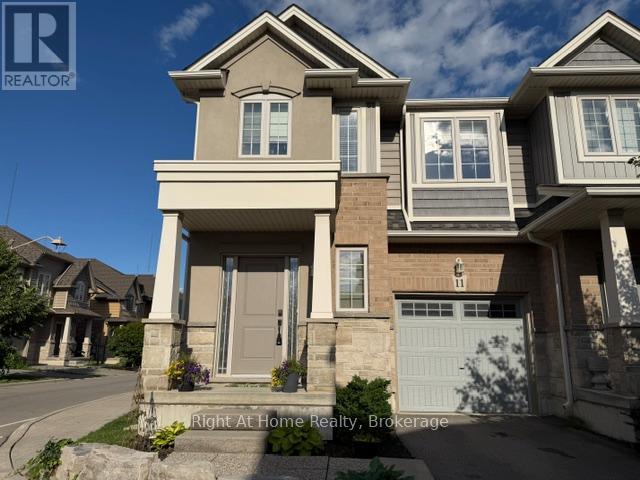
11 White Star Lane
Grimsby, Ontario
This is it! Your new home is a bright and spacious corner townhouse in a quiet family friendly neighbourhood a block from Lake Ontario. This home was completed in 2018 with 3 BR and 2 and 1/2 baths. Main floor living area is flooded in light and open concept living, kitchen, dining.LVP flooring. Second floor has 3 spacious bedrooms and an additional loft. Primary bedroom has ensuite bath. Laundry room on second floor for convenience. Yard is fully fenced. Fireplace in living room. Kitchen has granite counters and breakfast bar. Enjoy the value of both a modern neighbourhood with retail and restaurants as well as the beauty of nature trails and 50 Road provincial park. (id:63476)
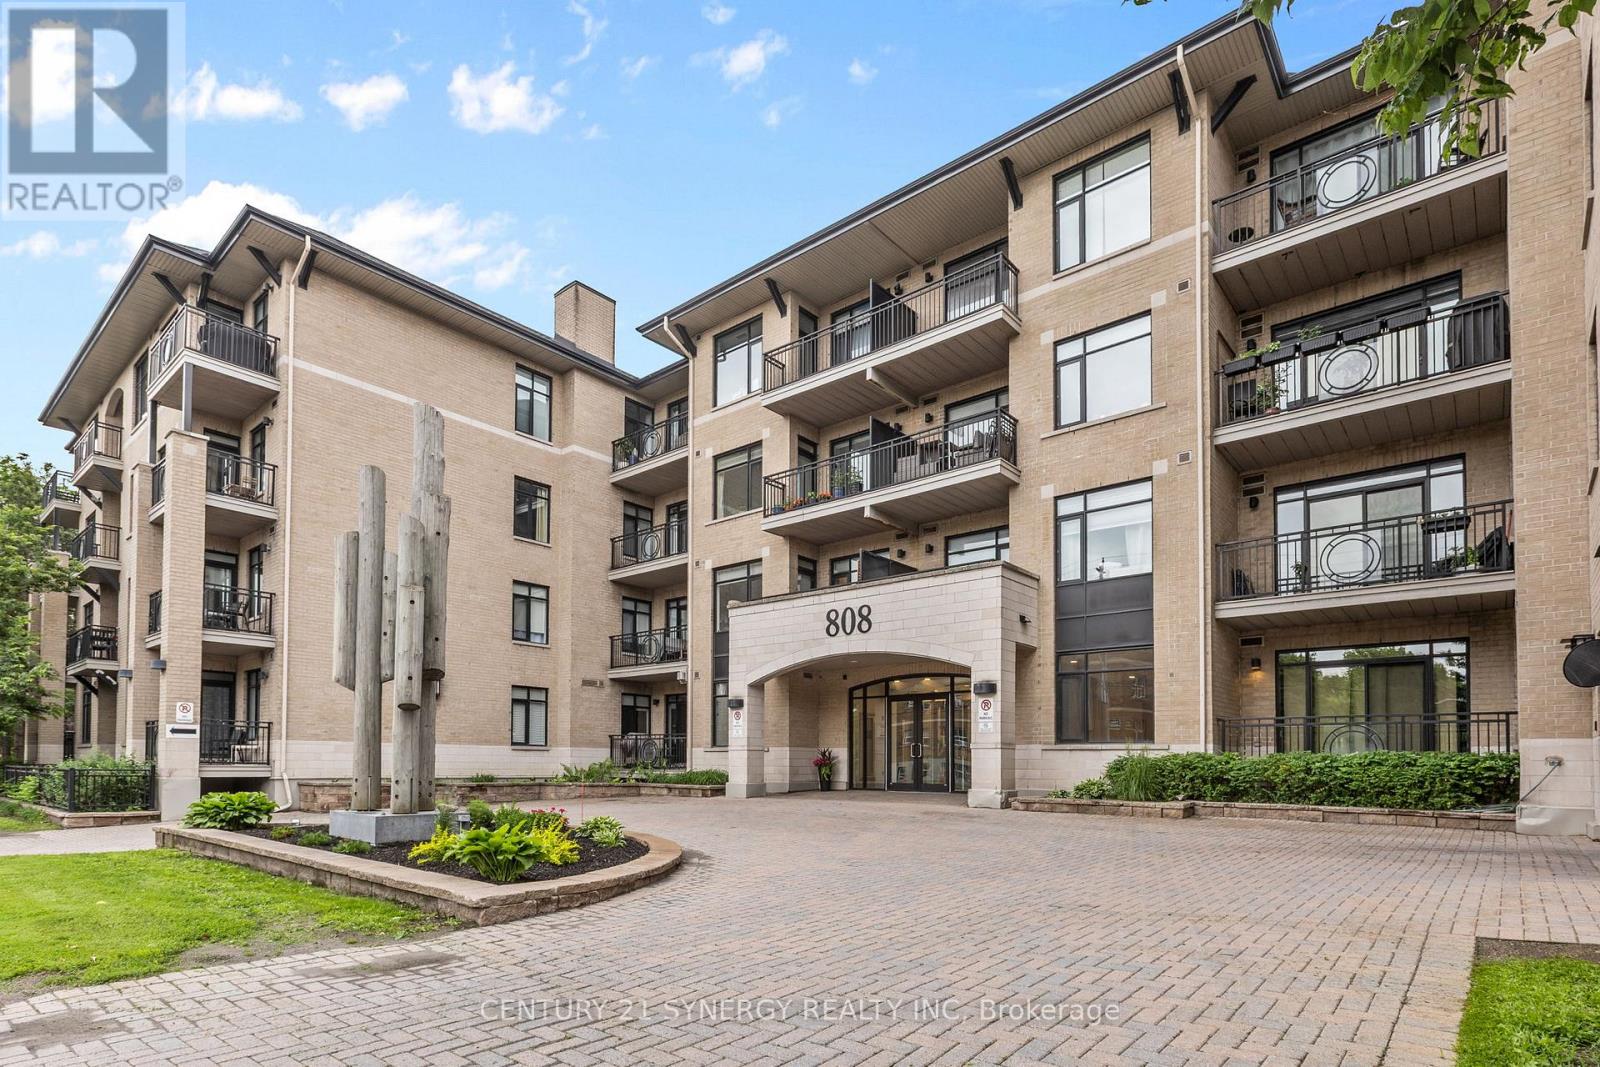
312 - 808 Bronson Avenue
Ottawa, Ontario
Unlike standard units in the building, this stunning 2-bedroom, 2-bathroom condo showcases premium builder upgrades and exceptional attention to detail throughout. The bright, sun-filled white kitchen features an upgraded extended granite island, a rare gas stove, a built-in Fisher & Paykel dishwasher and abundant prep space-perfect for entertaining family and friends. The open-concept living and dining area is anchored by a rare gas fireplace upgrade, creating a warm and inviting focal point rarely found in condominium living.The spacious primary suite offers a peaceful retreat with a beautifully appointed ensuite featuring a large walk-in shower and upgraded soundproofing for enhanced privacy and tranquility. The second full bathroom includes a deep soaker tub, ideal for unwinding after a long day. Freshly updated with a new kitchen faucet, meticulously maintained, and professionally cleaned, this home is truly move-in ready-allowing you to skip the renovation process and immediately enjoy premium finishes and thoughtful upgrades.Positioned at the quiet rear of the building, this residence enjoys peaceful treetop views, excellent natural light, and no street noise. Step outside to your private balcony complete with a gas BBQ hookup, perfect for effortless outdoor dining and entertaining.Residents enjoy access to an impressive selection of amenities, including a fitness centre, guest suite, heated underground parking, storage locker, secure bicycle storage, elevator access, and fob-secured entry.Ideally located between the Glebe and Little Italy, you're just moments from Dow's Lake, the Rideau Canal, Carleton University, The Ottawa Hospital Civic Campus, transit, shops, cafés, restaurants, and scenic recreational pathways. Offering the perfect blend of luxury, convenience, and location, this is a rare opportunity to own a beautifully upgraded home in one of Ottawa's most sought-after urban communities. (id:63476)
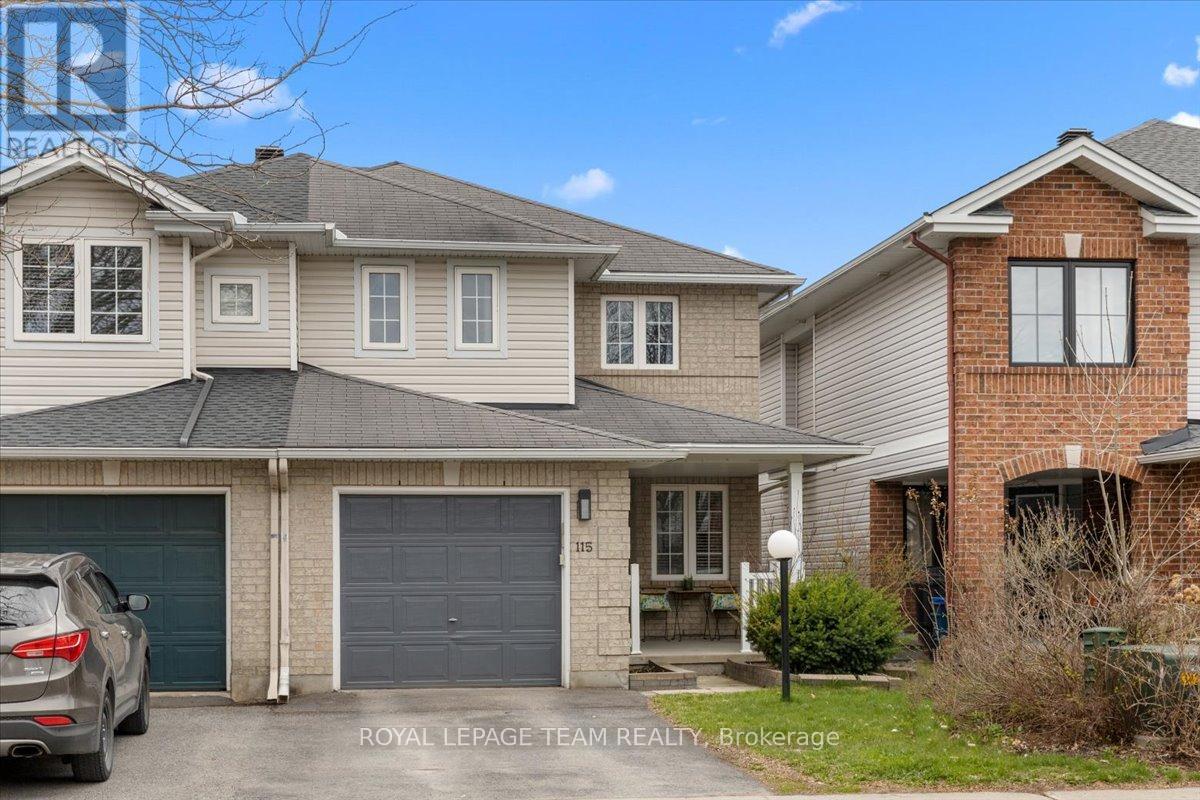
115 Fairlop Way
Ottawa, Ontario
Beautiful End-unit 3-bedroom semi-detached home in a well-established, family-friendly neighbourhood. 3-bedroom semi-detached home in a well-established, family-friendly neighbourhood. This property offers great curb appeal with an interlock walkway, landscaped gardens, and a covered porch. The main floor features a functional layout with hardwood flooring, a formal living room (ideal as a home office), and a spacious living area with a gas fireplace. The kitchen includes ample cabinetry, an island, and a large eat-in area-perfect for entertaining. Upstairs, the primary bedroom boasts a 5-piece ensuite with a soaker tub and two walk-in closets, along with two additional well-sized bedrooms and a full bath. The finished basement provides versatile space for a family room, gym, or office, plus ample storage. The fully fenced backyard features a large deck and garden boxes. Conveniently located close to parks, schools, transit, and shopping (id:63476)
34 Hazel Street
Ottawa, Ontario
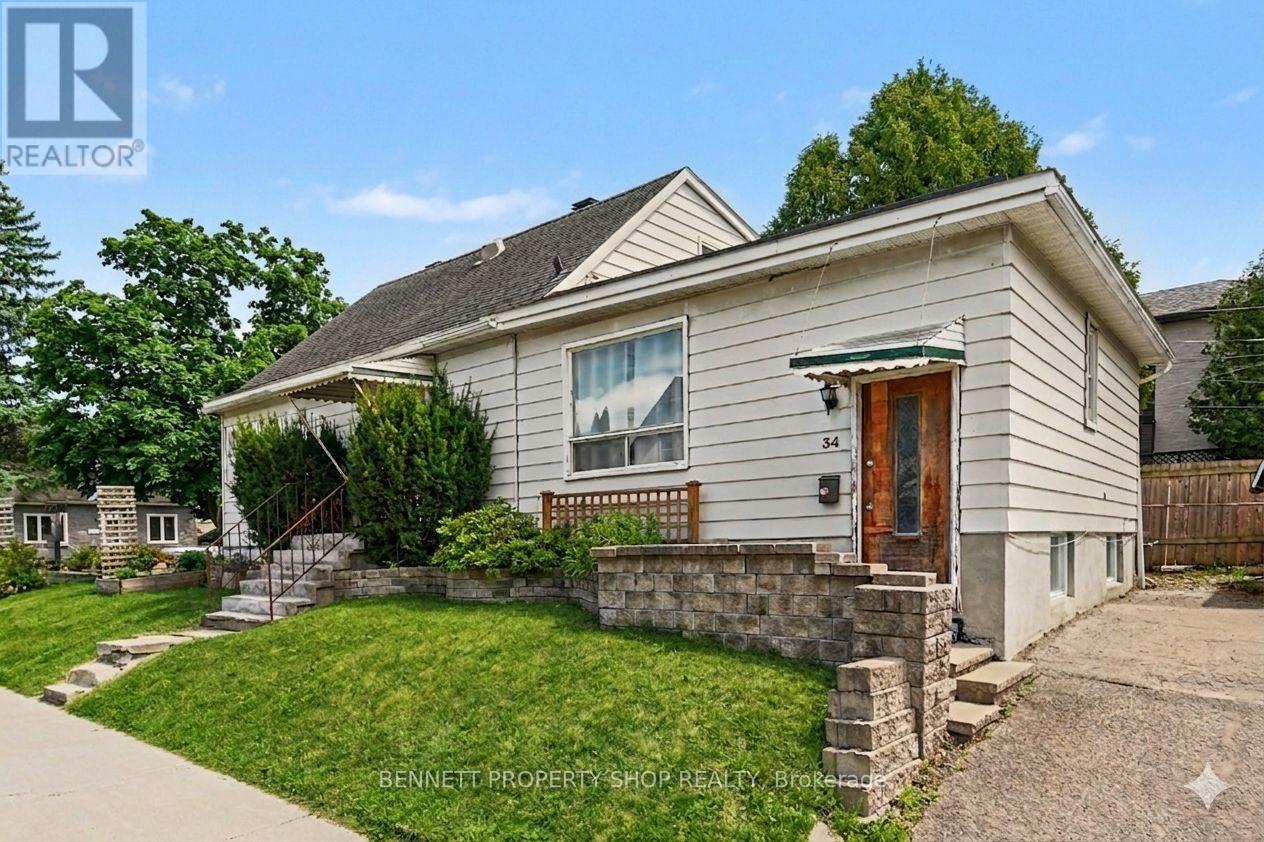
Exceptional Triplex Opportunity - Steps from the Rideau Canal in Old Ottawa East. A rare chance to own a triplex steps from the Rideau Canal in one of Ottawa's most desirable urban neighbourhoods. This versatile property features three distinct units: 136 Glenora, a 3-bed, 1.5 bath apartment; 36 Hazel, 2-bed, 1 bath suite; and 34 Hazel, 2-bed, 2 bath unit. Each residence offers its own private entrance, providing flexibility for multi-generational living, investment, or future redevelopment. With new zoning policies in Old Ottawa East, the property presents meaningful potential to add on, expand, or reimagine the existing structure, maximizing long-term value in a rapidly evolving area. Just steps from the Flora Footbridge, enjoy direct pedestrian access to the Glebe, Lansdowne, Whole Foods, TD Place, and year-round festivals. Walk to Main Street cafés, restaurants, shops, and community amenities, or cycle the scenic canal and river pathways that define this walkable, bike-friendly community. Ottawa University is approximately five minutes away, Parliament Hill is about ten, with transit, parks, and schools all close by. A centrally located property where lifestyle, connectivity, and redevelopment potential converge. Some photos are digitally enhanced. 24 hours irrevocable on all offers. 24 hours notice required for all showings. (id:63476)
303 - 703 Cotton Mill Street
Cornwall, Ontario
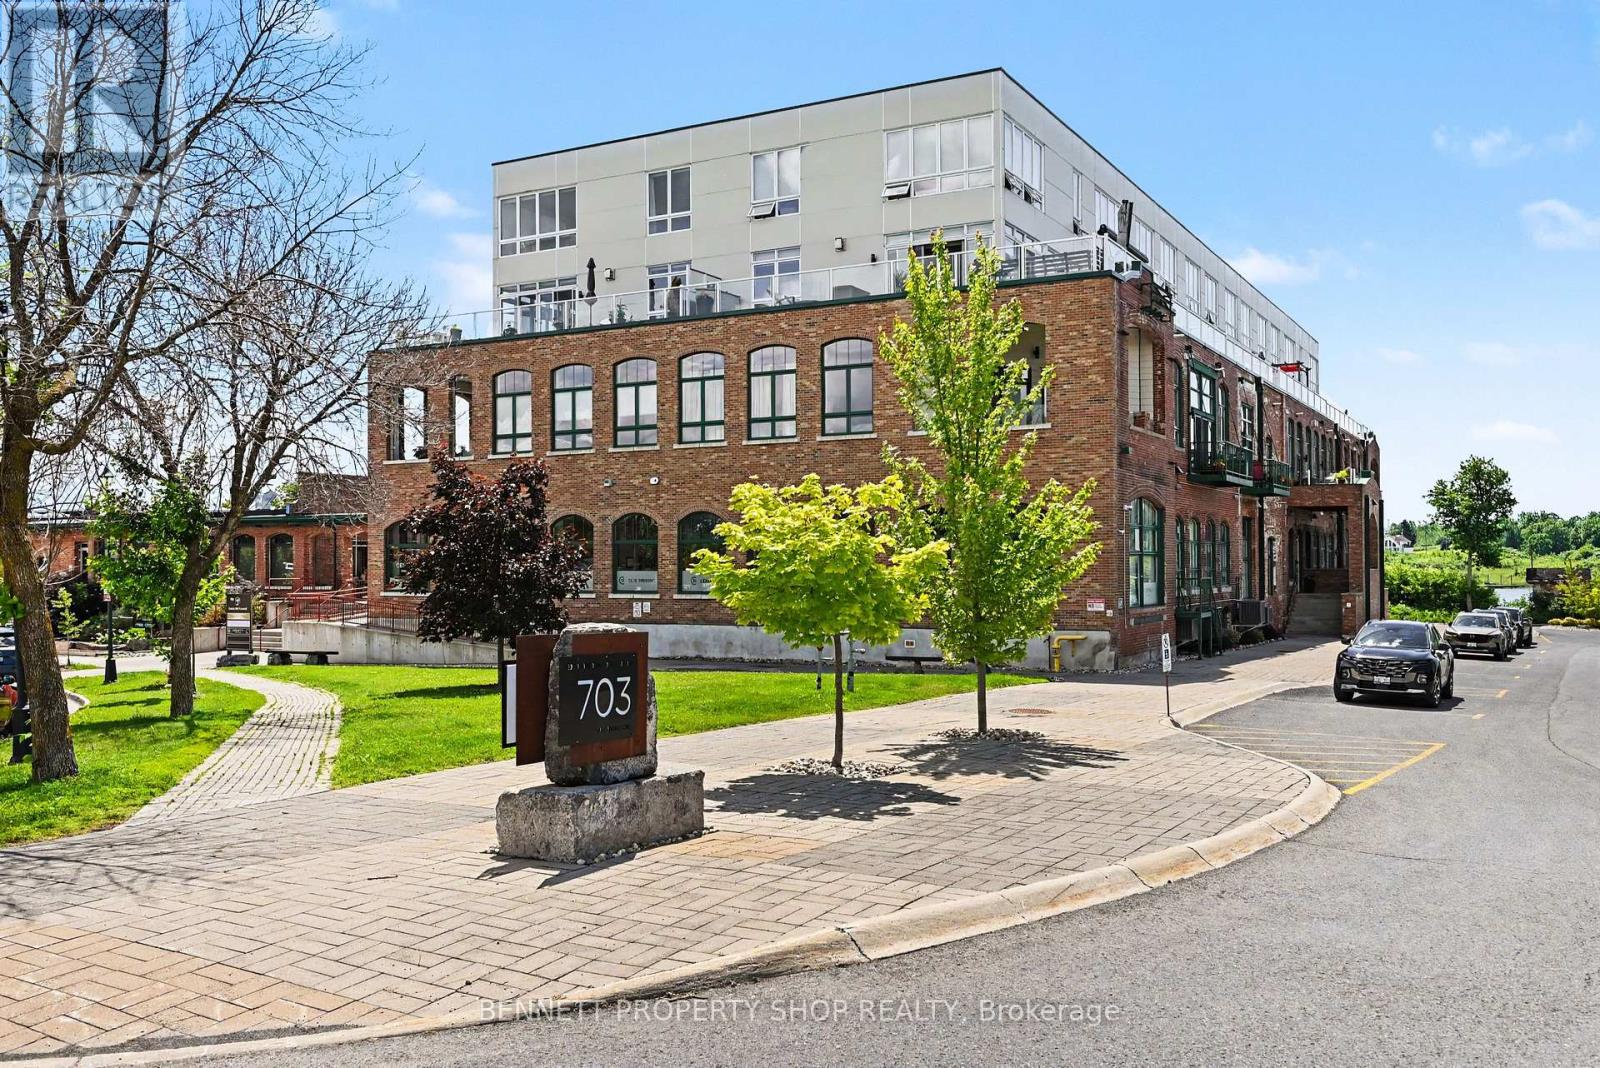
Perched within Cornwall's most recognizable waterfront buildings, this rare two-storey, 1-bed, 1.5-bath condominium delivers an exceptional blend of character, comfort, and unobstructed St. Lawrence River views. A true standout in the market, this southeast-facing unit features an incredible private balcony that captures sweeping water vistas-an ideal setting for morning coffee, evening wine, or effortless entertaining. Inside, the charm of the building continues with a thoughtfully designed layout, including a spacious primary suite with floor-to-ceiling windows framing the river, a custom walk-through closet, and a luxurious 4-piece ensuite complete with a large soaking tub and separate stand-up shower. The modern kitchen offers stainless steel appliances, quartz countertops, ample storage, and the perfect vantage point to enjoy the waterfront while preparing your favourite meals. The second-floor nook provides an ideal home office space, while underground parking and an oversized locker add everyday convenience. A rare opportunity to secure true St. Lawrence River waterfront living in a landmark building where units like this seldom become available. Some photos are digitally enhanced. (id:63476)
13 Sandy Coast Crescent
Wasaga Beach, Ontario
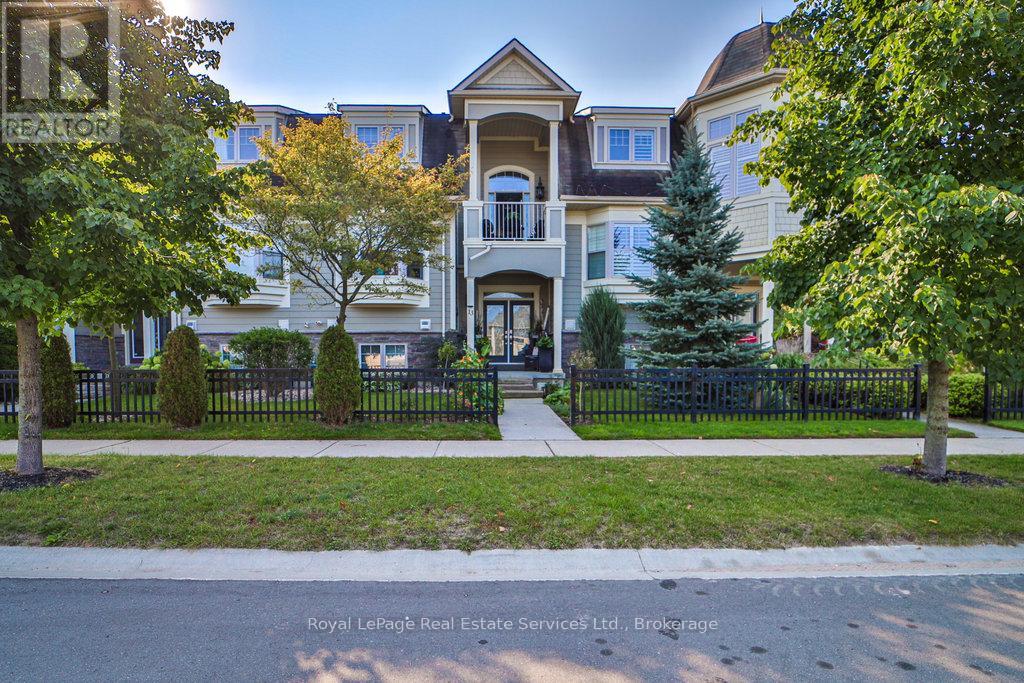
Stunning Freehold Townhouse in Stonebridge by the Bay - Wasaga Beach Experience the perfect blend of style, comfort, and location in this impressive 3-levelfreehold townhouse, offering approximately 2,231 sq. ft. of thoughtfully designed living space in the highly desirable Stonebridge by the Bay community. Step into a bright, open-concept living area featuring a soaring 18-ft vaulted ceiling and a cozy gas fireplace, ideal for entertaining or enjoying quiet family evenings. The recently upgraded kitchen boasts custom white cabinetry, a gas stove, and elegant finishes throughout. From here, step onto your private 23' x 10' balcony overlooking a peaceful, tree-lined greenbelt with no rear neighbours. The main-level primary bedroom offers ultimate convenience with a walk-in closet, charming bay window, and a luxurious ensuite bathroom. Upstairs, discover a spacious second bedroom with its own ensuite, a generous sitting area perfect for guests, and a dedicated office space. Additional features include a double-car garage with a double driveway and a discrete rear entrance, all set within a serene greenbelt setting that provides year-round natural beauty and privacy. Residents enjoy exclusive access to the Stonebridge Beach Club, featuring a heated saltwater pool, creating the ultimate summer retreat. Location & Investment Highlights: Vibrant waterfront community with year-round appeal Upcoming Costco and major provincial/federal developments enhancing the area Wasaga Beach evolving from a seasonal town to a diversified community, supporting long-term rentals and mixed-use development opportunities. This is more than a home-it's a lifestyle and a smart investment in one of Wasaga Beach's most sought-after communities. (id:63476)
408 - 260 Besserer Street
Ottawa, Ontario
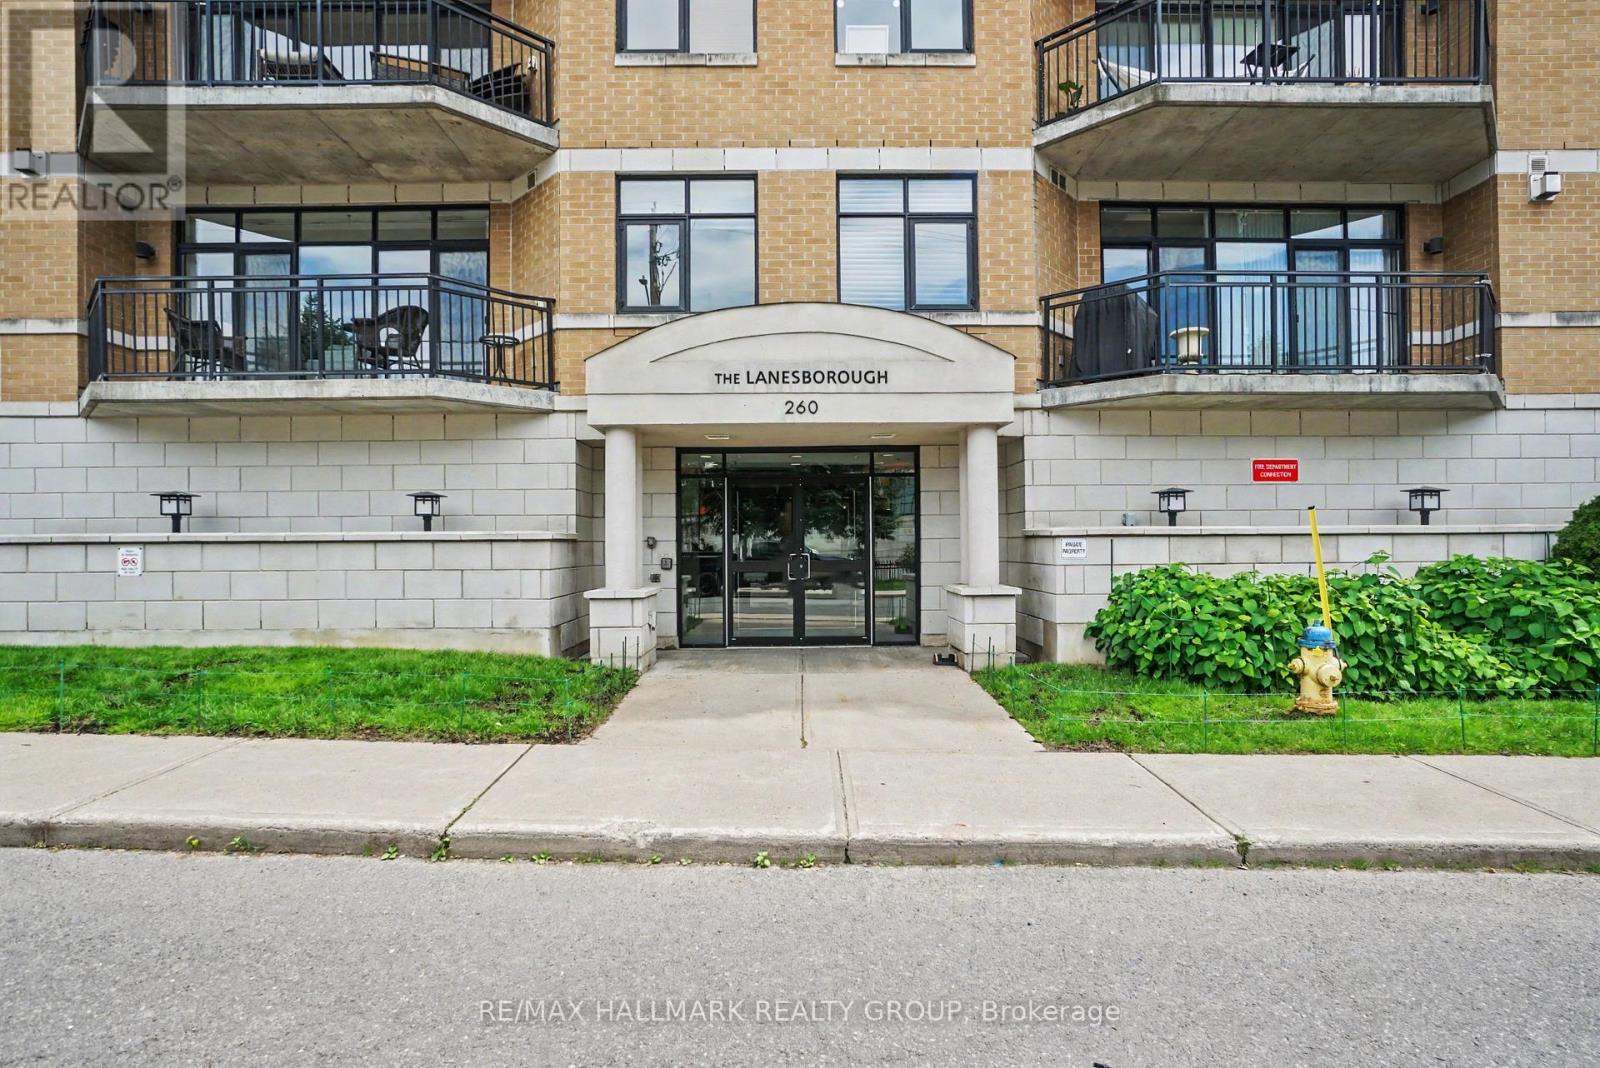
Rare 2-Bed, 2-Bath Corner Suite in Sandy Hill. Welcome to premium urban living at The Lanesborough, a highly secure and impeccably maintained Domicile-built residence in the heart of historic Sandy Hill. This rare, sun-drenched 4th-floor corner unit offers a perfect blend of sophistication and functionality, featuring a highly sought-after split-bedroom layout with 2 spacious bedrooms and 2 full bathrooms. The seamless open-concept living space boasts pristine hardwood floors, floor-to-ceiling windows flooding the home with natural light, and a cozy gas fireplace flanked by custom built-ins. Curated for entertaining, the gourmet kitchen features timeless granite countertops, full-height maple cabinetry, all stainless steel appliances (gas hook up available for stove), and a massive island with a breakfast bar. Step through to your large, private balcony-a true downtown rarity featuring a natural gas hookup where barbecuing is fully permitted. The primary retreat features a bright bay window, a generous walk-in closet, and a private ensuite. Premium upgrades abound, including in-suite laundry, built-in speakers and entertainment system, central vac, and window treatments. Complete with convenient underground parking and an oversized, private storage locker room, this meticulously maintained home places you steps from elite dining, cafes, transit, and the University of Ottawa. Just move in and enjoy downtown living at its finest! Photos have been virtually staged. Call for more information or to schedule a private viewing. (id:63476)
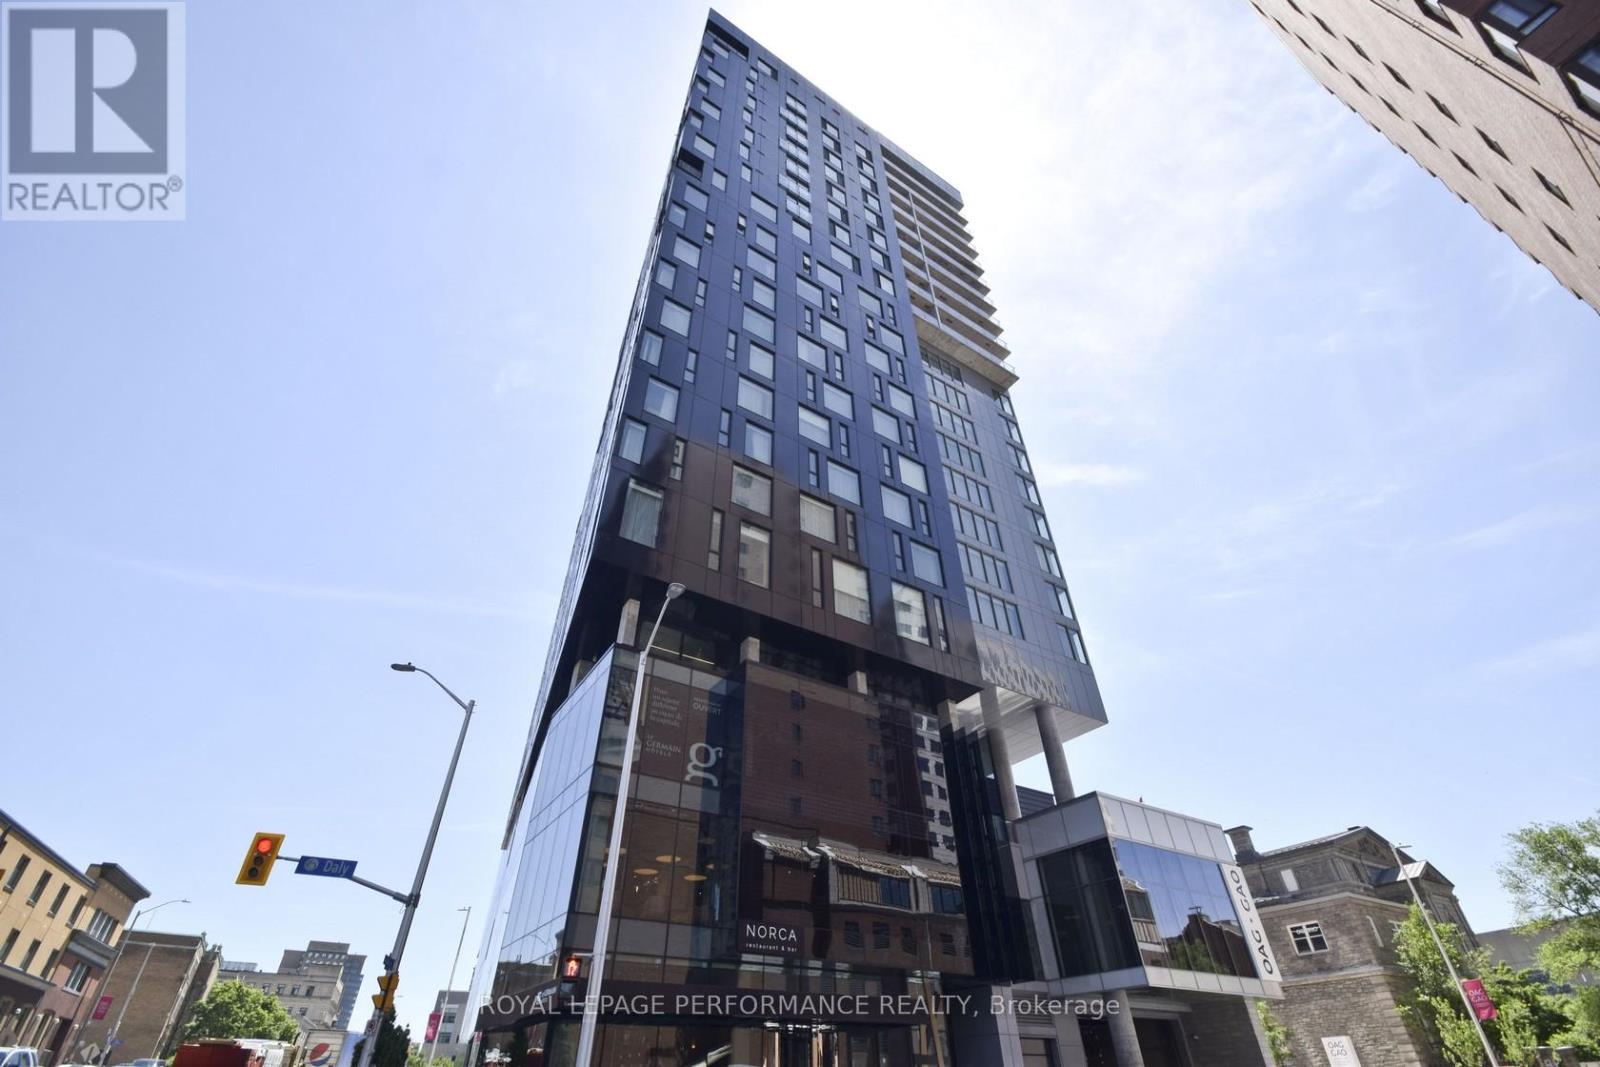
2109 - 20 Daly Avenue
Ottawa, Ontario
Situated atop the infamous Le Germain Boutique Hotel, steps to the Rideau Centre, The Ottawa Art Gallery, and only a few more minutes to Parliament Hill. ARTHAUS, built by Dev McGill in 2018, is an impressive 23-story condo with the first 15 stories dedicated to a hotel. Suite 2109 offers gorgeous eastern, southern and western views of the city. An impressive kitchen with quartz countertops and an abundance of soft-closing cabinets and drawers. A unique layout which will allow for a designated den or oversized living room. Two good-sized bedrooms and bathrooms. Full-sized, side-by-side washer and dryer. Enjoy the private balcony, gym, or rooftop terrace. Includes 1 underground parking spot and locker. Photos from previous listing. Currently tenanted. Also listed for Sale. (id:63476)
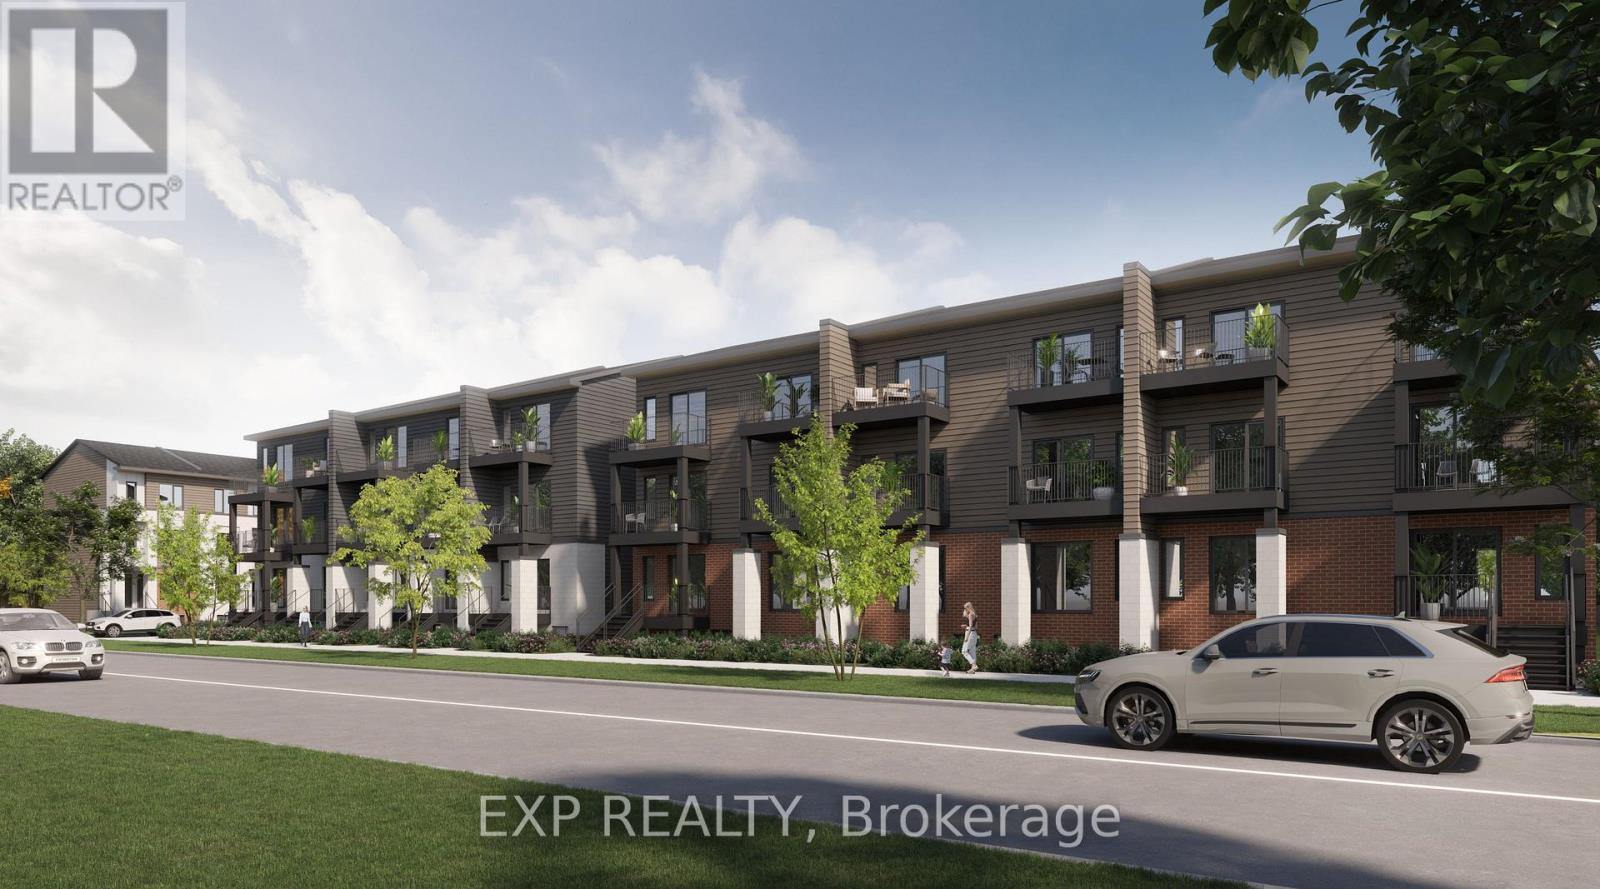
613 Antelope Private
Ottawa, Ontario
Be the first to live here! A brand new, modern stacked townhome, Model D, currently under construction and available for occupancy September 1, 2026. Easy commute to Kanata Business Park, Ottawa's High Tech Sector, DND and convenient access to Highway 417. Set within a peaceful, landscaped community and surrounded by parks and walking trails, this thoughtfully designed 2-bedroom, 3 bathroom (2+1) offers a spacious open-concept layout, contemporary finishes. The kitchen features high-quality finishes with modern stainless steel appliances, complemented by in-suite laundry for added convenience. This unit comes complete with custom window coverings and two balconies. Ideally located just minutes to schools, shopping, dining, and cafes all accessible via public transit. This home is perfect for professionals, downsizers or young families seeking comfort, connectivity, and modern living in one of the city's fastest-growing communities. High-speed internet included. (id:63476)
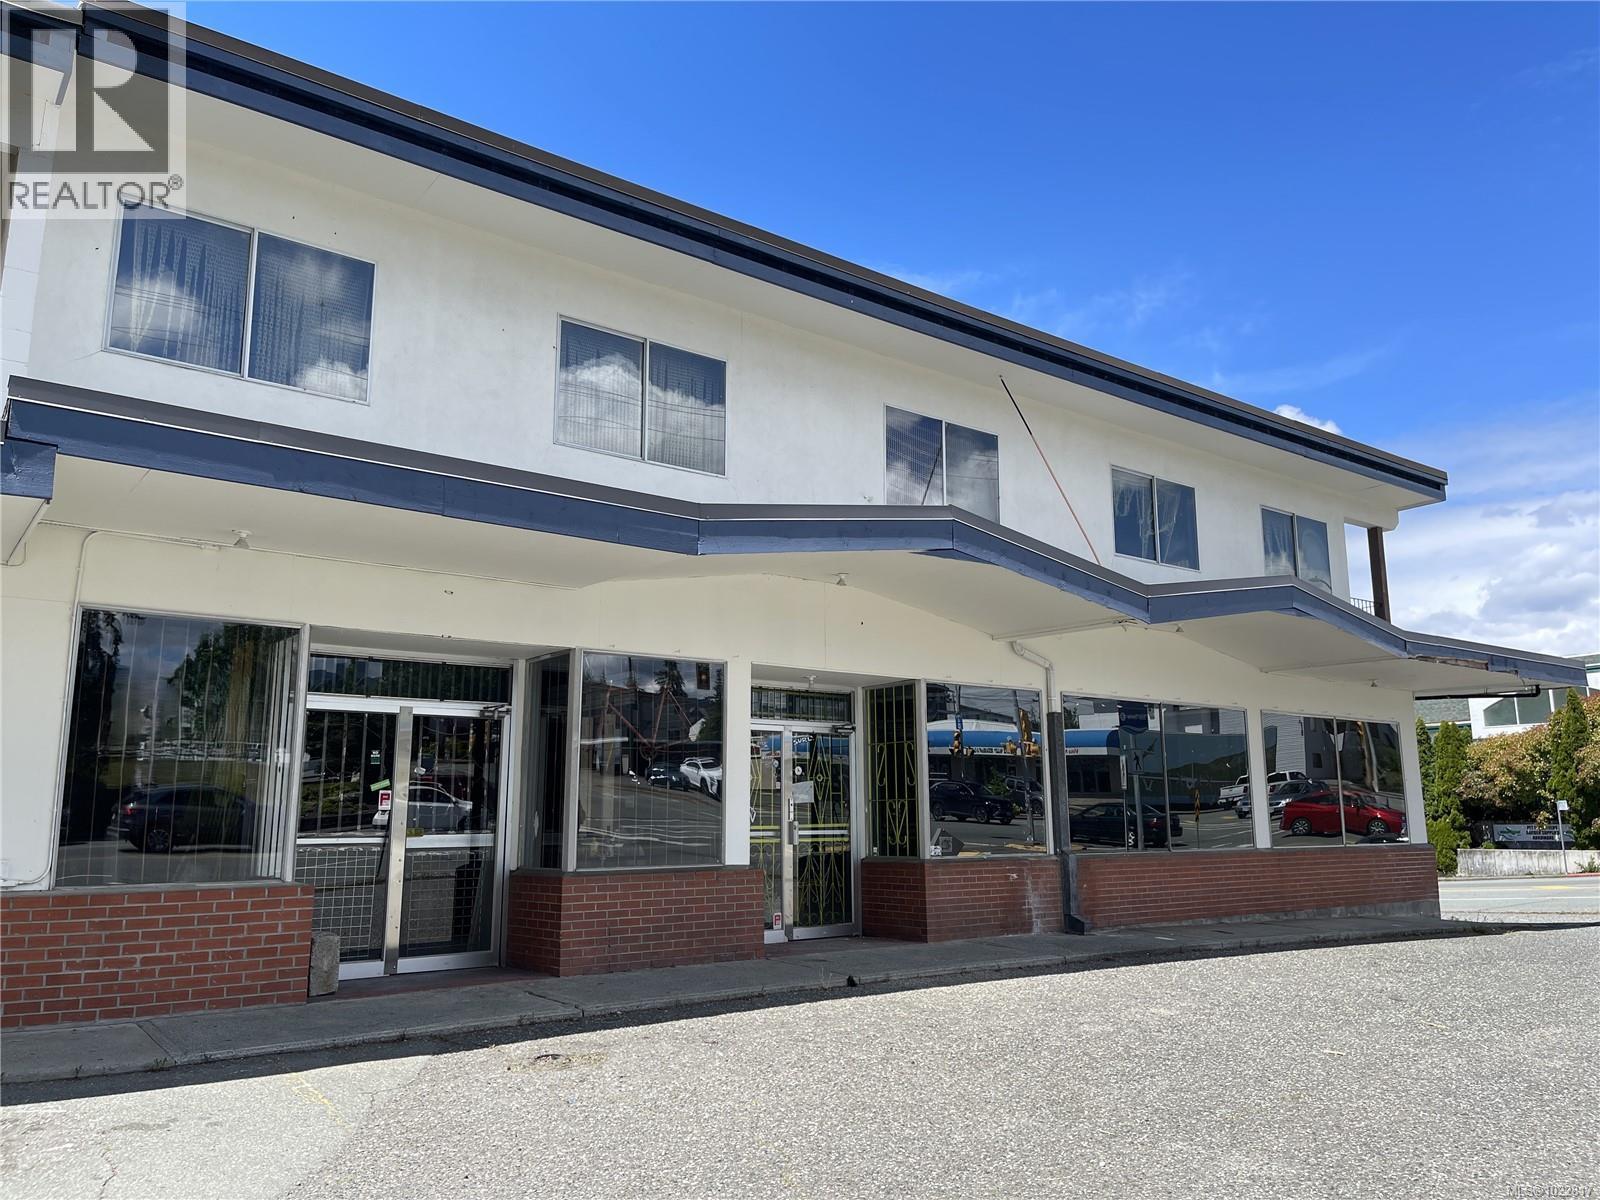
4282 10th Ave
Port Alberni, British Columbia
Prime lease opportunity! This 2,132 sq ft commercial space is ideally situated in a plaza alongside other established businesses. Located on the corner of busy 10th Avenue near Alberni District Secondary School (ADSS) and popular recreation facilities, this location offers excellent visibility. The unit features a spacious, open layout suitable for a wide range of retail or service-based businesses, with customer parking available on-site. Don’t miss this chance to establish your business in an excellent area. All measurements are approximate and must be verified if important. (id:63476)
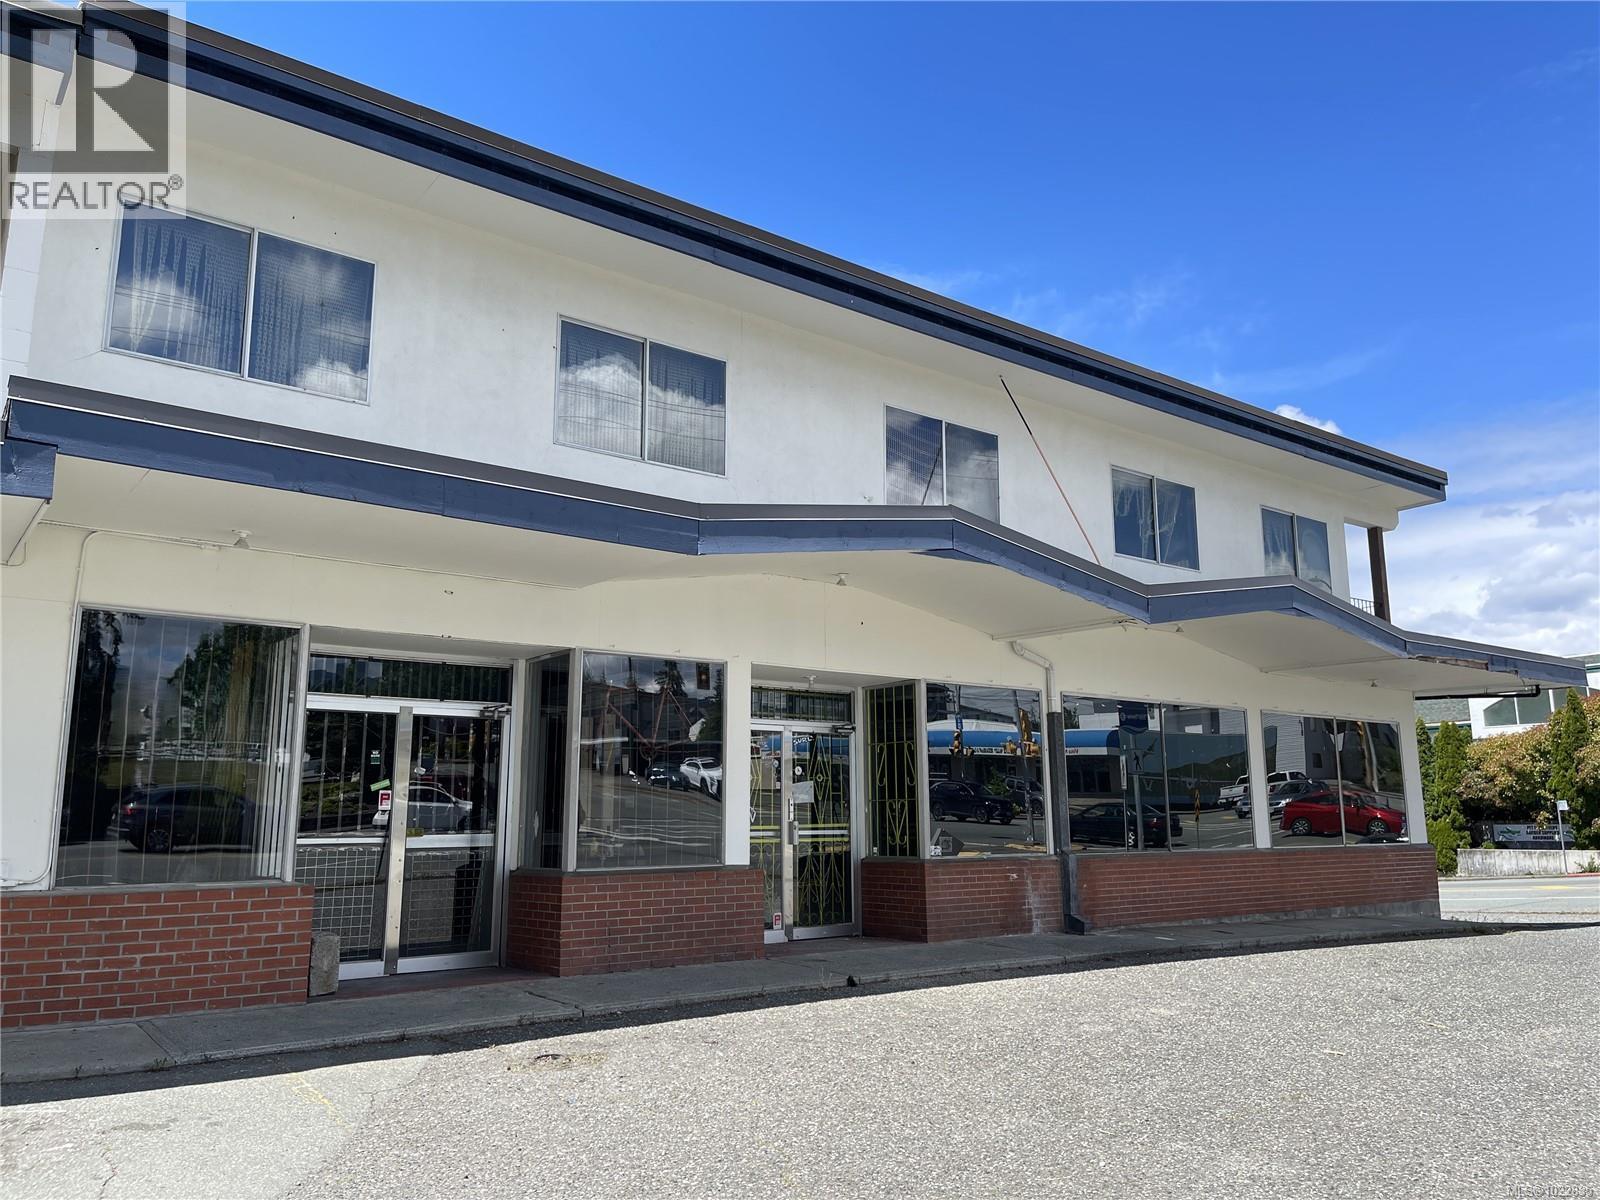
4276 10th Ave
Port Alberni, British Columbia
Prime lease opportunity! This 863 sq ft commercial space is ideally situated in a plaza alongside other established businesses. Located on the corner of busy 10th Avenue near Alberni District Secondary School (ADSS) and popular recreation facilities, this location offers excellent visibility. The unit features an open layout suitable for a wide range of retail or service-based businesses, bathroom, and with customer parking available on-site. Don’t miss this chance to establish your business in an excellent area. All measurements are approximate and must be verified if important. (id:63476)