
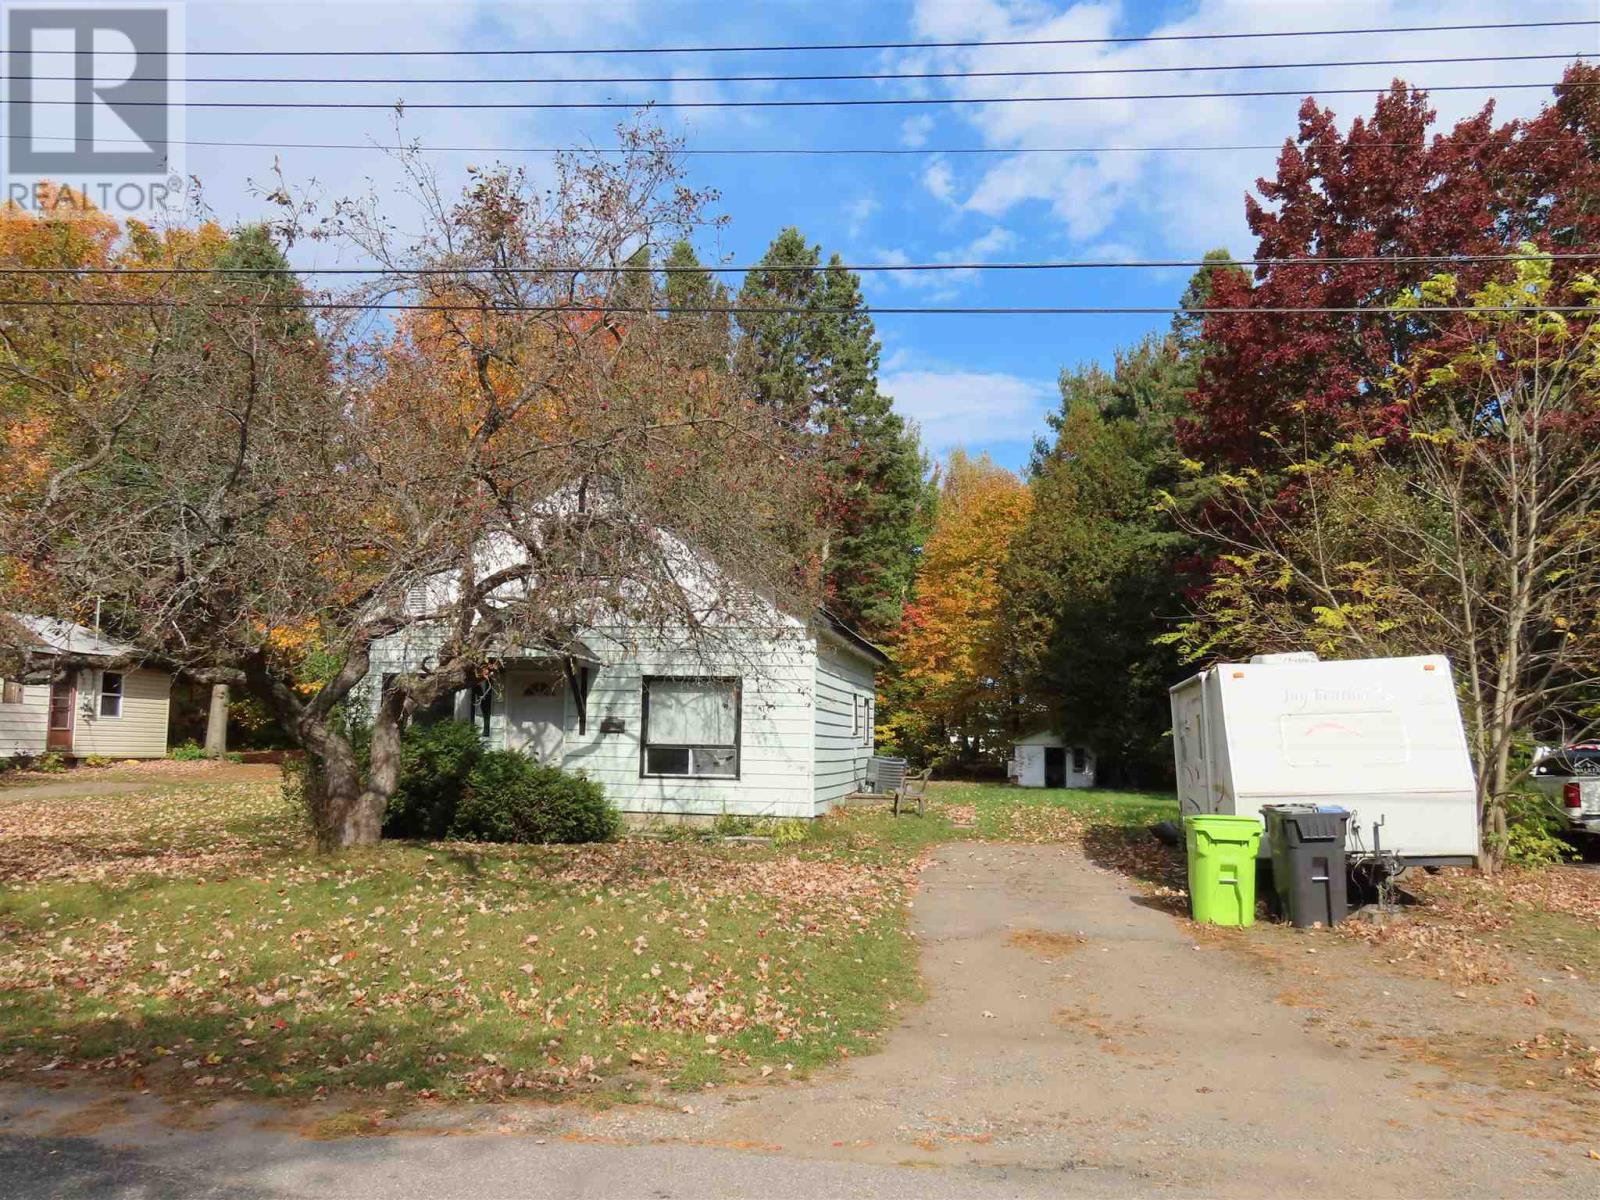
30 Melville Rd
Sault Ste Marie, Ontario
Spacious 3 bedroom 1 bath home on large east side lot. Main floor bedroom and laundry, gas forced air and central air. Metal roof Large yard, small dog run off back porch . House is large than it looks. Great starter home. (id:63476)
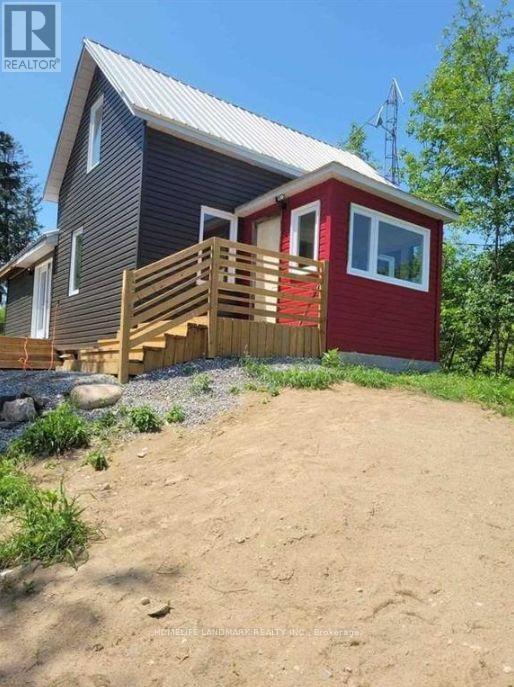
33 Bobcaygeon Road
Minden Hills, Ontario
Newly renovated from top to bottom, this charming 2+1 bedroom bungalow overlooks a serene pond and is nestled on a quiet street in the town of Kinmount. Situated on a large, gently rolling lot, the property offers spacious front and back yards, a large attached wood deck perfect for outdoor enjoyment, a carport, and a long driveway with ample parking for multiple vehicles and recreational toys. Inside, enjoy a contemporary kitchen, a beautifully updated bathroom, modern flooring, pot lights, and a new propane furnace. The extra-large basement features high ceilings and abundant storage space. A wonderful opportunity to enjoy comfortable living in a peaceful setting! (id:63476)
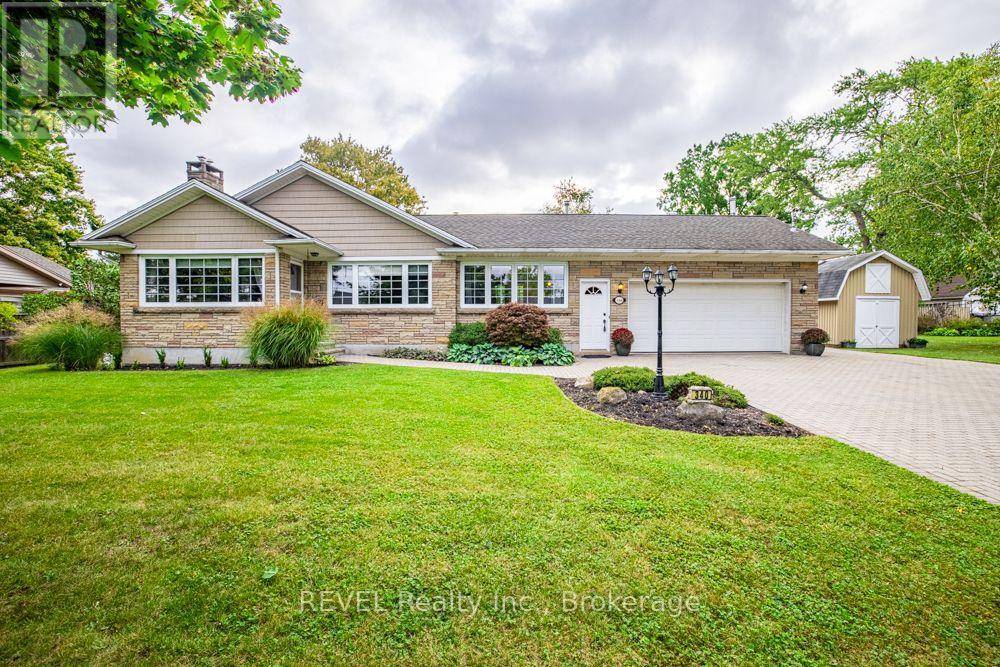
340 Thornwood Avenue
Fort Erie, Ontario
Welcome to 340 Thornwood! For the first time ever, this beautiful bungalow is being offered for sale in the heart of Ridgeway. Ideally located within easy walking distance of the village, you'll enjoy convenient access to groceries, shops, restaurants, parks and all the amenities Ridgeway has to offer. The beautiful sandy beaches of Crystal Beach are also just a short drive away. This inviting home offers four bedrooms, quality finishes and two gas fireplaces, creating a warm and comfortable atmosphere throughout. The spacious family room features soaring cathedral ceilings, providing an impressive gathering space for family and friends.The heated attached garage adds year-round convenience, while the full basement provides plenty of additional space for storage, hobbies, recreation or future possibilities. A Generac generator offers added peace of mind and convenience, ensuring your home is prepared when you need it most.Outside, you'll find separate outdoor storage sheds, providing plenty of room for gardening equipment, tools, recreational gear and more. Adding to the appeal is the potential opportunity to sever an additional building lot, offering exciting possibilities for the future. Whether you explore the severance potential or simply enjoy the additional space for your growing family, this property offers flexibility and room to grow. A rare opportunity to own a well-appointed home in the heart of Ridgeway, close to village amenities and just minutes from beautiful Lake Erie beaches. (id:63476)
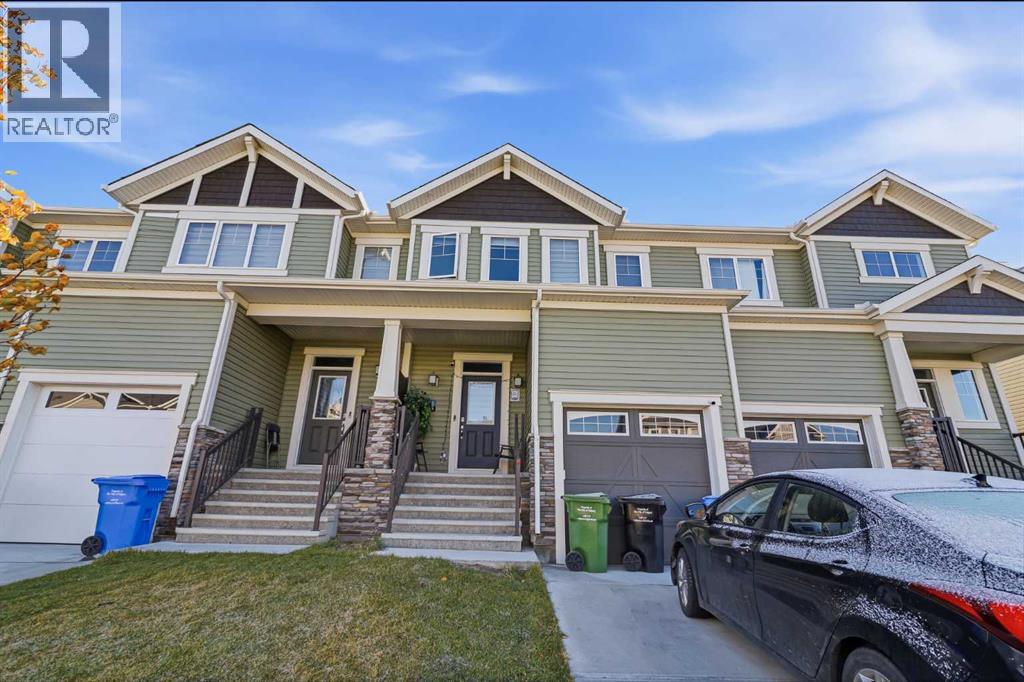
124 Cityline Square NE
Calgary, Alberta
WELCOME TO CITYSCAPE! Discover this beautifully designed house in the vibrant and rapidly growing community of Cityscape, offering over 2,000 sq. ft. of finished living space across two storeys and a fully finished basement. Built in 2023, this thoughtfully designed home features 3+2 bedrooms, 2.5 bathrooms, and a functional layout ideal for families, first-time home buyers, and investors.Step inside to a bright and inviting main floor featuring 9-foot ceilings, large windows, and stylish luxury vinyl plank flooring throughout. The open-concept design seamlessly connects the spacious living room, dining area, and contemporary kitchen, creating the perfect setting for everyday living and entertaining. The modern kitchen boasts a central island, sleek countertops, ample cabinetry and counter space, and stainless steel appliances. A 2 piece bathroom on main floor.Upstairs, you'll find a spacious primary bedroom featuring a walk-in closet and private 3-piece ensuite, along with two additional generously sized bedrooms and a full bathroom. The convenient upper-floor laundry room, complete with a front-load washer and dryer, adds everyday practicality. Updated lighting and flooring further enhance the home's modern appeal, while a soundproof shared wall provides added privacy and comfort.The fully finished basement expands your living space with two additional bedrooms, a recreation or living area, and storage space, offering flexibility for a growing family, guests, a home office, or additional lifestyle needs.Enjoy an excellent location with quick access to Stoney Trail, Métis Trail, shopping plazas, schools, parks, and public transit. Calgary International Airport and Cross Iron Mills shopping Centre are also just a short drive away, making commuting, shopping, and travel convenient. Don't miss your chance to make this home yours!**24 hour tenant notice required. Showing after 4pm from Wednesday to Sunday; Monday & Tuesdays 10am to 5pm. (id:63476)
111 Wolf Creek Manor SE
Calgary, Alberta
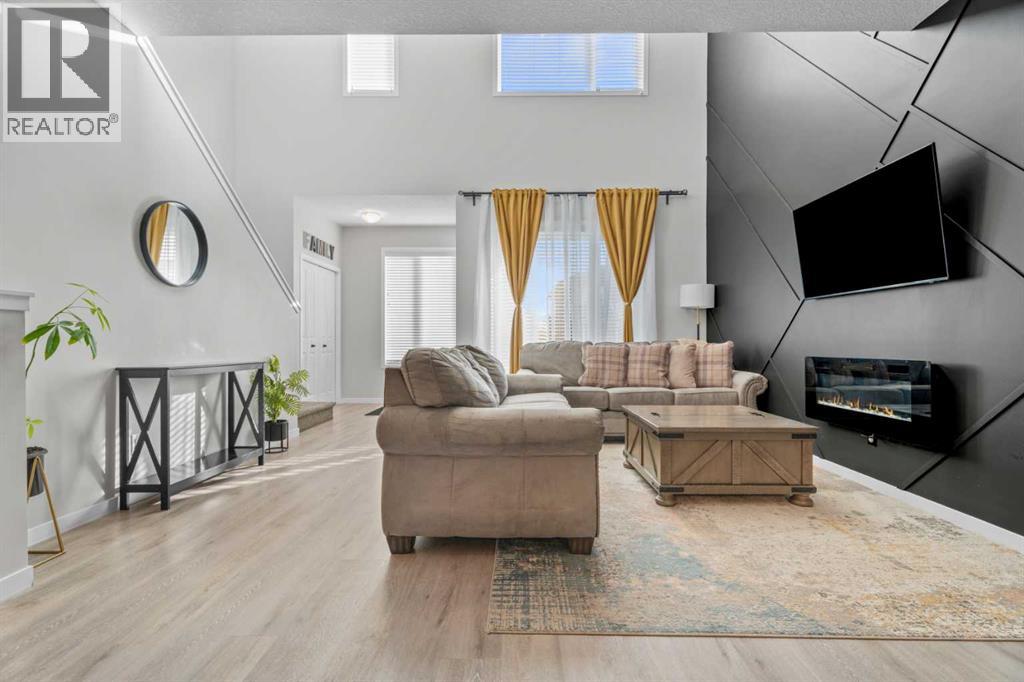
WELCOME HOME TO WOLF WILLOW. With instant curb appeal, a front porch sitting area and a colored door - this home invites you in. Completely open floor plan with vaulted ceilings and additional windows that allow more natural light. Seamlessly flow from the main areas of the main floor, spacious living room with mood setting fireplace, dedicated dining area, a small but functional built in office space and kitchen with ample storage and kitchen island. There is even a WALK IN pantry. The back mud room gives you access to the fully fenced yard, patio and parking with room to build a garage. The upper floor is perfectly laid out with 3 spacious rooms, storage, small nook and generous primary bedroom with 4 piece ensuite (including dual vanities) and a walk in closet. Interior finishes include luxury plank flooring, upgraded carpet, quartz countertops throughout, tiled surround and more. The basement is partially finished with layout and drywall complete. It can be finished with 1 bedroom , full bathroom and recreational area. (id:63476)
105, 211 Quarry Way SE
Calgary, Alberta
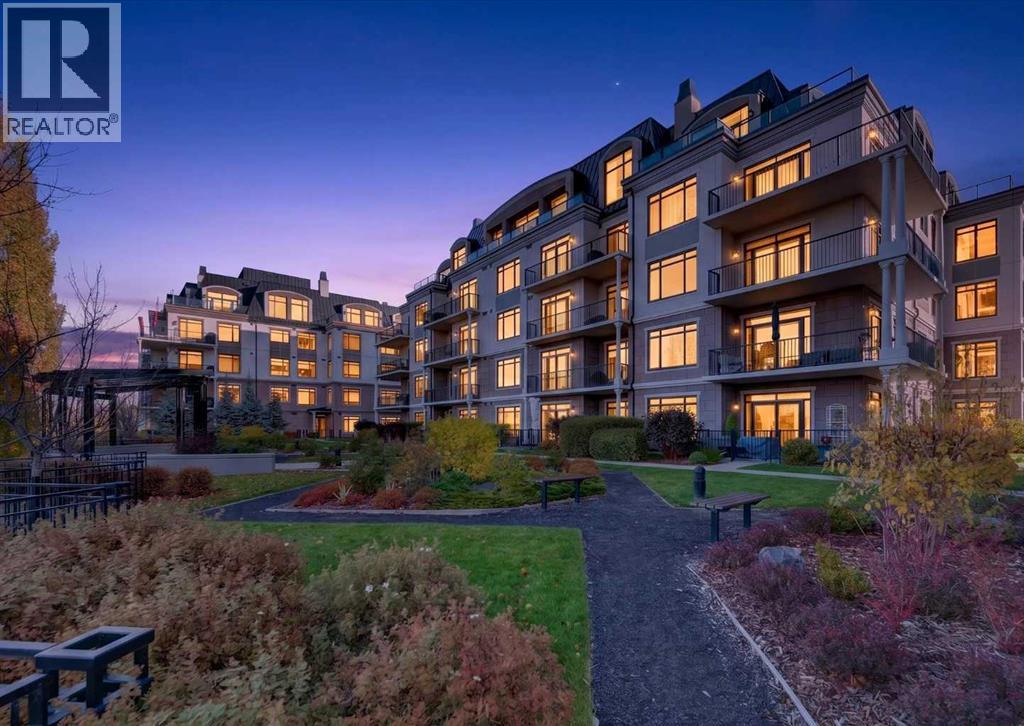
Open House Saturday October 17th 1:00pm - 4:00pm. Refined finishes, thoughtful design and a beautiful Bow River setting come together in this luxurious ground-level condo at the prestigious Champagne building in Quarry Park. Spanning over 850 sq ft, this elegant home showcases a sophisticated, minimalist aesthetic with rich hardwood flooring, crown molding, tray ceilings and a neutral color palette throughout. An open-concept layout connects the principal living spaces, while central air conditioning maintains year-round comfort. At the heart of the home, a stunning kitchen impresses with an oversized granite island, upgraded stainless steel appliances including a gas stove and an Energy Star qualified refrigerator, a generous pantry and deep pot drawers for exceptional storage. Gather around the island for casual meals or host friends in the adjoining dining area, where the spacious design accommodates everyday living and entertaining alike. Natural light fills the inviting living room, with French doors opening onto an expansive private patio for a seamless connection to the outdoors. Complete with a gas line for barbecuing, this generous outdoor retreat extends your living space and invites quiet mornings or relaxing evenings. A dedicated office nook adds a convenient workspace without compromising the open layout. Unwind in the sophisticated primary bedroom, where dual closets lead to a beautifully appointed bathroom with granite countertops, a glass-enclosed shower, a deep soaker tub, and elegant finishes. In-suite laundry, titled underground parking and titled storage add everyday practicality to this exceptional home. Beyond your front door, the Champagne building makes a memorable first impression with its grand, beautifully finished lobby. Residents benefit from secure bicycle storage, an underground car wash and meticulously landscaped grounds with a serene gazebo, picnic area, and inviting outdoor gathering spaces. Backing onto the picturesque Bow River, the property connects you to an extensive network of scenic pathways, ideal for walking, cycling, and enjoying the natural surroundings. Quarry Park further enriches this active lifestyle with nearby tennis courts, the YMCA, public library, boutique shopping, restaurants, Cardel Theatre, parks and playgrounds. Combining timeless elegance, low-maintenance convenience, and an outstanding riverside community, this is a wonderful opportunity to experience the best of Quarry Park living. (id:63476)
7, 3911 1 Street NE
Calgary, Alberta
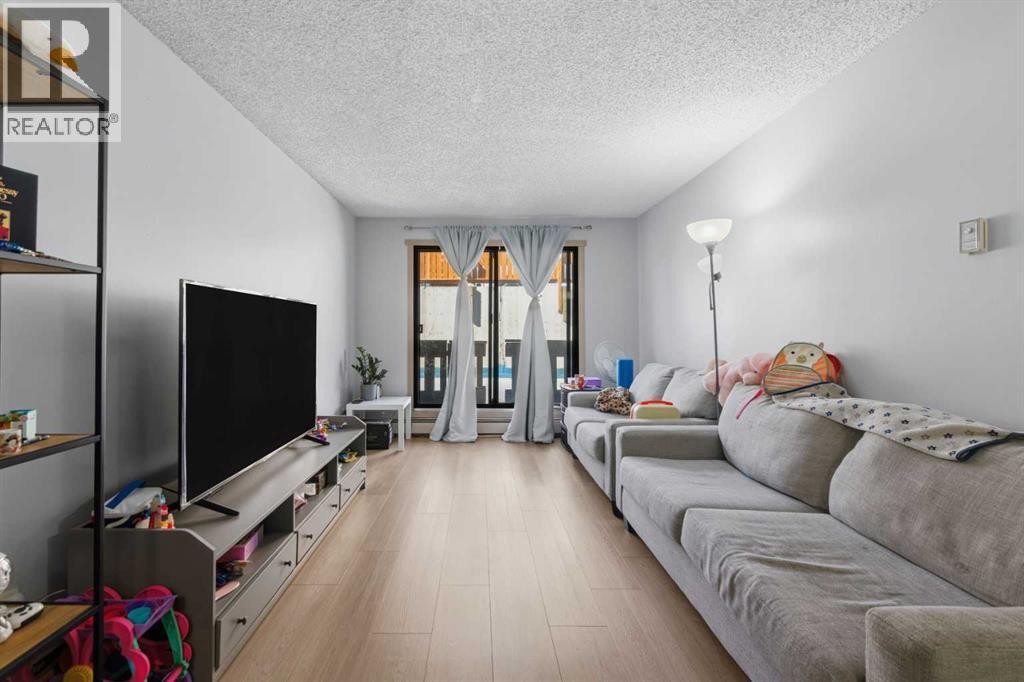
Welcome to Elk Ridge Apartments, the best value in the inner city of Calgary! This condo offers the kind of lifestyle that is becoming harder and harder to find in Calgary, low maintenance apartment living without giving up meaningful outdoor space. This home is ideal for first time buyers, young professionals, or investors looking for a move in ready property with long term value and strong rental appeal. With 702 sq ft. of functional living space, the layout is efficient and comfortable for everyday use. The bright living area features large windows for natural light, durable flooring, and an open flow between the kitchen and living space, creating a home that feels both welcoming and practical. Located in a convenient inner city setting with quick access to major roadways, public transit, shopping, restaurants, schools, and everyday amenities, this property has affordability, functionality, and lifestyle in one compelling package. For investors, the attractive price point makes this an appealing property in today’s competitive rental market. (id:63476)
805 Mandalay Boulevard
Carstairs, Alberta
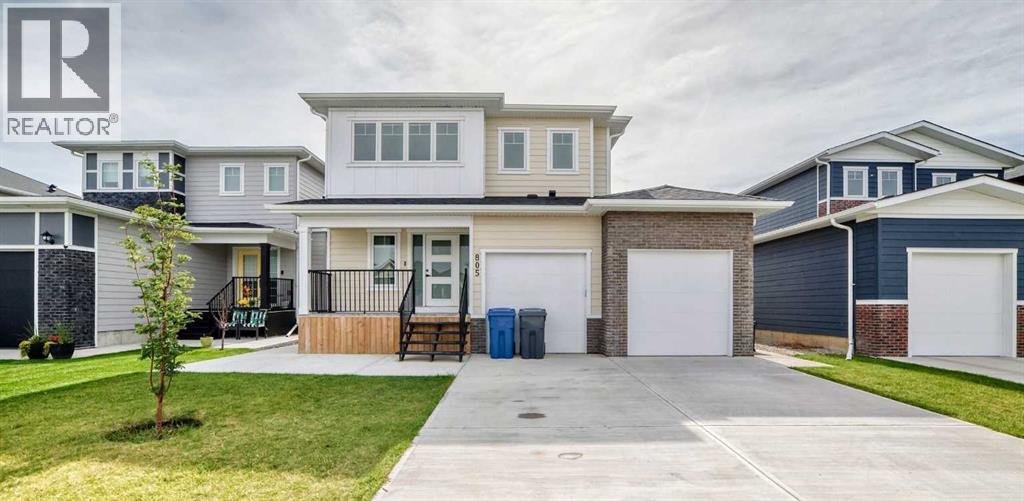
OPEN HOUSE SATURDAY, OCT. 17 11:30am-2:00pm. Welcome to this impeccably well maintained and upgraded 2-storey home in the up and coming community of Carstairs. Offering approx. 2200 sq. ft above grade plus a fully developed basement. Situated on a spacious flat rectangle lot, this home boasts great curb appeal. A fully fenced yard, a rear poured concrete pad and raised deck make it perfect for those great BBQ evenings. Also enjoy the expansive front driveway with an impressive heated tandem triple-car garage. Inside, the bright and modern interior is filled with natural light from large windows and it showcases quality finishes throughout, including luxury vinyl plank flooring, quartz countertops, upgraded lighting, and a stylish electric fireplace. The modern kitchen features soft closing cabinetry, upgraded stainless steel appliances, abundant of storage, and a functional walk-through pantry. The open-concept layout seamlessly connects the kitchen, dining, and living areas, creating an ideal space for both everyday living and entertaining. A private main-floor office/den provides the perfect work-from home space. Upstairs, a sun-filled bonus room offers additional living space for movie nights, family gatherings, or a children's play area. The spacious primary suite features a walk-in closet and a luxurious ensuite complete with a double vanity, a deep soaker tub, and an oversized separate shower. Two additional bedrooms, a stylish four-piece bathroom, and a convenient laundry room with sink complete the upper floor. Additional living space in the basement includes a large guest/bdrm. , another 4-piece bathroom and a open living-rec room, Carstairs offers an exceptional lifestyle with an 18-hole golf course, the Memorial Complex, skate park, playgrounds and much more. Experience peaceful small-town living while remaining conveniently close to CrossIron Mills, Costco, and Calgary's many amenities. This turn-key ready move in home has it all. Book your private s howing today...don"t let this one get away! (id:63476)
506 10 Street
Fort Macleod, Alberta
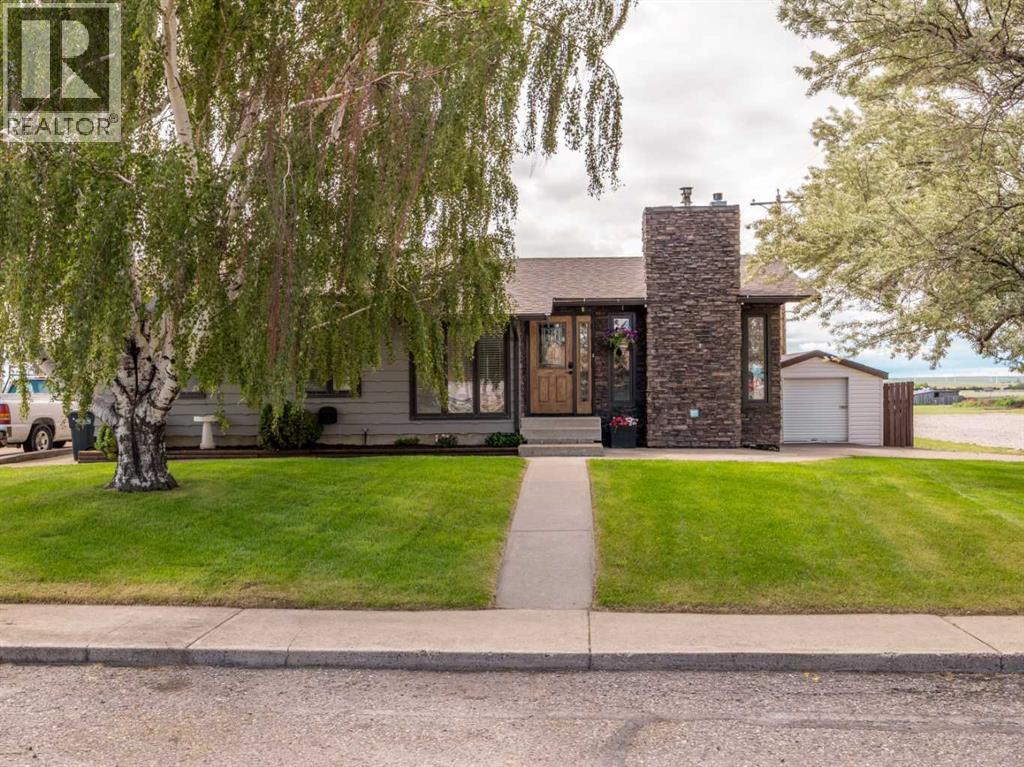
DREAM HOME in Fort Macleod! Breathtaking mountain and prairie views, and plentiful space awaits you and your family! Small town rural vibes with modern amenities and a fantastic community of businesses and people make Fort Macleod a wonderful place to live and grow. This well-known home in Fort Macleod has almost 3000sqft of developed living space in a well-designed and tastefully upgraded bungalow. The spacious open-concept mainfloor features a large living room with fireplace, beautiful ceiling skylights, and a recessed formal dining room or functional area. The DREAM KITCHEN provides the perfect place for cooking and entertaining with stunning custom cabinetry containing plentiful storage, and massive granite counter tops including the large central island. A full stainless appliance package is provided including a fridge/freezer, stove/oven, dishwasher and OTR microwave. Off the kitchen and dining room is where you will truly find this homes WOW FACTOR. Stepping through into a fully enclosed and HEATED sunroom with its own fireplace and tons of windows with natural lighting. A great place to relax, read, work from home, or spend time with friends and family. Continue walking out to the rear south-facing deck and you are blown away by mountain and prairie views of our gorgeous Southern Alberta. Enjoy a spacious fully landscaped yard including BRAND NEW grass in the backyard, a garden area, a hot tub, and additional concrete patio space along with a massive composite deck. The property also provides TWO outdoor sheds including a larger walk-though shed with an overhead door off the driveway. All of this PLUS the home is located on a corner lot with a sprinkler irrigation system, AND still has backlane alley access for your convenience! Back inside, the rest of the mainfloor contains three bedrooms and 2 bathrooms, including the primary master bedroom and bathroom. Downstairs offers a fantastic opportunity to create your own vision or add some sweat equity into yo ur home. Currently developed with 1 bedroom, 1 bathroom and a large livingroom/den area. There are options to expand or add rooms and renovate to make this space just the way you like for your family! Other notable mentions of this home include a BRAND NEW ROOF in June 2026, central air conditioning, 3x fireplaces, off-street driveway parking, updated windows and doors throughout, and much more. This property is ready for its new family to enjoy one of the best homes with some of the best views that the Town of Fort Macleod has to offer! Priced UNDER Town Assessment of $501,000.00 means you are getting great value from Day 1! (id:63476)
809 Greywolf Run N
Lethbridge, Alberta
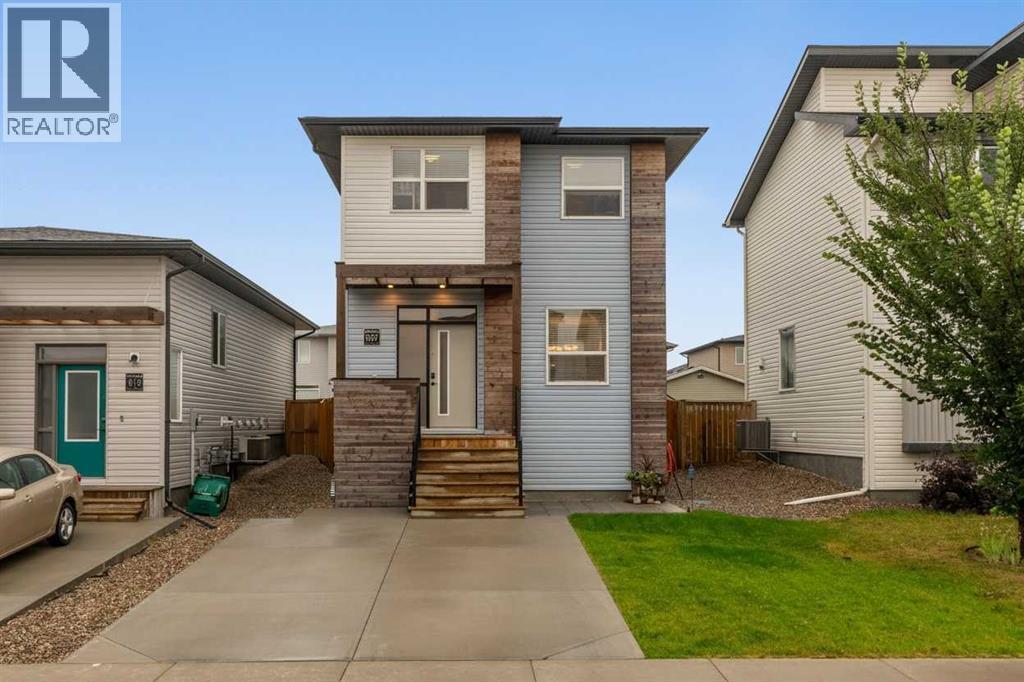
Welcome to a beautifully designed two-story home in the family-friendly Blackwolf 1 community, where everyday living meets an incredible outdoor lifestyle. Just a short walk from the 73-acre Legacy Park, this location puts some of north Lethbridge’s best recreation right outside your door. Inside, the home offers a modern, functional layout designed with family life in mind. The welcoming front verandah creates the perfect spot to enjoy your morning coffee, while the stylish kitchen features quartz countertops, a pantry and peninsula with plenty of room for meal prep, homework and family gatherings. The spacious rear living room provides a comfortable place to unwind, with thoughtful front and back coat closets helping keep busy mornings organized. Upstairs, the generous primary suite features a walk-in closet and three-piece ensuite, while the additional bedrooms provide plenty of space for growing children, guests or a home office. A convenient mudroom adds even more everyday functionality. The fully developed basement provides valuable additional living space for a playroom, family room, home gym, office or teen hangout. Outside, enjoy the detached garage, underground sprinklers, stone patio and central air conditioning. A fantastic opportunity for a young family looking for a modern home in a community surrounded by parks, pathways and outdoor recreation, with Legacy Park practically at your doorstep and Pavan Park just minutes away. (id:63476)
63 Stonecrest Point W
Lethbridge, Alberta
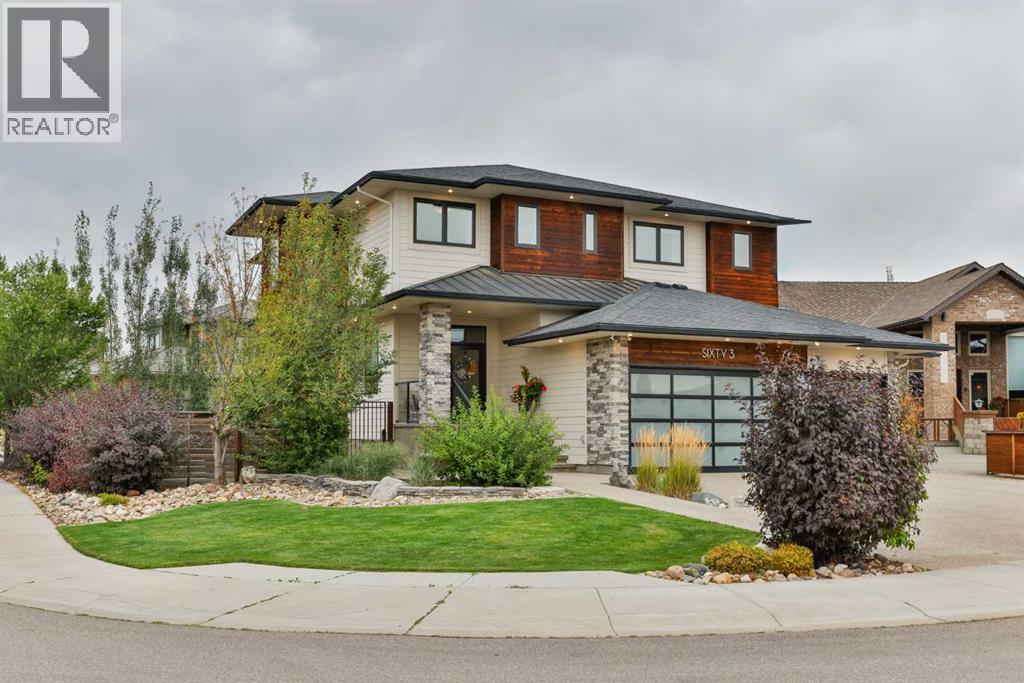
Executive family home in prestigious Stonecrest Point, steps from the coulees, Riverstone’s walking trails, and St. Patrick Elementary. This beautifully maintained, custom-built two-storey pairs timeless finishes with thoughtful upgrades for exceptional living and effortless entertaining. Approximately 2,862 sq ft above grade offers 5 bedrooms (one currently used as a workout room and easily converted back) and 3.5 baths. Refined details include solid core doors, wood feature walls, spotlight lighting, and an architecturally striking open-tread staircase with elegant glass-and-maple railings.The gourmet kitchen showcases full-height cabinetry to the ceiling with glass inserts, a large side-by-side stainless-steel fridge/freezer, a six-burner gas cooktop with integrated grill and a convenient pot filler set in the backsplash, double wall ovens, microwave, central vac floor sweep, a new dishwasher in 2025, and a large walk-in pantry. Everyday functionality shines in the custom built-in mudroom with its own walk-in closet—perfect for organized family living.A dramatic catwalk leads to the executive primary retreat, where the upper balcony captures beautiful views of the High Level Bridge and the coulees. The spa ensuite features a freestanding stone-accent tub, a custom 5' x 5' glass shower with bench and dual showerheads, double sinks, and generous storage, with laundry conveniently located just off the primary walk-in closet. Additional baths include a main bath with double sinks and 6' tub/shower, a Jack-and-Jill upstairs, and a stylish basement bath with vessel sink and 6' tub/shower.The entertainer’s lower level offers 9' ceilings, a three-sided fireplace, a media zone with projector/TV/screen and surround sound, and a wet bar that is truly impressive—finished to a standard that could compete with any restaurant—complete with bar fridge, ice maker, and dishwasher. Comfort is ensured by zoned heating and a two-zone furnace system (basement/main + upper), on-dema nd hot water, an original sump pump, and central vac. Outdoor living shines with a beautiful pergola, hot tub, and a built-in BBQ with outdoor fridge. The heated garage boasts an epoxy floor, two ceiling fans, cabinets, and black shelving racks, plus striking glass garage doors that flood the space with natural light while maintaining privacy, and a handy dog run.An executive location, captivating views, and a amazing family home that make this Stonecrest Point home prefect for your family! (id:63476)
602 Creekstone Circle SW
Calgary, Alberta
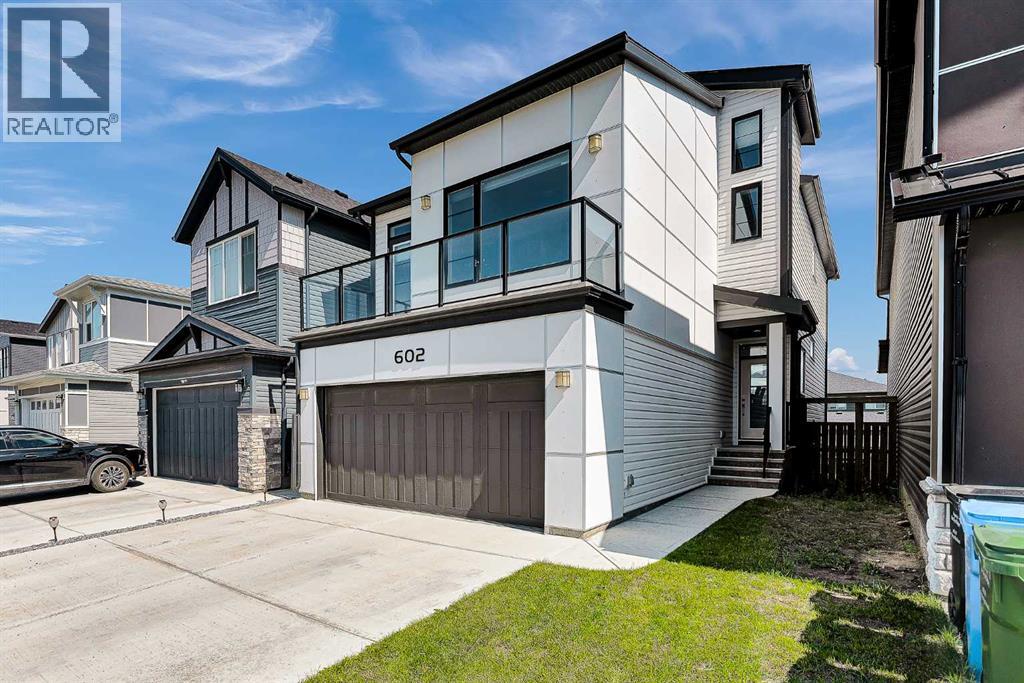
Welcome to this stunning 4-level split by Brookfield, perfectly situated in the peaceful community of Pine Creek. This contemporary home combines functional design with elevated living spaces, and is flooded with natural light from enormous windows throughout. This home features 3 spacious bedrooms, 2.5 bathrooms, and a grand bonus room ideal for a growing family. The open concept main floor is designed for effortless living and entertaining. The kitchen is a chef's dream, with a huge island, built-in oven and range. You will love the unique two-way fireplace that offers warmth and coziness both indoors and outside. There are two expansive balconies and air conditioning; this home is move in ready! Situated across the street from a fantastic playground and a short drive to shopping and schools, don’t miss your opportunity to call this your home. (id:63476)